
1051 W Haynes Way
Apache Junction, AZ 85120



About
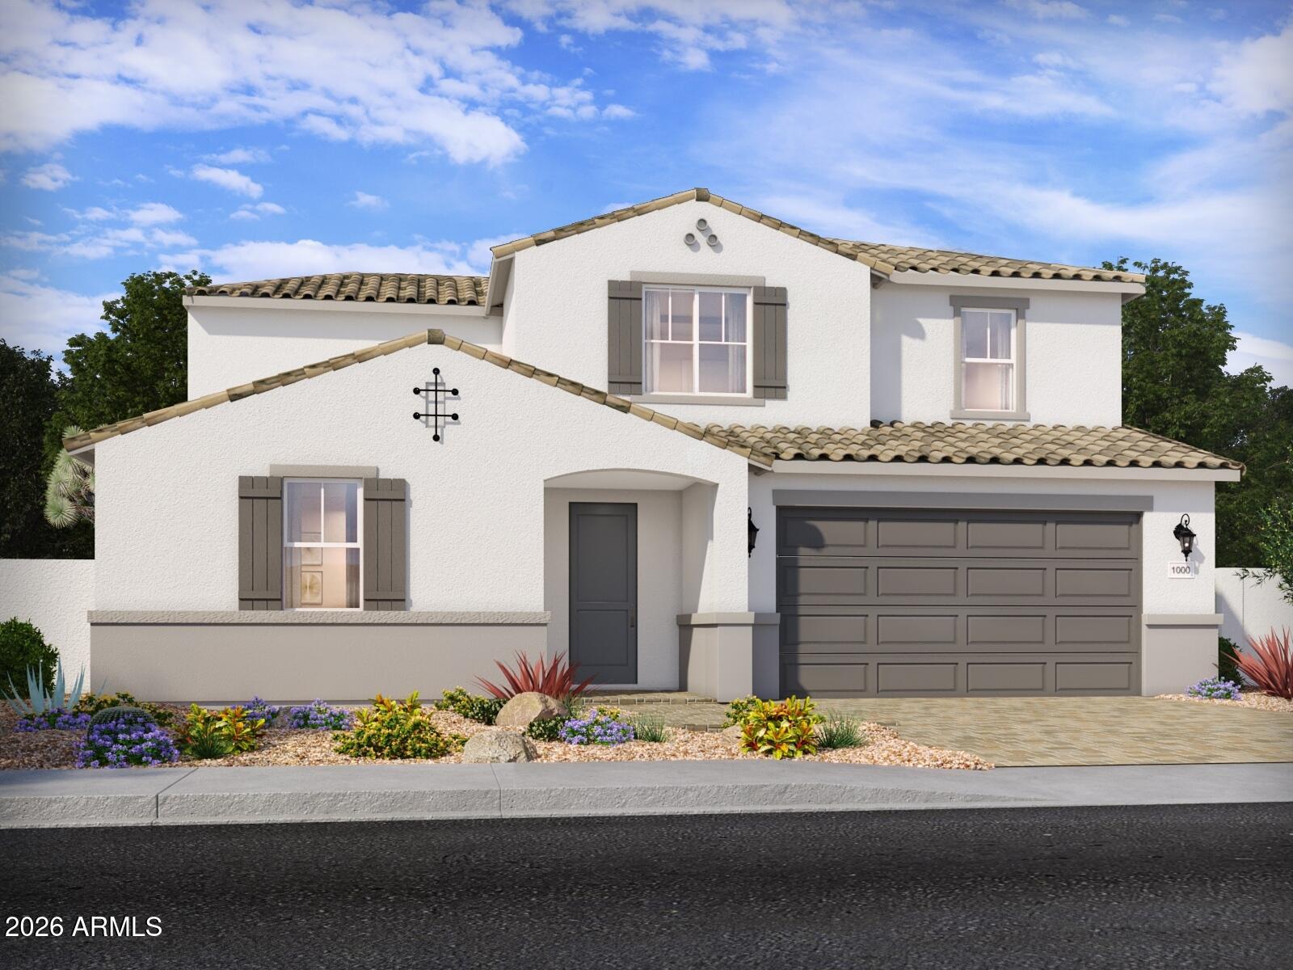
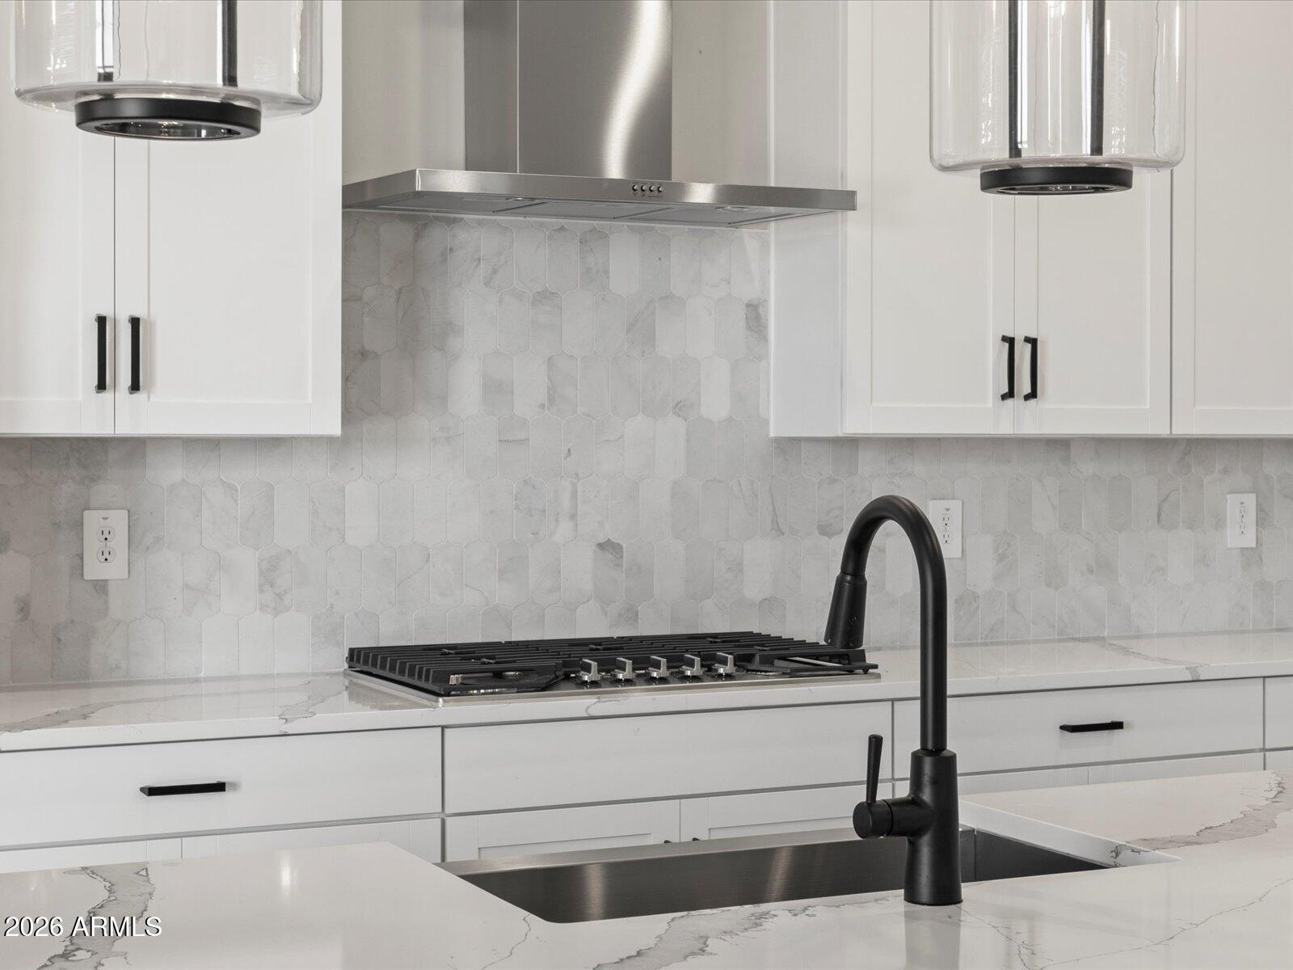
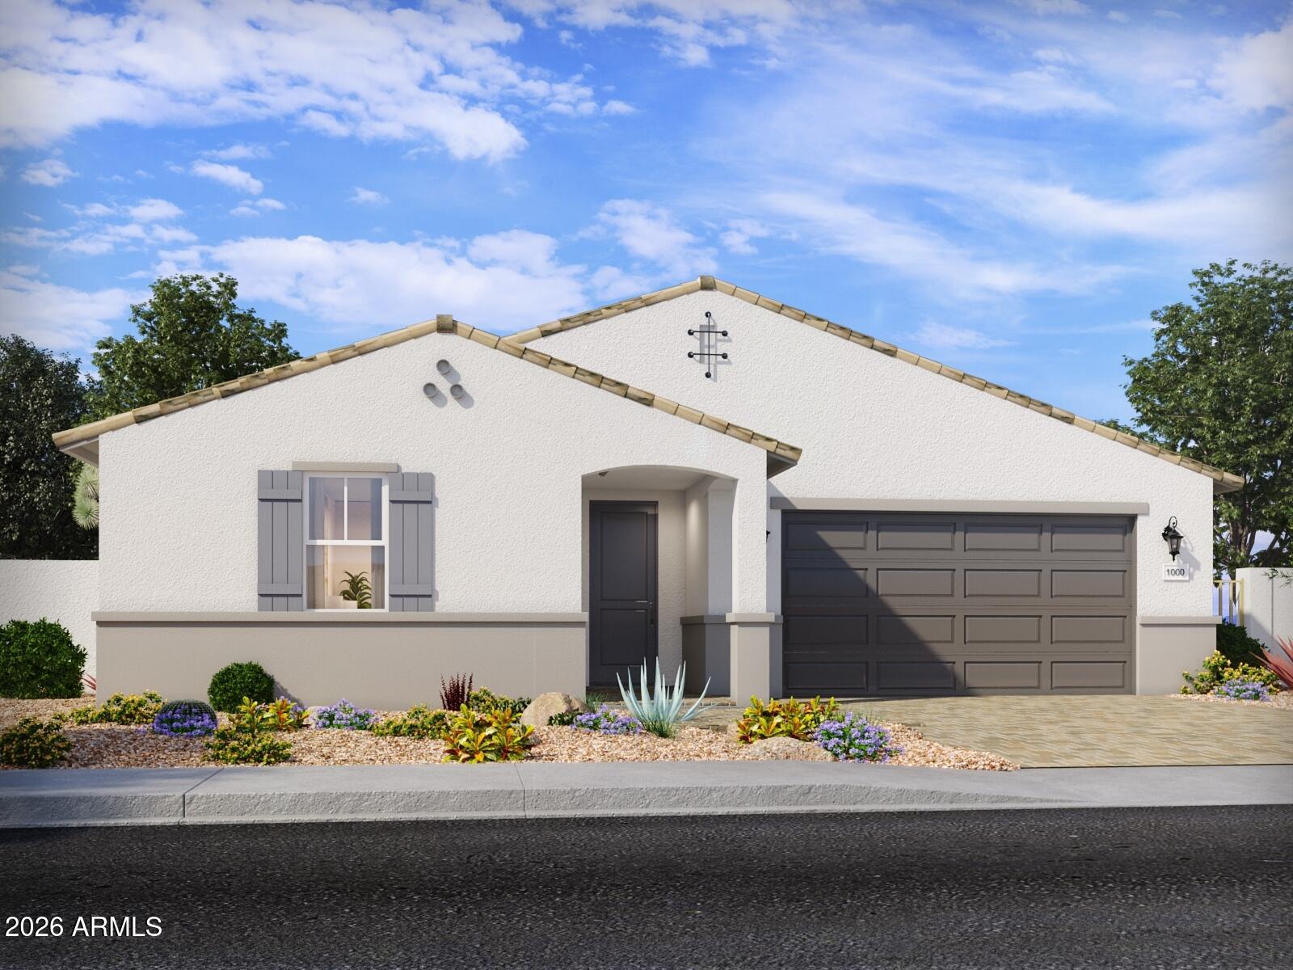
Introducing a stunning brand-new, 2-story Owen floor plan--an all-new design crafted to be a true showstopper. This smart, spacious layout offers 5 generously sized bedrooms, each featuring its own walk-in closet for exceptional storage and personal space throughout the home. The primary bedroom is conveniently located downstairs, and this thoughtfully designed floor plan also includes a versatile flex room and an upstairs loft, providing even more space for work, relaxation, or entertainment. This home features a GOURMET kitchen with a cooktop and separate wall oven, White cabinets, quartz countertops, and a stylish tile backsplash. The interior is enhanced with wood-look tile flooring complemented by plush carpet in the bedrooms. Additional highlights include a 3-car tandem garage, adding convenience, functionality, and curb appeal. This home also comes fully equipped with a washer, dryer, refrigerator, window blinds, and more--making it truly move-in ready. Every home we build incorporates innovative, energy-efficient features designed to help you enjoy more savings, better indoor air quality, real comfort, and long-term peace of mind.
Property
Beds
5
Full Baths
3
1/2 Baths
None
Year Built
2026
Sq.Footage
3,278
Features
Features & Amenities
Interior
-
Other Interior Features
Double Vanity, Eat-in Kitchen, Kitchen Island, High Speed Internet, Smart Home, Master Downstairs, High Ceilings
-
Total Bedrooms
5
-
Bathrooms
3
-
Basement YN
NO
-
Cooling YN
YES
-
Cooling
ENERGY STAR Qualified Equipment
-
Fireplace YN
NO
-
Heating YN
YES
-
Heating
Electric, ENERGY STAR Qualified Equipment
-
Pet friendly
N/A
Exterior
-
Garage
Yes
-
Garage spaces
3
-
Construction Materials
Spray Foam Insulation, Ducts Professionally Air-Sealed, Stucco
-
Parking
Tandem, Garage Door Opener, Direct Access
-
Pool
Yes
-
Pool Features
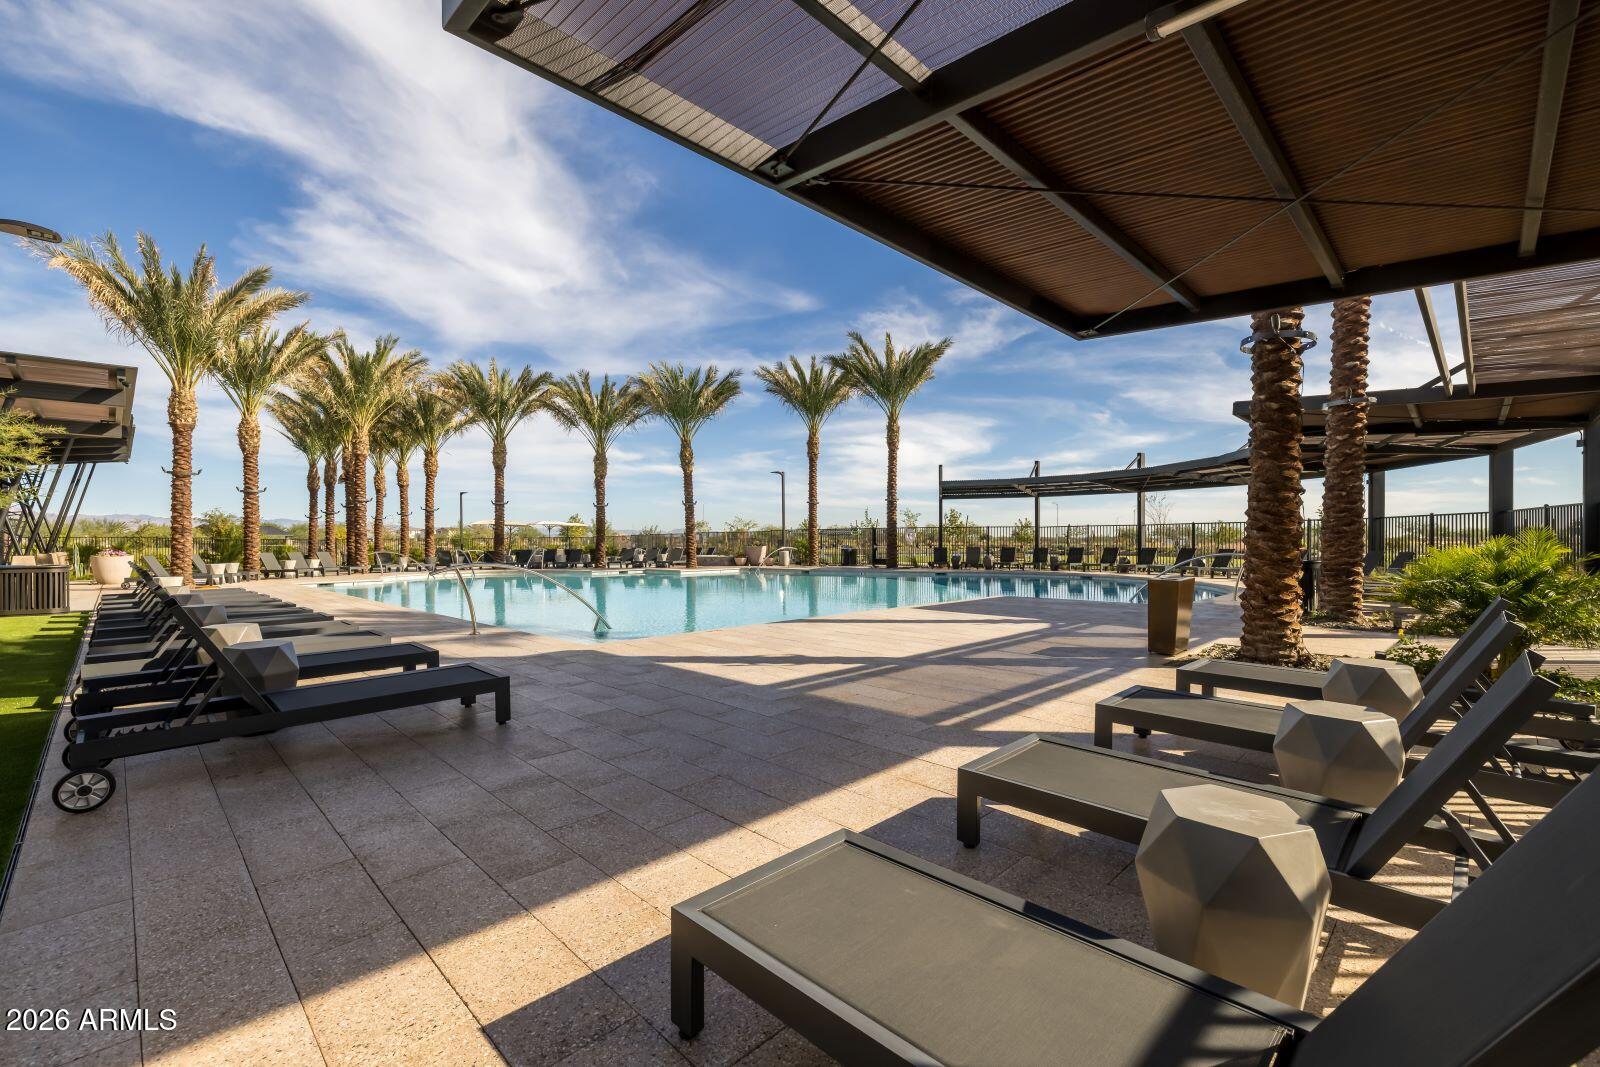
Fenced
Area & Lot
-
Lot Features
Desert Front, Sprinklers In Front
-
Lot Size(acres)
0.19
-
Lot Size(square feet)
8,235
-
Property Type
Residential
-
Property Sub Type
Single Family Residence
Price
-
Sales Price
$600,490
-
Sq. Footage
3,278
-
Price/SqFt
$183
HOA
-
Association
YES
-
Association Fee 2
$64
-
Association Fee
$67
-
Association Fee Frequency
Monthly
-
Association Fee 2 Frequency
Monthly
-
Association Fee Includes
N/A
Property Resources
-
Horse Property
NO
School District
-
Elementary School
Apache Junction Unified District
-
Middle School
Cactus Canyon Junior High
-
High School
Apache Junction High School
Property Features
-
Stories
2
-
New Construction
YES
-
Ownership
Fee Simple
-
Sewer
Public Sewer
-
Tax Lot
234
-
Water Source
Public
Schedule
Schedule a Showing
Showing scheduled successfully.
Mortgage calculator
Estimate your monthly mortgage payment, including the principal and interest, property taxes, and HOA. Adjust the values to generate a more accurate rate.
Your payment
Principal and Interest:
$
Property taxes:
$
HOA fees:
$
Total loan payment:
$
Total interest amount:
$
Location
-
County
Pinal
-
Elementary School
Apache Junction Unified District
-
Middle School
Cactus Canyon Junior High
-
High School
Apache Junction High School

Listing Courtesy of Joseph A Elberts, Meritage Homes of Arizona, Inc
RealHub Information is provided exclusively for consumers' personal, non-commercial use, and it may not be used for any purpose other than to identify prospective properties consumers may be interested in purchasing. All information deemed reliable but not guaranteed and should be independently verified. All properties are subject to prior sale, change or withdrawal. RealHub website owner shall not be responsible for any typographical errors, misinformation, misprints and shall be held totally harmless.

Mandy Gold
Associate Broker / Realtor®/ Team Lead
Call Mandy today to schedule a private showing.
Phone (520) 508-4855
Email mandy@mandygoldteam.com

* Listings on this website come from the FMLS IDX Compilation and may be held by brokerage firms other than the owner of this website. The listing brokerage is identified in any listing details. Information is deemed reliable but is not guaranteed. If you believe any FMLS listing contains material that infringes your copyrighted work please click here to review our DMCA policy and learn how to submit a takedown request.© 2024 FMLS.
Properties
Related properties

Apache Junction
4124 N Ailecita Road
4 Beds
2 Baths
1,796 Sq.Ft.
$608,800
MLS#: 7082514

Apache Junction
2943 W Whiteley Street
4 Beds
2 Baths
1,796 Sq.Ft.
$588,800
MLS#: 7082498

Apache Junction
1452 W GOLDEN ORE Pass
4 Beds
3 Baths
2,285 Sq.Ft.
$579,000
MLS#: 7082462

Apache Junction
968 W 10TH Avenue
3 Beds
2 Baths
N/A
$499,900
MLS#: 7067571

Apache Junction
1534 N ACACIA Road
3 Beds
2 Baths
1,700 Sq.Ft.
$625,000
MLS#: 7064125

Apache Junction
662 N IRONWOOD Drive
3 Beds
1 Baths
754 Sq.Ft.
$699,000
MLS#: 7061192

Apache Junction
730 W MCKELLIPS Boulevard
3 Beds
2 Baths
2,177 Sq.Ft.
$555,000
MLS#: 7060134
Apache Junction
1090 W Haynes Way
5 Beds
3 Baths
2,538 Sq.Ft.
$624,990
MLS#: 7049301
Apache Junction
1078 W Haynes Way
5 Beds
3 Baths
2,793 Sq.Ft.
$635,490
MLS#: 7049313
