
1452 W GOLDEN ORE Pass
Apache Junction, AZ 85120


About
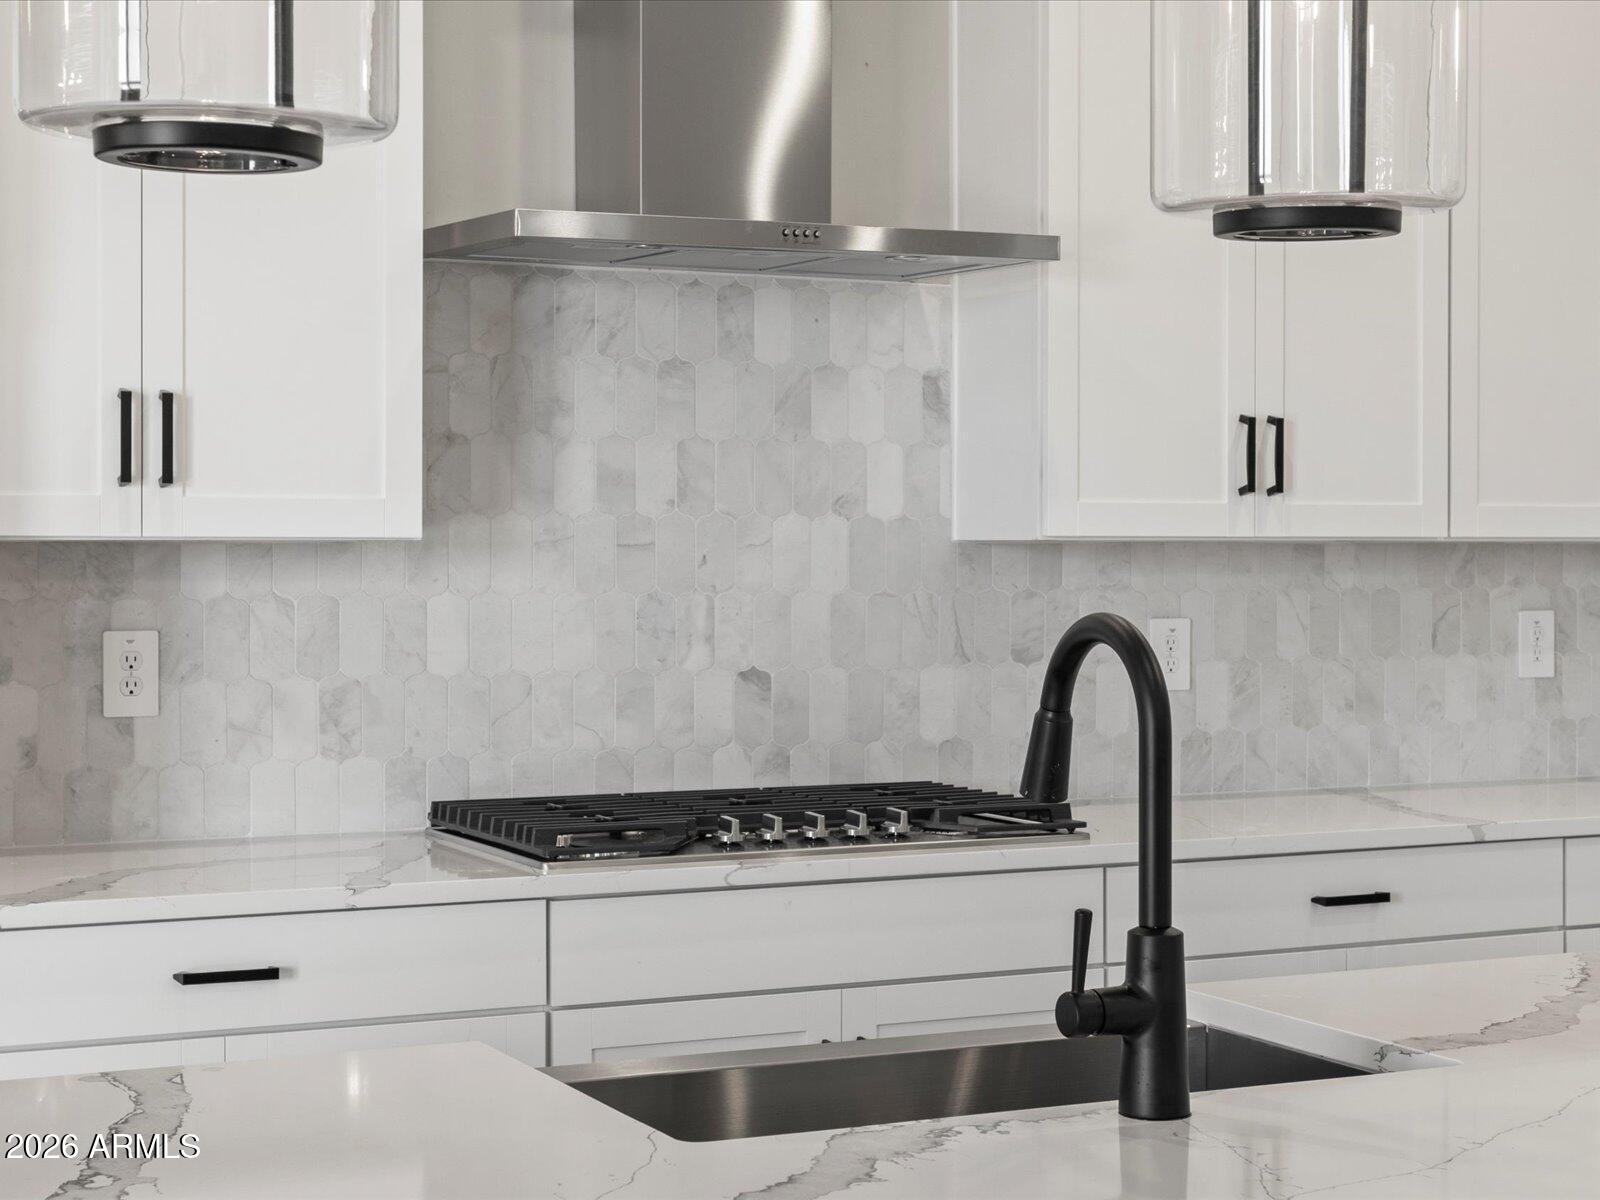
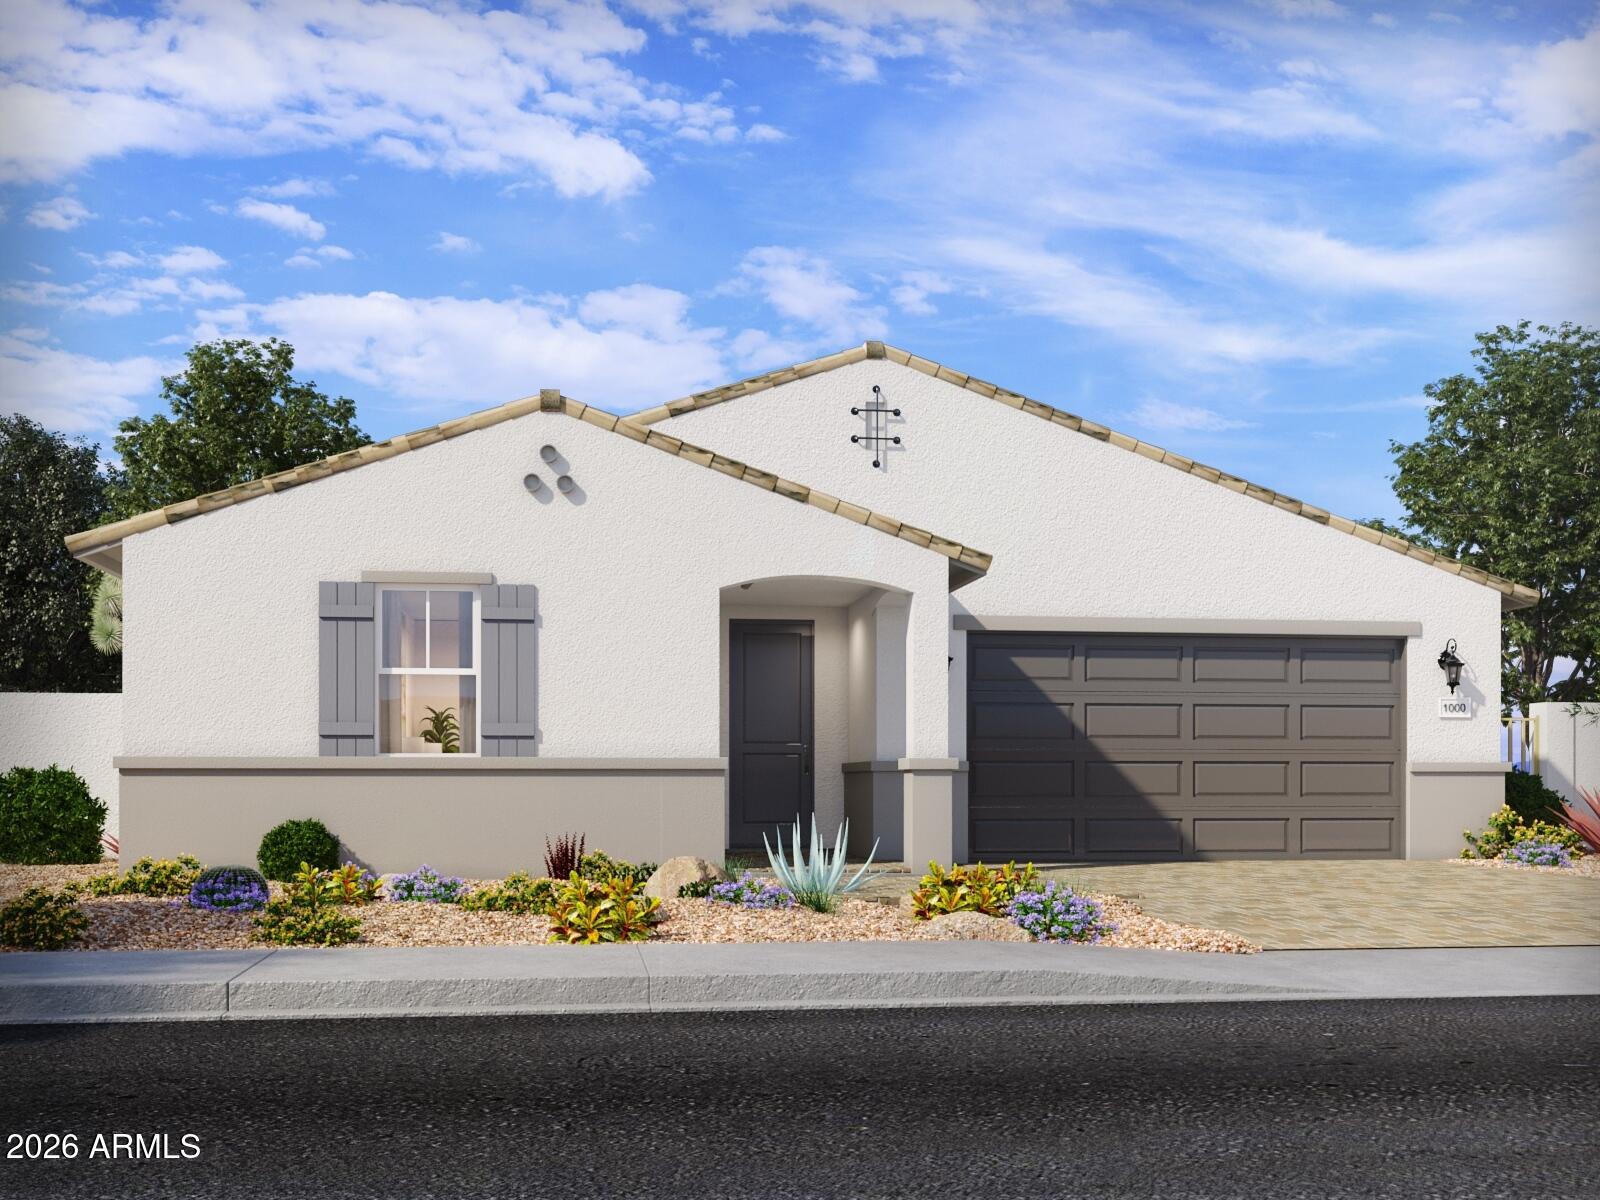
Almost new 4 bed, 3 bath, 2264 sq ft Lennar home in Blossom Rock. 9 ft ceilings, split floor plan. Large family room opening up to kitchen with espresso shaker cabinets, custom hardware, quartz counters, big island w/ breakfast bar plus walk-in pantry. Wood plank tile floorsng through out. Carpet in bedrooms. 6 custom ceiling fans. Living room off front entry could also be game or media room area. Primary bath features dual sinks, huge shower and large walk-in closet. Beautiful backyard with pavers, spacious covered patio, synthetic grass, lush custom landscaping with incredible views of Superstition Mountains! Blossom Rock is one of the newest master planned communities in the East Valley. A wealth of amenities including three community parks, dozens of neighborhood parks. A community school, miles of trails, beautiful lakes, and indoor and outdoor gathering spaces with a large community pool and spa all surrounded by the Superstition Mountains!
Property
Beds
4
Full Baths
3
1/2 Baths
None
Year Built
2024
Sq.Footage
2,285
Features
Features & Amenities
Interior
-
Other Interior Features
Double Vanity, Eat-in Kitchen, Breakfast Bar, Pantry, Kitchen Island, High Speed Internet, High Ceilings
-
Total Bedrooms
4
-
Bathrooms
3
-
Basement YN
NO
-
Cooling YN
YES
-
Cooling
Ceiling Fan(s), Central Air, ENERGY STAR Qualified Equipment
-
Fireplace YN
NO
-
Heating YN
YES
-
Heating
Natural Gas, ENERGY STAR Qualified Equipment
-
Pet friendly
N/A
Exterior
-
Garage
Yes
-
Garage spaces
2
-
Construction Materials
Stucco
-
Parking
Garage Door Opener
-
Patio and Porch Features
Patio
-
Pool
Yes
-
Pool Features
Cabana
-
View
Mountain(s)
Area & Lot
-
Lot Features
Desert Front, Desert Back, Sprinklers In Front, Sprinklers In Rear
-
Lot Size(acres)
0.14
-
Lot Size(square feet)
6,238
-
Property Type
Residential
-
Property Sub Type
Single Family Residence
-
Architectural Style
Ranch, Spanish
Price
-
Sales Price
$579,000
-
Tax Amount
$4,065
-
Sq. Footage
2,285
-
Price/SqFt
$253
HOA
-
Association
YES
-
Association Fee
$143
-
Association Fee Frequency
Monthly
-
Association Fee Includes
N/A
Property Resources
-
Horse Property
NO
School District
-
Elementary School
Apache Junction Unified District
-
Middle School
Cactus Canyon Junior High
-
High School
Apache Junction High School
Property Features
-
Stories
1
-
Foundation Details
Slab
-
Ownership
Fee Simple
-
Sewer
Public Sewer
-
Tax Lot
8
-
Water Source
Public
Schedule
Schedule a Showing
Showing scheduled successfully.
Mortgage calculator
Estimate your monthly mortgage payment, including the principal and interest, property taxes, and HOA. Adjust the values to generate a more accurate rate.
Your payment
Principal and Interest:
$
Property taxes:
$
HOA fees:
$
Total loan payment:
$
Total interest amount:
$
Location
-
County
Pinal
-
Elementary School
Apache Junction Unified District
-
Middle School
Cactus Canyon Junior High
-
High School
Apache Junction High School

Listing Courtesy of Mike Mendoza, eXp Realty
RealHub Information is provided exclusively for consumers' personal, non-commercial use, and it may not be used for any purpose other than to identify prospective properties consumers may be interested in purchasing. All information deemed reliable but not guaranteed and should be independently verified. All properties are subject to prior sale, change or withdrawal. RealHub website owner shall not be responsible for any typographical errors, misinformation, misprints and shall be held totally harmless.

Terri Applegarth
Agent / Realtor®
Call Terri today to schedule a private showing.
Phone (303) 880-6439
Email Terri@MandyGoldTeam.com

* Listings on this website come from the FMLS IDX Compilation and may be held by brokerage firms other than the owner of this website. The listing brokerage is identified in any listing details. Information is deemed reliable but is not guaranteed. If you believe any FMLS listing contains material that infringes your copyrighted work please click here to review our DMCA policy and learn how to submit a takedown request.© 2024 FMLS.
Properties
Related properties

Apache Junction
10517 E BOULDER Drive
5 Beds
2 Baths
N/A
$475,000
MLS#: 7080657

Apache Junction
4124 N Ailecita Road
4 Beds
2 Baths
1,796 Sq.Ft.
$608,800
MLS#: 7082514

Apache Junction
2943 W Whiteley Street
4 Beds
2 Baths
1,796 Sq.Ft.
$588,800
MLS#: 7082498

Apache Junction
10056 S SAGUARO Drive
4 Beds
2 Baths
N/A
$470,000
MLS#: 7077056

Apache Junction
968 W 10TH Avenue
3 Beds
2 Baths
1,955 Sq.Ft.
$499,900
MLS#: 7067571

Apache Junction
1534 N ACACIA Road
3 Beds
2 Baths
1,700 Sq.Ft.
$625,000
MLS#: 7064125

Apache Junction
730 W MCKELLIPS Boulevard
3 Beds
2 Baths
2,177 Sq.Ft.
$555,000
MLS#: 7060134
Apache Junction
1090 W Haynes Way
5 Beds
3 Baths
2,538 Sq.Ft.
$624,990
MLS#: 7049301
Apache Junction
1078 W Haynes Way
5 Beds
3 Baths
2,793 Sq.Ft.
$635,490
MLS#: 7049313
