
1402 W GOLDEN ORE Pass
Apache Junction, AZ 85120


About
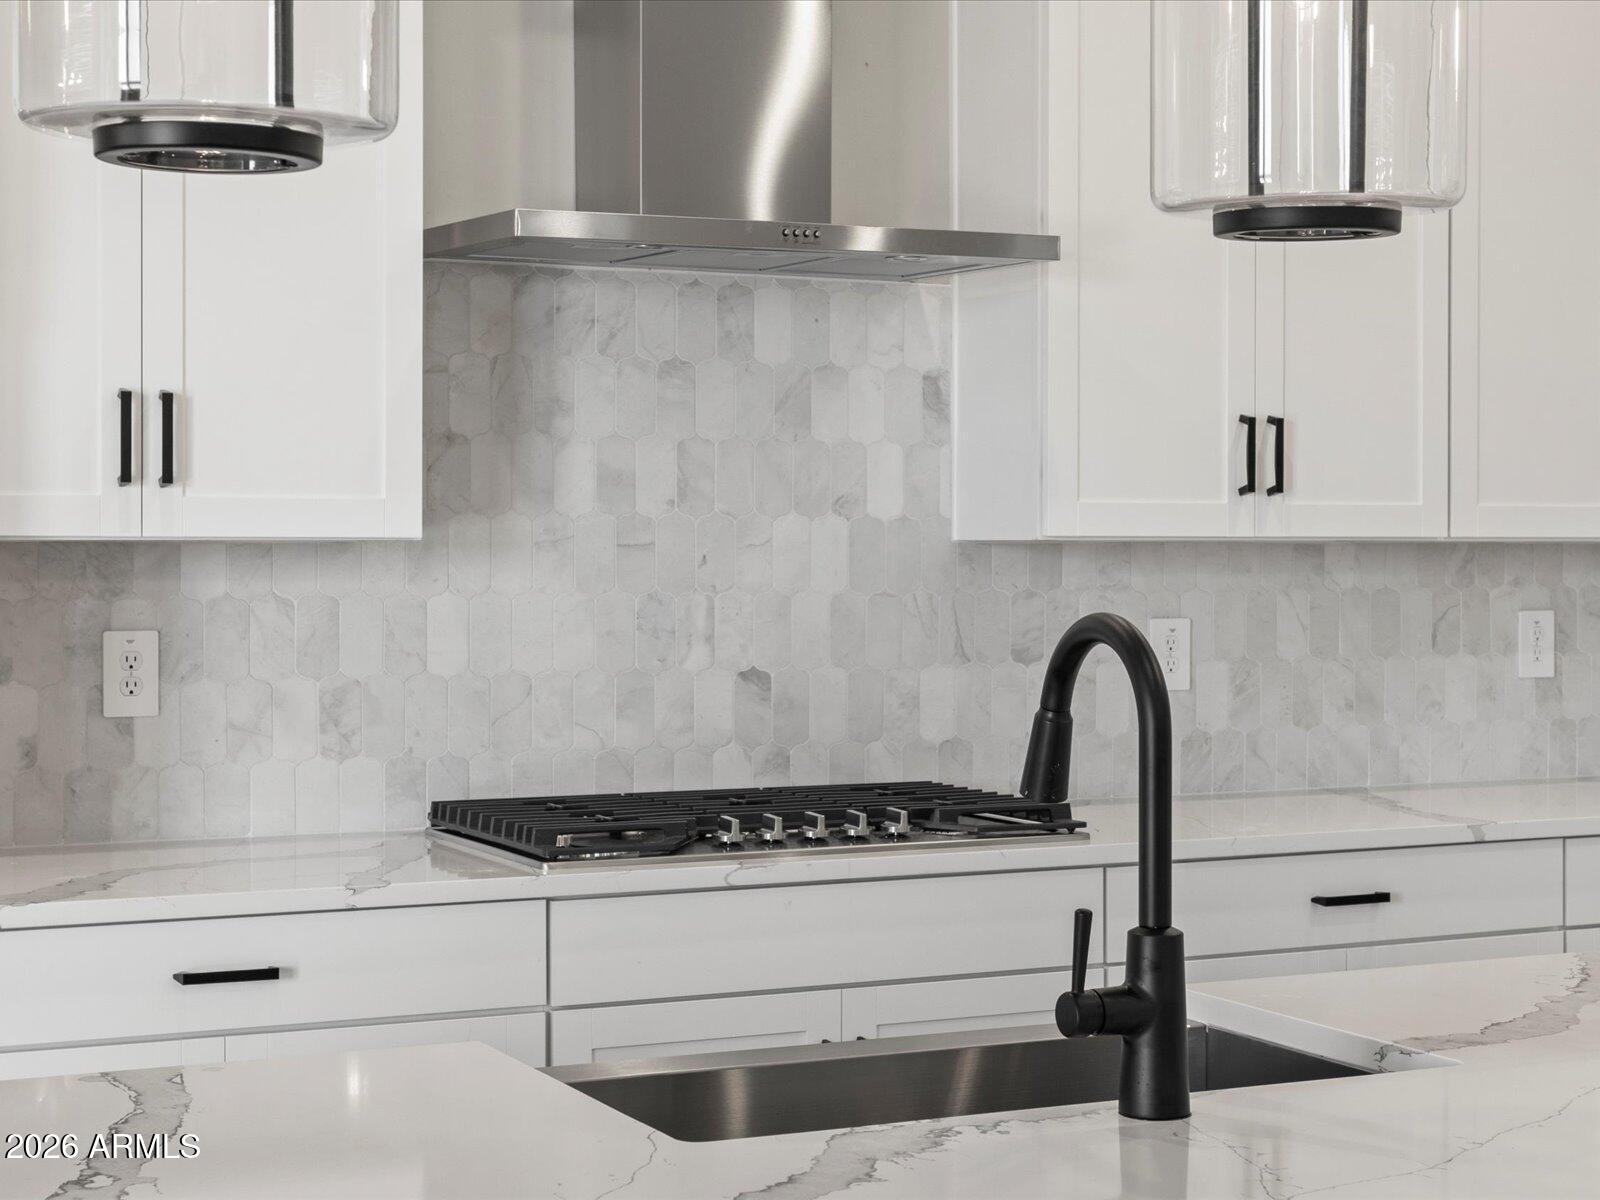
Nearly new, move-in ready, and complete with a 2-car garage--this 2024-built home in Blossom Rock delivers the space and modern finishes buyers are looking for! The Sage floor plan by Lennar offers 4 bedrooms, 3 full baths, 2,285 sq ft, and a bright, open-concept layout. The spacious kitchen features a large center island, abundant cabinetry, stainless steel appliances, and seamless flow into the living and dining areas. A versatile bonus space is ideal for an office, media room, or playroom. The primary suite features dual sinks and a walk-in shower, while neutral finishes, recessed lighting, and wood-look tile create a fresh, modern feel. Enjoy the Blossom Rock lifestyle near the Superstition Mountains! create a clean, contemporary feel. Step outside to an inviting, low-maintenance backyard designed for Arizona living, complete with an extended paver patio, covered patio, artificial turf, and plenty of room to relax, entertain, or enjoy evenings outdoors. Built in 2024 and located in the growing Blossom Rock community, this move-in-ready home offers the feel of new construction without the wait!
Property
Beds
4
Full Baths
3
1/2 Baths
None
Year Built
2024
Sq.Footage
N/A
Features
Features & Amenities
Interior
-
Other Interior Features
Double Vanity, Kitchen Island, High Speed Internet, High Ceilings
-
Total Bedrooms
4
-
Bathrooms
3
-
Basement YN
NO
-
Cooling YN
YES
-
Cooling
Central Air, ENERGY STAR Qualified Equipment
-
Fireplace YN
NO
-
Heating YN
YES
-
Heating
Natural Gas, ENERGY STAR Qualified Equipment
-
Pet friendly
N/A
Exterior
-
Garage
Yes
-
Garage spaces
2
-
Construction Materials
Stucco
-
Parking
Garage Door Opener
-
Pool
Yes
-
Pool Features
Heated, Fenced
-
View
Mountain(s), Desert
Area & Lot
-
Lot Features
Desert Front, Sprinklers In Front, Sprinklers In Rear
-
Lot Size(acres)
0.14
-
Lot Size(square feet)
6,251
-
Property Type
Residential
-
Property Sub Type
Single Family Residence
Price
-
Sales Price
$575,000
-
Tax Amount
$4,065
-
Sq. Footage
N/A
-
Price/SqFt
N/A
HOA
-
Association
YES
-
Association Fee
$143
-
Association Fee Frequency
Monthly
-
Association Fee Includes
N/A
Property Resources
-
Horse Property
NO
School District
-
Elementary School
Apache Junction Unified District
-
Middle School
Cactus Canyon Junior High
-
High School
Apache Junction High School
Property Features
-
Stories
1
-
Foundation Details
Slab
-
Ownership
Fee Simple
-
Sewer
Public Sewer
-
Tax Lot
4
-
Water Source
Public
Schedule
Schedule a Showing
Showing scheduled successfully.
Mortgage calculator
Estimate your monthly mortgage payment, including the principal and interest, property taxes, and HOA. Adjust the values to generate a more accurate rate.
Your payment
Principal and Interest:
$
Property taxes:
$
HOA fees:
$
Total loan payment:
$
Total interest amount:
$
Location
-
County
Pinal
-
Elementary School
Apache Junction Unified District
-
Middle School
Cactus Canyon Junior High
-
High School
Apache Junction High School

Listing Courtesy of Susan M Seiber, eXp Realty
RealHub Information is provided exclusively for consumers' personal, non-commercial use, and it may not be used for any purpose other than to identify prospective properties consumers may be interested in purchasing. All information deemed reliable but not guaranteed and should be independently verified. All properties are subject to prior sale, change or withdrawal. RealHub website owner shall not be responsible for any typographical errors, misinformation, misprints and shall be held totally harmless.

Kelly Hammer
Associate Broker / Realtor®
Call Kelly today to schedule a private showing.
Phone (520) 227-5144
Email Kelly@MandyGoldTeam.com

* Listings on this website come from the FMLS IDX Compilation and may be held by brokerage firms other than the owner of this website. The listing brokerage is identified in any listing details. Information is deemed reliable but is not guaranteed. If you believe any FMLS listing contains material that infringes your copyrighted work please click here to review our DMCA policy and learn how to submit a takedown request.© 2024 FMLS.
Properties
Related properties

Apache Junction
10517 E BOULDER Drive
5 Beds
2 Baths
N/A
$475,000
MLS#: 7080657

Apache Junction
4124 N Ailecita Road
4 Beds
2 Baths
1,796 Sq.Ft.
$608,800
MLS#: 7082514

Apache Junction
2943 W Whiteley Street
4 Beds
2 Baths
1,796 Sq.Ft.
$588,800
MLS#: 7082498

Apache Junction
1452 W GOLDEN ORE Pass
4 Beds
3 Baths
2,285 Sq.Ft.
$579,000
MLS#: 7082462

Apache Junction
10056 S SAGUARO Drive
4 Beds
2 Baths
N/A
$469,000
MLS#: 7077056

Apache Junction
968 W 10TH Avenue
3 Beds
2 Baths
N/A
$499,399
MLS#: 7067571

Apache Junction
1534 N ACACIA Road
3 Beds
2 Baths
1,700 Sq.Ft.
$625,000
MLS#: 7064125

Apache Junction
730 W MCKELLIPS Boulevard
3 Beds
2 Baths
2,177 Sq.Ft.
$555,000
MLS#: 7060134
Apache Junction
1090 W Haynes Way
5 Beds
3 Baths
2,538 Sq.Ft.
$624,990
MLS#: 7049301
