662 N IRONWOOD Drive

Apache Junction, AZ 85120

Apache Junction, AZ 85120

662 N IRONWOOD Drive

$699,000

MLS#: 7061192

Status: Active

Listing provided by: Coldwell Banker Realty

Listing agent phone: None

Last update: a month ago

On site: 2 months ago

LOT 25 BLOCK 3 AMD PLAT OF NEWTOWN - Residential

About

Small but mighty!! This home has been brought back to life by the current owners! What a great opportunity to

Property

Beds

3

Full Baths

1

1/2 Baths

None

Year Built

1949

Sq.Footage

754

Features

Features & Amenities

Interior

  • Other Interior Features

    Eat-in Kitchen

  • Total Bedrooms

    3

  • Bathrooms

    1

  • Basement YN

    NO

  • Cooling YN

    YES

  • Cooling

    Central Air

  • Fireplace YN

    NO

  • Heating YN

    YES

  • Heating

    Other, See Remarks

  • Pet friendly

    N/A

Exterior

  • Garage

    No

  • Construction Materials

    Block

  • Parking

    RV Access/Parking, RV Gated, Gated

  • Pool

    Yes

  • Pool Features

    Outdoor Pool

  • View

    Mountain(s)

Area & Lot

  • Lot Size(acres)

    0.71

  • Lot Size(square feet)

    31,032

  • Property Type

    Residential

  • Property Sub Type

    Single Family Residence

Price

  • Sales Price

    $699,000

  • Tax Amount

    $979

  • Sq. Footage

    754

  • Price/SqFt

    $927

HOA

  • Association

    No

Property Resources

  • Horse Property

    NO

School District

  • Elementary School

    Apache Junction Unified District

  • Middle School

    Desert Vista Elementary School

  • High School

    Apache Junction High School

Property Features

  • Stories

    1

  • New Construction

    NO

  • Ownership

    Fee Simple

  • Sewer

    Public Sewer

  • Tax Lot

    25

  • Water Source

    Public

Schedule

Schedule a Showing

Showing scheduled successfully.

What is 3 + 4 ?


Change time

Mortgage calculator

Estimate your monthly mortgage payment, including the principal and interest, property taxes, and HOA. Adjust the values to generate a more accurate rate.

Your payment

Principal and Interest:

$

Property taxes:

$

HOA fees:

$

Total loan payment:

$

Total interest amount:

$

Location

  • County

    Pinal

  • Elementary School

    Apache Junction Unified District

  • Middle School

    Desert Vista Elementary School

  • High School

    Apache Junction High School

Listing Courtesy of Ulises Morales Sandoval, Coldwell Banker Realty

RealHub Information is provided exclusively for consumers' personal, non-commercial use, and it may not be used for any purpose other than to identify prospective properties consumers may be interested in purchasing. All information deemed reliable but not guaranteed and should be independently verified. All properties are subject to prior sale, change or withdrawal. RealHub website owner shall not be responsible for any typographical errors, misinformation, misprints and shall be held totally harmless.

Agent Kelly Hammer

Kelly Hammer

Associate Broker / Realtor®

Call Kelly today to schedule a private showing.


* Listings on this website come from the FMLS IDX Compilation and may be held by brokerage firms other than the owner of this website. The listing brokerage is identified in any listing details. Information is deemed reliable but is not guaranteed. If you believe any FMLS listing contains material that infringes your copyrighted work please click here to review our DMCA policy and learn how to submit a takedown request.© 2024 FMLS.

Properties

Related properties

Spectacular elevated setting, ½+ acre lot, no HOA, and stunning city lights views! This lovely spec home sits high on a spacious lot, offering a peaceful setting and scenic views. A tree-lined with irrigation drive easement creates a beautiful approach as you enter the property. Inside, enjoy modern tile, 10-ft ceilings, 8-ft doors, and a spacious open layout with thoughtful use of space. The primary suite features a resort-style walk-in shower and large his-and-hers walk-in closets. Additional features include Low-E windows, 8x10 sliding door, ceiling fans, TV/electrical connections, full-foam insulation, synthetic stucco, and quality materials throughout. Kitchen appliances included. Front yard finished with gravel. See Private Remarks for spec-home variations.
#7082514

Apache Junction

4124 N Ailecita Road

4 Beds

2 Baths

1,796 Sq.Ft.

$608,800

MLS#: 7082514

Price reduced
Beautiful location, large lot, and no HOA! This lovely spec home is nestled in an amazing setting with beautiful mountain views. The lot was divided in a tandem-style configuration, with an easement along the side providing access to the home behind it. Inside, enjoy modern tile, 10-ft ceilings, 8-ft doors, and a spacious open layout with thoughtful use of space. The primary suite features a resort-style walk-in shower and large his-and-hers walk-in closets. Additional features include Low-E windows, 8x10 sliding door, ceiling fans, TV/electrical connections, full-foam insulation, synthetic stucco, and quality materials throughout. Kitchen appliances are included, and the front yard will be finished with gravel. See Private Remarks for details regarding the variations of this spec home.
#7082498

Apache Junction

2943 W Whiteley Street

4 Beds

2 Baths

1,796 Sq.Ft.

$588,800

MLS#: 7082498

Almost new 4 bed, 3 bath, 2264 sq ft Lennar home in Blossom Rock. 9 ft ceilings, split floor plan. Large family room opening up to kitchen with espresso shaker cabinets, custom hardware, quartz counters, big island w/ breakfast bar plus walk-in pantry. Wood plank tile floorsng through out. Carpet in bedrooms. 6 custom ceiling fans. Living room off front entry could also be game or media room area. Primary bath features dual sinks, huge shower and large walk-in closet. Beautiful backyard with pavers, spacious covered patio, synthetic grass, lush custom landscaping with incredible views of Superstition Mountains! Blossom Rock is one of the newest master planned communities in the East Valley. A wealth of amenities including three community parks, dozens of neighborhood parks. A community school, miles of trails, beautiful lakes, and indoor and outdoor gathering spaces with a large community pool and spa all surrounded by the Superstition Mountains!
#7082462

Apache Junction

1452 W GOLDEN ORE Pass

4 Beds

3 Baths

2,285 Sq.Ft.

$579,000

MLS#: 7082462

Are you seeking a relaxed, rural lifestyle? Look no further! This exceptional 3BR, 2.5BA plus office home offers breathtaking views & 2,448sq.ft. of comfortable living space. The great room creates the perfect gathering space, while the kitchen flows effortlessly into the living & dining areas. Whether entertaining a small gathering or a large group of family & friends, the extended patio & backyard provides the perfect setting. The sparkling pool, spa, & fire pit offer multiple venues to relax, entertain, & soak in the unmatched views of the Goldfield & Superstition Mnts. The 1.25-acre lot provides ample room for additional garages, horses, or your toys. If hiking, biking, or horseback riding trails are on your must-have list, you'll enjoy endless opportunities right at your doorstep
#7076175

Apache Junction

224 E WHITELEY Street

3 Beds

2 Baths

2,448 Sq.Ft.

$827,900

MLS#: 7076175

Price reduced
Welcome to luxury desert living on 1.25 acres of horse property. Built in 2025 this stunning home showcases breathtaking Superstition and Goldfield Mountain views, majestic saguaros and unforgettable AZ sunsets. Inside enjoy high-end finishes including gorgeous quartzite countertops, soft-close wood cabinetry, 10 ft ceilings, 8 ft doors designer bathroom counters, spray foam insulation, a tankless water heater and even a dog wash station. Outside is your private retreat with a heated pool, covered patio, pergola, turf and dog run. PAID-OFF SOLAR adds major value!! A 1,000 sq ft concrete slab is already poured and ready for a future RV garage or workshop. Fully fenced with an oversized garage, this unique property offers privacy, luxury, space and true AZ living at its finest!! Roof is TPO-Thermoplastic Polyolefin
2500-gallon water tank at the well and 2nd water tank on the property is for future irrigation.
#7070324

Apache Junction

4921 N WOLVERINE PASS Road

3 Beds

2 Baths

1,627 Sq.Ft.

$789,899

MLS#: 7070324

Price reduced
PRIVATE ARIZONA OASIS WITH SUPERNSTITION MOUNTAIN VIEWS & NO HOA! Over $150,000 in upgrades! This beautifully updated home sits on a spacious 0.5+ acre lot with a new sparkling private pool, water feature, gazebo and multiple entertainment areas. Inside, you'll find tile flooring throughout, updated kitchen and baths, newer windows (2025), roof (2023), shutters, interior/exterior paint and a whole-house filtration system. The primary suite offers a private patio with hot tub and a hidden closet within the walk-in closet. Outside, enjoy plenty of room for toys, RV access through the 12-ft rolling gate, an enclosed dog/play yard and breathtaking mountain views. Especially rare combination of privacy, recreation and convenience all in one home!
#7064125

Apache Junction

1534 N ACACIA Road

3 Beds

2 Baths

1,700 Sq.Ft.

$625,000

MLS#: 7064125

Rare opportunity for business owner operators with this ENORMOUS shop of 5k+ square feet of space with office on second level and living quarters in first level (this area is about 75% completed). Open storage on the other half of the building with enough space for RVs, boats and any other toy you have. Entire 1.25 acre property perimeter is fenced with block wall and retaining walls with an extra wide front entry gate of 28ft for easy access. Entire property is graded and flat! Single story home with 4+ bedrooms and 2.5 baths with a 2 car garage that was converted into living quarters with a kitchenette. Truly a blank slate to make it your own! Property may be subject to court approval.
#7047504

Apache Junction

4906 N WARNER Drive

4 Beds

2 Baths

2,551 Sq.Ft.

$799,999

MLS#: 7047504
Price reduced
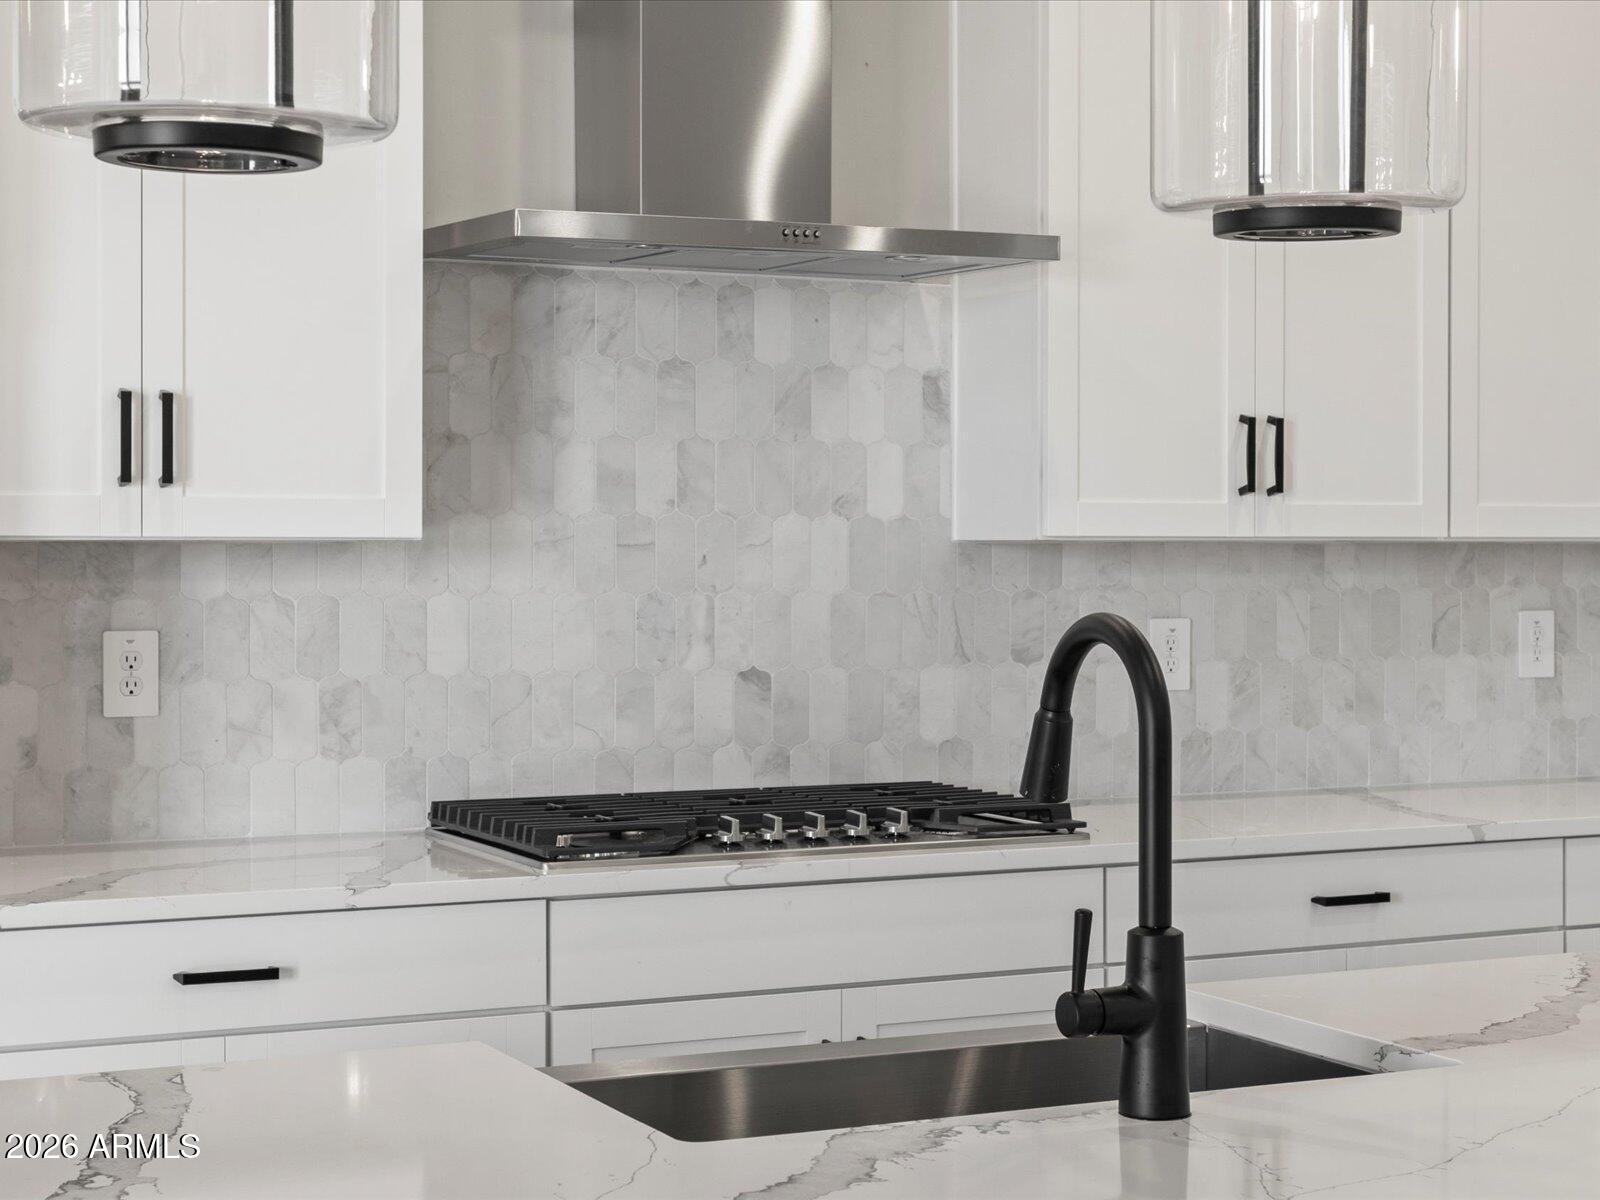
The thoughtfully designed Bailey Plus offers 5 bedrooms and 3 bathrooms, providing plenty of space for growing households or multi-generational living. The open-concept layout connects the kitchen, dining, and great room--ideal for entertaining--while a large island overlooks the main living area and adjacent covered patio. The gourmet kitchen adds a touch of luxury to everyday living, complemented by quartz countertops, white cabinetry, and wood-look tile flooring throughout main living areas. Generously sized bedrooms, each featuring walk-in closets, create a functional and flexible layout, while the private primary suite offers comfort and separation from the secondary bedrooms. Meritage homes are move-in ready with washer, dryer, refrigerator, and window blinds included. Residents will enjoy thoughtfully designed homes featuring flexible living spaces, covered back patios, and private primary suites for added comfort. Each of our spray foam insulated homes is built with innovative, energy-efficient features designed to help you enjoy more savings, better health, real comfort, and peace of mind.
#7049301

Apache Junction

1090 W Haynes Way

5 Beds

3 Baths

2,538 Sq.Ft.

$624,990

MLS#: 7049301
Price reduced
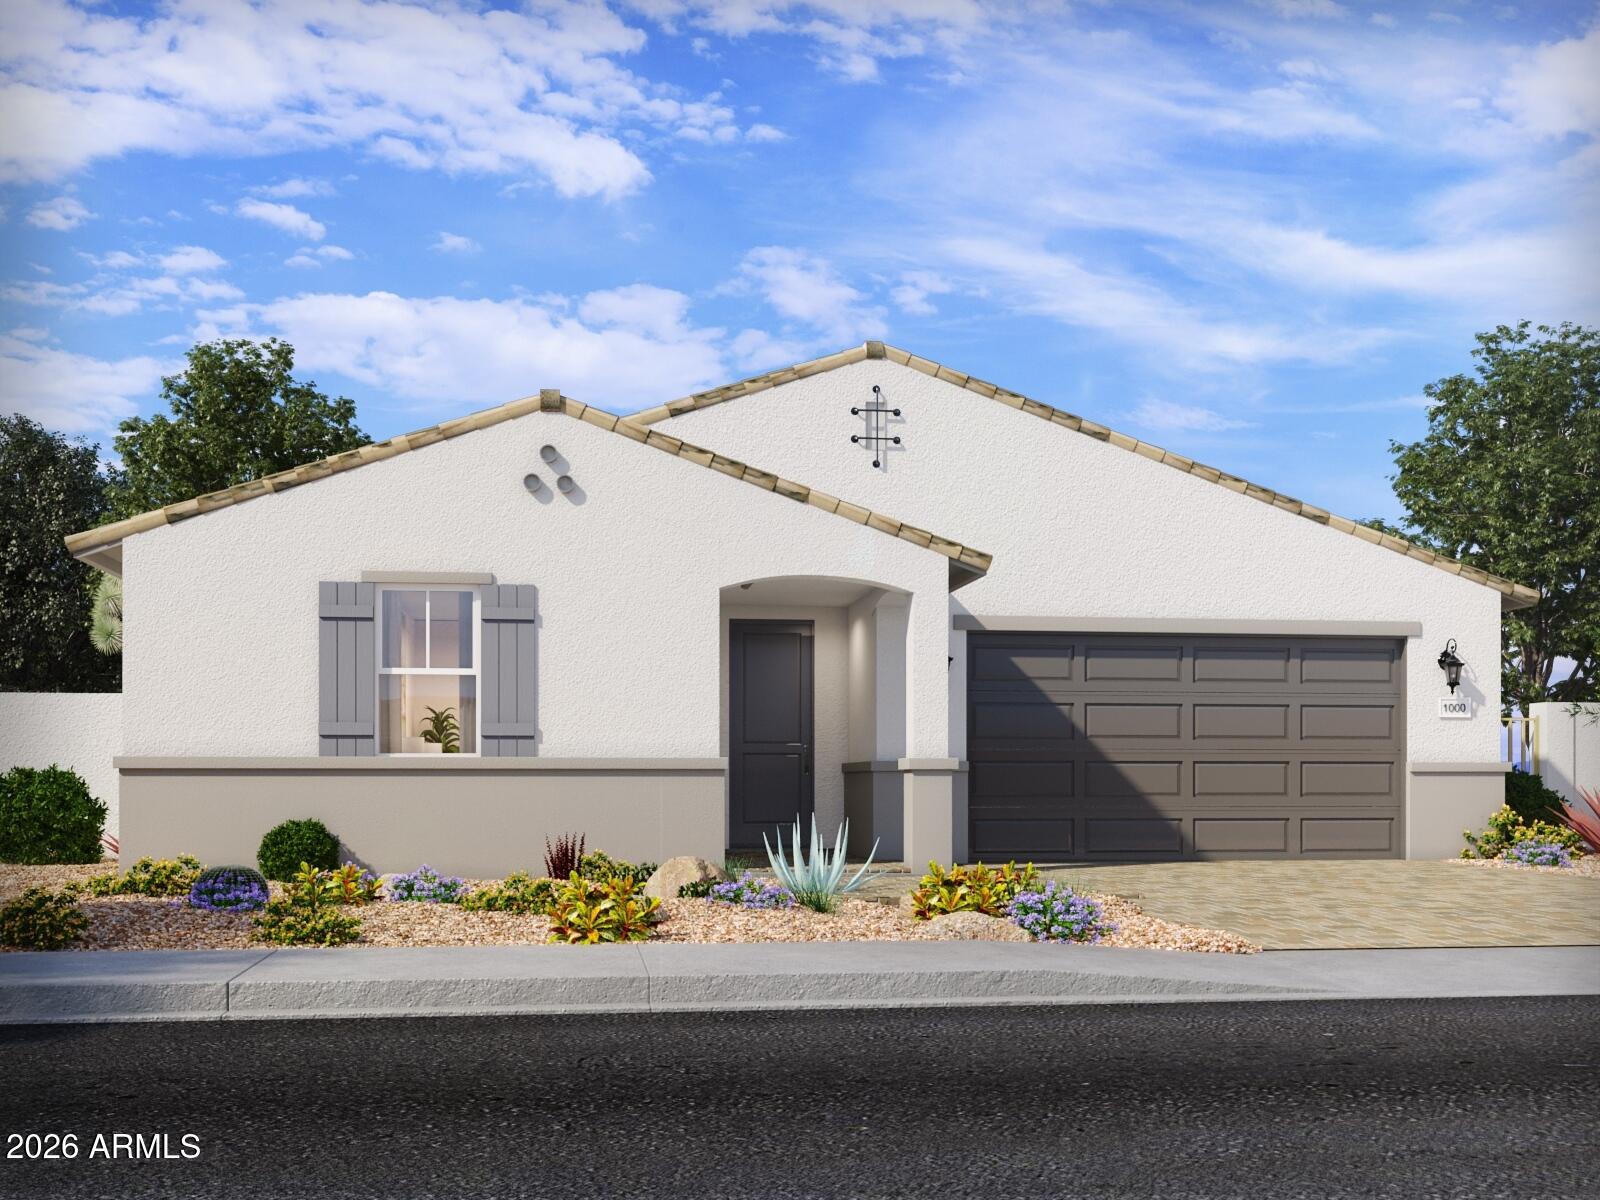
A Showstopper Single-Level Home, Room for Everyone, Designed for Entertaining! The Lennon Plus floorplan--now updated with a revised design--continues to impress with its smart and spacious layout offers space, style, and versatility with 5 bedrms, 3 baths, and a bright open concept living area perfect for gatherings and everyday living. With a dedicated flex space ready to become a playroom, home office, or hobby area, this home is built to adapt to your lifestyle and make entertaining easier than ever. This home offers a GOURMET kitchen with a cooktop and separate wall oven, earth tone-color cabinets, quartz kitchen counters, kitchen backsplash, natural wood-look tile floor, carpet in bedrooms! INCLUDED-washer, dryer, window blinds, refrigerator and MORE!
#7049313

Apache Junction

1078 W Haynes Way

5 Beds

3 Baths

2,793 Sq.Ft.

$635,490

MLS#: 7049313

Small but mighty!! This home has been brought back to life by the current owners! What a great opportunity to

662 N IRONWOOD Drive

Message successfully sent.

I agree to receive email communication and understand I can unsubscribe at any time.

I agree to be contacted by The Mandy Gold Team | Haymore Real Estate LLC via call, email, and text for real estate services. To opt out, you can reply 'stop' at any time or reply 'help' for assistance. You can also click the unsubscribe link in the emails. Message and data rates may apply. Message frequency may vary. Privacy Policy

Send a message

Message successfully sent.

Preferred Agent

Preferred Area

Preferred City

Reason for contacting?

I agree to receive email communication and understand I can unsubscribe at any time.

I agree to be contacted by The Mandy Gold Team | Haymore Real Estate LLC via call, email, and text for real estate services. To opt out, you can reply 'stop' at any time or reply 'help' for assistance. You can also click the unsubscribe link in the emails. Message and data rates may apply. Message frequency may vary. Privacy Policy

Sign In Sign Out

Virtual Assistant

Would you like to take the next step with this property? We can help you schedule a showing or virtual tour, or send you more details.

Yes, I would like more information.

Thank You for Your Reply, One of Our Agents will contact you as soon as possible

No, maybe later.

Thank you, you can always contact me via email, phone number or through the contact form.

Realhub AI

Lucy - Your AI-Powered Realtor

Update Your Temporary Password

Personalize your search

Enter your email and we'll notify you immediately when new listings match what you're looking for.

or enter email address

Already have an account ? Login here

Continue your home search

Preferred Area

Preferred City

I agree to receive communications and understand I can unsubscribe at any time.

I agree to be contacted by The Mandy Gold Team | Haymore Real Estate LLC via call, email, and text for real estate services. To opt out, you can reply 'stop' at any time or reply 'help' for assistance. You can also click the unsubscribe link in the emails. Message and data rates may apply. Message frequency may vary. Privacy Policy

Already have an account ? Login here

We use cookies

We use cookies primarily for analytics to enhance your experience. By accepting, you agree to our use of these cookies. You can manage your preferences or learn more about our cookies policy.
