
745 W RHEA Road
San Tan Valley, AZ 85143


About
An extraordinary opportunity awaits with this custom-designed luxury estate situated on a sprawling 1.25-acre lot. Arrive via the elegant stamped-concrete circular driveway, setting the stage for the home's striking curb appeal and refined architectural detail. Designed with both functionality and grandeur in mind, the residence features a split-floorplan layout. The dedicated primary wing serves as a private retreat, complete with an executive office, dedicated home gym, and a lavish primary suite. The suite boasts a private sitting area with direct exterior access, alongside an opulent ensuite bath featuring dual vanities, a custom tiled shower, and a deep soaking tub. On the opposite wing, two generously sized bedrooms share a well-appointed Jack-and-Jill bathroom, each equipped with it's own walk-in closet. The heart of the home is an expansive great room that flows seamlessly into a chef's island kitchen, perfect for culinary endeavors and everyday living, complemented by a conveniently located guest powder room. The fully finished basement expands your living space with exceptional versatility--ideal for multi-generational living or next-gen accommodations. Downstairs includes a spacious family room, an additional bedroom and full bath, a dedicated home theater, and a stylish wet bar designed for effortless hosting. Stepping outside, the resort-style backyard offers an outdoor sanctuary against a backdrop of panoramic mountain views. Enjoy extensive covered and paver patios, an outdoor fireplace area, and a heated pool highlighted by a cascading waterfall and grotto. A private pool house with a half bath and dedicated deck completes this exterior oasis. Upgrades include polished travertine flooring, coffered ceilings, plantation shutters, and pre-wired surround sound throughout. Enjoy tranquil semi-rural living while remaining just minutes from the vibrant dining, shopping, and amenities of Queen Creek.
Property
Beds
4
Full Baths
3
1/2 Baths
2
Year Built
2006
Sq.Footage
4,493
Features
Features & Amenities
Interior
-
Other Interior Features
Double Vanity, Breakfast Bar, Kitchen Island, Granite Counters, High Speed Internet, Master Downstairs, Wet Bar, High Ceilings
-
Total Bedrooms
4
-
Bathrooms
3
-
1/2 Bathrooms
2
-
Basement YN
YES
-
Cooling YN
YES
-
Cooling
Ceiling Fan(s), Central Air, ENERGY STAR Qualified Equipment
-
Fireplace YN
YES
-
Heating YN
YES
-
Heating
Electric
-
Pet friendly
N/A
Exterior
-
Garage
Yes
-
Garage spaces
3
-
Construction Materials
Stone, Stucco
-
Other Exterior Features
Barbecue, Built-in Barbecue, Rain Gutters
-
Parking
RV Access/Parking, RV Gated, Garage Door Opener, Circular Driveway, Direct Access, Garage Faces Side
-
Patio and Porch Features
Patio
-
Pool
Yes
-
Pool Features
Heated, Outdoor Pool
-
View
Mountain(s)
Area & Lot
-
Lot Features
Sprinklers In Front, Sprinklers In Rear
-
Lot Size(acres)
1.25
-
Lot Size(square feet)
54,450
-
Property Type
Residential
-
Property Sub Type
Single Family Residence
-
Architectural Style
Ranch
Price
-
Sales Price
$1,300,000
-
Tax Amount
$2,882
-
Sq. Footage
4,493
-
Price/SqFt
$289
HOA
-
Association
No
Property Resources
-
Horse Property
YES
School District
-
Elementary School
Florence Unified School District
-
Middle School
San Tan Heights Elementary
-
High School
San Tan Foothills High School
Property Features
-
Stories
1
-
Accessibility Features
Therapeutic Whirlpool
-
Foundation Details
Block
-
Ownership
Fee Simple
-
Sewer
Septic Tank
-
Tax Lot
0
Schedule
Schedule a Showing
Showing scheduled successfully.
Mortgage calculator
Estimate your monthly mortgage payment, including the principal and interest, property taxes, and HOA. Adjust the values to generate a more accurate rate.
Your payment
Principal and Interest:
$
Property taxes:
$
HOA fees:
$
Total loan payment:
$
Total interest amount:
$
Location
-
County
Pinal
-
Elementary School
Florence Unified School District
-
Middle School
San Tan Heights Elementary
-
High School
San Tan Foothills High School

Listing Courtesy of Jeff Jones, AZ Home Seekers
RealHub Information is provided exclusively for consumers' personal, non-commercial use, and it may not be used for any purpose other than to identify prospective properties consumers may be interested in purchasing. All information deemed reliable but not guaranteed and should be independently verified. All properties are subject to prior sale, change or withdrawal. RealHub website owner shall not be responsible for any typographical errors, misinformation, misprints and shall be held totally harmless.

Terri Applegarth
Agent / Realtor®
Call Terri today to schedule a private showing.
Phone (303) 880-6439
Email Terri@MandyGoldTeam.com

* Listings on this website come from the FMLS IDX Compilation and may be held by brokerage firms other than the owner of this website. The listing brokerage is identified in any listing details. Information is deemed reliable but is not guaranteed. If you believe any FMLS listing contains material that infringes your copyrighted work please click here to review our DMCA policy and learn how to submit a takedown request.© 2024 FMLS.
Properties
Related properties

San Tan Valley
2364 W PHILLIPS Road
4 Beds
3 Baths
4,287 Sq.Ft.
$1,125,000
MLS#: 7070528

San Tan Valley
428 W GRANTS Passage
3 Beds
2 Baths
N/A
$1,050,000
MLS#: 7079769

San Tan Valley
3562 E Aspen Court
4 Beds
4 Baths
2,750 Sq.Ft.
$1,399,999
MLS#: 7073186

San Tan Valley
3127 E JOY Drive
4 Beds
2 Baths
1,889 Sq.Ft.
$1,100,000
MLS#: 7069719

San Tan Valley
223 W FAIRFIELD Street
4 Beds
3 Baths
3,585 Sq.Ft.
$1,295,000
MLS#: 7059278

San Tan Valley
549 W Haxtun Street
4 Beds
4 Baths
2,998 Sq.Ft.
$1,179,000
MLS#: 7052949
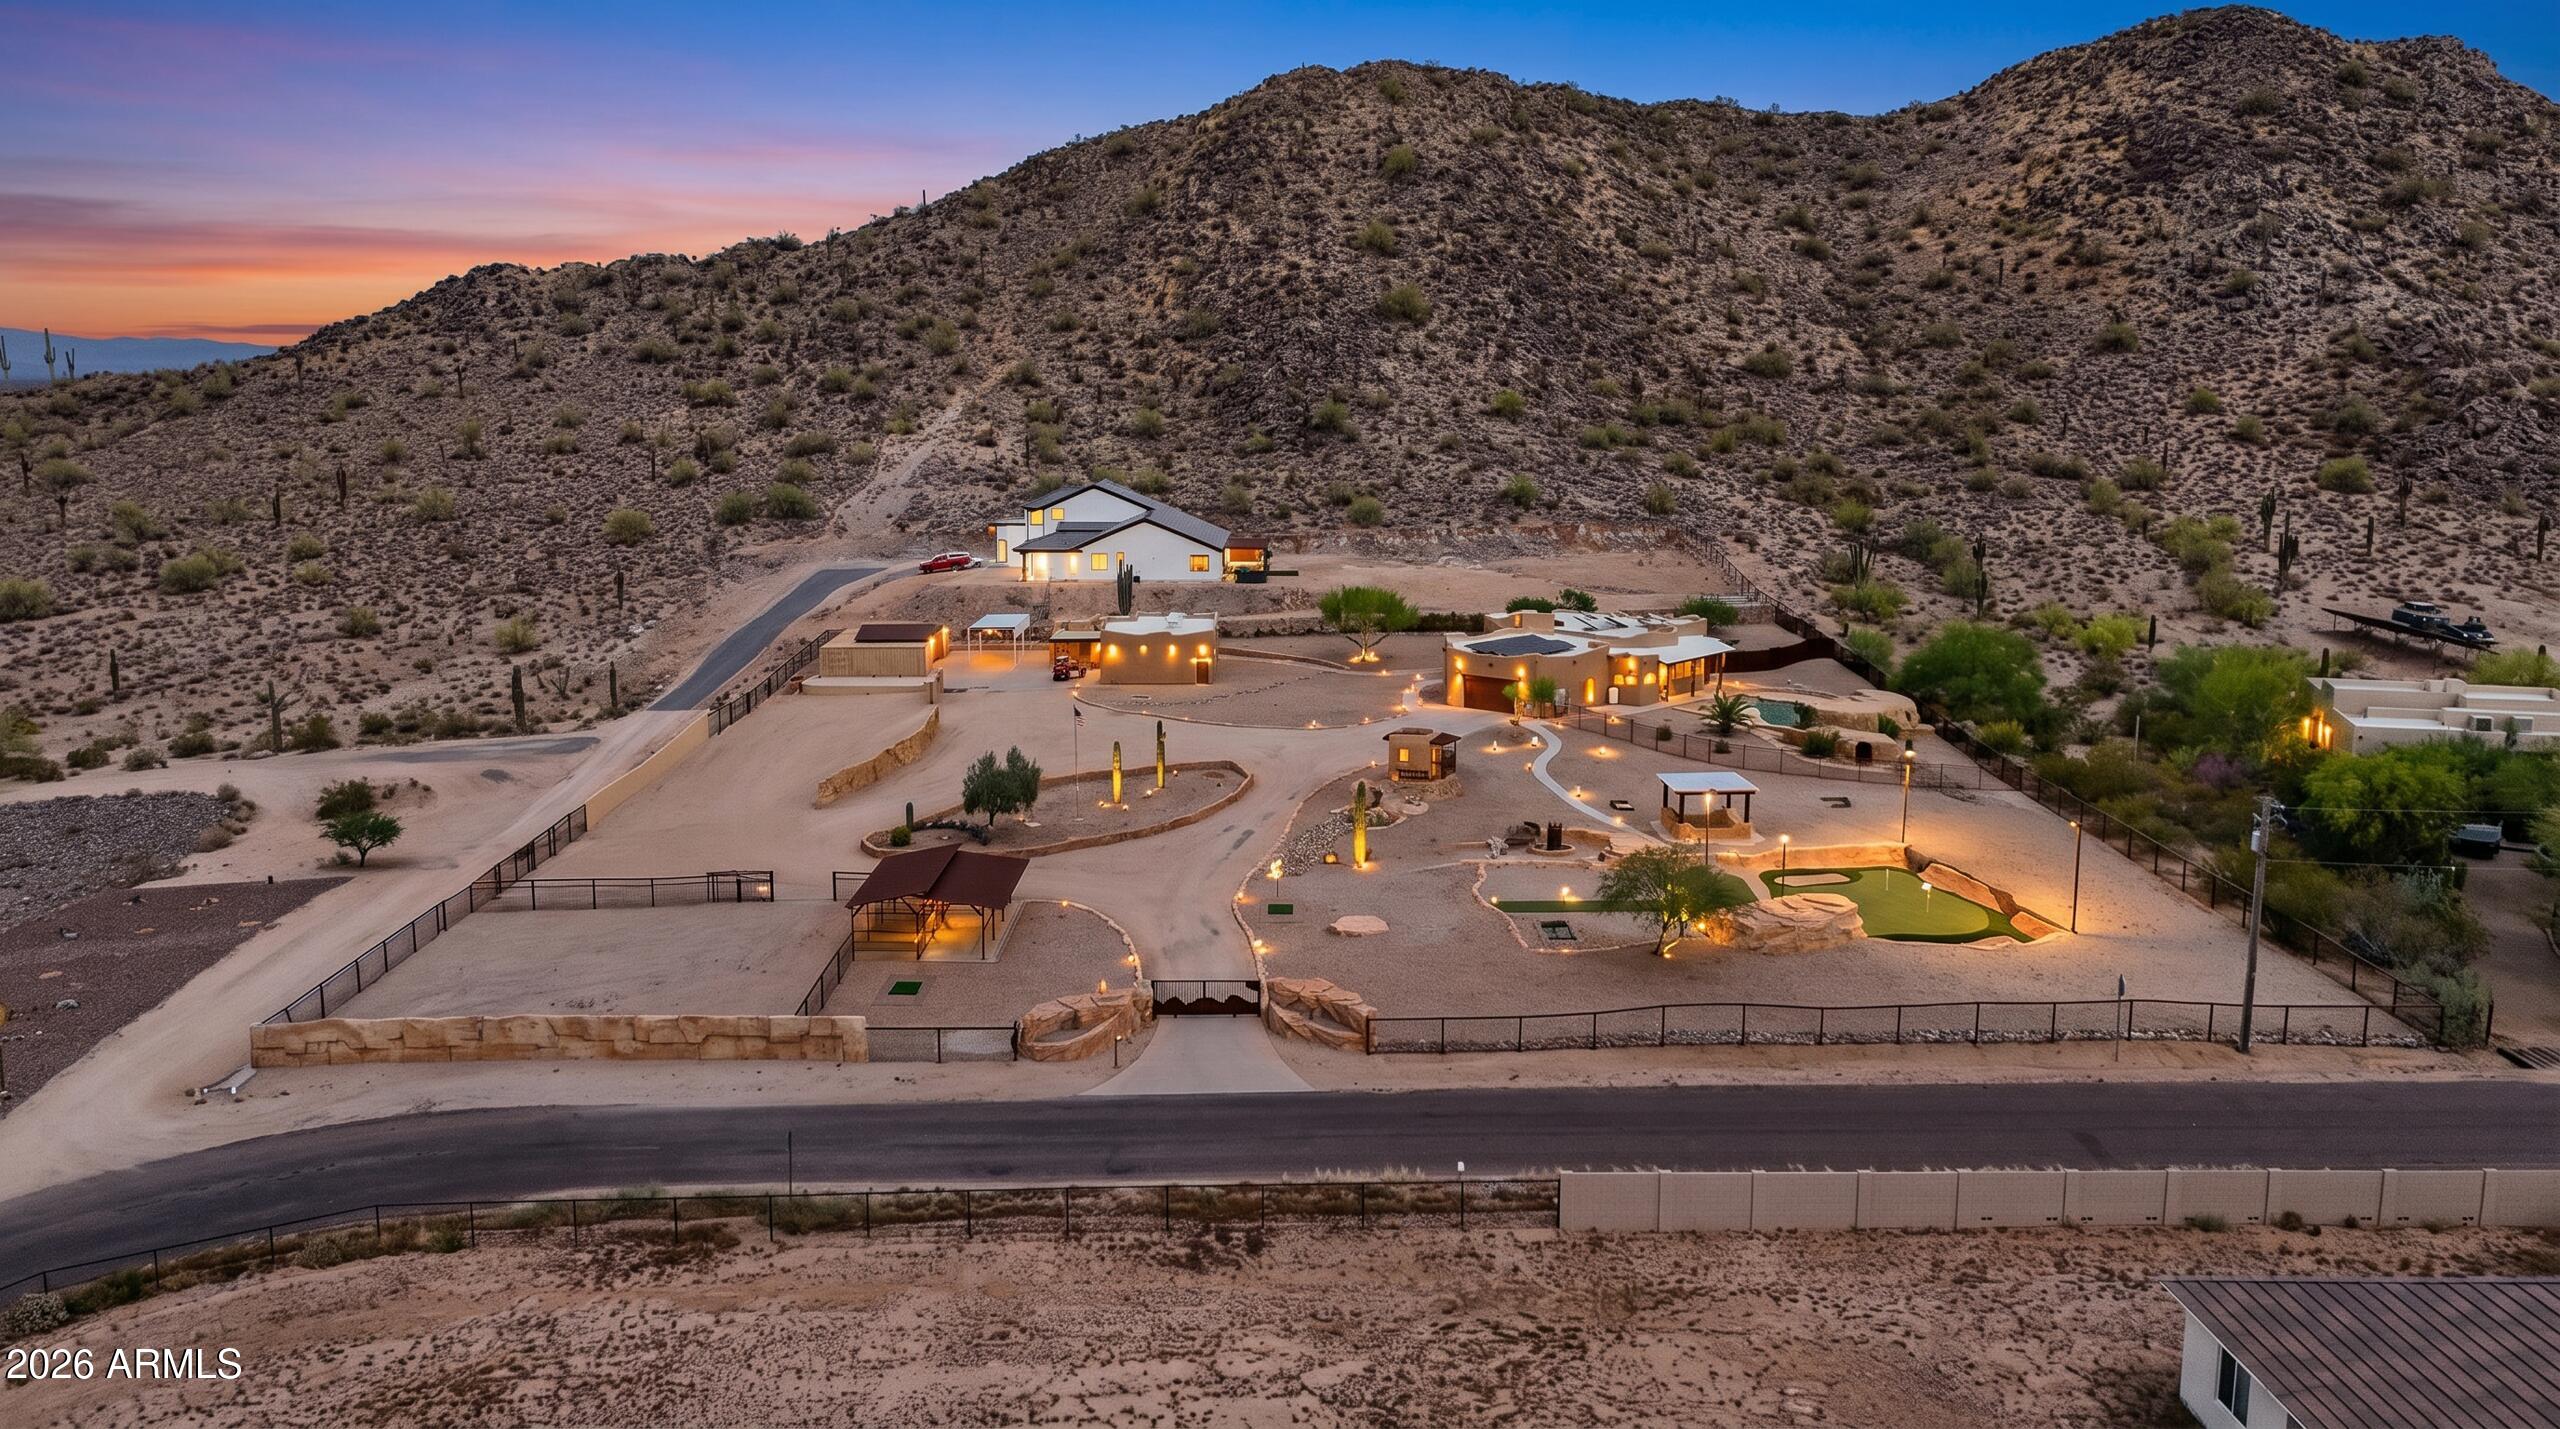
San Tan Valley
31829 N PAMELA Drive
4 Beds
4 Baths
3,104 Sq.Ft.
$1,239,000
MLS#: 7023595

San Tan Valley
5643 W ROCK Court
6 Beds
5 Baths
3,774 Sq.Ft.
$1,299,000
MLS#: 6982166
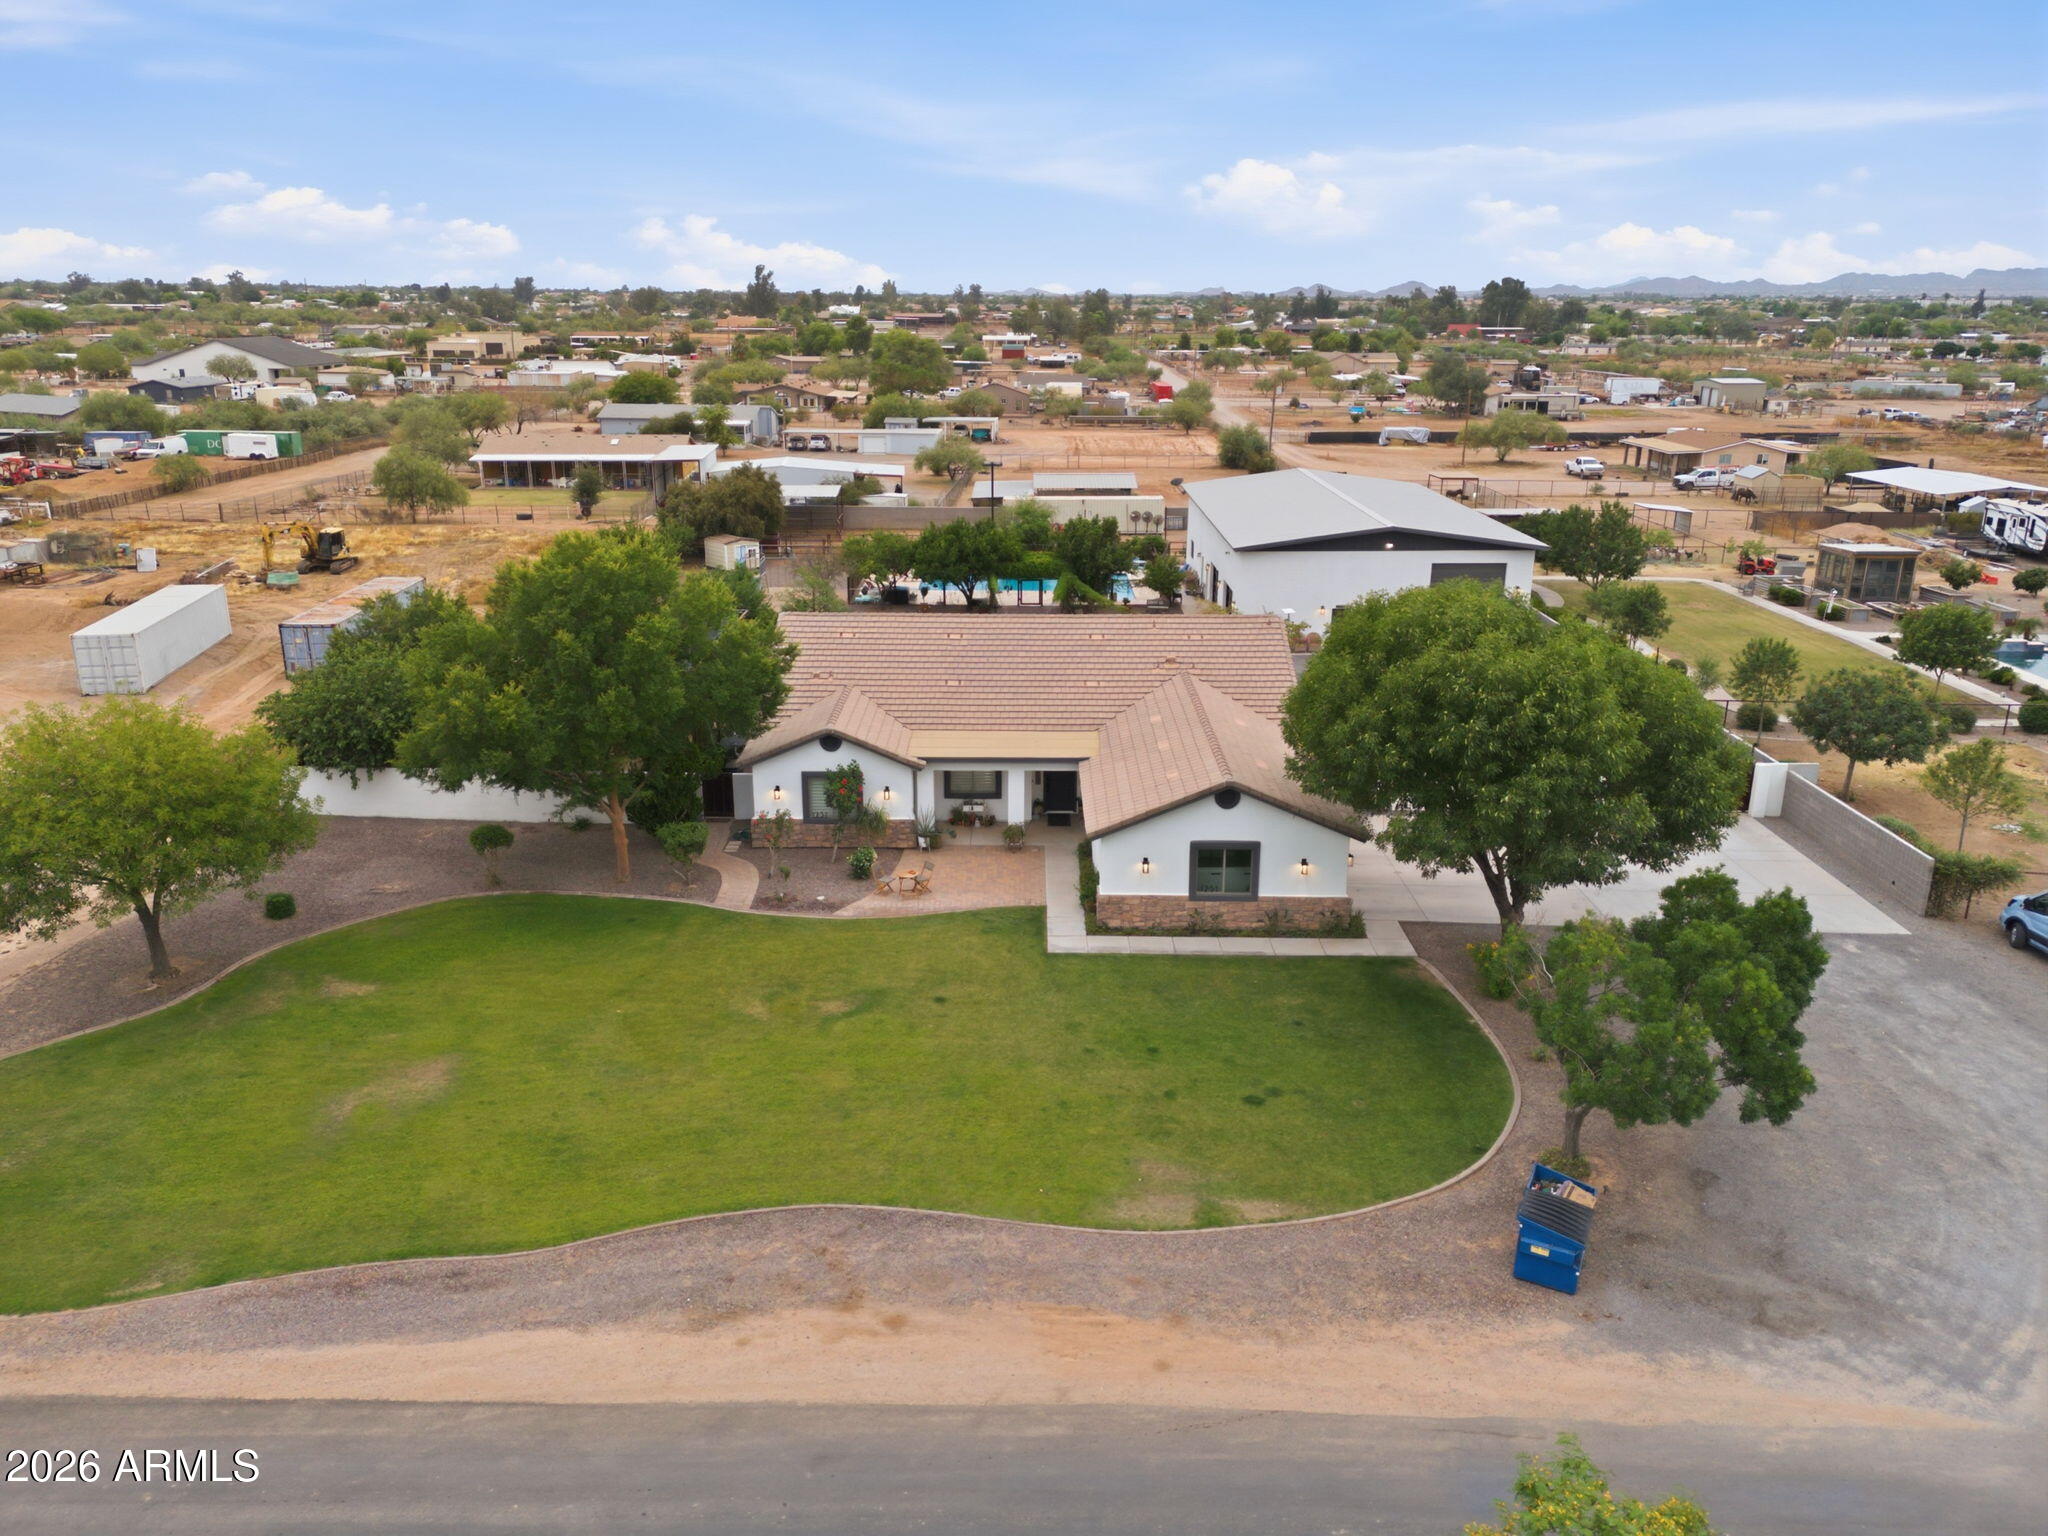
San Tan Valley
1251 E LOVELAND Lane
6 Beds
5 Baths
4,250 Sq.Ft.
$1,450,000
MLS#: 7025252
