3562 E Aspen Court

San Tan Valley, AZ 85140

San Tan Valley, AZ 85140

3562 E Aspen Court

$1,399,999

MLS#: 7073186

Status: Active

Listing provided by: Limitless Real Estate

Listing agent phone: None

Last update: 2 days ago

On site: a month ago

Sun Valley Farms Unit VI - Residential

About

Exceptional custom estate on 1.25 irrigated acres with no HOA. Built in 2021, this single-level home offers 4 bedrooms, 4 full baths and a split primary suite with patio access, pool views, dual vanities, a soaking tub and walk-in shower. The open great room features a stone fireplace and expansive glass doors. The chef's kitchen offers an oversized island, shaker cabinetry, double wall ovens and a walk-in pantry. Outdoors, a resort-style pool, covered ramada, built-in BBQ/outdoor kitchen, fireplace and turf create a private retreat. A circular paver drive leads to the detached 2,000-sq-ft RV garage/workshop with space for large vehicles, equipment and hobbies. A metal roof, spray-foam insulation in the main residence, block fencing, RV gate and horse privileges complete the property.

Property

Beds

4

Full Baths

4

1/2 Baths

None

Year Built

2021

Sq.Footage

2,750

Features

Features & Amenities

Interior

  • Other Interior Features

    Double Vanity, Eat-in Kitchen, Pantry, Kitchen Island, Granite Counters

  • Total Bedrooms

    4

  • Bathrooms

    4

  • Basement YN

    NO

  • Cooling YN

    YES

  • Cooling

    Ceiling Fan(s), Central Air

  • Fireplace YN

    YES

  • Heating YN

    YES

  • Heating

    Electric

  • Pet friendly

    N/A

Exterior

  • Garage

    Yes

  • Garage spaces

    3

  • Construction Materials

    Spray Foam Insulation, Stucco, Brick Veneer

  • Other Exterior Features

    Barbecue, Built-in Barbecue

  • Parking

    RV Gated, Garage Door Opener, Circular Driveway, RV Garage, Detached

  • Patio and Porch Features

    Patio

  • Pool

    Yes

  • Pool Features

    Fenced, Outdoor Pool

Area & Lot

  • Lot Features

    Desert Front

  • Lot Size(acres)

    1.25

  • Lot Size(square feet)

    54,450

  • Property Type

    Residential

  • Property Sub Type

    Single Family Residence

Price

  • Sales Price

    $1,399,999

  • Tax Amount

    $3,295.8

  • Sq. Footage

    2,750

  • Price/SqFt

    $509

HOA

  • Association

    No

Property Resources

  • Horse Property

    YES

School District

  • Elementary School

    Florence Unified School District

  • Middle School

    Magma Ranch K8 School

  • High School

    Poston Butte High School

Property Features

  • Stories

    1

  • Ownership

    Fee Simple

  • Sewer

    Septic Tank

  • Tax Lot

    4

Schedule

Schedule a Showing

Showing scheduled successfully.

What is 3 + 4 ?


Change time

Mortgage calculator

Estimate your monthly mortgage payment, including the principal and interest, property taxes, and HOA. Adjust the values to generate a more accurate rate.

Your payment

Principal and Interest:

$

Property taxes:

$

HOA fees:

$

Total loan payment:

$

Total interest amount:

$

Location

  • County

    Pinal

  • Elementary School

    Florence Unified School District

  • Middle School

    Magma Ranch K8 School

  • High School

    Poston Butte High School

Listing Courtesy of Victoria Cole, Limitless Real Estate

RealHub Information is provided exclusively for consumers' personal, non-commercial use, and it may not be used for any purpose other than to identify prospective properties consumers may be interested in purchasing. All information deemed reliable but not guaranteed and should be independently verified. All properties are subject to prior sale, change or withdrawal. RealHub website owner shall not be responsible for any typographical errors, misinformation, misprints and shall be held totally harmless.

Agent Terri Applegarth

Terri Applegarth

Agent / Realtor®

Call Terri today to schedule a private showing.


* Listings on this website come from the FMLS IDX Compilation and may be held by brokerage firms other than the owner of this website. The listing brokerage is identified in any listing details. Information is deemed reliable but is not guaranteed. If you believe any FMLS listing contains material that infringes your copyrighted work please click here to review our DMCA policy and learn how to submit a takedown request.© 2024 FMLS.

Properties

Related properties

An extraordinary opportunity awaits with this custom-designed luxury estate situated on a sprawling 1.25-acre lot. Arrive via the elegant stamped-concrete circular driveway, setting the stage for the home's striking curb appeal and refined architectural detail.
Designed with both functionality and grandeur in mind, the residence features a split-floorplan layout. The dedicated primary wing serves as a private retreat, complete with an executive office, dedicated home gym, and a lavish primary suite. The suite boasts a private sitting area with direct exterior access, alongside an opulent ensuite bath featuring dual vanities, a custom tiled shower, and a deep soaking tub. On the opposite wing, two generously sized bedrooms share a well-appointed Jack-and-Jill bathroom, each equipped with it's  own walk-in closet.
The heart of the home is an expansive great room that flows seamlessly into a chef's island kitchen, perfect for culinary endeavors and everyday living, complemented by a conveniently located guest powder room.
The fully finished basement expands your living space with exceptional versatility--ideal for multi-generational living or next-gen accommodations. Downstairs includes a spacious family room, an additional bedroom and full bath, a dedicated home theater, and a stylish wet bar designed for effortless hosting.
Stepping outside, the resort-style backyard offers an outdoor sanctuary against a backdrop of panoramic mountain views. Enjoy extensive covered and paver patios, an outdoor fireplace area, and a heated pool highlighted by a cascading waterfall and grotto. A private pool house with a half bath and dedicated deck completes this exterior oasis.
Upgrades include polished travertine flooring, coffered ceilings, plantation shutters, and pre-wired surround sound throughout. Enjoy tranquil semi-rural living while remaining just minutes from the vibrant dining, shopping, and amenities of Queen Creek.
#7084403

San Tan Valley

745 W RHEA Road

4 Beds

3 Baths

4,493 Sq.Ft.

$1,300,000

MLS#: 7084403

Former model home over 4,000 SF on an almost 1-acre lot w/ impressive 6-car garage capacity & resort-style backyard w/ mountain views! Entire home painted outside including block wall in 2026. (See Doc tab for full upgrades list.) Inside, rich stone accents, 9' ceilings, 8' doors, crown molding, wainscoting & designer feature walls reflect the home's former-model pedigree. A dramatic two-story entry welcomes you w/ sweeping staircase featuring custom wrought-iron detailing leading to spacious formal living & dining areas, currently styled as an impressive billiards room. Gourmet kitchen features GE Café appliance package, large stone-accented island w/ breakfast bar seating, granite countertops, double ovens, induction cooktop & butler's pantry. Openfloorplan flows from the kitchen into the family room, where lrg windows bring in natural light & overlook spectacular backyard. Impressive executive office showcases a dramatic custom geometric wood accent wall & rich architectural woodwork. Upstairs features upgraded flooring & generous loft providing the perfect flex space. Expansive primary suite includes a sitting area, while primary bath features dual vanities, soaking tub & custom tile details. Bedrooms 2, 3 & 4, along w/ 2 additional full baths round out the second floor. Outside, this almost 1-acre lot is truly special, w/ a sparkling pool, dramatic pergola w/ cascading water features, multiple entertaining areas & tile-and-brick outdoor fireplace. Thoughtfully placed outdoor lighting creates an incredible ambiance while you enjoy beautiful Arizona sunsets as your backdrop. Plenty of extra room to customize for a sports court, putting area, play space, RV/toy parking or additional outdoor entertaining areas. The attached 4-car garage is complemented by a detached 2-car garage, offering an impressive 6-car garage capacity. The detached garage is currently finished as a private home gym, complete w/ insulation, upgraded lighting & mini-split A/C but can easily be converted to a workshop, studio, office or extra car & toy space. All this plus the amenities in sought after San Tan Heights as well as this home's convenient proximity to San Tan Mountain Regional Park, a spectacular 10,000+ acre Sonoran Desert preserve offering miles of scenic trails Properties offering this much space & potential are hard to find. If you've been waiting for something extraordinary, don't wait to make this one yours!
#7070528

San Tan Valley

2364 W PHILLIPS Road

4 Beds

3 Baths

4,287 Sq.Ft.

$1,125,000

MLS#: 7070528

Price reduced
Set against the backdrop of glowing Arizona sunsets and rugged mountain silhouettes, this modern single-story estate delivers the rare combination of architectural elegance, smart-home innovation, and expansive desert living on a full 1-acre homesite. Designed for those who value space, craftsmanship, and seamless indoor-outdoor living, the property features an oversized 3-car garage plus a massive RV garage, ideal for adventurers, collectors, or anyone who simply wants room to breathe.

Inside, the home unfolds with warm natural light, clean contemporary finishes, and thoughtful upgrades at every turn. The gourmet kitchen anchors the living space with sleek cabinetry, premium appliances, and a large island perfect for gathering. (continued) Throughout the home, toe-kick and under-cabinet lighting create a soft, ambient glow that elevates both style and function.
The interior upgrades are exceptional--custom master closet cabinetry with integrated lighting, a stunning built-in buffet in the dining room, and a designer media wall with floating shelves and illuminated cabinetry that transforms the great room into a showcase. A Murphy bed with integrated lighting enhances the game room, offering flexibility for guests or multi-use living. Additional enhancements include upgraded shower fixtures, tile accents at the primary suite entry, brand-new carpet, professional floor cleaning, and a premium Kinetico reverse osmosis + whole-home softener system. The entry is framed by an oversized custom iron security door, setting the tone for the craftsmanship found throughout.
Garage enthusiasts will appreciate the epoxy flooring, upgraded lighting, custom built-in cabinetry, and Gorilla overhead storage racks--a true extension of the home's commitment to quality and organization.
Outside, the property is a desert-landscape masterpiece. The front courtyard welcomes guests with warmth and style, while the professionally completed landscaping features decorative rock, quarter minus, brick accents, trees, shrubs, accent boulders, and a full irrigation system. The extended driveway, two RV-sized iron gates, two walk gates, and a rear access gate provide convenience and security. The backyard includes extended concrete patios, concrete steps, and initial grading already completed for future landscaping or pool installation. A full brick fence with stucco finish wraps the property, creating privacy and a polished aesthetic that complements the home's modern lines.  Every sunset feels cinematic. Every detail feels intentional. This is more than a home--it's a lifestyle crafted for those who want luxury, land, and the freedom to live boldly in the heart of Arizona.
#7059278

San Tan Valley

223 W FAIRFIELD Street

4 Beds

3 Baths

3,585 Sq.Ft.

$1,295,000

MLS#: 7059278

Experience elevated desert living in this exceptional luxury estate on a premium 1-acre lot in an exclusive gated community. Enjoy breathtaking mountain views and Arizona sunsets from your private backyard oasis featuring a heated pool, spa, and sport court. This thoughtfully designed home offers 4 bedrooms and 4 baths, including two bedrooms with private en-suite baths. The luxurious primary suite provides direct laundry room access. The open-concept floor plan features a chef's kitchen and spacious great room. Enjoy an oversized 3-car garage, 44+ ft. RV garage with 30-amp and 50-amp hookups, and an oversized double swing RV gate. Luxury, privacy, and resort-style living await.
#7052949

San Tan Valley

549 W Haxtun Street

4 Beds

4 Baths

2,998 Sq.Ft.

$1,179,000

MLS#: 7052949
Price reduced
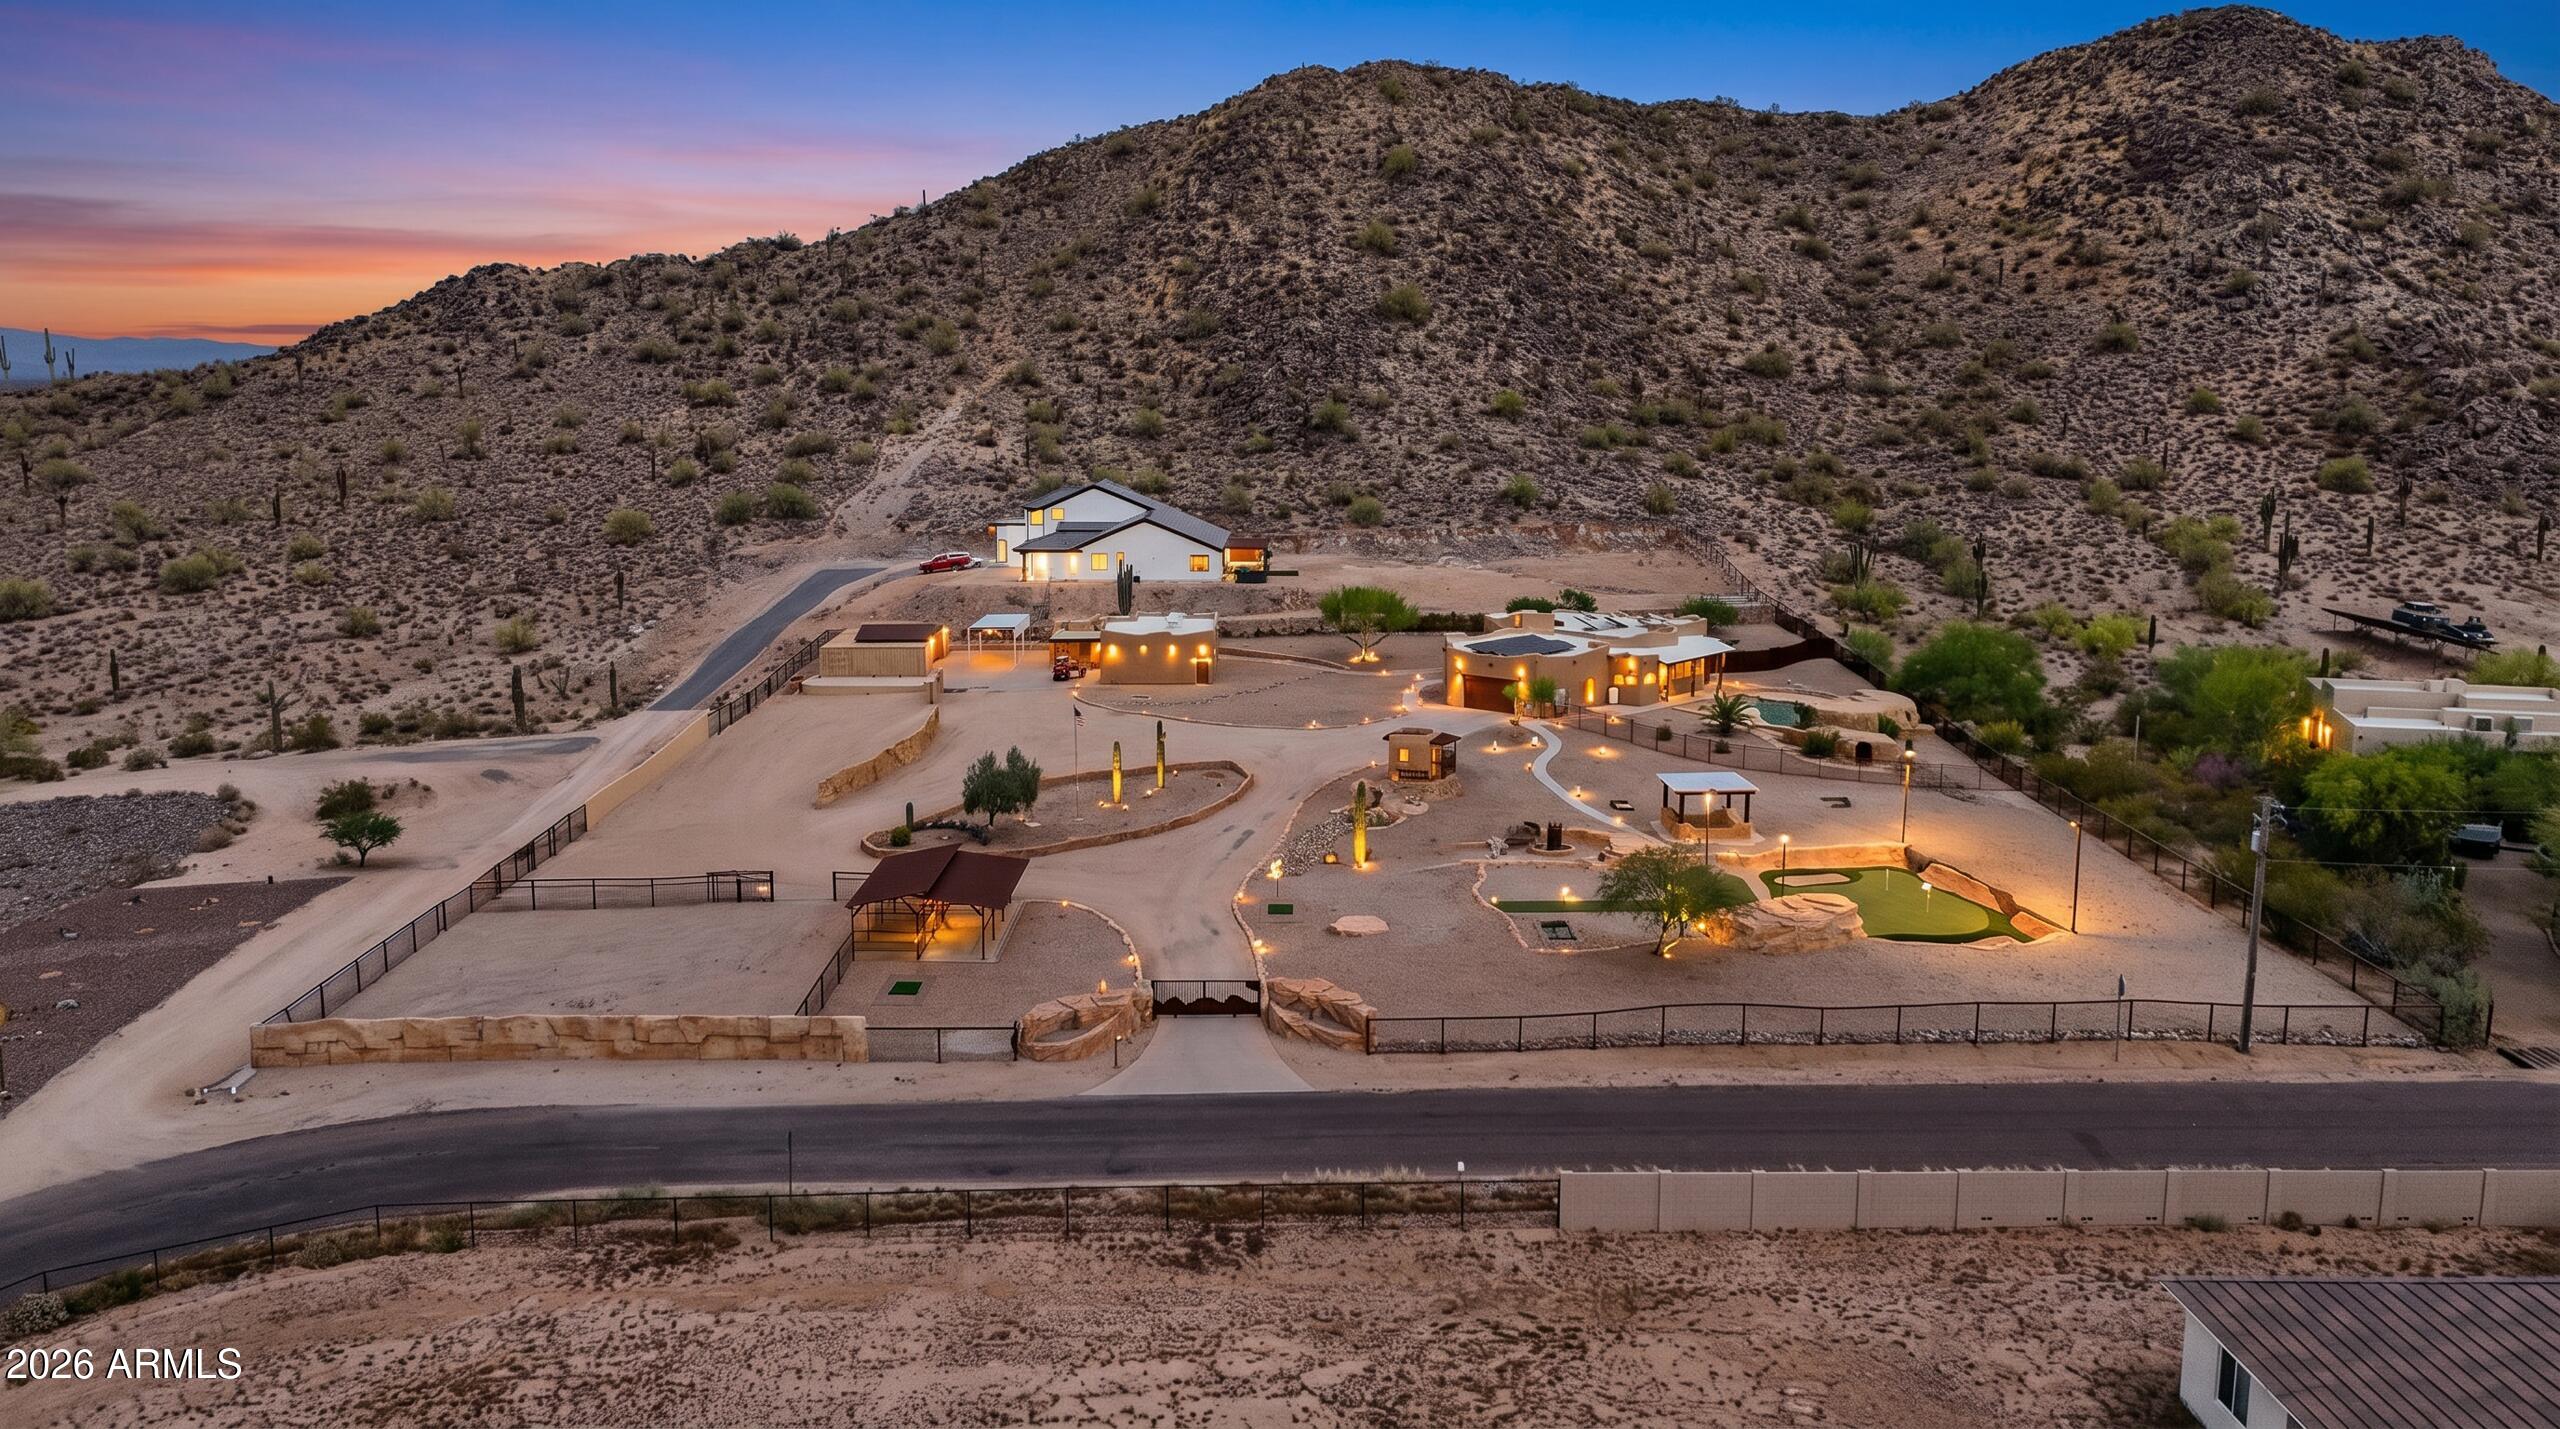
This is more than a home, it's a lifestyle! A private retreat that backs up to a mountain and is unlike any other with a large cave behind the pool's rock grotto waterfall, a lighted golf practice area, horse amenities, covered RV parking, & 3 large storage containers.

Tucked behind a coded electric gate on 2.5 fully fenced and walled acres, this exceptional ranch estate delivers the privacy of a secluded compound with the amenities of a luxury resort -- all framed by breathtaking mountain views.

The Main Residence | ~2,557 Sq. Ft. | 3 Bed | 3 Bath The thoughtfully designed open floor plan centers around a cozy fireplace, generous kitchen island, and a massive pantry perfect for both everyday living and entertaining. Travertine tile flows throughout the home, lending warmth and elegance to every space. This home has a truly indulgent primary suite complete with a sitting room, walk-in shower, jetted soaking tub, and an expansive walk-in closet. An extra-large attached garage rounds out the main home.

The Guest Casita
1 Bed | 1 Bath A fully self-contained retreat, the detached casita features a large bedroom, living room, full bath, and in-unit laundry -- ideal for multigenerational living, long-term guests, or rental income potential. A standout feature is the casita's oversized 1,500 sq. ft. garage with a dedicated workshop area and evaporative cooling.

Step outside and discover a lifestyle most only dream about. A stunning pool with a custom waterfall serves as the centerpiece, surrounded by a lighted golf practice area with multiple tee boxes and a sand trap, an outdoor BBQ built for entertaining, horse stalls, RV parking, a charming treehouse with water feature, large storage units, and a picturesque circular drive. The entire property backs directly to the mountain, creating an unmatched backdrop of natural beauty and ultimate privacy.

The sellers have invested over $45,000 in solar equipment -- fully paid off and conveying with the home -- offering significant long-term energy savings from day one.

Don't miss out on this one, it will not last!
#7023595

San Tan Valley

31829 N PAMELA Drive

4 Beds

4 Baths

3,104 Sq.Ft.

$1,239,000

MLS#: 7023595
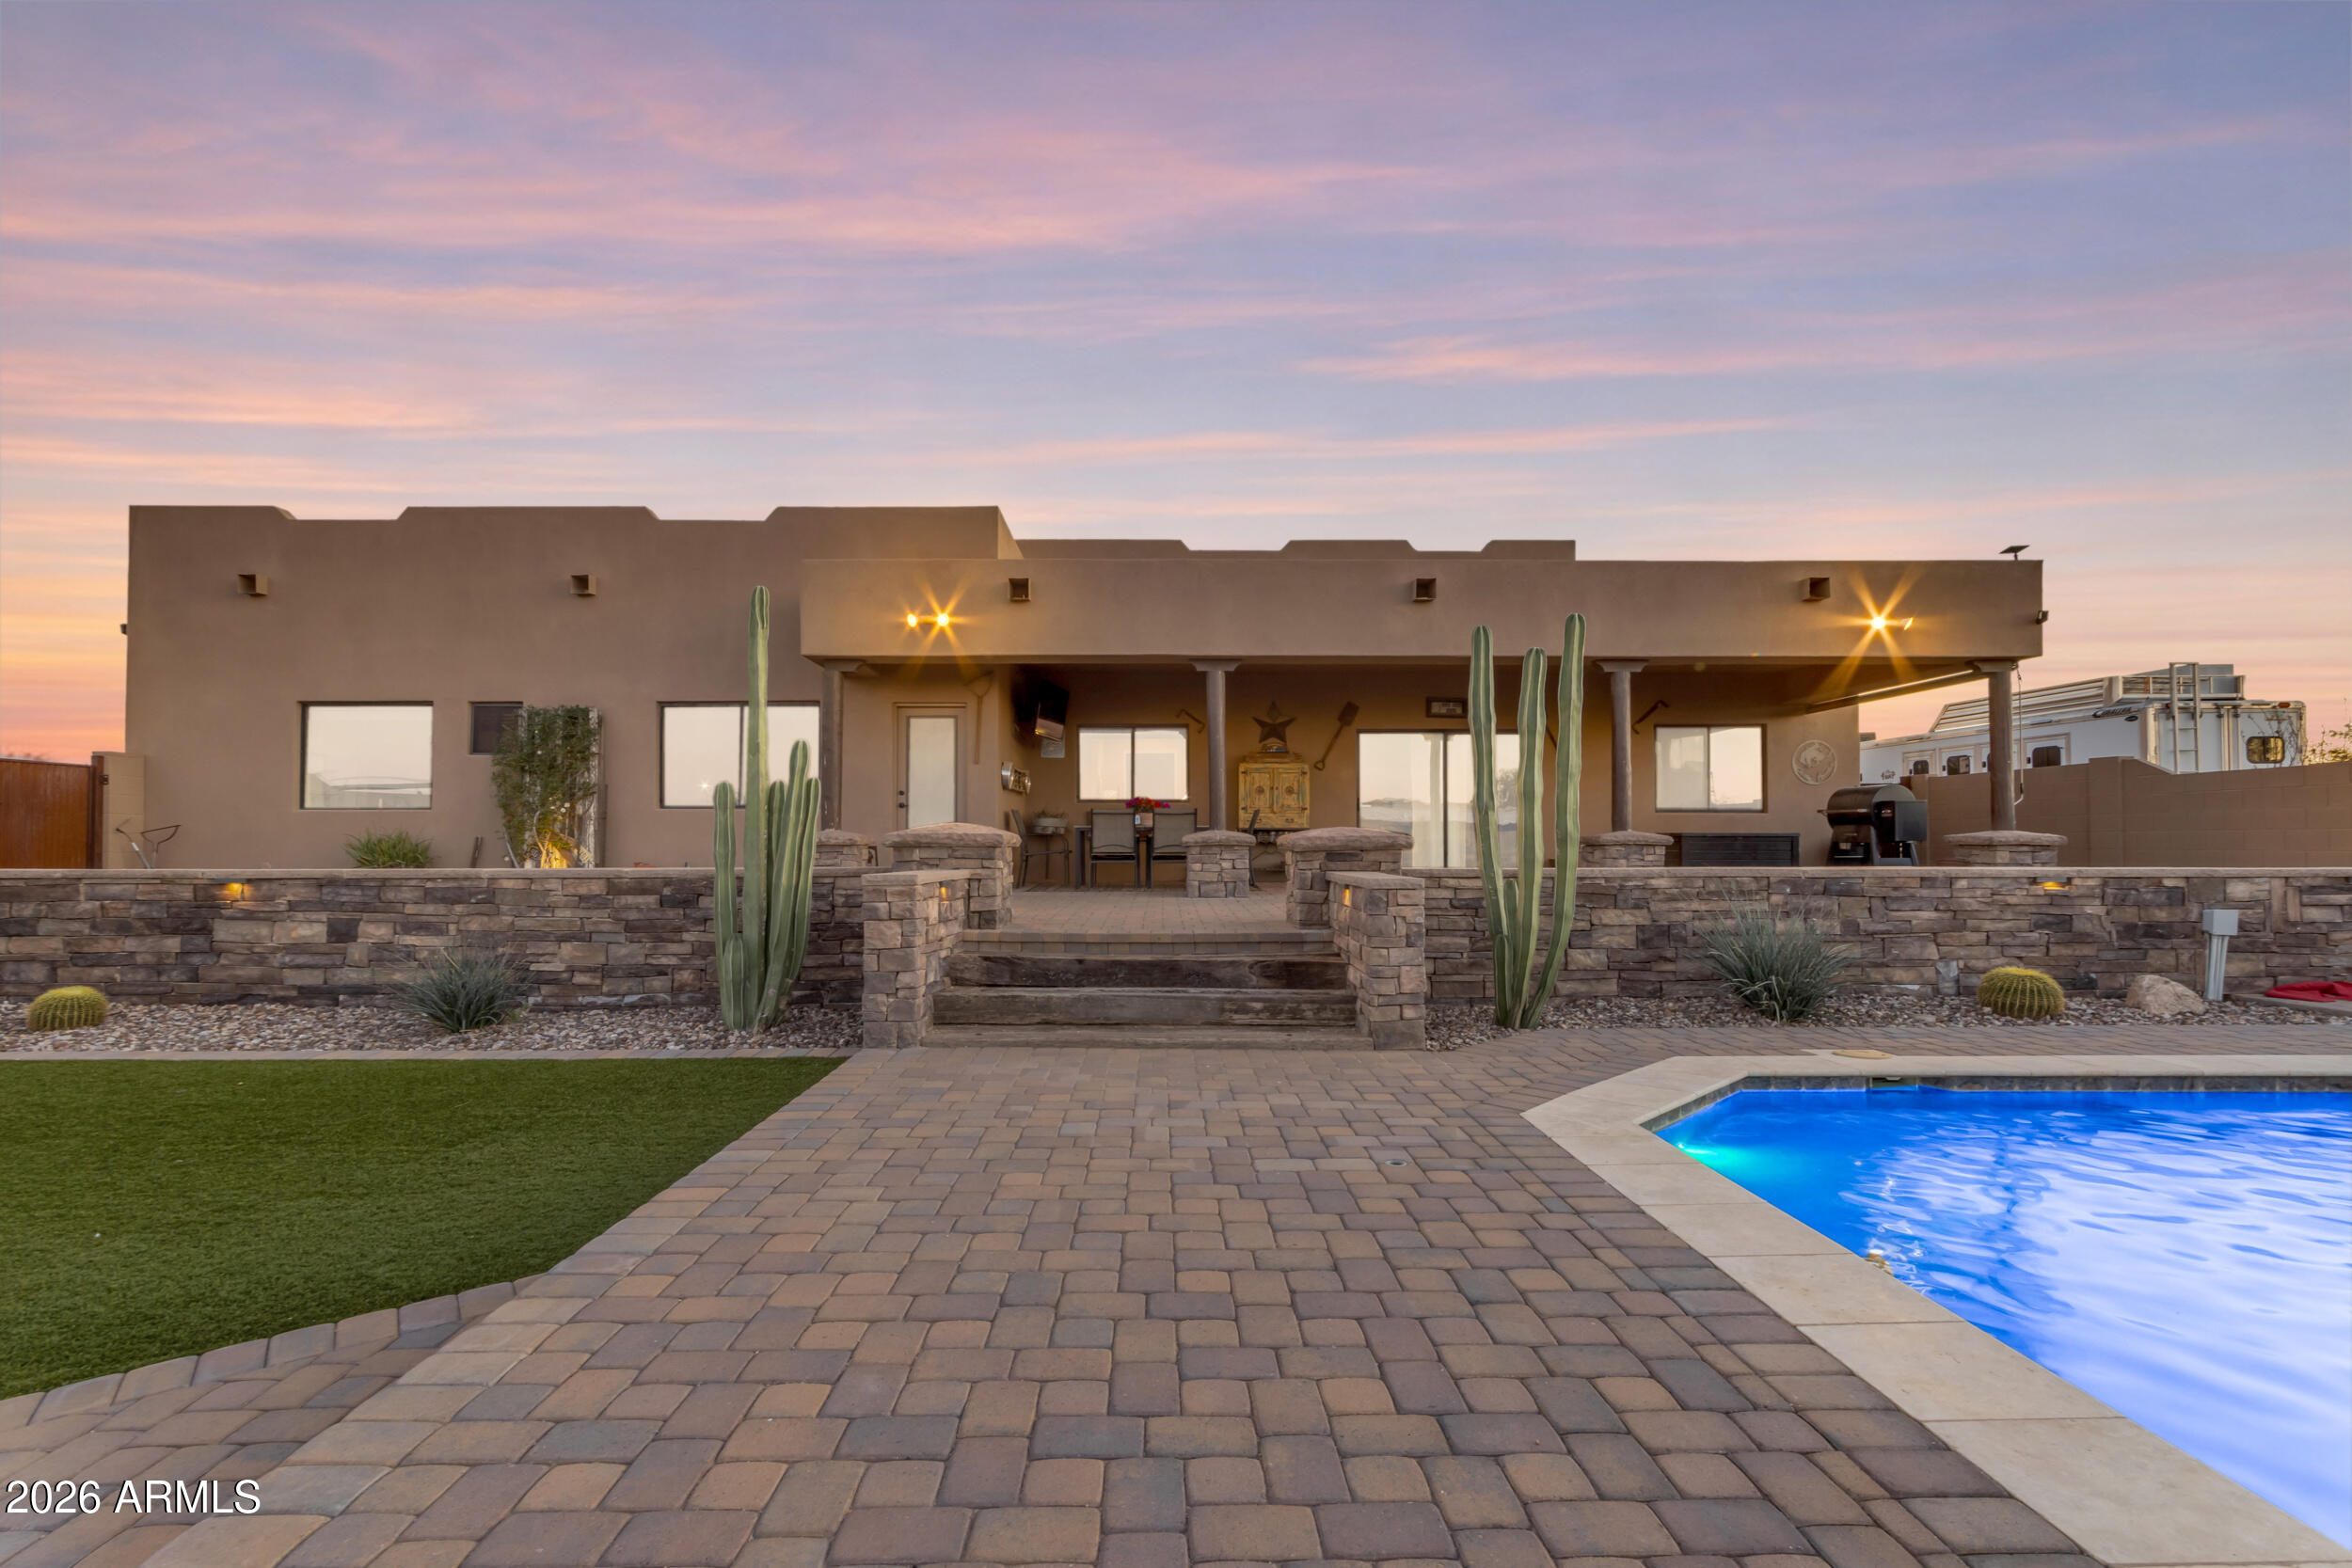
Welcome to an exceptional equestrian estate on the edge of Queen Creek and San Tan Valley. This stunning 3-bedroom, 2-bath custom ranch home combines luxury desert living with a top-tier, professional performance horse facility designed for professional riders and trainers looking to take their sport to the next level but a dream for any equestrian enthusiast.

The beautifully maintained home sits on a spacious property surrounded by breathtaking desert and mountain views. Inside, the home offers a comfortable and functional layout with bright living spaces, quality finishes, and seamless indoor-outdoor living. Outside is your own private resort-style backyard, where relaxation meets entertainment. Enjoy a large sparkling pool, custom hardscaping, outdoor seating areas, fire feature, and a putting green- perfect for entertaining guests or unwinding under Arizona's incredible sunsets.

Equestrians will appreciate what truly sets this property apart: a high-quality professional performance horse setup. The facility is thoughtfully designed with the highest quality materials for functionality, safety, and efficiency. Top of the line metal and welding is found throughout the property but the barn and tack room highlight the thoughtful and modern design. With oversized stalls, multiple turnouts, cow run and a well-lit large arena space ideal for training and riding year-round. An automated gate and shoot designed to move cattle singlehandedly- roping with just your partner is easy. This property has hosted several sponsored roping events with 5-star reviews. Whether you are a competitive rider, trainer, or just a horse enthusiast, this property provides the highest quality infrastructure needed for a serious equestrian operation. There are even RV hook ups for income producing opportunities that are rented to equestrian snowbirds looking to train throughout winter.

The property offers wide-open space, excellent access, and room for trailers, equipment, and expansion while still being conveniently located near the amenities of Queen Creek.

This is a rare opportunity to own a turnkey equestrian property that blends luxury living with a the most thoughtful and quality performance horse operation found on the market today. Truly too many upgrades and features to list. Owner may be willing to carry the loan- the perfect opportunity for aspiring trainers!!
#6997303

San Tan Valley

2258 W SILVERDALE Road

3 Beds

2 Baths

1,972 Sq.Ft.

$1,600,000

MLS#: 6997303

Price reduced
Custom built, recently renovated, and move-in ready, this is one of those rare homes that checks every box. Properties like this, with this much space, privacy, and flexibility, don't come along often. This is the kind of home you move to when you want space to breathe, room for everyone, and the feeling of having truly arrived. Located in the quiet community of Creekside Estates in San Tan Valley, this custom home sits on a full acre with beautiful views of the San Tan Mountains and a sense of privacy that's getting harder to find. Thoughtfully expanded in 2024 with a 1,200sqft addition, the home was reimagined to better fit modern living, including a stunning kitchen remodel, a dedicated dining space, and a second primary suite. The result is a layout that works beautifully for multigenerational living, long-term guests, or simply having your own private retreat. With six bedrooms and five full bathrooms, there is room for everyone to have their own space. The two primary suites are true sanctuaries, each with beautiful en-suite baths and custom walk-in closets. One of the primary suites includes a flexible bonus room that works perfectly as a private office, nursery, or quiet sitting room. Closets and storage are everywhere, and the large pantry makes everyday living easy and organized. The kitchen is both functional and beautiful, featuring an induction cooktop, double ovens, and thoughtful under-cabinet lighting that brings the space to life. Recent updates include 3 new AC systems (one for the addition in 2024 and two for the original home in 2025), two new water heaters, and a whole-home water filtration system, making this home truly turnkey. Outside is where this property really shines. The heated sport pool with a sun shelf creates the perfect space for entertaining, relaxing, or making memories with grandkids. The acre lot offers room to garden, gather, or simply enjoy the quiet, open setting. Fruit trees including lemon, Mexican lime, and orange add a personal touch, while the peaceful surroundings and mountain views remind you why people love this part of the Valley.
#6982166

San Tan Valley

5643 W ROCK Court

6 Beds

5 Baths

3,774 Sq.Ft.

$1,299,000

MLS#: 6982166
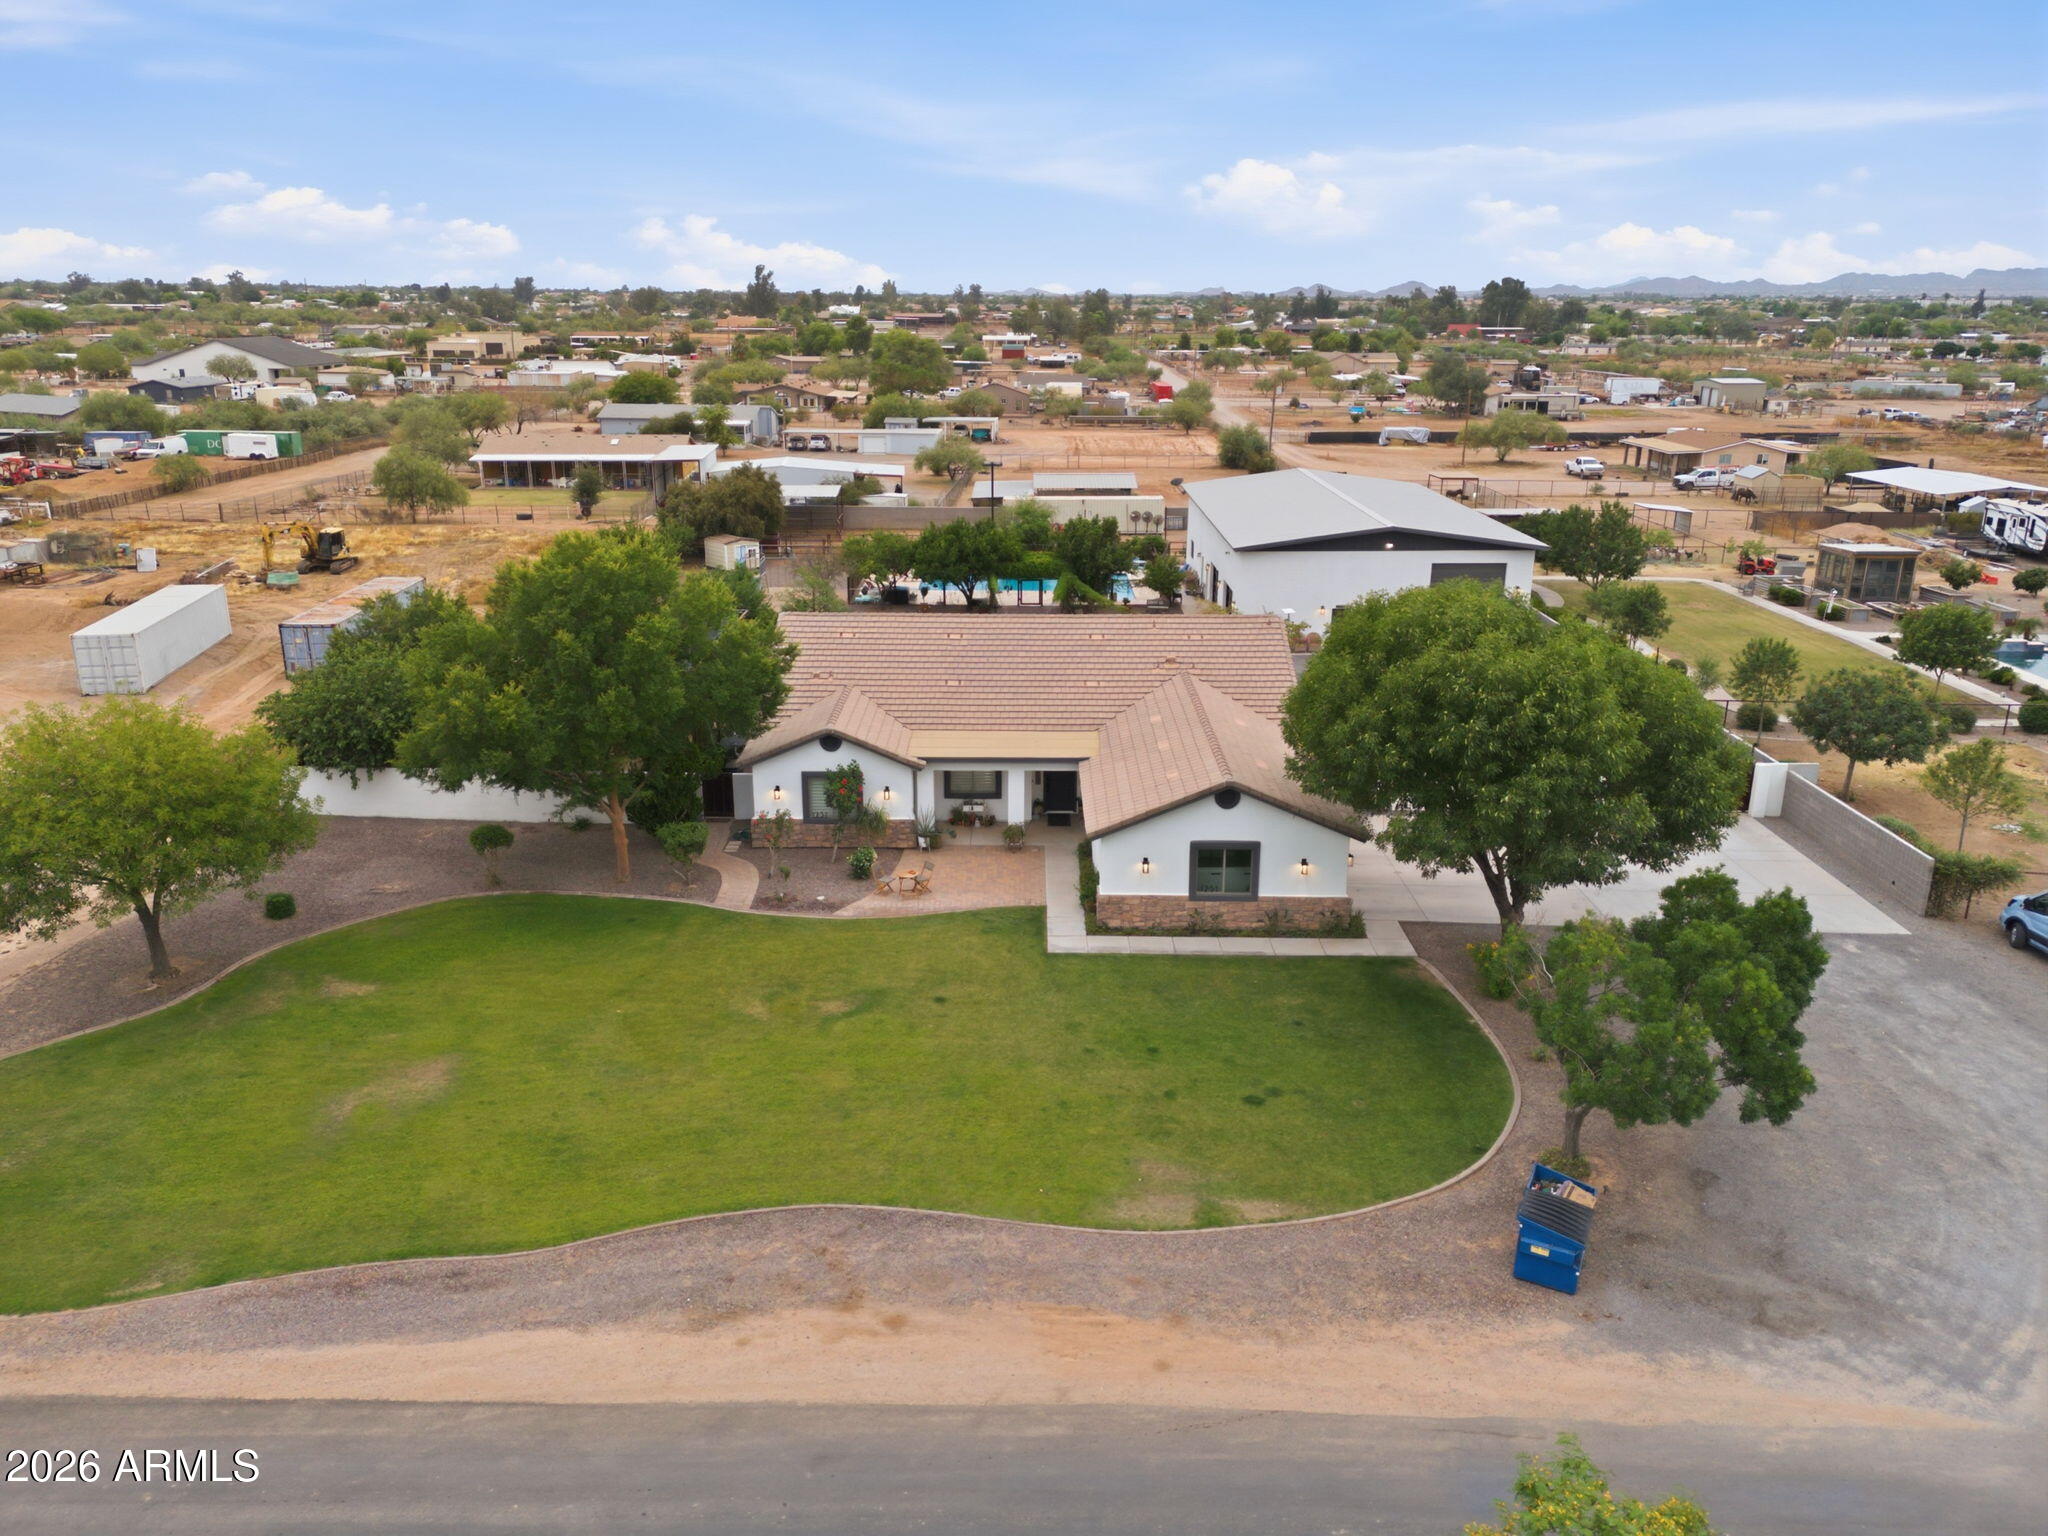
Need space for your toys, your people... and a little distance from the neighbors? This one checks every box and MORE. Sitting on 1.25 acres in San Tan Valley, just south of the new AZ 24, this fully updated property features a 2,450 SF main home with 5 bedrooms, 3 bathrooms, and an open-concept layout built for entertaining inside and out. 
Out back, a huge covered patio, mature shade trees, lush grass, over 30 fruit trees, raised garden beds, a diving pool with custom steel fencing and room for your mini farm! The detached garage will blow your mind, it has a 3,680SF footprint, two 16 foot RV garage doors with a full pass-through, two 10 foot glass garage door, a half bathroom and access to an 1800SF guest house.... The guest house with a full kitchen with a walk in pantry, private primary suite downstairs, and a massive flex space with another full bathroom upstairs. You won't find another home like this, so come make it yours.
#7025252

San Tan Valley

1251 E LOVELAND Lane

6 Beds

5 Baths

4,250 Sq.Ft.

$1,450,000

MLS#: 7025252

Price reduced
*Just Completed* Brand-new custom home on acreage with NO HOA! This single-level home offers a spacious open floor plan with 4 bedrooms, 4 bathrooms, a private office, 2-car garage, and RV garage. Designed for modern living, it features a large great room, gourmet kitchen with oversized island and walk-in pantry, and a luxurious primary suite with spa-inspired bath and oversized closet. Enjoy a covered patio and expansive lot with endless possibilities for a pool, guest casita, shop, or outdoor entertaining. Custom-home living with space, privacy, and convenience near Queen Creek shopping and dining.
#6886661

San Tan Valley

3782 E Weston Lane

4 Beds

3 Baths

3,630 Sq.Ft.

$1,299,000

MLS#: 6886661

Exceptional custom estate on 1.25 irrigated acres with no HOA. Built in 2021, this single-level home offers 4 bedrooms, 4 full baths and a split primary suite with patio access, pool views, dual vanities, a soaking tub and walk-in shower. The open great room features a stone fireplace and expansive glass doors. The chef's kitchen offers an oversized island, shaker cabinetry, double wall ovens and a walk-in pantry. Outdoors, a resort-style pool, covered ramada, built-in BBQ/outdoor kitchen, fireplace and turf create a private retreat. A circular paver drive leads to the detached 2,000-sq-ft RV garage/workshop with space for large vehicles, equipment and hobbies. A metal roof, spray-foam insulation in the main residence, block fencing, RV gate and horse privileges complete the property.

3562 E Aspen Court

Message successfully sent.

I agree to receive email communication and understand I can unsubscribe at any time.

I agree to be contacted by The Mandy Gold Team | Haymore Real Estate LLC via call, email, and text for real estate services. To opt out, you can reply 'stop' at any time or reply 'help' for assistance. You can also click the unsubscribe link in the emails. Message and data rates may apply. Message frequency may vary. Privacy Policy

Send a message

Message successfully sent.

Preferred Agent

Preferred Area

Preferred City

Reason for contacting?

I agree to receive email communication and understand I can unsubscribe at any time.

I agree to be contacted by The Mandy Gold Team | Haymore Real Estate LLC via call, email, and text for real estate services. To opt out, you can reply 'stop' at any time or reply 'help' for assistance. You can also click the unsubscribe link in the emails. Message and data rates may apply. Message frequency may vary. Privacy Policy

Sign In Sign Out

Virtual Assistant

Would you like to take the next step with this property? We can help you schedule a showing or virtual tour, or send you more details.

Yes, I would like more information.

Thank You for Your Reply, One of Our Agents will contact you as soon as possible

No, maybe later.

Thank you, you can always contact me via email, phone number or through the contact form.

Realhub AI

Lucy - Your AI-Powered Realtor

Update Your Temporary Password

Personalize your search

Enter your email and we'll notify you immediately when new listings match what you're looking for.

or enter email address

Already have an account ? Login here

Continue your home search

Preferred Area

Preferred City

I agree to receive communications and understand I can unsubscribe at any time.

I agree to be contacted by The Mandy Gold Team | Haymore Real Estate LLC via call, email, and text for real estate services. To opt out, you can reply 'stop' at any time or reply 'help' for assistance. You can also click the unsubscribe link in the emails. Message and data rates may apply. Message frequency may vary. Privacy Policy

Already have an account ? Login here

We use cookies

We use cookies primarily for analytics to enhance your experience. By accepting, you agree to our use of these cookies. You can manage your preferences or learn more about our cookies policy.

