
17262 W BUTLER Avenue
Waddell, AZ 85355


About
Welcome to your private oasis in Waddell's desirable Granite Vista Subdivision, perfectly positioned to capture sweeping mountain views and iconic Arizona sunsets between the majestic White Tank Mountains and vibrant central Phoenix. Boasting 2,016 sq. ft. of beautifully designed, turn-key living space, this newer home features 3 bedrooms, 2.5 bathrooms, and a 2-car garage equipped with pristine epoxy flooring and a dedicated mini-split climate control system. The seamless open-concept main floor is flooded with light and trimmed with crisp white accents and low-maintenance, light-grey wood-look porcelain tile flooring. At the center of the home, the gourmet kitchen showcases wall-to-wall espresso cabinetry, striking black-and-white granite countertops with a matching island, a full stainless steel appliance package, and a spacious walk-in pantry. Retreat to the bright primary suite featuring rustic barn doors that open to a luxurious ensuite bath complete with dual standalone vanities, a deep centered freestanding soaking tub, a custom tiled walk-in shower, and a generous walk-in closet. Complete with two additional fan-cooled bedrooms, a full hall bath, a powder room, and a dedicated laundry room with a stainless utility sink, every inch of the interior is designed for effortless comfort. Step outside into your own meticulously landscaped backyard paradise, crafted for premier outdoor living with classic travertine pavers and a sleek flagstone outdoor kitchen. Cool off in the sparkling private pool, unwind in the soothing spa, or host dinner under the expansive covered patio against a breathtaking backdrop of the White Tank Mountains. Beyond your extended paved driveway, you are perfectly situated just 20 minutes from White Tank Mountain Regional Park--Maricopa County's largest park--and under 25 minutes to Estrella Mountain Regional Park for endless hiking, camping, and horseback riding. Plus, with convenient access to Loop 303, central Phoenix is less than 30 minutes away, putting Luke Air Force Base, healthcare, local dining, Spring Training facilities, and State Farm Stadium all within easy reach. Move-in ready with zero work required--just pack your bags, fire up the BBQ, and start living your best Arizona life!
Property
Beds
3
Full Baths
2
1/2 Baths
1
Year Built
2020
Sq.Footage
2,016
Features
Features & Amenities
Interior
-
Other Interior Features
Double Vanity, Eat-in Kitchen, Pantry, Kitchen Island, Granite Counters, High Speed Internet, High Ceilings
-
Total Bedrooms
3
-
Bathrooms
2
-
1/2 Bathrooms
1
-
Basement YN
NO
-
Cooling YN
YES
-
Cooling
Ceiling Fan(s), Ductless
-
Fireplace YN
NO
-
Heating YN
YES
-
Heating
Natural Gas
-
Pet friendly
N/A
Exterior
-
Garage
Yes
-
Garage spaces
2
-
Construction Materials
Stucco
-
Parking
RV Gated, Garage Door Opener
-
Patio and Porch Features
Patio
-
Pool
Yes
-
Pool Features
Heated
-
View
Mountain(s)
Area & Lot
-
Lot Features
Desert Front, Desert Back
-
Lot Size(acres)
0.16
-
Lot Size(square feet)
7,080
-
Property Type
Residential
-
Property Sub Type
Single Family Residence
-
Architectural Style
Ranch
Price
-
Sales Price
$600,000
-
Tax Amount
$1,831
-
Sq. Footage
2,016
-
Price/SqFt
$297
HOA
-
Association
YES
-
Association Fee
$126
-
Association Fee Frequency
Monthly
-
Association Fee Includes
N/A
Property Resources
-
Horse Property
NO
School District
-
Elementary School
Dysart Unified District
-
Middle School
Mountain View
-
High School
Shadow Ridge High School
Property Features
-
Stories
1
-
Foundation Details
Slab
-
Ownership
Fee Simple
-
Sewer
Public Sewer
-
Tax Lot
72
-
Water Source
Public
Schedule
Schedule a Showing
Showing scheduled successfully.
Mortgage calculator
Estimate your monthly mortgage payment, including the principal and interest, property taxes, and HOA. Adjust the values to generate a more accurate rate.
Your payment
Principal and Interest:
$
Property taxes:
$
HOA fees:
$
Total loan payment:
$
Total interest amount:
$
Location
-
County
Maricopa
-
Elementary School
Dysart Unified District
-
Middle School
Mountain View
-
High School
Shadow Ridge High School

Listing Courtesy of Scott Keene, Russ Lyon Sotheby's International Realty
RealHub Information is provided exclusively for consumers' personal, non-commercial use, and it may not be used for any purpose other than to identify prospective properties consumers may be interested in purchasing. All information deemed reliable but not guaranteed and should be independently verified. All properties are subject to prior sale, change or withdrawal. RealHub website owner shall not be responsible for any typographical errors, misinformation, misprints and shall be held totally harmless.

Mandy Gold
Associate Broker / Realtor®/ Team Lead
Call Mandy today to schedule a private showing.
Phone (520) 508-4855
Email mandy@mandygoldteam.com

* Listings on this website come from the FMLS IDX Compilation and may be held by brokerage firms other than the owner of this website. The listing brokerage is identified in any listing details. Information is deemed reliable but is not guaranteed. If you believe any FMLS listing contains material that infringes your copyrighted work please click here to review our DMCA policy and learn how to submit a takedown request.© 2024 FMLS.
Properties
Related properties

Waddell
18549 W SELDON Lane
3 Beds
2 Baths
N/A
$639,000
MLS#: 7089715

Waddell
18519 W ONYX Court
3 Beds
2 Baths
N/A
$542,000
MLS#: 7079862

Waddell
18418 W CINNABAR Avenue
3 Beds
3 Baths
2,806 Sq.Ft.
$560,000
MLS#: 7076078

Waddell
18542 W SELDON Lane
4 Beds
3 Baths
N/A
$645,000
MLS#: 7060104

Waddell
17232 W ECHO Lane
3 Beds
3 Baths
2,542 Sq.Ft.
$599,000
MLS#: 7057453

Waddell
18168 W ECHO Lane
3 Beds
2 Baths
2,673 Sq.Ft.
$649,000
MLS#: 7056453
Waddell
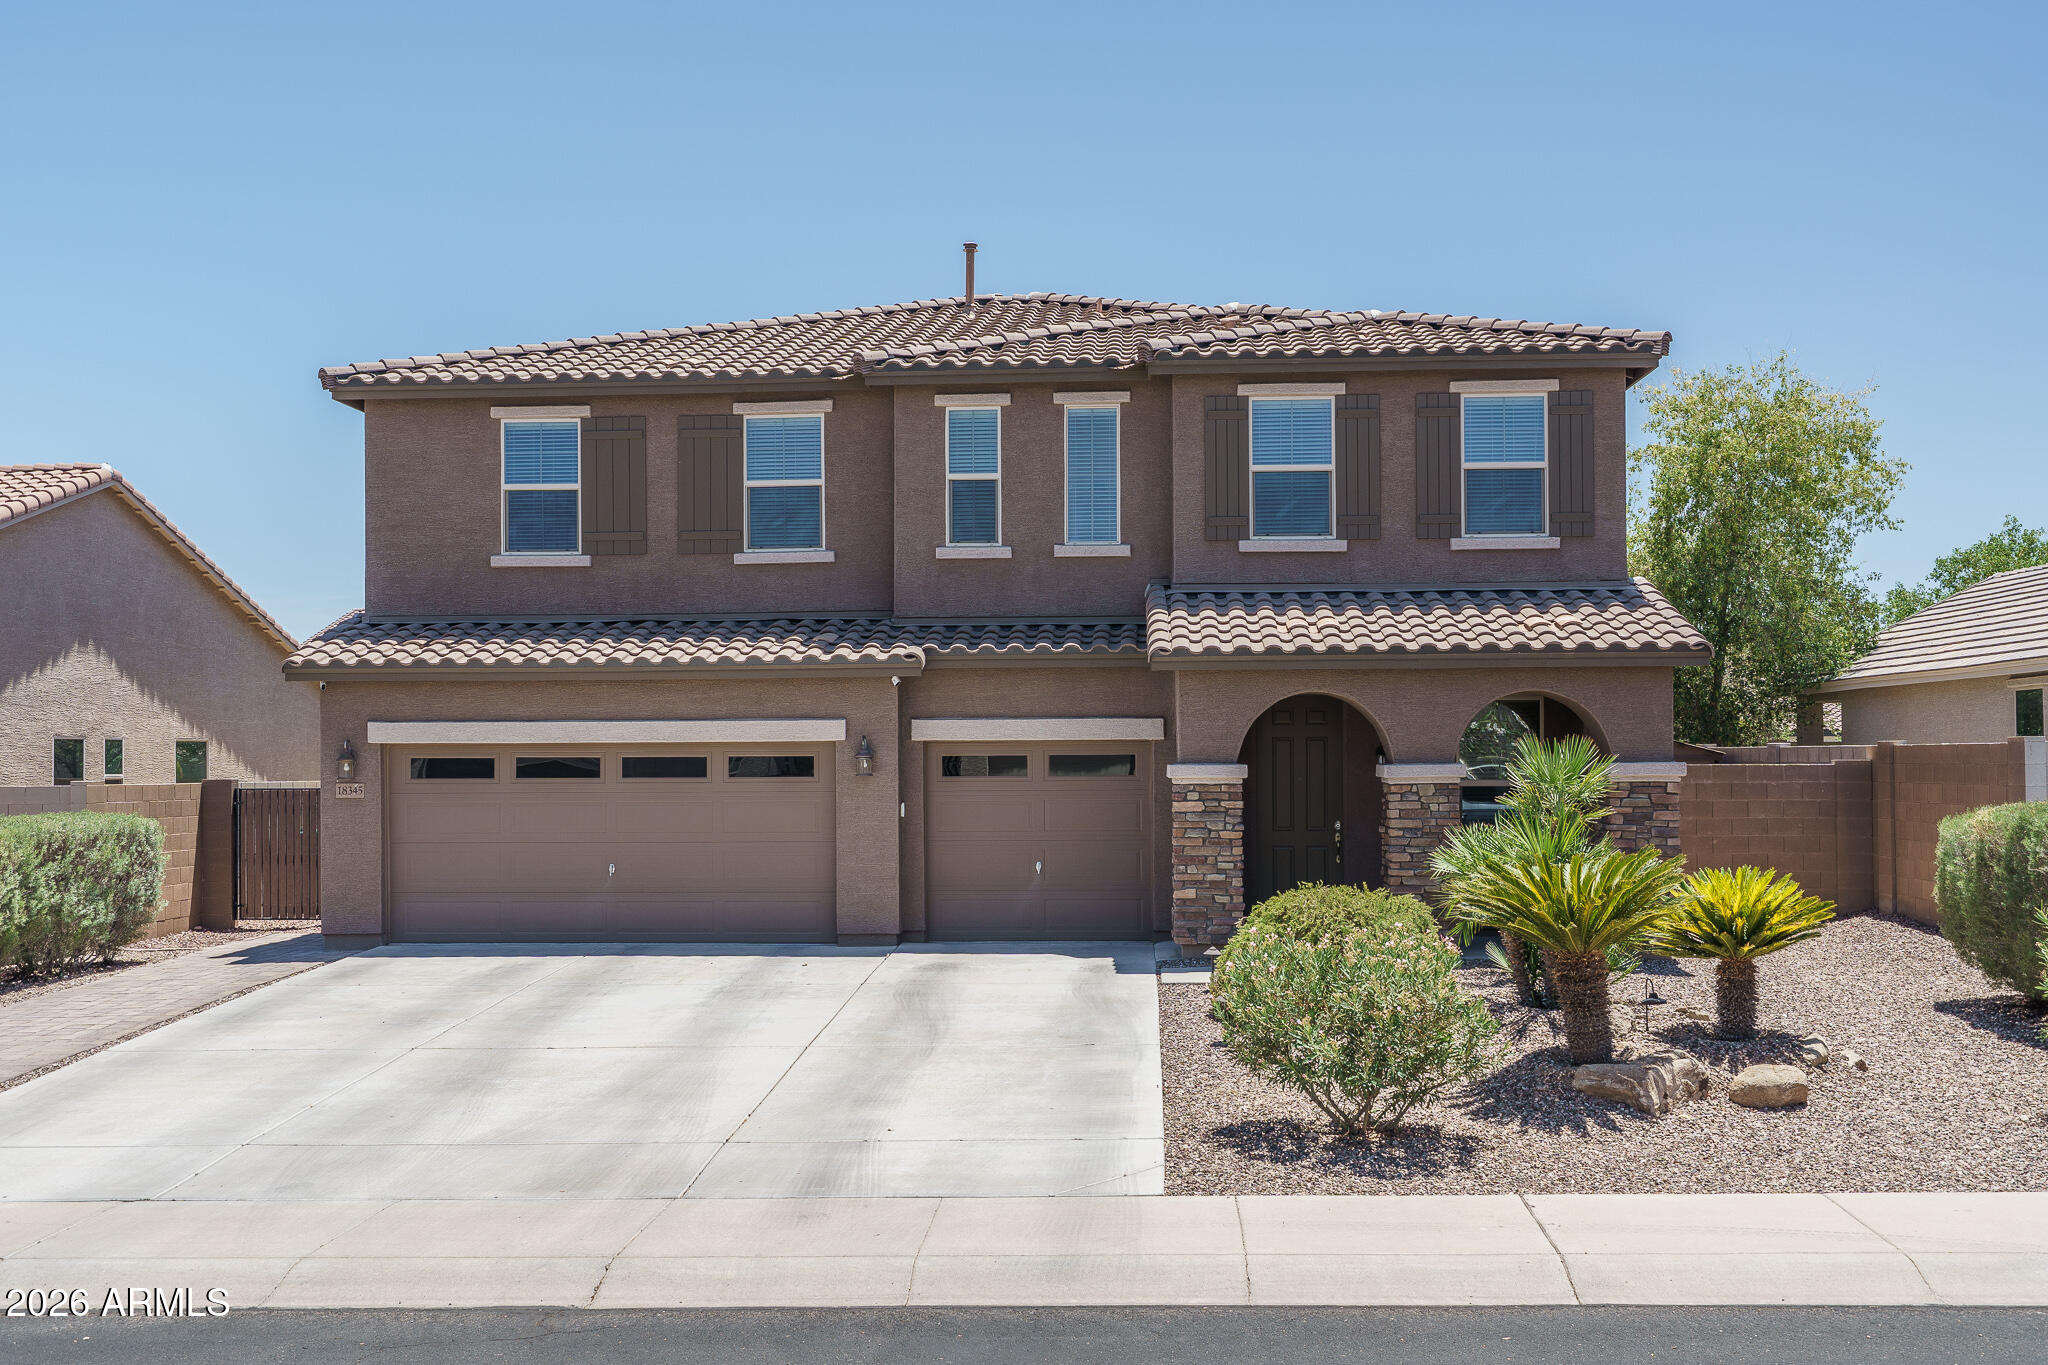
18345 W ONYX Avenue
6 Beds
3 Baths
3,297 Sq.Ft.
$499,900
MLS#: 7053365

Waddell
17119 W LAS PALMARITAS Drive
3 Beds
2 Baths
2,016 Sq.Ft.
$499,920
MLS#: 7053631

Waddell
17748 W CAROL Avenue
4 Beds
3 Baths
3,221 Sq.Ft.
$599,900
MLS#: 7059010
