
17748 W CAROL Avenue
Waddell, AZ 85355


About
Welcome to this beautifully appointed newer home in the desirable Zanjero Pass community, where modern design, flexible living, and everyday comfort come together seamlessly. Step inside to soaring ceilings, abundant natural light, and an expansive open-concept layout designed for both entertaining and everyday living. At the heart of the home is a stunning chef-inspired kitchen featuring a massive quartz island, rich espresso cabinetry, stainless steel appliances, generous counter space, and a layout that flows effortlessly into the spacious great room. A true standout feature is the private downstairs primary suite, offering the convenience and comfort of main-level living. This spacious retreat features a spa-inspired ensuite bath complete with dual vanities, an oversized walk-in shower, private water closet, and a large walk-in closet, creating the perfect space to relax and unwind. Just off the entry, you'll find a versatile flex room that can easily serve as a home office, formal dining room, playroom, or additional living space, along with a convenient powder room for guests. Upstairs, an oversized loft provides endless possibilities as a media room, game room, home gym, or second family room. The generously sized secondary bedrooms offer plenty of space for family and guests, with each bedroom featuring its own walk-in closet--a rare and highly desirable feature that provides exceptional storage while maintaining privacy from the downstairs primary suite. Additional features include beautiful wood-look tile flooring throughout the main living areas, recessed lighting, neutral finishes, ample storage, a spacious two-car garage, and a covered patio overlooking a blank-slate backyard ready to become your dream outdoor retreat.
Property
Beds
4
Full Baths
3
1/2 Baths
1
Year Built
2024
Sq.Footage
3,221
Features
Features & Amenities
Interior
-
Other Interior Features
Double Vanity, Eat-in Kitchen, Kitchen Island
-
Total Bedrooms
4
-
Bathrooms
3
-
1/2 Bathrooms
1
-
Basement YN
NO
-
Cooling YN
YES
-
Cooling
Ceiling Fan(s), Central Air, ENERGY STAR Qualified Equipment
-
Fireplace YN
NO
-
Heating YN
YES
-
Heating
Electric, ENERGY STAR Qualified Equipment, Heat Pump
-
Pet friendly
N/A
Exterior
-
Garage
Yes
-
Garage spaces
3
-
Construction Materials
Stucco
-
Pool
No
Area & Lot
-
Lot Features
Desert Front
-
Lot Size(acres)
0.15
-
Lot Size(square feet)
6,500
-
Property Type
Residential
-
Property Sub Type
Single Family Residence
Price
-
Sales Price
$599,900
-
Tax Amount
$159
-
Sq. Footage
3,221
-
Price/SqFt
$186
HOA
-
Association
YES
-
Association Fee
$106
-
Association Fee Frequency
Monthly
-
Association Fee Includes
N/A
Property Resources
-
Horse Property
NO
School District
-
Elementary School
Dysart Unified District
-
Middle School
Mountain View
-
High School
Shadow Ridge High School
Property Features
-
Stories
2
-
Ownership
Fee Simple
-
Sewer
Public Sewer
-
Tax Lot
136
Schedule
Schedule a Showing
Showing scheduled successfully.
Mortgage calculator
Estimate your monthly mortgage payment, including the principal and interest, property taxes, and HOA. Adjust the values to generate a more accurate rate.
Your payment
Principal and Interest:
$
Property taxes:
$
HOA fees:
$
Total loan payment:
$
Total interest amount:
$
Location
-
County
Maricopa
-
Elementary School
Dysart Unified District
-
Middle School
Mountain View
-
High School
Shadow Ridge High School

Listing Courtesy of Skyler Mitchell Sequeira, Generation Real Estate and Rentals
RealHub Information is provided exclusively for consumers' personal, non-commercial use, and it may not be used for any purpose other than to identify prospective properties consumers may be interested in purchasing. All information deemed reliable but not guaranteed and should be independently verified. All properties are subject to prior sale, change or withdrawal. RealHub website owner shall not be responsible for any typographical errors, misinformation, misprints and shall be held totally harmless.

Tammy Isabell
Agent / Realtor®
Call Tammy today to schedule a private showing.
Phone (520) 210-1562
Email Tammy@MandyGoldTeam.com

* Listings on this website come from the FMLS IDX Compilation and may be held by brokerage firms other than the owner of this website. The listing brokerage is identified in any listing details. Information is deemed reliable but is not guaranteed. If you believe any FMLS listing contains material that infringes your copyrighted work please click here to review our DMCA policy and learn how to submit a takedown request.© 2024 FMLS.
Properties
Related properties

Waddell
18549 W SELDON Lane
3 Beds
2 Baths
N/A
$639,000
MLS#: 7089715

Waddell
17262 W BUTLER Avenue
3 Beds
2 Baths
2,016 Sq.Ft.
$600,000
MLS#: 7083460

Waddell
18519 W ONYX Court
3 Beds
2 Baths
N/A
$542,000
MLS#: 7079862

Waddell
18418 W CINNABAR Avenue
3 Beds
3 Baths
2,806 Sq.Ft.
$560,000
MLS#: 7076078

Waddell
18542 W SELDON Lane
4 Beds
3 Baths
N/A
$645,000
MLS#: 7060104

Waddell
17232 W ECHO Lane
3 Beds
3 Baths
2,542 Sq.Ft.
$599,000
MLS#: 7057453

Waddell
18168 W ECHO Lane
3 Beds
2 Baths
2,673 Sq.Ft.
$649,000
MLS#: 7056453
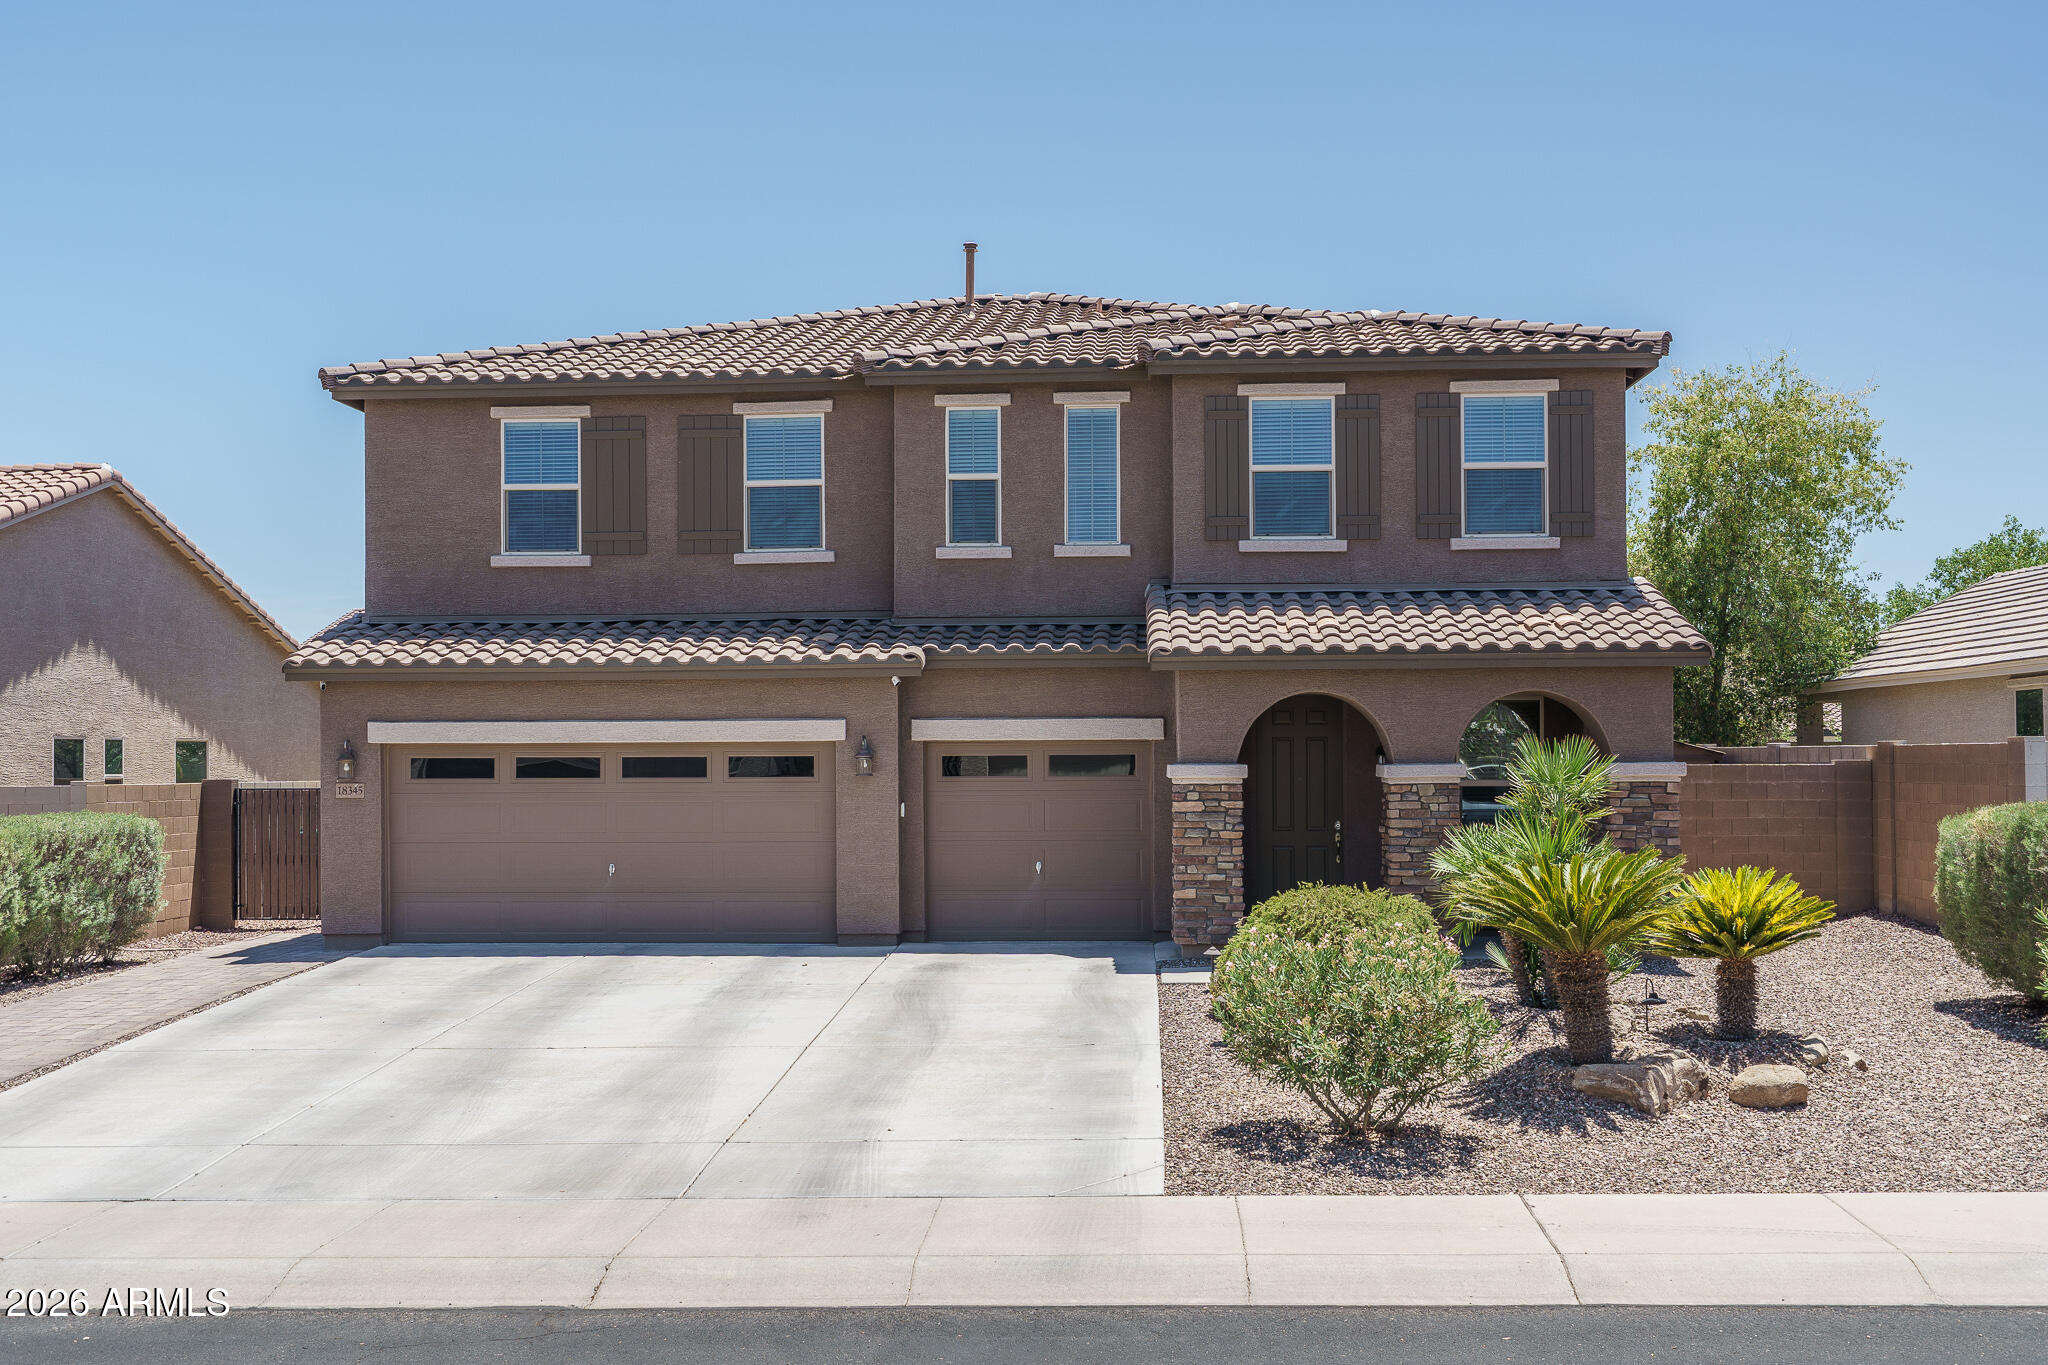
Waddell
18345 W ONYX Avenue
6 Beds
3 Baths
3,297 Sq.Ft.
$499,900
MLS#: 7053365

Waddell
17119 W LAS PALMARITAS Drive
3 Beds
2 Baths
2,016 Sq.Ft.
$499,920
MLS#: 7053631
