
2651 E Reata Ridge Place
Sahuarita, AZ 85629


About
Set against the dramatic backdrop of the Santa Rita Mountains, this exceptional home in the gated Stone House community captures what Southern Arizona living is all about--space, privacy, mountain views and effortless indoor-outdoor living. Situated on approximately half an acre, the 2,893 sq. ft. this home offers 4 bedrooms, 2.5 baths and a thoughtfully designed open floor plan made for both everyday living and entertaining. At the heart of the home, a spacious kitchen with an oversized island, granite countertops, abundant cabinetry, built-in wine refrigerator and generous pantry opens seamlessly to the great room. multi-slide glass doors extend the living space outdoors and invite you to enjoy the Arizona lifestyle year-round. The backyard is its own private retreat with The backyard is its own private retreat with a heated pool and spa, putting green and covered paver patio--an ideal setting for quiet mornings, sunset cocktails or weekends spent entertaining. A dedicated den takes advantage of Santa Rita Mountain views and offers extensive built-in cabinetry, while the oversized three-car garage provides room for vehicles, storage, bikes, a golf cart or workshop space and includes an EV charger. Located within Stone House, one of the area's distinctive gated desert communities, the property is surrounded by the natural beauty of the Sonoran Desert and nearby mountain landscape. This isn't simply a home in Sahuarita--it's an opportunity to experience the space, scenery and relaxed desert lifestyle that make Southern Arizona so special.
Property
Beds
4
Full Baths
2
1/2 Baths
1
Year Built
2019
Sq.Footage
2,893
Features
Features & Amenities
Interior
-
Other Interior Features
Double Vanity, Kitchen Island, Granite Counters, High Speed Internet, High Ceilings
-
Total Bedrooms
4
-
Bathrooms
2
-
1/2 Bathrooms
1
-
Basement YN
NO
-
Cooling YN
YES
-
Cooling
Central Air
-
Fireplace YN
YES
-
Heating YN
YES
-
Heating
Forced Air
-
Pet friendly
N/A
Exterior
-
Garage
Yes
-
Garage spaces
3
-
Construction Materials
Stucco
-
Parking
Garage Door Opener
-
Pool
Yes
-
Pool Features
Outdoor Pool
-
View
Mountain(s), Desert
Area & Lot
-
Lot Features
Desert Front
-
Lot Size(acres)
0.5
-
Lot Size(square feet)
21,687
-
Property Type
Residential
-
Property Sub Type
Single Family Residence
-
Architectural Style
Ranch
Price
-
Sales Price
$820,000
-
Tax Amount
$6,350.98
-
Sq. Footage
2,893
-
Price/SqFt
$283
HOA
-
Association
YES
-
Association Fee
$332.64
-
Association Fee Frequency
Quarterly
-
Association Fee Includes
N/A
Property Resources
-
Horse Property
NO
School District
-
Elementary School
Continental Elementary District
-
Middle School
Continental Elementary School
-
High School
Walden Grove High School
Property Features
-
Stories
1
-
Foundation Details
Slab
-
Ownership
Fee Simple
-
Sewer
Public Sewer
-
Tax Lot
160
Schedule
Schedule a Showing
Showing scheduled successfully.
Mortgage calculator
Estimate your monthly mortgage payment, including the principal and interest, property taxes, and HOA. Adjust the values to generate a more accurate rate.
Your payment
Principal and Interest:
$
Property taxes:
$
HOA fees:
$
Total loan payment:
$
Total interest amount:
$
Location
-
County
Pima
-
Elementary School
Continental Elementary District
-
Middle School
Continental Elementary School
-
High School
Walden Grove High School

Listing Courtesy of Sarah Smith, Tierra Antigua Realty, LLC
RealHub Information is provided exclusively for consumers' personal, non-commercial use, and it may not be used for any purpose other than to identify prospective properties consumers may be interested in purchasing. All information deemed reliable but not guaranteed and should be independently verified. All properties are subject to prior sale, change or withdrawal. RealHub website owner shall not be responsible for any typographical errors, misinformation, misprints and shall be held totally harmless.

Mandy Gold
Associate Broker / Realtor®/ Team Lead
Call Mandy today to schedule a private showing.
Phone (520) 508-4855
Email mandy@mandygoldteam.com

* Listings on this website come from the FMLS IDX Compilation and may be held by brokerage firms other than the owner of this website. The listing brokerage is identified in any listing details. Information is deemed reliable but is not guaranteed. If you believe any FMLS listing contains material that infringes your copyrighted work please click here to review our DMCA policy and learn how to submit a takedown request.© 2024 FMLS.
Properties
Related properties

Sahuarita
2651 E Reata Ridge Place
4 Beds
2 Baths
2,893 Sq.Ft.
$819,900
MLS#: 22622523

Sahuarita
7530 W Bucking Horse Road
4 Beds
3 Baths
3,941 Sq.Ft.
$890,000
MLS#: 22621388

Sahuarita
17510 S La Cañada Drive
5 Beds
3 Baths
3,365 Sq.Ft.
$675,000
MLS#: 22618589

Sahuarita
18701 S Copper Cave Drive
4 Beds
3 Baths
2,269 Sq.Ft.
$950,000
MLS#: 22618514
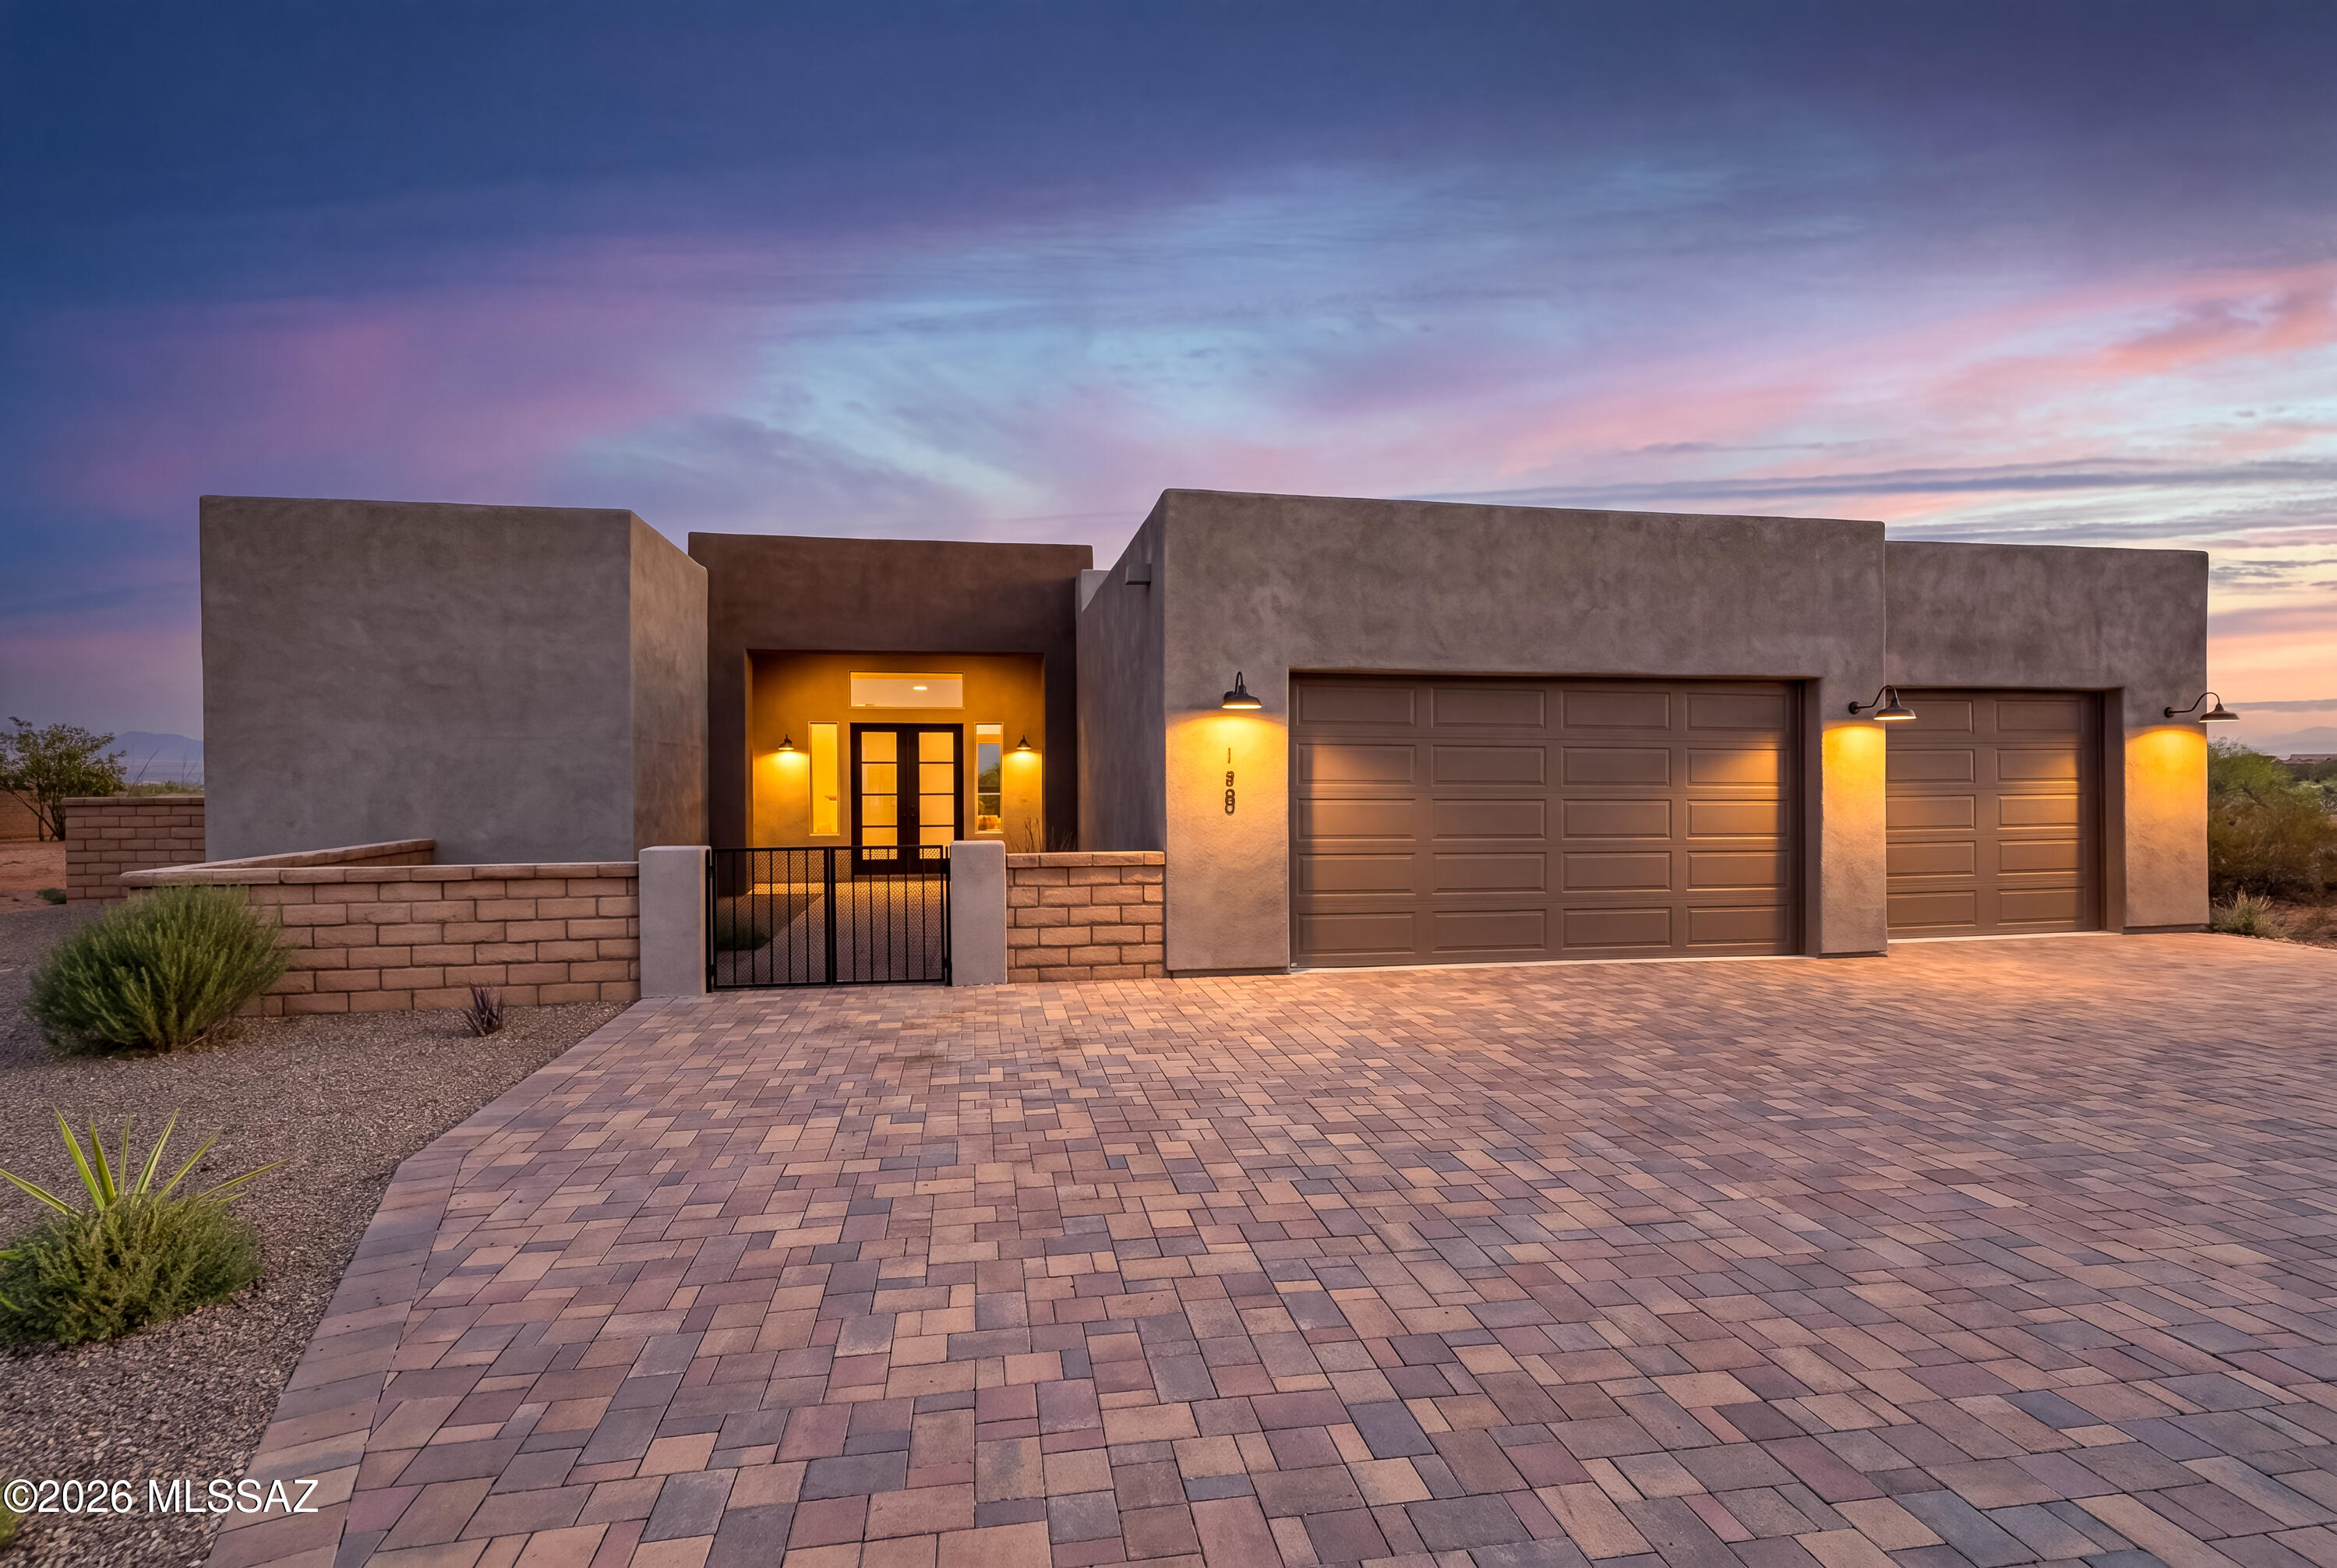
Sahuarita
155 N Scenic Vista Drive
4 Beds
3 Baths
2,598 Sq.Ft.
$720,000
MLS#: 22617207

Sahuarita
18053 S Mccone Court
5 Beds
3 Baths
3,185 Sq.Ft.
$674,900
MLS#: 22617069
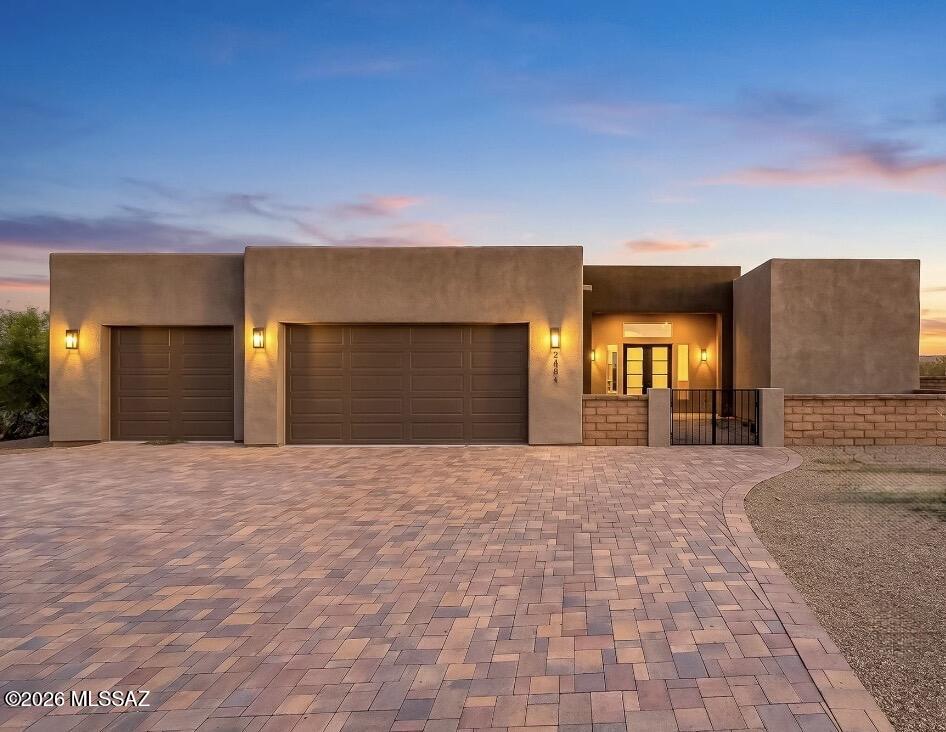
Sahuarita
2451 E Old Stone House Trail
4 Beds
3 Baths
2,598 Sq.Ft.
$720,000
MLS#: 22616866

Sahuarita
3574 E Sweet Grass Trail
4 Beds
3 Baths
3,341 Sq.Ft.
$849,000
MLS#: 22615829

Sahuarita
322 E Placita Haciendas Del Lago
4 Beds
3 Baths
3,195 Sq.Ft.
$899,900
MLS#: 22614618

Sahuarita
261 E Placita Haciendas Del Lago
4 Beds
3 Baths
2,599 Sq.Ft.
$699,900
MLS#: 22611137
