261 E Placita Haciendas Del Lago

Sahuarita, AZ 85629
Territorial, Modern

Sahuarita, AZ 85629
261 E Placita Haciendas Del Lago

$699,900

MLS#: 22611137

Status: Active

Listing provided by: Tierra Antigua Realty

Listing agent phone: None

Last update: 2 months ago

On site: 5 months ago

Haciendas Del Lago - Residential

About

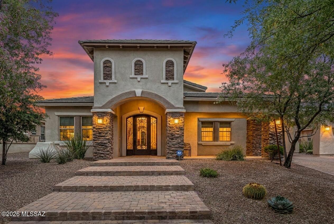
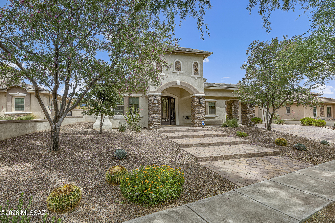
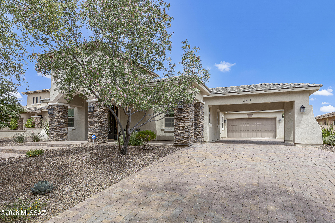
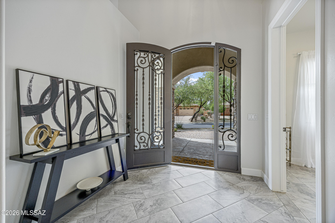
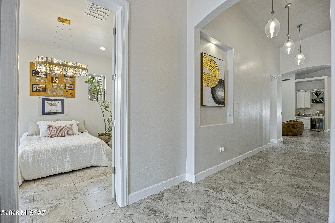
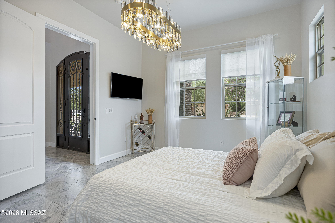
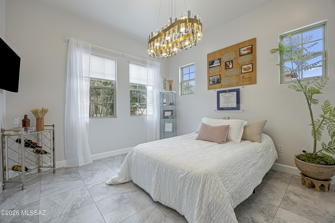
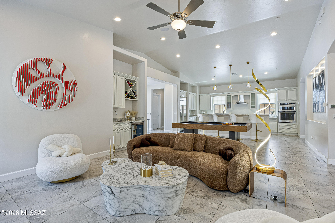
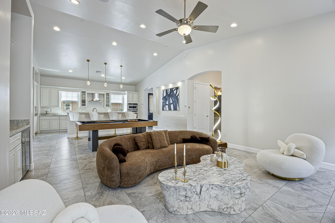
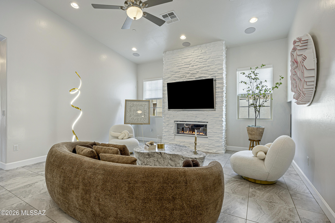
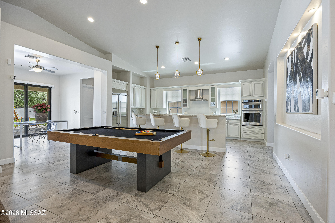
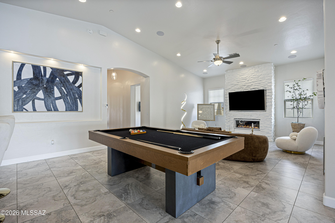
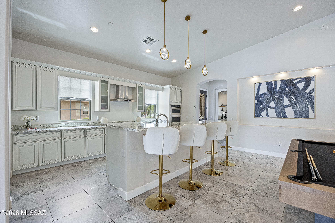
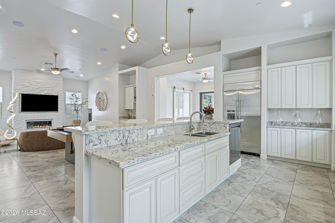
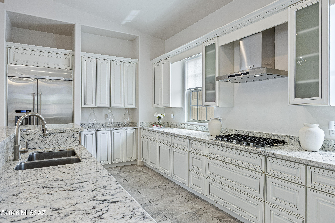
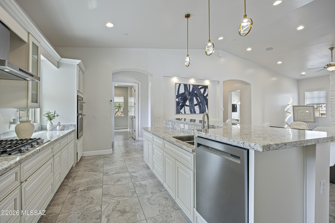
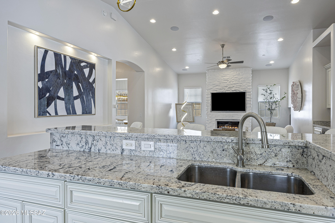
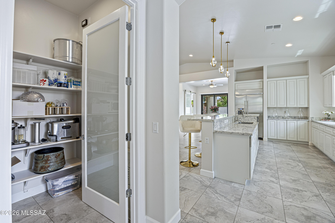
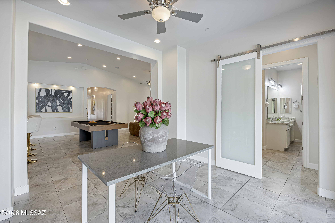
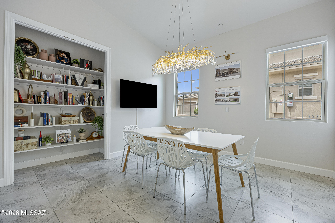
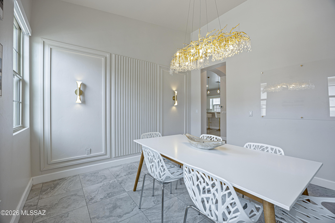
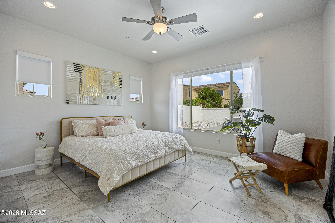
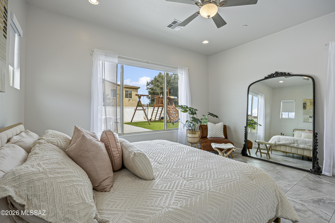
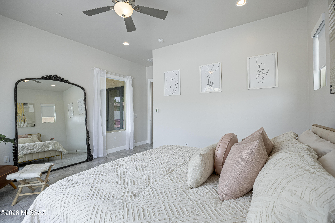
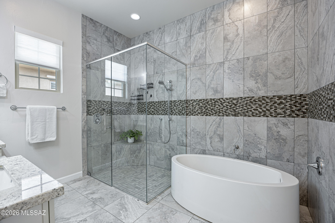
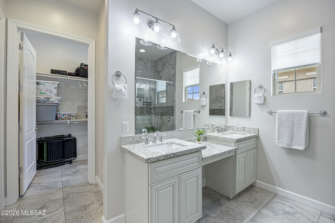
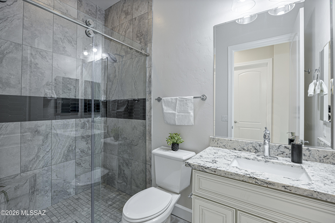
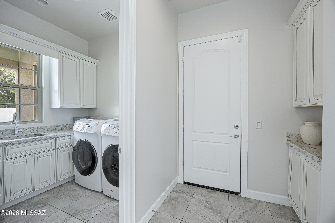
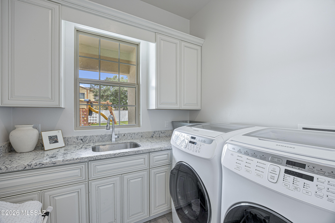
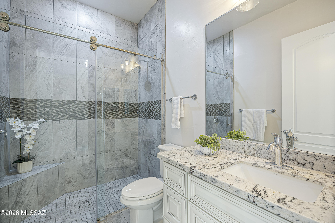
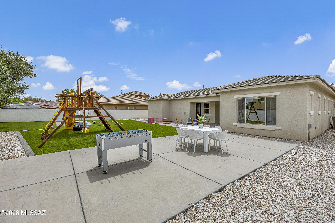
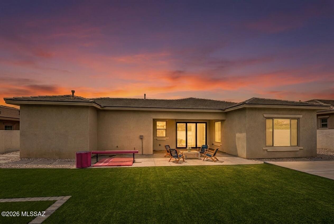
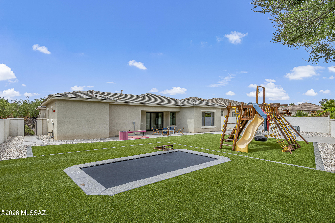
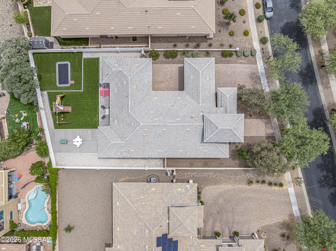
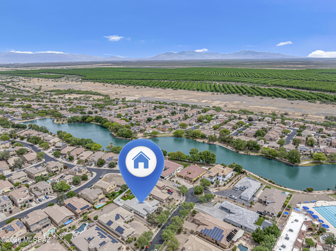
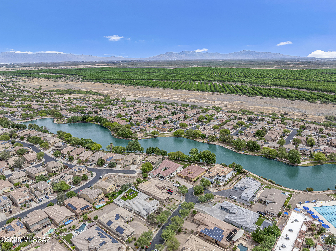
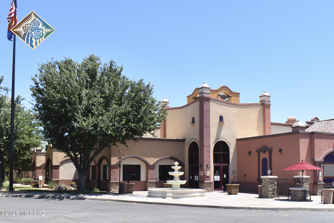
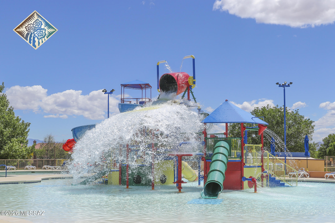
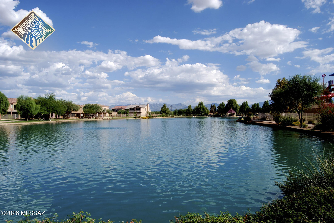
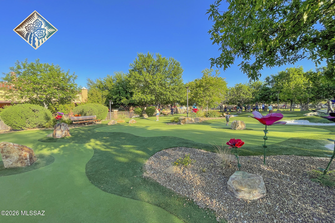
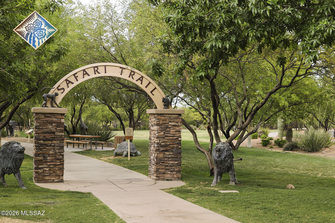
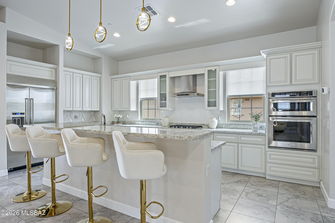
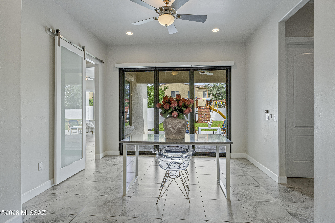
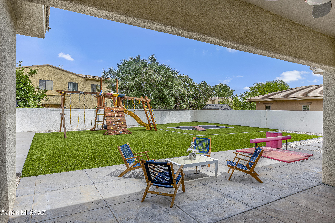
Located within the exclusive gated enclave of Hacienda Del Lago in Rancho Sahuarita, this remarkable semi-custom home offers a rare opportunity to own in one of the community's most private and sought-after neighborhoods, where homes seldom become available. Just steps from the lake, fitness center, tennis courts, water park, and premier amenities, the lifestyle here is as exceptional as the home itself. Set among only 18 distinctive residences, this one-of-a-kind property is a true standout gem, blending elegance, thoughtful upgrades, and refined comfort throughout. A stunning iron entry door welcomes you in, complemented by brick-accented stairs, soaring ceilings, and a light, bright, and airy ambiance that flows seamlessly from room to room. The grand entrance is enhanced by a partially covered brick driveway, offering both architectural charm and additional parking. Inside, the home features a highly desirable layout, including a private en suite bedroom in addition to the luxurious primary suite. The primary retreat showcases an updated soaking tub, a beautifully tiled glass walk-in shower, and spa-inspired finishes. Every bathroom throughout the home has been upgraded with custom tile work, adding a cohesive and elevated design. At the heart of the home, the kitchen is a true showstopper, an outstanding centerpiece designed to impress. Crisp white cabinetry, upgraded granite countertops, and premium stainless steel KitchenAid appliances create a space that is both functional and visually stunning, with abundant storage and thoughtful design at every turn. Upgraded lighting throughout the home further enhances its modern, polished feel. The spacious laundry room mirrors the kitchen's design with matching cabinetry, a utility sink, generous folding space, and a window overlooking the backyard, bringing both beauty and practicality together. The garage offers a 4-foot extension, ideal for additional storage, hobbies, or accommodating larger vehicles. Outdoors, the backyard is designed for both relaxation and play, featuring low-maintenance artificial turf and an in-ground trampoline, creating the perfect environment for entertaining or everyday enjoyment. This exceptional property delivers a rare combination of luxury, location, and uniqueness. Welcome home

Property

Beds

4

Full Baths

3

1/2 Baths

None

Year Built

2019
Sq.Footage

2,599

Features

Features & Amenities

Interior

  • Other Interior Features

    Kitchen Island, Walk-In Closet(s), High Ceilings, Granite Counters, Pantry, High Speed Internet, Smart Thermostat

  • Total Bedrooms

    4

  • Bathrooms

    3

  • Basement YN

    NO

  • Cooling YN

    YES

  • Cooling

    Central Air, Ceiling Fan(s)

  • Fireplace YN

    YES

  • Heating YN

    YES

  • Heating

    Forced Air

  • Pet friendly

    N/A

Exterior

  • Garage

    Yes

  • Garage spaces

    2

  • Construction Materials

    Stucco, Frame

  • Other Exterior Features

    None

  • Parking

    Oversized

  • Patio and Porch Features

    Covered, Patio

  • Pool

    No

Area & Lot

  • Lot Features

    Sprinklers In Front, Subdivided, Cul-De-Sac, Few Trees

  • Lot Size(acres)

    0.28

  • Lot Size(square feet)

    12,371

  • Property Type

    Residential

  • Property Sub Type

    Single Family Residence

  • Architectural Style

    Territorial, Modern

Price

  • Sales Price

    $699,900

  • Tax Amount

    $6,454.92

  • Sq. Footage

    2,599

  • Price/SqFt

    $269

HOA

  • Association

    YES

  • Association Fee

    $249

  • Association Fee Frequency

    Monthly

  • Association Fee Includes

    N/A

Property Resources

  • Horse Property

    NO

School District

  • Elementary School

    Anza Trail

  • Middle School

    Anza Trail

  • High School

    Walden Grove

Property Features

  • Association Amenities

    Clubhouse, Park, Pool, Tennis Court(s), Sport Court

  • Senior Community YN

    NO

  • Water Source

    Public

Schedule

Schedule a Showing

Showing scheduled successfully.

What is 3 + 4 ?


Change time

Mortgage calculator

Estimate your monthly mortgage payment, including the principal and interest, property taxes, and HOA. Adjust the values to generate a more accurate rate.

Your payment

Principal and Interest:

$

Property taxes:

$

HOA fees:

$

Total loan payment:

$

Total interest amount:

$

Location

  • County

    Pima

  • Elementary School

    Anza Trail

  • Middle School

    Anza Trail

  • High School

    Walden Grove

Listing Courtesy of Jenifer Miranda, Tierra Antigua Realty

RealHub Information is provided exclusively for consumers' personal, non-commercial use, and it may not be used for any purpose other than to identify prospective properties consumers may be interested in purchasing. All information deemed reliable but not guaranteed and should be independently verified. All properties are subject to prior sale, change or withdrawal. RealHub website owner shall not be responsible for any typographical errors, misinformation, misprints and shall be held totally harmless.

Agent Tammy Isabell

Tammy Isabell

Agent / Realtor®

Call Tammy today to schedule a private showing.


* Listings on this website come from the FMLS IDX Compilation and may be held by brokerage firms other than the owner of this website. The listing brokerage is identified in any listing details. Information is deemed reliable but is not guaranteed. If you believe any FMLS listing contains material that infringes your copyrighted work please click here to review our DMCA policy and learn how to submit a takedown request.© 2024 FMLS.

Properties

Related properties

New on site 2 days ago
SPACE, PRIVACY & ROOM TO DREAM ON A FULL ACRE--NO HOA! Nestled in sought-after Mesquite Heights, this beautifully maintained 4-bedroom home offers the freedom and space that are hard to find, with a 3-car garage, stunning desert surroundings, and plenty of room for your RV, toys, and  ample space to build a casita, creating the perfect private retreat for visiting family and friends. Designed with a flowing and functional layout, this beautiful home features a spacious kitchen with abundant cabinetry, breakfast bar, breakfast nook, and seamless opens to the light and bright great room concept. Large windows showcase stunning desert views while the cozy gas fireplace creates the perfect gathering space. A formal dining area offers flexibility for entertaining or can easily serve as a den or office. The spacious primary suite is a relaxing retreat with a walk-in closet and an en-suite bath featuring dual vanities, a tiled walk-in shower, and a separate garden tub. The desirable split-bedroom floor plan provides added privacy for family and guests. A closet will be installed prior to close of escrow, converting the den into a true 4th bedroom. Outside, the expansive 1-acre lot opens the door to endless opportunities: build a pool, park your RV and toys, add a casita, or simply enjoy the extra space and privacy. The property also includes a leased solar system for added efficiency and energy savings. Perfectly positioned with no direct neighbor in front, and located just minutes from shopping and restaurants plus easy access to I-19. This property has had only one owner and has been meticulously maintained throughout the years, reflecting true pride of ownership
#22624165

Sahuarita

1282 W Via De Santo Tomas

4 Beds

2 Baths

2,633 Sq.Ft.

$639,900

MLS#: 22624165

Set against the dramatic backdrop of the Santa Rita Mountains, this exceptional home in the gated Stone House community captures what Southern Arizona living is all about--space, privacy, mountain views and effortless indoor-outdoor living. Situated on approximately half an acre, the 2,893 sq. ft. this home offers 4 bedrooms, 2.5 baths and a thoughtfully designed open floor plan made for both everyday living and entertaining. At the heart of the home, a spacious kitchen with an oversized island, granite countertops, abundant cabinetry, built-in wine refrigerator and generous pantry opens seamlessly to the great room. multi-slide glass doors extend the living space outdoors and invite you to enjoy the Arizona lifestyle year-round. The backyard is its own private retreat with The backyard is its own private retreat with a heated pool and spa, putting green and covered paver patio--an ideal setting for quiet mornings, sunset cocktails or weekends spent entertaining.
A dedicated den takes advantage of Santa Rita Mountain views and offers extensive built-in cabinetry, while the oversized three-car garage provides room for vehicles, storage, bikes, a golf cart or workshop space and includes an EV charger.
Located within Stone House, one of the area's distinctive gated desert communities, the property is surrounded by the natural beauty of the Sonoran Desert and nearby mountain landscape. This isn't simply a home in Sahuarita--it's an opportunity to experience the space, scenery and relaxed desert lifestyle that make Southern Arizona so special.
#22622523

Sahuarita

2651 E Reata Ridge Place

4 Beds

2 Baths

2,893 Sq.Ft.

$819,900

MLS#: 22622523
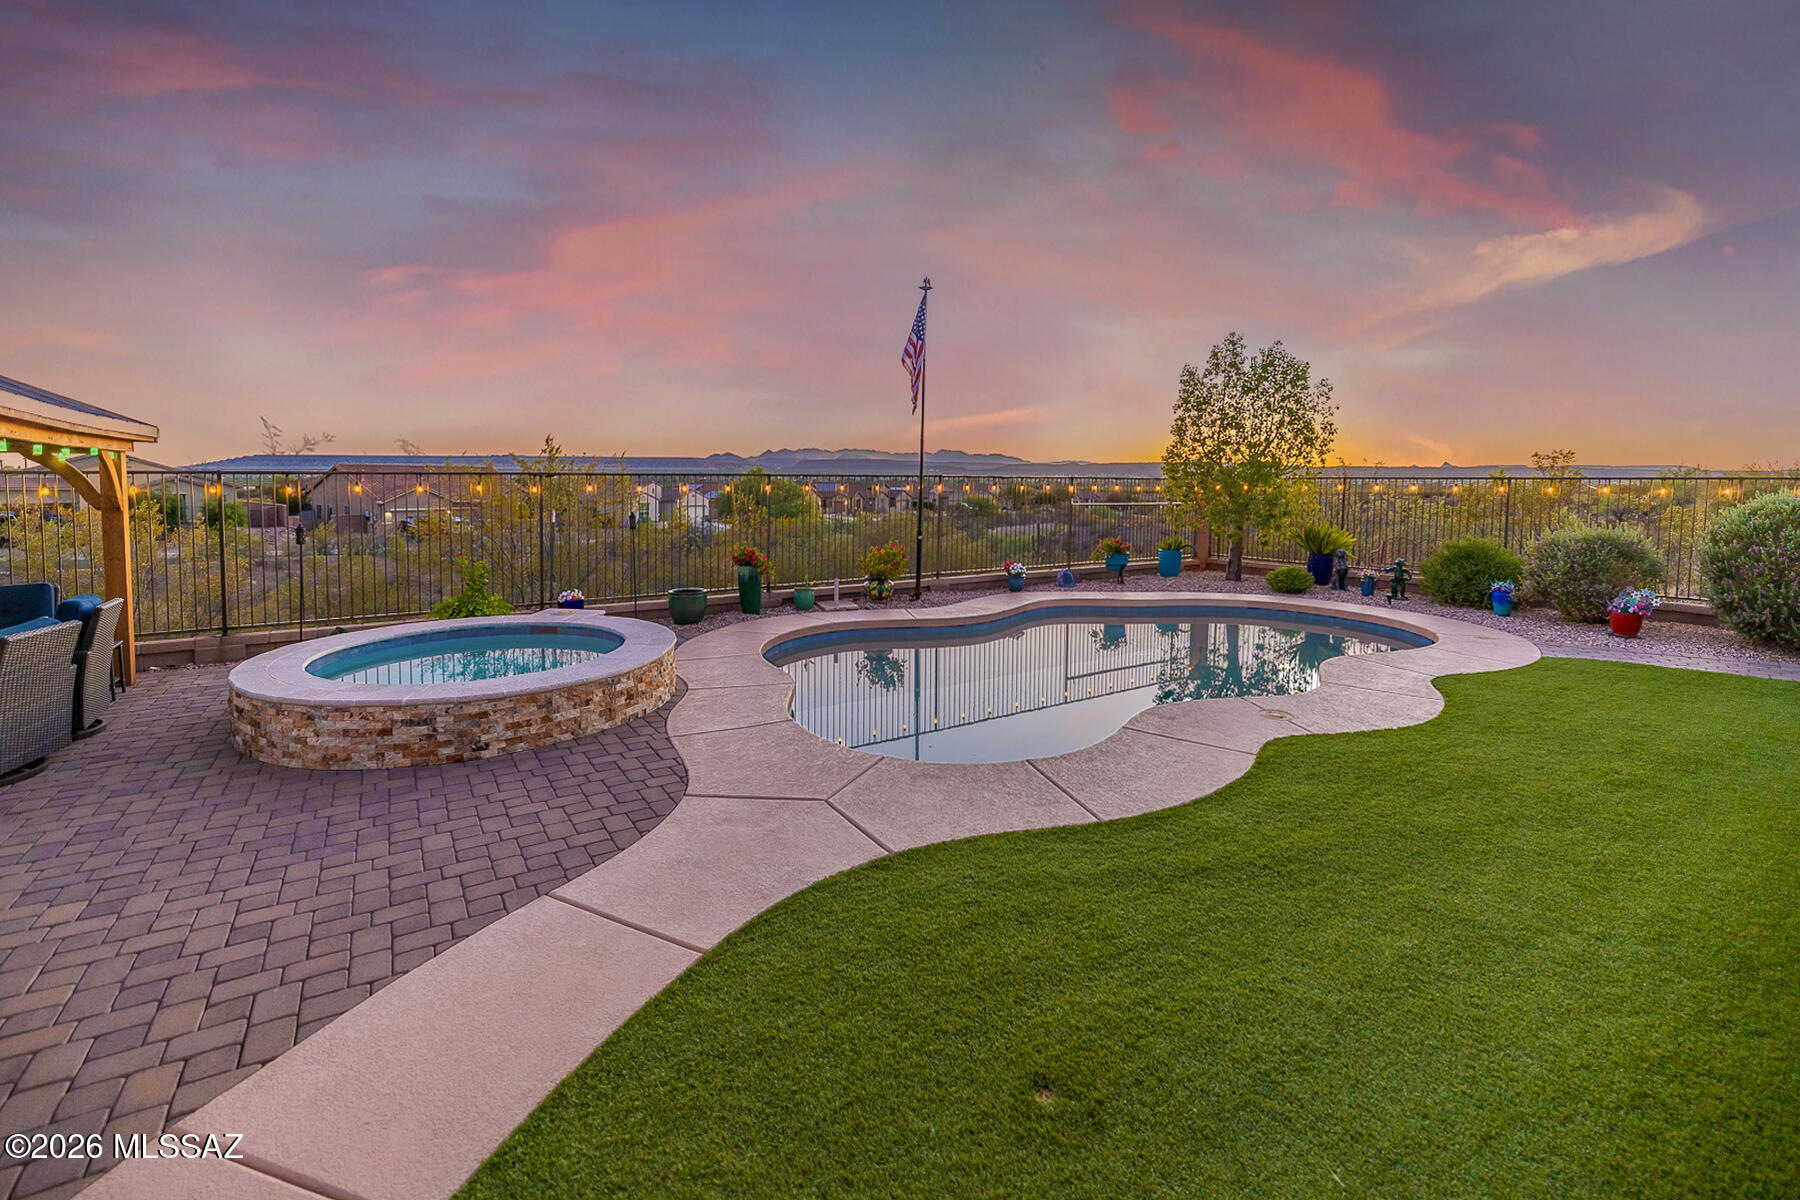
Nestled within the Encore gated community of Madera Highlands Village, this exceptional solar powered home offers captivating views with a breathtaking backdrop from nearly every angle. A thoughtfully designed great room floor plan with decorative ceiling soffits that define the living spaces. Spacious kitchen with center island, breakfast bar, stainless steel appliances, granite countertops & abundant cabinet space. The kitchen flows seamlessly into the main living & dining areas, creating a bright & inviting atmosphere. The primary suite includes a private ensuite bath with his/hers vanities, soaking tub, walk-in shower & closet. Step outside to experience the resort style backyard with covered patio, pool, spa, fire pit & gazebo while soaking up the incredible Mountain & Sunset Views!
#22614338

Sahuarita

1390 E Stronghold Canyon Lane

3 Beds

2 Baths

2,278 Sq.Ft.

$580,000

MLS#: 22614338

RATES ARE UP-WE'VE GOT YOU COVERED! Seller is offering a 1-year rate buydown through a preferred lender at close of escrow. 
ASSUMABLE VA LOAN: 5.375%. 

''Madera Highlands Village'' Split 3-Wing Floor Plan' perfectly balancing togetherness and personal space.
Tucked away on a peaceful cul-de-sac, this retreat backs to protected open space with NO future development, meaning your sunrises, your sunsets, your privacy. Entirely yours, forever.
Chef-Inspired Kitchen: this isn't just a kitchen; it's the heart of the home:
Gorgeous Granite countertops
Extended-height cabinetry for that elevated, custom feel. Elegant designer finishes throughout. A Walk-In PANTRY offering next-level storage. It's a lifestyle upgrade in one of Sahuarita's most desirable communities.
#22621707

Sahuarita

552 N Hollow Hoot Place

4 Beds

3 Baths

2,907 Sq.Ft.

$560,000

MLS#: 22621707

If you've been searching for space, privacy, and the freedom to truly enjoy Arizona living, welcome home.

Nestled on just over an acre in the desirable Sahuarita Highlands, this beautifully maintained four-bedroom, two-and-one-half-bath home offers 2,596 square feet of comfortable living with breathtaking mountain views and the wide open spaces that make Southern Arizona so special.

This is more than just a home. It's a place where your RV has room to park, your off-road toys are ready for the next adventure, and your weekends begin the moment you pull into the driveway. Whether you enjoy exploring the surrounding desert on your ATV, riding dirt bikes, taking your side-by-side out for the day, or simply appreciating the peace and quiet that comes with larger homesites, you'll love - the lifestyle this property offers.

Inside, you'll find a bright and open floor plan designed for both everyday living and entertaining. Natural light fills the home, creating warm and inviting living spaces that make family gatherings and relaxing evenings feel effortless.

At the heart of the home is a beautifully appointed kitchen featuring rich dark cabinetry, granite countertops, stainless steel appliances, a modern chef-style faucet, generous workspace, and a large walk-in pantry that provides exceptional storage. Whether you're preparing dinner after a day on the trails or hosting friends and family, this kitchen is designed to bring everyone together.

The spacious primary suite offers a peaceful retreat at the end of the day, while the additional bedrooms provide flexibility for guests, a home office, hobbies, or a growing family.

Venture outside and discover your own private Arizona retreat.
#22619373

Sahuarita

18391 S Mccone Court

4 Beds

2 Baths

2,596 Sq.Ft.

$625,000

MLS#: 22619373

Your perfect home!! Move-in ready and meticulously maintained. Ceramic tile runs through the kitchen, living areas, halls, baths, and laundry, with newer bamboo flooring in the dining and den with fresh bedroom carpet. The upgraded kitchen offers roll-out shelving, granite counters, extended cabinetry, and a large pantry area with matching granite. Newer interior/exterior paint.  Outdoor living with upgraded landscaping, extended patios, and a built-in BBQ with flagstone counters and sink. The rear yard patio features a large gazebo, and the standout screened porch adds steel mesh screening, a TV wall-mount, and dual doors to the BBQ and pool. Smart home feats. w/ lighting, cameras, thermostat, irrigation, and pool controls t/out, with mountain, desert, and common-area views See it today!!
#22619105

Sahuarita

1378 E Lower Mine Lane

3 Beds

2 Baths

2,644 Sq.Ft.

$575,000

MLS#: 22619105

Welcome to one of Sahuarita's hidden gems, a rare opportunity to own a sprawling horse property in the heart of town. Tucked away near Anamax Park, this single-story home offers the convenience of nearby shopping, dining, schools, and everyday amenities while feeling like your own private piece of Arizona. Properties like this rarely become available, making this a one-of-a-kind opportunity for buyers seeking space, privacy, and flexibility. Thoughtfully designed with multigenerational living in mind, this unique residence lives almost like two homes under one roof. With five spacious bedrooms, three full bathrooms, three separate living areas, and private entrances on both sides of the home, the layout offers endless possibilities for extended families, aging parents, adult children, long-term guests, or anyone simply wanting extra room to spread out. A welcoming main entry and spacious foyer create a warm first impression, while two beautiful fireplaces add charm and comfort throughout the home.
Situated on more than 1.5 acres, this property offers something that is becoming increasingly difficult to find in Sahuarita, horse property with no HOA. Surrounded by mountain views and natural desert landscape, you'll enjoy the peaceful feeling of country living without sacrificing the convenience of being in town. Front and rear gated access make the property both functional and accessible, with abundant parking for RVs, trailers, recreational vehicles, guests, or multiple generations living together.
The backyard is made for Arizona living and entertaining. Cool off in the sparkling pool, gather under the spacious covered patio for birthdays, holidays, and weekend barbecues, or simply relax and enjoy the quiet desert surroundings. Whether you're looking for room to grow, space for horses and hobbies, or a flexible floor plan that can evolve with your family's needs, this extraordinary property checks every box.

Rare acreage. Horse privileges. No HOA. Multigenerational flexibility. Mountain views. In-town convenience. Opportunities like this are few and far between

Don't miss your chance to own one of Sahuarita's most unique properties.
#22618589

Sahuarita

17510 S La Cañada Drive

5 Beds

3 Baths

3,365 Sq.Ft.

$675,000

MLS#: 22618589
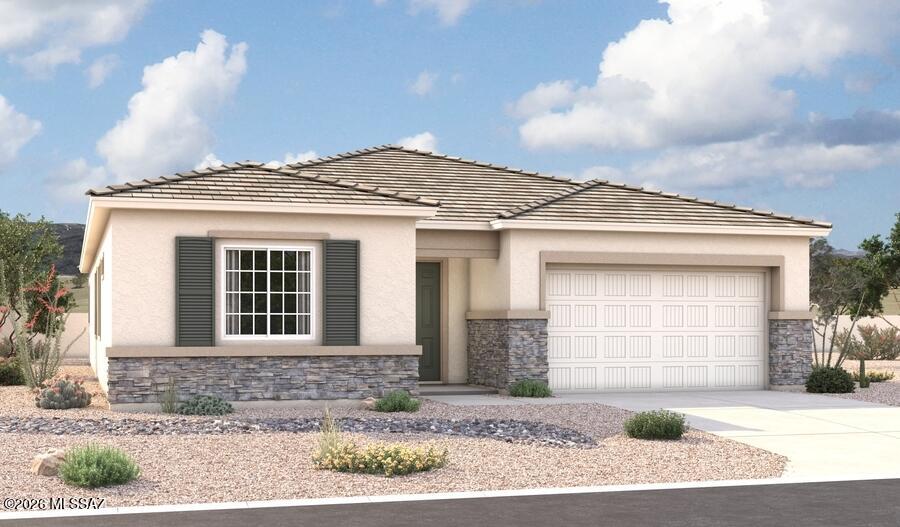
The ranch-style Cassandra plan showcases an open layout with a large great room overlooking a relaxing covered patio, an inviting dining nook, and a well-appointed gourmet kitchen. The adjacent primary suite boasts a generous walk-in closet and an attached bath with deluxe walk-in closet. Two additional bedrooms flank a full bath. A private study, drop zone and a laundry room are also included. Home also backs to green space!
#22617470

Sahuarita

8619 E Wild Licorice Ci Circle E

3 Beds

2 Baths

2,500 Sq.Ft.

$620,081

MLS#: 22617470
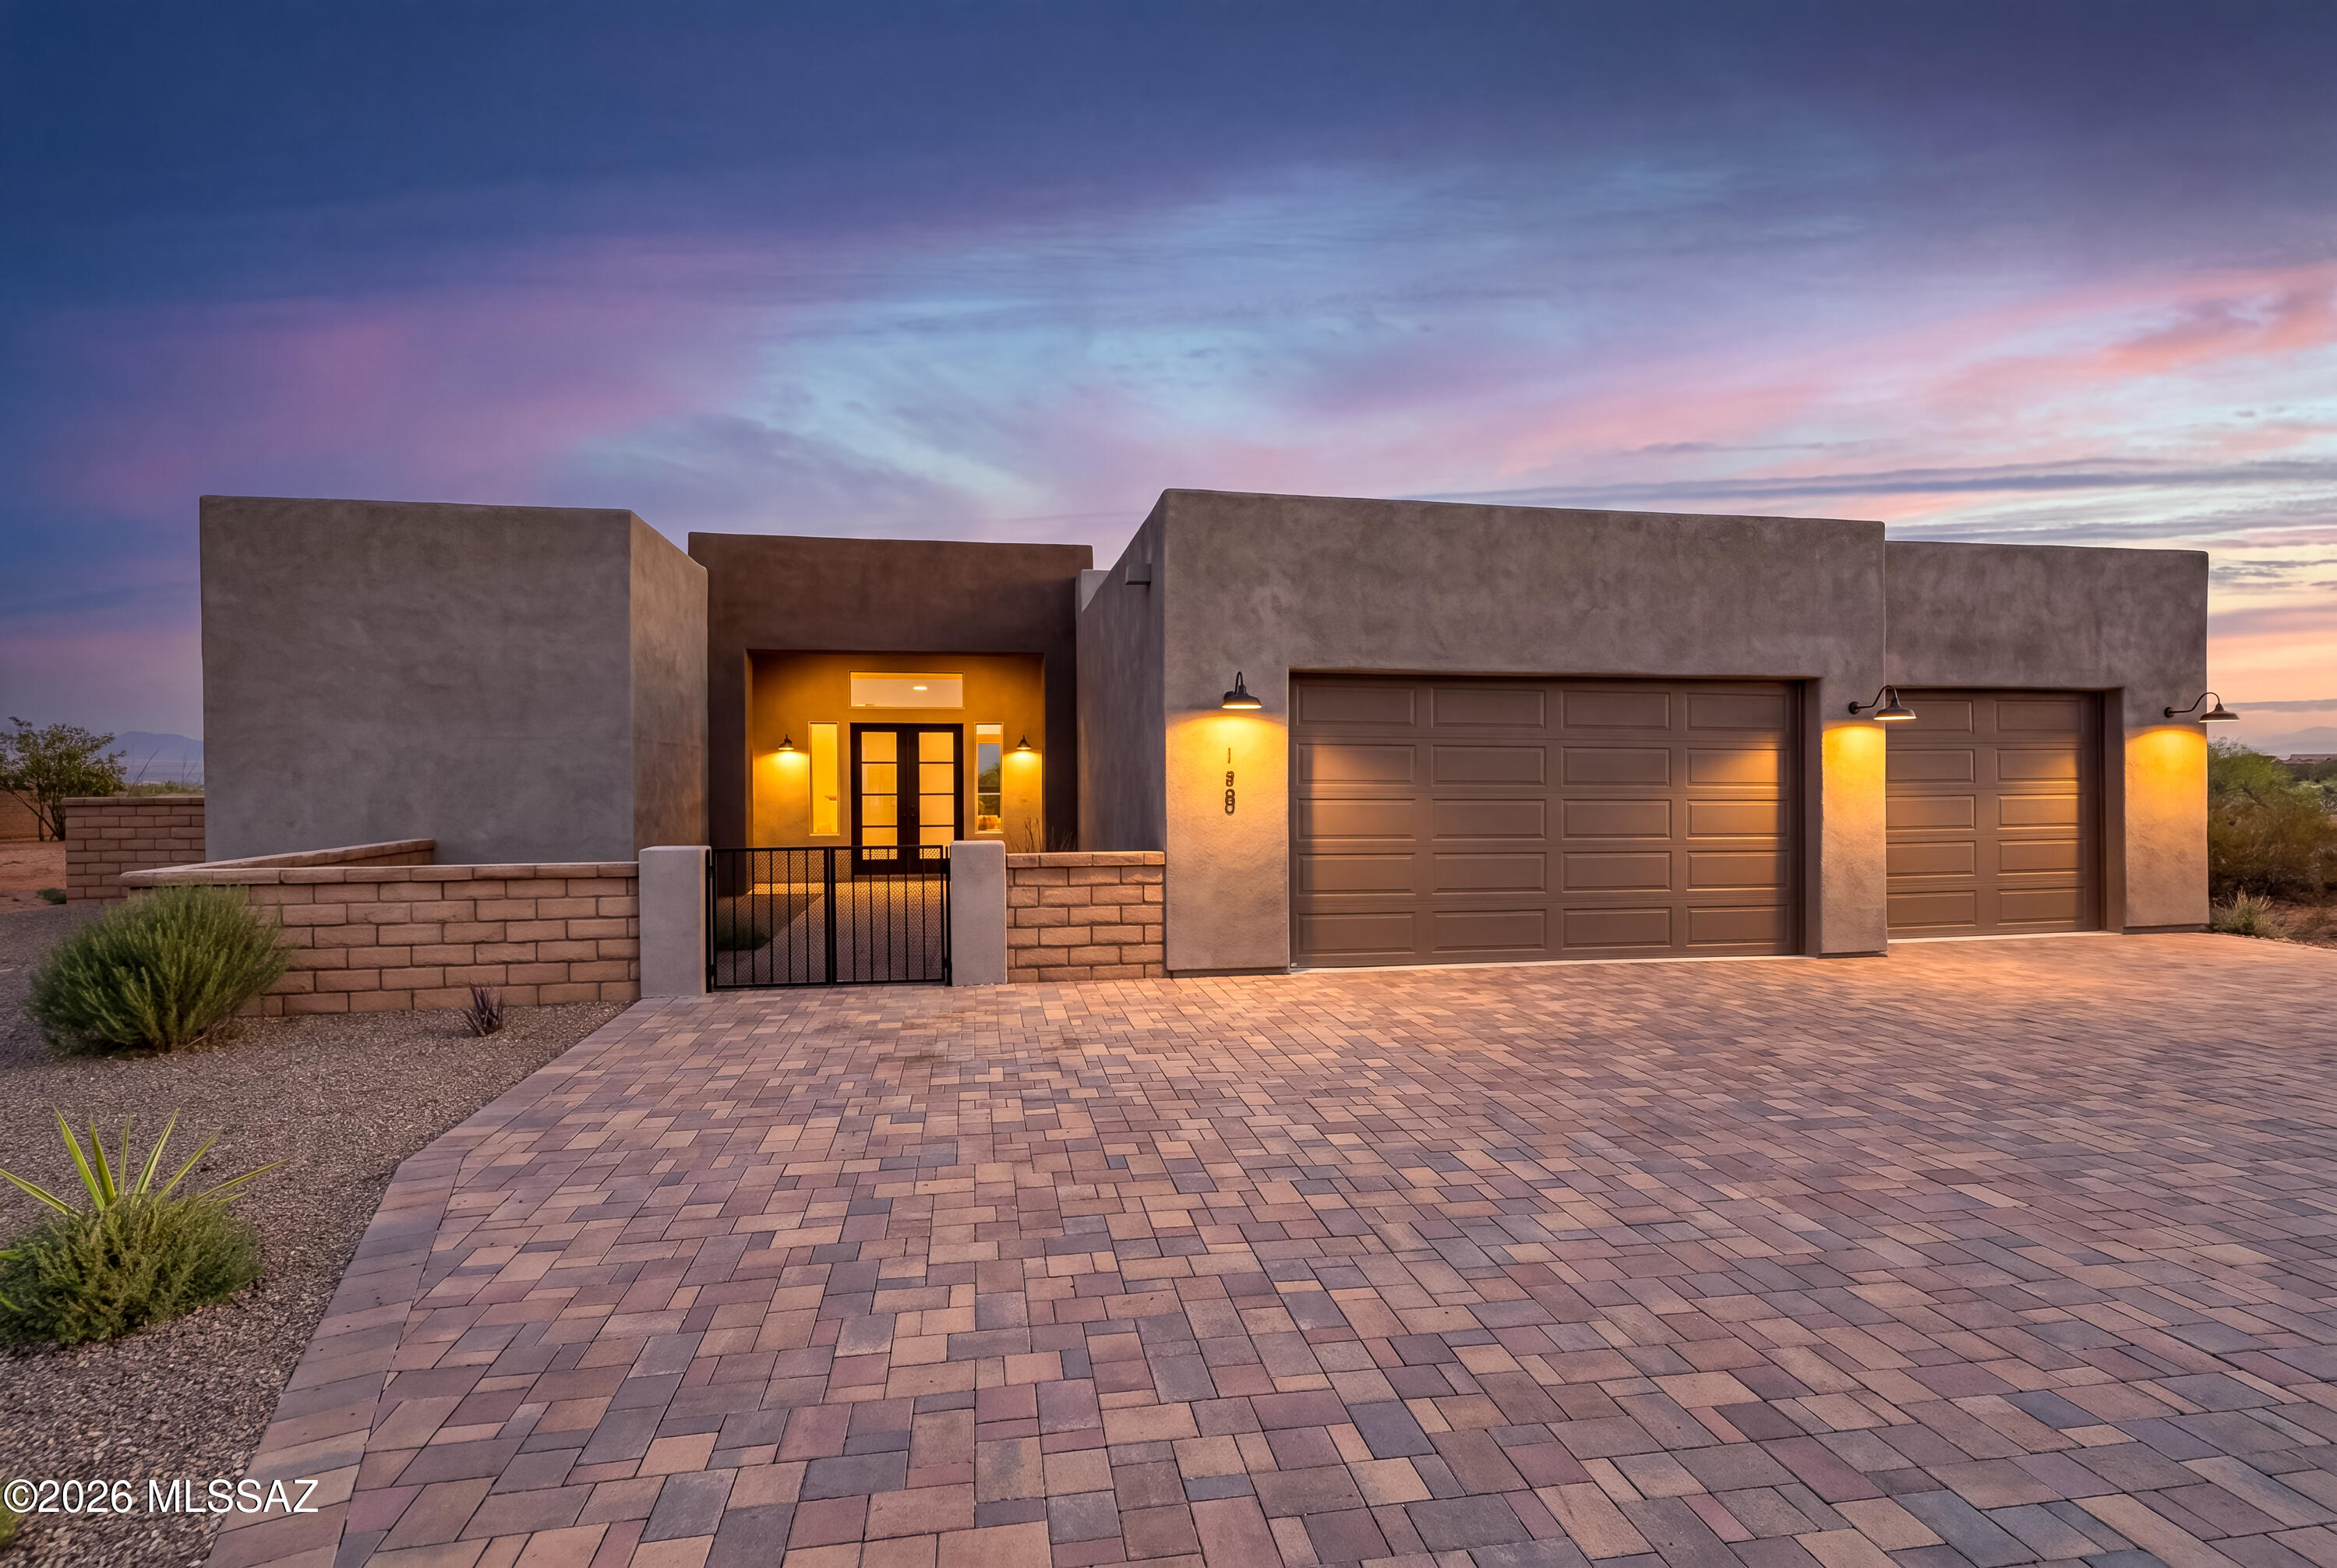
Welcome to your sanctuary in the prestigious gated community of Stone House, where luxury meets modern living in this exceptional 4-bedroom, 3-bath home. Set on a half acre of beautifully landscaped grounds, this residence offers an inviting and tranquil retreat that is both stylish and functional. As you enter, you are greeted by an expansive open floor plan with elegant tile flooring, complemented by high ceilings that enhance the spaciousness and natural light throughout.

The heart of the home is the exquisite kitchen, featuring sleek granite countertops and stainless steel appliances, perfect for culinary adventures and entertaining guests. Each of the three bathrooms is thoughtfully designed with modern elegance in mind, showcasing contemporary showers that create a spa-like - -experience. The primary suite is a true sanctuary, complete with a spacious walk-in closet and an ensuite bath designed for relaxation and comfort.

Three additional bedrooms provide flexibility for family, guests, a home office, or creative space, making this home as versatile as it is beautiful.

The outdoor space offers endless possibilities for leisure, entertaining, gardening, or simply enjoying the peaceful surroundings. This property is a seamless blend of sophistication and comfort, making it the perfect place to call home in the highly desirable Stonehouse community. Don't miss the opportunity to experience this exceptional lifestyle!
#22617207

Sahuarita

155 N Scenic Vista Drive

4 Beds

3 Baths

2,598 Sq.Ft.

$720,000

MLS#: 22617207

If you're looking for acreage, mountain views, and room for all your toys, this Sahuarita Highlands property has it! Offering 3,185 sq. ft., 5 bedrooms and 3 full baths, there's plenty of space inside and out. The incredible 900 sq. ft. heated and cooled detached shop is perfect for cars, hobbies, a workshop, home gym, extra storage, or whatever you need the space for. There's also a 3-car attached garage and RV parking.
Inside, soaring two-story ceilings give the home a bright, open feel. The front living and dining area offers flexible space for entertaining, a second living room, play area, or home office. The kitchen features dark wood cabinetry, granite countertops, a large center island and electric range, all opening to the great room so everyone stays connected Even better, enjoy beautiful mountain views right from the kitchen window. A main-floor bedroom and full bath are ideal for guests or multigenerational living, with the laundry room conveniently located nearby. Upstairs you'll find four additional bedrooms, including a spacious primary suite with double-door entry and its own private balcony overlooking the mountains. Outside is all about enjoying Arizona living with a 22' x 22' covered patio, turf, panoramic mountain views, pickleball/basketball court and horseshoe area. With plenty of room for RVs, trailers and outdoor toys, this is a property made for anyone who wants more space to live, play, entertain and enjoy their hobbies.
#22617069

Sahuarita

18053 S Mccone Court

5 Beds

3 Baths

3,185 Sq.Ft.

$674,900

MLS#: 22617069

Located within the exclusive gated enclave of Hacienda Del Lago in Rancho Sahuarita, this remarkable semi-custom home offers a rare opportunity to own in one of the community's most private and sought-after neighborhoods, where homes seldom become available. Just steps from the lake, fitness center, tennis courts, water park, and premier amenities, the lifestyle here is as exceptional as the home itself.
Set among only 18 distinctive residences, this one-of-a-kind property is a true standout gem, blending elegance, thoughtful upgrades, and refined comfort throughout. A stunning iron entry door welcomes you in, complemented by brick-accented stairs, soaring ceilings, and a light, bright, and airy ambiance that flows seamlessly from room to room. The grand entrance is enhanced by a partially covered brick driveway, offering both architectural charm and additional parking. Inside, the home features a highly desirable layout, including a private en suite bedroom in addition to the luxurious primary suite. The primary retreat showcases an updated soaking tub, a beautifully tiled glass walk-in shower, and spa-inspired finishes. Every bathroom throughout the home has been upgraded with custom tile work, adding a cohesive and elevated design.
At the heart of the home, the kitchen is a true showstopper, an outstanding centerpiece designed to impress. Crisp white cabinetry, upgraded granite countertops, and premium stainless steel KitchenAid appliances create a space that is both functional and visually stunning, with abundant storage and thoughtful design at every turn. Upgraded lighting throughout the home further enhances its modern, polished feel.
The spacious laundry room mirrors the kitchen's design with matching cabinetry, a utility sink, generous folding space, and a window overlooking the backyard, bringing both beauty and practicality together.
The garage offers a 4-foot extension, ideal for additional storage, hobbies, or accommodating larger vehicles. Outdoors, the backyard is designed for both relaxation and play, featuring low-maintenance artificial turf and an in-ground trampoline, creating the perfect environment for entertaining or everyday enjoyment.
This exceptional property delivers a rare combination of luxury, location, and uniqueness. Welcome home

261 E Placita Haciendas Del Lago

Message successfully sent.

I agree to receive email communication and understand I can unsubscribe at any time.

I agree to be contacted by The Mandy Gold Team | Haymore Real Estate LLC via call, email, and text for real estate services. To opt out, you can reply 'stop' at any time or reply 'help' for assistance. You can also click the unsubscribe link in the emails. Message and data rates may apply. Message frequency may vary. Privacy Policy

Send a message

Message successfully sent.

Preferred Agent

Preferred Area

Preferred City

Reason for contacting?

I agree to receive email communication and understand I can unsubscribe at any time.

I agree to be contacted by The Mandy Gold Team | Haymore Real Estate LLC via call, email, and text for real estate services. To opt out, you can reply 'stop' at any time or reply 'help' for assistance. You can also click the unsubscribe link in the emails. Message and data rates may apply. Message frequency may vary. Privacy Policy

Sign In Sign Out

Virtual Assistant

Would you like to take the next step with this property? We can help you schedule a showing or virtual tour, or send you more details.

Yes, I would like more information.

Thank You for Your Reply, One of Our Agents will contact you as soon as possible

No, maybe later.

Thank you, you can always contact me via email, phone number or through the contact form.

Realhub AI

Lucy - Your AI-Powered Realtor

Update Your Temporary Password

Personalize your search

Enter your email and we'll notify you immediately when new listings match what you're looking for.

or enter email address

Already have an account ? Login here

Continue your home search

Preferred Area

Preferred City

I agree to receive communications and understand I can unsubscribe at any time.

I agree to be contacted by The Mandy Gold Team | Haymore Real Estate LLC via call, email, and text for real estate services. To opt out, you can reply 'stop' at any time or reply 'help' for assistance. You can also click the unsubscribe link in the emails. Message and data rates may apply. Message frequency may vary. Privacy Policy

Already have an account ? Login here

We use cookies

We use cookies primarily for analytics to enhance your experience. By accepting, you agree to our use of these cookies. You can manage your preferences or learn more about our cookies policy.