
1369 N KETTLE HILL Road
Prescott Valley, AZ 86314


About
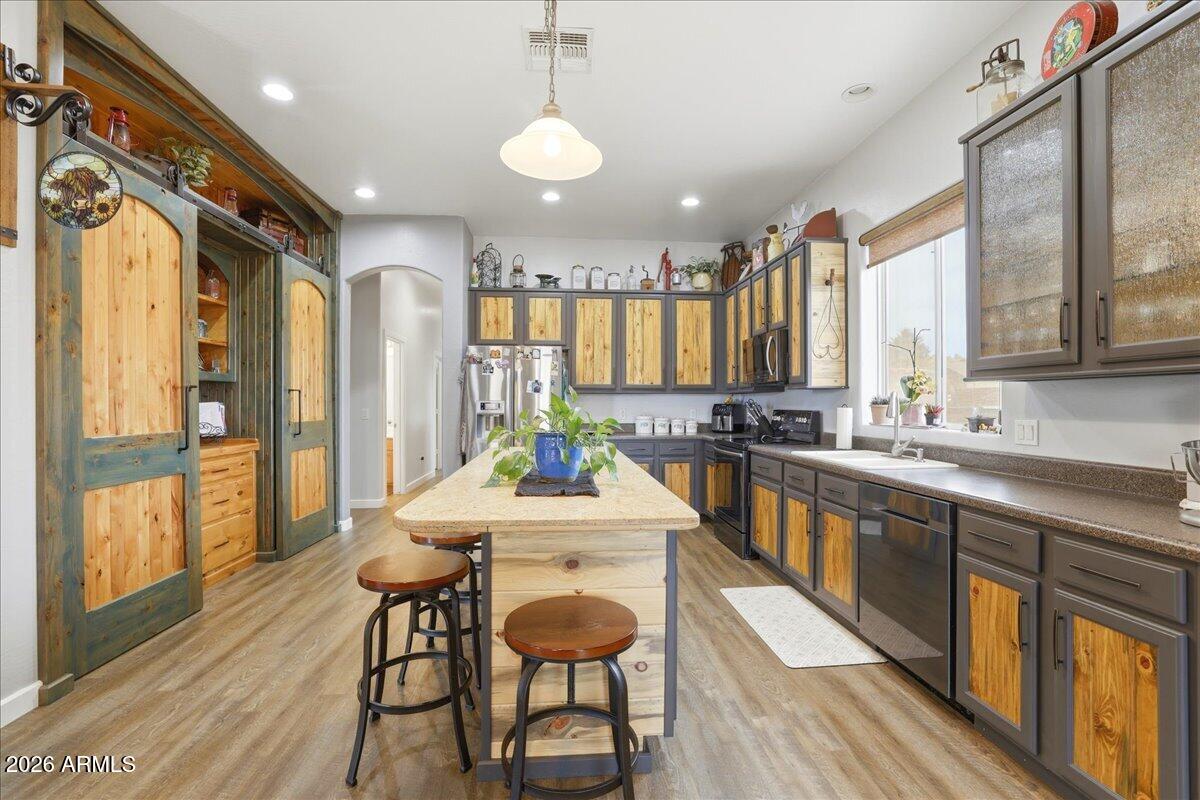
Take a look at this to this beautifully updated 3-bedroom, 2-bath, 1,864-square-foot home located in the highly desirable golf course community of StoneRidge! From the moment you arrive, you'll appreciate the pride of ownership and thoughtful upgrades that have been added throughout, creating a home that feels warm, inviting, and truly move-in ready. Step inside to discover a light and welcoming interior enhanced by new flooring in all bedrooms, the primary closet, and den, along with new baseboards and beautiful finishing touches throughout. The kitchen has been thoughtfully refreshed with new granite countertops, a stylish backsplash, refinished cabinetry with new hardware, under- and over-cabinet lighting, convenient pull-out shelving in the lower cabinets, and (more) a new glass-panel pantry door. It's a space designed to be both beautiful and functional, whether you're preparing a quiet dinner at home or entertaining family and friends. The primary suite offers its own collection of custom upgrades, including beautifully designed closet shelving, a new shower door and vanity mirror, a new closet door, and a custom barn door that adds character and charm to the bathroom entrance. Throughout the home, carefully selected window coverings and decorative cornices in the living and dining areas add warmth and personality, while a new security front door provides an additional touch of comfort and convenience. And the backyard--WOW! A wonderful extension of the home and a place you may quickly find yourself spending much of your time. Step onto the screened-in back patio, complete with ceiling fans and vertical shades, and enjoy a peaceful setting perfect for morning coffee, an afternoon with a good book, or relaxing with friends at the end of the day. Chandelier and hanging stained glass panel in the dining area do not convey.
Property
Beds
3
Full Baths
2
1/2 Baths
None
Year Built
2005
Sq.Footage
1,864
Features
Features & Amenities
Interior
-
Other Interior Features
Double Vanity, Eat-in Kitchen, Pantry, Kitchen Island, Granite Counters, High Speed Internet, High Ceilings
-
Total Bedrooms
3
-
Bathrooms
2
-
Basement YN
NO
-
Cooling YN
YES
-
Cooling
Ceiling Fan(s), Central Air
-
Fireplace YN
NO
-
Heating YN
YES
-
Heating
Natural Gas, Forced Air
-
Pet friendly
N/A
Exterior
-
Garage
Yes
-
Garage spaces
2
-
Construction Materials
Stucco
-
Other Exterior Features
Private Yard
-
Parking
Garage Door Opener
-
Patio and Porch Features
Screened, Patio
-
Pool
Yes
-
Pool Features
Indoor
Area & Lot
-
Lot Features
Desert Front, Desert Back
-
Lot Size(acres)
0.13
-
Lot Size(square feet)
5,751
-
Property Type
Residential
-
Property Sub Type
Single Family Residence
-
Architectural Style
Ranch
Price
-
Sales Price
$579,000
-
Tax Amount
$2,706
-
Sq. Footage
1,864
-
Price/SqFt
$310
HOA
-
Association
YES
-
Association Fee
$260
-
Association Fee Frequency
Quarterly
-
Association Fee Includes
N/A
Property Resources
-
Horse Property
NO
School District
-
Elementary School
Humboldt Unified District
-
Middle School
Glassford Hill Middle School
-
High School
Bradshaw Mountain High School
Property Features
-
Stories
1
-
Ownership
Fee Simple
-
Sewer
Public Sewer
-
Tax Lot
495
-
Water Source
Public
Schedule
Schedule a Showing
Showing scheduled successfully.
Mortgage calculator
Estimate your monthly mortgage payment, including the principal and interest, property taxes, and HOA. Adjust the values to generate a more accurate rate.
Your payment
Principal and Interest:
$
Property taxes:
$
HOA fees:
$
Total loan payment:
$
Total interest amount:
$
Location
-
County
Yavapai
-
Elementary School
Humboldt Unified District
-
Middle School
Glassford Hill Middle School
-
High School
Bradshaw Mountain High School

Listing Courtesy of Kellie Rutherford, Keller Williams Integrity First Realty
RealHub Information is provided exclusively for consumers' personal, non-commercial use, and it may not be used for any purpose other than to identify prospective properties consumers may be interested in purchasing. All information deemed reliable but not guaranteed and should be independently verified. All properties are subject to prior sale, change or withdrawal. RealHub website owner shall not be responsible for any typographical errors, misinformation, misprints and shall be held totally harmless.

Mandy Gold
Associate Broker / Realtor®/ Team Lead
Call Mandy today to schedule a private showing.
Phone (520) 508-4855
Email mandy@mandygoldteam.com

* Listings on this website come from the FMLS IDX Compilation and may be held by brokerage firms other than the owner of this website. The listing brokerage is identified in any listing details. Information is deemed reliable but is not guaranteed. If you believe any FMLS listing contains material that infringes your copyrighted work please click here to review our DMCA policy and learn how to submit a takedown request.© 2024 FMLS.
Properties
Related properties

Prescott Valley
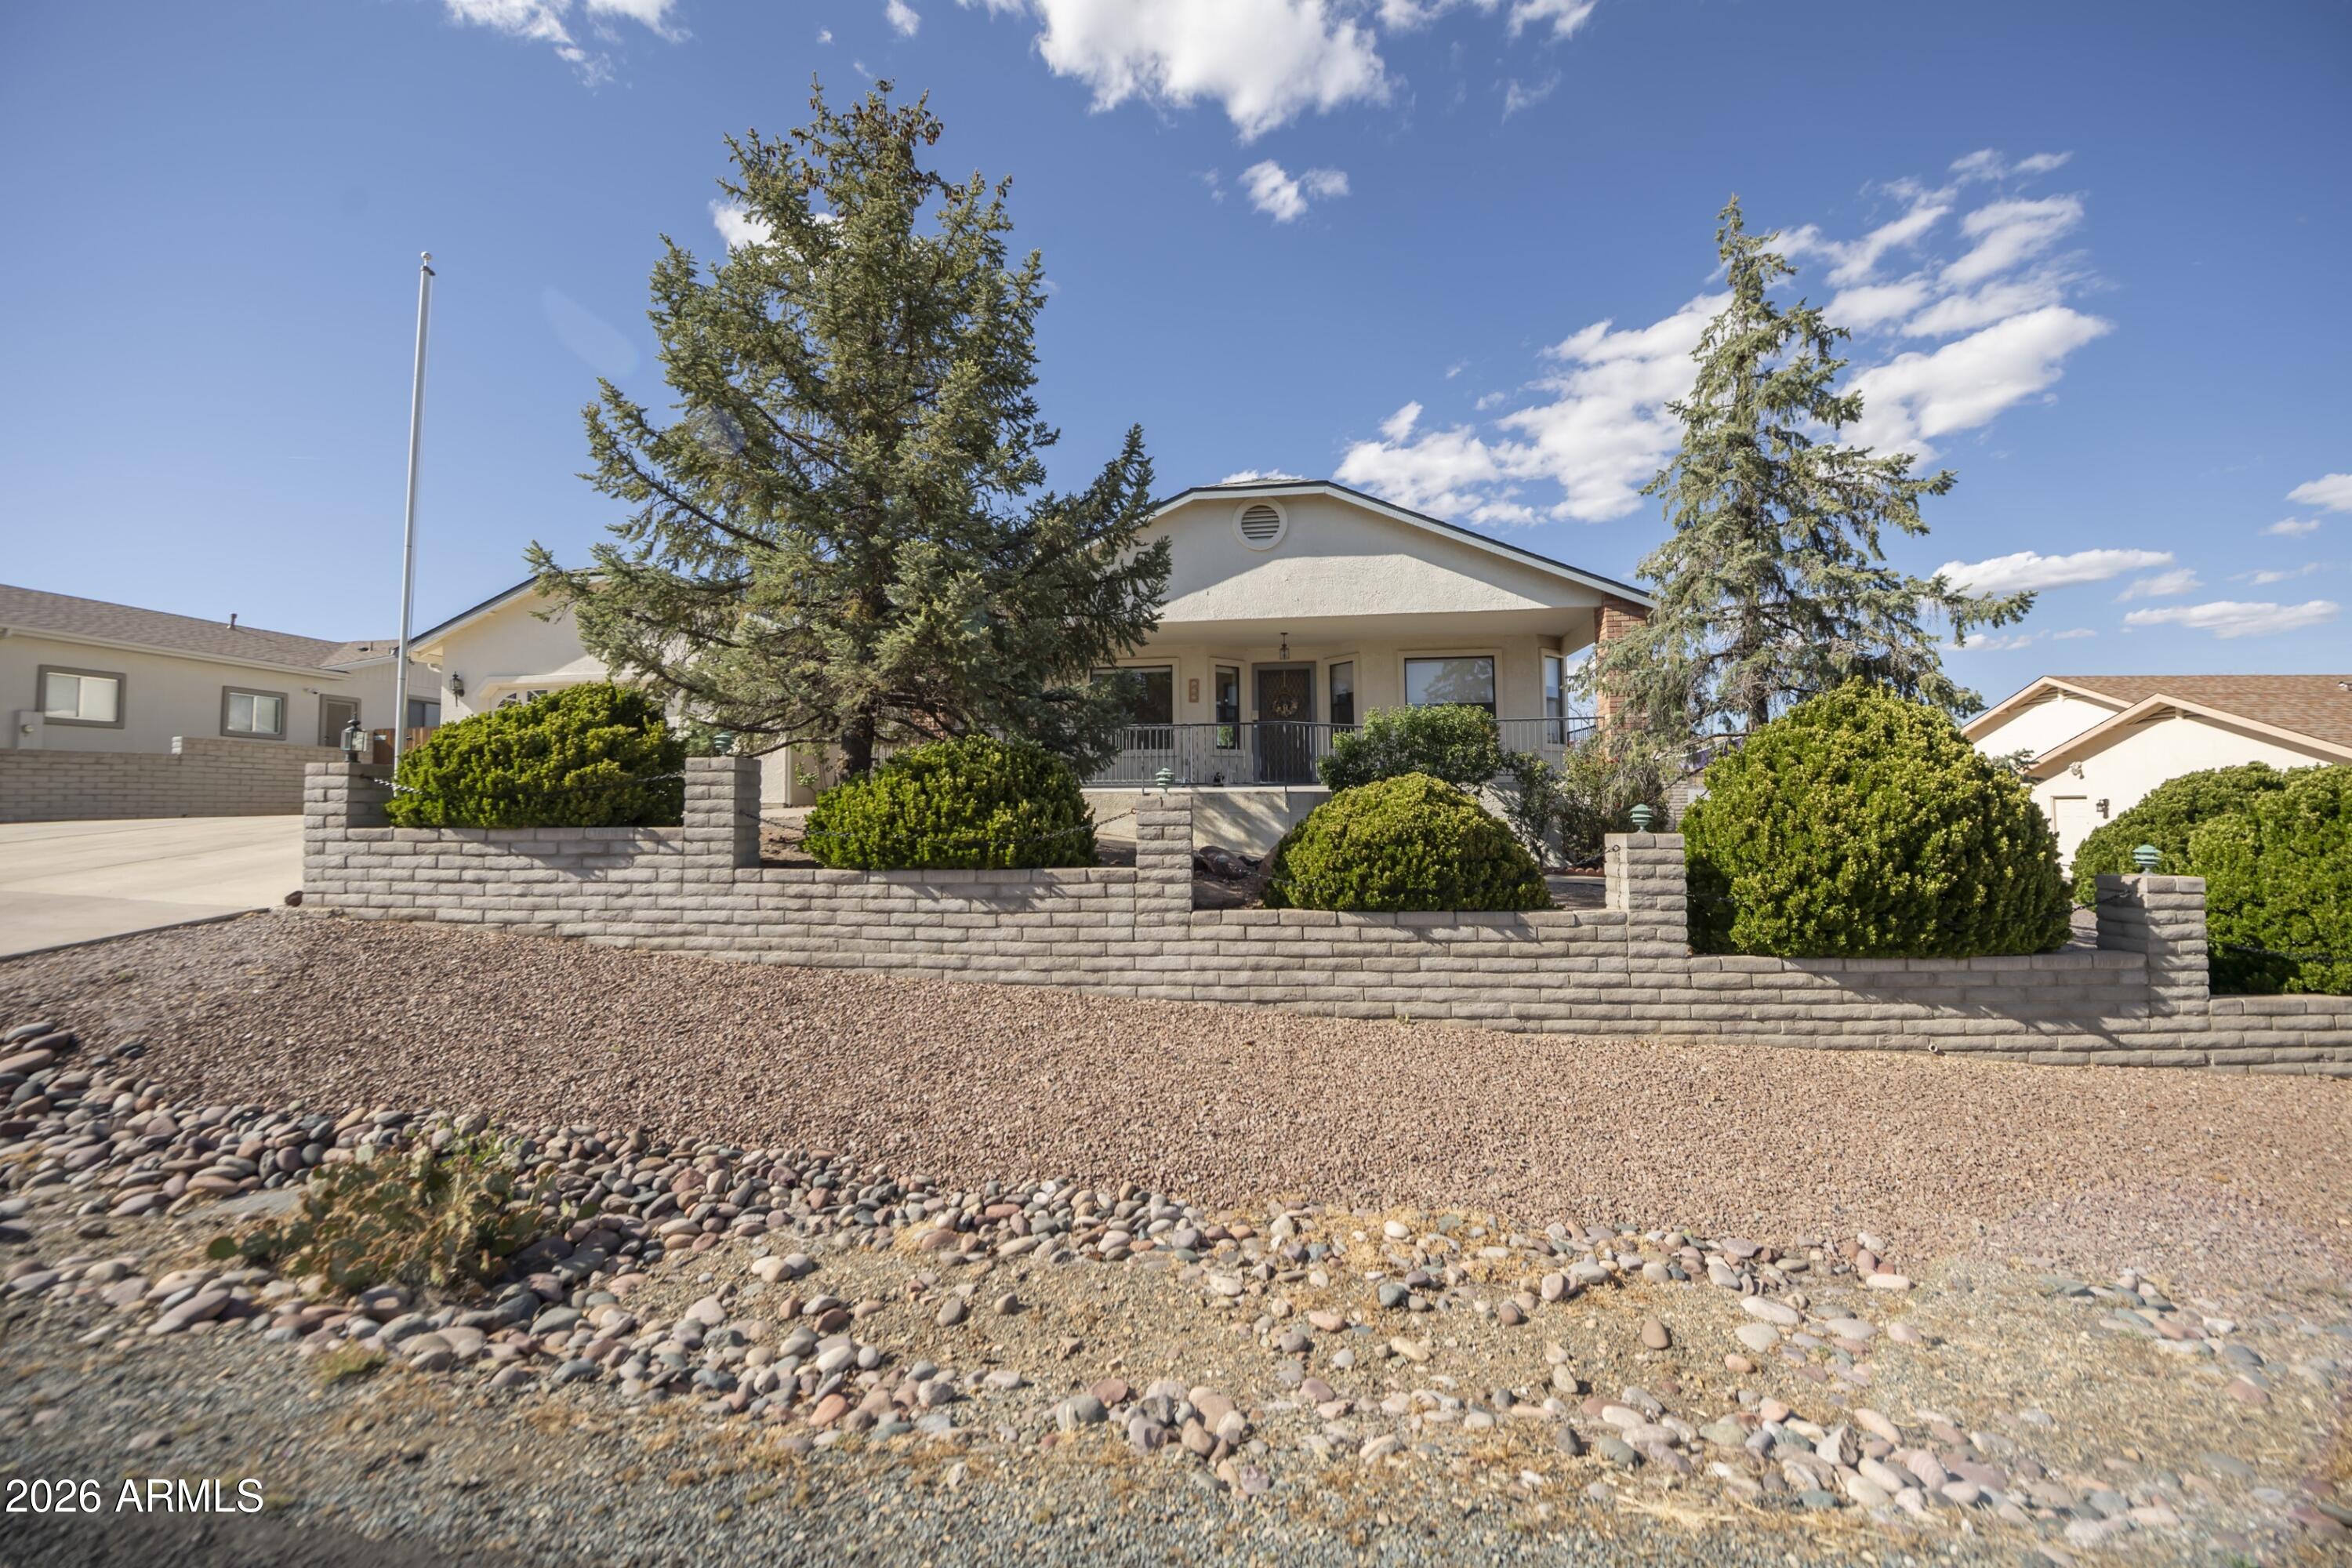
3024 N LYNX LAKE Drive
3 Beds
2 Baths
1,816 Sq.Ft.
$560,000
MLS#: 7069202
Prescott Valley
7914 N AUTUMN SAGE Street
4 Beds
2 Baths
2,228 Sq.Ft.
$599,999
MLS#: 7043813

Prescott Valley
5241 N Woodsworth Way
3 Beds
2 Baths
1,511 Sq.Ft.
$543,994
MLS#: 7058989
Prescott Valley
4212 N CYPRESS Circle
3 Beds
2 Baths
2,067 Sq.Ft.
$485,000
MLS#: 7015675

Prescott Valley
5170 N Jeffers Avenue
3 Beds
3 Baths
1,715 Sq.Ft.
$554,990
MLS#: 7059185

Prescott Valley
7454 E SHEPHERD HILL Lane
4 Beds
3 Baths
1,840 Sq.Ft.
$495,000
MLS#: 7009259
Prescott Valley
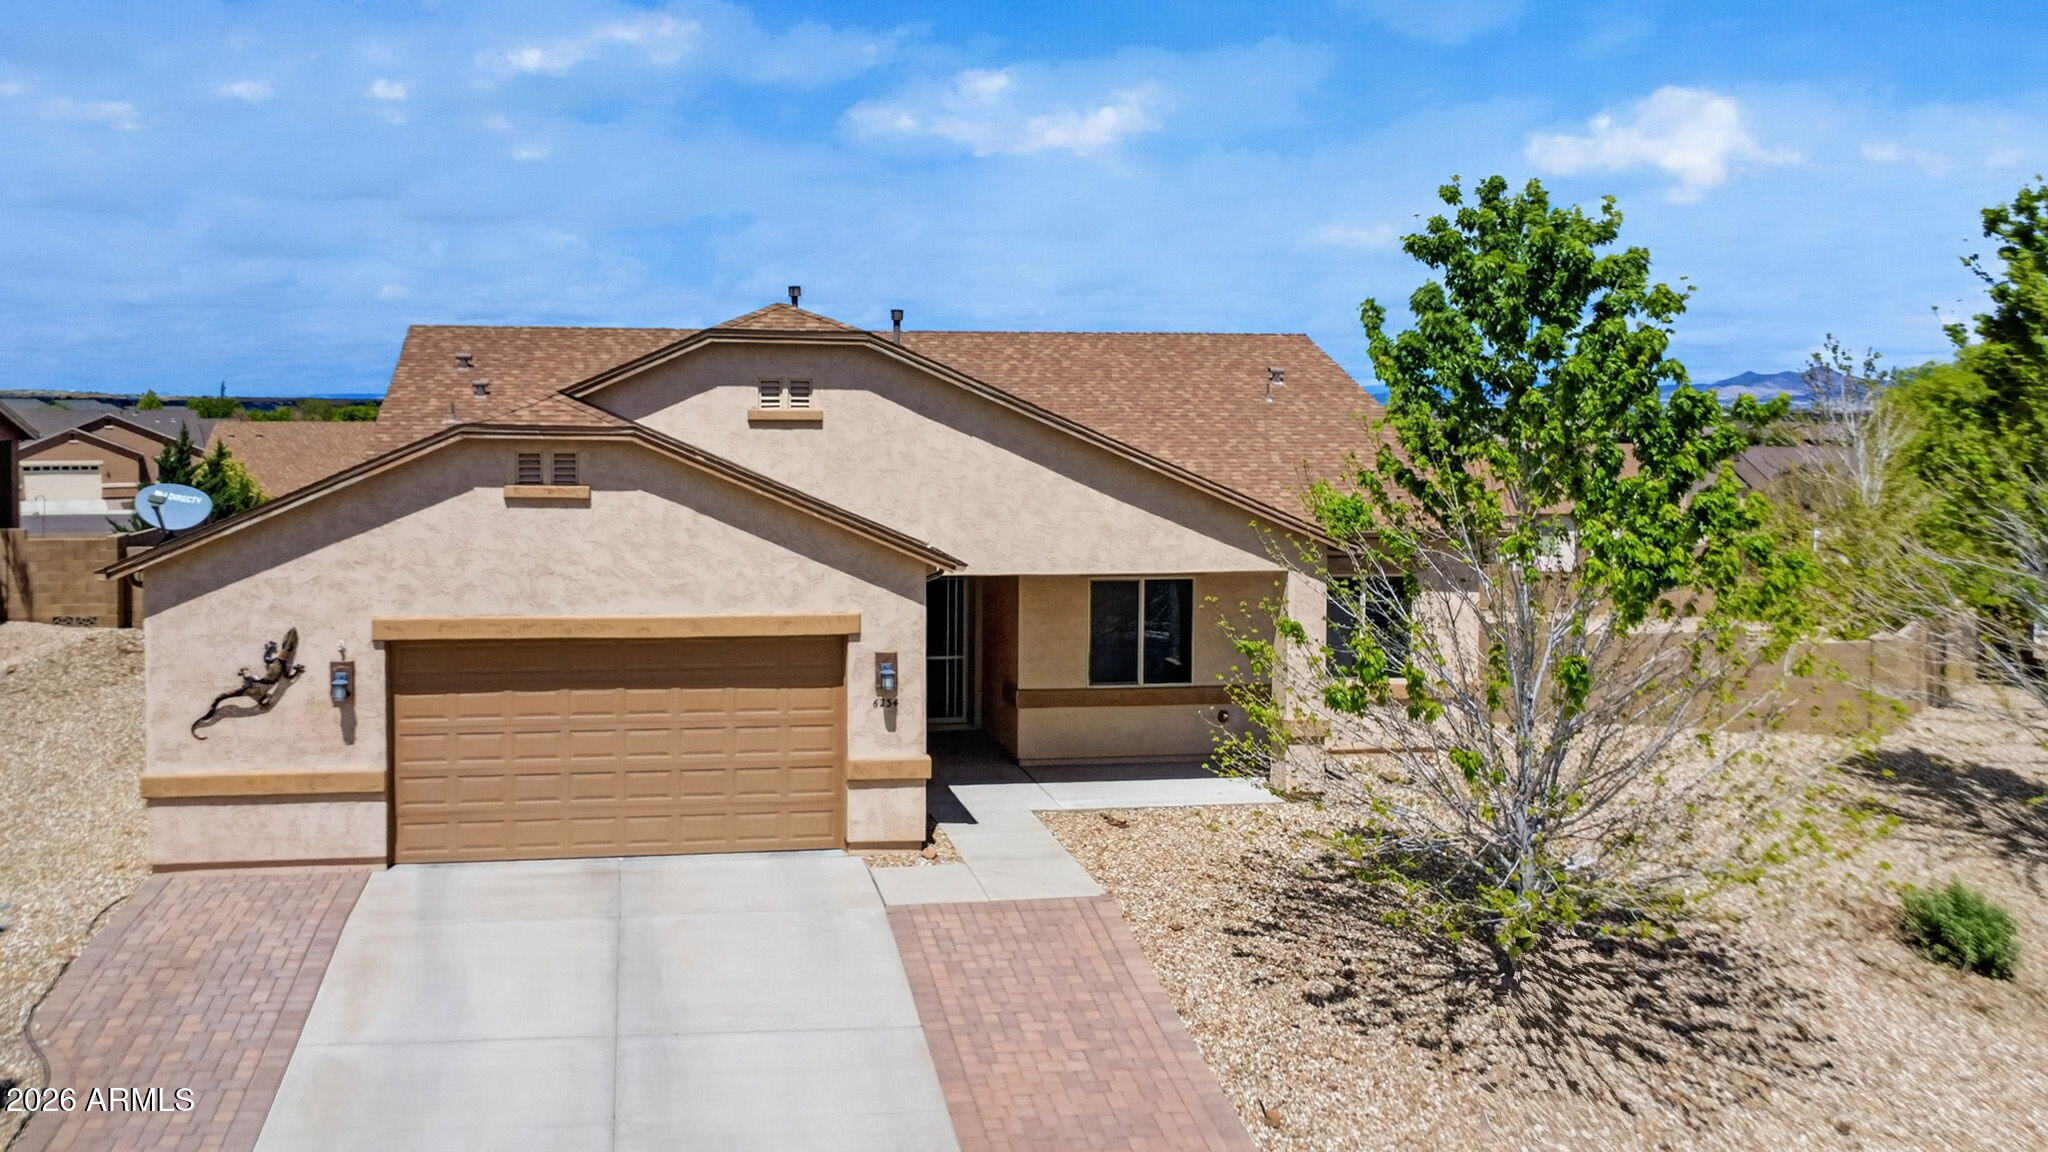
6234 E CAMBRIDGE Avenue
3 Beds
2 Baths
1,663 Sq.Ft.
$528,500
MLS#: 7015922
Prescott Valley
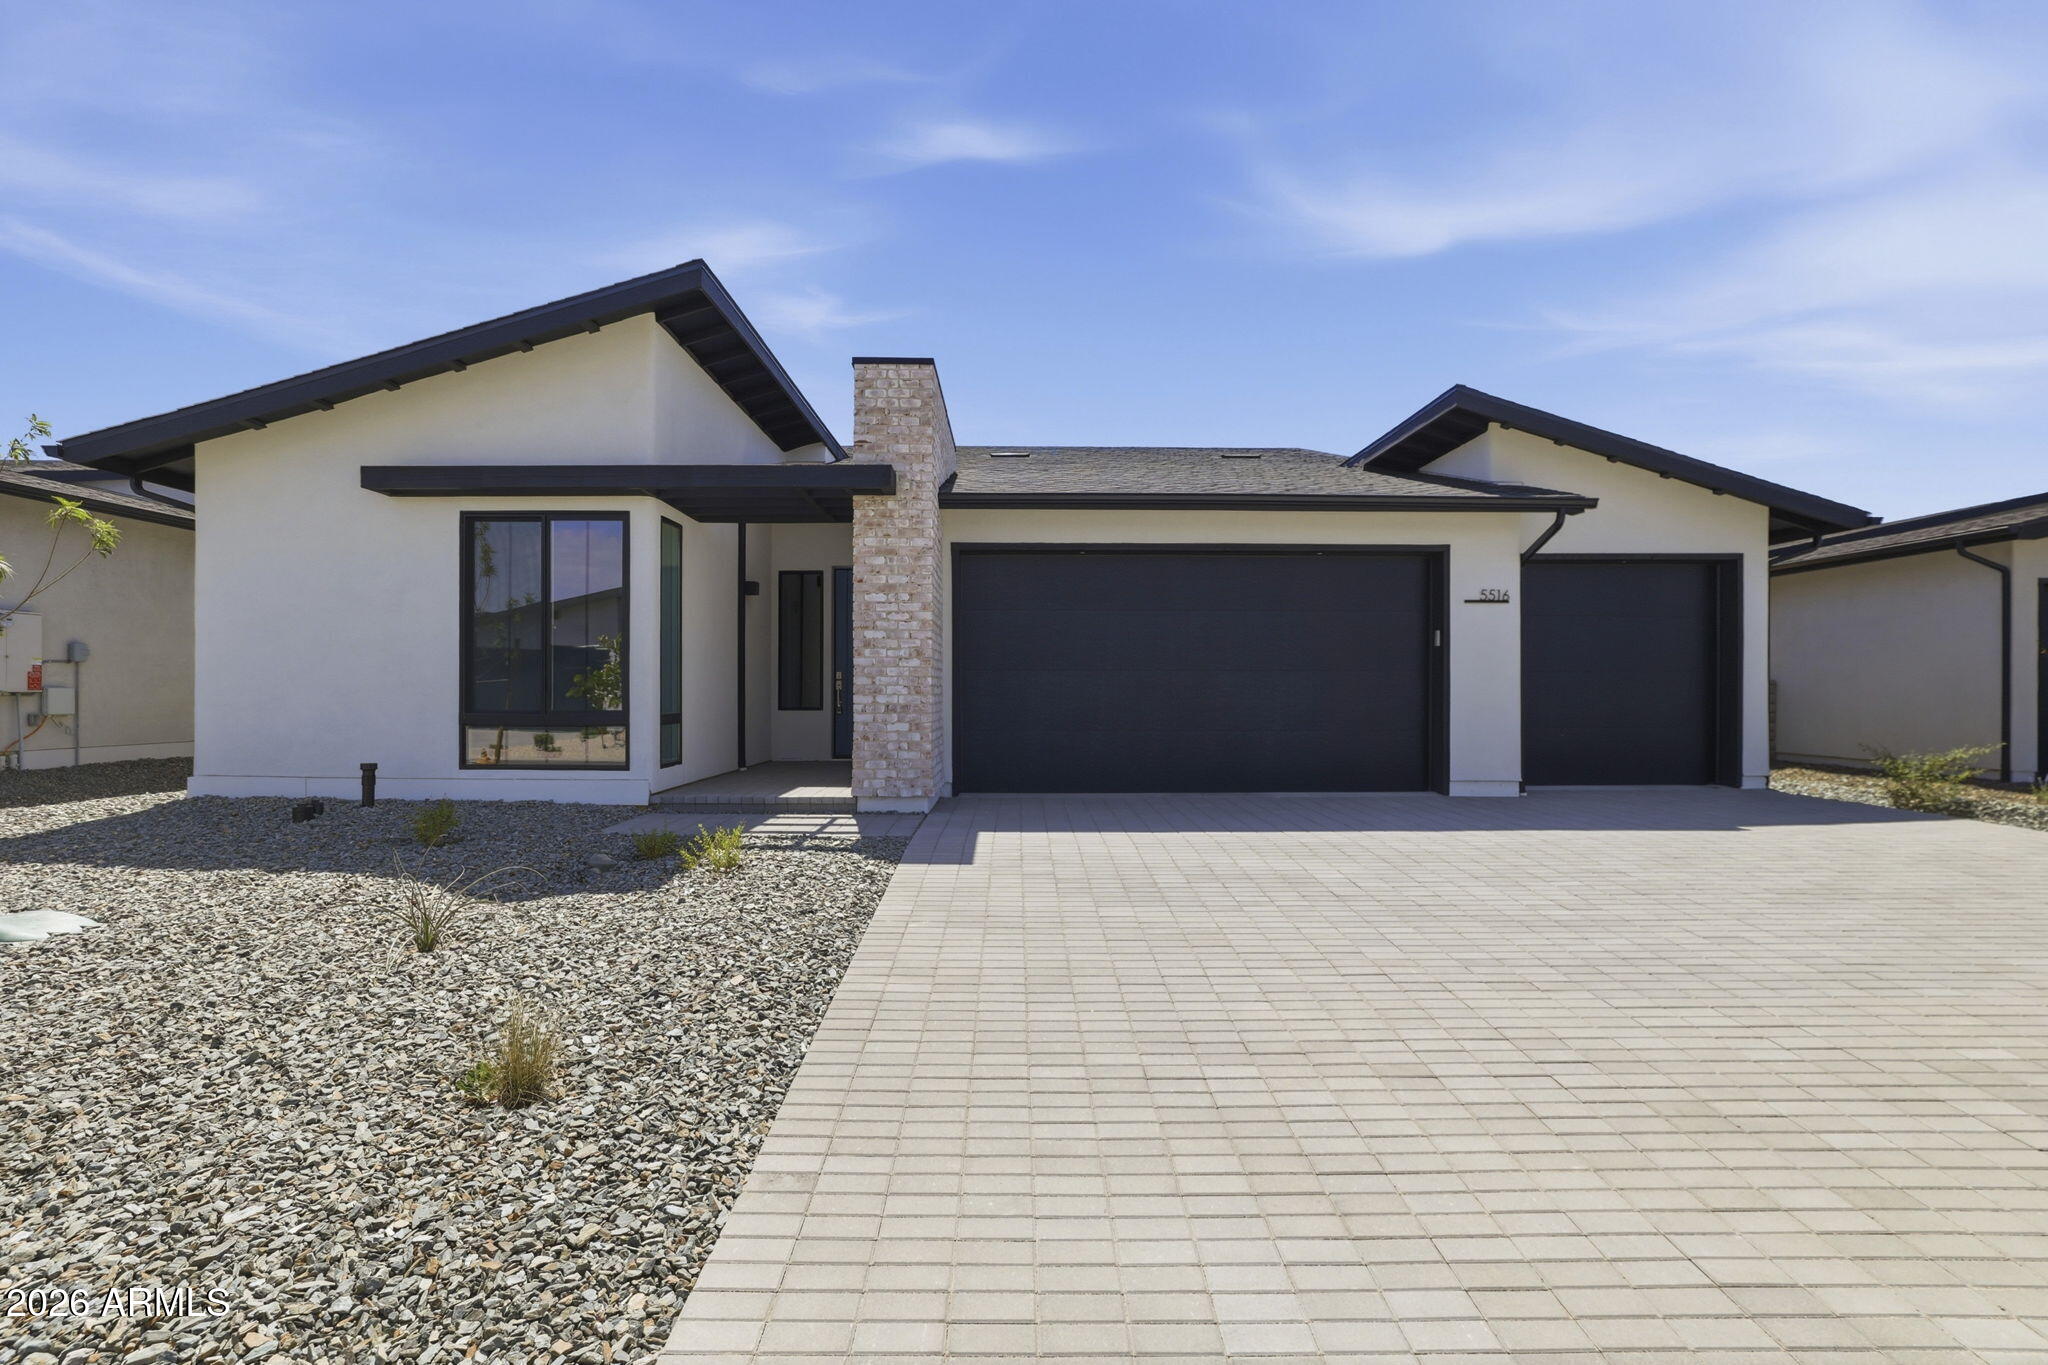
5516 E Edgar Way
2 Beds
2 Baths
1,666 Sq.Ft.
$669,990
MLS#: 7035535

Prescott Valley
5152 Atwood Court
3 Beds
2 Baths
1,765 Sq.Ft.
$578,249
MLS#: 7061623
