5516 E Edgar Way

Prescott Valley, AZ 86314
Prescott Valley, AZ 86314
5516 E Edgar Way

$669,990

MLS#: 7035535

Status: Active

Listing provided by: Mandalay Homes Realty LLC

Listing agent phone: None

Last update: a month ago

On site: 4 months ago

Jasper - Residential

About

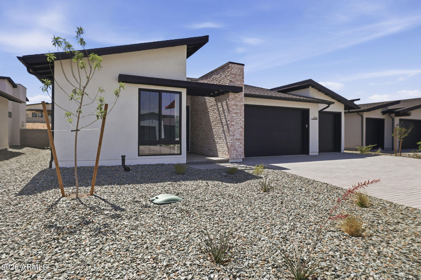
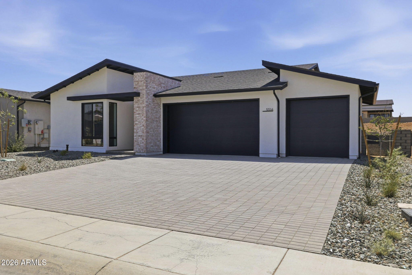
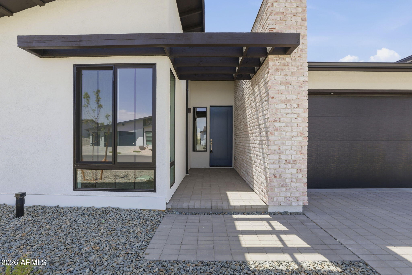
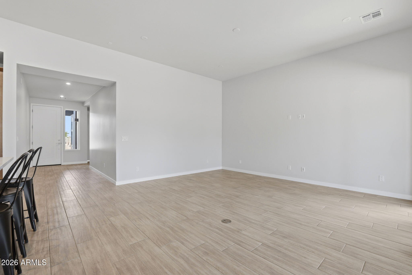
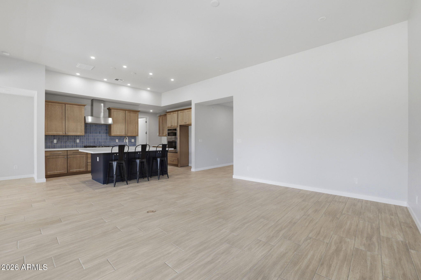
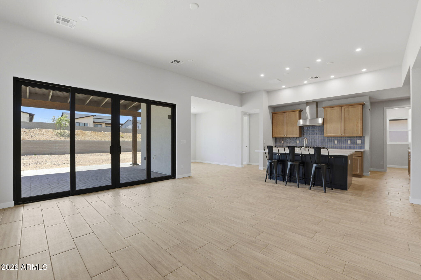
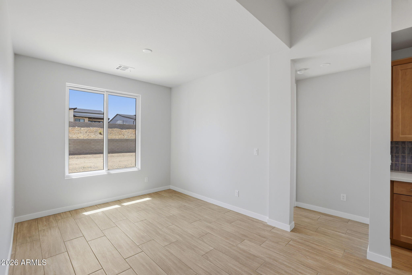
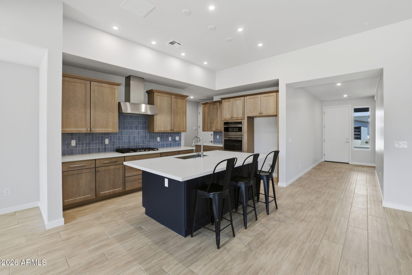
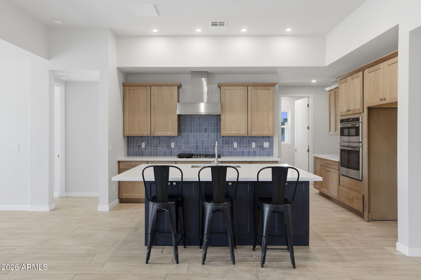
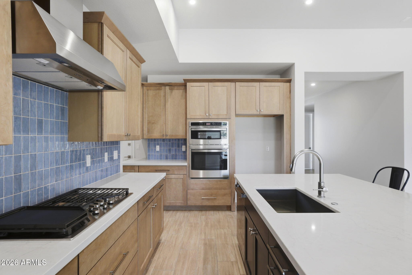
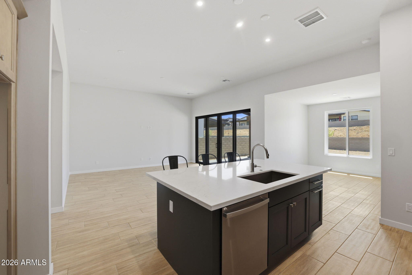
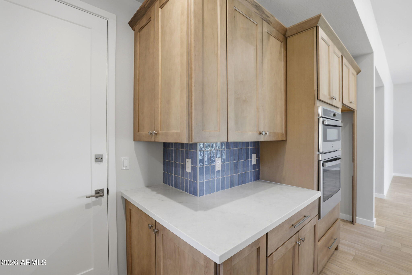
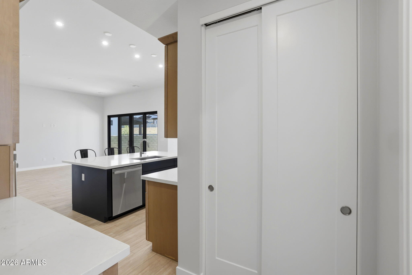
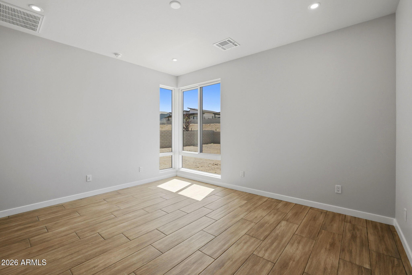
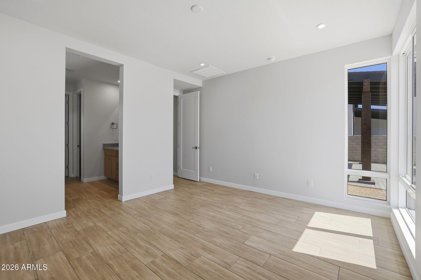
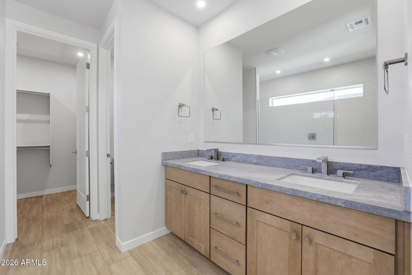
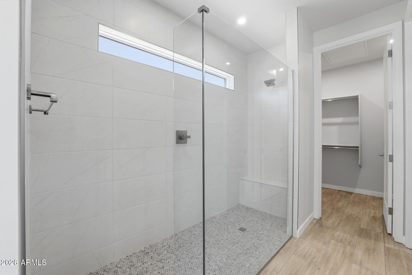
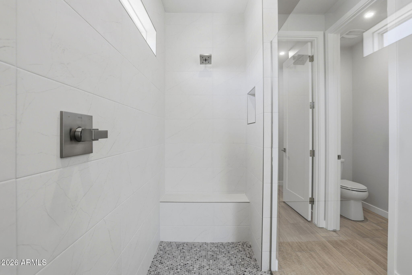
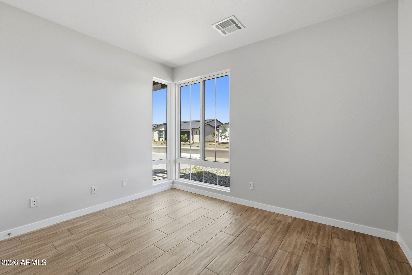
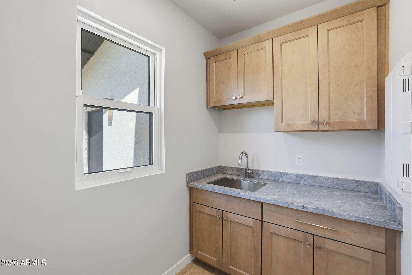
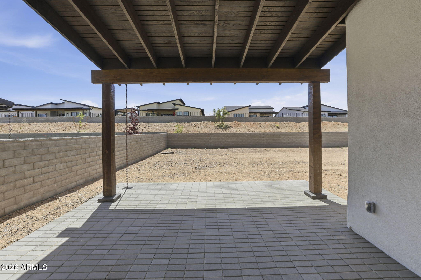
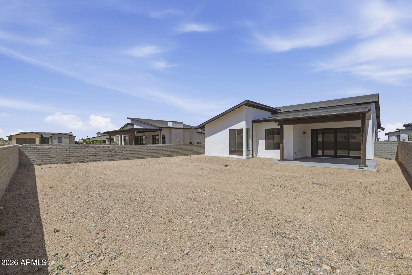
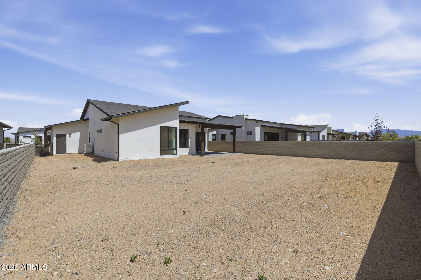
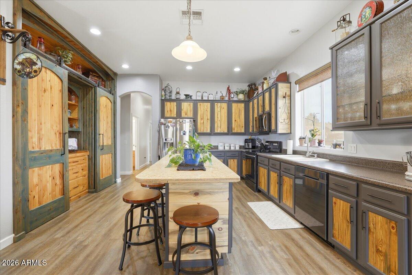
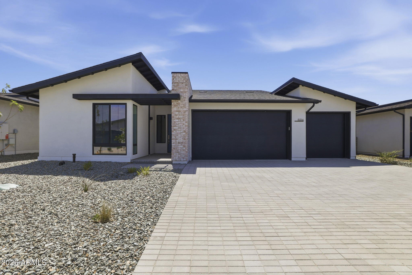
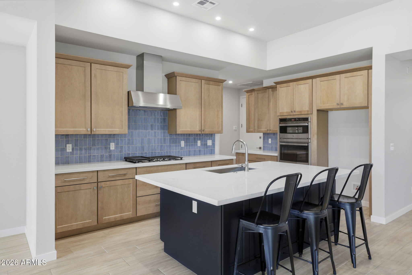
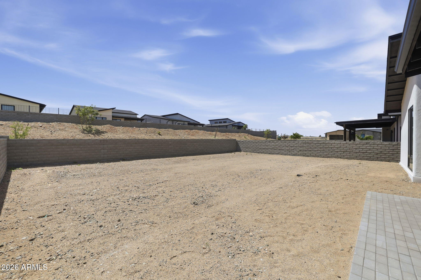
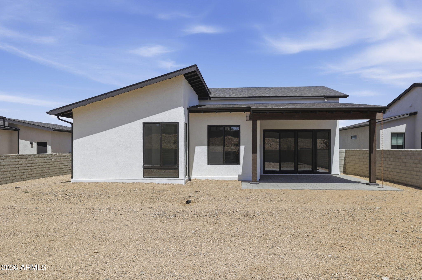
This thoughtfully designed residence offers a refined balance of comfort, flexibility, and modern livability, tailored for the way people live today. At its center, an open-concept great room, kitchen, and dining area create a bright, connected living space enhanced by elevated ceilings and natural light. The gourmet kitchen anchors the home with a clean, functional layout that supports both everyday routines and effortless entertaining. Just beyond, a covered patio extends the living space outdoors, creating a seamless transition for relaxing or hosting under Northern Arizona's expansive skies. The owner's suite is positioned as a private retreat, offering a quiet escape with a spa-inspired bath featuring a curbless walk-in shower and thoughtful finishes.

Property

Beds

2

Full Baths

2

1/2 Baths

None

Year Built

2026

Sq.Footage

1,666

Features

Features & Amenities

Interior

  • Other Interior Features

    Double Vanity, Eat-in Kitchen, Kitchen Island

  • Total Bedrooms

    2

  • Bathrooms

    2

  • Basement YN

    NO

  • Cooling YN

    YES

  • Cooling

    Heat Pump

  • Fireplace YN

    NO

  • Heating YN

    YES

  • Heating

    Electric, Heat Pump

  • Pet friendly

    N/A

Exterior

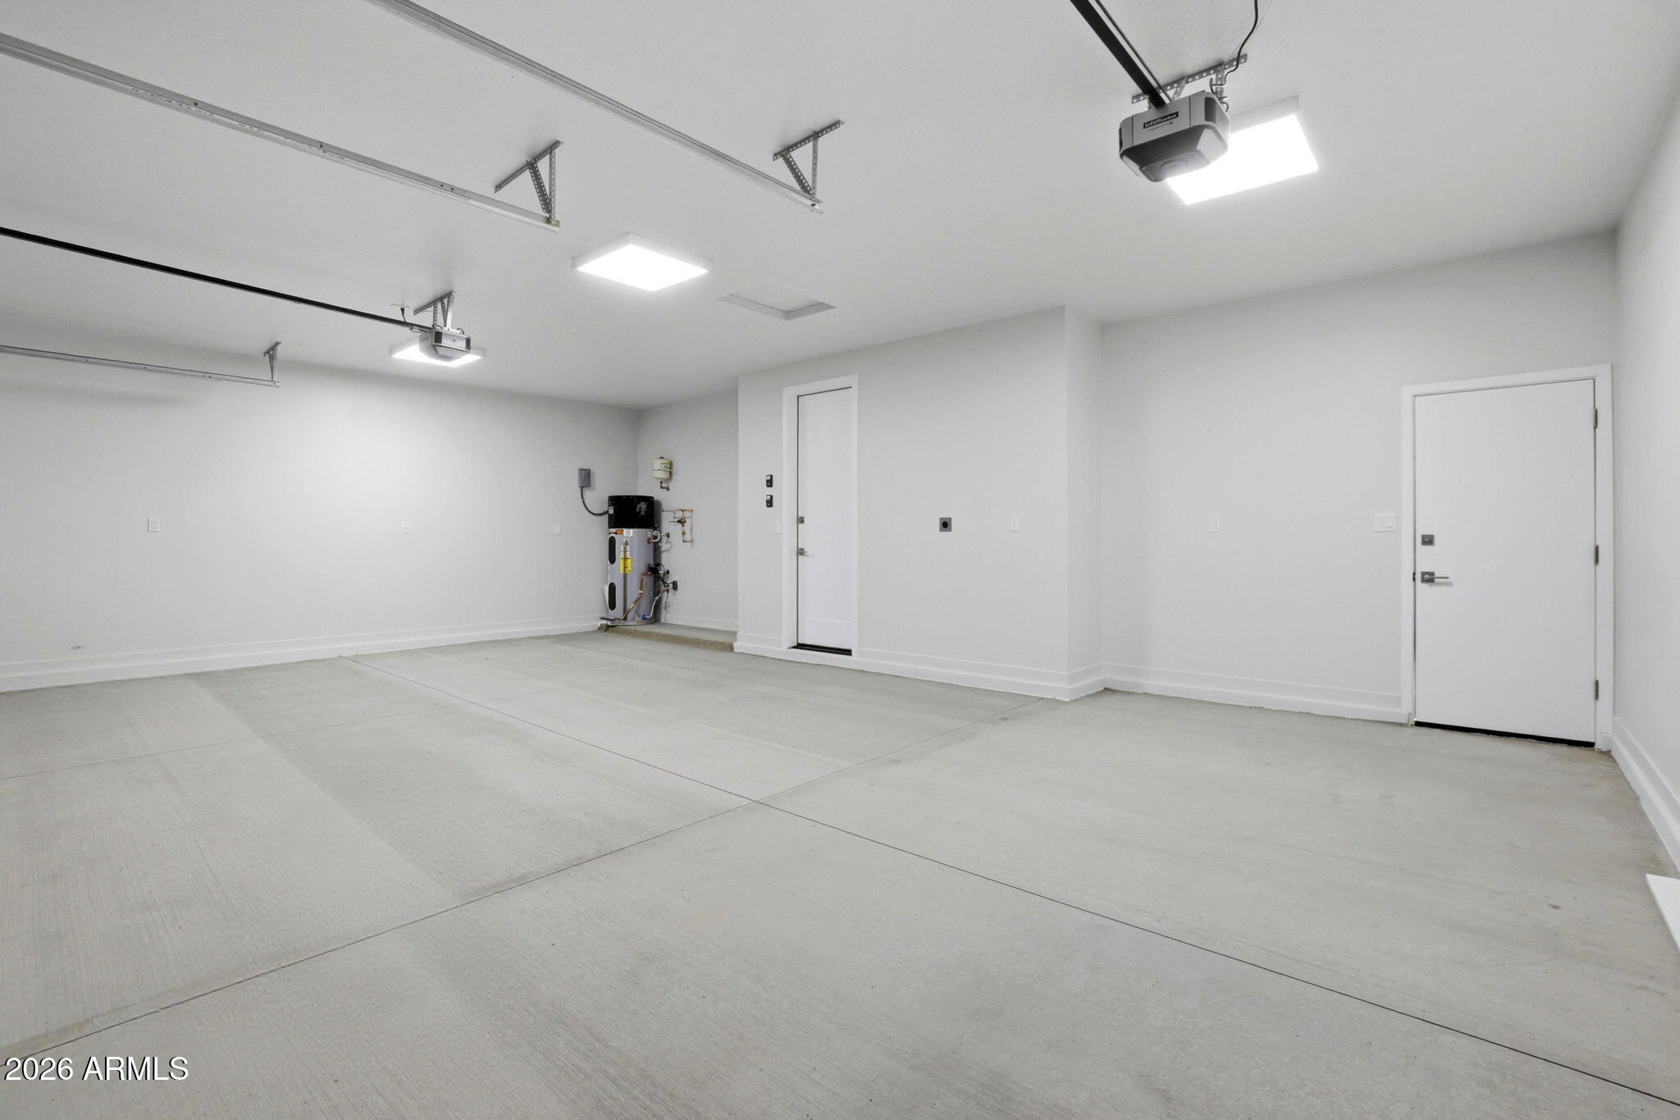
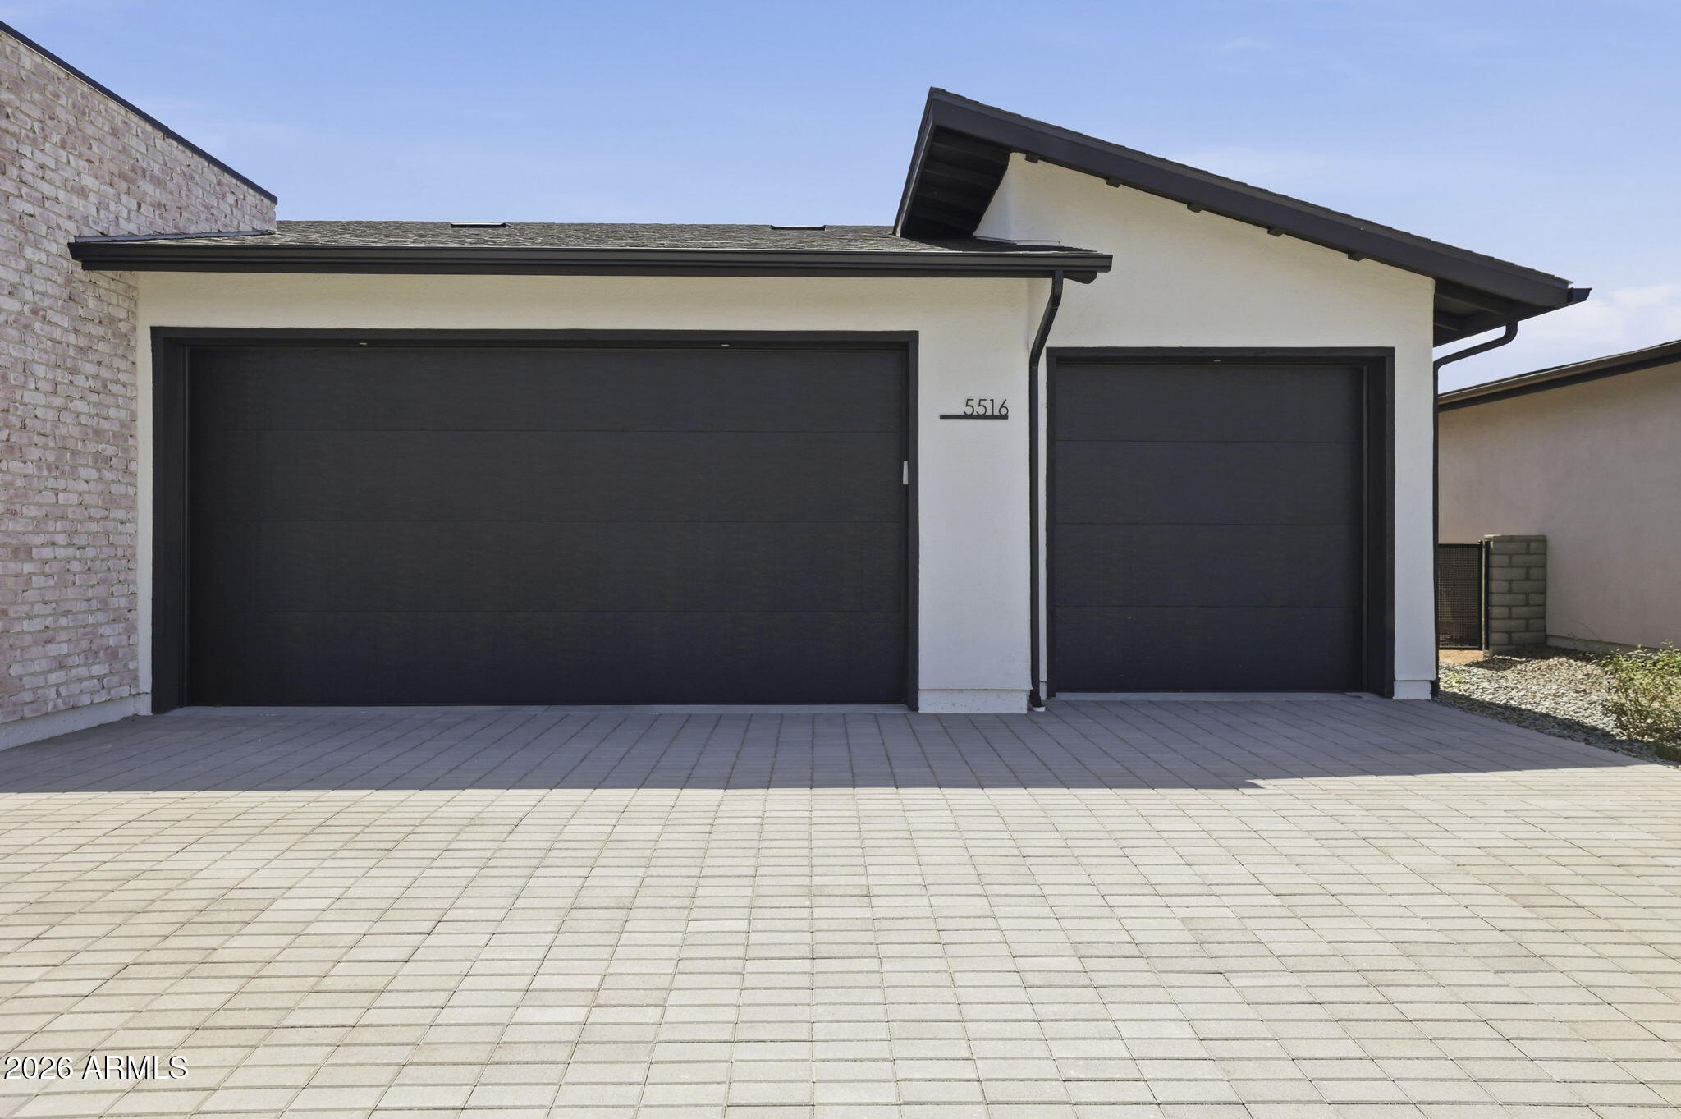
  • Garage

    Yes

  • Garage spaces

    3

  • Construction Materials

    Spray Foam Insulation, Stucco, Low VOC Insulation

  • Pool

    Yes

  • Pool Features

    Lap, Heated, Fenced

Area & Lot

  • Lot Features

    Desert Front, Desert Back

  • Lot Size(acres)

    0.19

  • Lot Size(square feet)

    8,276

  • Property Type

    Residential

  • Property Sub Type

    Single Family Residence

Price

  • Sales Price

    $669,990

  • Tax Amount

    $931

  • Sq. Footage

    1,666

  • Price/SqFt

    $402

HOA

  • Association

    YES

  • Association Fee 2

    $151

  • Association Fee

    $150

  • Association Fee Frequency

    Monthly

  • Association Fee 2 Frequency

    Monthly

  • Association Fee Includes

    N/A

Property Resources

  • Horse Property

    NO

School District

  • Elementary School

    Humboldt Unified District

  • Middle School

    Glassford Hill Middle School

  • High School

    Bradshaw Mountain High School

Property Features

  • Stories

    1

  • Foundation Details

    Slab

  • Ownership

    Fee Simple

  • Sewer

    Public Sewer

  • Tax Lot

    528

  • Water Source

    Public

Schedule

Schedule a Showing

Showing scheduled successfully.

What is 3 + 4 ?


Change time

Mortgage calculator

Estimate your monthly mortgage payment, including the principal and interest, property taxes, and HOA. Adjust the values to generate a more accurate rate.

Your payment

Principal and Interest:

$

Property taxes:

$

HOA fees:

$

Total loan payment:

$

Total interest amount:

$

Location

  • County

    Yavapai

  • Elementary School

    Humboldt Unified District

  • Middle School

    Glassford Hill Middle School

  • High School

    Bradshaw Mountain High School

Listing Courtesy of Dean Shallberg, Mandalay Homes Realty LLC

RealHub Information is provided exclusively for consumers' personal, non-commercial use, and it may not be used for any purpose other than to identify prospective properties consumers may be interested in purchasing. All information deemed reliable but not guaranteed and should be independently verified. All properties are subject to prior sale, change or withdrawal. RealHub website owner shall not be responsible for any typographical errors, misinformation, misprints and shall be held totally harmless.

Agent Kelly Hammer

Kelly Hammer

Associate Broker / Realtor®

Call Kelly today to schedule a private showing.


* Listings on this website come from the FMLS IDX Compilation and may be held by brokerage firms other than the owner of this website. The listing brokerage is identified in any listing details. Information is deemed reliable but is not guaranteed. If you believe any FMLS listing contains material that infringes your copyrighted work please click here to review our DMCA policy and learn how to submit a takedown request.© 2024 FMLS.

Properties

Related properties

Experience space, serenity, and exceptional convenience - all in one remarkable property in the sought after Lynx Lake Estates. This versatile, single level home is loaded with added features. The property includes an impressive 896 sq. ft. detached garage and workshop complete with a kitchenette & 1/2 bath- a dream set up for hobbyists, car enthusiasts, or an ideal conversion to a spacious guest suite perfect for multi-generational living & RV parking. Inside you'll find a comfortable floor plan with a 268 sq ft Bonus Room, perfect for a game room, home office or hobby room. This area could easily be converted back into a 2nd car garage, offering added versatility. Step out from the kitchen/dining area to a screened in covered outdoor BBQ Patio, ideal for entertaining family & friends. Outdoors, the expansive yard features apple & pear trees and a serene Japanese garden offering a peaceful place to unwind and enjoy our gorgeous AZ weather. Plenty of space to create your own gardener's paradise with room left over for your furry friends to roam. All of this just minutes from shopping, entertainment, dining & medical facilities.
#7069202

Prescott Valley

3024 N LYNX LAKE Drive

3 Beds

2 Baths

1,816 Sq.Ft.

$560,000

MLS#: 7069202

Take a look at this to this beautifully updated 3-bedroom, 2-bath, 1,864-square-foot home located in the highly desirable golf course community of StoneRidge!
From the moment you arrive, you'll appreciate the pride of ownership and thoughtful upgrades that have been added throughout, creating a home that feels warm, inviting, and truly move-in ready.

Step inside to discover a light and welcoming interior enhanced by new flooring in all bedrooms, the primary closet, and den, along with new baseboards and beautiful finishing touches throughout. The kitchen has been thoughtfully refreshed with new granite countertops, a stylish backsplash, refinished cabinetry with new hardware, under- and over-cabinet lighting, convenient pull-out shelving in the lower cabinets, and (more) a new glass-panel pantry door. It's a space designed to be both beautiful and functional, whether you're preparing a quiet dinner at home or entertaining family and friends.
The primary suite offers its own collection of custom upgrades, including beautifully designed closet shelving, a new shower door and vanity mirror, a new closet door, and a custom barn door that adds character and charm to the bathroom entrance.
Throughout the home, carefully selected window coverings and decorative cornices in the living and dining areas add warmth and personality, while a new security front door provides an additional touch of comfort and convenience.

And the backyard--WOW! A wonderful extension of the home and a place you may quickly find yourself spending much of your time. Step onto the screened-in back patio, complete with ceiling fans and vertical shades, and enjoy a peaceful setting perfect for morning coffee, an afternoon with a good book, or relaxing with friends at the end of the day.
Chandelier and hanging stained glass panel in the dining area do not convey.
#7072502

Prescott Valley

1369 N KETTLE HILL Road

3 Beds

2 Baths

1,864 Sq.Ft.

$579,000

MLS#: 7072502

Welcome home to this beautifully upgraded 4-bedroom, 2-bathroom nestled in Pronghorn Ranch. Thoughtfully designed for both comfort and functionality, this home features custom cabinetry in the kitchen, highlighting a stunning built-in pantry and dedicated coffee/bar niche that adds style and convenience to everyday living.
A flex space offers endless possibilities--perfect as a home office, or fourth bedroom. Enjoy natural light while maintaining privacy with custom shades installed throughout the home. Step outside to a backyard designed for relaxation and enjoyment, offering beautiful landscaping without the burden of high maintenance.The home is equipped with an assumable Tesla solar system to offset energy costs.
#7043813

Prescott Valley

7914 N AUTUMN SAGE Street
4 Beds
2 Baths

2,228 Sq.Ft.

$599,999

MLS#: 7043813

This 3-bdrm single-level home delivers maximum functionality with modern, energy-efficient features, ideal for first-time buyers, downsizers or anyone seeking low-maintenance comfort in Northern Arizona's beautiful high-desert setting. The galley-style kitchen feels surprisingly open and inviting, thanks to its direct backyard access and a practical working island that overlooks the great room perfect for cooking while staying connected to family or guests. Thoughtful intelligent design shines through with enhanced noise isolation for the secondary bedroom near the entry hall, keeping it peaceful & private. The split bedroom layout places the serene primary suite at the back of the home, complete with a private bath & generous walk-in closet - see supplement for more... Home has a garage service door, Quartz countertops throughout, soft water loop, 82 tall garage door, Matte black plumbing fixtures, & CAT 6. This home has a 3-bedroom 2 full bathroom layout that adapts to your needs-whether for guests, a home office, or growing family. Situated on a cul-de-sac in a prime location, this home offers peace, convenience, access to Jasper's trails, amenities, and elevated lifestyle. Construction is advancing quickly, and completion is on track for August/September. Move quickly to claim one of the VERY best homesites in the development. A smart pick for buyers searching new homes Prescott Valley AZ, energy-efficient single-level homes Prescott Valley, affordable new construction Prescott Valley. This home combines thoughtful design, modern appeal, and unbeatable value in one of the area's most promising neighborhoods.
#7058989

Prescott Valley

5241 N Woodsworth Way

3 Beds

2 Baths

1,511 Sq.Ft.

$543,994

MLS#: 7058989

Designed to elevate everyday living, this beautifully appointed home offers 2,045 square feet with two bedrooms, an enclosed den, two bathrooms, and a spacious two-car garage enhanced by a five-foot side expansion for additional storage and functionality. The welcoming layout centers around an expanded great room with soaring vaulted ceilings, creating an open and inviting atmosphere filled with natural light. A dramatic 12-foot multi-panel sliding glass door extends the living space outdoors, making the covered patio a natural continuation of the home for relaxing or entertaining. The gourmet kitchen is thoughtfully designed for both daily living and hosting guests, featuring premium GE Profile appliances, an expansive island, quartz countertops, designer tile backsplash, and much more!
#7059141

Prescott Valley

5351 E Edgar Way

3 Beds

2 Baths

2,045 Sq.Ft.

$728,990

MLS#: 7059141

This thoughtfully designed single-level home offers a refined balance of privacy, flexibility, and modern comfort. At its center, an open-concept kitchen, dining area, and great room create a bright, connected living space enhanced by elevated ceilings and expansive sliding glass doors. Natural light fills the home, while the seamless transition to an extended covered patio invites effortless indoor-outdoor living--ideal for both quiet mornings and relaxed entertaining. The layout is intentionally designed to provide separation and versatility. Each secondary bedroom is positioned with access to its own bath, offering a sense of privacy that's increasingly valued in today's market. A flexible living area adds adaptability for a home office, media space, or guest retreat.
#7059185

Prescott Valley

5170 N Jeffers Avenue

3 Beds

3 Baths

1,715 Sq.Ft.

$554,990

MLS#: 7059185

Brand new ranch style home on a corner lot with great views in the sought after Jasper 7 community loaded with upgrades including wood look tile, quartz counter tops & upgraded cabinets. Many options have been added and included in the price.  This home is enhanced with gorgeous finishes throughout! Estimated completion is Sept/Oct.  In the main portion of the house, the kitchen with a large center island and dining nook flow nicely into a great room and onto the back porch. You'll also find plenty of household storage space and a large functional laundry room right off the 3-car tandem garage. The primary bedroom boasts a huge walk-in closet and the secondary bedrooms are given privacy with a separate hallway entrance off of the home's entry. HOA fee includes high speed internet, trash collection, and common area maintenance. 

Some of the energy-efficient features that come standard include:

- ENERGY STAR® Compliant Home: Our homes meet the rigorous energy efficiency standards set by the U.S. Environmental Protection Agency, ensuring that they are among the most energy-efficient homes for sale in the country.
- Spray Foam Wall (5") and Ceiling (8") Insulation: Our homes feature advanced insulation systems that help reduce heat loss in the winter and heat gain in the summer, keeping your home comfortable and energy efficient.
- ERV (Energy Recovery Ventilator) for Energy-Efficient Fresh Air Exchanges: Our ERV systems provide a continuous supply of fresh air while minimizing heat loss and energy consumption.
- Programmable Wi-Fi Thermostat: Our heat pump systems are designed to provide efficient heating and cooling while minimizing energy consumption.
- Jumper Ducts: Our jumper ducts help improve airflow and reduce energy consumption by minimizing heat loss and heat gain.
- 40-Gallon Electric Hot Water Heater with Recirculating Water System: Our hot water heaters are designed to provide a constant supply of hot water while minimizing energy consumption.
- Electric Range: Our electric ranges are energy efficient and easy to clean, making them a practical choice for busy families.
- Low-VOC Paint: Our homes feature low-VOC (volatile organic compound) paint, which helps improve indoor air quality and reduce the risk of health problems.

Jasper 7 residents have the option of joining the highly coveted and impressing J Club at only $165/month - Prescott Valley's premier private membership club, where luxury and leisure come together to create an unparalleled experience. 

The resort-style amenities include a state-of-the-art fitness center, a sparkling pool, and lush outdoor spaces, all designed to cater to your every desire for relaxation and recreation. 

Amenities include: 

Fitness room with state-of-the-art equipment
Movement studio for yoga & fitness classes
The Vista lounge & play pool
The Cove 3-lane lap pool (Jasper residents only)
Hot tub (Jasper residents only)
5 pickleball courts
Tennis court
2 bocce ball courts
Pool table
Shuffleboard
Multi-purpose rooms for lounging, entertaining & events
Expansive patio with dining options overlooking Prescott Valley
9 fire pits
#7061623

Prescott Valley

5152 Atwood Court

3 Beds

2 Baths

1,765 Sq.Ft.

$578,249

MLS#: 7061623

Thoughtfully upgraded and move-in ready, this home offers an inviting open-concept design centered around a gourmet kitchen with gas cooktop and a spacious great room accented by wood beams. Tile flooring extends throughout for a clean, cohesive feel. The owner's suite features a vaulted ceiling, expanded bath, and enlarged closet, while the den provides flexible space for an office, hobbies, or additional living. Outside, beautifully designed landscaping and a fire pit create an inviting setting for relaxing or entertaining. An epoxy-finished 3-car garage adds function and storage, while owned solar enhances the home's energy-efficient design and long-term livability.
#7072767

Prescott Valley

5760 E WOLCOTT Trail

2 Beds

2 Baths

2,011 Sq.Ft.

$742,500

MLS#: 7072767

Experience resort-style living in this beautifully designed 1863 sq ft home by ECCO Homes, ideally located in the sought-after Jasper neighborhood of Prescott Valley. Offering 3 bedrooms plus 2 baths, and a 3-car tandem garage, this open great room floor plan is both spacious and functional--perfect for everyday living and entertaining. High-end included features such as 10-foot ceilings, 8-foot doors, and energy-efficient construction elevate the overall living experience. Enjoy a fully covered back yard patio and long mountain views to the North, looking at the Mingus mountains. Residents of Jasper enjoy upscale amenities including a clubhouse with restaurant, two resort-style pools, fitness center, pickleball courts, dog park, and an active, social community atmosphere.
#7058383

Prescott Valley

5448 E COLLINS Way

3 Beds

2 Baths

1,863 Sq.Ft.

$698,680

MLS#: 7058383

This thoughtfully designed residence offers a refined balance of comfort, flexibility, and modern livability, tailored for the way people live today. At its center, an open-concept great room, kitchen, and dining area create a bright, connected living space enhanced by elevated ceilings and natural light. The gourmet kitchen anchors the home with a clean, functional layout that supports both everyday routines and effortless entertaining. Just beyond, a covered patio extends the living space outdoors, creating a seamless transition for relaxing or hosting under Northern Arizona's expansive skies. The owner's suite is positioned as a private retreat, offering a quiet escape with a spa-inspired bath featuring a curbless walk-in shower and thoughtful finishes.

5516 E Edgar Way

Message successfully sent.

I agree to receive email communication and understand I can unsubscribe at any time.

I agree to be contacted by The Mandy Gold Team | Haymore Real Estate LLC via call, email, and text for real estate services. To opt out, you can reply 'stop' at any time or reply 'help' for assistance. You can also click the unsubscribe link in the emails. Message and data rates may apply. Message frequency may vary. Privacy Policy

Send a message

Message successfully sent.

Preferred Agent

Preferred Area

Preferred City

Reason for contacting?

I agree to receive email communication and understand I can unsubscribe at any time.

I agree to be contacted by The Mandy Gold Team | Haymore Real Estate LLC via call, email, and text for real estate services. To opt out, you can reply 'stop' at any time or reply 'help' for assistance. You can also click the unsubscribe link in the emails. Message and data rates may apply. Message frequency may vary. Privacy Policy

Sign In Sign Out

Virtual Assistant

Would you like to take the next step with this property? We can help you schedule a showing or virtual tour, or send you more details.

Yes, I would like more information.

Thank You for Your Reply, One of Our Agents will contact you as soon as possible

No, maybe later.

Thank you, you can always contact me via email, phone number or through the contact form.

Realhub AI

Lucy - Your AI-Powered Realtor

Update Your Temporary Password

Personalize your search

Enter your email and we'll notify you immediately when new listings match what you're looking for.

or enter email address

Already have an account ? Login here

Continue your home search

Preferred Area

Preferred City

I agree to receive communications and understand I can unsubscribe at any time.

I agree to be contacted by The Mandy Gold Team | Haymore Real Estate LLC via call, email, and text for real estate services. To opt out, you can reply 'stop' at any time or reply 'help' for assistance. You can also click the unsubscribe link in the emails. Message and data rates may apply. Message frequency may vary. Privacy Policy

Already have an account ? Login here

We use cookies

We use cookies primarily for analytics to enhance your experience. By accepting, you agree to our use of these cookies. You can manage your preferences or learn more about our cookies policy.