252 W FLAX Drive

San Tan Valley, AZ 85140

San Tan Valley, AZ 85140

252 W FLAX Drive

$819,990

MLS#: 7069874

Status: Active

Listing provided by: The Home Shop

Listing agent phone: None

Last update: 5 days ago

On site: 18 days ago

Landmarke - Residential

About

ASSUMABLEA VA LOAN! An outrageously upgraded home on one of the largest lots in the new master-planned community of Landmarke! NO neighbors behind this north/south exposure home mean your Arizona sunset dreams are about to come true! With over $56,000 in builder structural options AND $106,256 in builder design upgrades, save time and money here - the hard work has already been done for you! Your new home offers a designer-inspired gourmet kitchen: upgraded quartz countertops ($8,208) HUGE kitchen island with 12'' cabinets, whitehaven sink ($1,230), 36 inch gas cooktop, chimney hood and built-in oven and microwave. Whole house cabinet upgrades ($14,310) with stacked layout ($8,725.) The gathering area features a stunning glass slider that opens up to your finished yard with turf, pergola and more. Additional exterior upgrades include a pool bath ($5,100), extended covered patio ($16,560) and gas line ($915.) In the primary bedroom suite, the primary bathroom has been upgraded to include huge walk-in shower with 12x12 tile and 3/8" frameless glass enclosure to the ceiling ($6,075.)

Property

Beds

4

Full Baths

3

1/2 Baths

2

Year Built

2025

Sq.Footage

3,324

Features

Features & Amenities

Interior

  • Other Interior Features

    Eat-in Kitchen

  • Total Bedrooms

    4

  • Bathrooms

    3

  • 1/2 Bathrooms

    2

  • Basement YN

    NO

  • Cooling YN

    YES

  • Cooling

    Central Air

  • Fireplace YN

    NO

  • Heating YN

    YES

  • Heating

    Natural Gas

  • Pet friendly

    N/A

Exterior

  • Garage

    Yes

  • Garage spaces

    3

  • Construction Materials

    Stucco

  • Pool

    No

Area & Lot

  • Lot Features

    Desert Front, Desert Back

  • Lot Size(acres)

    0.21

  • Lot Size(square feet)

    9,211

  • Property Type

    Residential

  • Property Sub Type

    Single Family Residence

Price

  • Sales Price

    $819,990

  • Tax Amount

    $1,095

  • Sq. Footage

    3,324

  • Price/SqFt

    $246

HOA

  • Association

    YES

  • Association Fee

    $129

  • Association Fee Frequency

    Monthly

  • Association Fee Includes

    N/A

Property Resources

  • Horse Property

    NO

School District

  • Elementary School

    J O Combs Unified School District

  • Middle School

    J. O. Combs Middle School

  • High School

    Combs High School

Property Features

  • Stories

    2

  • Ownership

    Fee Simple

  • Sewer

    Public Sewer

  • Tax Lot

    205

  • Water Source

    Public

Schedule

Schedule a Showing

Showing scheduled successfully.

What is 3 + 4 ?


Change time

Mortgage calculator

Estimate your monthly mortgage payment, including the principal and interest, property taxes, and HOA. Adjust the values to generate a more accurate rate.

Your payment

Principal and Interest:

$

Property taxes:

$

HOA fees:

$

Total loan payment:

$

Total interest amount:

$

Location

  • County

    Pinal

  • Elementary School

    J O Combs Unified School District

  • Middle School

    J. O. Combs Middle School

  • High School

    Combs High School

Listing Courtesy of Elanor Urquidez, The Home Shop

RealHub Information is provided exclusively for consumers' personal, non-commercial use, and it may not be used for any purpose other than to identify prospective properties consumers may be interested in purchasing. All information deemed reliable but not guaranteed and should be independently verified. All properties are subject to prior sale, change or withdrawal. RealHub website owner shall not be responsible for any typographical errors, misinformation, misprints and shall be held totally harmless.

Agent Terri Applegarth

Terri Applegarth

Agent / Realtor®

Call Terri today to schedule a private showing.


* Listings on this website come from the FMLS IDX Compilation and may be held by brokerage firms other than the owner of this website. The listing brokerage is identified in any listing details. Information is deemed reliable but is not guaranteed. If you believe any FMLS listing contains material that infringes your copyrighted work please click here to review our DMCA policy and learn how to submit a takedown request.© 2024 FMLS.

Properties

Related properties

New on site 4 days ago
Meticulously maintained and designed with both everyday living and entertaining in mind, this beautiful single-story home offers 4 bedrooms, 3 bathrooms, and a 3-car garage. The true showstopper is the incredible resort-style backyard, complete with a pool and spa, expansive covered entertaining pavilion, outdoor shower, built-in BBQ and refrigerator, no rear neighbors, and beautiful Arizona sunset views. Inside, an impressive 16-foot atrium glass door brings the outdoors in, while a striking 100-inch linear fireplace creates a dramatic focal point in the great room. The kitchen is both functional and inviting, featuring upgraded 42-inch cabinetry, generous counter space, pull-out drawers in all lower cabinets, and a large walk-in pantry. A private office enclosed with glass doors creates a dedicated space for working from home, while an oversized walk-in linen closet provides additional storage. The great room also features a Gold Audio surround sound system that extends to the patio area for seamless indoor-outdoor entertaining.

Situated on a desirable corner lot, the backyard was thoughtfully designed to feel like a private Arizona retreat. The pool and spa feature an upgraded Pebble Brilliance finish, in-floor cleaning system, and convenient remote automation. Multiple covered outdoor living areas provide plenty of space to relax or entertain, including a pavilion with a media wall, integrated lighting, built-in island, BBQ grill, refrigerator, and generous room for lounge seating. Misting systems at both the pavilion and covered patio provide added comfort during warmer months.

Beautifully landscaped front and rear yards feature smart drip irrigation that can be controlled remotely, while uplighted palm trees create an incredible setting after dark. Whether you're grilling with friends, relaxing poolside, enjoying the spa, or taking in another Arizona sunset, this backyard was made for enjoying the Arizona lifestyle.

Beyond the home, Promenade offers an exceptional community lifestyle with the Mary Lou Retton Aquatic Center, pickleball courts, playgrounds, parks, walking trails, sports courts, and expansive green spaces. Ideally located near everything San Tan Valley and Queen Creek have to offer, with convenient access to shopping, dining, entertainment, recreation, and everyday essentials, this home delivers an incredible combination of comfort, convenience, community, and standout indoor-outdoor living.
#7078534

San Tan Valley

35132 N Jacobs Road

4 Beds

3 Baths

2,686 Sq.Ft.

$770,000

MLS#: 7078534

Rare 1.40-acre premium lot backing directly to San Tan Mountain Regional Park, no neighbors between you, the mountain & AZ sunsets! This single level home offers 4 bedrooms, 4 car garage, and a property sprawling with possibilities. With NO HOA, you have the freedom to live and play how you want: bring your horses and toys. Enjoy a sparkling pool built in 2021 and the peace of mind updated tile roof in 2023. Inside this split plan with spacious bedrooms and vaulted ceilings, tile flooring flows throughout, and the kitchen features granite countertops, stainless steel appliances, a large island, and a walk-in pantry. The best of both worlds, a private rural setting with unobstructed preserve views, yet minutes from schools, shopping, and dining. Properties like this don't come along often.
#7078492

San Tan Valley

30394 N Suzie Lane

4 Beds

3 Baths

2,633 Sq.Ft.

$855,000

MLS#: 7078492

Welcome to a true backyard oasis on approximately 1.25 acres in Johnson Ranch! This 5-bedroom, 3-bathroom home is tucked into a cul-de-sac and packed with custom features inside and out--but the backyard truly sets this property apart.

The impressive 23,000-gallon pool reaches approximately 9 feet deep and features a waterfall. A poolside cabana is equipped with remote-controlled shades on all sides, a ceiling fan, and electrical. Multiple custom ramadas are positioned throughout the expansive backyard, complete with built-in benches, fans, electrical, and outlets. A spacious 28x28 custom ramada adds even more outdoor living space with fans, lighting, a propane fireplace, and a dedicated propane line ready for grill placement. A custom lighted paver pathway winds throughout the entire backyard, connecting the many outdoor spaces. Additional features include an installed irrigation system, multiple trees including citrus, a custom patio with stone benches and umbrella placements, a separate enclosed dog yard, and an RV gate. A custom balcony off the second-story loft adds another unique feature to the home.

Inside, custom barn doors separate select spaces, while wood-look ceramic tile extends throughout the downstairs. Upstairs features upgraded carpet and padding, and two of the home's three bathrooms have been fully remodeled.

This is one you truly have to see to appreciate! From the extensive custom upgrades to the incredible outdoor spaces, there is so much more to discover throughout this property. If you've been waiting for a home that stands out from the rest, this is a must-see!
#7069680

San Tan Valley

249 E PASO FINO Way

5 Beds

3 Baths

3,635 Sq.Ft.

$895,000

MLS#: 7069680

Price reduced
Beautifully upgraded Greensboro floor plan offering 2,980 sq. ft., 4 bedrooms and 2.5 baths. The impressive kitchen is the heart of the home with abundant cabinetry, generous counter space and a massive center island featuring custom stone detailing. Enjoy flexible living with a spacious upstairs loft and an expansive flex room off the foyer, perfect for an office, dining area or additional living space. Designer-curated finishes continue throughout, complemented by a luxurious backyard ideal for relaxing and entertaining. Ideally located on a desirable cul-de-sac in the beautiful Preserve at San Tan community!
#7079375

San Tan Valley

35501 N TIN Court

4 Beds

2 Baths

2,980 Sq.Ft.

$769,000

MLS#: 7079375

Privacy, Serenity, Comfort & Panoramic Mountain & Sunset Views Await You at This 4,000+ Sq Ft Custom Ranch Featuring 5 Bedrooms + Office - 3.5 Bathrooms and 3 Car Garage Located on 1-Acre in Chandler Heights Ranches! Open Concept Living Features 12-Foot Ceilings, Travertine Flooring Throughout, Vaulted Archways, Great Room Perfect for Entertaining, Circular Dining Area + Chef's Kitchen with Island, Walk-In Pantry, Stainless Steel Appliances, Granite Countertops All Open to Great Room Living Area. Upon Entering Find Two Convenient Flex Spaces: Office-Bonus Room and Den-Gym with Closet. Spacious Primary Bed-Bath Suite Offers Spacious Walk-In Closet, Two Separate Vanities with Jetted Soaking Tub Between, Large Walk-In Shower with Bench & Floor to Ceiling Glass Surround! Split Floor Plan Layout Showcases 4 Guest Bedrooms: 2 Bedrooms with Jack and Jill Bathroom, Dual Sinks and Walk-In Shower with Glass Insert - 2 Additional Bedrooms, One with Bonus Room and Direct Access to Back Patio Area, Share Full Bathroom. The Oversized Laundry Room Has Utility Tub, Cabinets, Washer-Dryer Area and Attached Mud Room Room with Direct Access to Back Patio. Retreat to Quiet Backyard Perfect for Relaxing by Brick Fire-Pit. Conveniently Located Near Mountain Hiking and Biking Trails + Entertainment, Shopping, Dining and San Tan Valley Foothills Schools - Yet The Perfect Opportunity To Make This Private, Custom Estate - HOME!
#7076482

San Tan Valley

28142 N SANDRIDGE Drive

5 Beds

3 Baths

4,008 Sq.Ft.

$850,000

MLS#: 7076482

Price reduced
🏆 Awarded ''Best Home on Tour'' by WeSERV! This better-than-new Toll Brothers two-story residence offers 3,170 sq ft of luxury, featuring 6 spacious bedrooms, 4.5 bathrooms, and $62,800+ in recent high-end upgrades. Situated in the desirable Preserve at San Tan community, the home boasts a premium exterior elevation and an expansive open-concept layout designed for effortless living and entertaining.The gourmet kitchen features upgraded cabinetry, premium appliances, designer backsplash, and modern lighting. The primary suite is a true retreat complete with rich wood flooring, a custom accent wall, and a custom upgraded walk-in closet. Experience exceptional design and quality craftsmanship throughout every room of this turnkey home! All this home needs is you!
#7067924

San Tan Valley

3966 W ANTELOPE Way

6 Beds

4 Baths

3,170 Sq.Ft.

$679,900

MLS#: 7067924

4.4 ACRES, NO HOA, 40' x 70' INSULATED SHOP, 400 AMP SERVICE. Finding this combination of acreage, a massive insulated shop, and no HOA is rare. If you need serious space for equipment, trailers, RVs, horses, a business, or just want the freedom that comes with 4.4 acres, this property deserves a look.  Located in San Tan Ranches, this fully fenced property offers privacy, mountain views and gated access. The 70' x 40' insulated metal building features two 14' high roll-up doors, 1,200 SF of livable space with 2 bedrooms and 2 bathrooms, 400-amp electrical service, and a side concrete pad with a 50-amp outlet. Plenty of room for equipment, trailers, RVs, horses, toys or future plans.
#7057666

San Tan Valley

30940 N VARNUM Road

2 Beds

1 Baths

1,277 Sq.Ft.

$850,000

MLS#: 7057666
Price reduced
An exceptional opportunity to own this newely constructed, 2025 Woodside Homes, Sandpiper in North Creek. Offering 2,744 sq ft, 4 bedrooms, 3.5 bathrooms, a private Next Gen/Multi-Gen casita, and a 4-car tandem garage, this residence showcases sophisticated designer finishes, soaring 10ft ceilings, extra storage, abundant natural light, and quality craftsmanship throughout. Perfectly positioned on a premium north/south-facing corner lot with a walking trail behind for added privacy. Built with high-efficiency appliances and still under Woodside's structural warranty. Ideally located on the border of Queen Creek & San Tan Valley, just 2 miles from SR-24, Fry's, and J.O. Combs schools. Completely turn-key with quick move-in available, luxury living without the wait for new construction
#7057599

San Tan Valley

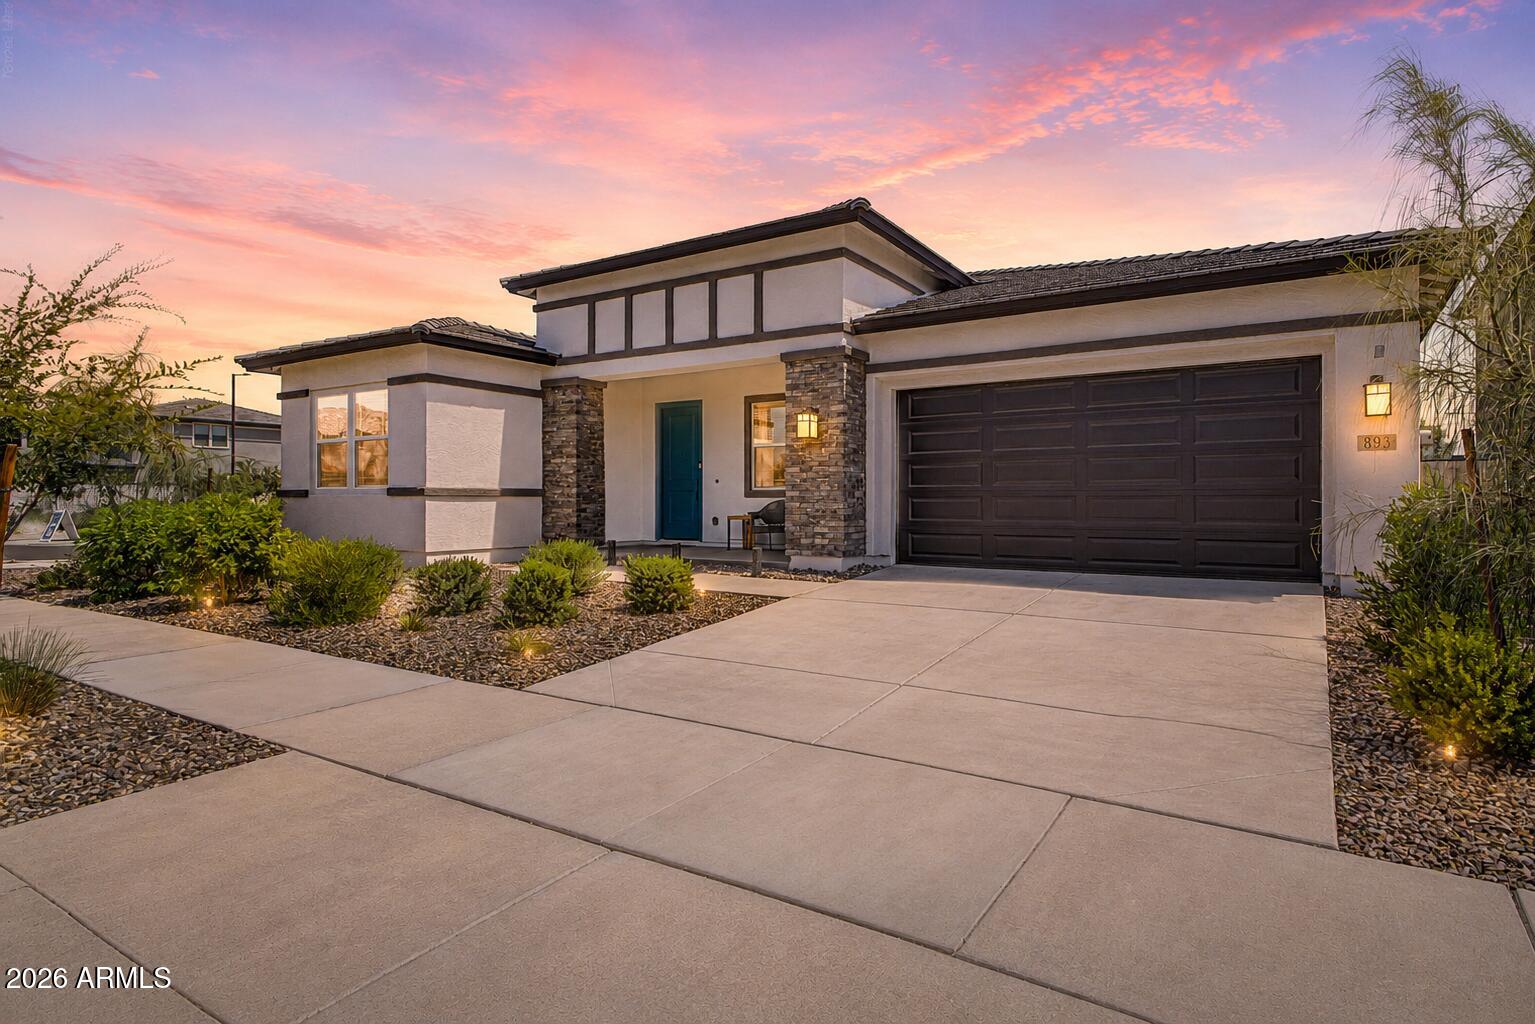
893 W SUPERSTITION Drive

4 Beds

3 Baths

2,744 Sq.Ft.

$749,900

MLS#: 7057599

Price reduced
Beautiful 2022-built 4-bedroom, 2.5-bath home on 1.24 acres--perfect for horses, RVs, toys, or extra space! The open-concept layout features a gorgeous kitchen with a massive island, white shaker cabinets, quartz countertops, and a walk-in pantry. The split primary suite offers dual vanities and a spacious walk-in closet. Enjoy porcelain wood-look tile in main areas, carpeted bedrooms, and energy-efficient 2x6 construction with spray foam insulation. No HOA--bring your animals and outdoor lifestyle! Fully fenced with top-rail, no-climb oil-pipe fencing. Conveniently located near San Tan Regional Park. Best value in the neighborhood-- tour today!
#7042595

San Tan Valley

3925 W MOON DUST Trail

4 Beds

2 Baths

2,438 Sq.Ft.

$677,500

MLS#: 7042595

ASSUMABLEA VA LOAN! An outrageously upgraded home on one of the largest lots in the new master-planned community of Landmarke! NO neighbors behind this north/south exposure home mean your Arizona sunset dreams are about to come true! With over $56,000 in builder structural options AND $106,256 in builder design upgrades, save time and money here -  the hard work has already been done for you! 

Your new home offers a designer-inspired gourmet kitchen: upgraded quartz countertops ($8,208) HUGE kitchen island with 12'' cabinets, whitehaven sink ($1,230), 36 inch gas cooktop, chimney hood and built-in oven and microwave. Whole house cabinet upgrades ($14,310) with stacked layout ($8,725.) 

The gathering area features a stunning glass slider that opens up to your finished yard  with turf, pergola and more. Additional exterior upgrades include a pool bath ($5,100), extended covered patio ($16,560) and gas line ($915.) 

In the primary bedroom suite, the primary bathroom has been upgraded to include huge walk-in shower with 12x12 tile and 3/8" frameless glass enclosure to the ceiling ($6,075.)

252 W FLAX Drive

Message successfully sent.

I agree to receive email communication and understand I can unsubscribe at any time.

I agree to be contacted by The Mandy Gold Team | Haymore Real Estate LLC via call, email, and text for real estate services. To opt out, you can reply 'stop' at any time or reply 'help' for assistance. You can also click the unsubscribe link in the emails. Message and data rates may apply. Message frequency may vary. Privacy Policy

Send a message

Message successfully sent.

Preferred Agent

Preferred Area

Preferred City

Reason for contacting?

I agree to receive email communication and understand I can unsubscribe at any time.

I agree to be contacted by The Mandy Gold Team | Haymore Real Estate LLC via call, email, and text for real estate services. To opt out, you can reply 'stop' at any time or reply 'help' for assistance. You can also click the unsubscribe link in the emails. Message and data rates may apply. Message frequency may vary. Privacy Policy

Sign In Sign Out

Virtual Assistant

Would you like to take the next step with this property? We can help you schedule a showing or virtual tour, or send you more details.

Yes, I would like more information.

Thank You for Your Reply, One of Our Agents will contact you as soon as possible

No, maybe later.

Thank you, you can always contact me via email, phone number or through the contact form.

Realhub AI

Lucy - Your AI-Powered Realtor

Update Your Temporary Password

Personalize your search

Enter your email and we'll notify you immediately when new listings match what you're looking for.

or enter email address

Already have an account ? Login here

Continue your home search

Preferred Area

Preferred City

I agree to receive communications and understand I can unsubscribe at any time.

I agree to be contacted by The Mandy Gold Team | Haymore Real Estate LLC via call, email, and text for real estate services. To opt out, you can reply 'stop' at any time or reply 'help' for assistance. You can also click the unsubscribe link in the emails. Message and data rates may apply. Message frequency may vary. Privacy Policy

Already have an account ? Login here

We use cookies

We use cookies primarily for analytics to enhance your experience. By accepting, you agree to our use of these cookies. You can manage your preferences or learn more about our cookies policy.

