
249 E PASO FINO Way
San Tan Valley, AZ 85143


About
Welcome to a true backyard oasis on approximately 1.25 acres in Johnson Ranch! This 5-bedroom, 3-bathroom home is tucked into a cul-de-sac and packed with custom features inside and out--but the backyard truly sets this property apart. The impressive 23,000-gallon pool reaches approximately 9 feet deep and features a waterfall. A poolside cabana is equipped with remote-controlled shades on all sides, a ceiling fan, and electrical. Multiple custom ramadas are positioned throughout the expansive backyard, complete with built-in benches, fans, electrical, and outlets. A spacious 28x28 custom ramada adds even more outdoor living space with fans, lighting, a propane fireplace, and a dedicated propane line ready for grill placement. A custom lighted paver pathway winds throughout the entire backyard, connecting the many outdoor spaces. Additional features include an installed irrigation system, multiple trees including citrus, a custom patio with stone benches and umbrella placements, a separate enclosed dog yard, and an RV gate. A custom balcony off the second-story loft adds another unique feature to the home. Inside, custom barn doors separate select spaces, while wood-look ceramic tile extends throughout the downstairs. Upstairs features upgraded carpet and padding, and two of the home's three bathrooms have been fully remodeled. This is one you truly have to see to appreciate! From the extensive custom upgrades to the incredible outdoor spaces, there is so much more to discover throughout this property. If you've been waiting for a home that stands out from the rest, this is a must-see!
Property
Beds
5
Full Baths
3
1/2 Baths
None
Year Built
2005
Sq.Footage
3,635
Features
Features & Amenities
Interior
-
Other Interior Features
Double Vanity, Kitchen Island
-
Total Bedrooms
5
-
Bathrooms
3
-
Basement YN
NO
-
Cooling YN
YES
-
Cooling
Central Air
-
Fireplace YN
NO
-
Heating YN
YES
-
Heating
Electric
-
Pet friendly
N/A
Exterior
-
Garage
Yes
-
Garage spaces
3
-
Construction Materials
Stucco
-
Other Exterior Features
Balcony, Other
-
Parking
RV Gated
-
Pool
Yes
-
Pool Features
Fenced, Outdoor Pool
-
View
City, Desert
Area & Lot
-
Lot Features
Cul-De-Sac, Desert Front, Desert Back
-
Lot Size(acres)
1.21
-
Lot Size(square feet)
52,514
-
Property Type
Residential
-
Property Sub Type
Single Family Residence
-
Architectural Style
Santa Barbara/Tuscan
Price
-
Sales Price
$895,000
-
Tax Amount
$2,460
-
Sq. Footage
3,635
-
Price/SqFt
$246
HOA
-
Association
YES
-
Association Fee
$259.08
-
Association Fee Frequency
Quarterly
-
Association Fee Includes
N/A
Property Resources
-
Horse Property
NO
School District
-
Elementary School
Florence Unified School District
-
Middle School
Poston Butte High School
-
High School
Poston Butte High School
Property Features
-
Stories
2
-
Foundation Details
Block
-
Ownership
Fee Simple
-
Sewer
Public Sewer
-
Tax Lot
169
-
Water Source
Public
Schedule
Schedule a Showing
Showing scheduled successfully.
Mortgage calculator
Estimate your monthly mortgage payment, including the principal and interest, property taxes, and HOA. Adjust the values to generate a more accurate rate.
Your payment
Principal and Interest:
$
Property taxes:
$
HOA fees:
$
Total loan payment:
$
Total interest amount:
$
Location
-
County
Pinal
-
Elementary School
Florence Unified School District
-
Middle School
Poston Butte High School
-
High School
Poston Butte High School

Listing Courtesy of Shelby Schneider, The Home Shop
RealHub Information is provided exclusively for consumers' personal, non-commercial use, and it may not be used for any purpose other than to identify prospective properties consumers may be interested in purchasing. All information deemed reliable but not guaranteed and should be independently verified. All properties are subject to prior sale, change or withdrawal. RealHub website owner shall not be responsible for any typographical errors, misinformation, misprints and shall be held totally harmless.

Kelly Hammer
Associate Broker / Realtor®
Call Kelly today to schedule a private showing.
Phone (520) 227-5144
Email Kelly@MandyGoldTeam.com

* Listings on this website come from the FMLS IDX Compilation and may be held by brokerage firms other than the owner of this website. The listing brokerage is identified in any listing details. Information is deemed reliable but is not guaranteed. If you believe any FMLS listing contains material that infringes your copyrighted work please click here to review our DMCA policy and learn how to submit a takedown request.© 2024 FMLS.
Properties
Related properties

San Tan Valley
35132 N Jacobs Road
4 Beds
3 Baths
2,686 Sq.Ft.
$770,000
MLS#: 7078534

San Tan Valley
30394 N Suzie Lane
4 Beds
3 Baths
2,633 Sq.Ft.
$855,000
MLS#: 7078492

San Tan Valley
252 W FLAX Drive
4 Beds
3 Baths
3,324 Sq.Ft.
$819,990
MLS#: 7069874

San Tan Valley
428 W GRANTS Passage
3 Beds
2 Baths
N/A
$1,050,000
MLS#: 7079769

San Tan Valley
35501 N TIN Court
4 Beds
2 Baths
2,980 Sq.Ft.
$769,000
MLS#: 7079375

San Tan Valley
28142 N SANDRIDGE Drive
5 Beds
3 Baths
4,008 Sq.Ft.
$850,000
MLS#: 7076482

San Tan Valley
30940 N VARNUM Road
2 Beds
1 Baths
1,277 Sq.Ft.
$850,000
MLS#: 7057666
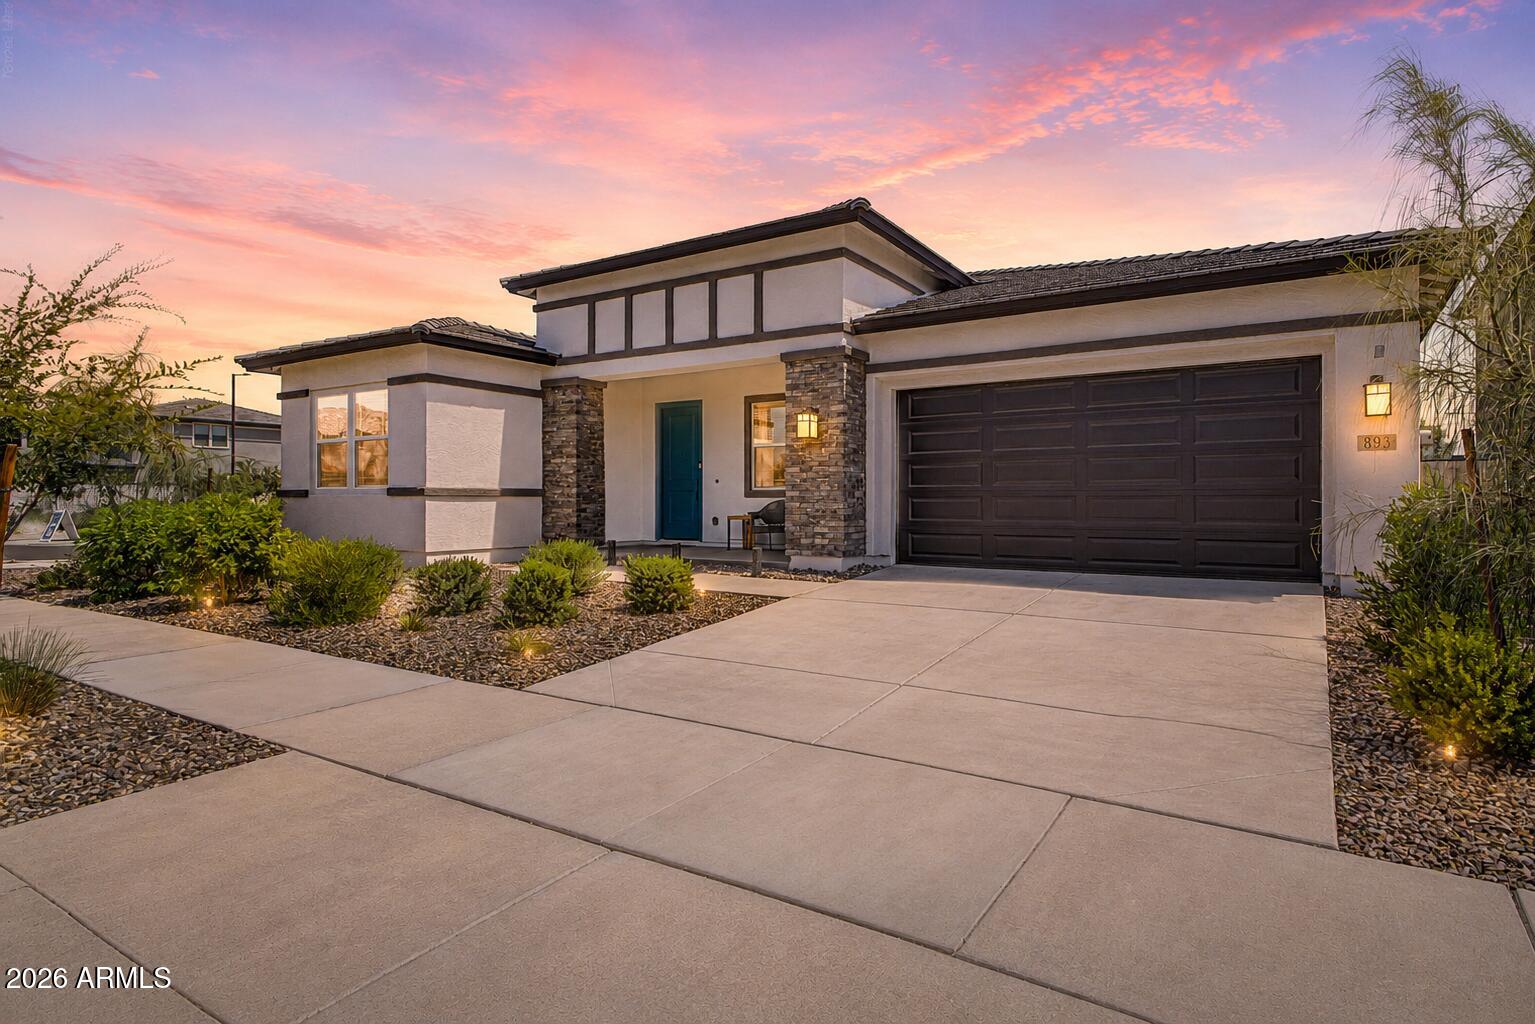
San Tan Valley
893 W SUPERSTITION Drive
4 Beds
3 Baths
2,744 Sq.Ft.
$749,900
MLS#: 7057599
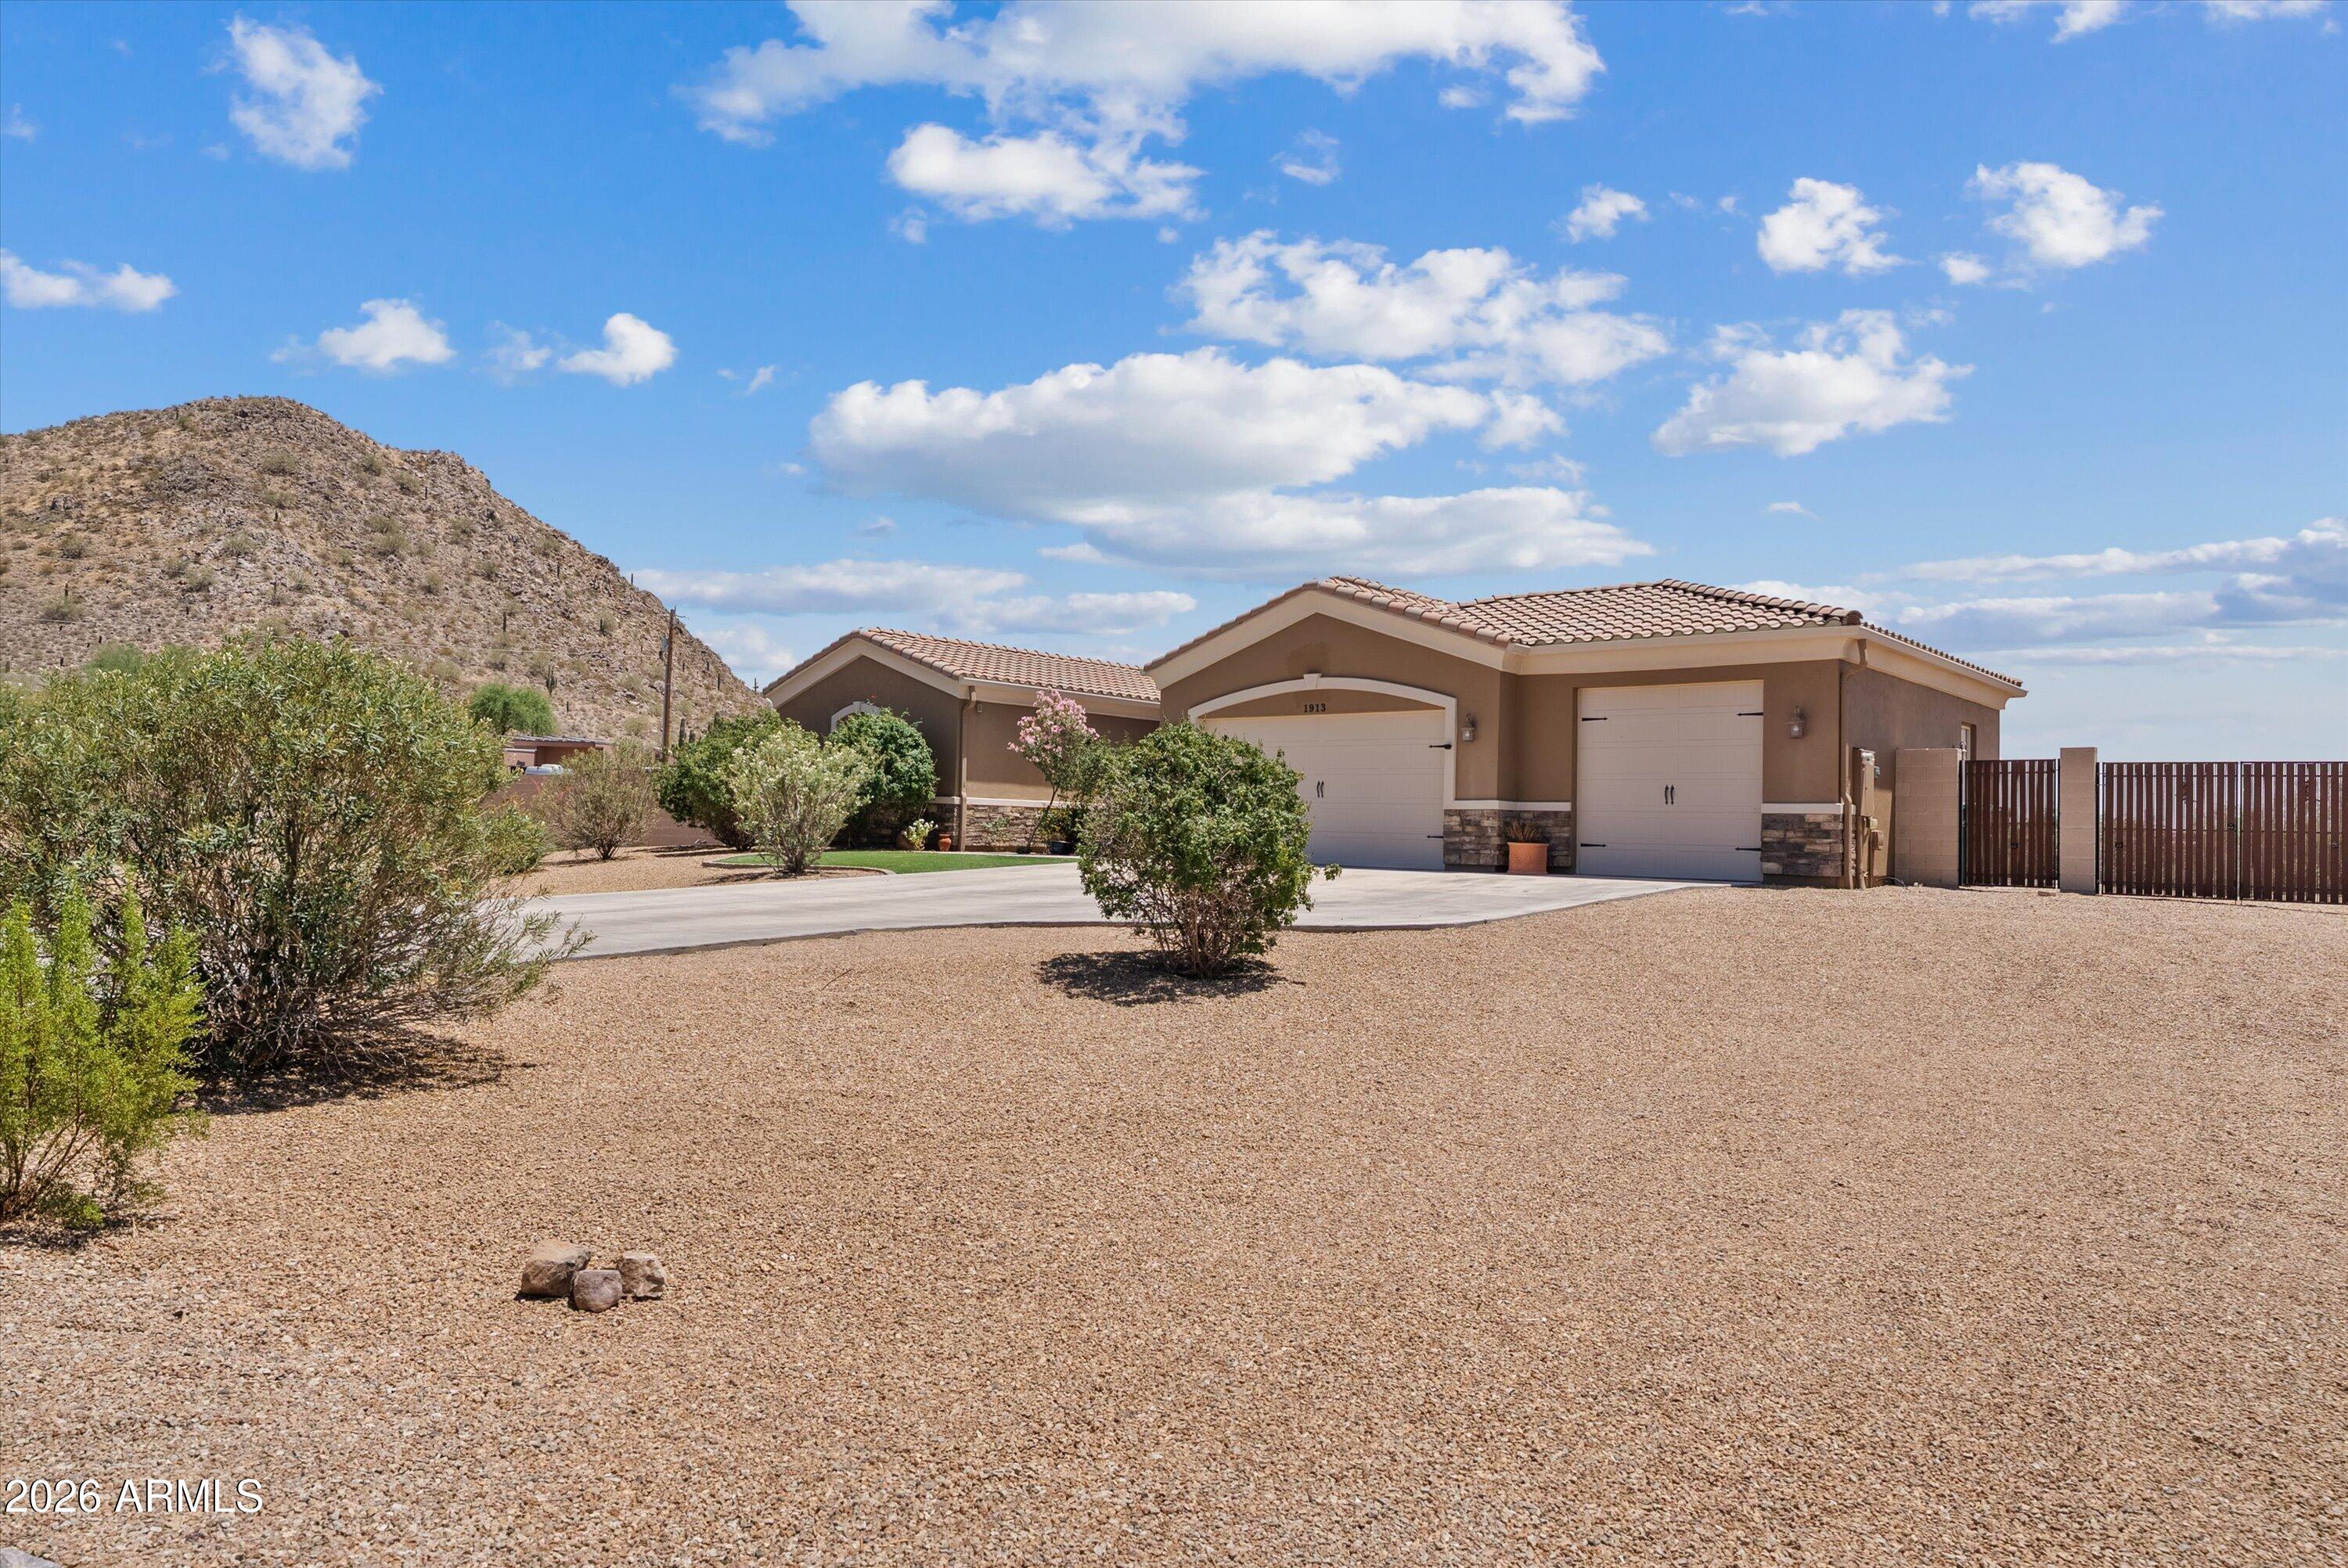
San Tan Valley
1913 W Laurie Lane
4 Beds
3 Baths
2,702 Sq.Ft.
$855,000
MLS#: 7031561
