
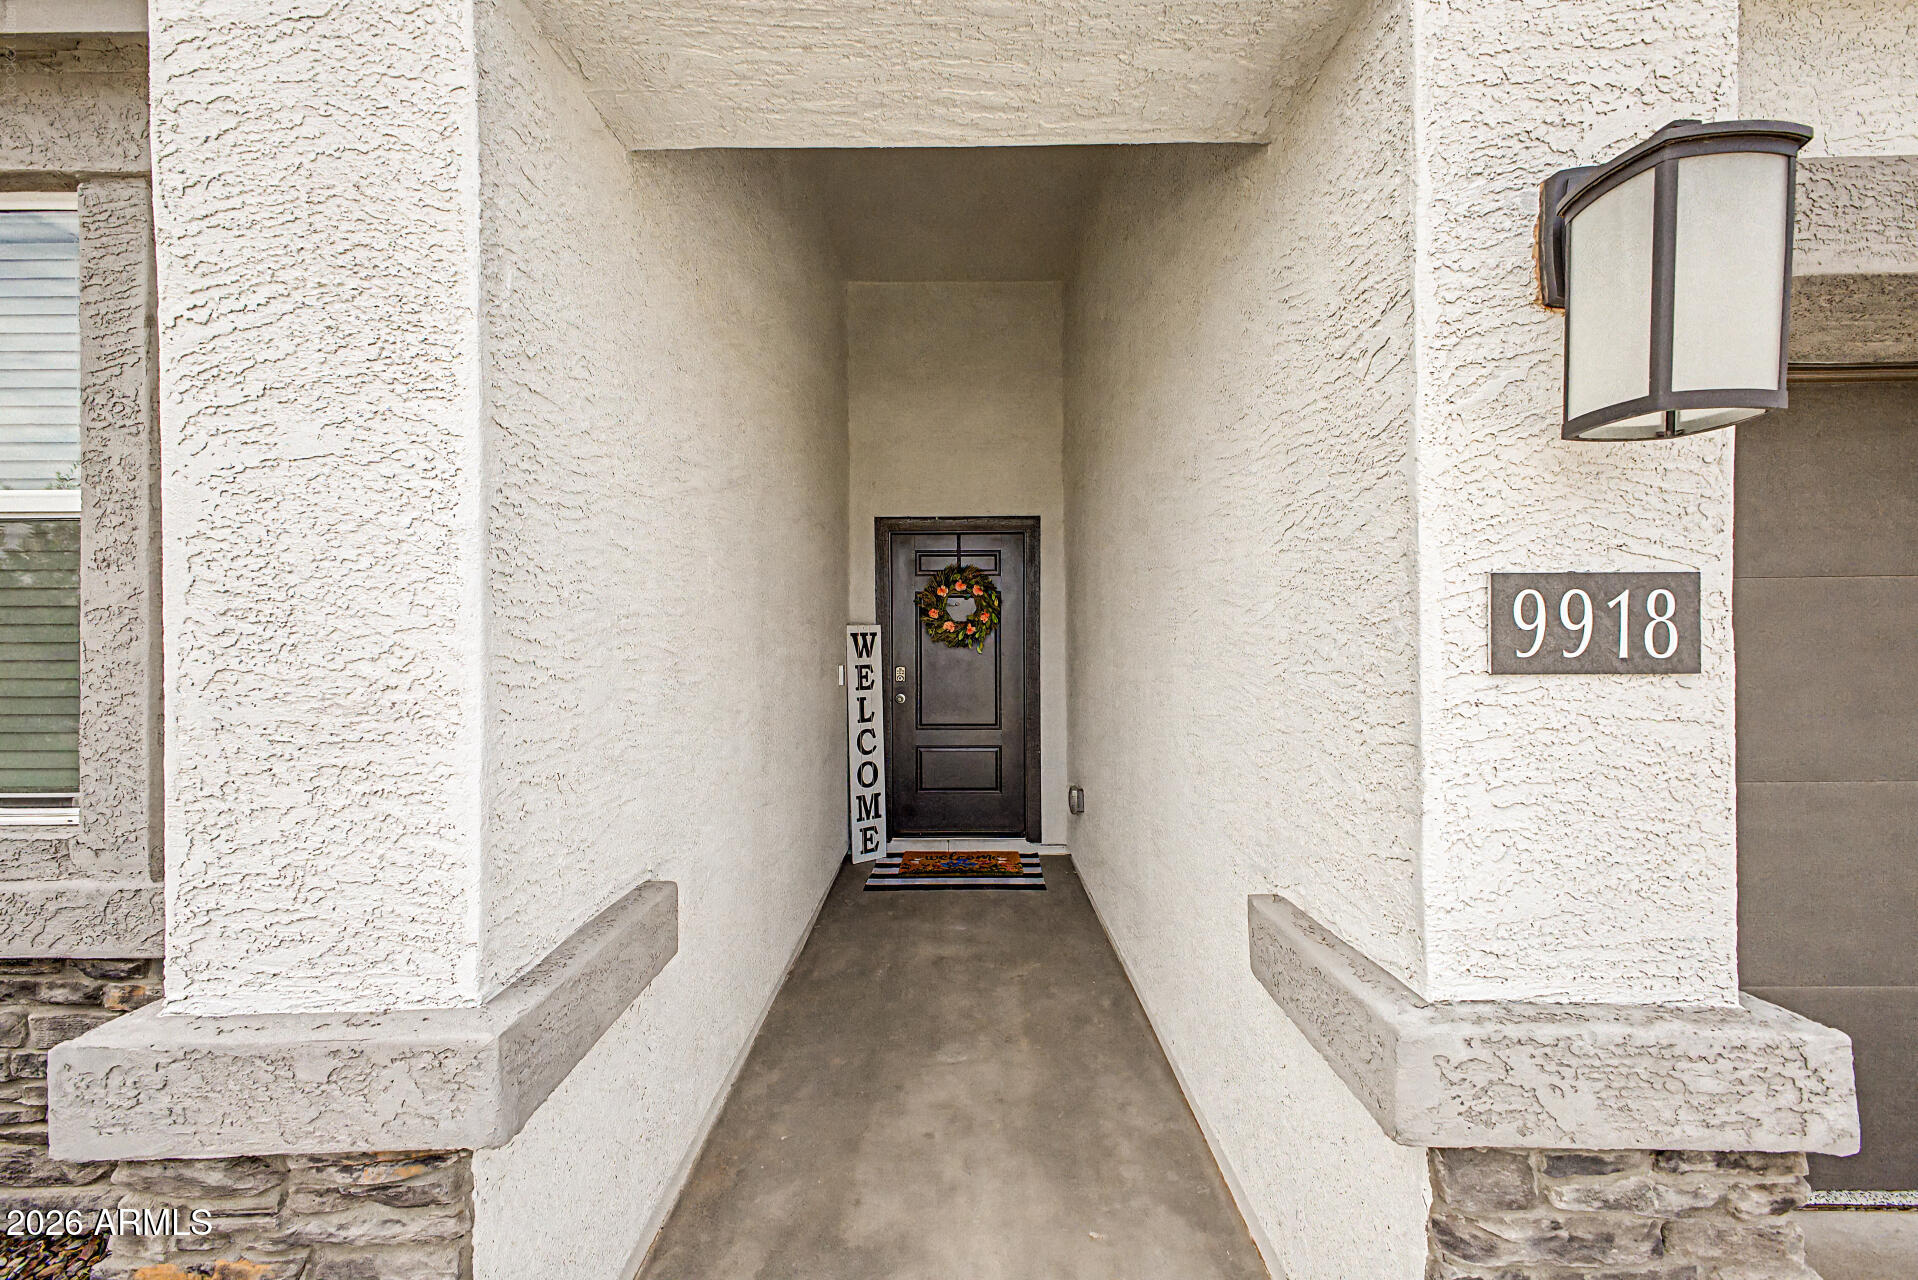
9918 S HOLANDES Drive
Apache Junction, AZ 85120
About
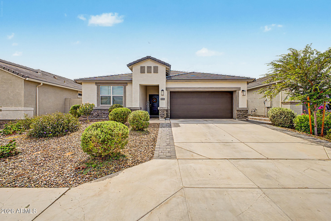
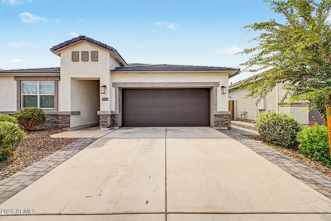
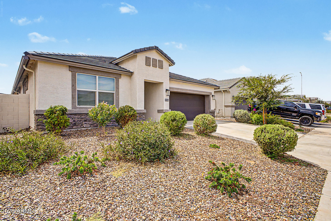
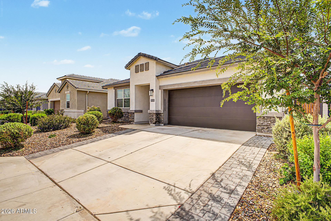
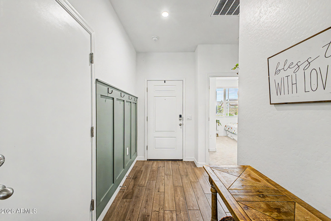
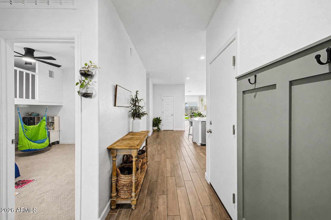
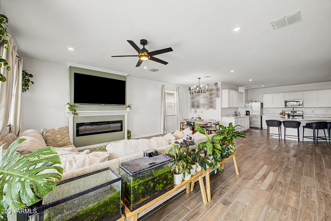
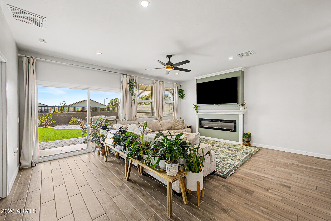
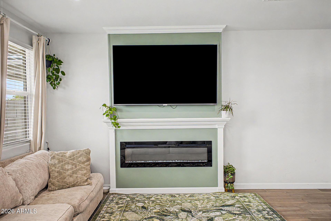
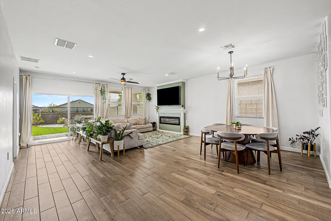
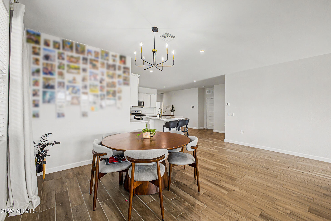
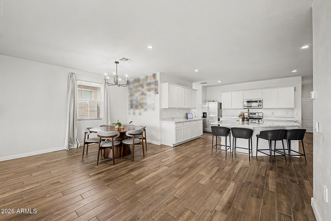
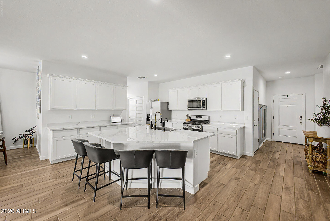
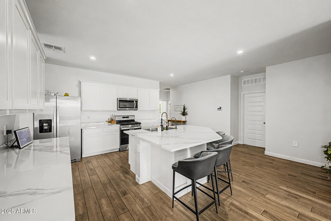
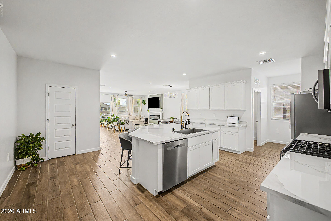
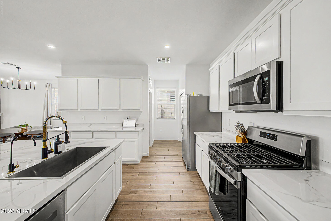
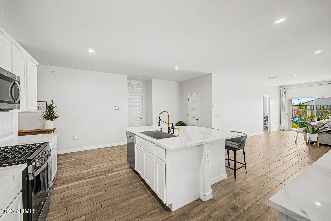
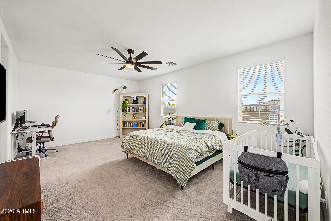
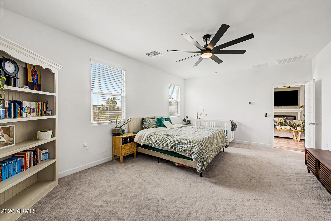
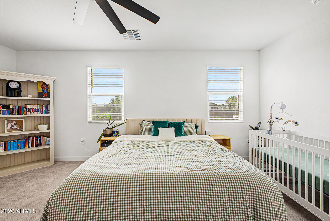
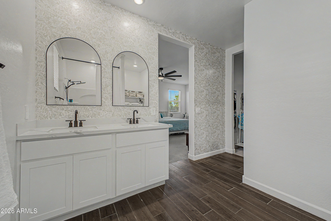
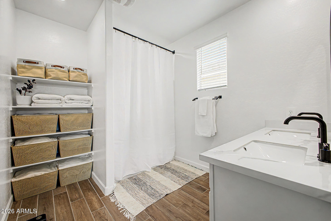
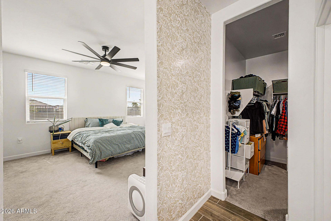
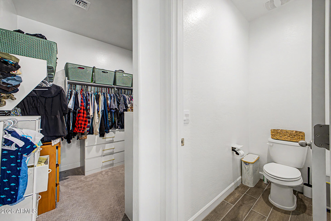
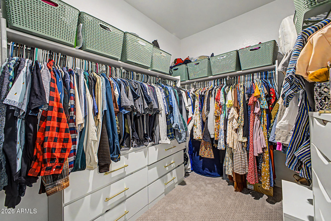
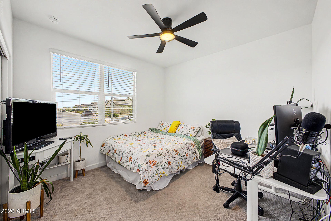
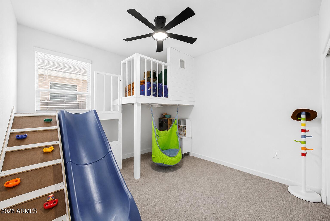
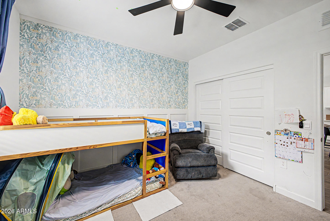
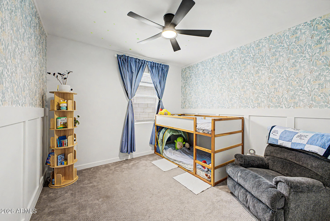
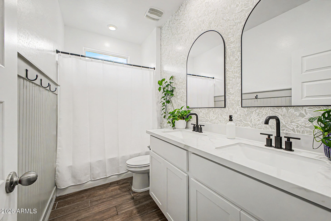
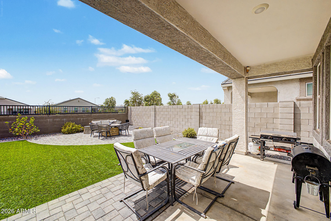
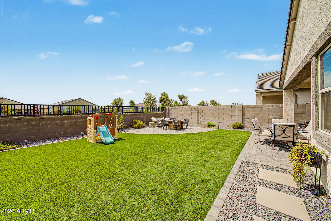
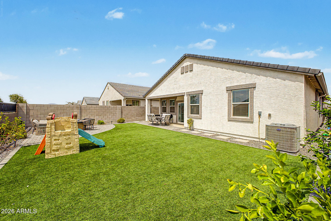
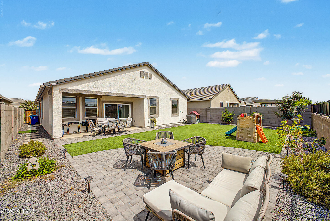
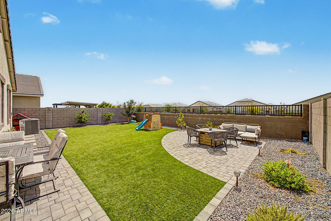
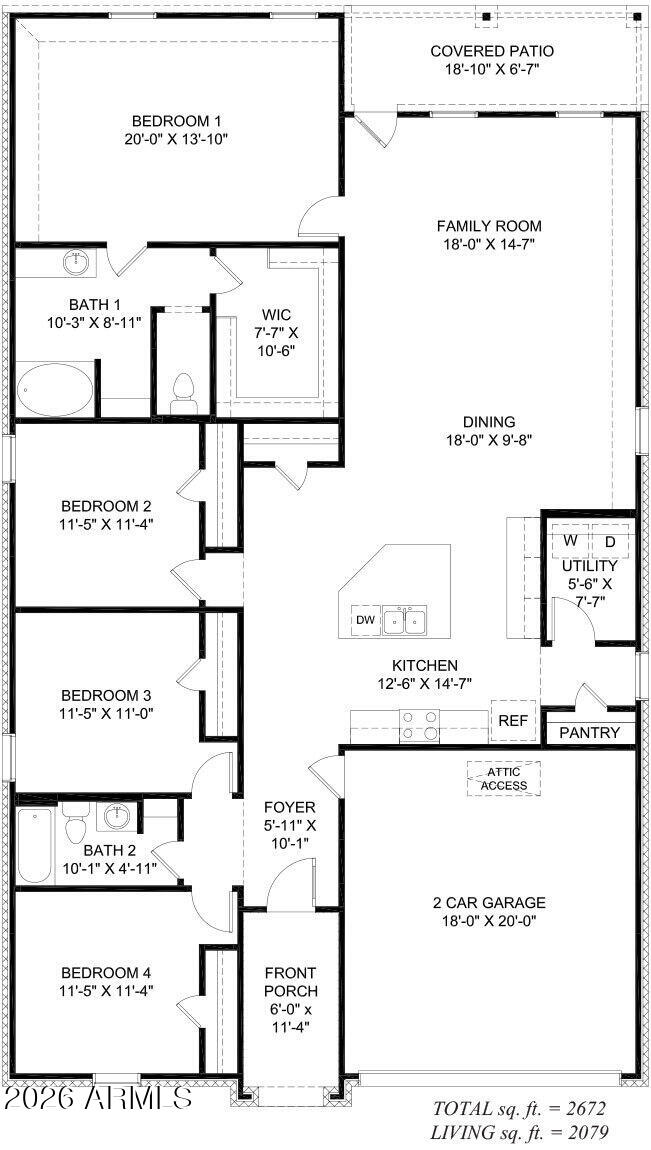
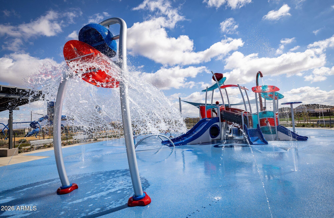
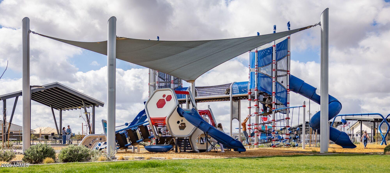
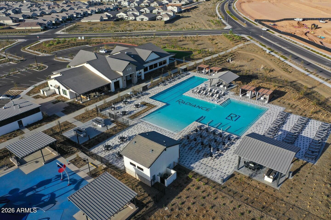
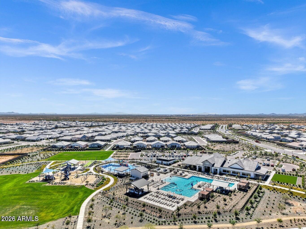
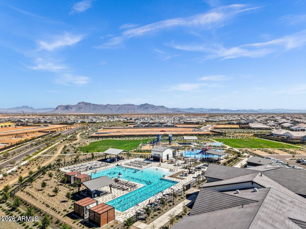
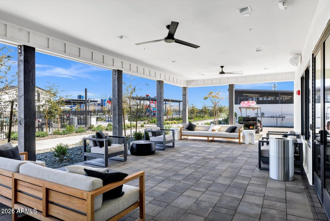
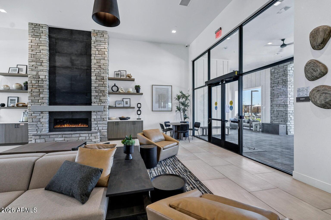
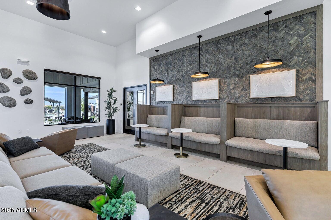
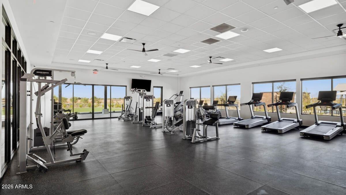
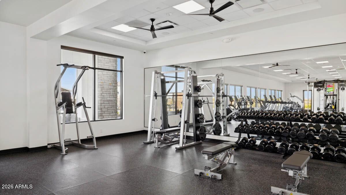
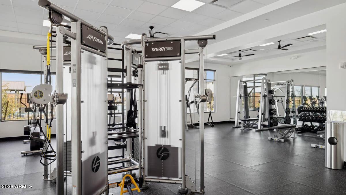
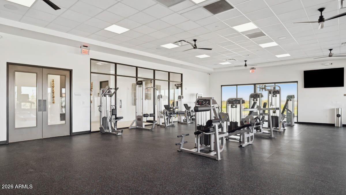
Up to a $5k buyer credit offered if using sellers preferred lender. Check out this beautifully updated 4-bedroom home in Radiance--packed with premium upgrades you won't find in most homes at this price point. Fall in love with the captivating great room featuring high ceilings, recessed lighting, a custom fireplace, attractive wood-look flooring, and an inviting atmosphere perfect for gatherings. The gourmet kitchen boasts quartz counters, crisp white cabinetry with crown moulding, stainless steel appliances, a large pantry, and an island with a breakfast bar for casual meals. Throughout the home, you'll find designer accent walls, thoughtful upgrades, and a whole-house water filtration system for added comfort and peace of mind. Click More to see the rest of the description* The primary bedroom showcases soft carpeting, an ensuite bathroom with double sinks, and a walk-in closet. Additional bedrooms include a custom playroom setup ideal for families. Step into the updated backyard complete with a covered patio, pristine artificial turf, pavers, and plenty of space for outdoor relaxation. The garage features epoxied flooring, adding durability and a clean, finished look. Radiance offers unmatched community amenities including pickleball courts, six playgrounds, a gym, pool, and splash pad--a perfect blend of comfort and lifestyle. Ask your agent for the upgrade list located in the documents tab!
Property
Beds
4
Full Baths
2
1/2 Baths
None
Year Built
2024
Sq.Footage
2,056
Features
Features & Amenities
Interior
-
Other Interior Features
High Speed Internet, Smart Home, Double Vanity, Breakfast Bar, Kitchen Island, Pantry, High Ceilings
-
Total Bedrooms
4
-
Bathrooms
2
-
Basement YN
NO
-
Cooling YN
YES
-
Cooling
Heat Pump, Central Air
-
Fireplace YN
YES
-
Heating YN
YES
-
Heating
Heat Pump
-
Pet friendly
N/A
Exterior
-
Garage
Yes
-
Garage spaces
2
-
Construction Materials
Stucco, Stone, Frame
-
Parking
Garage Door Opener, Direct Access, Electric Vehicle Charging Station(s)
-
Patio and Porch Features
Patio
-
Pool
No
Area & Lot
-
Lot Features
Sprinklers In Rear, Sprinklers In Front
-
Lot Size(acres)
0.15
-
Lot Size(square feet)
6,456
-
Property Type
Residential
-
Property Sub Type
Single Family Residence
-
Architectural Style
Ranch
Price
-
Sales Price
$525,000
-
Tax Amount
$500
-
Financing Options
Cash, Conventional, FHA, VA
-
Sq. Footage
2,056
-
Price/SqFt
$255
HOA
-
Association
YES
-
Association Fee
$285
-
Association Fee Frequency
Quarterly
-
Association Fee Includes
N/A
Property Resources
-
Horse Property
NO
School District
-
Elementary School
Apache Junction Unified District
-
Middle School
Cactus Canyon Junior High
-
High School
Apache Junction High School
Property Features
-
Stories
1
-
Foundation Details
Slab
-
Ownership
Fee Simple
-
Sewer
Public Sewer
-
Tax Lot
1072
-
Water Source
Public
Schedule
Schedule a Showing
Showing scheduled successfully.
Mortgage calculator
Estimate your monthly mortgage payment, including the principal and interest, property taxes, and HOA. Adjust the values to generate a more accurate rate.
Your payment
Principal and Interest:
$
Property taxes:
$
HOA fees:
$
Total loan payment:
$
Total interest amount:
$
Location
-
County
Pinal
-
Elementary School
Apache Junction Unified District
-
Middle School
Cactus Canyon Junior High
-
High School
Apache Junction High School

Listing Courtesy of Eric Loan , Real Broker
RealHub Information is provided exclusively for consumers' personal, non-commercial use, and it may not be used for any purpose other than to identify prospective properties consumers may be interested in purchasing. All information deemed reliable but not guaranteed and should be independently verified. All properties are subject to prior sale, change or withdrawal. RealHub website owner shall not be responsible for any typographical errors, misinformation, misprints and shall be held totally harmless.

Terri Applegarth
Agent / Realtor®
Call Terri today to schedule a private showing.
Phone (303) 880-6439
Email Terri@MandyGoldTeam.com

* Listings on this website come from the FMLS IDX Compilation and may be held by brokerage firms other than the owner of this website. The listing brokerage is identified in any listing details. Information is deemed reliable but is not guaranteed. If you believe any FMLS listing contains material that infringes your copyrighted work please click here to review our DMCA policy and learn how to submit a takedown request.© 2024 FMLS.
Properties
Related properties
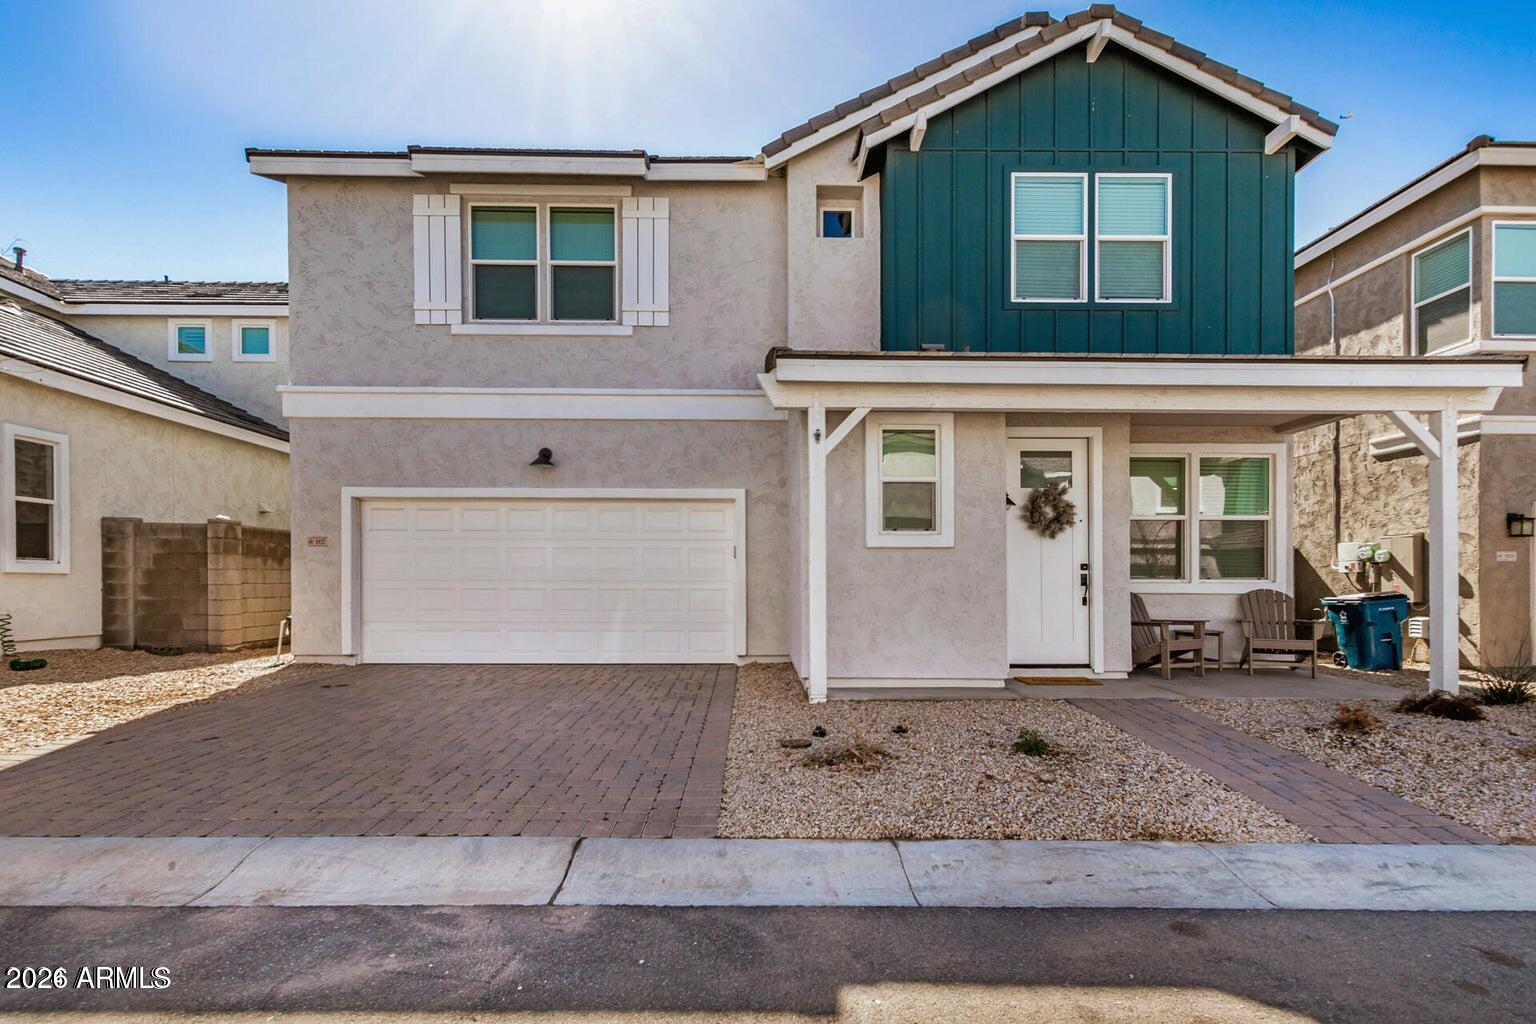
Apache Junction
1927 W 23RD Avenue
3 Beds
2 Baths
1,723 Sq.Ft.
$425,000
MLS#: 7056926
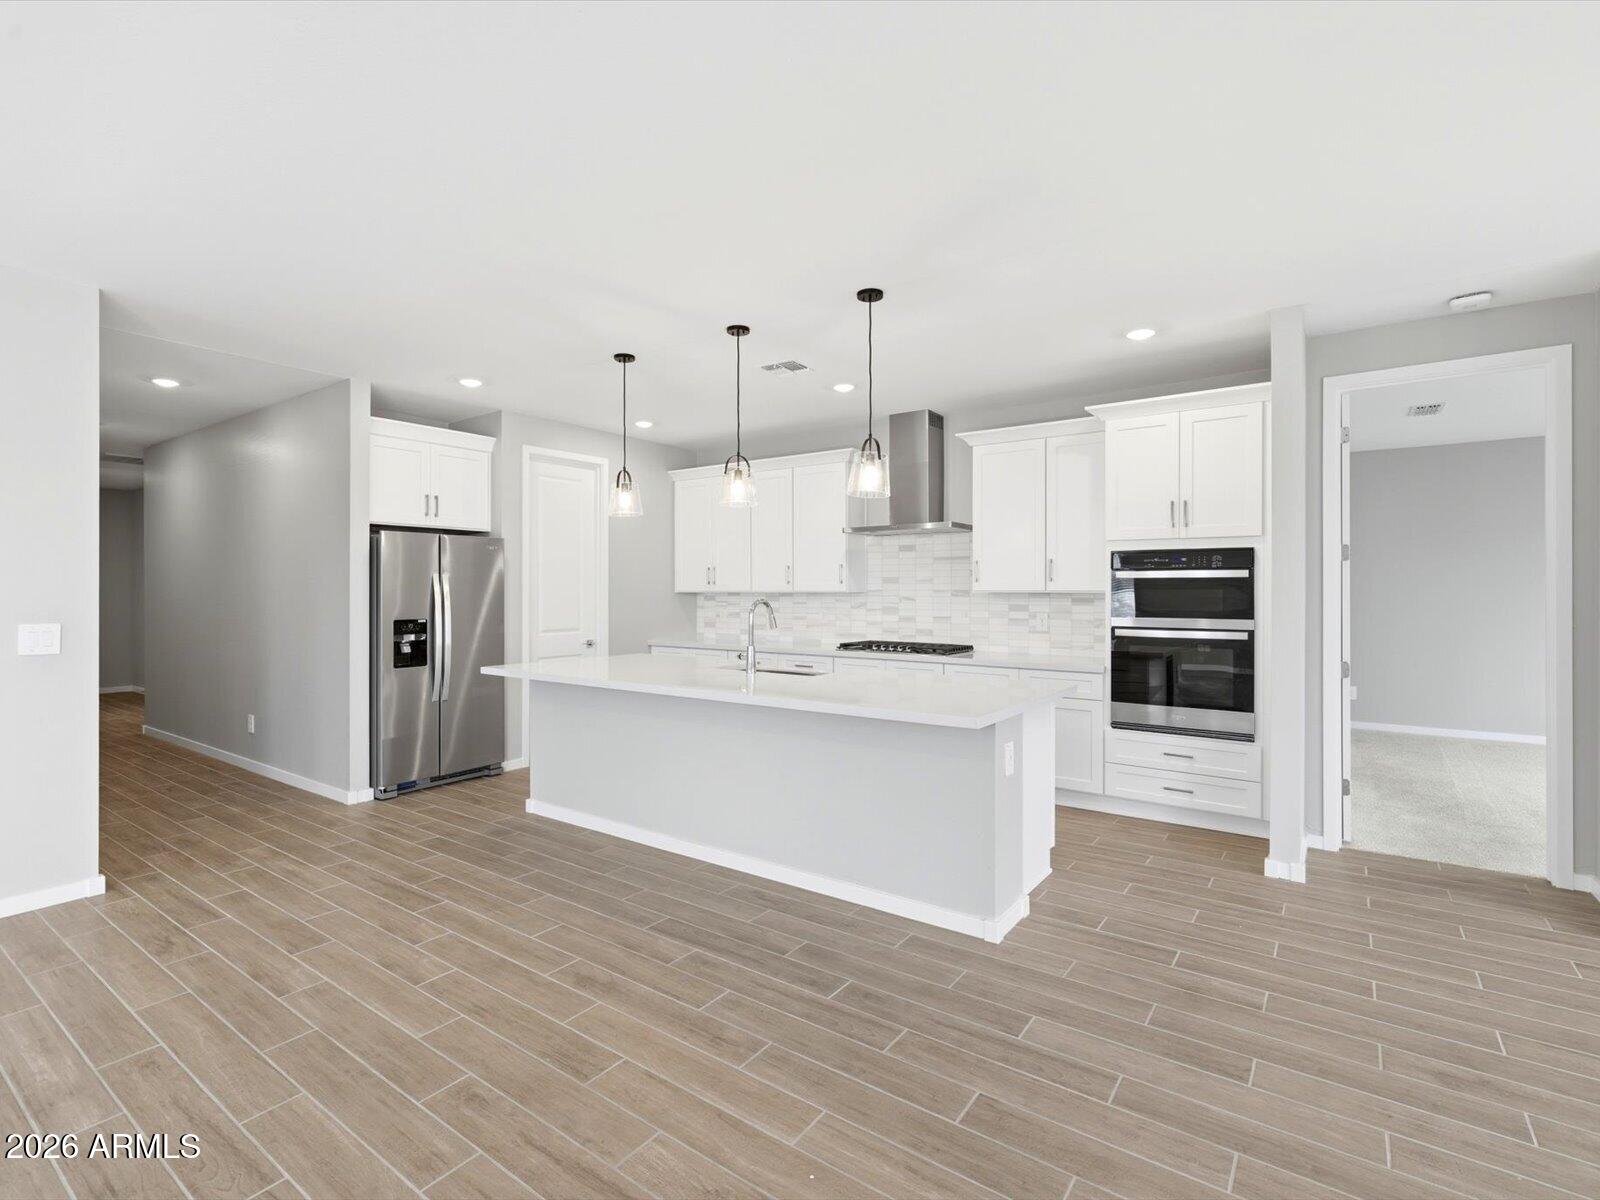
Apache Junction
1083 W Haynes Way
4 Beds
3 Baths
2,403 Sq.Ft.
$624,990
MLS#: 7049300
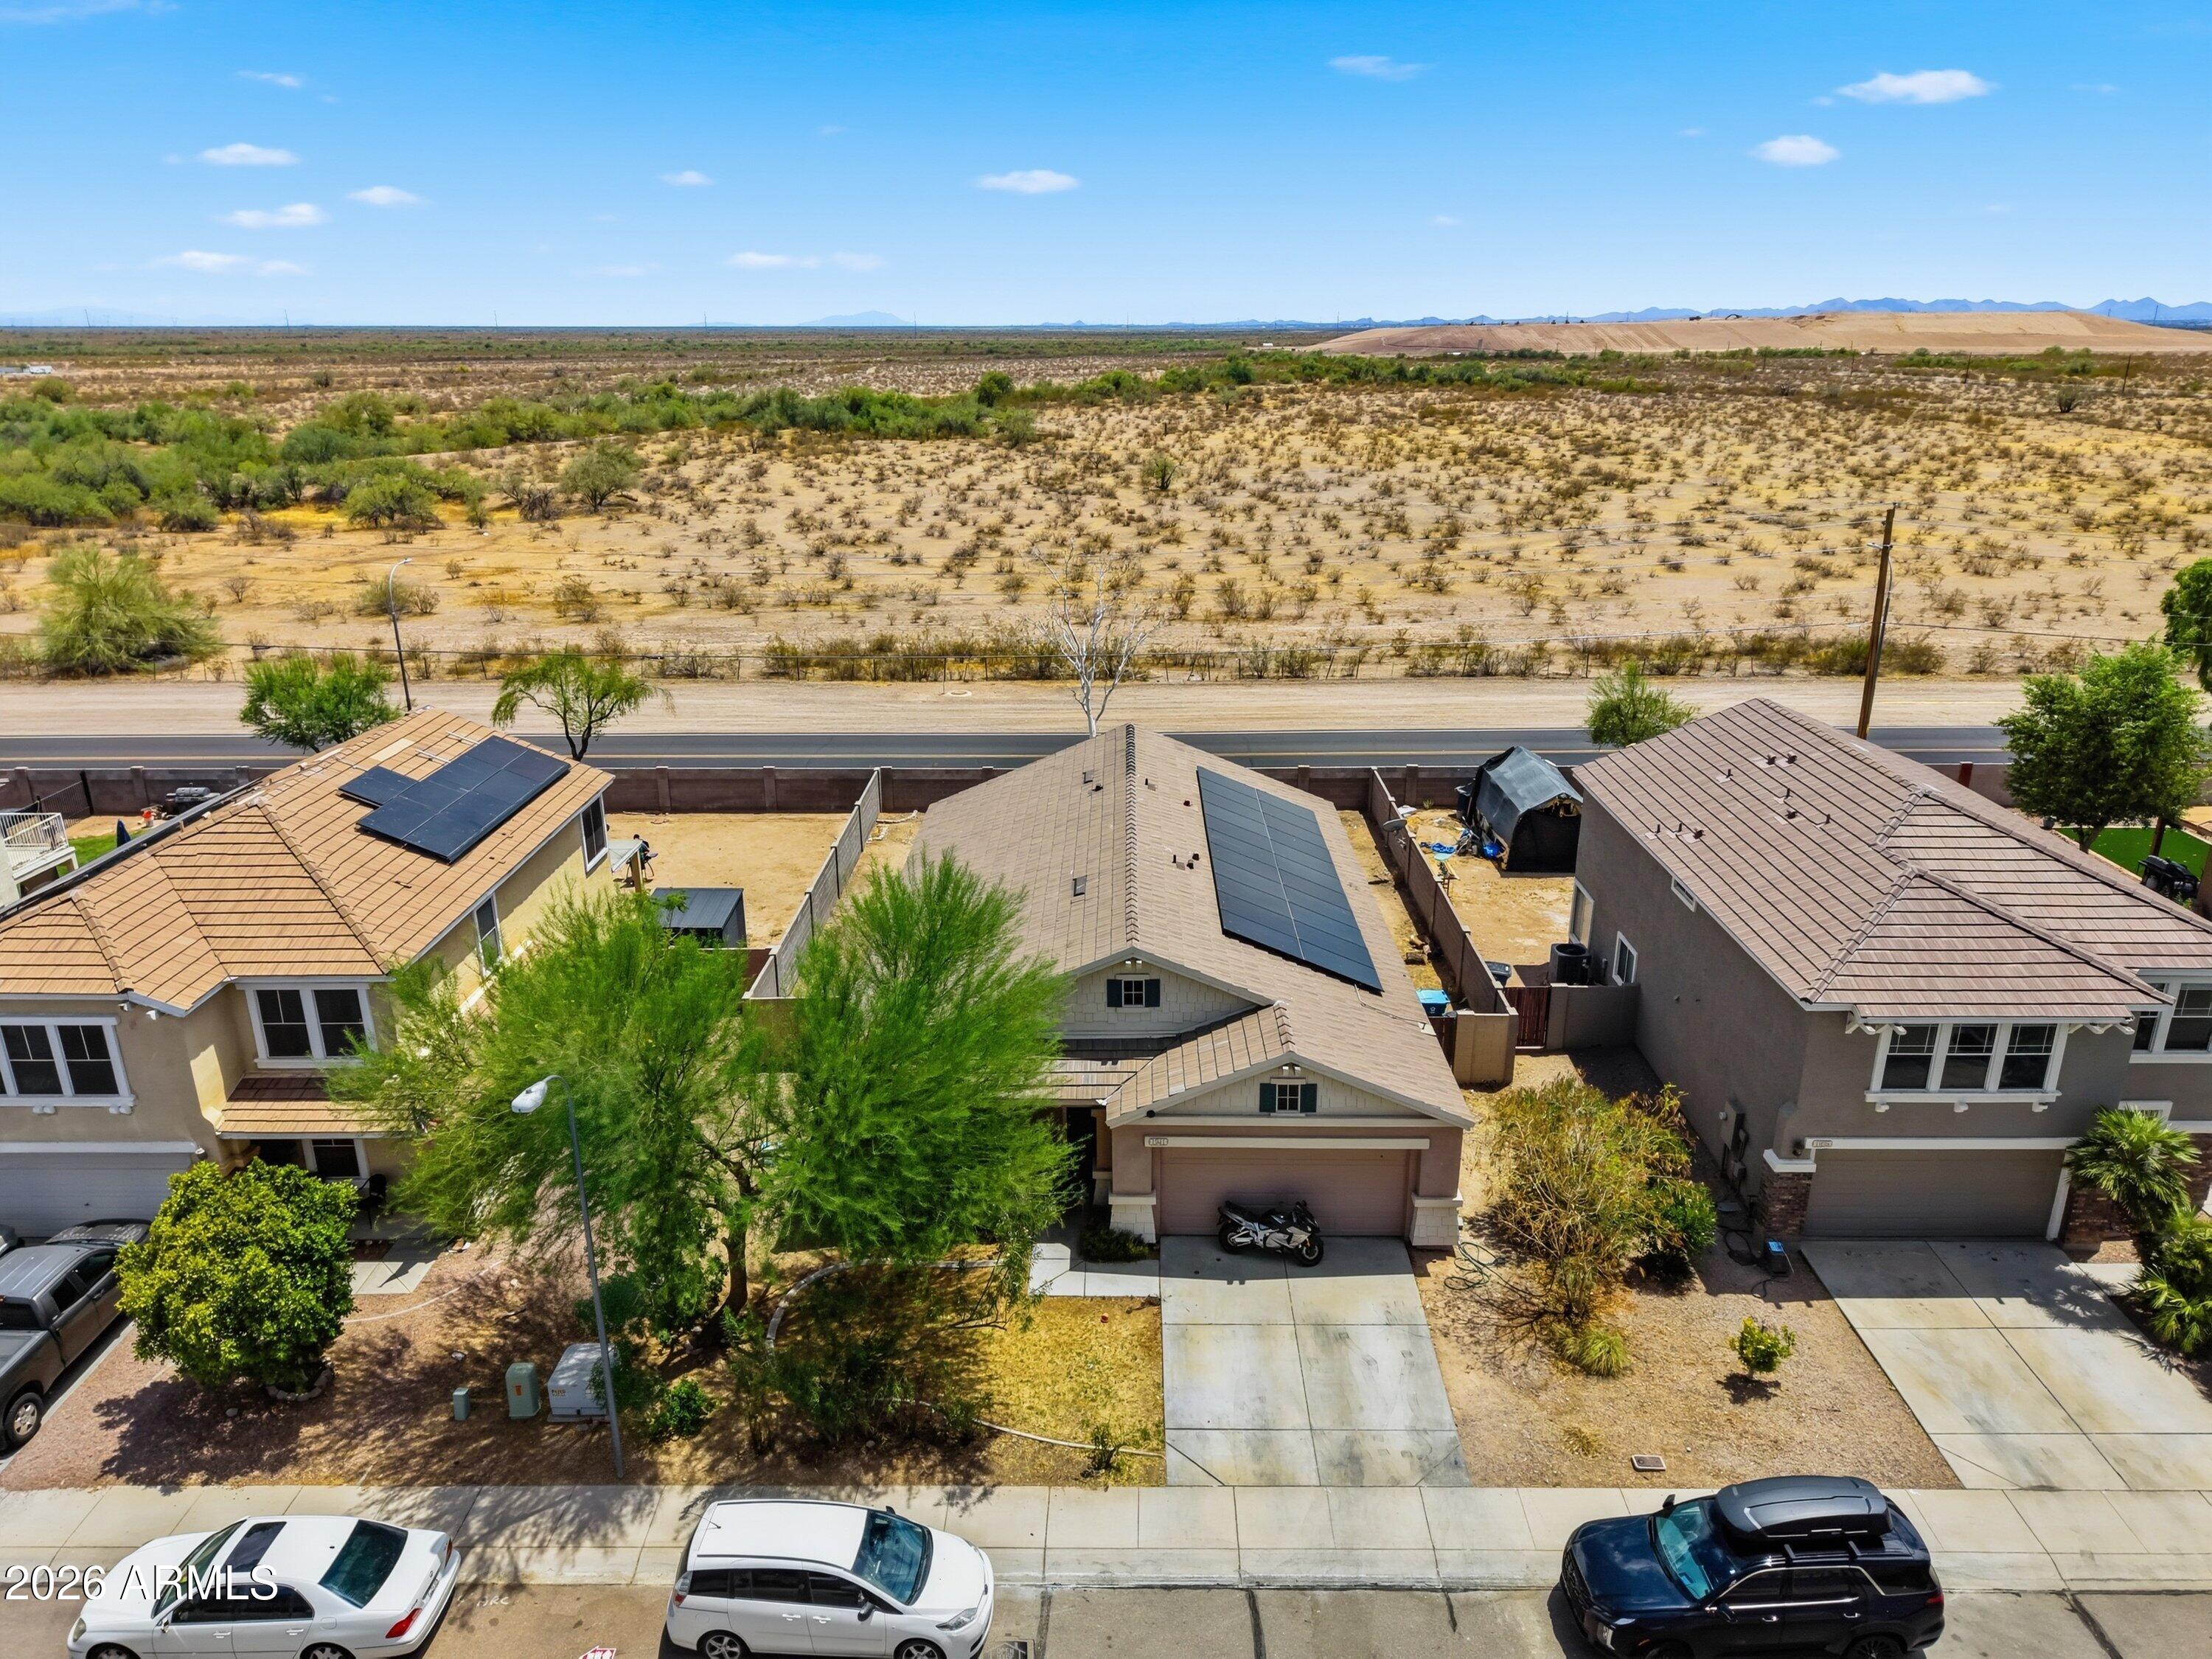
Apache Junction
1941 E 39th Avenue
4 Beds
2 Baths
1,780 Sq.Ft.
$423,000
MLS#: 7047359
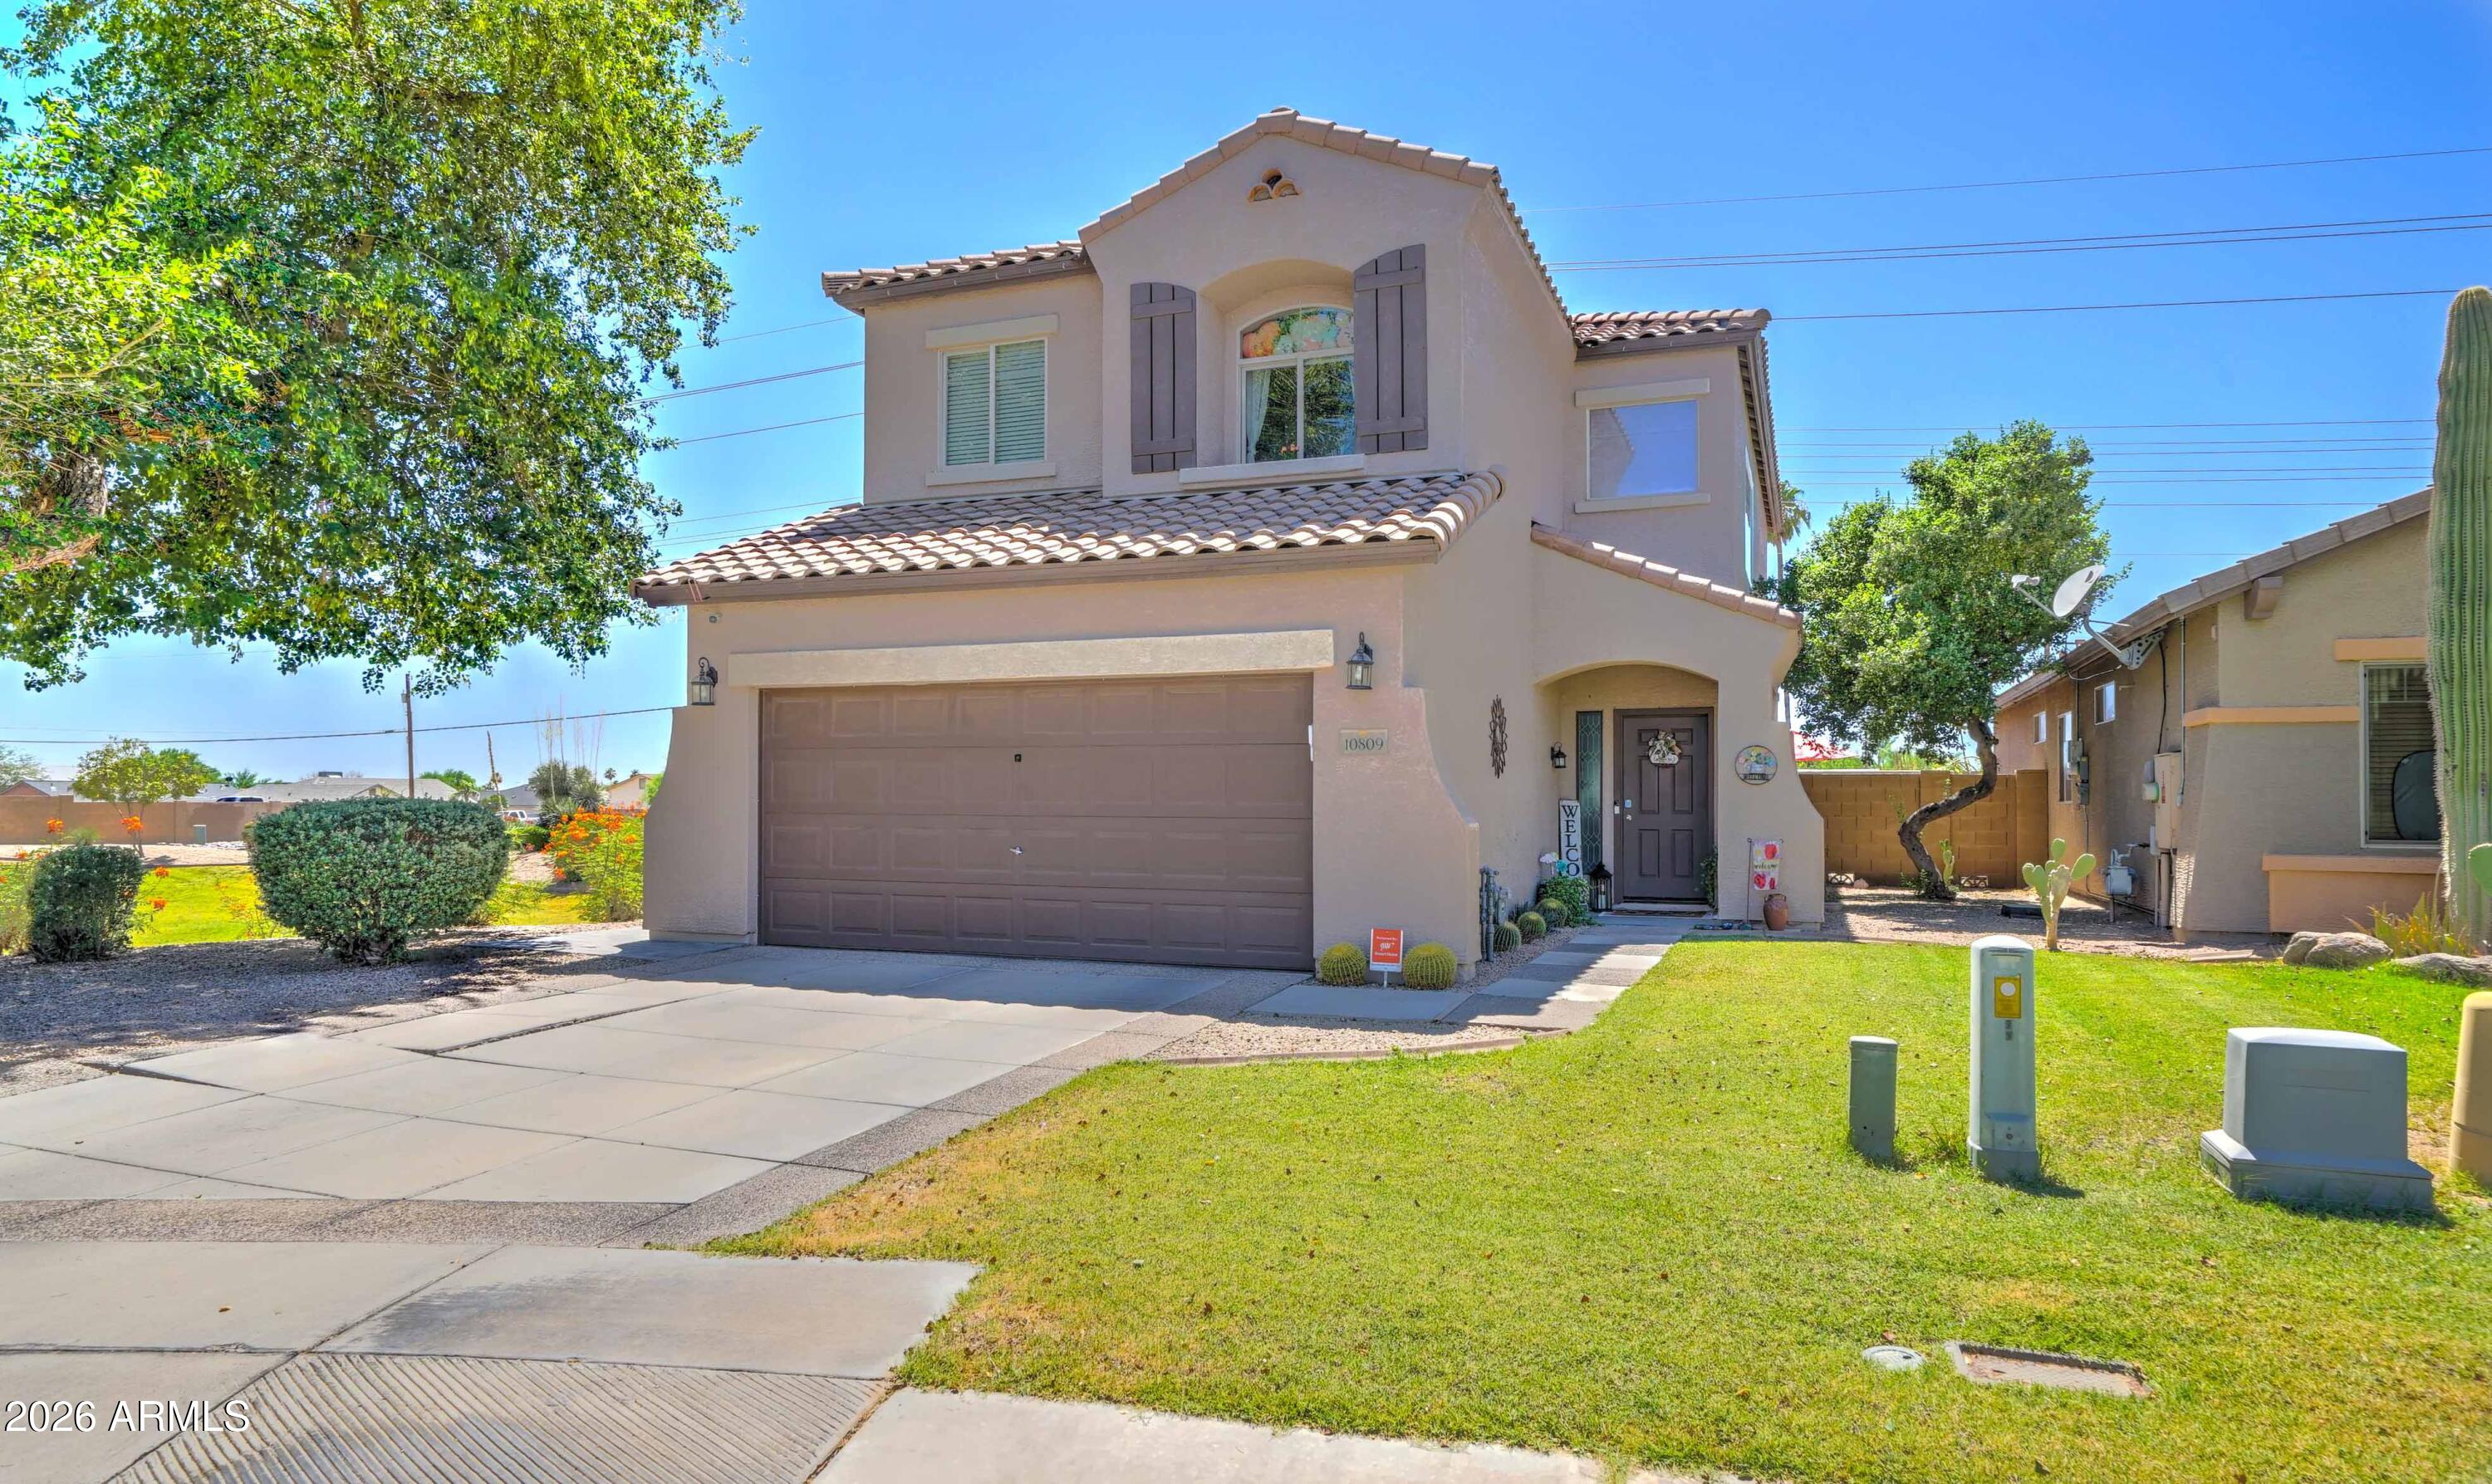
Apache Junction
10809 E BOSTON Street
3 Beds
2 Baths
1,859 Sq.Ft.
$444,900
MLS#: 7040841
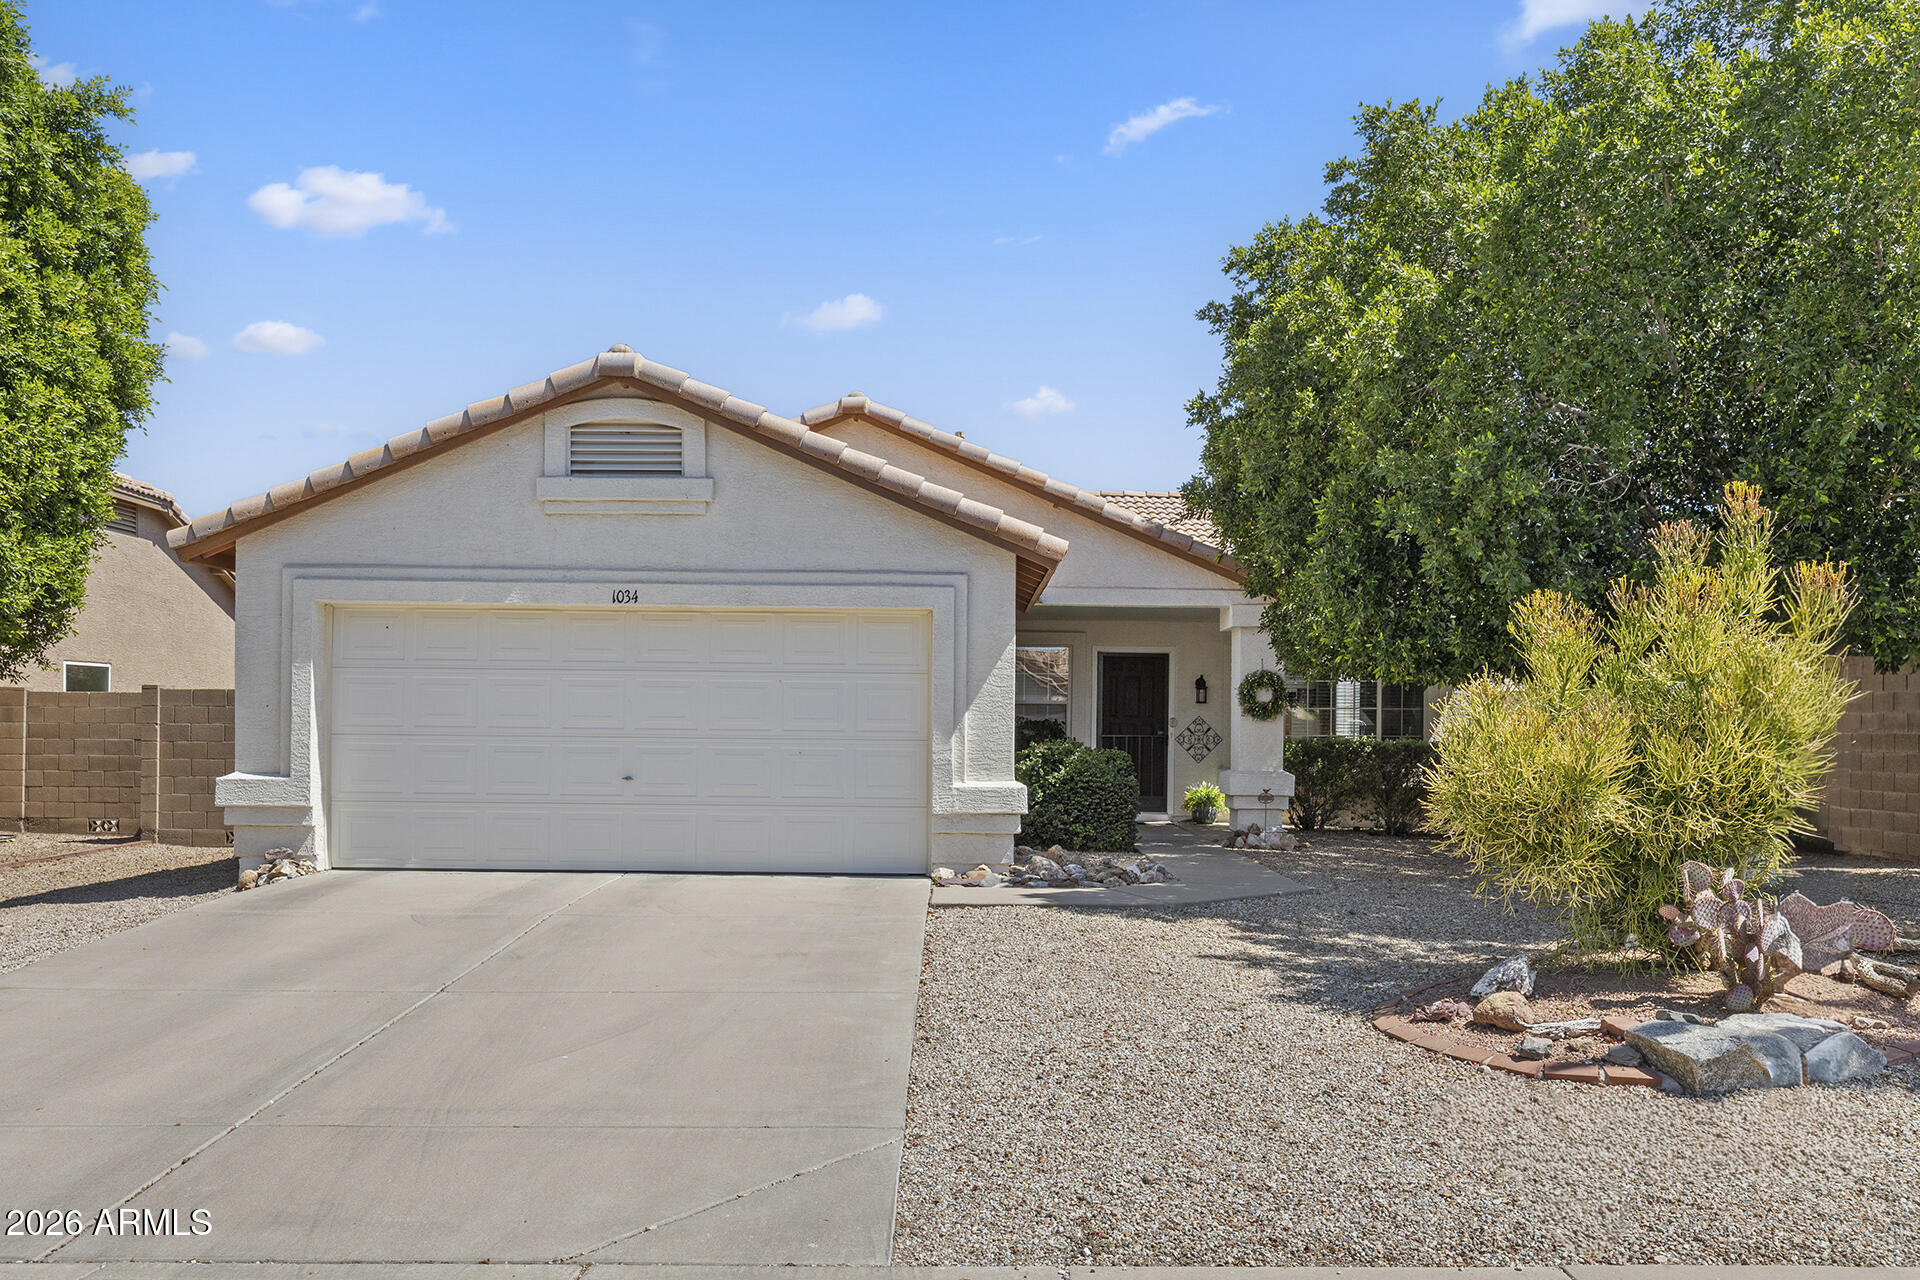
Apache Junction
1034 W 13TH Avenue
3 Beds
2 Baths
1,536 Sq.Ft.
$425,000
MLS#: 7033354
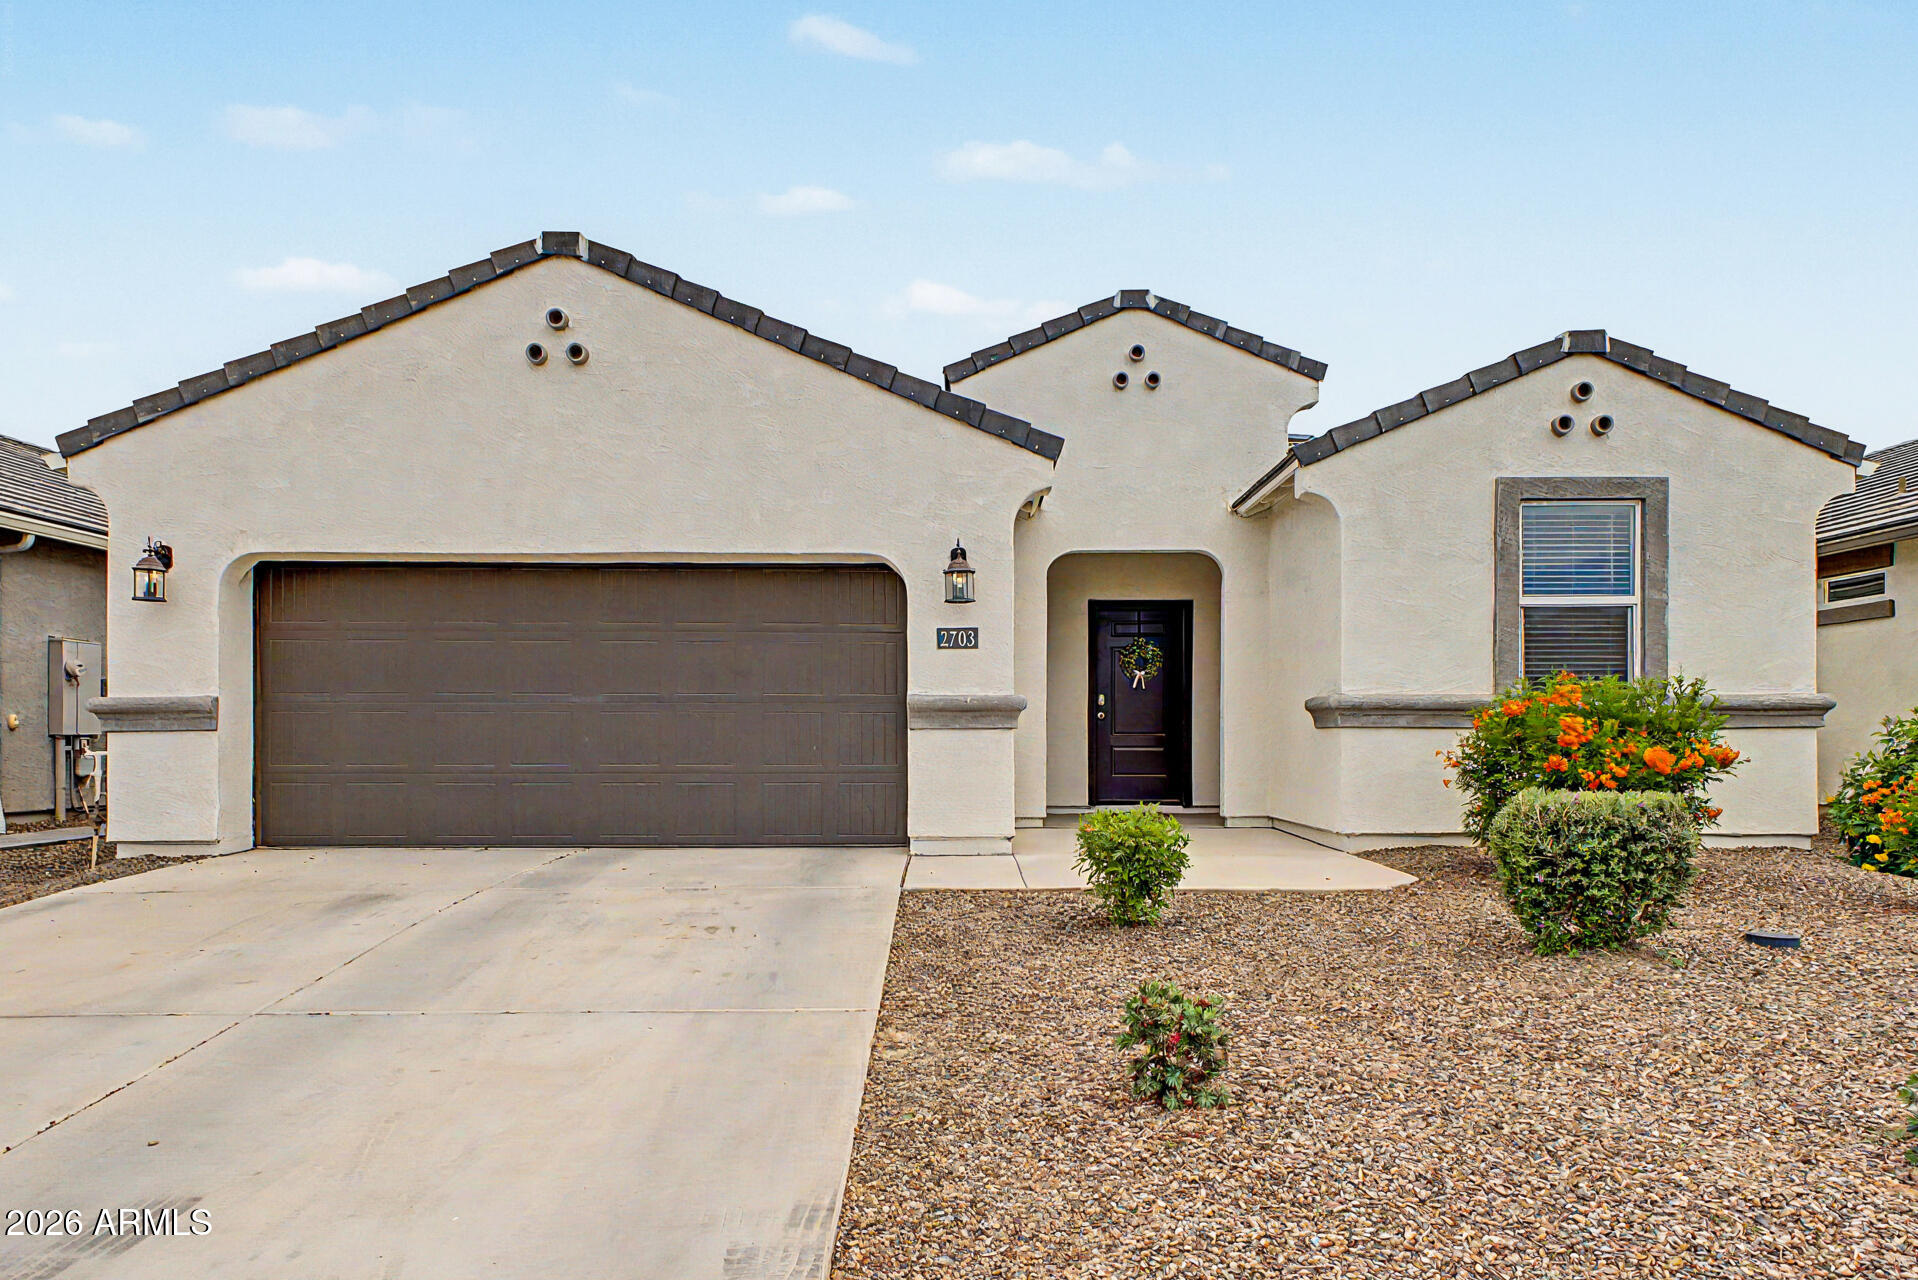
Apache Junction
2703 W SEAVER Avenue
3 Beds
2 Baths
1,596 Sq.Ft.
$449,000
MLS#: 7034812
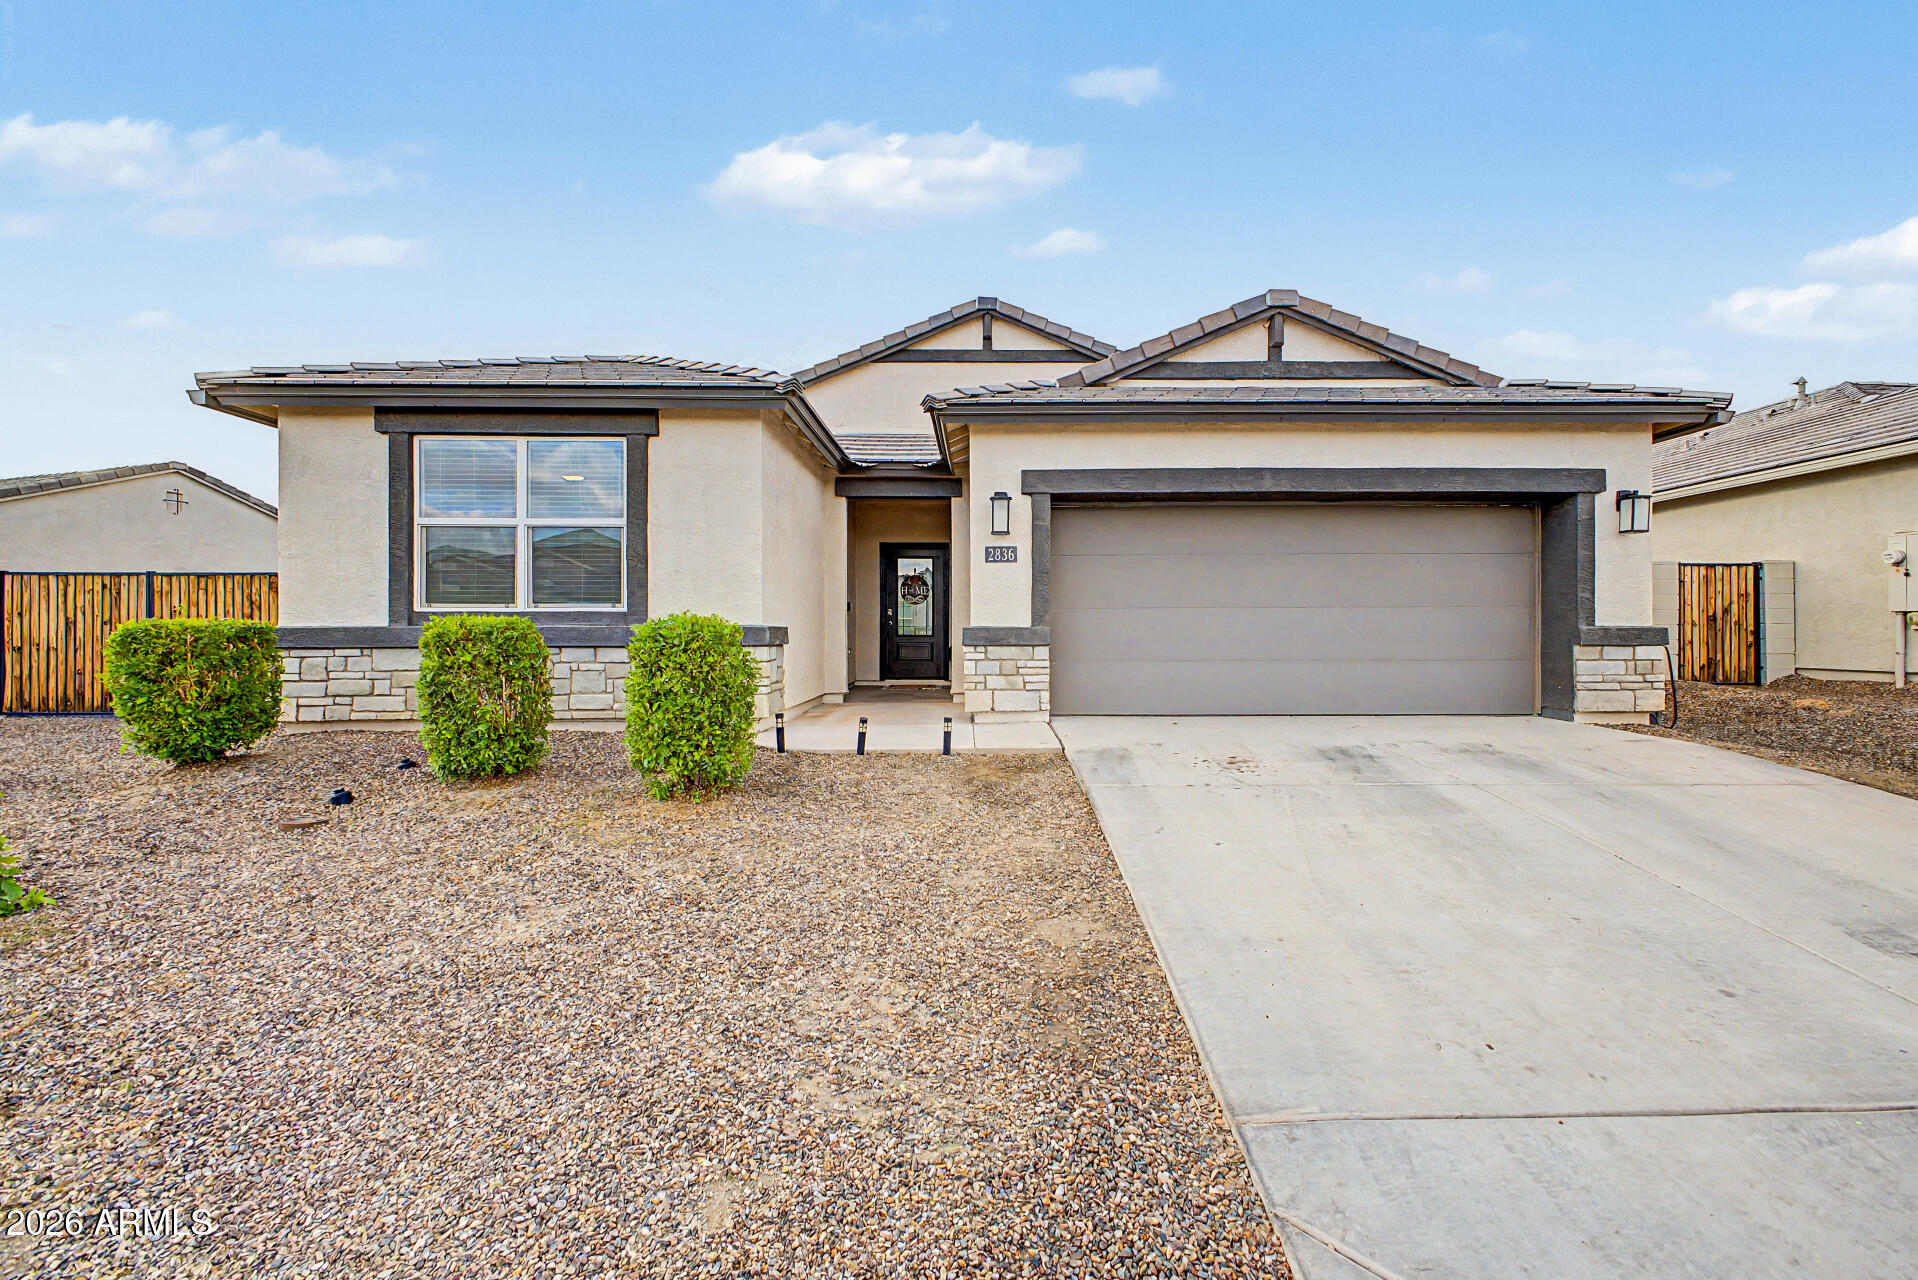
Apache Junction
2836 W SAVANNAH Avenue
5 Beds
2 Baths
1,976 Sq.Ft.
$539,990
MLS#: 7024291
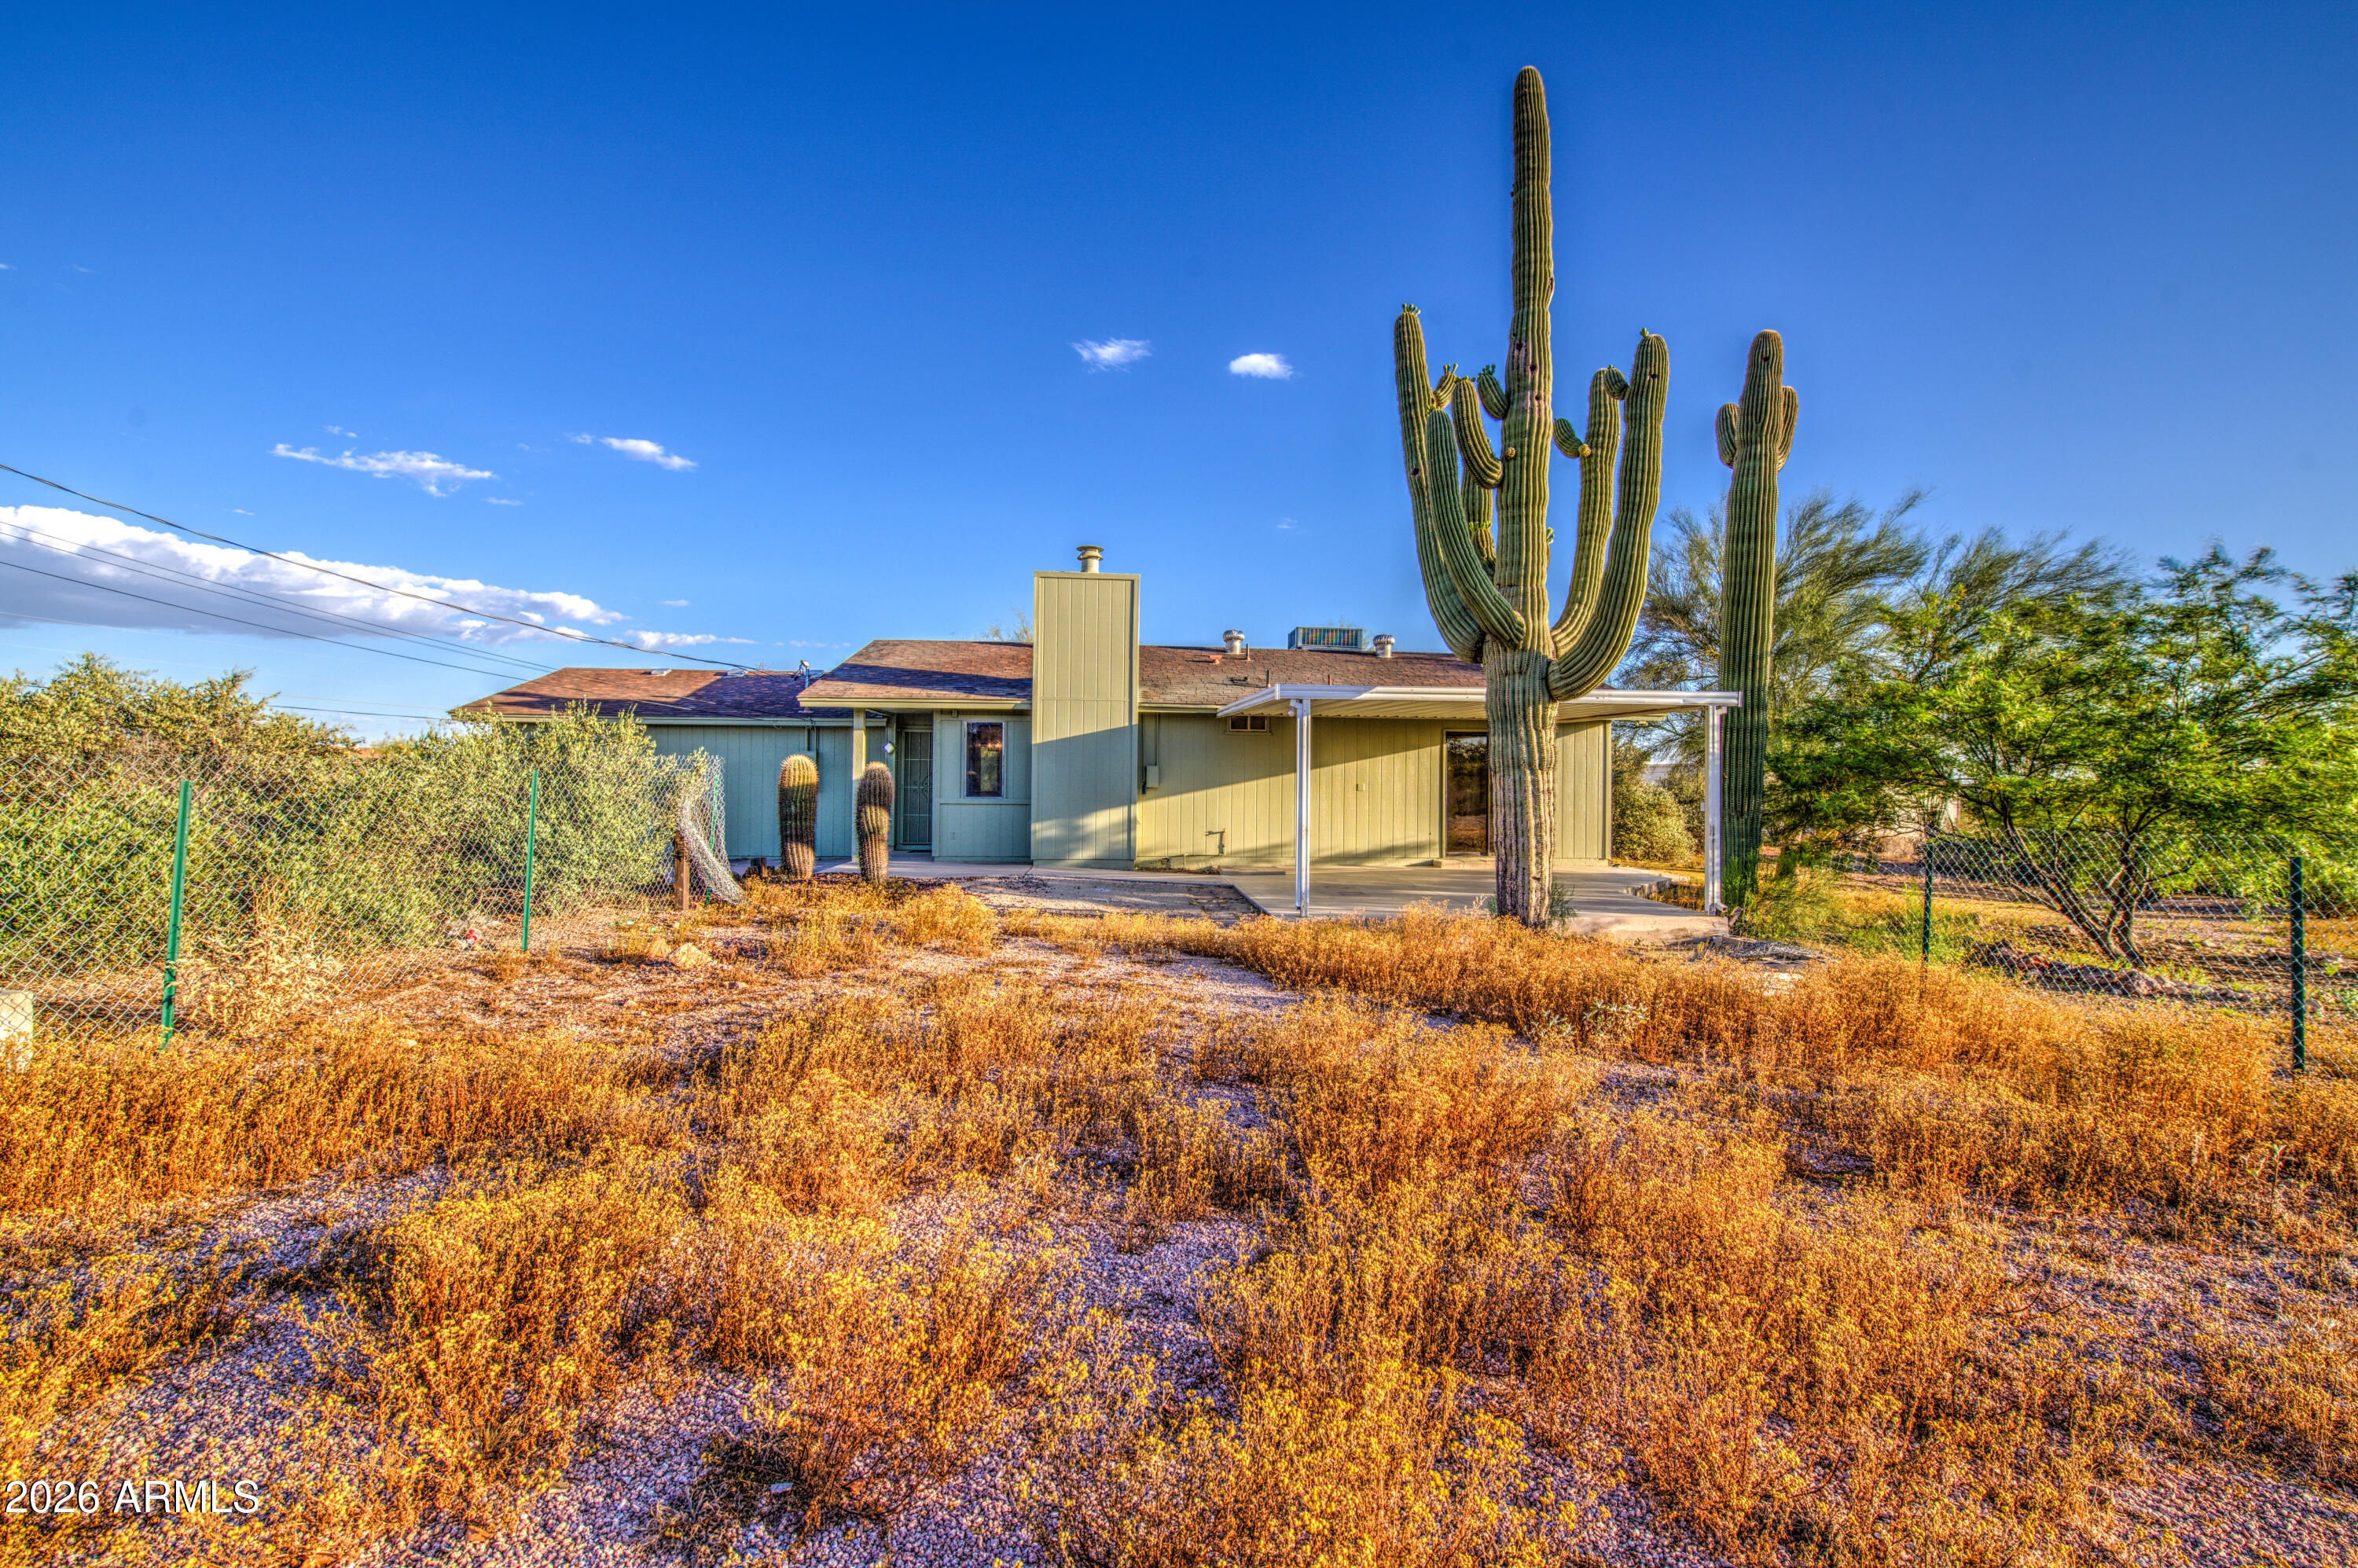
Apache Junction
1350 N BOYD Road
3 Beds
2 Baths
1,477 Sq.Ft.
$595,000
MLS#: 7011706
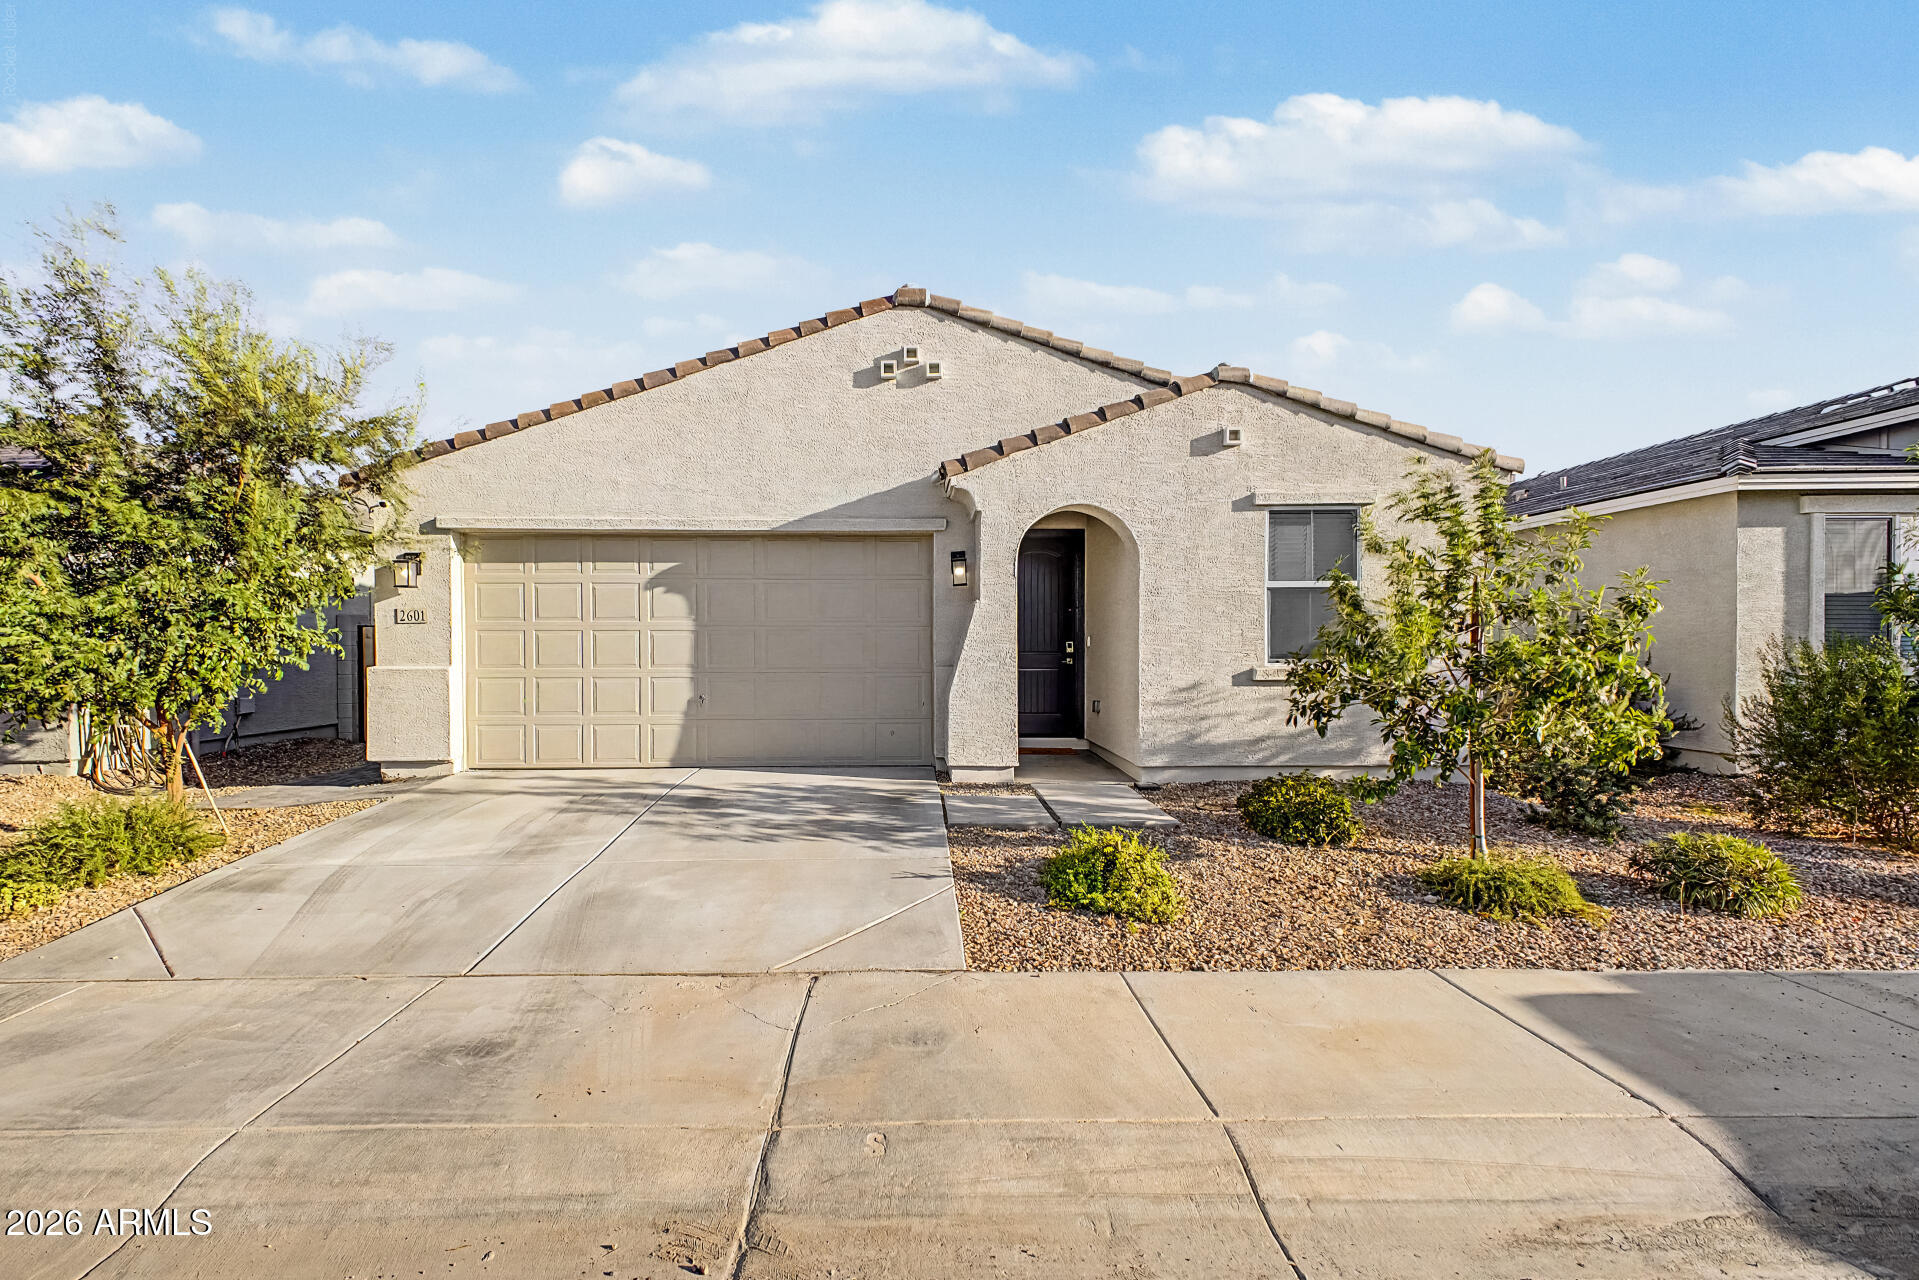
Apache Junction
2601 E HOUSTON Avenue
3 Beds
2 Baths
1,585 Sq.Ft.
$439,900
MLS#: 7053883
