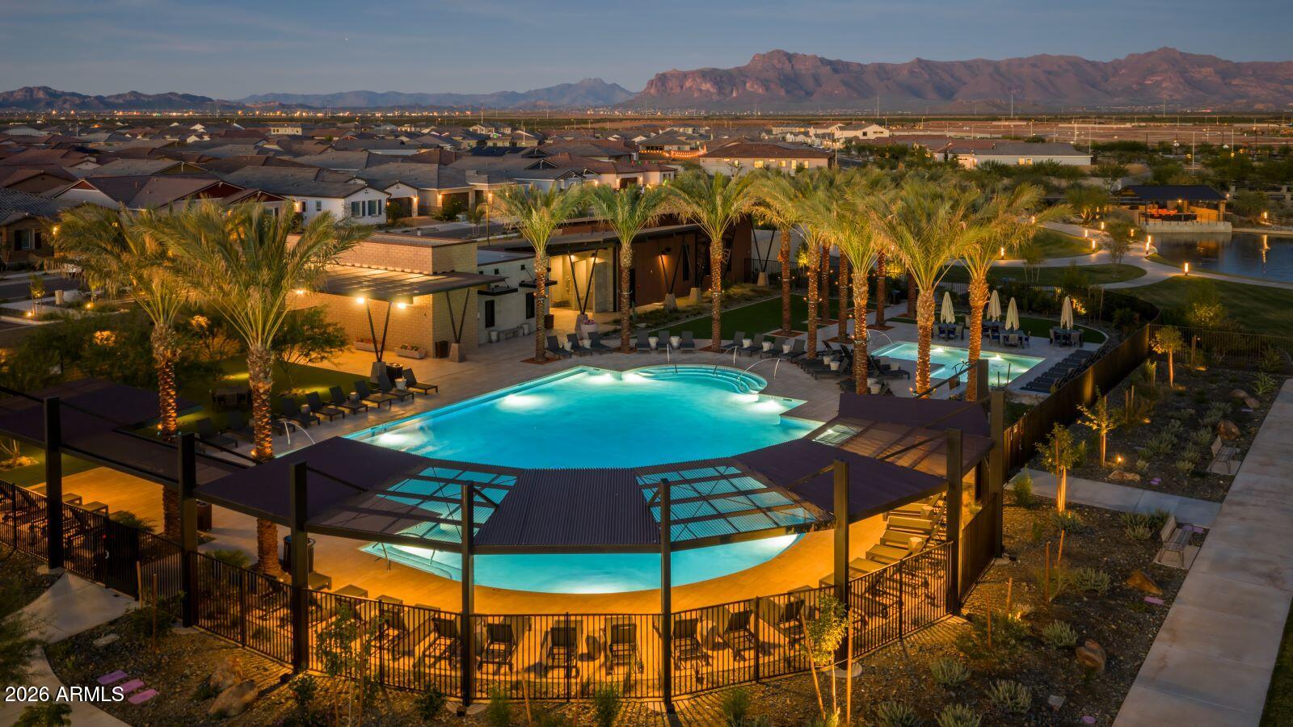
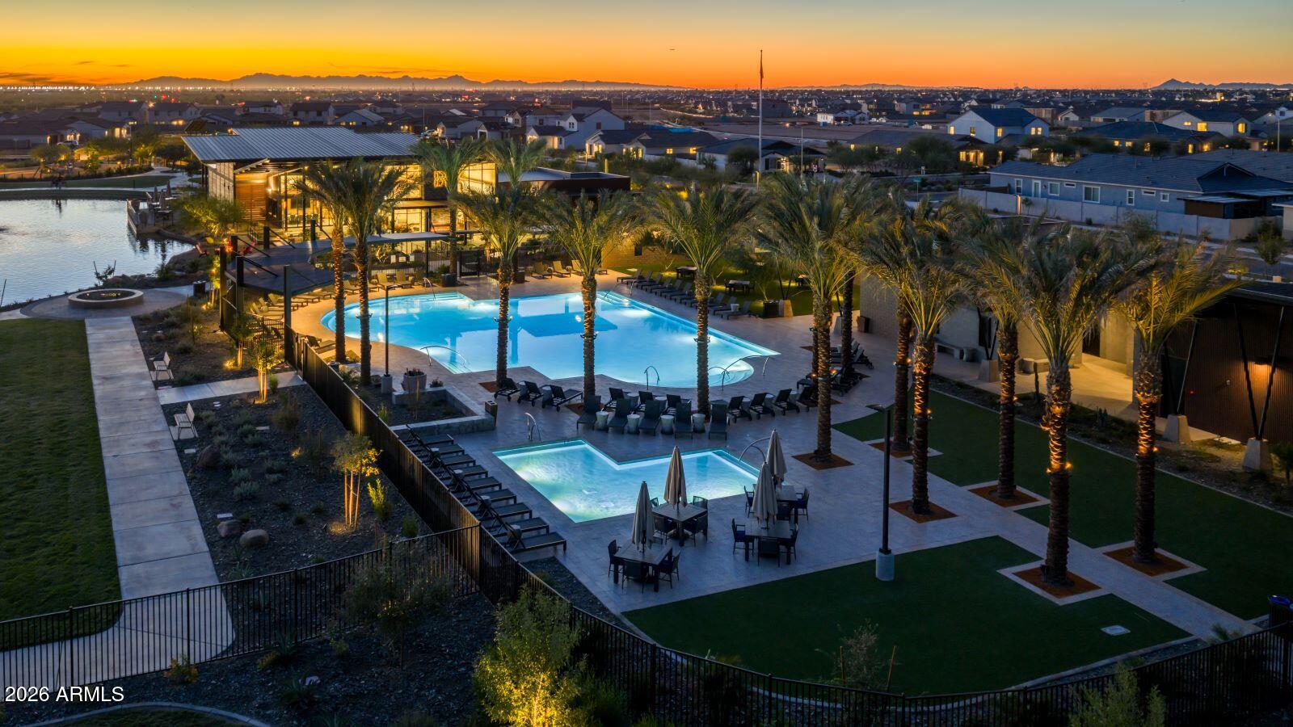
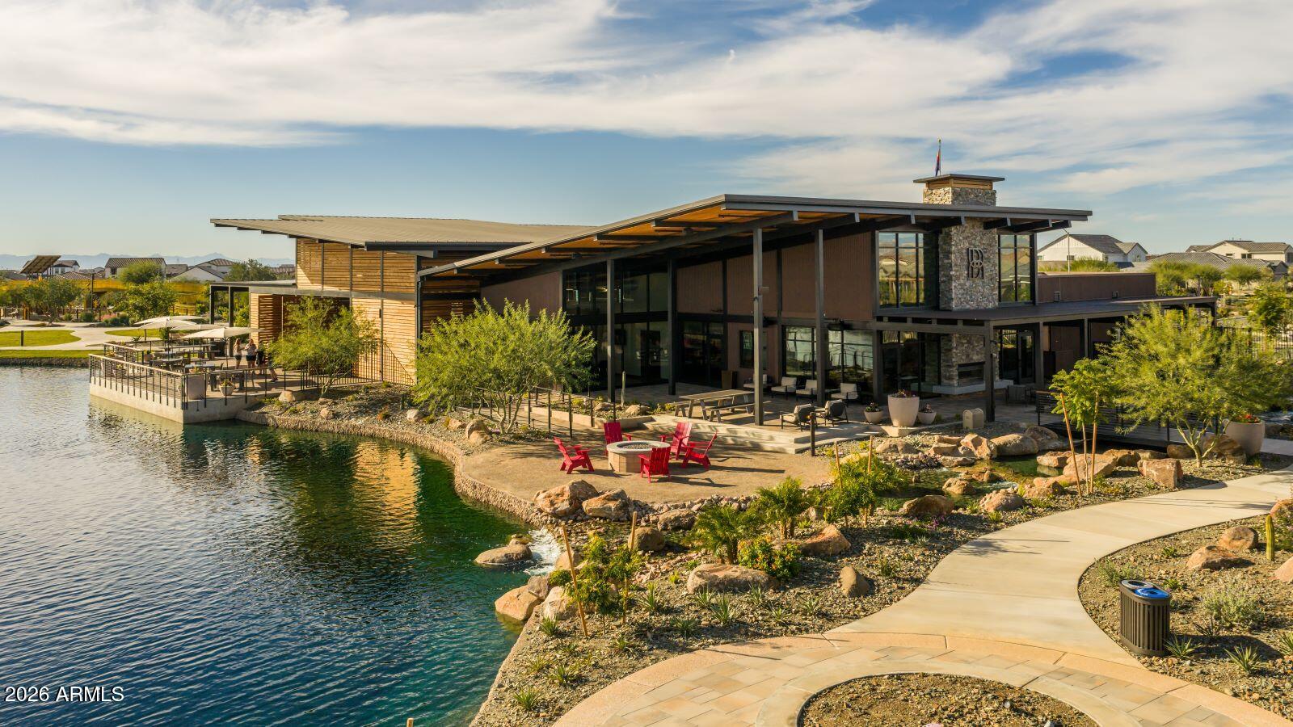
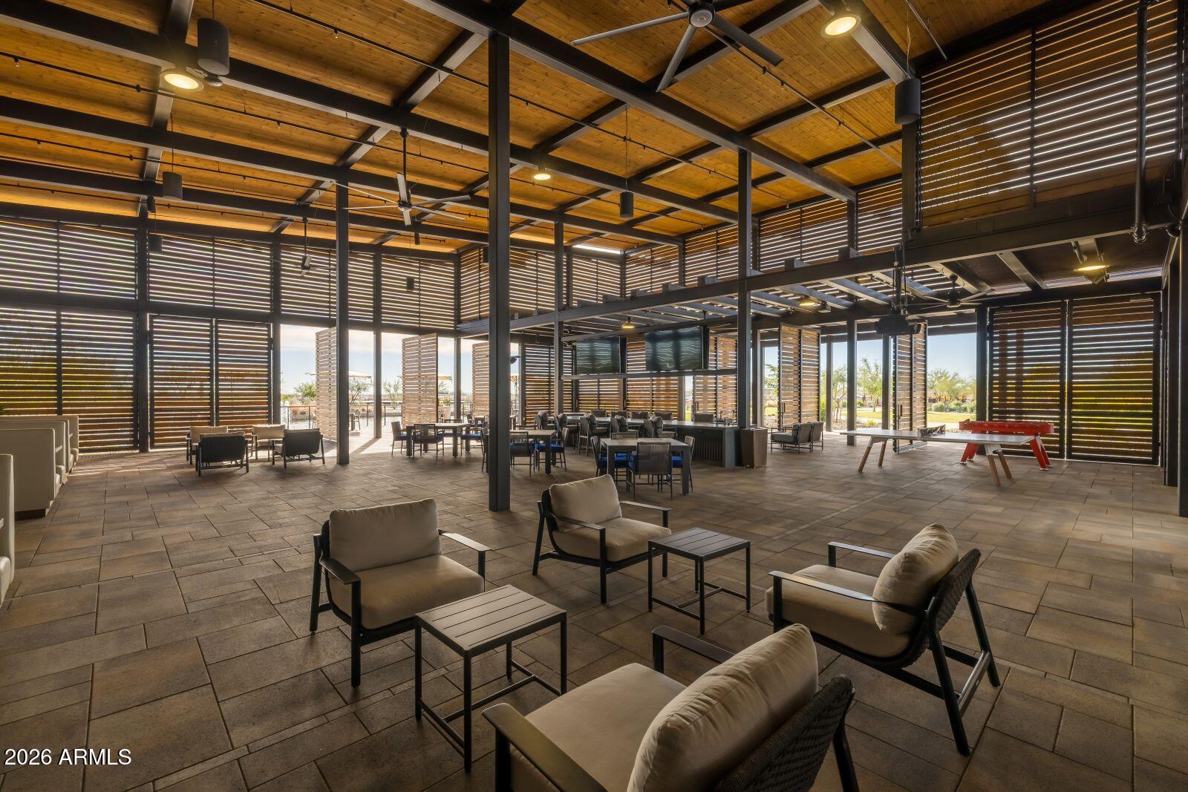
1083 W Haynes Way

Apache Junction, AZ 85120
Apache Junction, AZ 85120
1083 W Haynes Way

$599,990
MLS#: 7049300

Status: Active

Listing provided by: Meritage Homes of Arizona, Inc

Listing agent phone: None

Last update: 6 days ago

On site: 2 months ago

BLOSSOM ROCK PHASE 3 - Residential

About

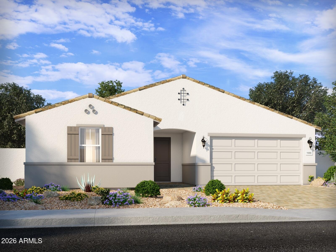
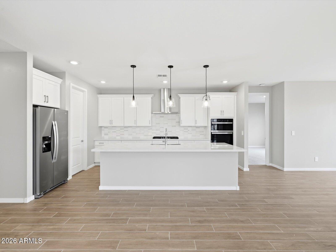
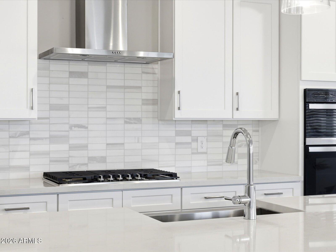
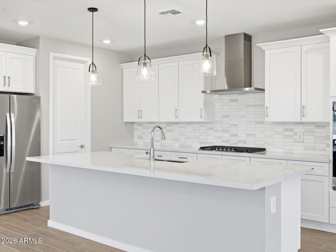
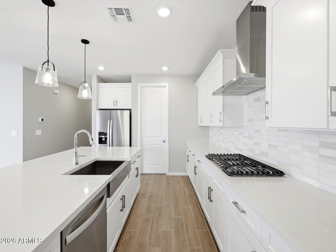
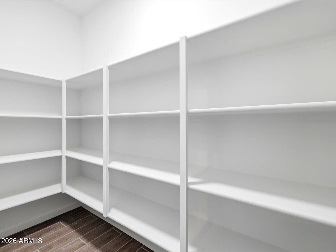
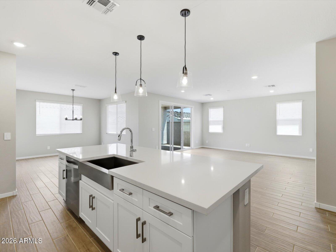
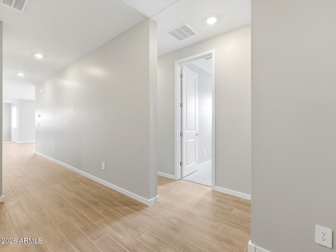
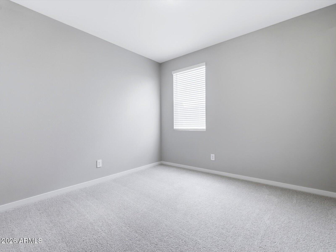
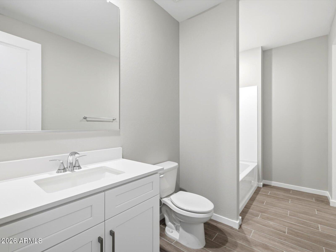
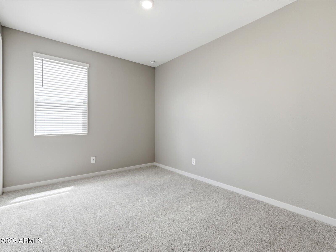
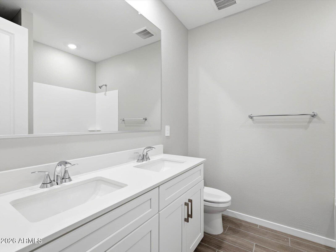
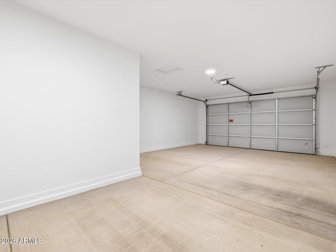
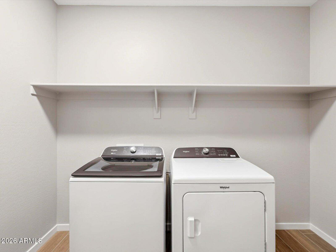
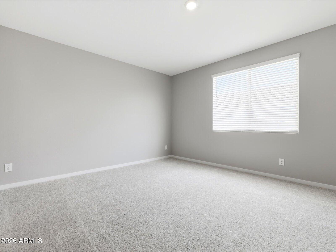
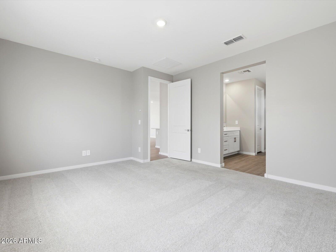
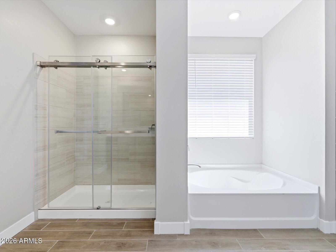
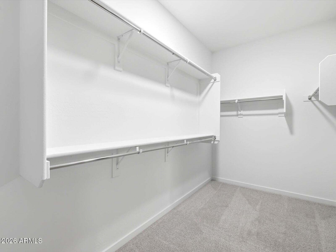
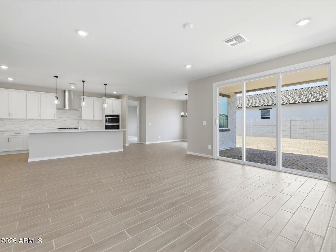
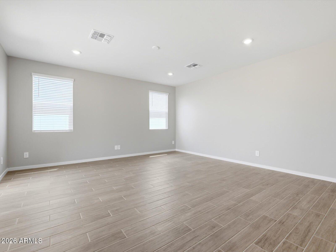
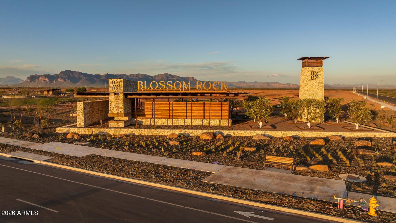
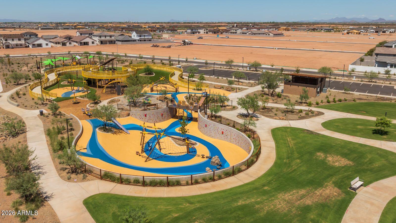
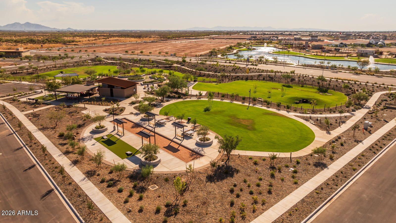
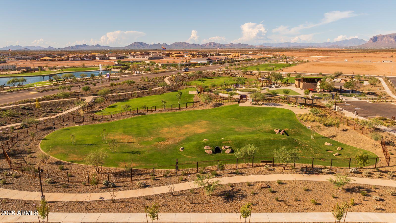
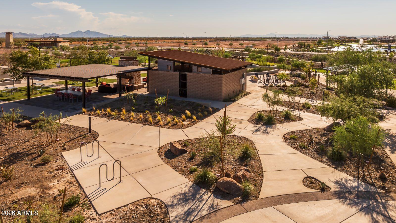
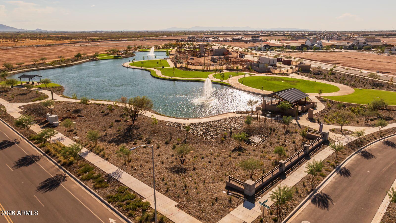
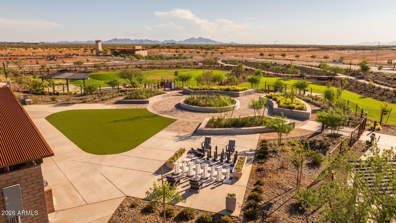
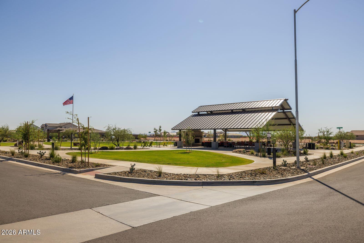
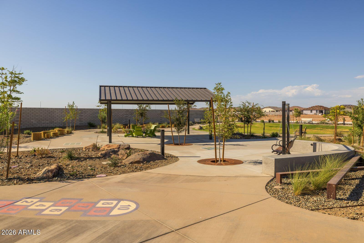
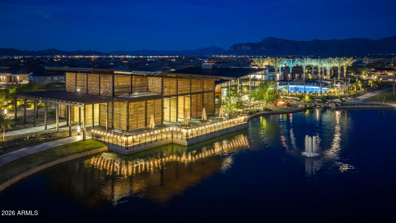
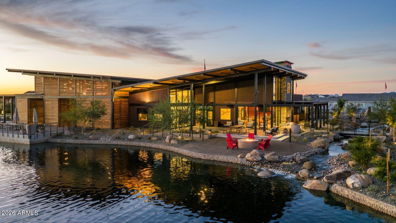
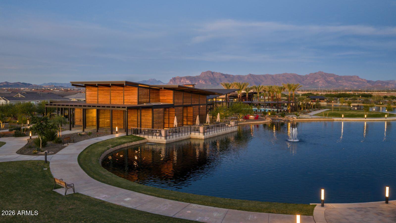
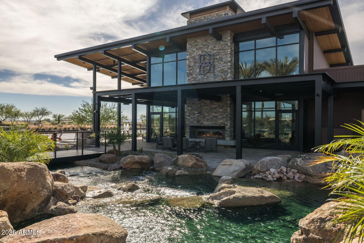
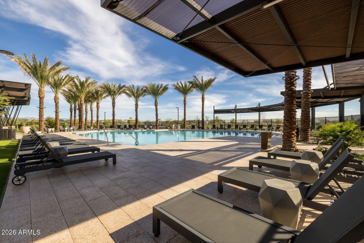
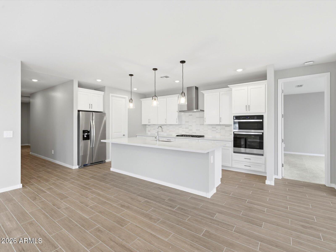
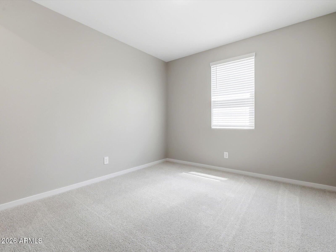
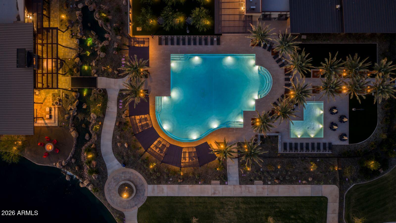
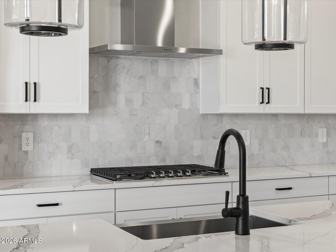
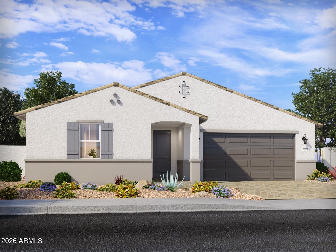
Beautiful Amber Plus floor plan in the desirable Blossom Rock community in Apache Junction. This single-story home offers 4 bedrooms, 3 bathrooms, and 3 car tandem garage, providing a spacious and versatile layout for modern living. The open-concept design seamlessly connects the kitchen, dining, and great room--perfect for everyday living and entertaining. The gourmet kitchen features white cabinetry, ample counter space, and wood-look tile flooring that enhances the home's modern appeal. A thoughtfully designed split layout includes a private primary suite, creating a peaceful retreat separate from the secondary bedrooms. Generously sized bedrooms and a functional design make this home ideal for a variety of lifestyles. Meritage homes are move-in ready with washer, dryer, refrigerator, and window blinds included. Residents will enjoy thoughtfully designed homes featuring flexible living spaces, covered back patios, and private primary suites for added comfort. Each of our spray foam insulated homes is built with innovative, energy-efficient features designed to help you enjoy more savings, better health, real comfort, and peace of mind.

Property

Beds

4

Full Baths

3

1/2 Baths

None

Year Built

2026

Sq.Footage

2,403

Features

Features & Amenities

Interior

  • Other Interior Features

    Double Vanity, Eat-in Kitchen, Kitchen Island, High Speed Internet, Smart Home, High Ceilings

  • Total Bedrooms

    4

  • Bathrooms

    3

  • Basement YN

    NO

  • Cooling YN

    YES

  • Cooling

    ENERGY STAR Qualified Equipment

  • Fireplace YN

    NO

  • Heating YN

    YES

  • Heating

    Electric, ENERGY STAR Qualified Equipment

  • Pet friendly

    N/A

Exterior

  • Garage

    Yes

  • Garage spaces

    3

  • Construction Materials

    Spray Foam Insulation, Ducts Professionally Air-Sealed, Stucco

  • Parking

    Tandem, Garage Door Opener, Direct Access

  • Pool

    Yes

  • Pool Features

    Fenced

Area & Lot

  • Lot Features

    Desert Front, Sprinklers In Front

  • Lot Size(acres)

    0.19

  • Lot Size(square feet)

    8,235

  • Property Type

    Residential

  • Property Sub Type

    Single Family Residence

Price

  • Sales Price

    $599,990

  • Sq. Footage

    2,403

  • Price/SqFt

    $249

HOA

  • Association

    YES

  • Association Fee 2

    $64

  • Association Fee

    $67

  • Association Fee Frequency

    Monthly

  • Association Fee 2 Frequency

    Monthly

  • Association Fee Includes

    N/A

Property Resources

  • Horse Property

    NO

School District

  • Elementary School

    Apache Junction Unified District

  • Middle School

    Cactus Canyon Junior High

  • High School

    Apache Junction High School

Property Features

  • Stories

    1

  • New Construction

    YES

  • Ownership

    Fee Simple

  • Sewer

    Public Sewer

  • Tax Lot

    236

  • Water Source

    Public

Schedule

Schedule a Showing

Showing scheduled successfully.

What is 3 + 4 ?


Change time

Mortgage calculator

Estimate your monthly mortgage payment, including the principal and interest, property taxes, and HOA. Adjust the values to generate a more accurate rate.

Your payment

Principal and Interest:

$

Property taxes:

$

HOA fees:

$

Total loan payment:

$

Total interest amount:

$

Location

  • County

    Pinal

  • Elementary School

    Apache Junction Unified District

  • Middle School

    Cactus Canyon Junior High

  • High School

    Apache Junction High School

Listing Courtesy of Joseph A Elberts, Meritage Homes of Arizona, Inc

RealHub Information is provided exclusively for consumers' personal, non-commercial use, and it may not be used for any purpose other than to identify prospective properties consumers may be interested in purchasing. All information deemed reliable but not guaranteed and should be independently verified. All properties are subject to prior sale, change or withdrawal. RealHub website owner shall not be responsible for any typographical errors, misinformation, misprints and shall be held totally harmless.

Agent Tammy Isabell

Tammy Isabell

Agent / Realtor®

Call Tammy today to schedule a private showing.


* Listings on this website come from the FMLS IDX Compilation and may be held by brokerage firms other than the owner of this website. The listing brokerage is identified in any listing details. Information is deemed reliable but is not guaranteed. If you believe any FMLS listing contains material that infringes your copyrighted work please click here to review our DMCA policy and learn how to submit a takedown request.© 2024 FMLS.

Properties

Related properties

Spectacular elevated setting, ½+ acre lot, no HOA, and stunning city lights views! This lovely spec home sits high on a spacious lot, offering a peaceful setting and scenic views. A tree-lined with irrigation drive easement creates a beautiful approach as you enter the property. Inside, enjoy modern tile, 10-ft ceilings, 8-ft doors, and a spacious open layout with thoughtful use of space. The primary suite features a resort-style walk-in shower and large his-and-hers walk-in closets. Additional features include Low-E windows, 8x10 sliding door, ceiling fans, TV/electrical connections, full-foam insulation, synthetic stucco, and quality materials throughout. Kitchen appliances included. Front yard finished with gravel. See Private Remarks for spec-home variations.
#7082514

Apache Junction

4124 N Ailecita Road

4 Beds

2 Baths

1,796 Sq.Ft.

$608,800

MLS#: 7082514

Price reduced
Beautiful location, large lot, and no HOA! This lovely spec home is nestled in an amazing setting with beautiful mountain views. The lot was divided in a tandem-style configuration, with an easement along the side providing access to the home behind it. Inside, enjoy modern tile, 10-ft ceilings, 8-ft doors, and a spacious open layout with thoughtful use of space. The primary suite features a resort-style walk-in shower and large his-and-hers walk-in closets. Additional features include Low-E windows, 8x10 sliding door, ceiling fans, TV/electrical connections, full-foam insulation, synthetic stucco, and quality materials throughout. Kitchen appliances are included, and the front yard will be finished with gravel. See Private Remarks for details regarding the variations of this spec home.
#7082498

Apache Junction

2943 W Whiteley Street

4 Beds

2 Baths

1,796 Sq.Ft.

$588,800

MLS#: 7082498

Almost new 4 bed, 3 bath, 2264 sq ft Lennar home in Blossom Rock. 9 ft ceilings, split floor plan. Large family room opening up to kitchen with espresso shaker cabinets, custom hardware, quartz counters, big island w/ breakfast bar plus walk-in pantry. Wood plank tile floorsng through out. Carpet in bedrooms. 6 custom ceiling fans. Living room off front entry could also be game or media room area. Primary bath features dual sinks, huge shower and large walk-in closet. Beautiful backyard with pavers, spacious covered patio, synthetic grass, lush custom landscaping with incredible views of Superstition Mountains! Blossom Rock is one of the newest master planned communities in the East Valley. A wealth of amenities including three community parks, dozens of neighborhood parks. A community school, miles of trails, beautiful lakes, and indoor and outdoor gathering spaces with a large community pool and spa all surrounded by the Superstition Mountains!
#7082462

Apache Junction

1452 W GOLDEN ORE Pass

4 Beds

3 Baths

2,285 Sq.Ft.

$579,000

MLS#: 7082462

Price reduced
PRICE REDUCED BELOW $500K! Welcome to your backyard oasis with 100% PAID-OFF SOLAR at closing for permanent monthly savings. This beautifully updated 3-bedroom, 2.5-bathroom home sits on a rare, massive 16,768 sq ft (.38 acre) lot offering true freedom and space. This premium property features a large private pool with a custom rock waterfall and an expansive patio layout. A wide side gate provides secure drive-through access into a massive backyard built for your RV, boat, and outdoor toys. Inside features a major upgrade with an AC less than 5 years old, brand-new carpet throughout, and appliances under 2 years old. Nestled in a quiet, low-traffic neighborhood minutes from shopping, this lifestyle property stands completely apart!
#7067571

Apache Junction

968 W 10TH Avenue

3 Beds

2 Baths

1,955 Sq.Ft.

$499,900

MLS#: 7067571

Price reduced
PRIVATE ARIZONA OASIS WITH SUPERNSTITION MOUNTAIN VIEWS & NO HOA! Over $150,000 in upgrades! This beautifully updated home sits on a spacious 0.5+ acre lot with a new sparkling private pool, water feature, gazebo and multiple entertainment areas. Inside, you'll find tile flooring throughout, updated kitchen and baths, newer windows (2025), roof (2023), shutters, interior/exterior paint and a whole-house filtration system. The primary suite offers a private patio with hot tub and a hidden closet within the walk-in closet. Outside, enjoy plenty of room for toys, RV access through the 12-ft rolling gate, an enclosed dog/play yard and breathtaking mountain views. Especially rare combination of privacy, recreation and convenience all in one home!
#7064125

Apache Junction

1534 N ACACIA Road

3 Beds

2 Baths

1,700 Sq.Ft.

$625,000

MLS#: 7064125

Small but mighty!! This home has been brought back to life by the current owners! What a great opportunity to
#7061192

Apache Junction

662 N IRONWOOD Drive

3 Beds

1 Baths

754 Sq.Ft.

$699,000

MLS#: 7061192

Price reduced
Enjoy breathtaking mountain views daily from this well maintained 3 bedroom, 2 bath home featuring a desirable split floor plan with vaulted ceilings and a wood burning fireplace. The kitchen showcases stainless steel appliances, subway tile backsplash, butcher block countertops, and a center island with seating.

The spacious primary suite includes private backyard access, a walk-in closet, dual sinks, and an updated separate tub and shower. Relax or entertain in the large backyard featuring an expansive deck, ramada, fire pit, mature shade trees, and stunning views of the mountains.

Highlights include a brand new roof (2026) and detached 800sqft. 3 vehicle shop with electricity and RV hook up. With State Trust Land across the street offers endless opportunities for outdoor adventure Located near Canyon Lake and the Salt River, this move in ready home is ready for your next adventure. Bring your toys and enjoy easy access to boating, hiking, biking, and all that Arizona living has to offer.
#7060134

Apache Junction

730 W MCKELLIPS Boulevard

3 Beds

2 Baths

2,177 Sq.Ft.

$555,000

MLS#: 7060134
Price reduced
The thoughtfully designed Bailey Plus offers 5 bedrooms and 3 bathrooms, providing plenty of space for growing households or multi-generational living. The open-concept layout connects the kitchen, dining, and great room--ideal for entertaining--while a large island overlooks the main living area and adjacent covered patio. The gourmet kitchen adds a touch of luxury to everyday living, complemented by quartz countertops, white cabinetry, and wood-look tile flooring throughout main living areas. Generously sized bedrooms, each featuring walk-in closets, create a functional and flexible layout, while the private primary suite offers comfort and separation from the secondary bedrooms. Meritage homes are move-in ready with washer, dryer, refrigerator, and window blinds included. Residents will enjoy thoughtfully designed homes featuring flexible living spaces, covered back patios, and private primary suites for added comfort. Each of our spray foam insulated homes is built with innovative, energy-efficient features designed to help you enjoy more savings, better health, real comfort, and peace of mind.
#7049301

Apache Junction

1090 W Haynes Way

5 Beds

3 Baths

2,538 Sq.Ft.

$624,990

MLS#: 7049301
Price reduced
A Showstopper Single-Level Home, Room for Everyone, Designed for Entertaining! The Lennon Plus floorplan--now updated with a revised design--continues to impress with its smart and spacious layout offers space, style, and versatility with 5 bedrms, 3 baths, and a bright open concept living area perfect for gatherings and everyday living. With a dedicated flex space ready to become a playroom, home office, or hobby area, this home is built to adapt to your lifestyle and make entertaining easier than ever. This home offers a GOURMET kitchen with a cooktop and separate wall oven, earth tone-color cabinets, quartz kitchen counters, kitchen backsplash, natural wood-look tile floor, carpet in bedrooms! INCLUDED-washer, dryer, window blinds, refrigerator and MORE!
#7049313

Apache Junction

1078 W Haynes Way

5 Beds

3 Baths

2,793 Sq.Ft.

$635,490

MLS#: 7049313

Price reduced
Introducing a stunning brand-new, 2-story Owen floor plan--an all-new design crafted to be a true showstopper. This smart, spacious layout offers 5 generously sized bedrooms, each featuring its own walk-in closet for exceptional storage and personal space throughout the home. The primary bedroom is conveniently located downstairs, and this thoughtfully designed floor plan also includes a versatile flex room and an upstairs loft, providing even more space for work, relaxation, or entertainment. This home features a GOURMET kitchen with a cooktop and separate wall oven, White cabinets, quartz countertops, and a stylish tile backsplash. The interior is enhanced with wood-look tile flooring complemented by plush carpet in the bedrooms. Additional highlights include a 3-car tandem garage, adding convenience, functionality, and curb appeal. This home also comes fully equipped with a washer, dryer, refrigerator, window blinds, and more--making it truly move-in ready.
Every home we build incorporates innovative, energy-efficient features designed to help you enjoy more savings, better indoor air quality, real comfort, and long-term peace of mind.
#7049295

Apache Junction

1051 W Haynes Way

5 Beds

3 Baths

3,278 Sq.Ft.

$600,490

MLS#: 7049295

Beautiful Amber Plus floor plan in the desirable Blossom Rock community in Apache Junction. This single-story home offers 4 bedrooms, 3 bathrooms, and 3 car tandem garage, providing a spacious and versatile layout for modern living. The open-concept design seamlessly connects the kitchen, dining, and great room--perfect for everyday living and entertaining. The gourmet kitchen features white cabinetry, ample counter space, and wood-look tile flooring that enhances the home's modern appeal. A thoughtfully designed split layout includes a private primary suite, creating a peaceful retreat separate from the secondary bedrooms. Generously sized bedrooms and a functional design make this home ideal for a variety of lifestyles. Meritage homes are move-in ready with washer, dryer, refrigerator, and window blinds included. Residents will enjoy thoughtfully designed homes featuring flexible living spaces, covered back patios, and private primary suites for added comfort. Each of our spray foam insulated homes is built with innovative, energy-efficient features designed to help you enjoy more savings, better health, real comfort, and peace of mind.

1083 W Haynes Way

Message successfully sent.

I agree to receive email communication and understand I can unsubscribe at any time.

I agree to be contacted by The Mandy Gold Team | Haymore Real Estate LLC via call, email, and text for real estate services. To opt out, you can reply 'stop' at any time or reply 'help' for assistance. You can also click the unsubscribe link in the emails. Message and data rates may apply. Message frequency may vary. Privacy Policy

Send a message

Message successfully sent.

Preferred Agent

Preferred Area

Preferred City

Reason for contacting?

I agree to receive email communication and understand I can unsubscribe at any time.

I agree to be contacted by The Mandy Gold Team | Haymore Real Estate LLC via call, email, and text for real estate services. To opt out, you can reply 'stop' at any time or reply 'help' for assistance. You can also click the unsubscribe link in the emails. Message and data rates may apply. Message frequency may vary. Privacy Policy

Sign In Sign Out

Virtual Assistant

Would you like to take the next step with this property? We can help you schedule a showing or virtual tour, or send you more details.

Yes, I would like more information.

Thank You for Your Reply, One of Our Agents will contact you as soon as possible

No, maybe later.

Thank you, you can always contact me via email, phone number or through the contact form.

Realhub AI

Lucy - Your AI-Powered Realtor

Update Your Temporary Password

Personalize your search

Enter your email and we'll notify you immediately when new listings match what you're looking for.

or enter email address

Already have an account ? Login here

Continue your home search

Preferred Area

Preferred City

I agree to receive communications and understand I can unsubscribe at any time.

I agree to be contacted by The Mandy Gold Team | Haymore Real Estate LLC via call, email, and text for real estate services. To opt out, you can reply 'stop' at any time or reply 'help' for assistance. You can also click the unsubscribe link in the emails. Message and data rates may apply. Message frequency may vary. Privacy Policy

Already have an account ? Login here

We use cookies

We use cookies primarily for analytics to enhance your experience. By accepting, you agree to our use of these cookies. You can manage your preferences or learn more about our cookies policy.