
2918 E WATERMAN Way
Gilbert, AZ 85297
About
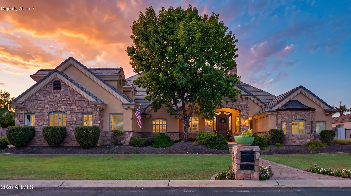
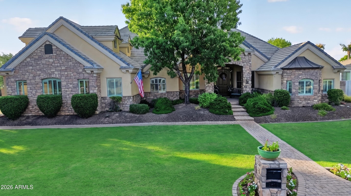
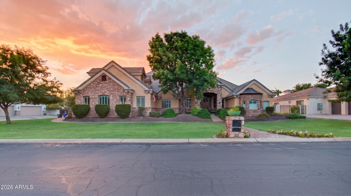
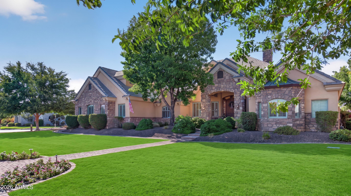
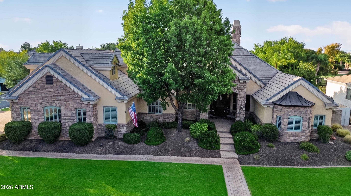
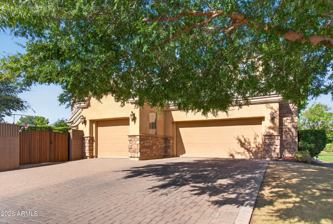
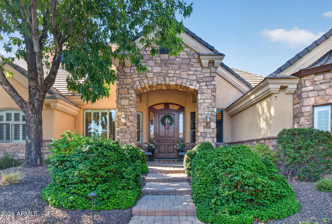
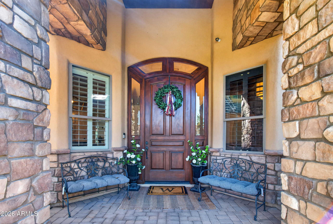
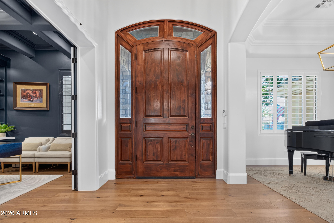
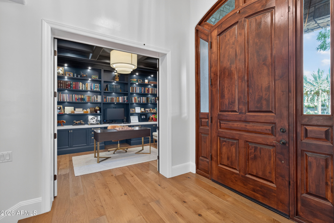
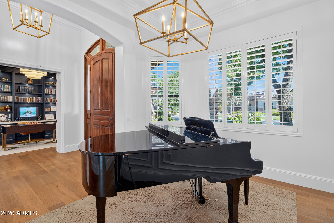
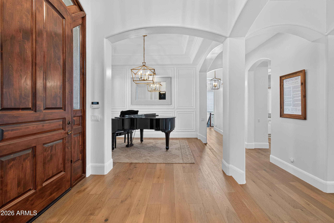
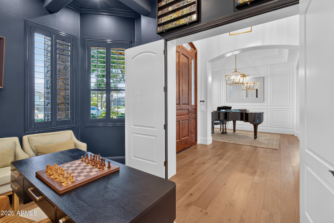
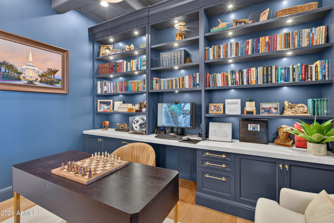
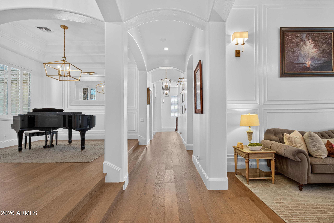
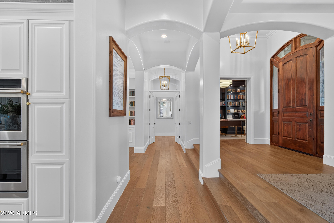
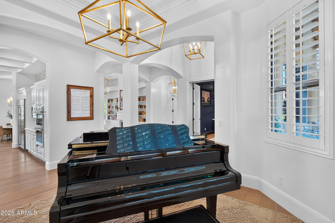
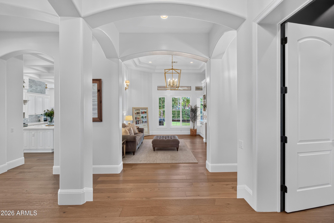
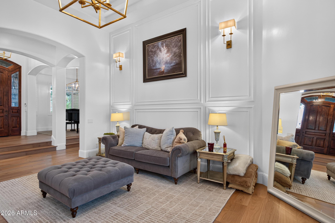
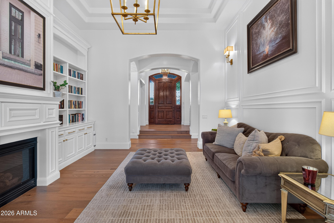
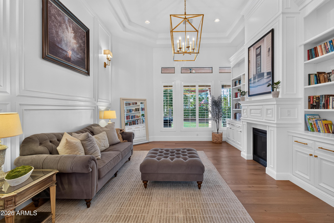
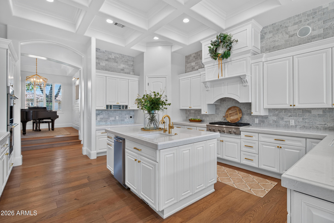
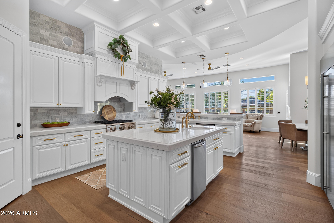
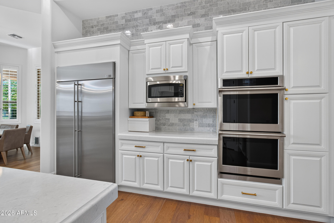
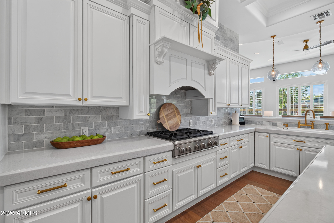
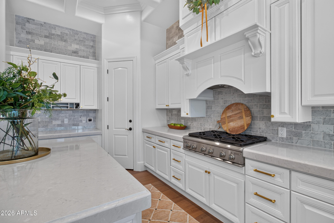
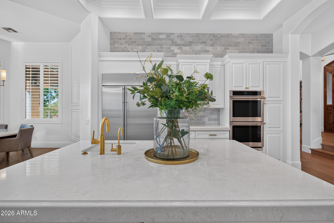
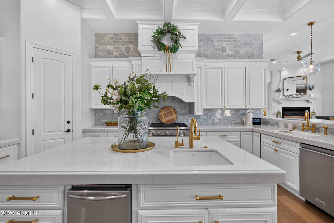
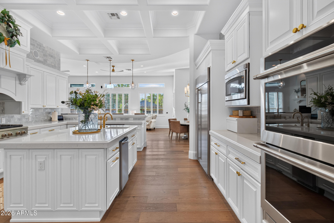
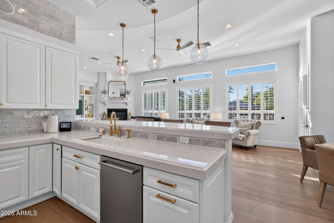
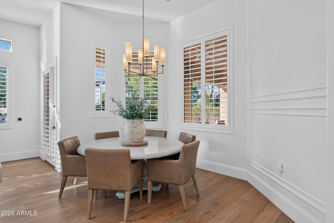
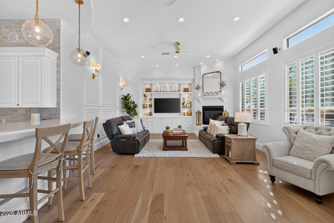
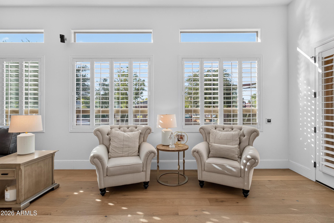
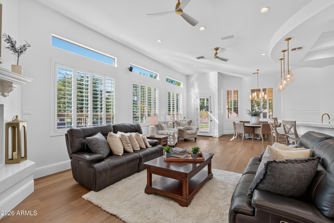
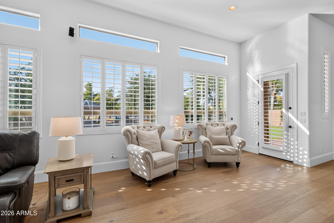
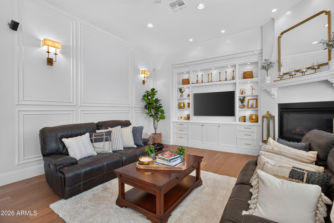
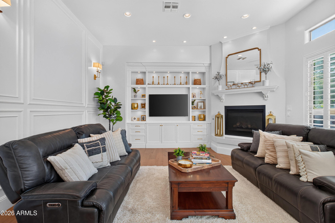
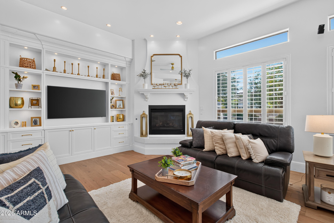
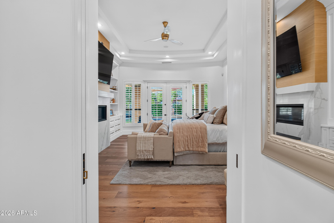
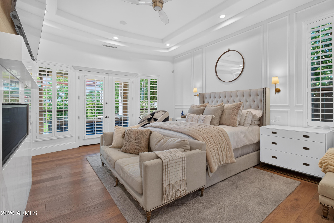
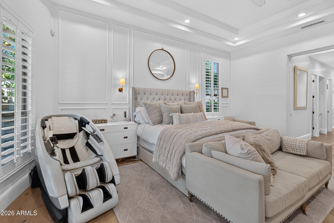
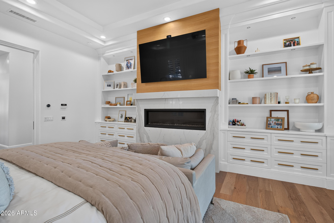
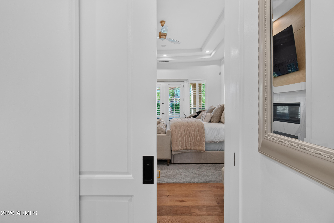
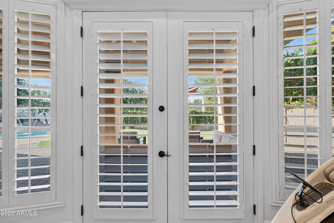
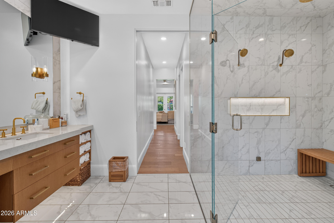
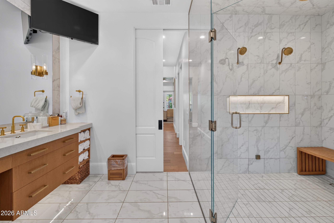
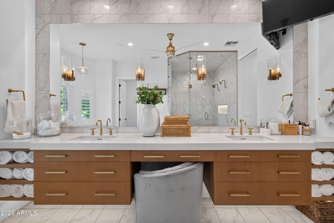
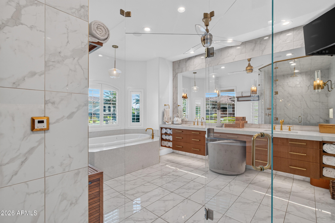
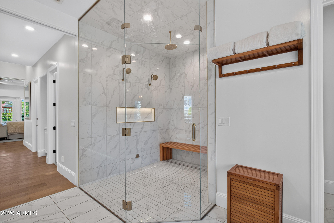
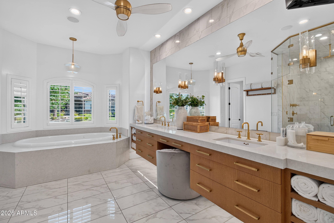
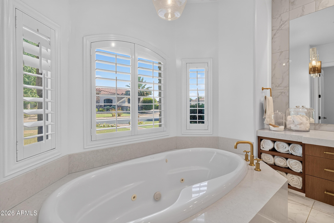
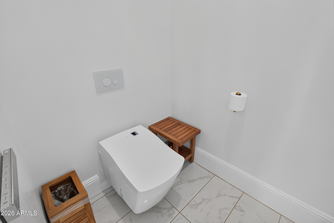
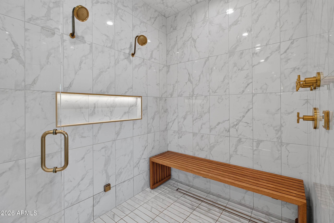
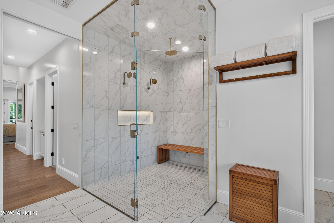
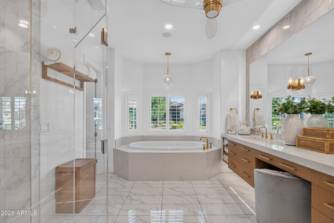
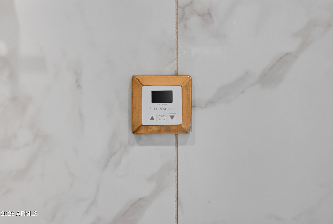
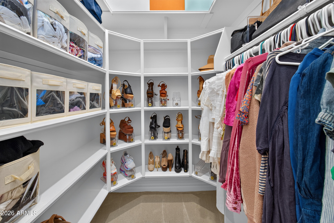
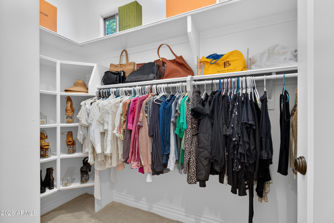
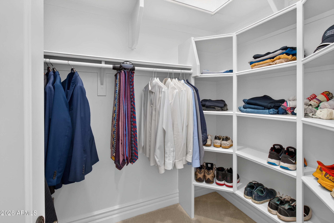
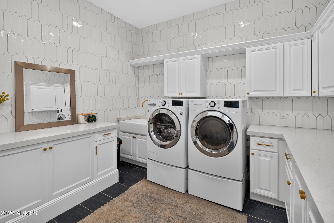
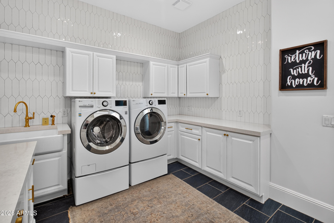
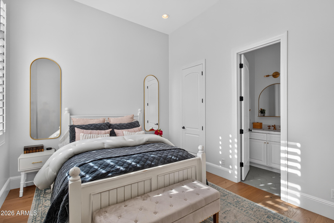
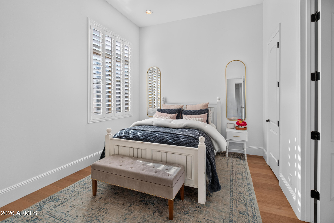
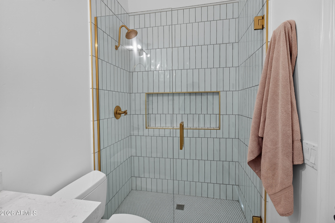
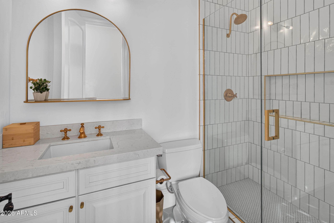
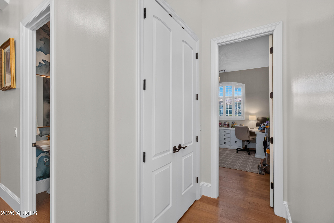
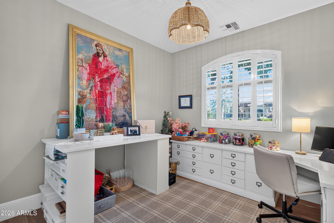
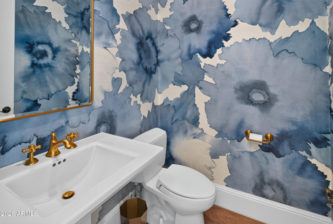
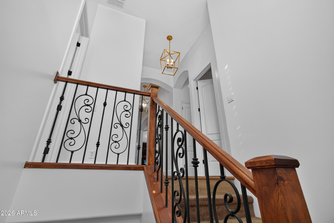
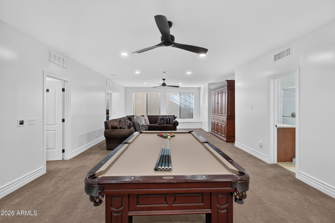
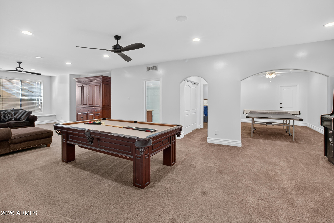
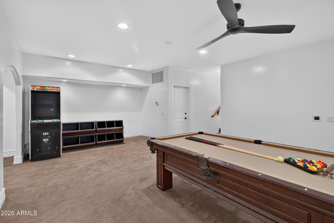
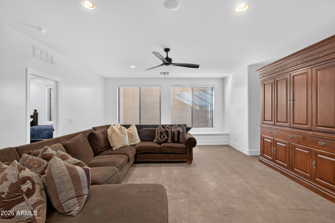
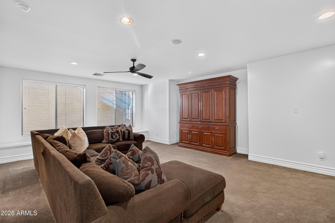
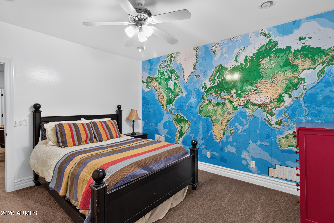
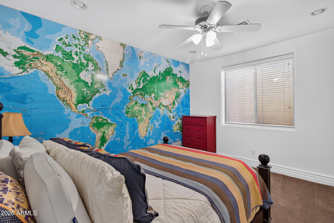
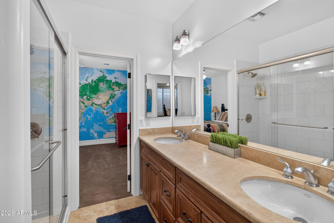
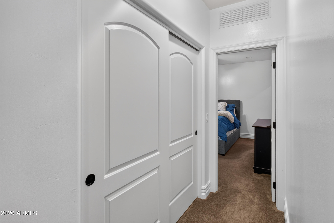
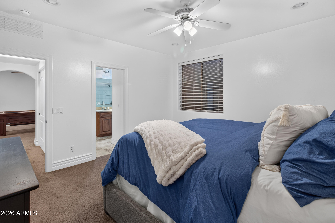
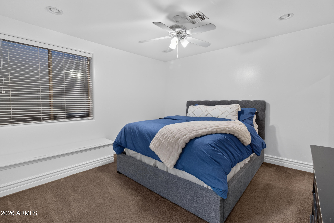
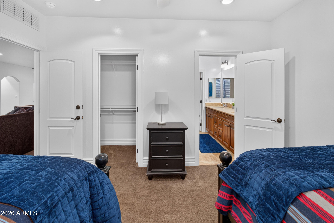
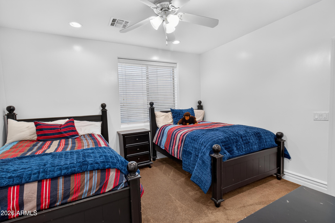
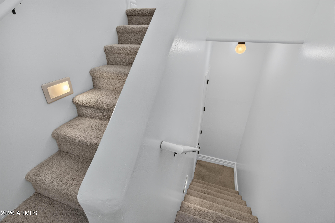
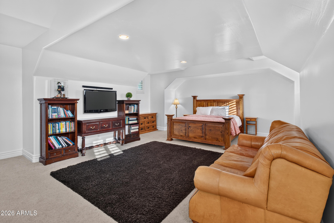
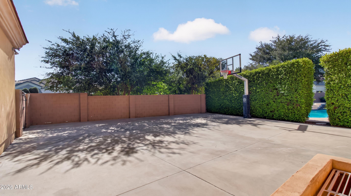
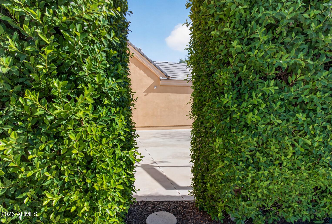
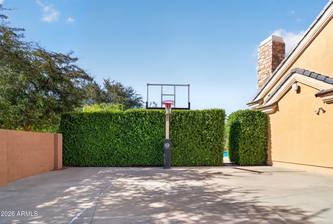
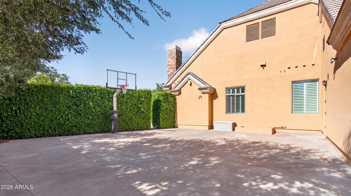
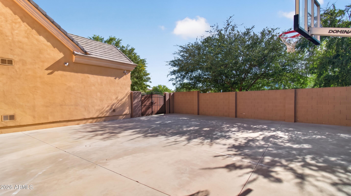
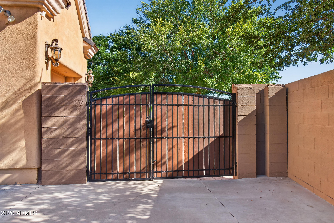
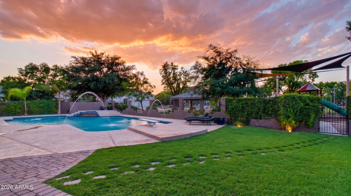
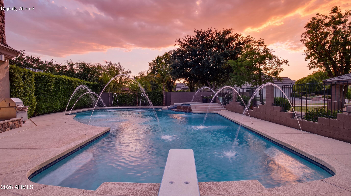
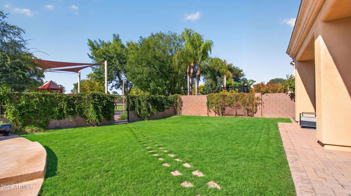
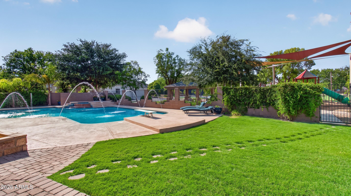
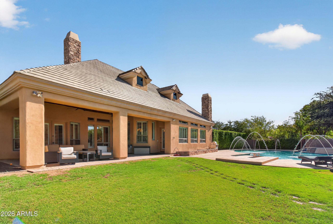
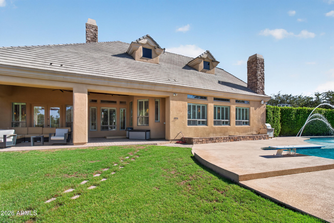
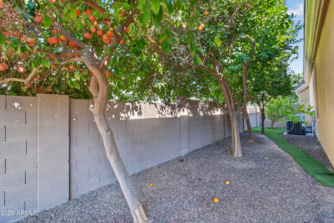
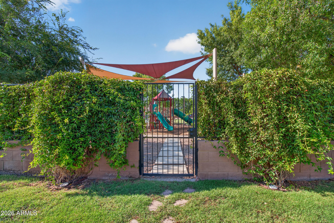
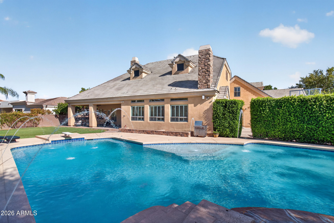
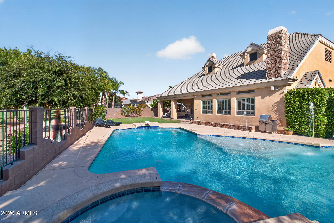
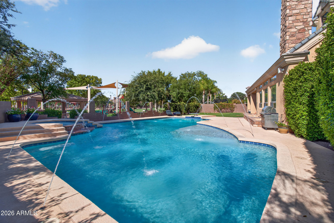
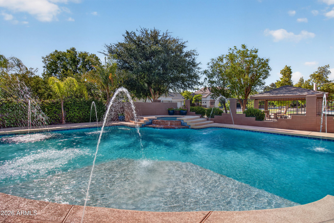
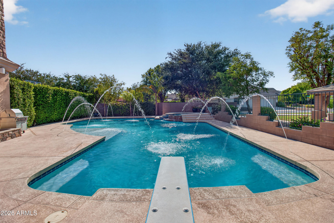
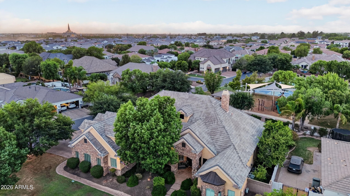
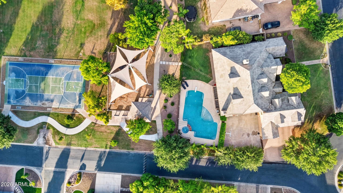
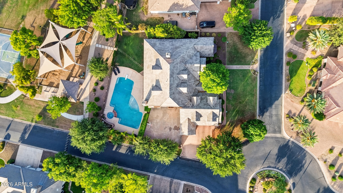
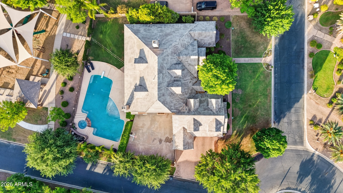
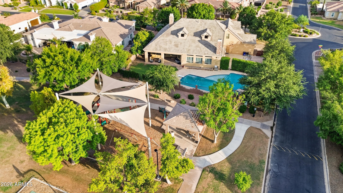
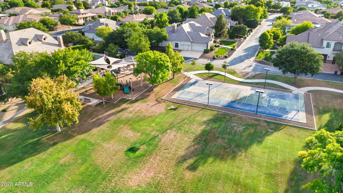
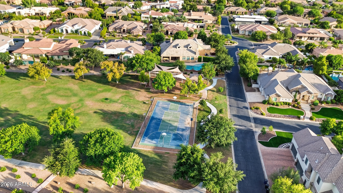
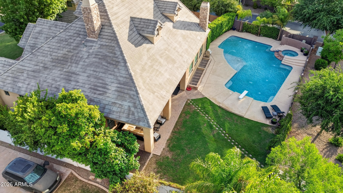
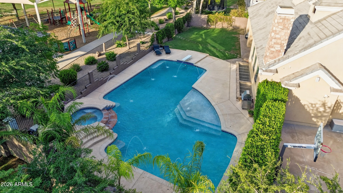
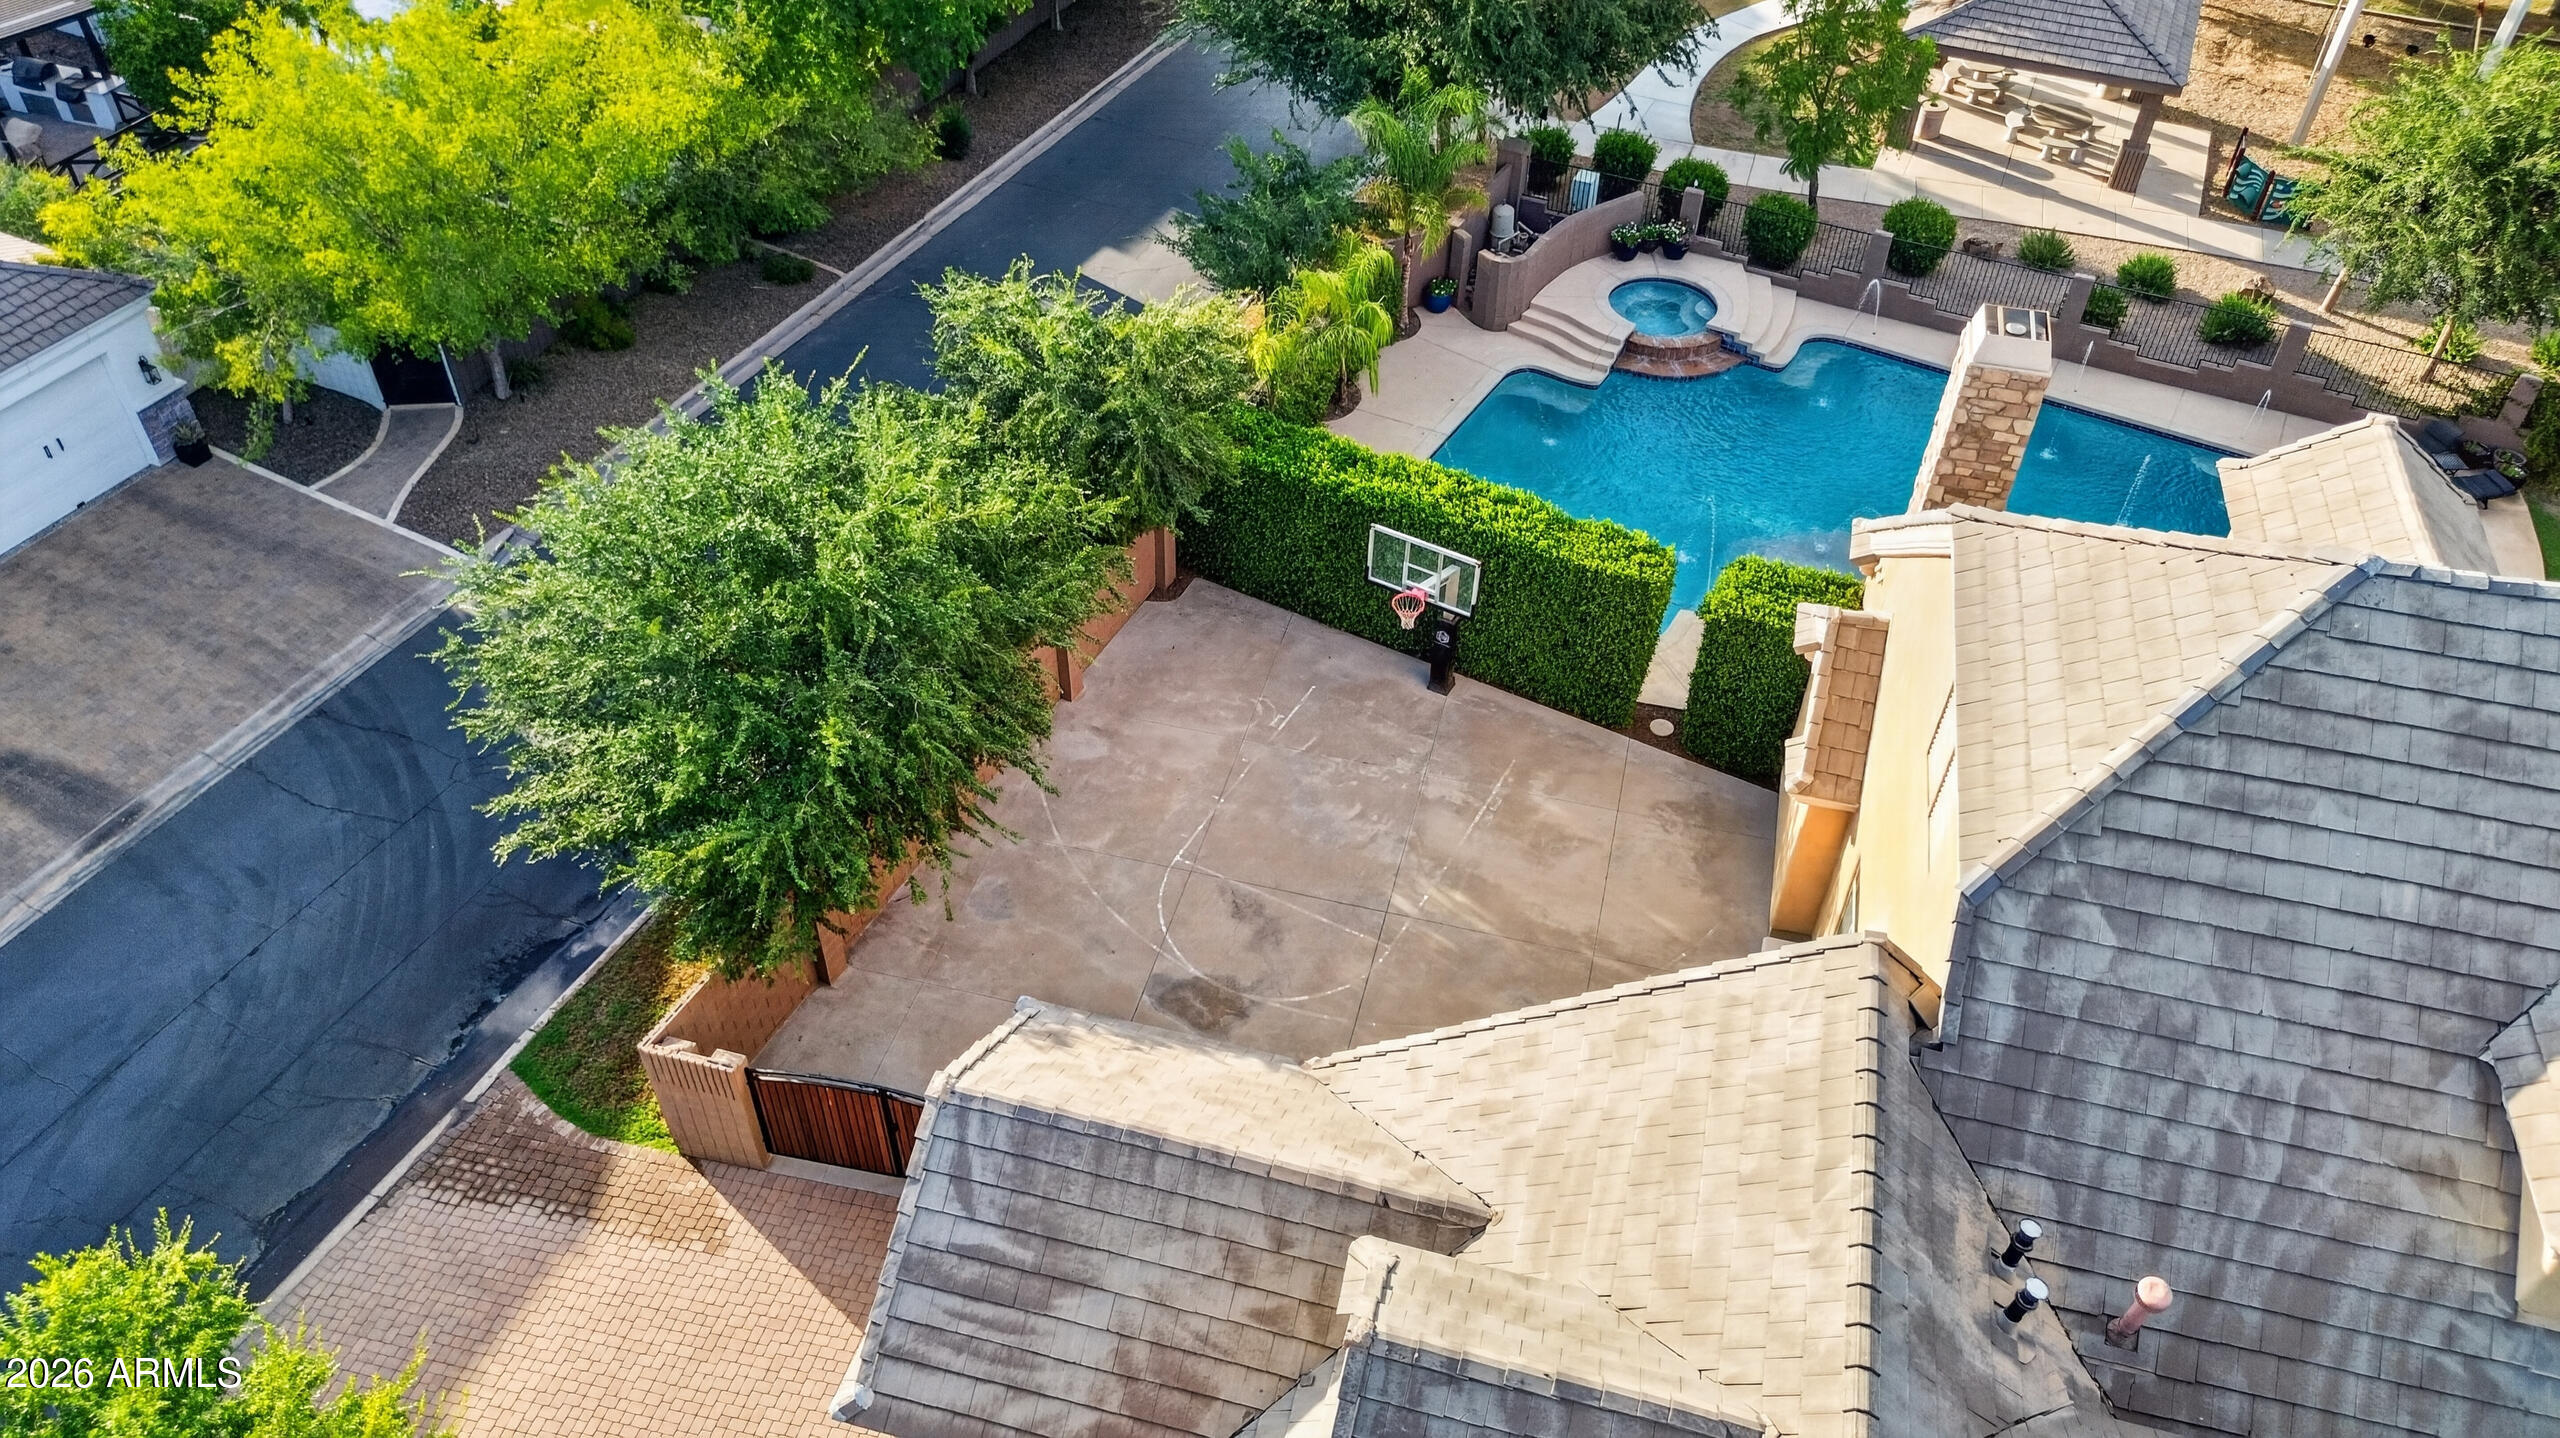
**Welcome to Whitewing at Higley** 6 Bedrooms | 5.5 bath | 6,258 SF | Full Basement | Private Guest Suite | His & Her Offices | Large Heated Pool & Spa | Backing to Whitewing's Greenbelt Have you been feeling like your current home isn't going to carry you into your next chapter? If you've been waiting for the house that finally gives everyone room to spread out, come back together, and stay awhile... this is it. With 6,258 square feet, six bedrooms, his and her offices, a full basement with a huge family room, game room, flex space, and tons of storage, this is the kind of home that grows with your family. Plus, a private guest suite above the garage offers endless flexibility - ideal for multigenerational living, college or married kids, guests, or even a secluded home offi The entire main floor was beautifully remodeled by AFT and is filled with thoughtful details you'll appreciate every day--from the pebble ice maker (Diet Coke lovers... you get it), instant hot water throughout the home, and four newer HVAC systems to finishes that make everyday living feel effortless. At the end of the day, you'll love slipping away to the primary suite with its fireplace, sitting area, private patio access, and beautifully remodeled bathroom featuring an oversized steam shower with a teak bench, jetted soaking tub, dual vanities, a fully automated Toto bidet, and two walk-in closets. Then there's the backyard. This is where birthdays are celebrated, kids spend all day swimming, and family gathers. A heated diving pool with a Baja step, water feature, and built-in spa, sports court, manicured ficus hedges, and producing citrus trees--including grapefruit, lemon, orange, tangerine, and lime--create your own private retreat. Best of all, the home backs to Whitewing's expansive greenbelt with a playground, basketball/pickleball courts, and wide-open green space. It truly feels like your backyard just keeps going...all the room to play, explore, and gather without the maintenance. The hardest homes to find are the ones that actually fit your next chapter. This is it.
Property
Beds
6
Full Baths
5
1/2 Baths
1
Year Built
2005
Sq.Footage
6,258
Features
Features & Amenities
Interior
-
Other Interior Features
High Speed Internet, Double Vanity, Eat-in Kitchen, Breakfast Bar, Kitchen Island, Bidet, High Ceilings
-
Total Bedrooms
6
-
Bathrooms
5
-
1/2 Bathrooms
1
-
Basement YN
YES
-
Cooling YN
YES
-
Cooling
Heat Pump
-
Fireplace YN
YES
-
Heating YN
YES
-
Heating
Heat Pump, Natural Gas
-
Pet friendly
N/A
Exterior
-
Garage
Yes
-
Garage spaces
3
-
Construction Materials
Stucco, Stone, Frame
-
Parking
Garage Door Opener, Direct Access, Garage Faces Side
-
Pool
Yes
-
Pool Features
Heated, Outdoor Pool
Area & Lot
-
Lot Features
Sprinklers In Rear, Sprinklers In Front, Corner Lot
-
Lot Size(acres)
0.48
-
Lot Size(square feet)
20,974
-
Property Type
Residential
-
Property Sub Type
Single Family Residence
-
Architectural Style
Ranch
Price
-
Sales Price
$2,399,000
-
Tax Amount
$9,471
-
Financing Options
Cash, Conventional
-
Sq. Footage
6,258
-
Price/SqFt
$383
HOA
-
Association
YES
-
Association Fee
$236.5
-
Association Fee Frequency
Monthly
-
Association Fee Includes
N/A
Property Resources
-
Horse Property
NO
School District
-
Elementary School
Higley Unified School District
-
Middle School
Sossaman Middle School
-
High School
Higley High School
Property Features
-
Stories
1
-
Accessibility Features
Therapeutic Whirlpool
-
Ownership
Fee Simple
-
Sewer
Public Sewer
-
Tax Lot
112
-
Water Source
Public
Schedule
Schedule a Showing
Showing scheduled successfully.
Mortgage calculator
Estimate your monthly mortgage payment, including the principal and interest, property taxes, and HOA. Adjust the values to generate a more accurate rate.
Your payment
Principal and Interest:
$
Property taxes:
$
HOA fees:
$
Total loan payment:
$
Total interest amount:
$
Location
-
County
Maricopa
-
Elementary School
Higley Unified School District
-
Middle School
Sossaman Middle School
-
High School
Higley High School

Listing Courtesy of Amy Peterson , eXp Realty
RealHub Information is provided exclusively for consumers' personal, non-commercial use, and it may not be used for any purpose other than to identify prospective properties consumers may be interested in purchasing. All information deemed reliable but not guaranteed and should be independently verified. All properties are subject to prior sale, change or withdrawal. RealHub website owner shall not be responsible for any typographical errors, misinformation, misprints and shall be held totally harmless.

Mandy Gold
Associate Broker / Realtor®/ Team Lead
Call Mandy today to schedule a private showing.
Phone (520) 508-4855
Email mandy@mandygoldteam.com

* Listings on this website come from the FMLS IDX Compilation and may be held by brokerage firms other than the owner of this website. The listing brokerage is identified in any listing details. Information is deemed reliable but is not guaranteed. If you believe any FMLS listing contains material that infringes your copyrighted work please click here to review our DMCA policy and learn how to submit a takedown request.© 2024 FMLS.
Properties
Related properties
Gilbert
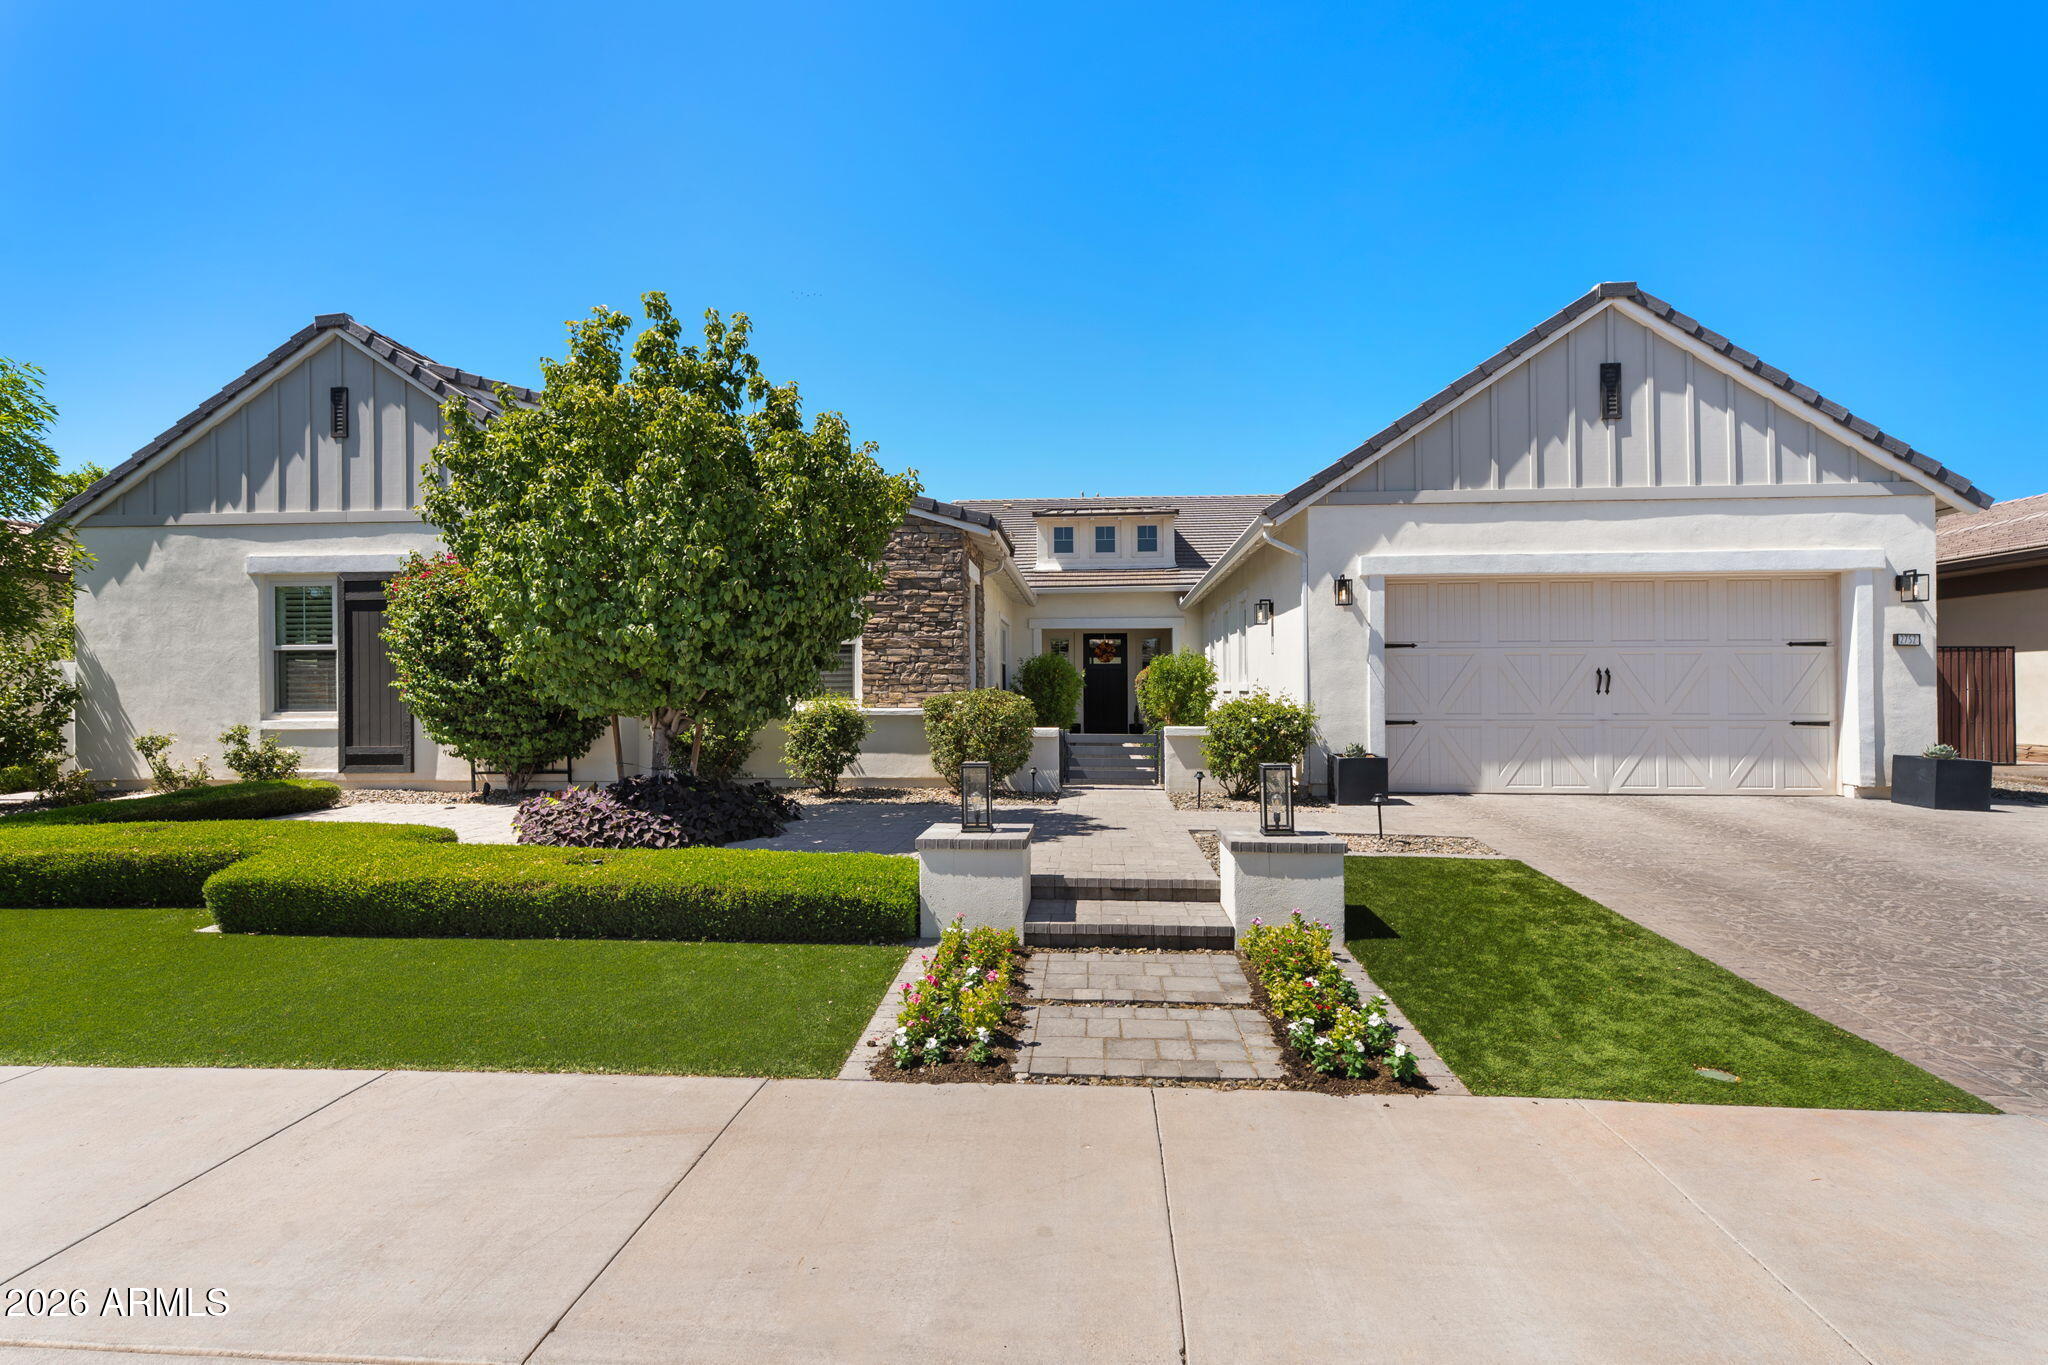
2752 E WILDHORSE Drive
5 Beds
4 Baths
4,293 Sq.Ft.
$2,000,000
MLS#: 7039054
Gilbert
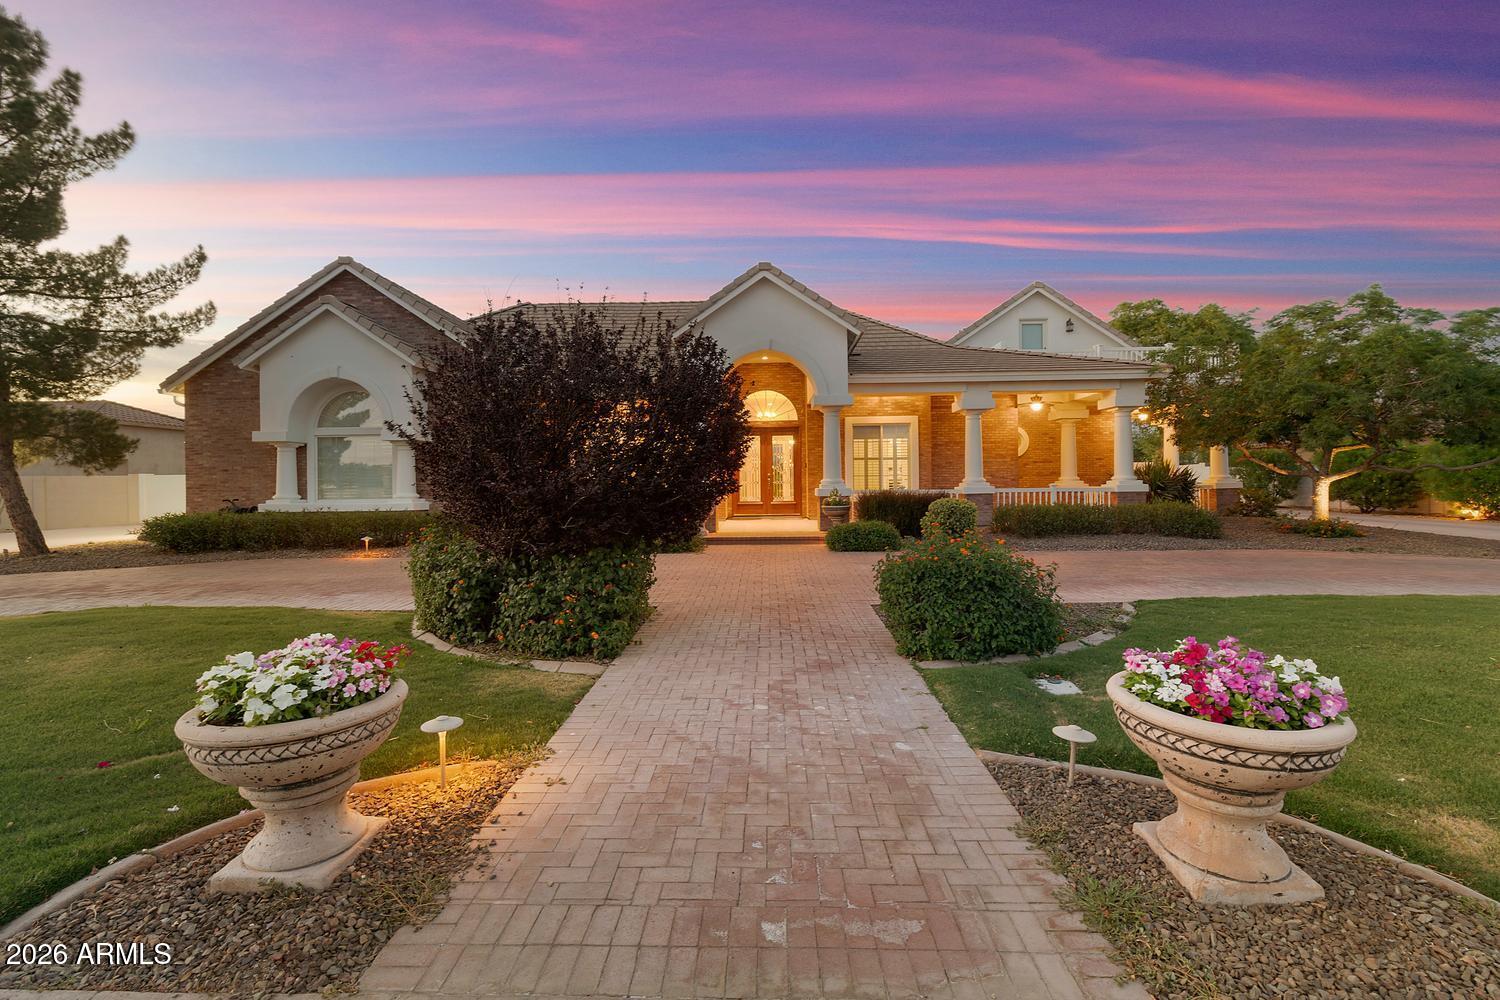
88 E TOLEDO Court
7 Beds
6 Baths
5,431 Sq.Ft.
$2,150,000
MLS#: 7035743
Gilbert
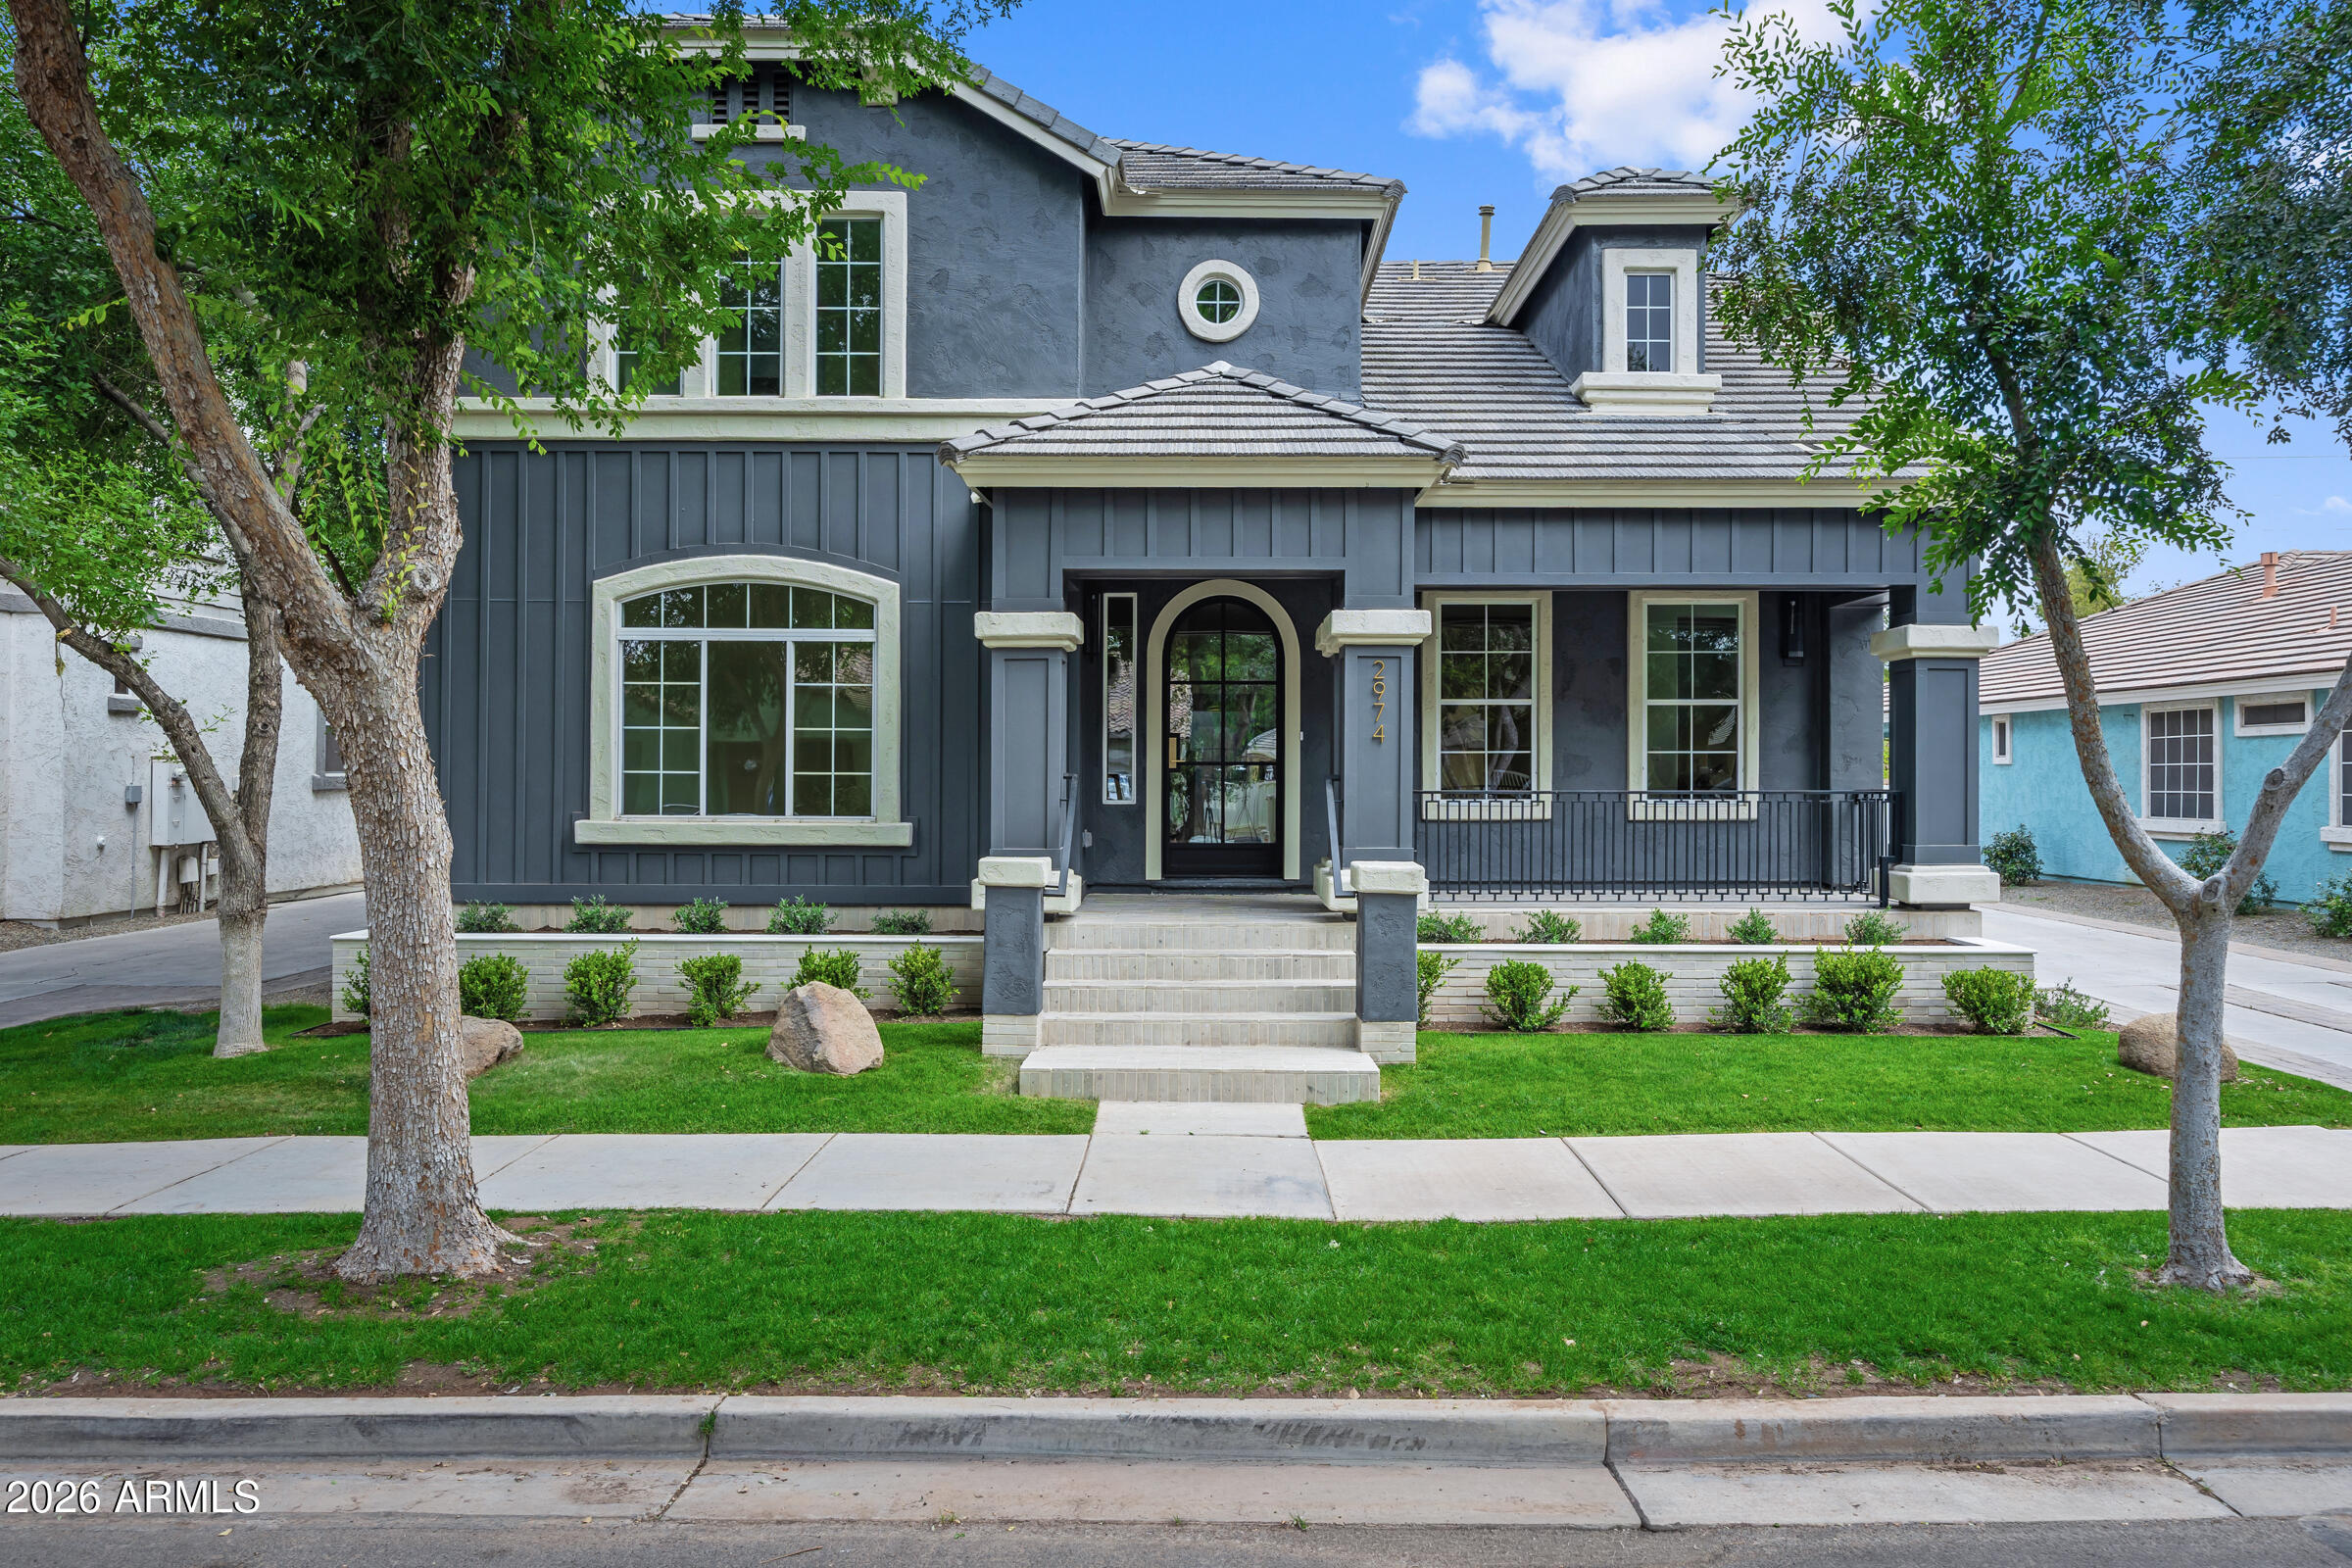
2974 E Camellia Drive
6 Beds
6 Baths
5,979 Sq.Ft.
$1,999,000
MLS#: 7012307
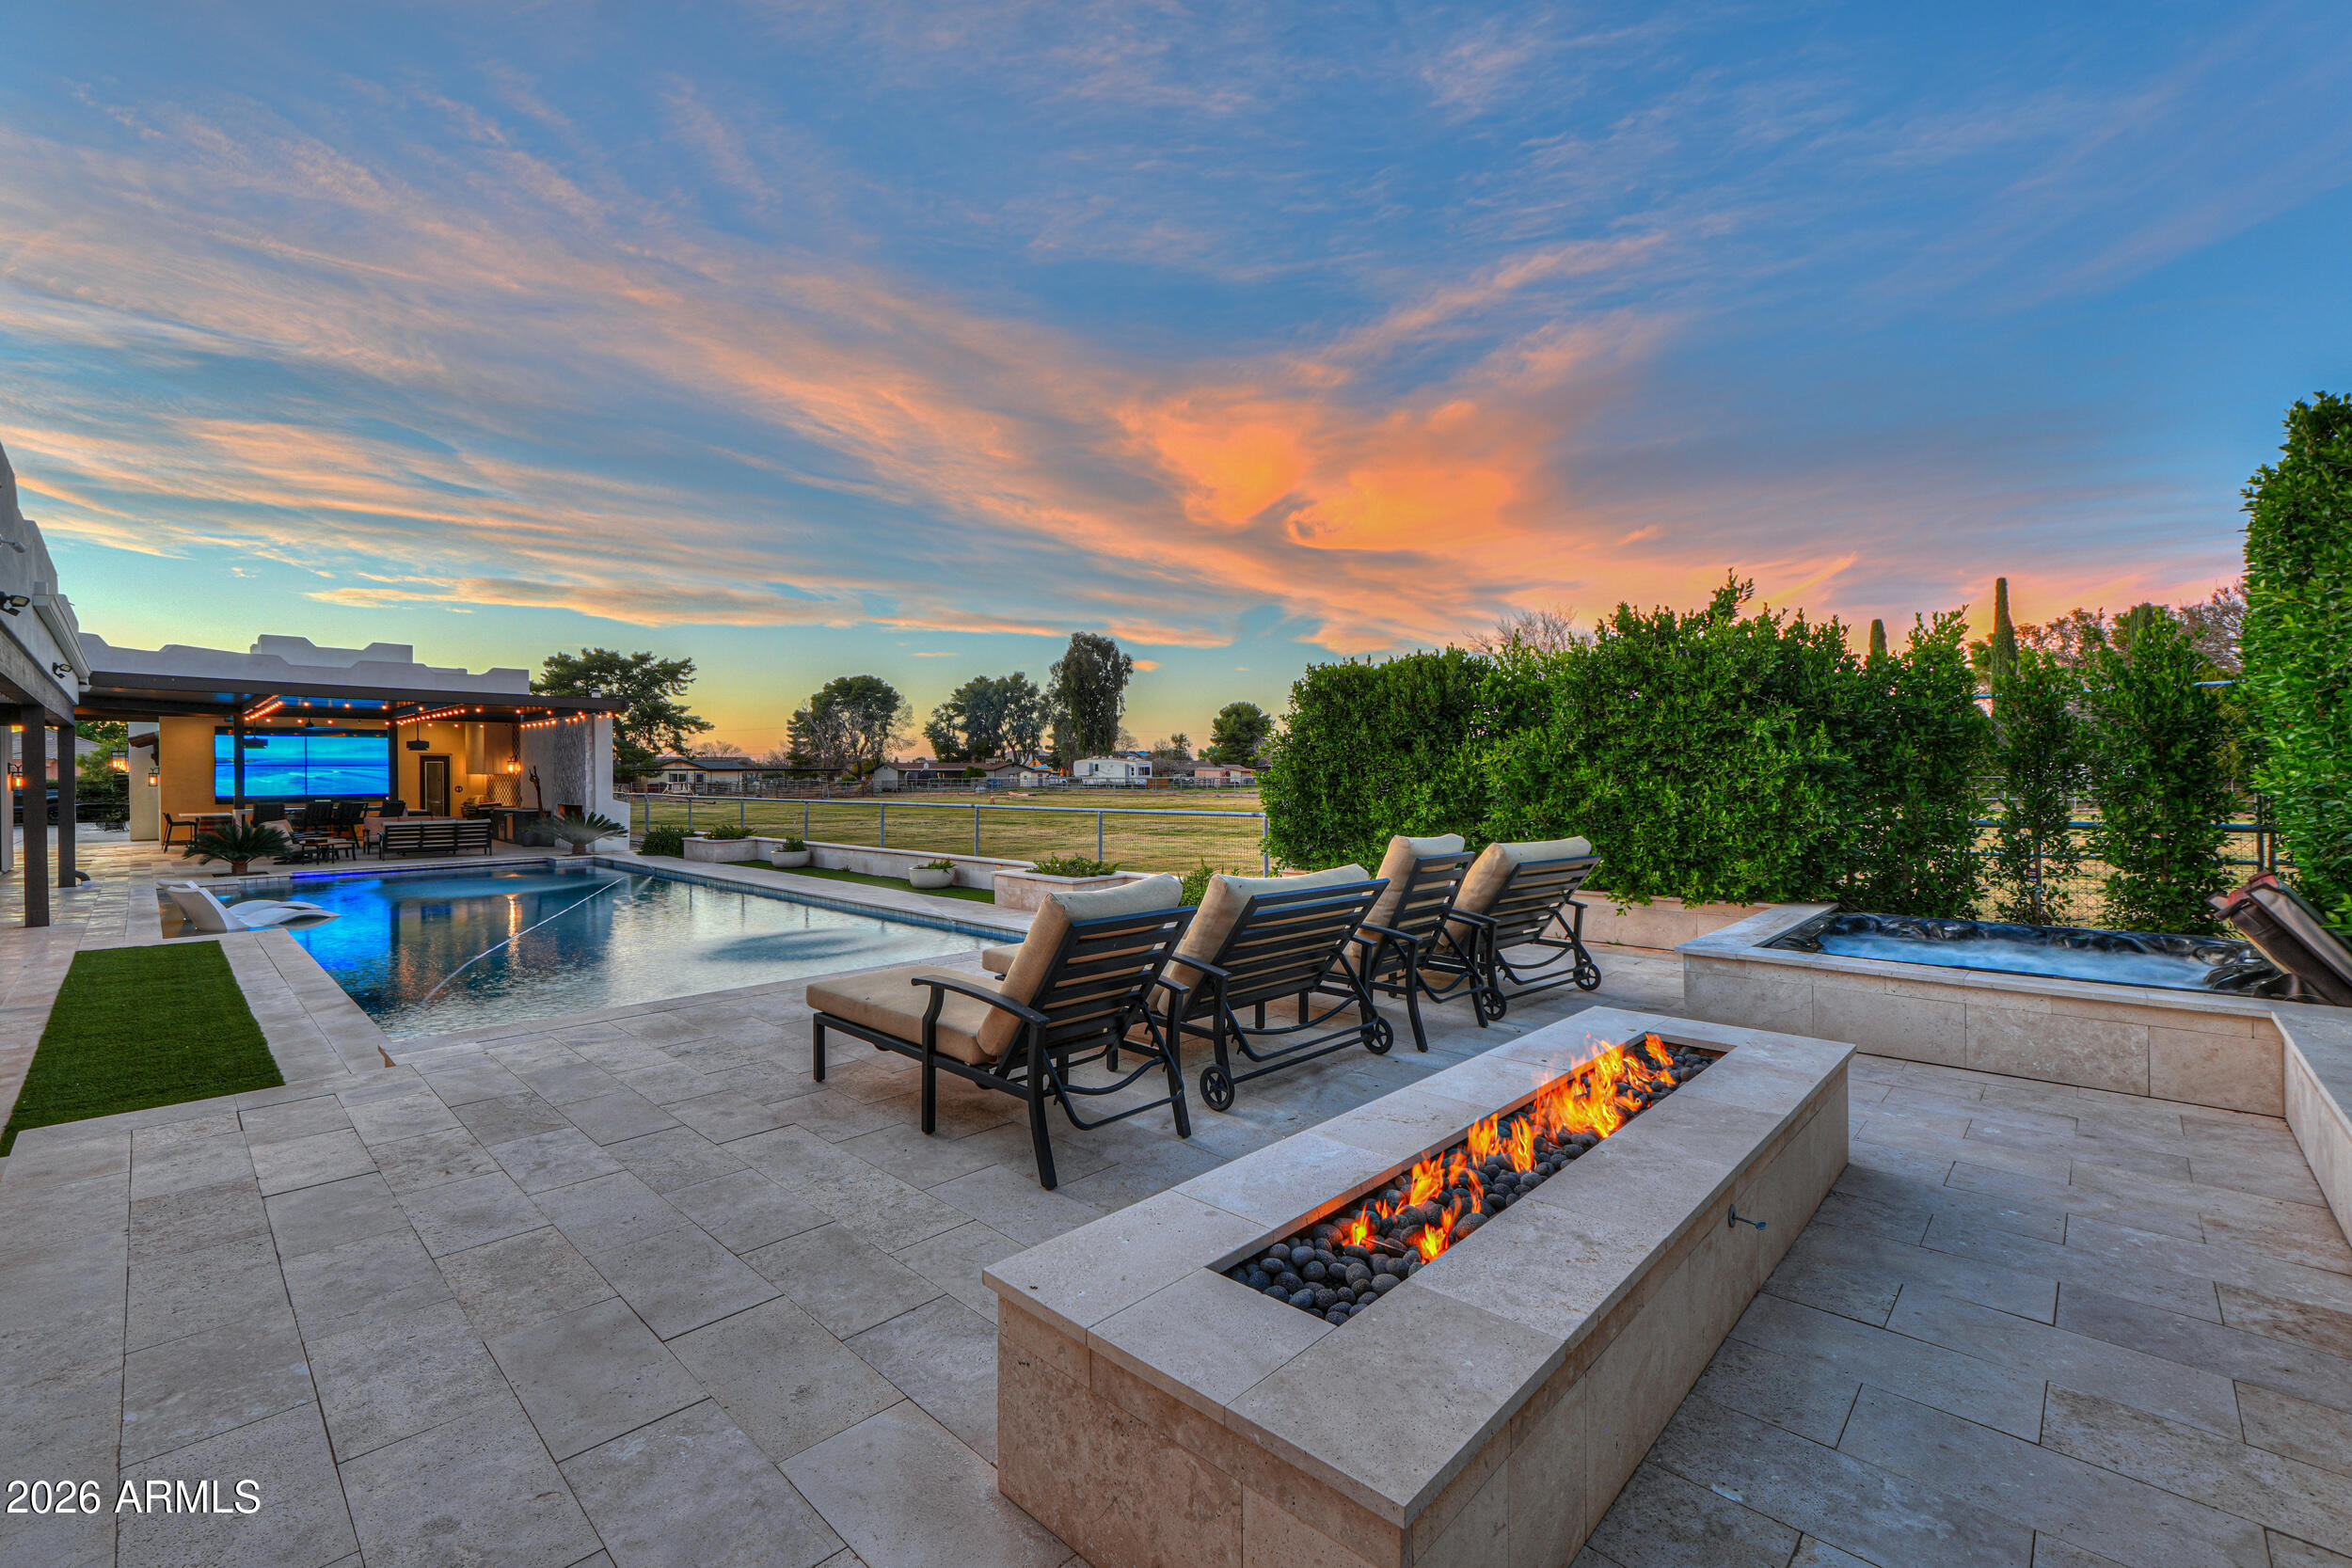
Gilbert
21837 S 156TH Street
6 Beds
4 Baths
5,001 Sq.Ft.
$2,799,999
MLS#: 6990346
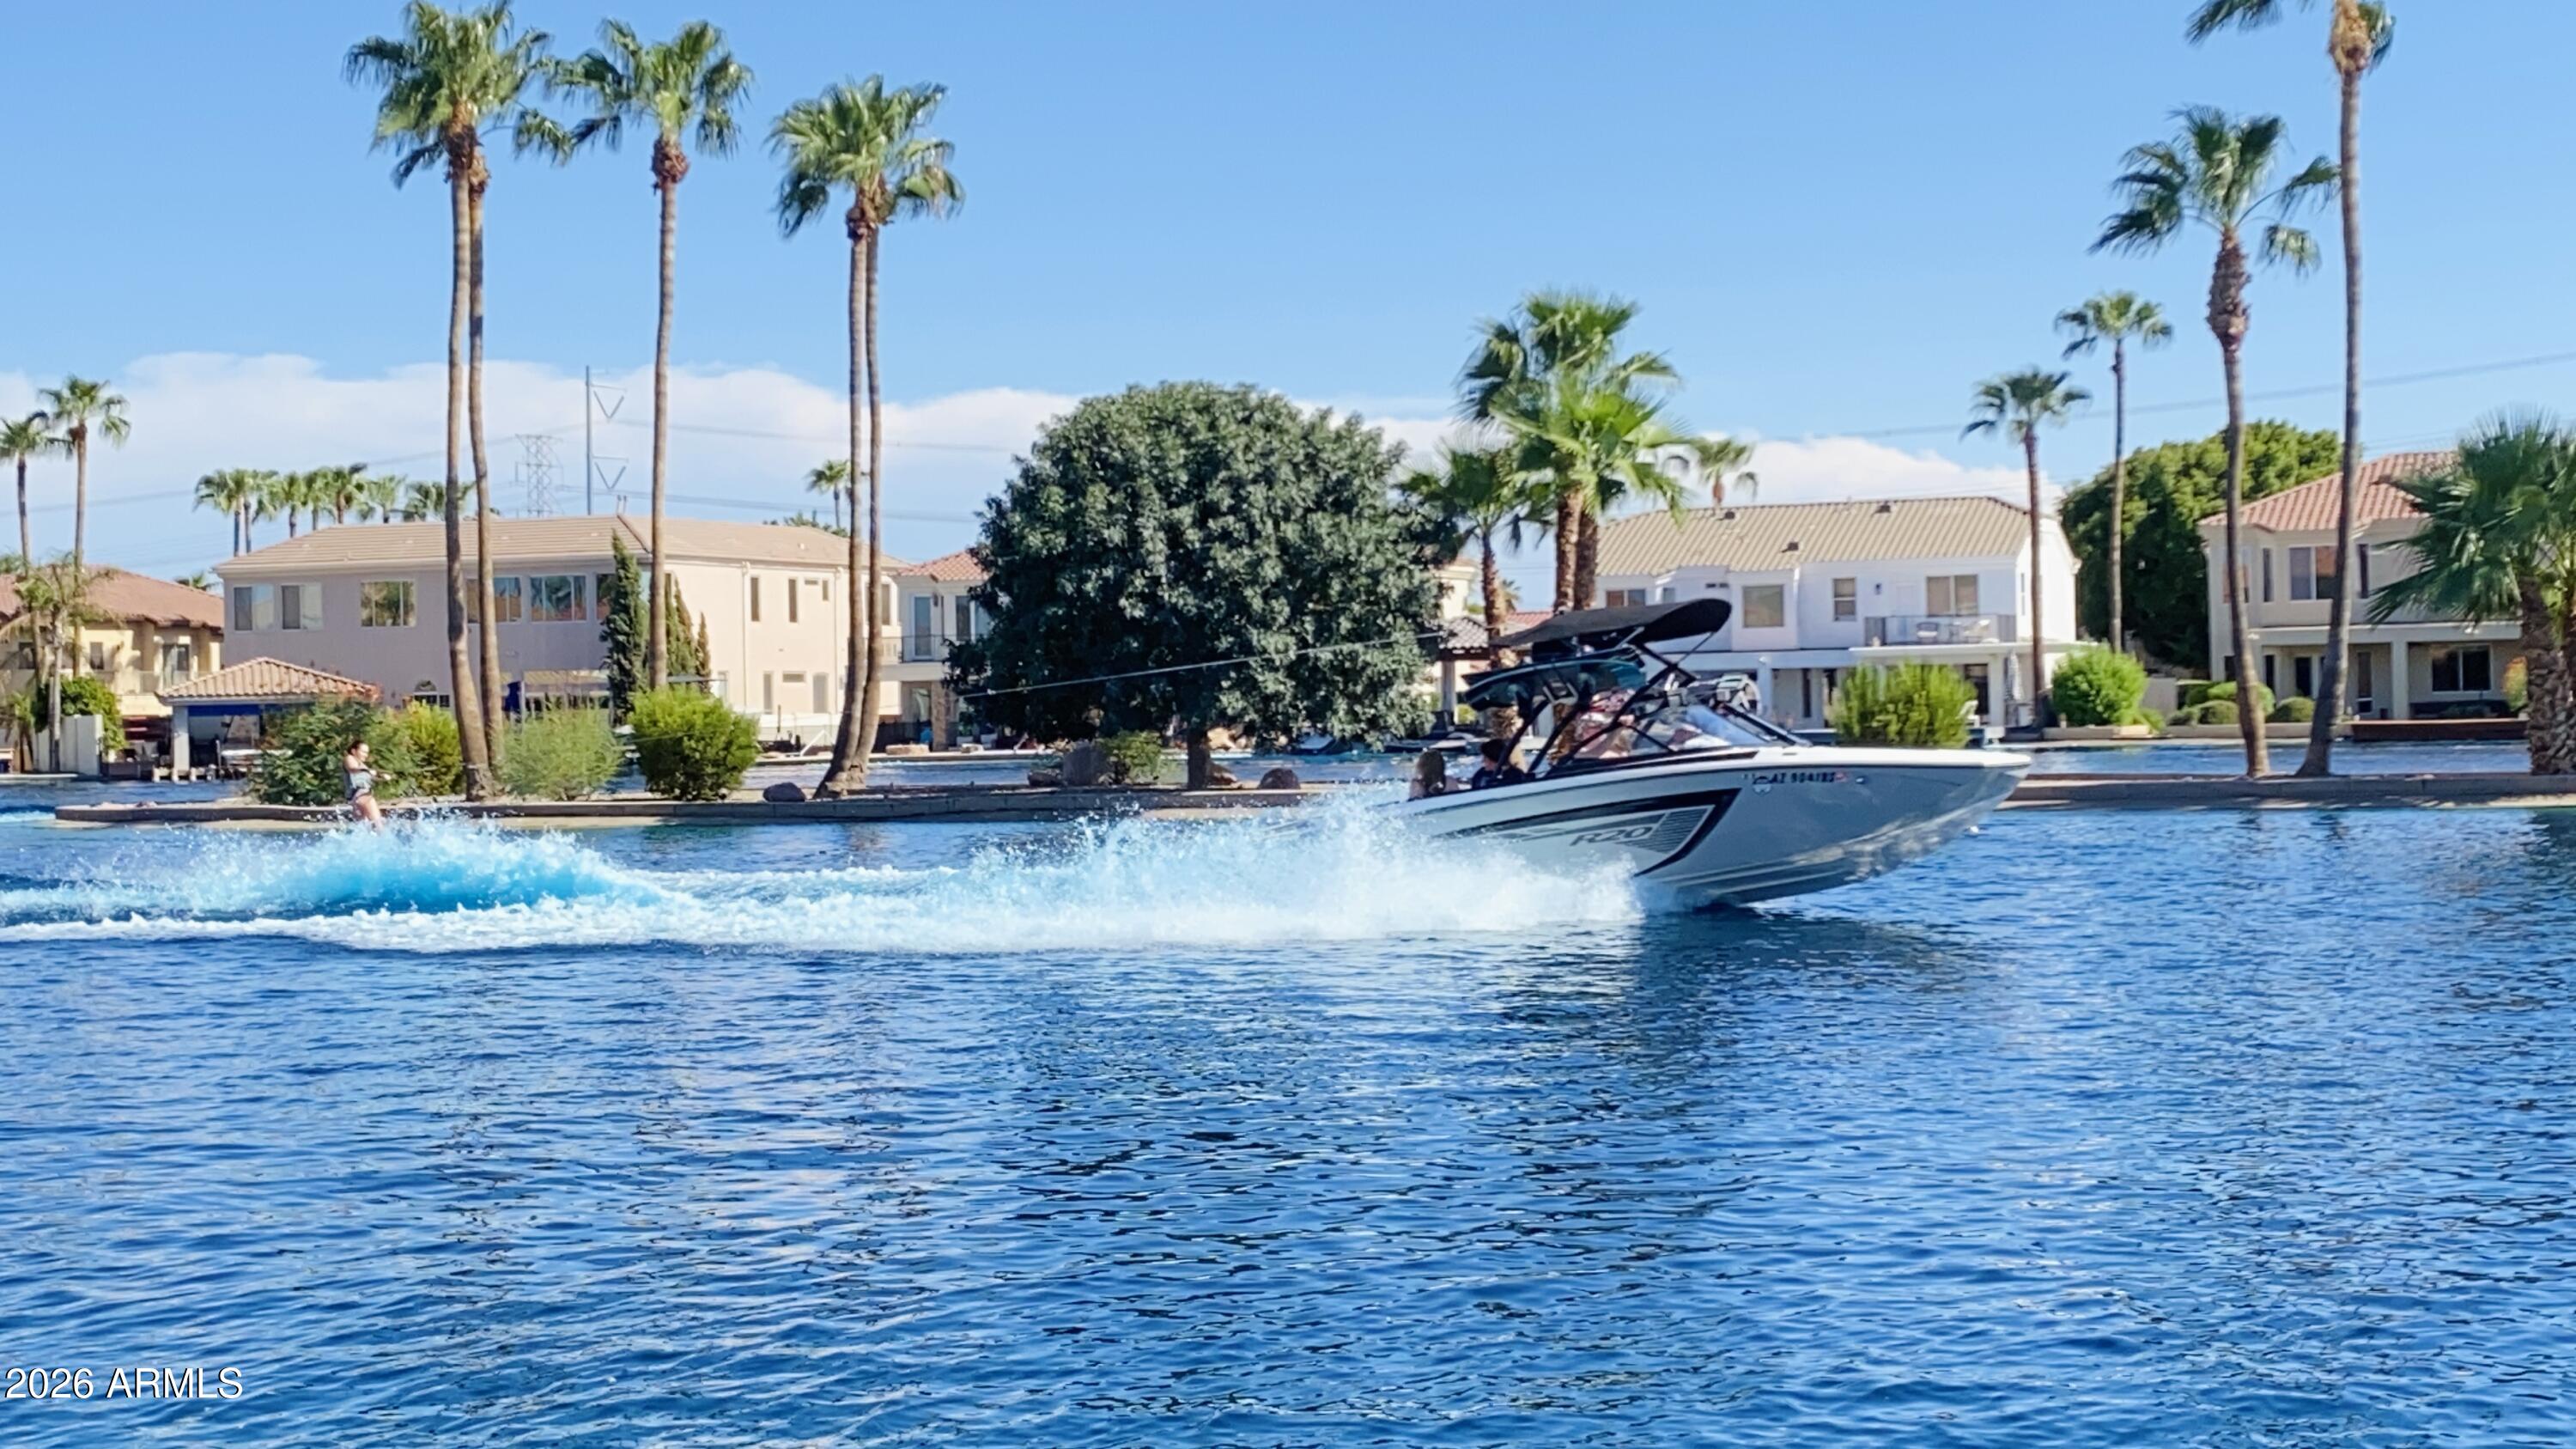
Gilbert
1455 W HEATHER Avenue
5 Beds
4 Baths
4,561 Sq.Ft.
$1,949,900
MLS#: 6985234
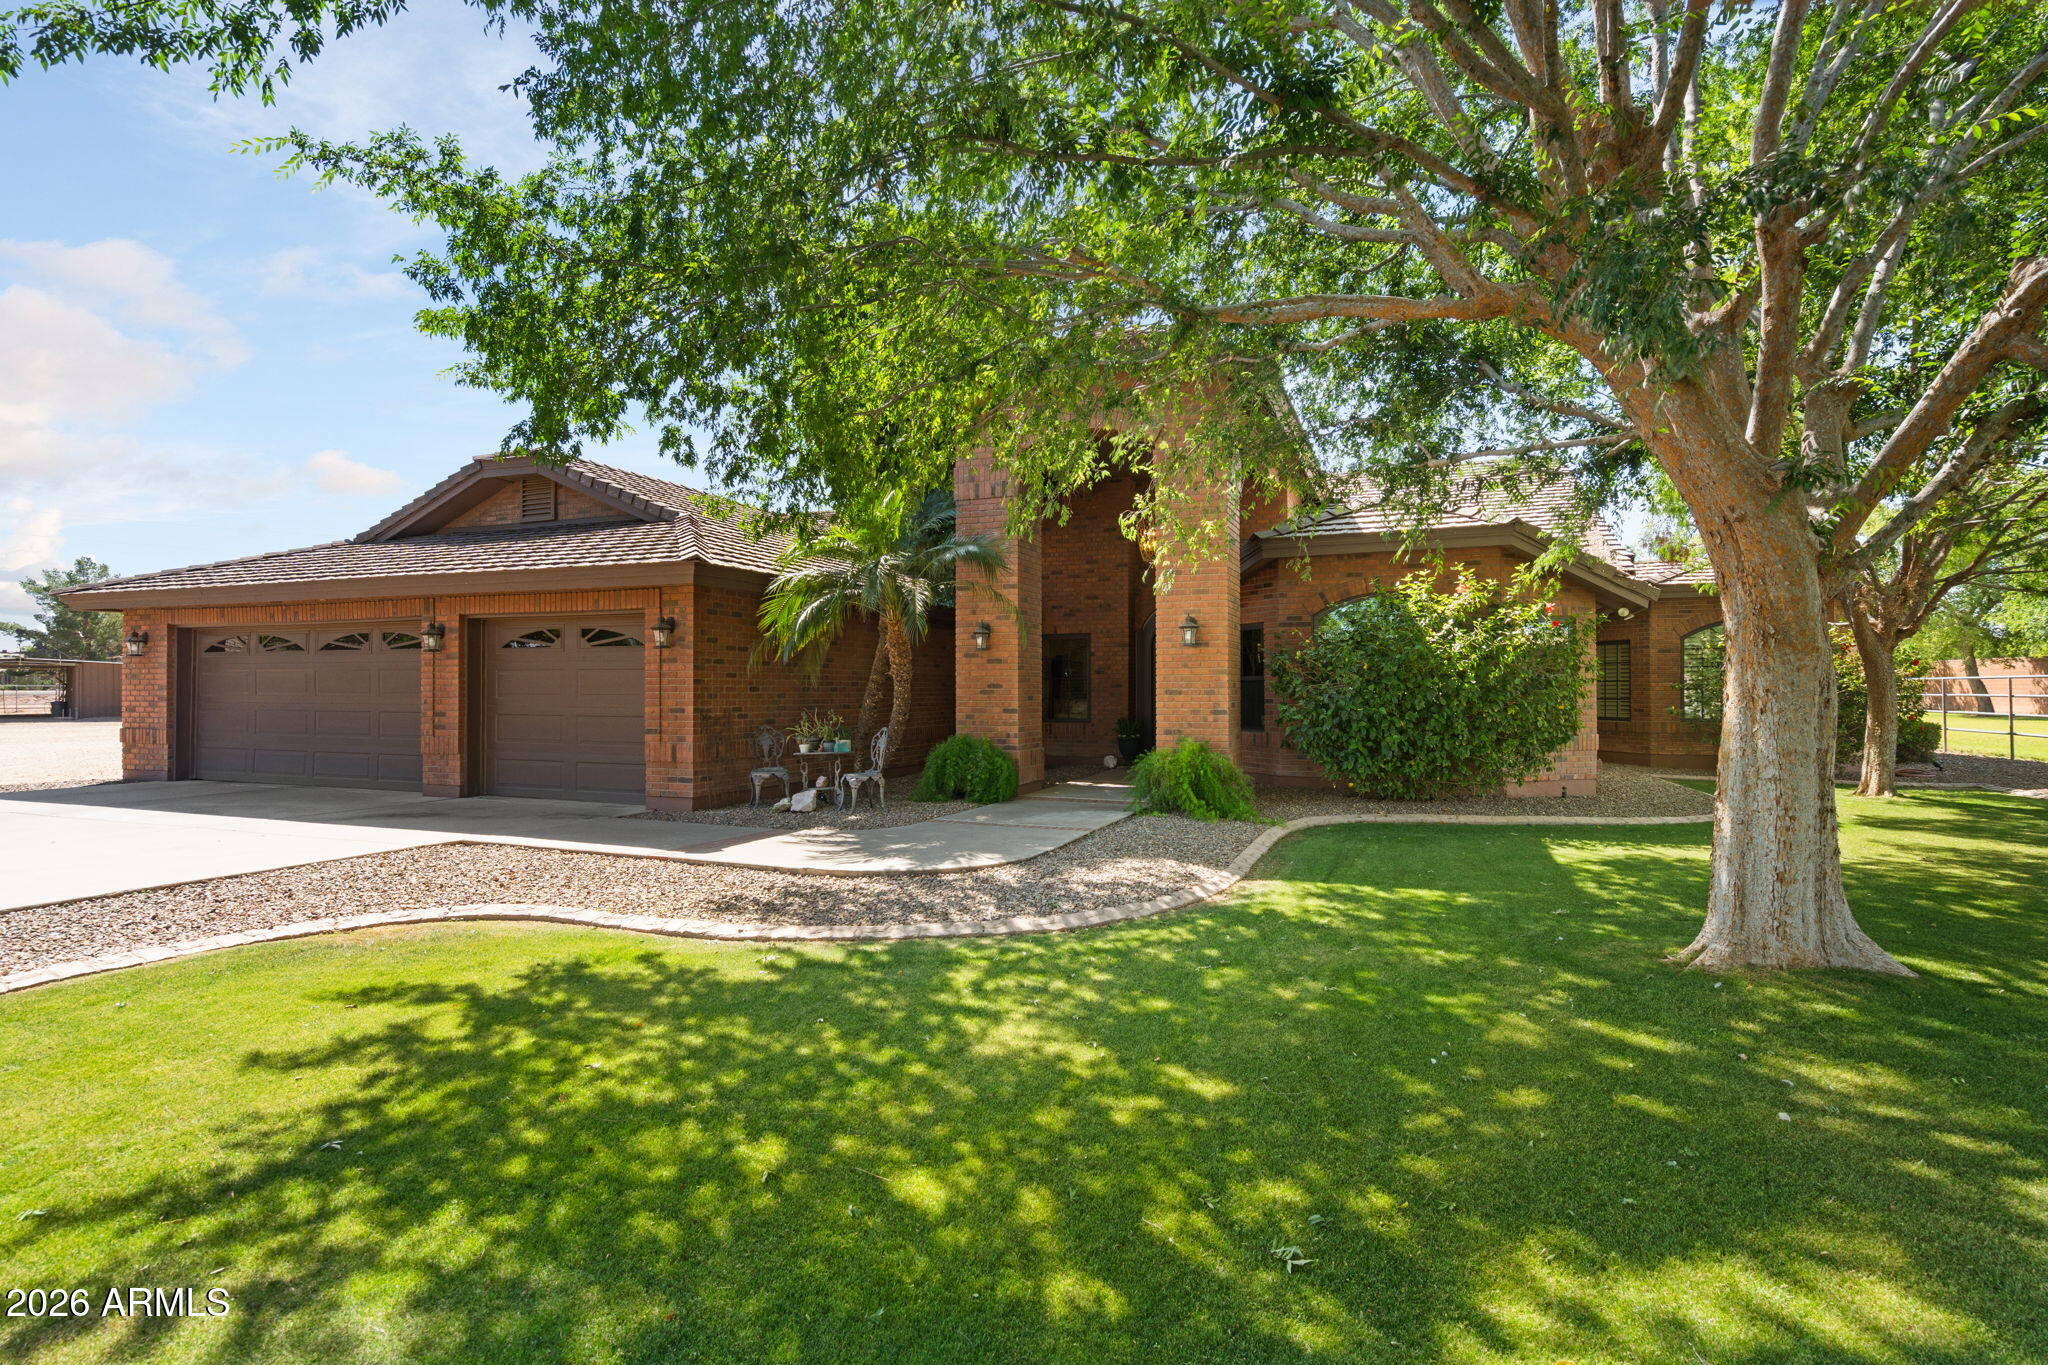
Gilbert
2125 S VAL VISTA Drive
3 Beds
3 Baths
3,473 Sq.Ft.
$2,375,000
MLS#: 7018661
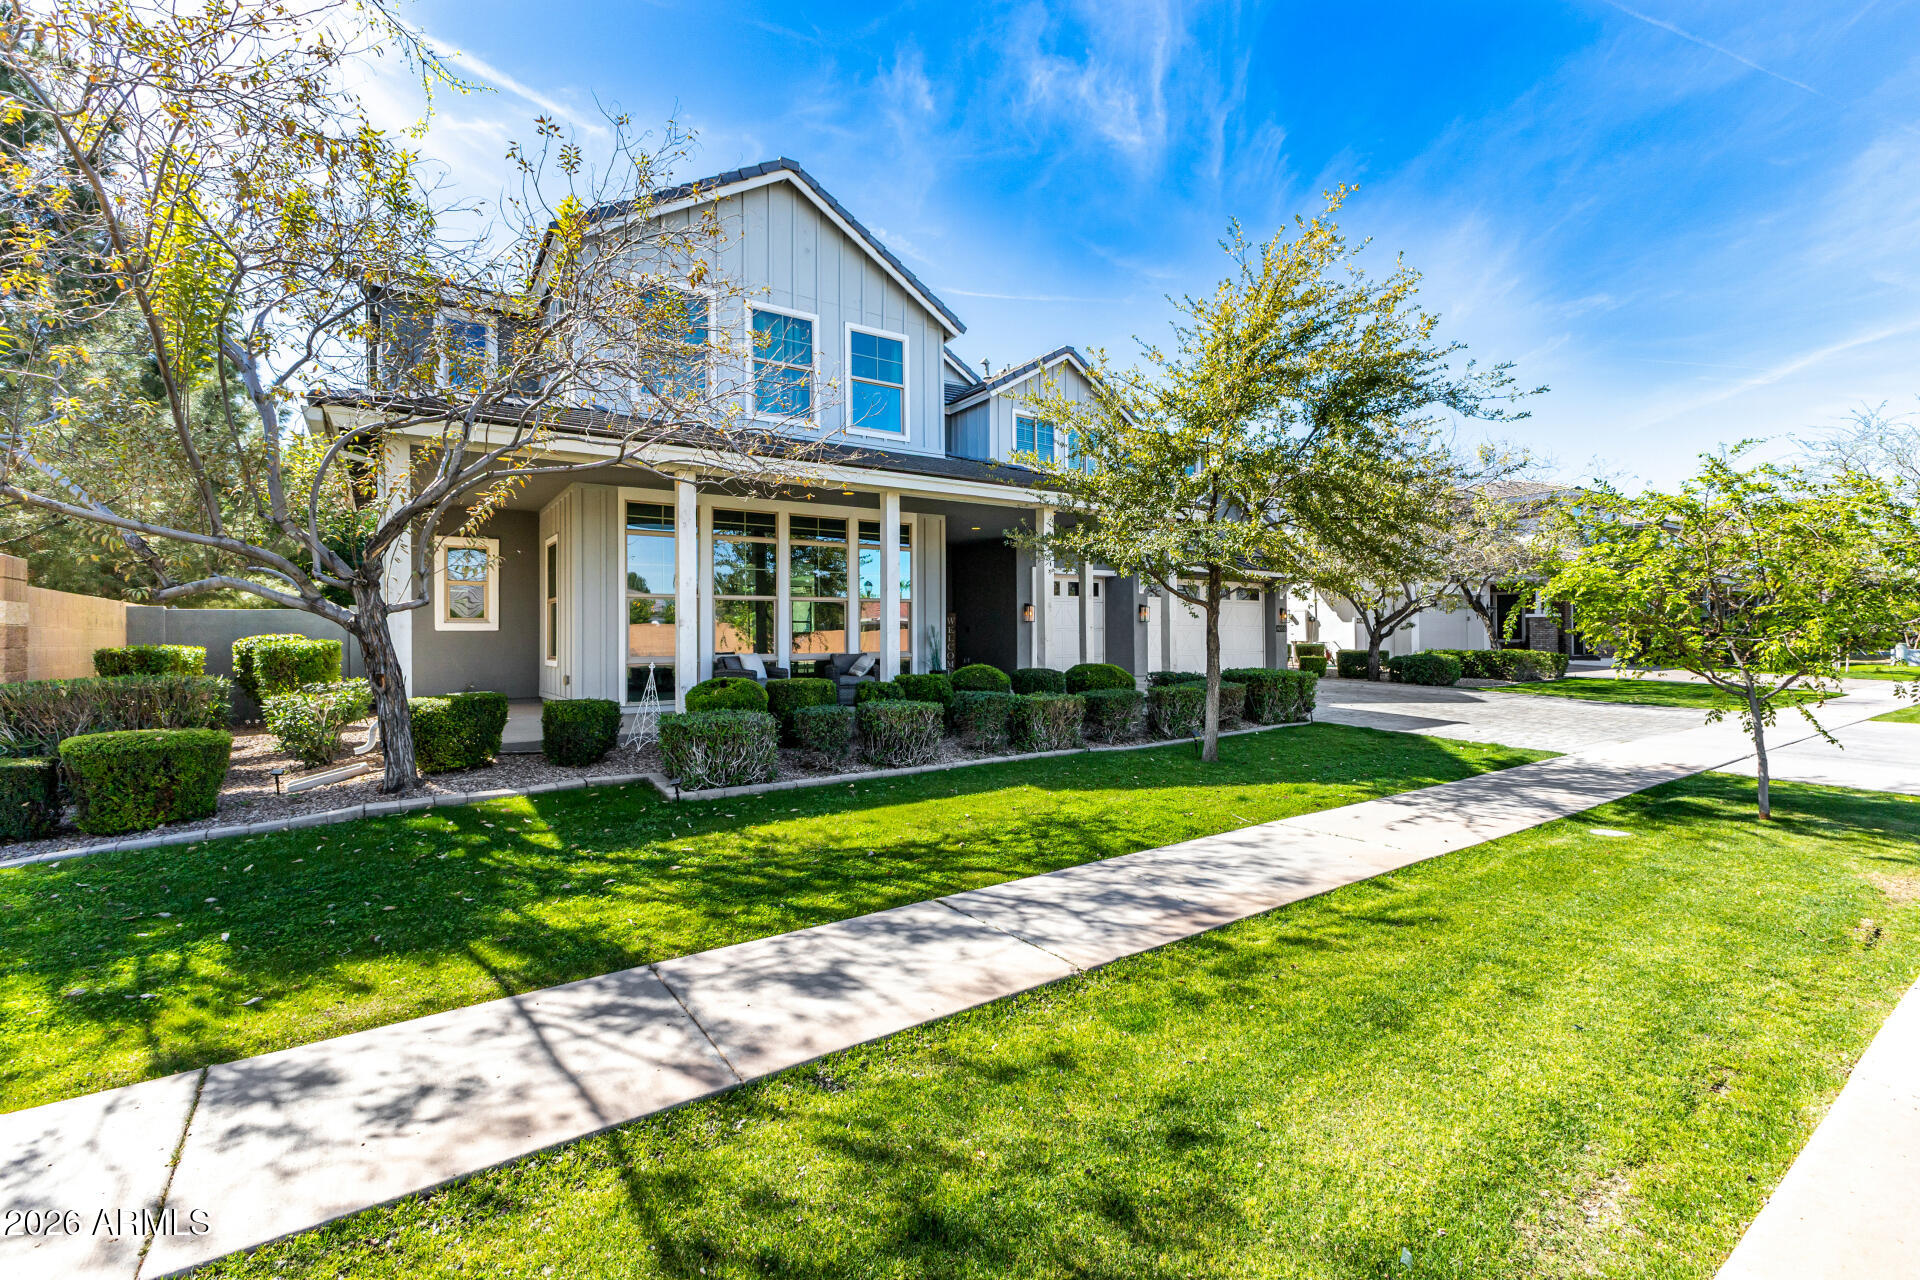
Gilbert
2981 E SILO Drive
5 Beds
4 Baths
5,728 Sq.Ft.
$2,100,000
MLS#: 6994503
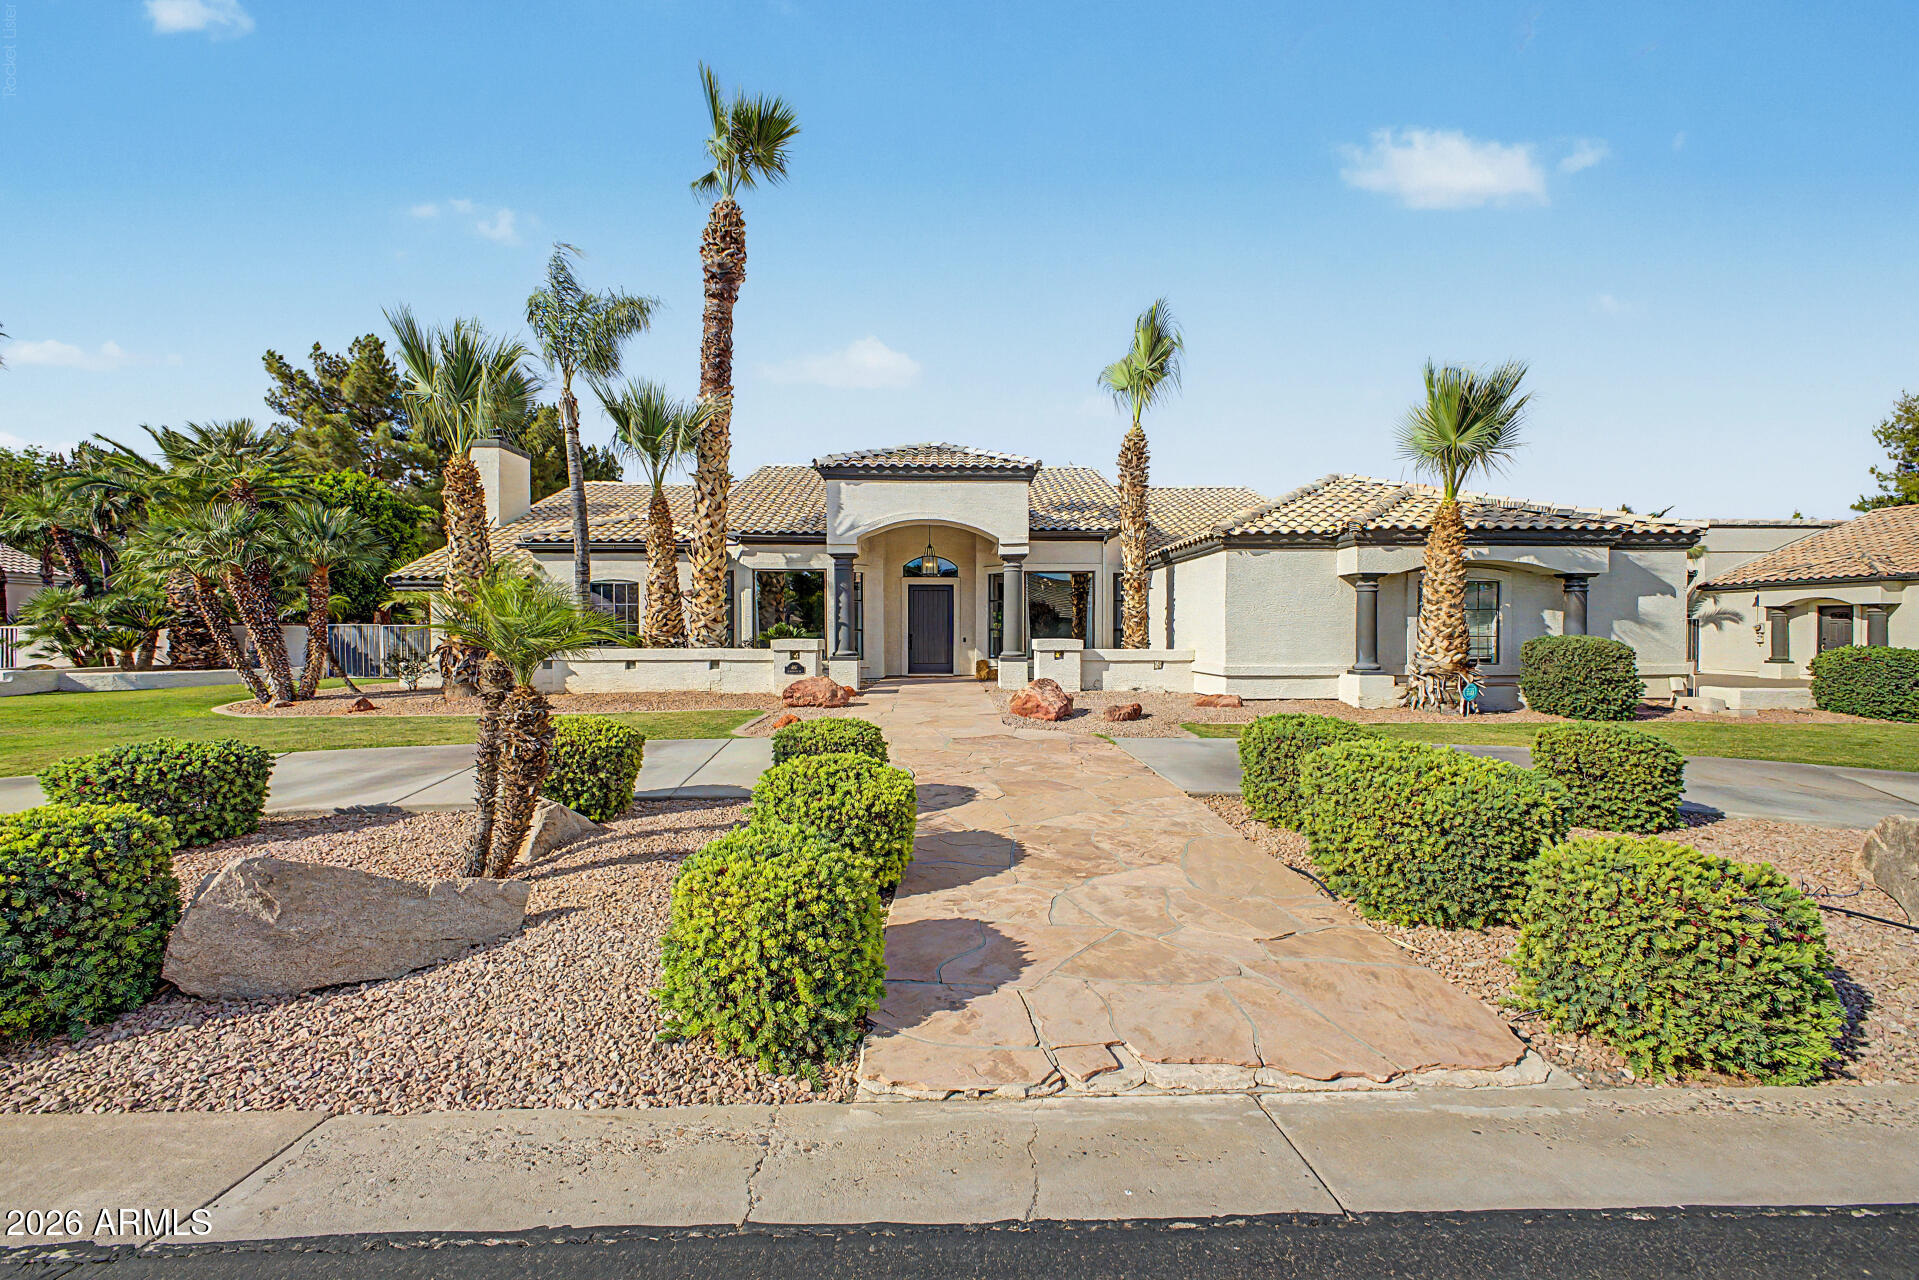
Gilbert
426 E HORSESHOE Avenue
6 Beds
5 Baths
6,010 Sq.Ft.
$1,999,000
MLS#: 7041680
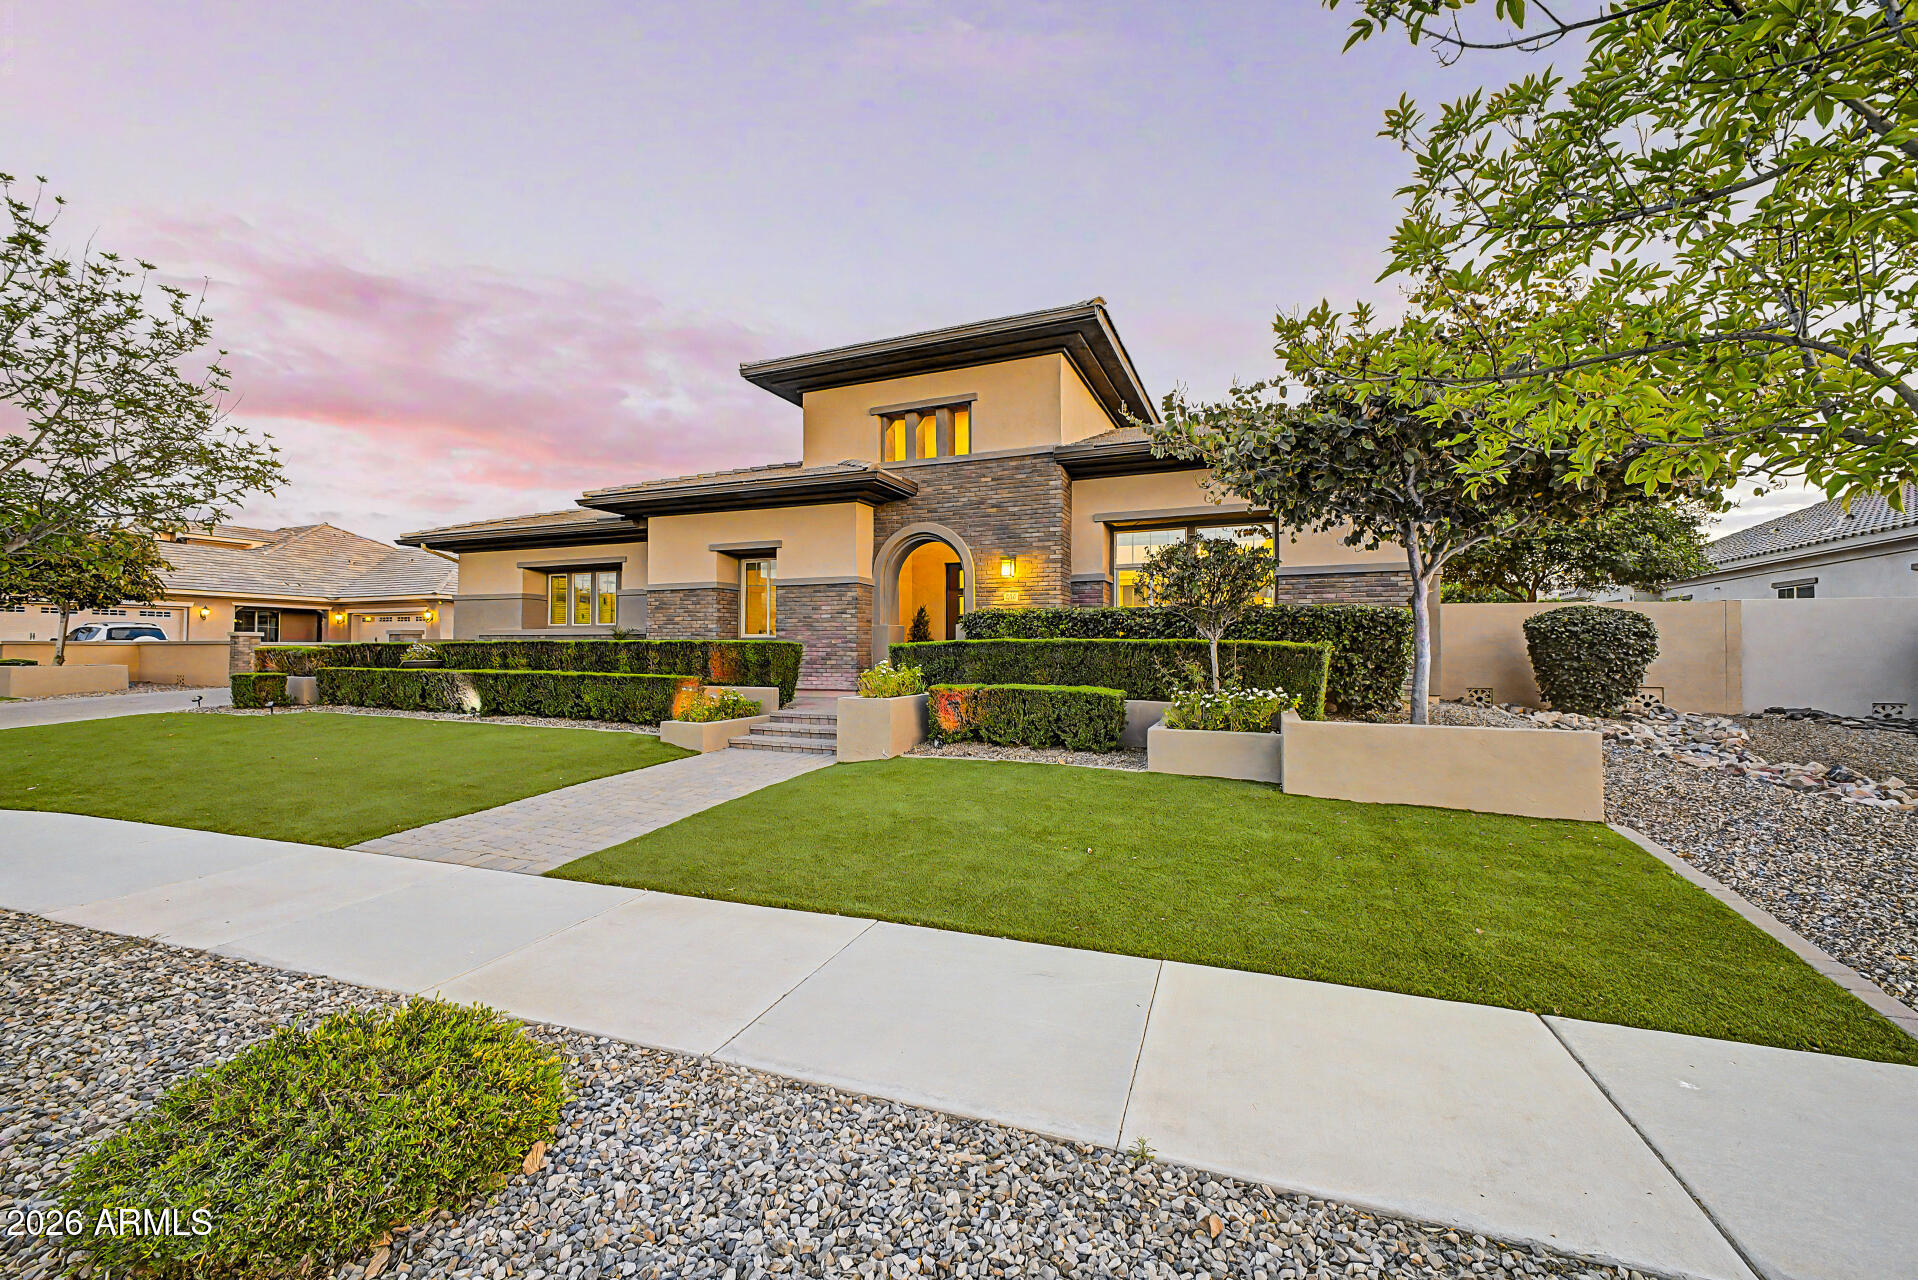
Gilbert
2087 E ARIS Drive
5 Beds
6 Baths
5,032 Sq.Ft.
$2,099,000
MLS#: 7010583
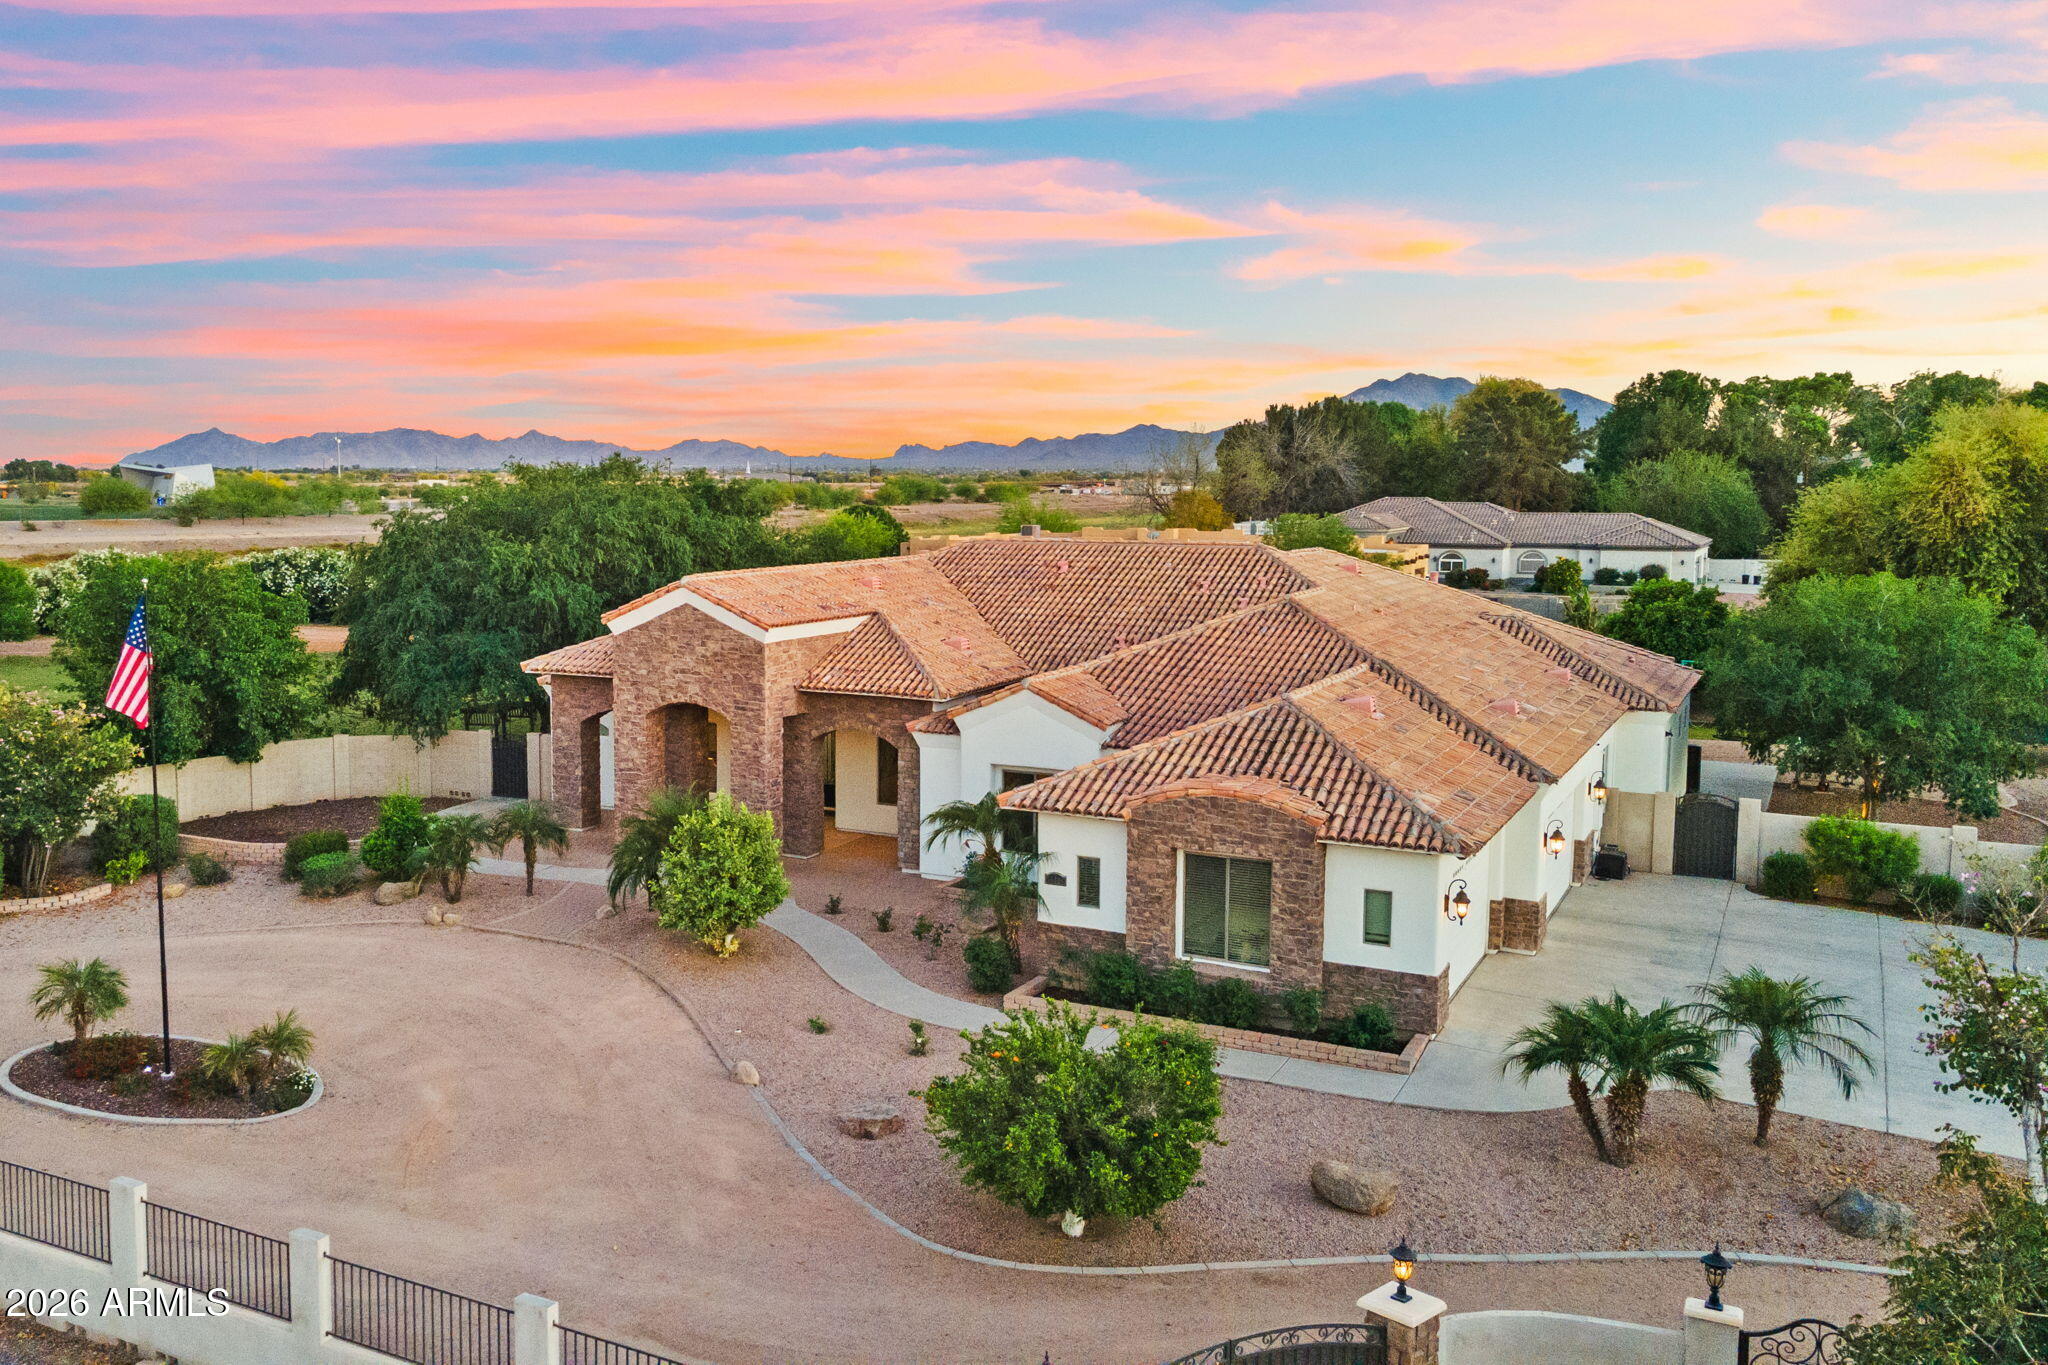
Gilbert
16325 E MAGNOLIA Drive
5 Beds
6 Baths
4,155 Sq.Ft.
$2,170,000
MLS#: 7043638
