21837 S 156TH Street

Gilbert, AZ 85298
Gilbert, AZ 85298
21837 S 156TH Street

$2,799,999

MLS#: 6990346

Status: Active

Listing provided by: Dana Hubbell Group

Listing agent phone: None

Last update: 3 months ago

On site: 4 months ago

None - Residential

About

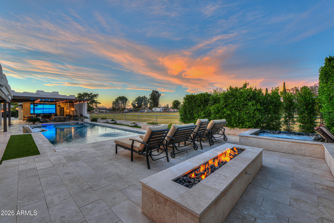
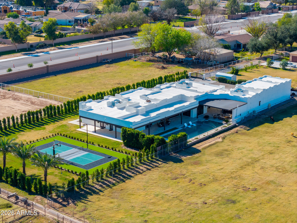
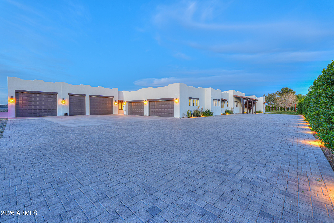
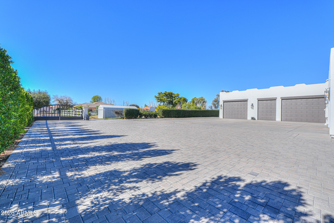
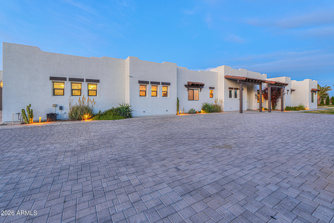
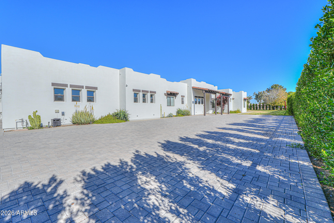
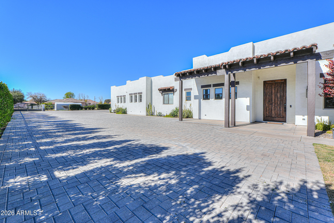
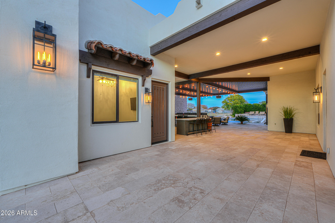
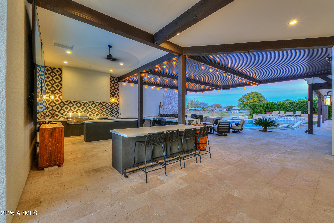
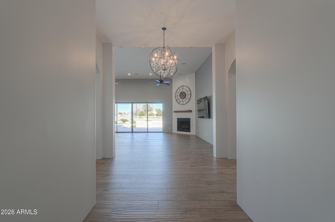
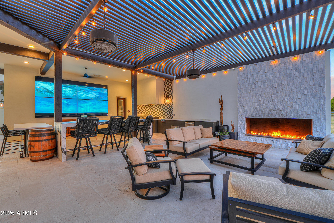
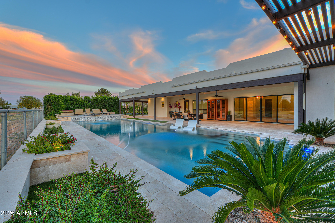
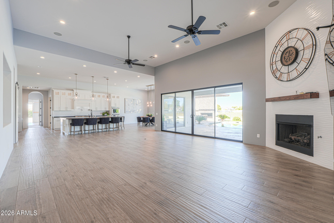
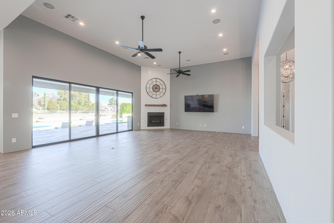
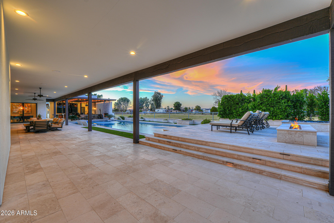
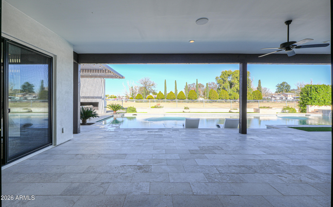
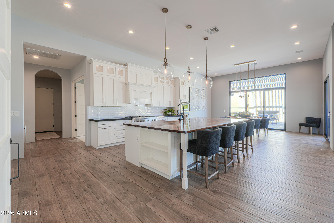
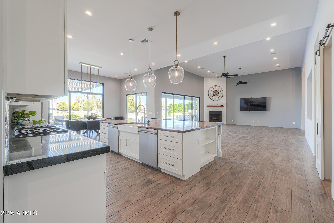
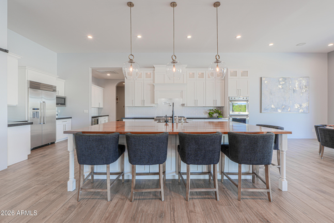
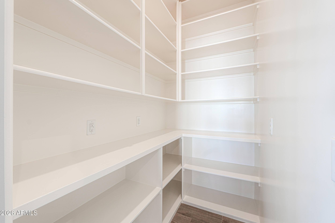
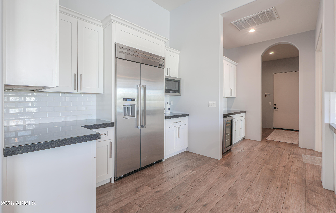
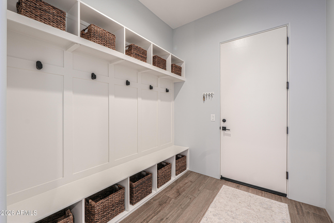
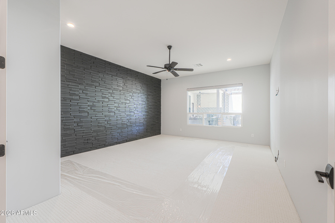
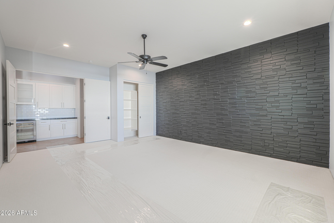
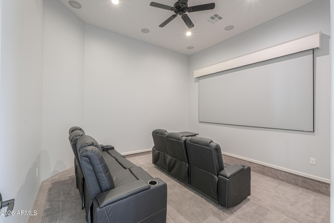
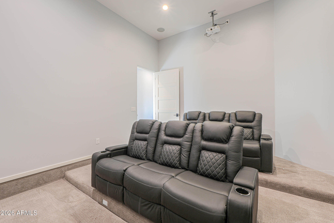
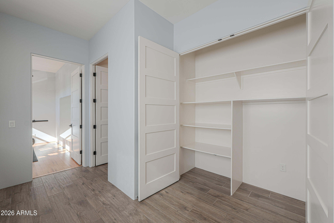
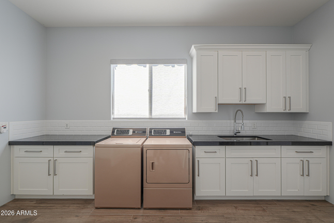
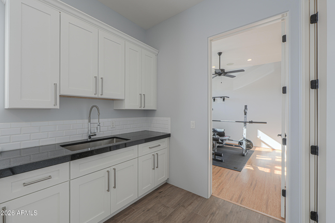
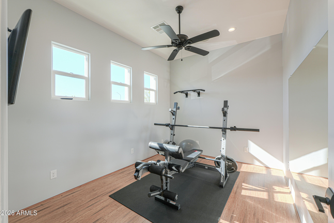
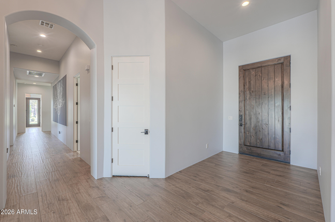
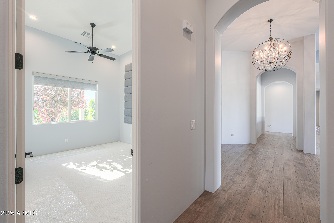
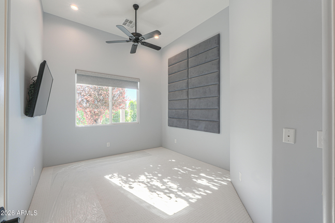
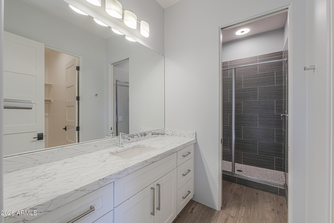
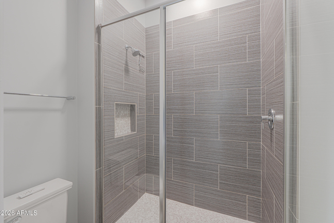
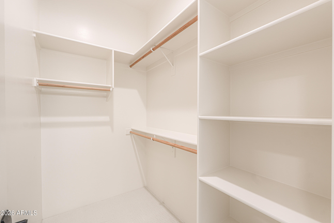
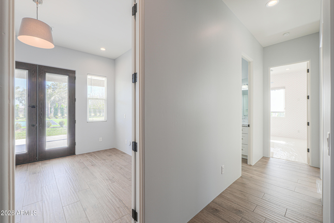
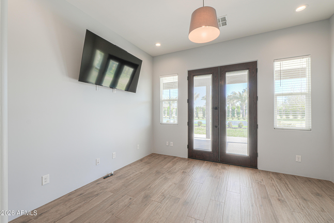
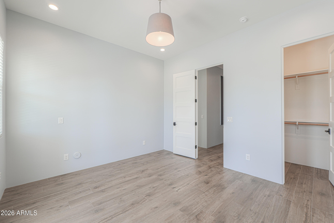
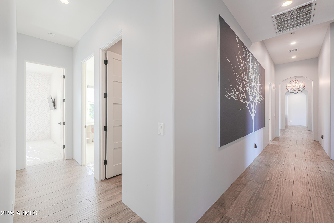
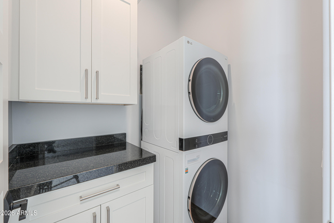
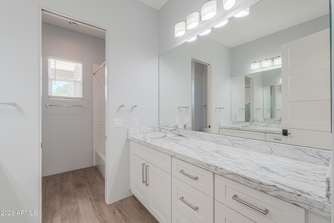
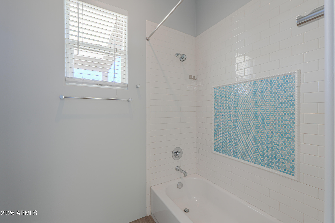
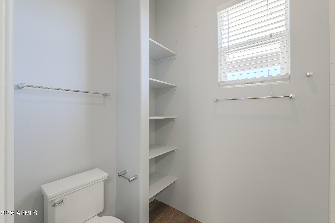
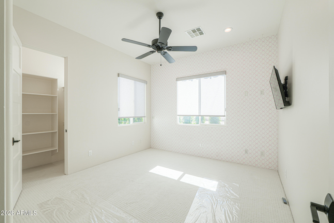
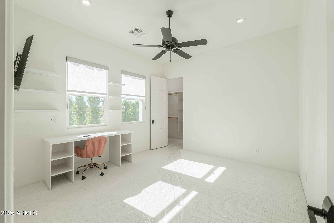
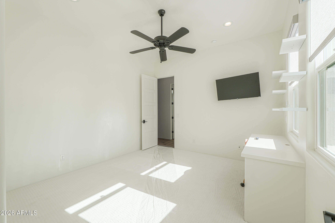
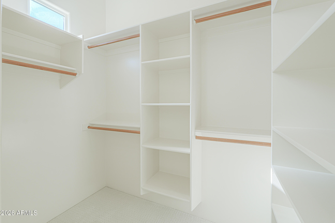
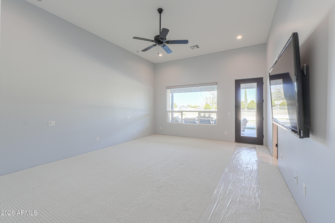
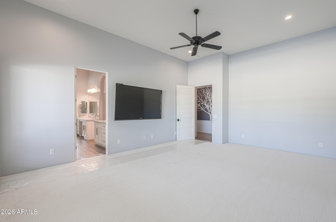
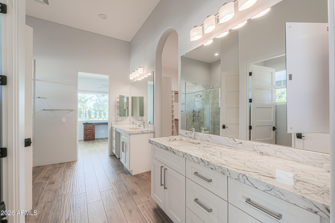
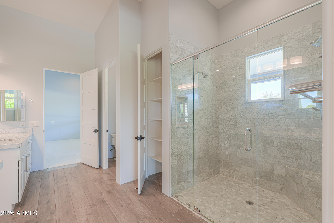
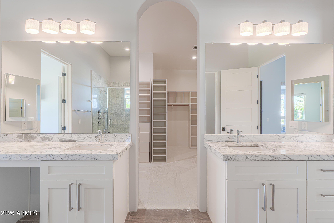
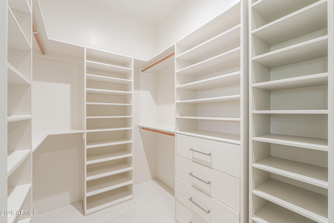
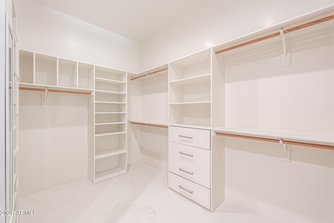
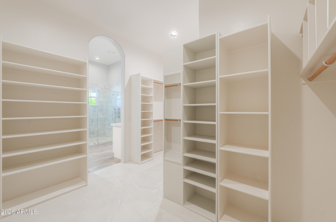
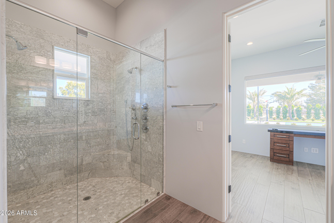
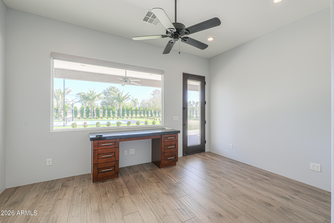
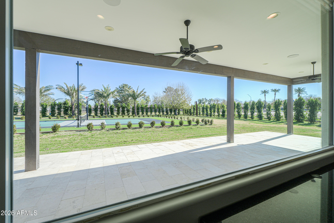
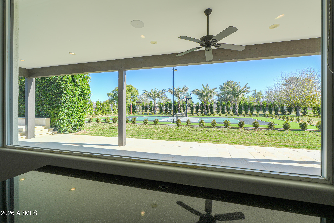
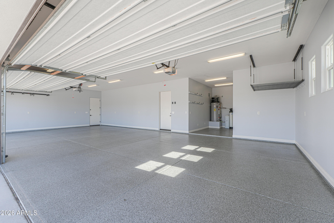
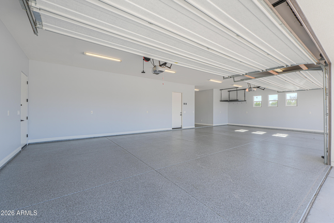
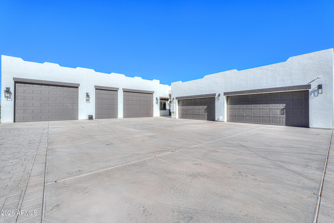
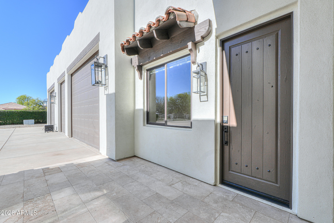
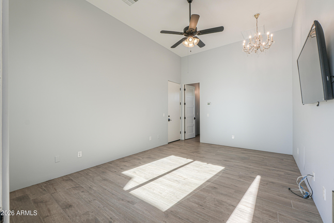
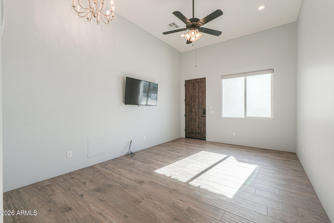
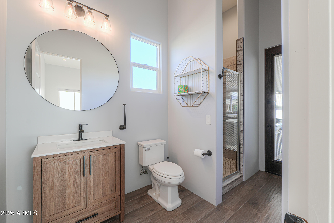
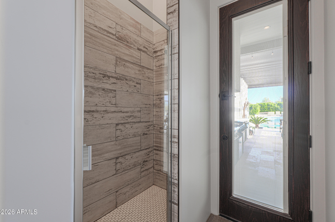
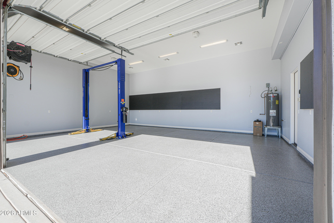
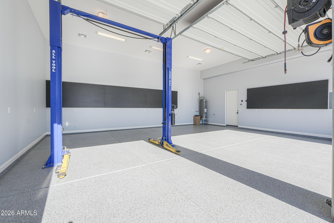
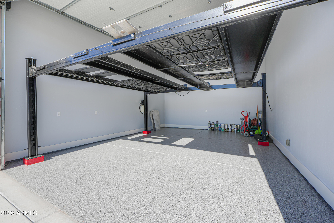
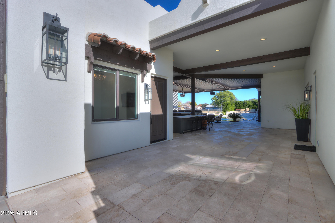
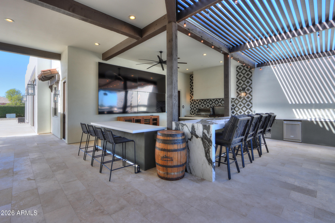
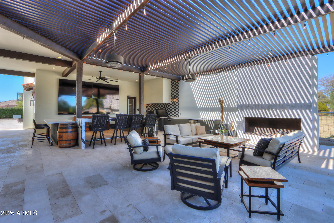
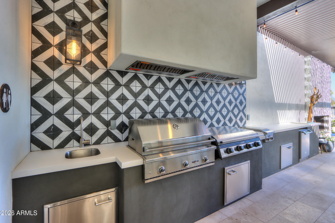
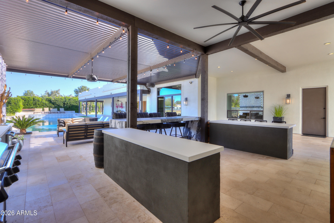
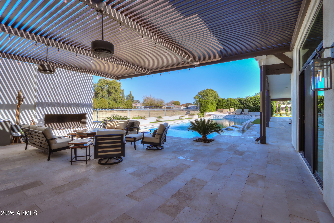
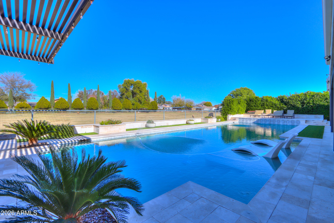
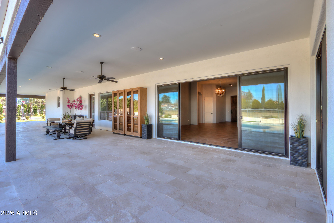
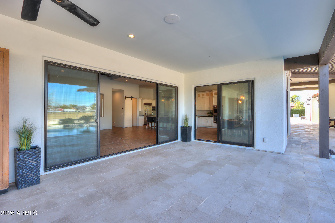
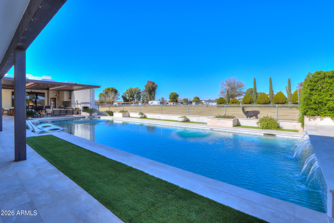
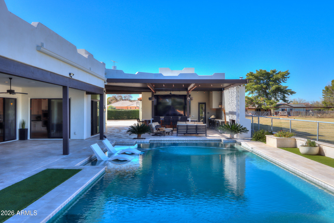
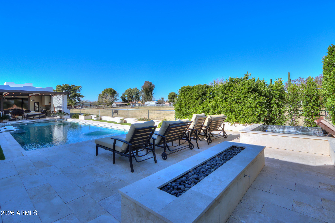
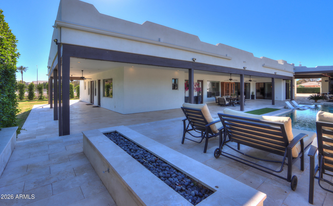
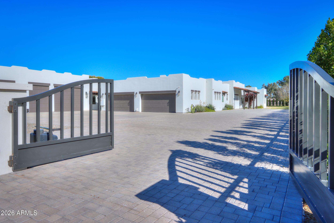
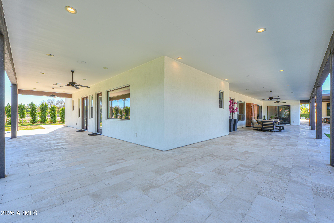
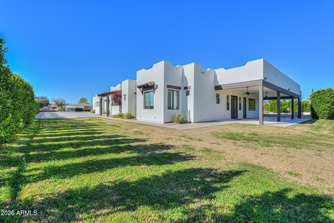
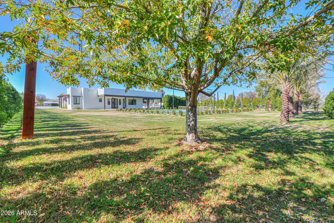
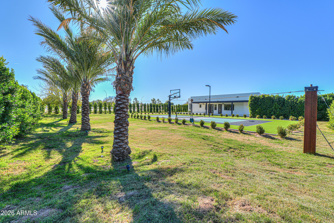
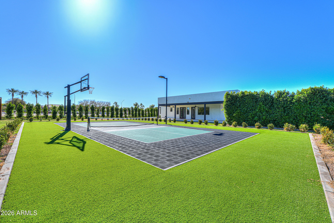
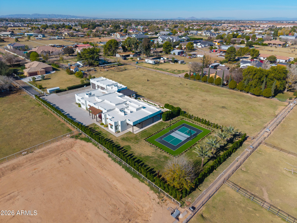
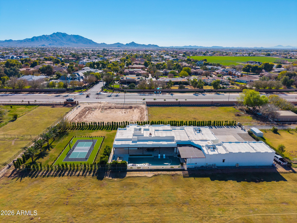
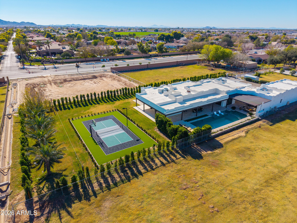
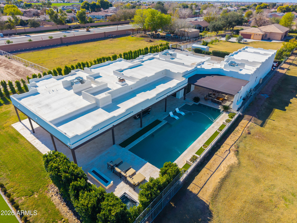
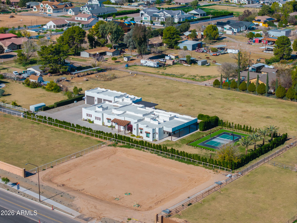
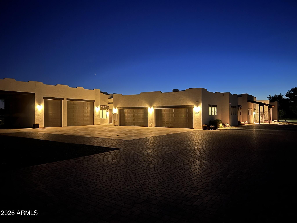
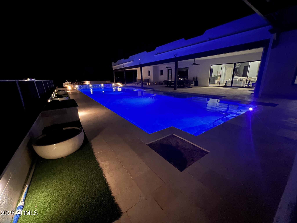
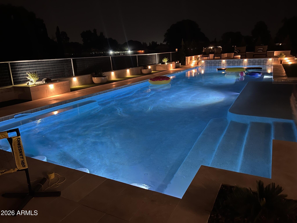
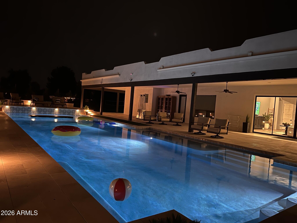
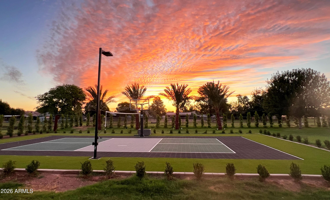
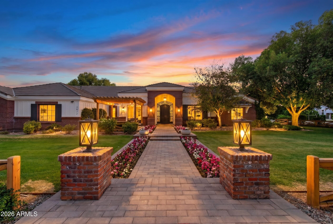
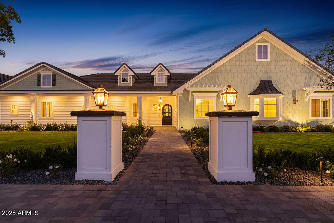
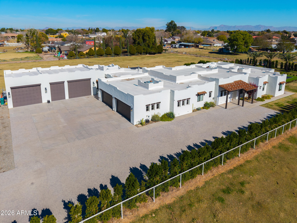
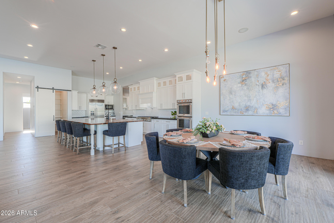
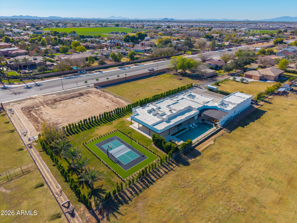
Discover your dream entertainer's paradise! This spectacular residence boasts 6 spacious bedrooms, 4.5 luxurious bathrooms, home theater, gym and separate office. The impressive 9-car garage features 3 vehicle lifts totaling 12 spots, providing exceptional storage for your automotive collection. Inside, a beautiful kitchen awaits with a huge island and soaring vaulted ceilings that create an open and airy atmosphere. Step into your backyard oasis and cool down in your stunning swimming pool, complimented with an out door kitchen and granite countertops for hosting unforgettable gatherings. The property also features a pickleball, volleyball and basketball court, ensuring endless fun and recreation. Additionally, a charming casita is attached to the RV garage, offering versatile living!

Property

Beds

6

Full Baths

4

1/2 Baths

1

Year Built

2015

Sq.Footage

5,001

Features

Features & Amenities

Interior

  • Other Interior Features

    High Speed Internet, Smart Home, Granite Counters, Double Vanity, Breakfast Bar, Vaulted Ceiling(s), Kitchen Island, Pantry, High Ceilings

  • Total Bedrooms

    6

  • Bathrooms

    4

  • 1/2 Bathrooms

    1

  • Basement YN

    NO

  • Cooling YN

    YES

  • Cooling

    Central Air, Ceiling Fan(s), ENERGY STAR Qualified Equipment

  • Fireplace YN

    YES

  • Heating YN

    YES

  • Heating

    ENERGY STAR Qualified Equipment, Electric

  • Pet friendly

    N/A

Exterior

  • Garage

    Yes

  • Garage spaces

    9

  • Construction Materials

    Stucco, Frame

  • Other Exterior Features

    Barbecue, Misting System, Built-in Barbecue

  • Parking

    Gated, Garage Door Opener, Direct Access, RV Garage, Detached

  • Pool

    No

Area & Lot

  • Lot Features

    Sprinklers In Rear, Sprinklers In Front

  • Lot Size(acres)

    1.01

  • Lot Size(square feet)

    43951.0

  • Property Type

    Residential

  • Property Sub Type

    Single Family Residence

Price

  • Sales Price

    $2,799,999

  • Tax Amount

    $5,858
  • Sq. Footage

    5, 001

  • Price/SqFt

    $559

HOA

  • Association

    No

School District

  • Elementary School

    Chandler Unified District #80

  • Middle School

    Willie & Coy Payne Jr. High

  • High School

    Perry High School

Property Features

  • Stories

    1

  • Ownership

    Fee Simple

  • Sewer

    Septic Tank

  • Tax Lot

    0

  • Water Source

    Public

Schedule

Schedule a Showing

Showing scheduled successfully.

What is 3 + 4 ?


Change time

Mortgage calculator

Estimate your monthly mortgage payment, including the principal and interest, property taxes, and HOA. Adjust the values to generate a more accurate rate.

Your payment

Principal and Interest:

$

Property taxes:

$

HOA fees:

$

Total loan payment:

$

Total interest amount:

$

Location

  • County

    Maricopa

  • Elementary School

    Chandler Unified District #80

  • Middle School

    Willie & Coy Payne Jr. High

  • High School

    Perry High School

Listing Courtesy of Tommy Navarrete , Dana Hubbell Group

RealHub Information is provided exclusively for consumers' personal, non-commercial use, and it may not be used for any purpose other than to identify prospective properties consumers may be interested in purchasing. All information deemed reliable but not guaranteed and should be independently verified. All properties are subject to prior sale, change or withdrawal. RealHub website owner shall not be responsible for any typographical errors, misinformation, misprints and shall be held totally harmless.

Agent Tamara Berveiller

Tamara Berveiller

Agent / Realtor®

Call Tamara today to schedule a private showing.


* Listings on this website come from the FMLS IDX Compilation and may be held by brokerage firms other than the owner of this website. The listing brokerage is identified in any listing details. Information is deemed reliable but is not guaranteed. If you believe any FMLS listing contains material that infringes your copyrighted work please click here to review our DMCA policy and learn how to submit a takedown request.© 2024 FMLS.

Properties

Related properties

Tucked behind the gates of a private 6-home enclave, this custom Gilbert ranch estate with basement offers the rare blend of land, luxury, and legacy living. Set on approximately one acre with NO HOA and horse rights, this extensively remodeled original owner/builder home was designed for gathering, hosting, and multi-generational living.

Home features include 6,343 total SF including a 496 SF attached casita, 6 bedrooms, 5.5 baths, full basement, open floorplan, resort-style pool and spa, outdoor kitchen, amphitheater gathering space, and 4-car garage with detached RV/boat garage with large air-conditioning storage room and flex/office space.

The thoughtfully designed home was built for real life with large gathering spaces, a full basement with with additional bedrooms, baths, theater/family room, laundry, and storage, plus a private attached casita complete with its own entrance, full kitchen, laundry, living space, and secluded yard. Ideal for extended family, guests, live-in support, or flexible living needs.

That backyard wedding you've been dreaming about? Thanksgiving with everyone under one roof? Prom dinners? Christmas with all the family? This is the kind of home built for those moments. Heated pool and spa, outdoor kitchen with gas BBQ, firepit, gazebo, mature citrus orchard, sprawling covered patios, and lush mature landscaping create a peaceful tucked-away setting that feels worlds away while still being in the heart of Gilbert.

Major systems including HVAC and appliances have been updated within the last 5 years, with the entire home meticulously remodeled and maintained throughout. Ideally located near Loop 202, SanTan Village, the medical corridor, and Gilbert Regional Park, this is the home you've been hoping would hit the market - thoughtfully built for everyday function, effortless hosting, and generational living that carries beautifully through every season of life.
#7028082

Gilbert

2677 E QUEEN CREEK Road

6 Beds

5 Baths

6,343 Sq.Ft.

$3,000,000

MLS#: 7028082

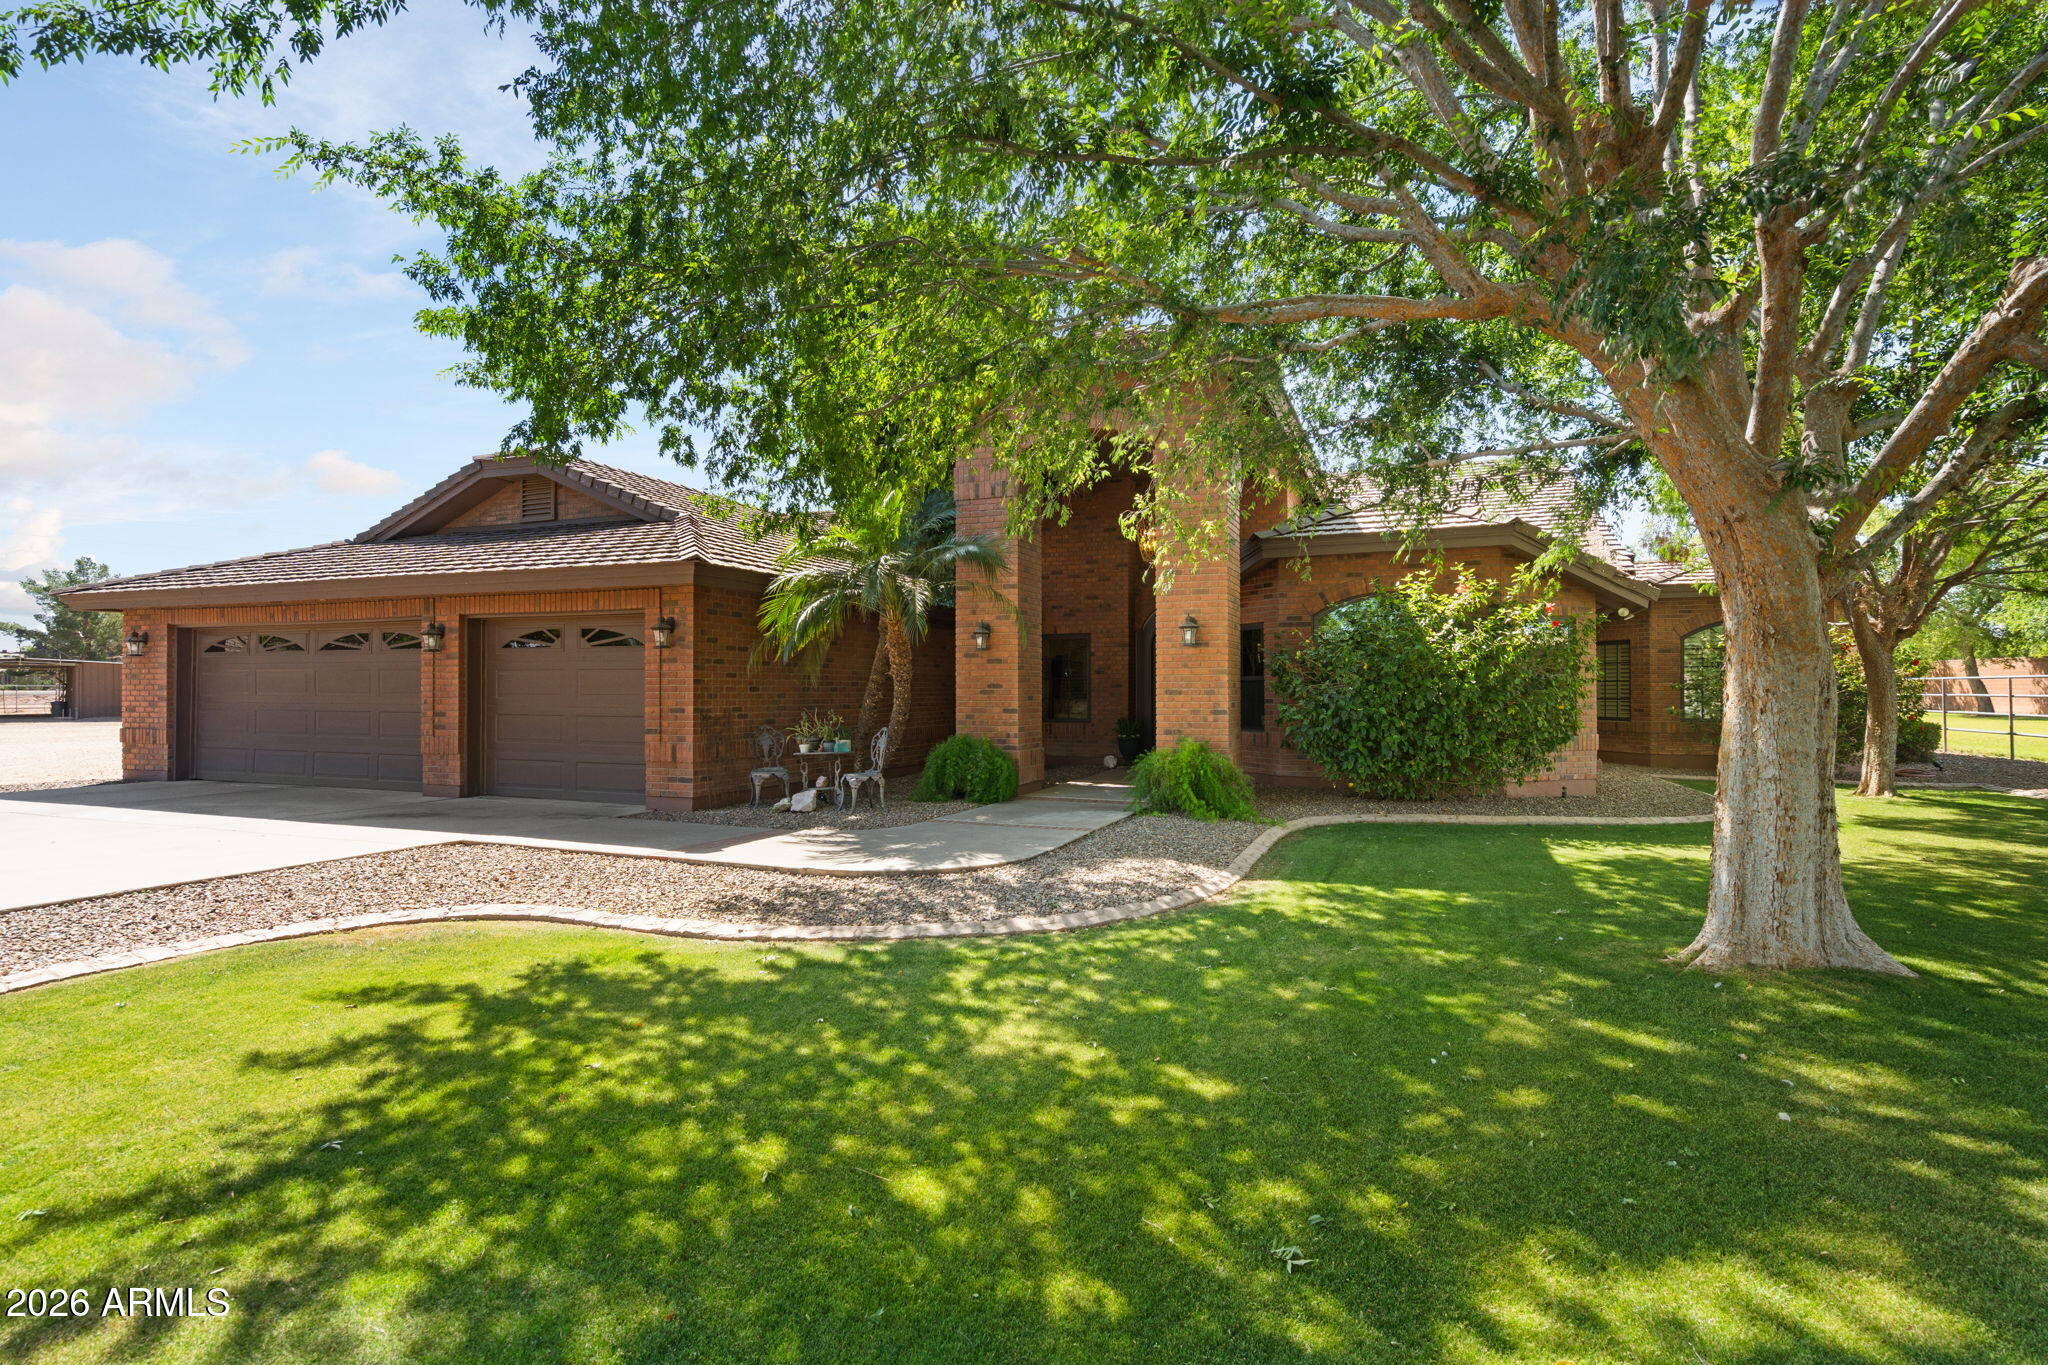
Step inside this luxurious, fully custom cottage-core new build: 4 bed, 3.5 bath, 4,172 sqft wrapped head-to-toe in James Hardie Artisan concrete board siding on a 43,223 sqft fully landscaped lot with mature citrus trees. Pre-wired Cox Wi-Fi, Netgear data ports, Wi-Fi boosters included. Built-in 8K security cameras.
An arched black solid-wood door opens to a checkered gray/white tile foyer with an oval window. Great room with 10-ft ceilings, 6 channel surround sound, marble fireplace, two built-in shelves, and natural light pouring in from floor-to-ceiling glass doors that open to the integrated kitchen: quartz double islands, recessed lighting, ivory custom cabinetry, ILVE 48" range + hood, Sub-Zero fridge/freezer, Scotsman pebble ice, Wolf drawer microwave, prep sink, reverse osmosis, two Cove dishwashers on each side of the oversized main sink in front of a large window. Cozy table nook crowned by a gorgeous chandelier.  Double doors lead to a sage-green prep kitchen/walk-in pantry: Wolf convection steam oven, beverage fridge, deep sink in front of a large window, prep counter, and ample cabinet space.

Primary suite: dedicated thermostat (one in each bedroom), patio access, 5-channel surround sound.

Primary bath: freestanding tub beneath a chandelier, glass shower with bench + 3 heads + digital thermostat/controls, dual vanity with makeup station, and private toilet room.
His closet: bluish-gray custom cabinetry, shoe wall, quartz counters, built-in laundry hampers.
Her closet: built-in bench under a massive window, ivory custom cabinetry, shoe wall, quartz counters, built-in laundry hampers.

Bedroom 2: walk-in closet, en-suite bath with digital thermostat/controls, frosted window.

Bedrooms 3 & 4: large windows, recessed closets. Baby-blue Jack-and-Jill bath with split vanity + tub/shower.

Laundry/mudroom: utility sink, quartz counter over washer/dryer, floor-to-ceiling cubbies, abundant cabinet space.

4-car garage: 1,376sqft, epoxy floors, ceiling speakers, security cameras, large windows for natural light, and an attached flex room (office/storage).

Backyard: covered patio with fireplace, dual fans, ceiling speakers, private pool/spa, citrus tree perimeter, built-in grill station with gas stove, grill, True mini fridge, sink, and counter space. RV gate with space for future garage/casita.
#7025938
Gilbert

2495 E SUPERSTITION Drive

4 Beds

3 Baths

4,172 Sq.Ft.

$3,250,000

MLS#: 7025938
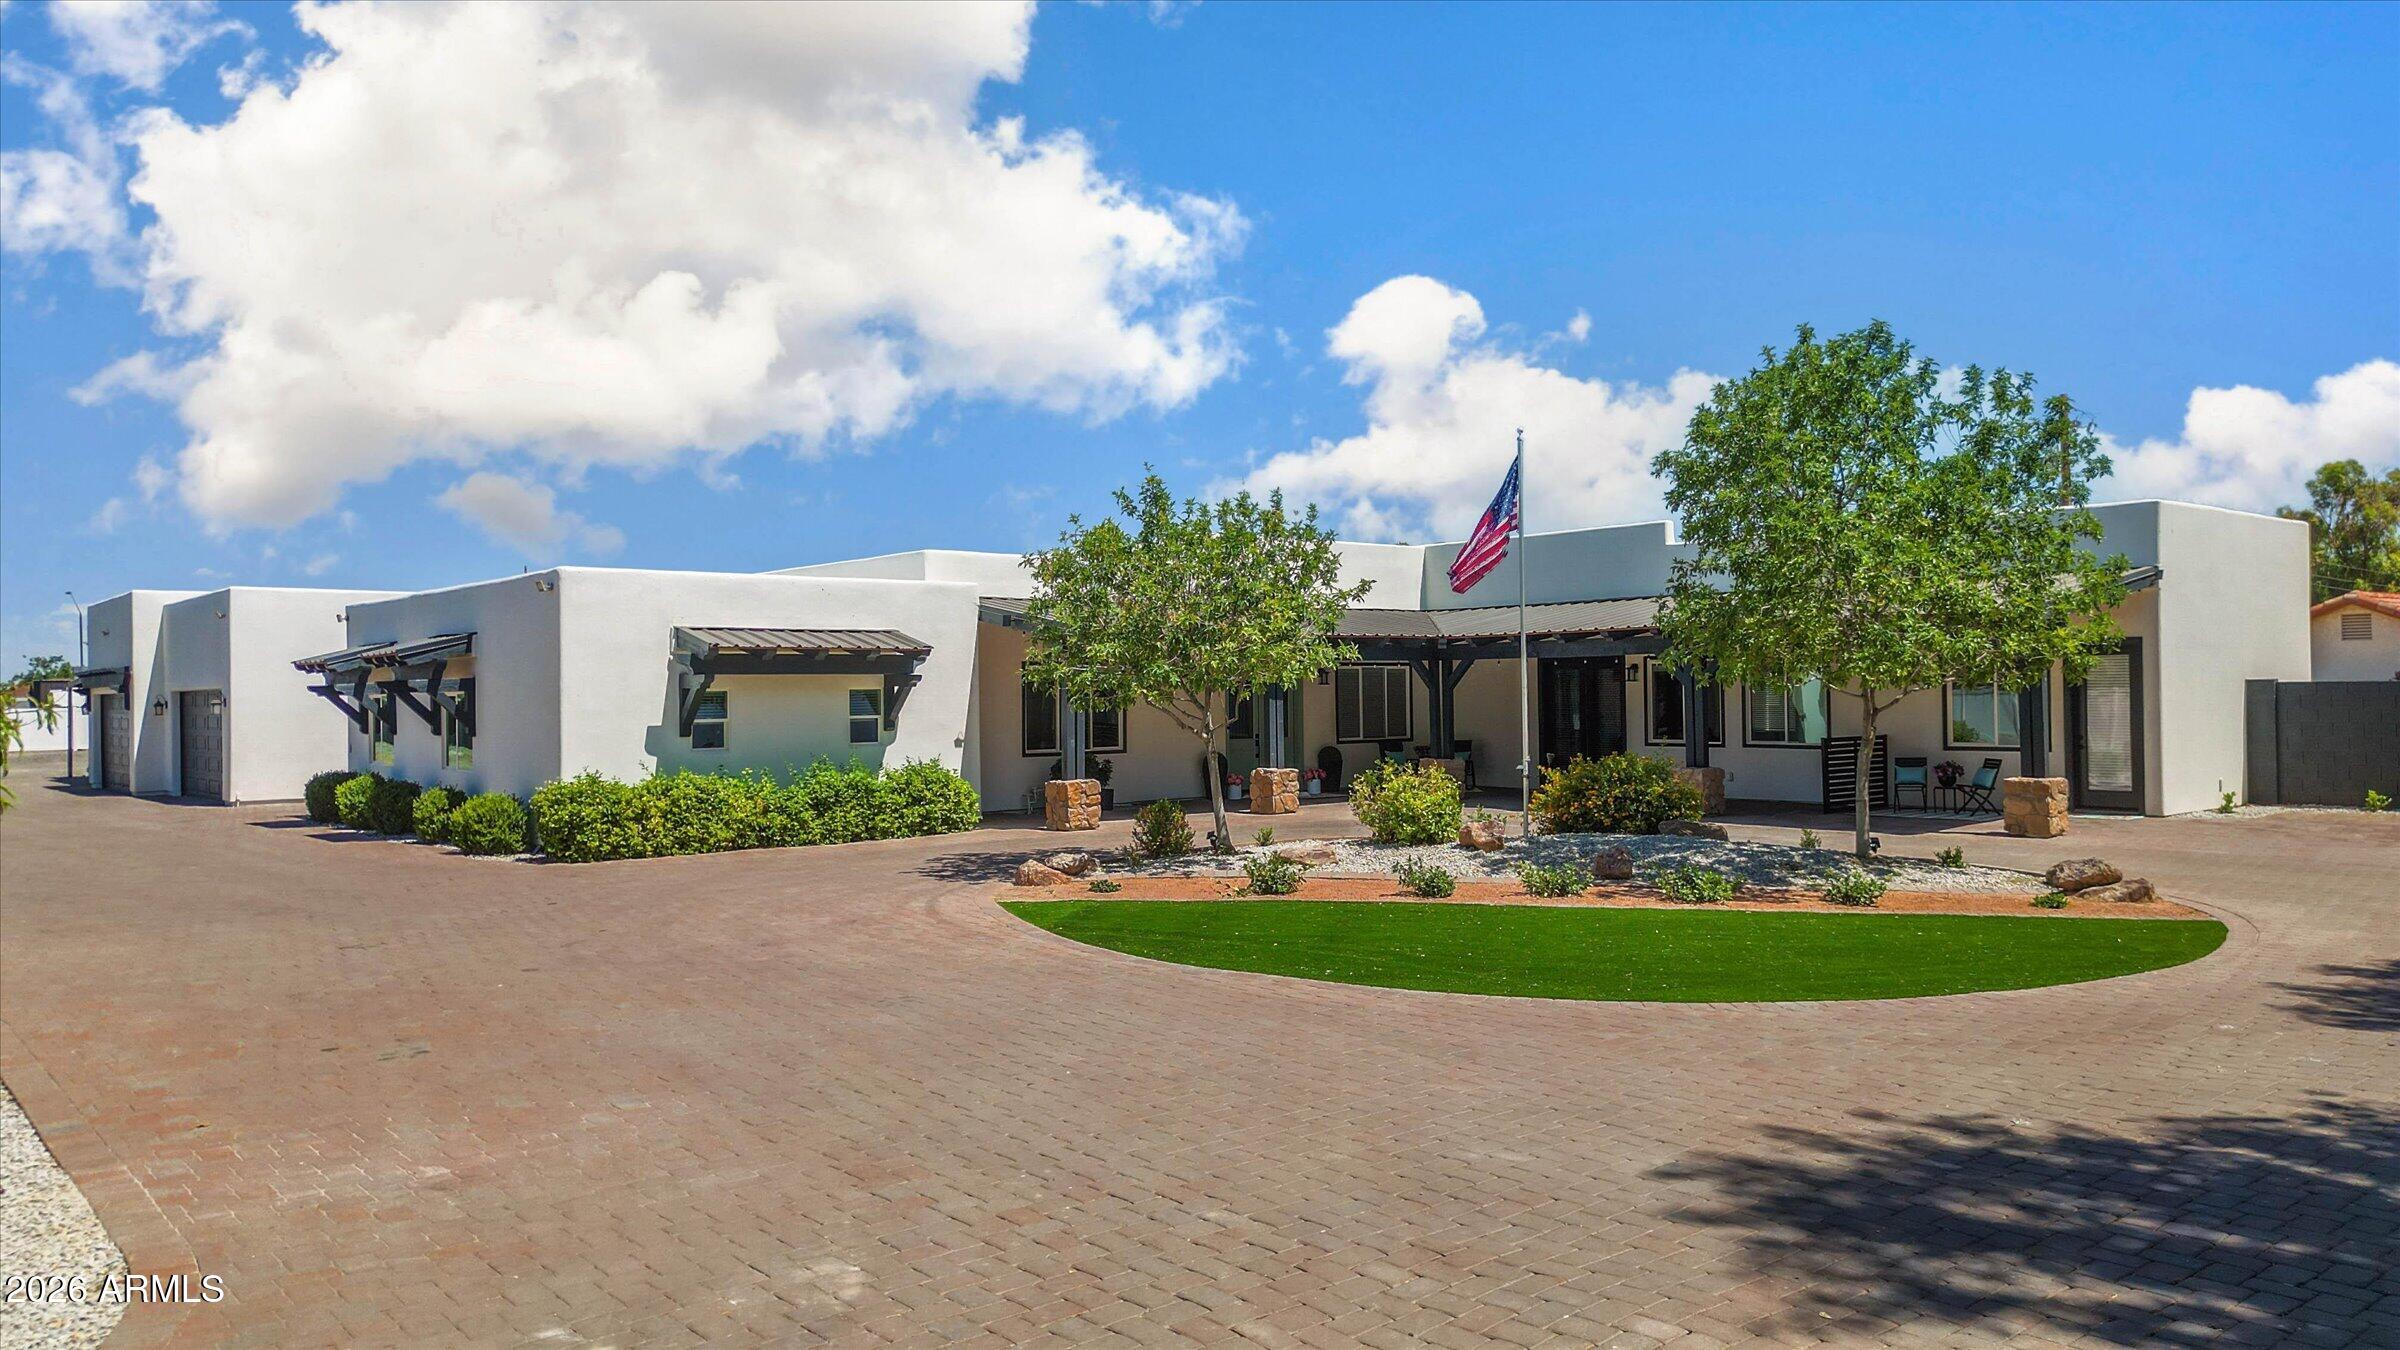
A once-in-a-lifetime rare opportunity to own this incredible estate! Both properties are available for sale--purchase the full estate or acquire each parcel separately to fit your needs.

This stunning home sits on 2+ flood-irrigated acres with no HOA, offering endless possibilities and space to live, work, and play. The property features a massive detached RV garage, sparkling pool, and beautifully maintained grounds that create the perfect private retreat.

Completely remodeled from top to bottom, this home showcases a new roof, new windows, new air conditioner, a beautifully updated kitchen, and new appliances--every detail thoughtfully designed for modern comfort and style.

Located in the heart of Gilbert, this exceptional property offers convenience &  accessibility, ust minutes from shopping, dining, hospitals, and major freeways while still providing the privacy and space of an estate setting.

Truly one of a kind, this remarkable home combines luxury, functionality, and rare acreage in one of Gilbert's most desirable locations.
#7018661

Gilbert

2125 S VAL VISTA Drive

3 Beds

3 Baths

3,473 Sq.Ft.

$2,375,000

MLS#: 7018661
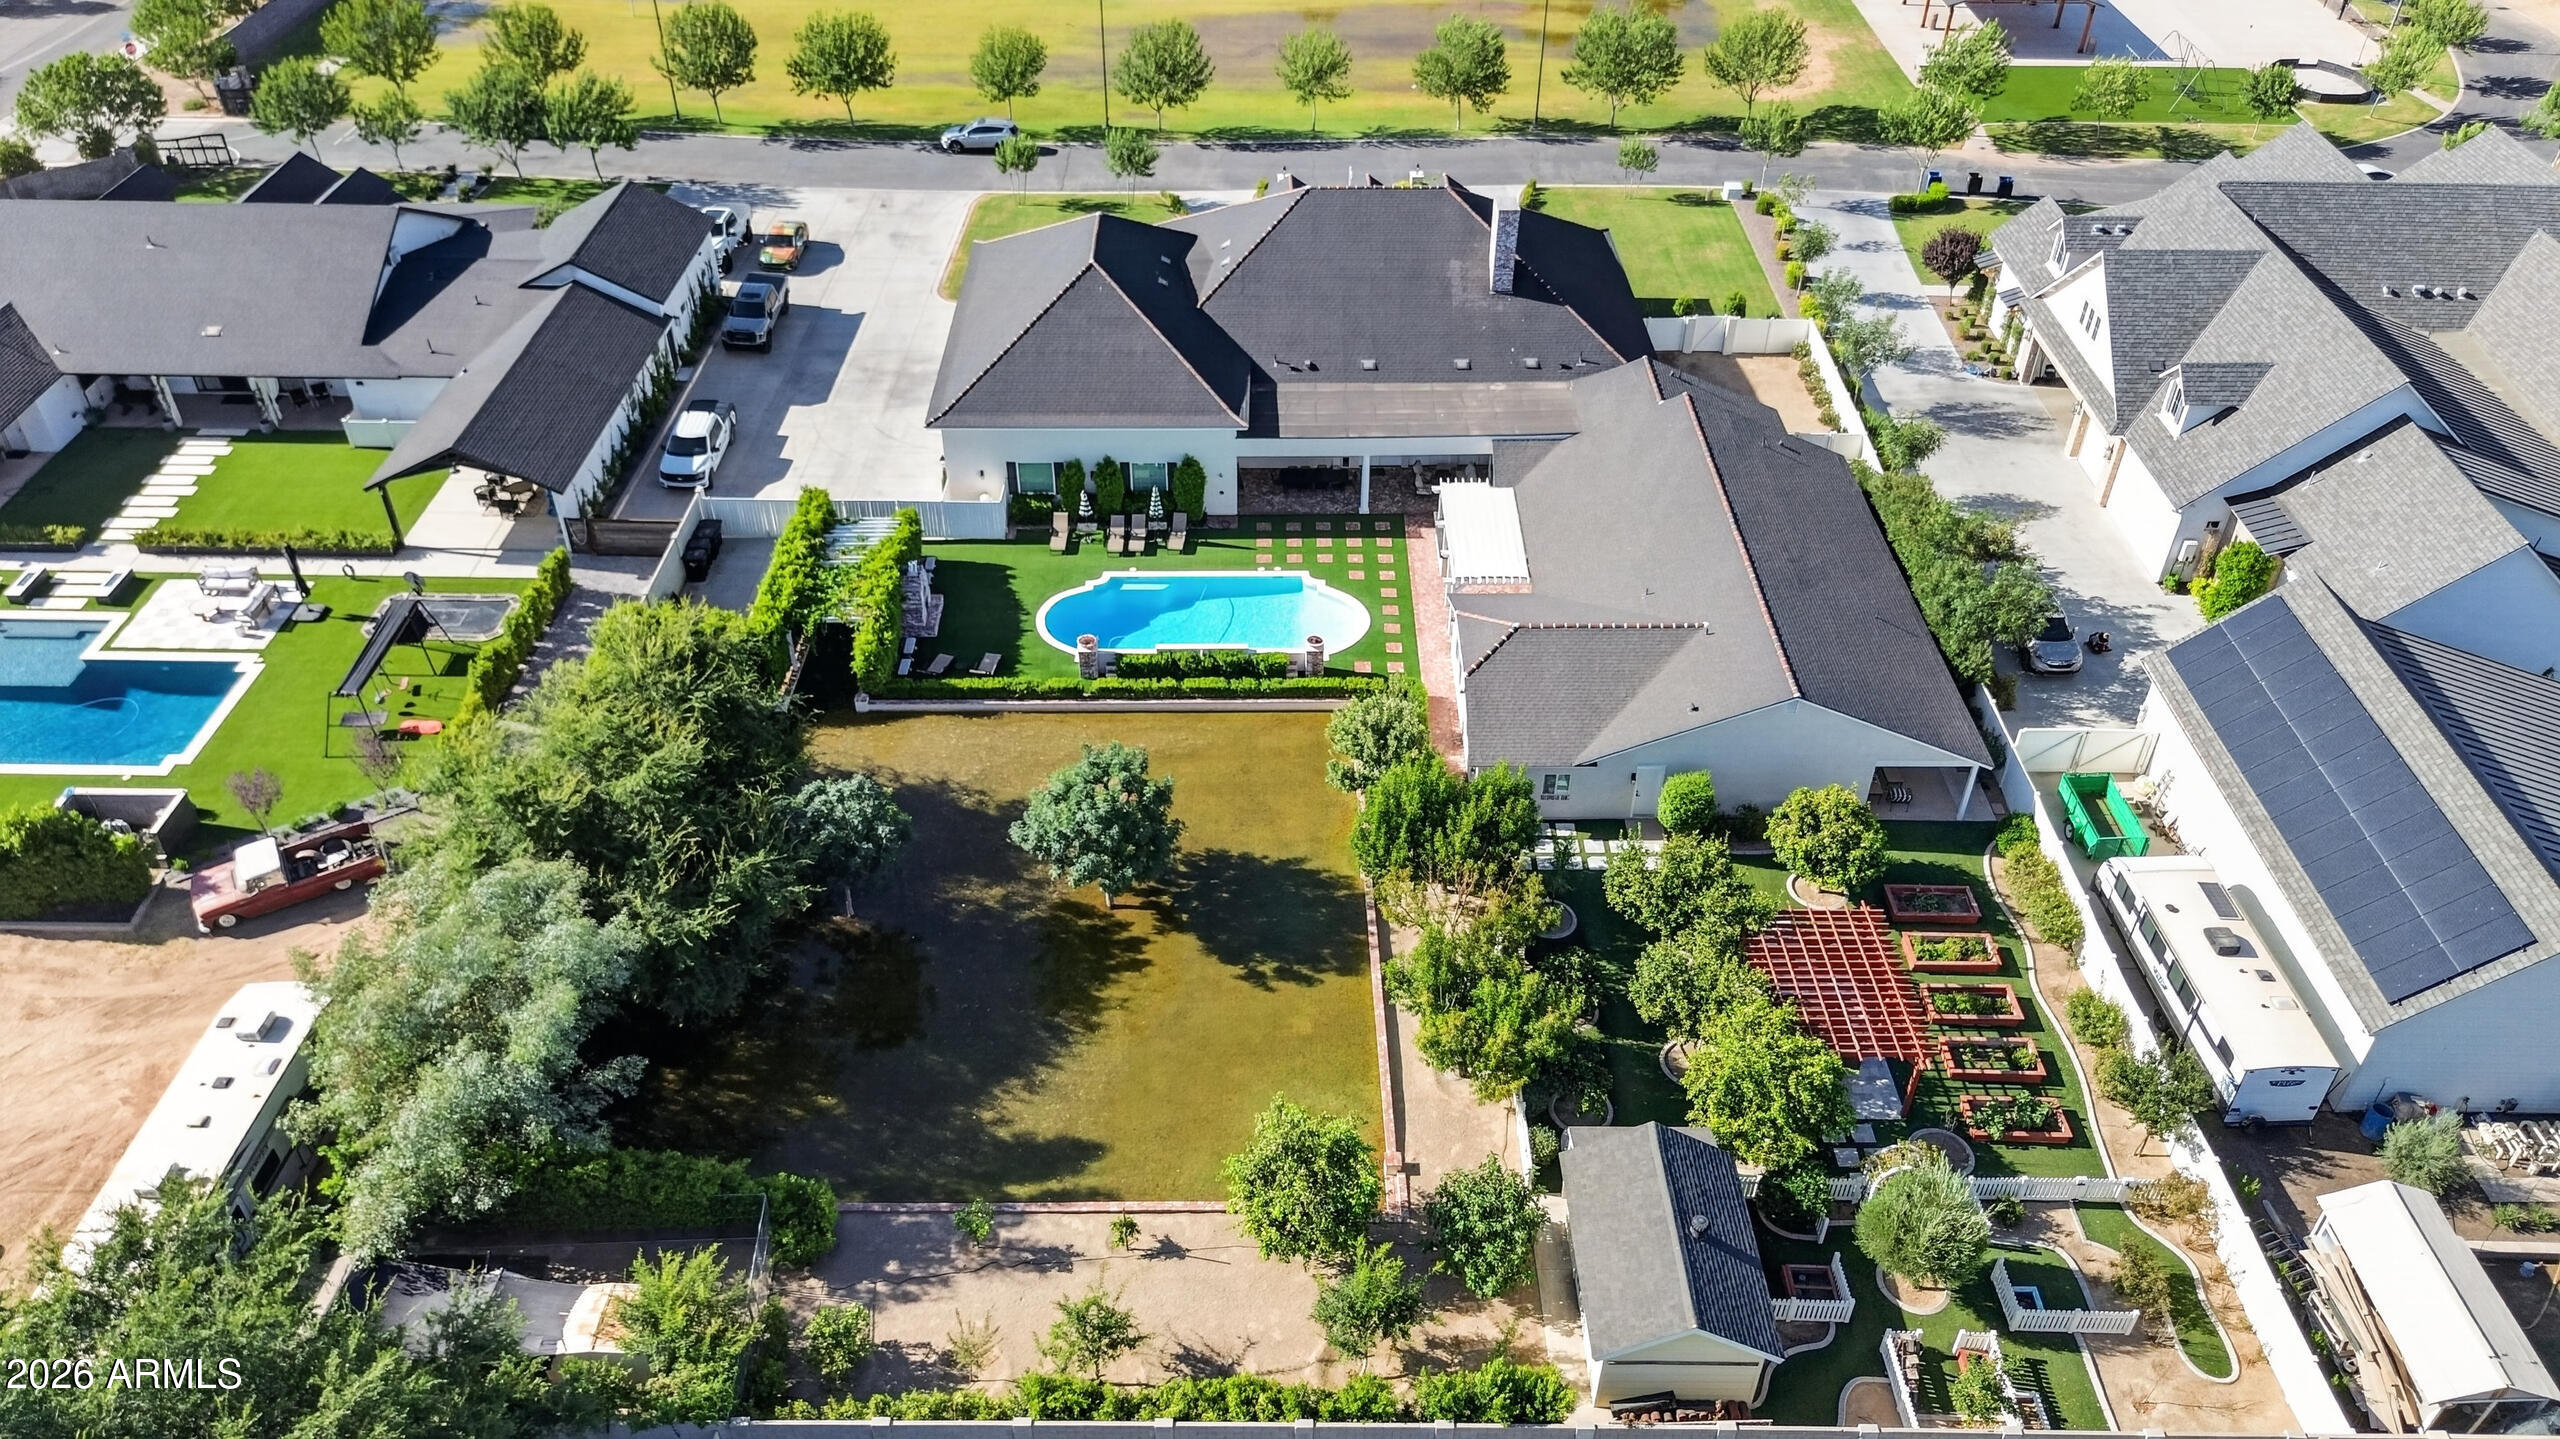
Experience cozy country living w/NO HOA! 1 mile from San Tan Village's upscale shopping, fine dining, & premier amenities! This recently remodeled 5650 sqft estate w/ guest house shows like a new home. Privately situated at the end of a paved easement in one of Gilbert's most desirable areas, this rarely-available location is ideal for family safety. It's secluded setting enhances the property's peaceful & exclusive atmosphere. This 8-bed, 9.5 bath multi-generational estate offers ensuite bedrooms providing exceptional privacy & flexibility for extended family & guests w/ample separation of space while maintaining a sense of connection throughout the property. Step outside to expansive covered patios ideal for entertaining & relaxing. Includes a chicken coop & huge garden area ready to go!
#7029702

Gilbert

3475 S 159TH Street

8 Beds

9 Baths

5,650 Sq.Ft.

$2,950,000

MLS#: 7029702
Price reduced
PRICED BELOW APPRAISAL!
Opportunities like this rarely come along.
Welcome to Haven Groves - a true unicorn in Gilbert. An exclusive gated enclave of just seven custom homes centered around a beautiful three-acre community park with lush grass, a playground, firepit and sports court. It's the kind of neighborhood where kids play outside, neighbors gather, and life feels a little slower.

Located in South Gilbert, the home is just minutes from SanTan Village, Discovery Park, multiple hospitals, gyms, shopping, dining, and top-rated schools, offering both convenience and lifestyle in one of the East Valley's most desirable areas.

Set on a full one-acre lot with horse privileges, the home offers 5,623 square feet with 6 bedrooms, 5 full baths, and 2 half baths. A six-car garage includi massive attached fully insulated RV garage, along with a circular drive, provides exceptional space for vehicles, toys, and projects. Inside, natural light fills the home and highlights crown molding, coffered details, and warm, inviting living spaces centered around a beautiful fireplace. The kitchen sits at the heart of the home and features an imported Hallman double gas oven, pot filler, custom hood, quartz countertops, walk in pantry and generous space for cooking and gathering. Bulter's pantry with appliance station and walk through to dining room.

The layout includes a private den for work or creative space, along with guest quarters featuring its own living area and full kitchen, ideal for extended family or long-term guests.

The backyard was designed for gathering, with three sets of French doors opening to a covered patio, outdoor fireplace, sparkling pool, hot tub, and multiple seating areas. A built-in BBQ, smoker, pizza oven, outdoor pool bathroom, and outdoor shower make entertaining effortless.

The grounds are equally special, featuring an orchard with over two dozen varieties of fruit trees including blood orange, lemon, lime, grapefruit, apple, pomegranate, plum, apricot, pear, grapes, and blackberries, along with a rose garden and peaceful meditation garden.

Upgrades include two tankless water heaters, new HVAC systems in 2024, upgraded insulation, and a finished attic storage space with pull-down staircase access from the pantry.

With horse privileges, a storage/playhouse, and room to expand, build, or simply enjoy the space, this property offers the kind of land and lifestyle that's becoming harder and harder to find.

Prom photos on the front porch.
Holiday dinners that stretch late into the evening.
Kids growing up in the park down the street.
And someday, grandkids running through the backyard.

A home built for gathering.
A home designed to grow with you.
A place where the best chapters of life are still ahead.

Homes like this rarely come available in Gilbert. Welcome home.
#6993712

Gilbert

2035 E HAVEN Circle S

6 Beds

5 Baths

5,623 Sq.Ft.

$2,690,000

MLS#: 6993712
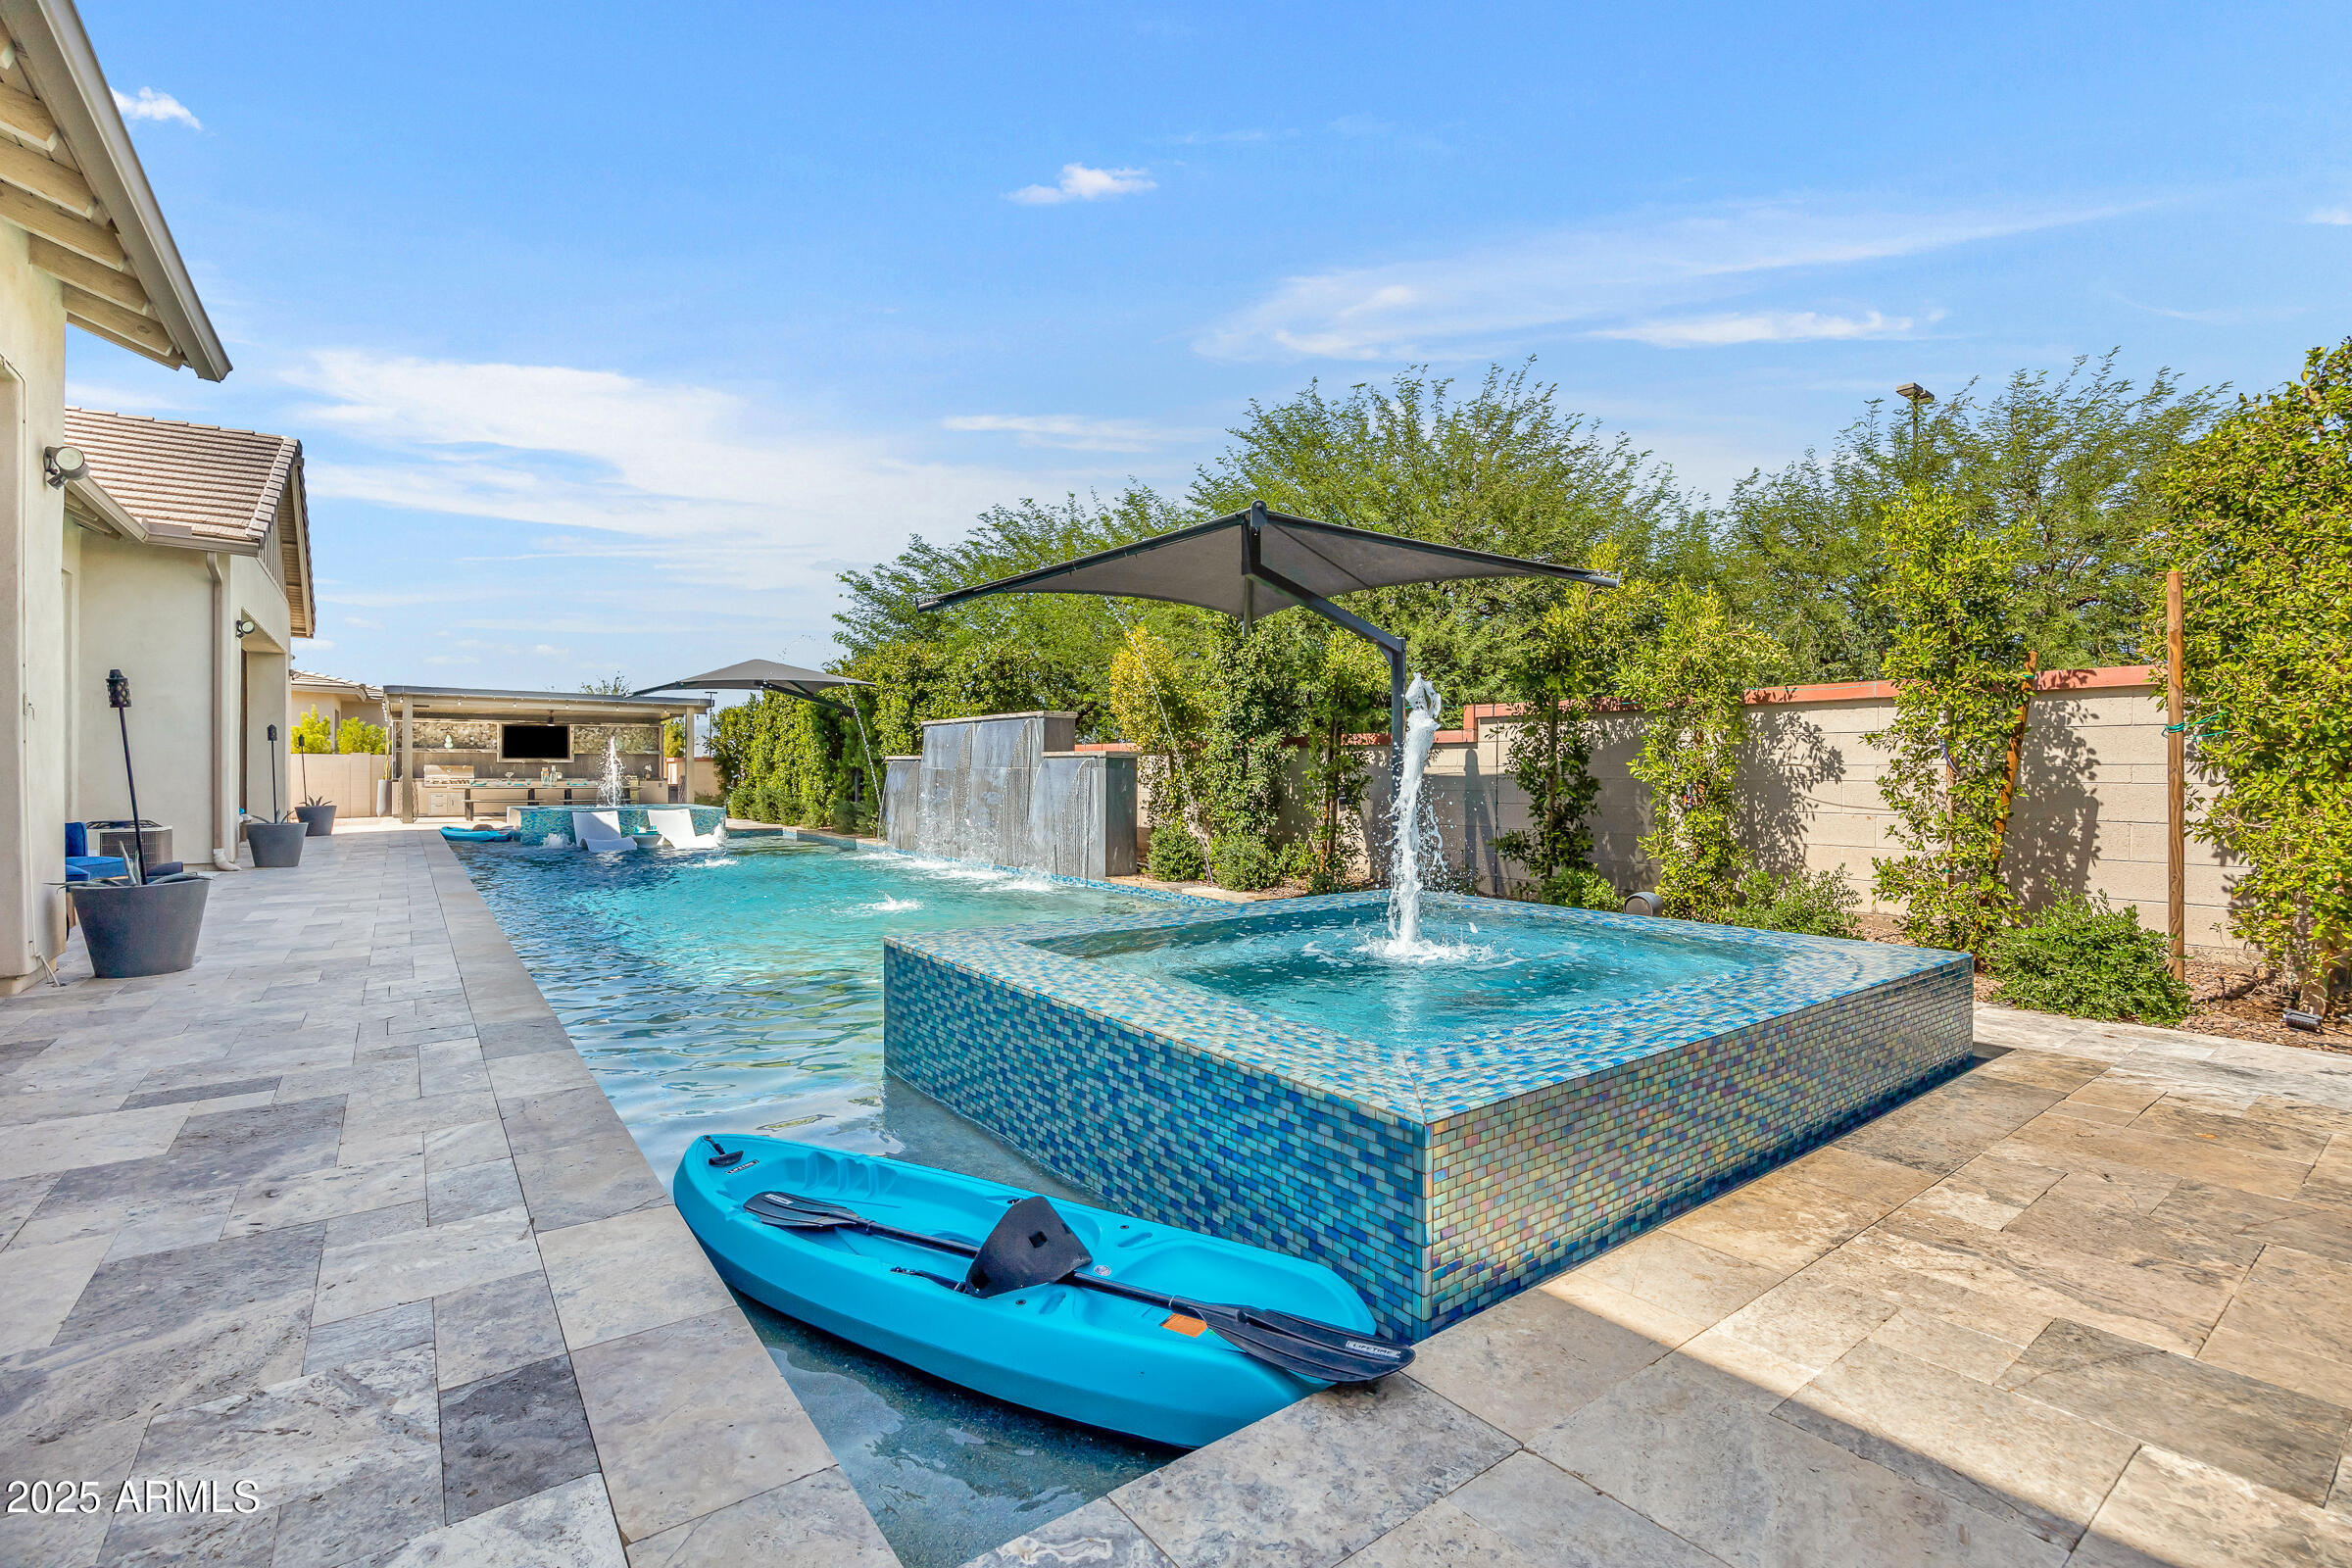
Priced below appraisal for immediate interest and sale, this property stands out as one of the most compelling values in the luxury segment of the Southeast Valley. this residence offers expansive living spaces, and resort-style amenities designed for both elevated everyday living and impressive entertaining. Recently repositioned to align with current market conditions, this exceptional luxury estate presents a rare opportunity in one of Gilbert's most desirable enclaves. Stunning resort-style residence in the guard-gated community of Whitewing at Germann that offers the ultimate in luxury living and entertainment, while also being perfectly suited for multi-generational living. Nestled in the heart of Gilbert, this one-of-a-kind property **Key Features:**

**Entertainer's Paradise:** The expansive 140 feet of built-in backyard entertainment space is unmatched, featuring 2 luxurious spas, a sparkling pool, and multiple seating areas perfect for intimate conversations or large gatherings. The outdoor kitchen is a chef's dream, offering ample space for large barbecues and unforgettable al fresco dining under the Arizona skies.

**Owner's Suite:** 1,200 sq. ft. of private living with custom **dual** walk-in closets, a separate spacious TV/exercise room, and 16-ft. bathroom ceilings.

**Second Primary Suite:** En-suite bedroom with a spacious layout and 700 additional sq. ft. added, including a private sitting area and walk-in closet, separate from the primary bedroom wing.

**Casita:** Beautifully remodeled into a baker's dream, featuring a gourmet kitchen, abundant cabinetry, soaring 10-foot ceilings, and 700 square feet of fully livable space, complete with washer and dryer hookups, making it ideal for separate living quarters.

**Impressive Game Room:** With 12 TVs, this game room is like no other, complete with ceiling-mounted televisions, a video arcade room, gaming tables, and a 16-foot bar with ample seating perfect for entertaining or watching sports with friends.

**Private Wine Room:** Wine enthusiasts will love the custom wine room, a sophisticated space designed to showcase and store your collection.

**Home Theater:** Movie lovers will be in awe of the professionally designed Dolby Atmos home theater, offering an immersive cinematic experience for family movie nights or private screenings. Sixth bedroom is currently utilized as the home theater.

**Multi-Generational Living:** Thoughtfully designed to accommodate multi-generational families, this home offers ample space and privacy for everyone. Whether you're hosting extended family or accommodating live-in caregivers, this home provides the flexibility and comfort you need.

**Expansive Side Yard & 4-Car Garage / Pool House Plans:** The property includes fully permitted and approved plans for additional garage space and a pool house ideal for storing recreational vehicles and entertaining. The expansive side yard offers endless possibilities for customization.

*Climate-controlled, insulated garage with a separate 5-ton AC unit great for supercars or keeping vehicles cool through the summer. Also includes audio/video setup and epoxy floors, making it suitable for entertaining.

**Prime Location in Gilbert:** Only 2 miles from the 202 freeway and SanTan Village shopping area. Located minutes from the 272-acre Gilbert Regional Park, close to beautiful lakes for recreation, extensive hiking trails, and just 3 hours from Mexico and 2.5 hours from Arizona's mountain retreats. This home offers the perfect balance of serenity and accessibility.

This exceptional property is a rare find offering the best of indoor and outdoor living, a wealth of entertainment options, and multi-generational flexibility, all in a highly sought-after Gilbert location. **Don't miss this opportunity to own your dream home!
#7028611

Gilbert

2652 E PELICAN Court

6 Beds

6 Baths

7,018 Sq.Ft.

$3,100,000

MLS#: 7028611
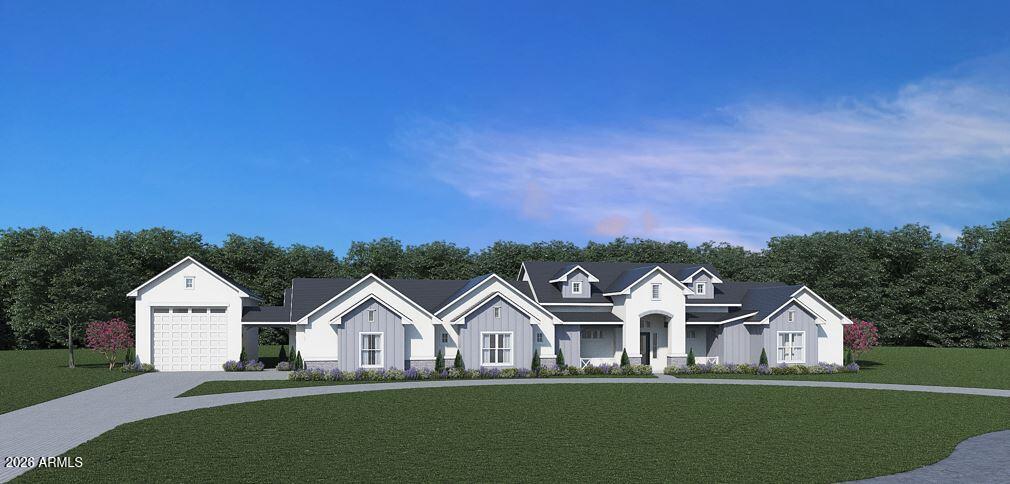
To Be built VIP Custom Home with the following extras Oversized Tile Shower at master with His and Hers entry door and 3/8'' wall of glass, Free Standing Tub at master with deck mounted Faucet, 72'' Linear Fireplace with decorative surround at Great room16' Center opening slider with clear view screens at Great room, Thermador Appliance allowance, Columns Style Fridge/Freezer units at Kitchen with Panel ready Doors and hardware, Double Oven, Cooktop, Hood & dishwasher for kitchen.
Designer Upgrade for Quartz or Granite Tops at Kitchen and Master Bath Includes Designer Level tile in all locations except bedrooms, closet & theater. Designer
Level Carpet allowed for those areas.
Designer Level Plumbing and much more.
#7021160

Gilbert

2866 E CEDAR WAXWING Drive

5 Beds

5 Baths

4,248 Sq.Ft.

$2,599,000

MLS#: 7021160
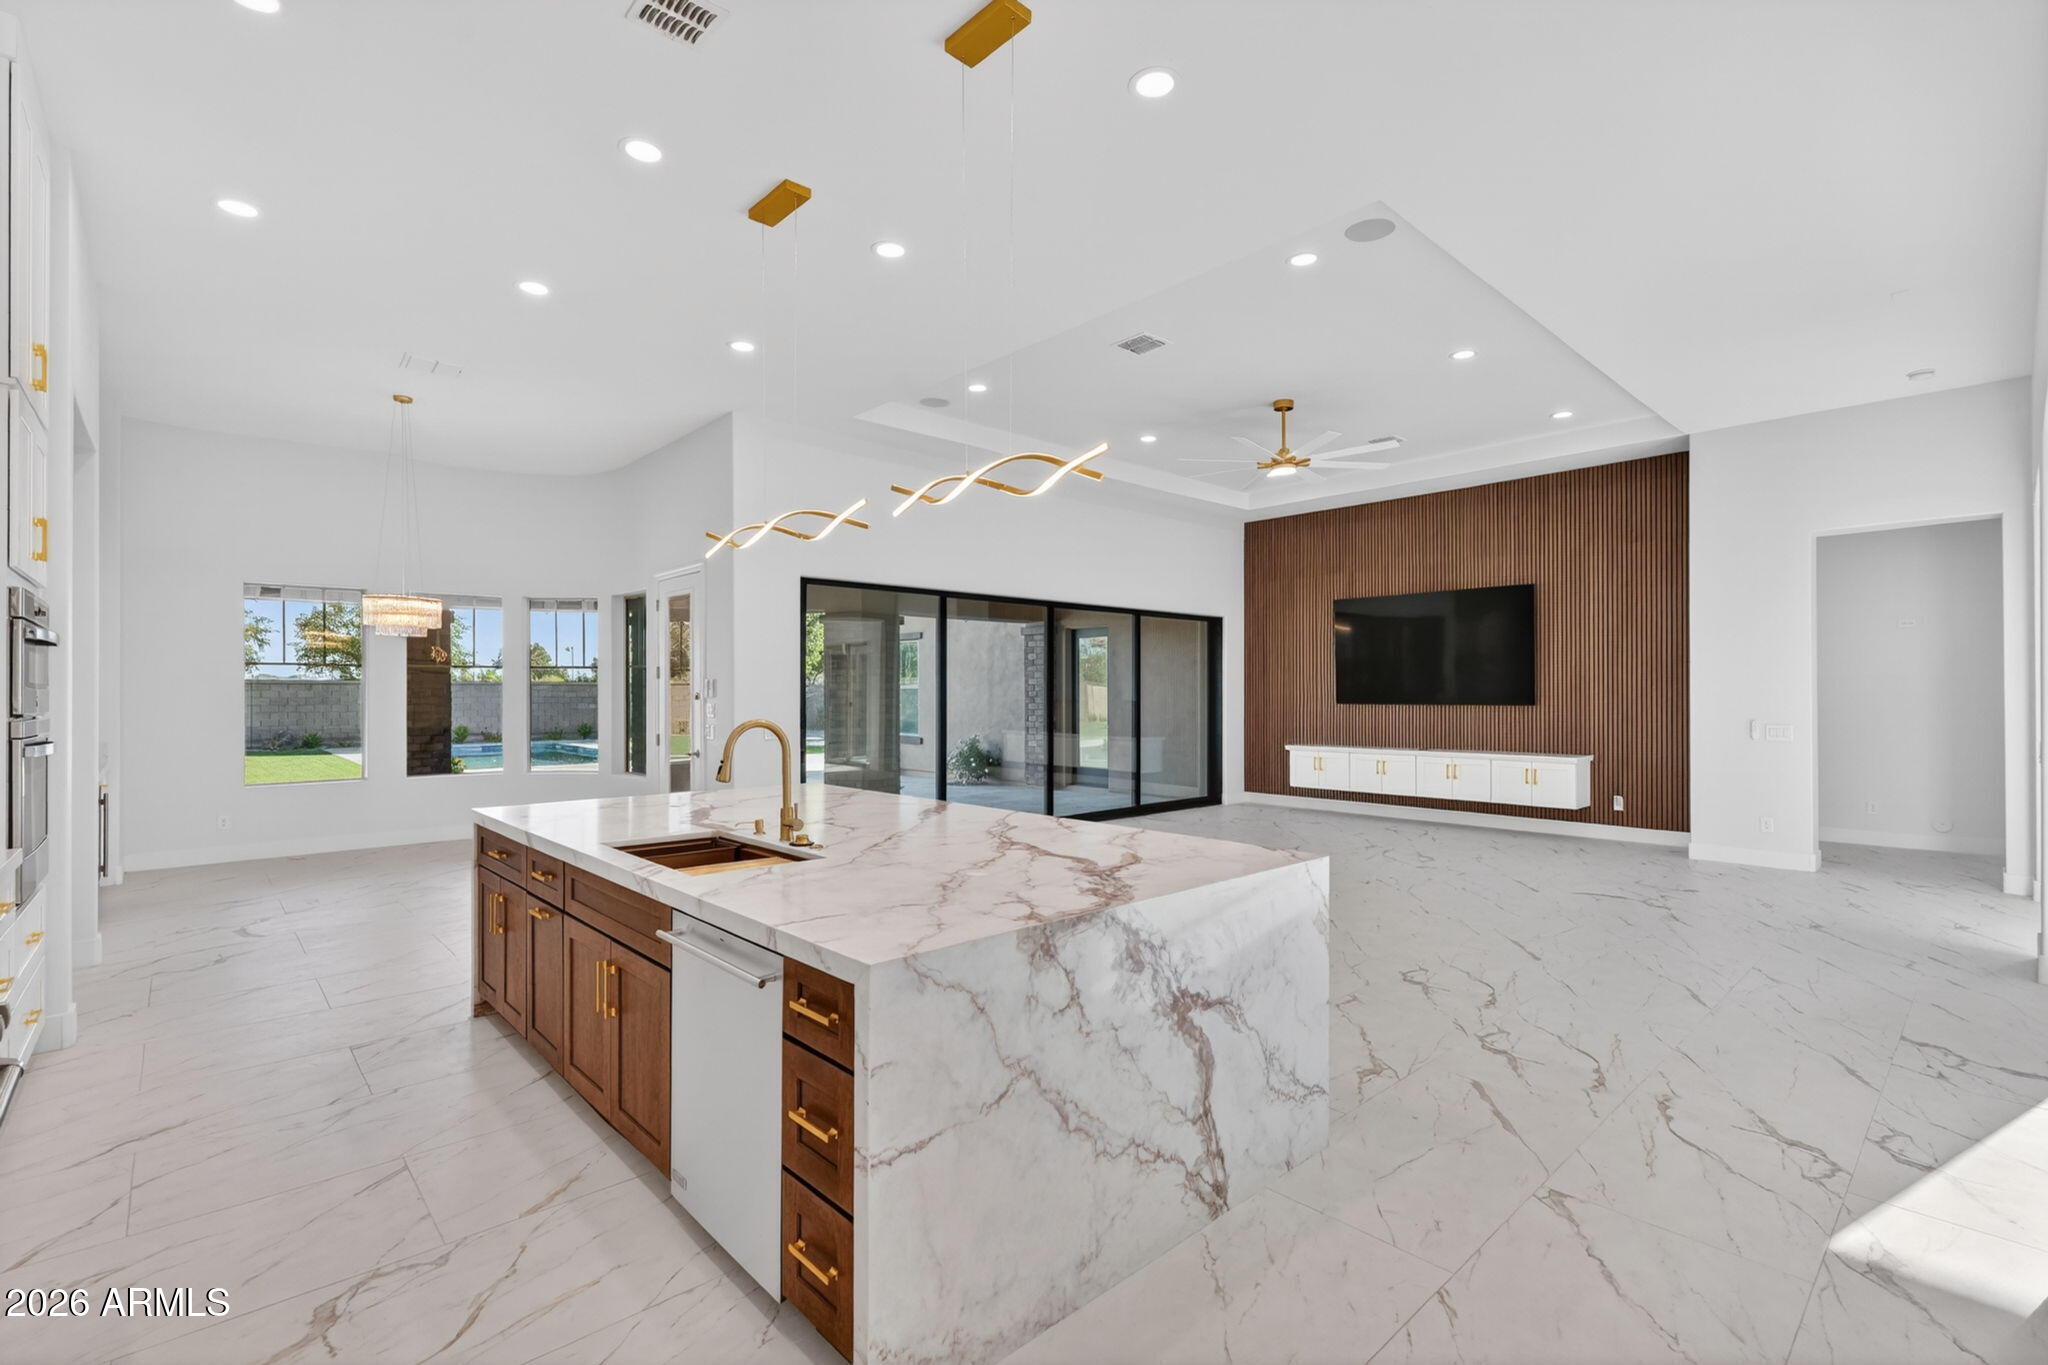
Literally this is like a brand-new home!! This 5,000+sf home was completely gutted down to the drywall and is a high-end remodel!  A new custom pool was added along with a complete yard makeover. Over 1/2 acre of land!  All 5 bedrooms have private baths and walk-in closets (Master and Jr Master plus 3 other bedrooms), plus 2 half baths for a total of 7 bathrooms.  Open concept floor plan at its best!  Massive great room with 12' ceilings and a new 20' arcadia door system - and wow what a kitchen and island!  Great room wall is over 20' long and has a 100' TV with floating cabinets below and wall has warm wood finishes.  There is a separate family room which is centrally located on the east wing of the home by the other three bedrooms and half bath. Split floor plan with master suite located on the west side of the home and it features a 12' bi-fold arcadia door that leads out to the pool and hot tub, there is also a door to the patio.  Master bathroom is a private oasis with a 10'x10' shower with an array of features; separate his and her vanities, toilet room, floating tub with state of the art jets and LED lighting.  Huge walk-in closet and much more.  The Jr Master suite is strategically located on the south end of the home, it's a large in size and it also features its own separate shower and tub. 4 car garage and one bay would make a perfect gym area if so desired. This is an entertainers dream kitchen with a massive island, breakfast bar, and an abundance of counter space, high-end gas cooktop, double ovens, walk-in pantry, separate coffee/wet bar area, and a large breakfast room overlooking the beautiful backyard.  Near the entry is the 5th bedroom which makes a perfect guest bedroom and the nearby entertainment room features a new linear fireplace with triple sliders leading out to a private patio and outdoor fountain - and this room could be a movie theater room or office etc.

Pool was constructed in April 2026 it's heated and it has 6 jets for water features as shown in photos.  The entire backyard redo was also completed in May 2026 and has over 3,000sf of synthetic grass and 1,500+sf of travertine. Pool and hot tub are heated and the there is a gas line stub near hot tub to accommodate any potential future outdoor structure. Exterior of the home was freshly painted in 2025. Large covered and uncovered entertainment backyard areas abound.  

Large grass areas are a blank canvas to make your dreams come true! Various backyard Ramada & Sport court drawings/renditions in photo gallery - check with city and HOA for approvals of what you want to design. 

More remodeling highlights:

The home was gutted down to the drywall, and everything is brand new! 

5th bedroom/bathroom was reconfigured with a full ensuite bathroom, and a 1/2 bath was added off the main entry.  

New 20' arcadia door replaced prior 16' area of sliders in great room.
New 12' bi-fold doors replace prior three windows in master bedroom

Island was redesigned and improved for daily living and entertaining at its best.  All new custom cabinets with upper cabinets soaring to the ceiling, glass doors on upper cabinets. Undermount lighting.  Beautiful appliances, with multiple additional refrigerators. 

Throughout the home all vanities are new, high-end modern gold trim fixtures, and over 10 slabs of quartz were used.  New master and Jr master soaking tubs.  All 5 showers feature custom glass enclosures. 

All new high-end light fixtures, fans, and dacor switches throughout. 

New large format tile and baseboards, all new paint. 

And so much more!!

Legacy at Freeman Farms is an exclusive prestigious gated community with well-manicured homes, wide streets, greenbelts, parks, and tot lots.

Full high-end gut and complete remodel.  Not a fix n flip - during the remodeling process the homeowners simply decided to build a much larger brand-new home on an Acre+ lot that they recently acquired. Extensive info regarding all aspects of the remodeling is available.
#7035087

Gilbert

2285 E MEAD Drive

5 Beds

5 Baths

5,032 Sq.Ft.

$2,650,000

MLS#: 7035087
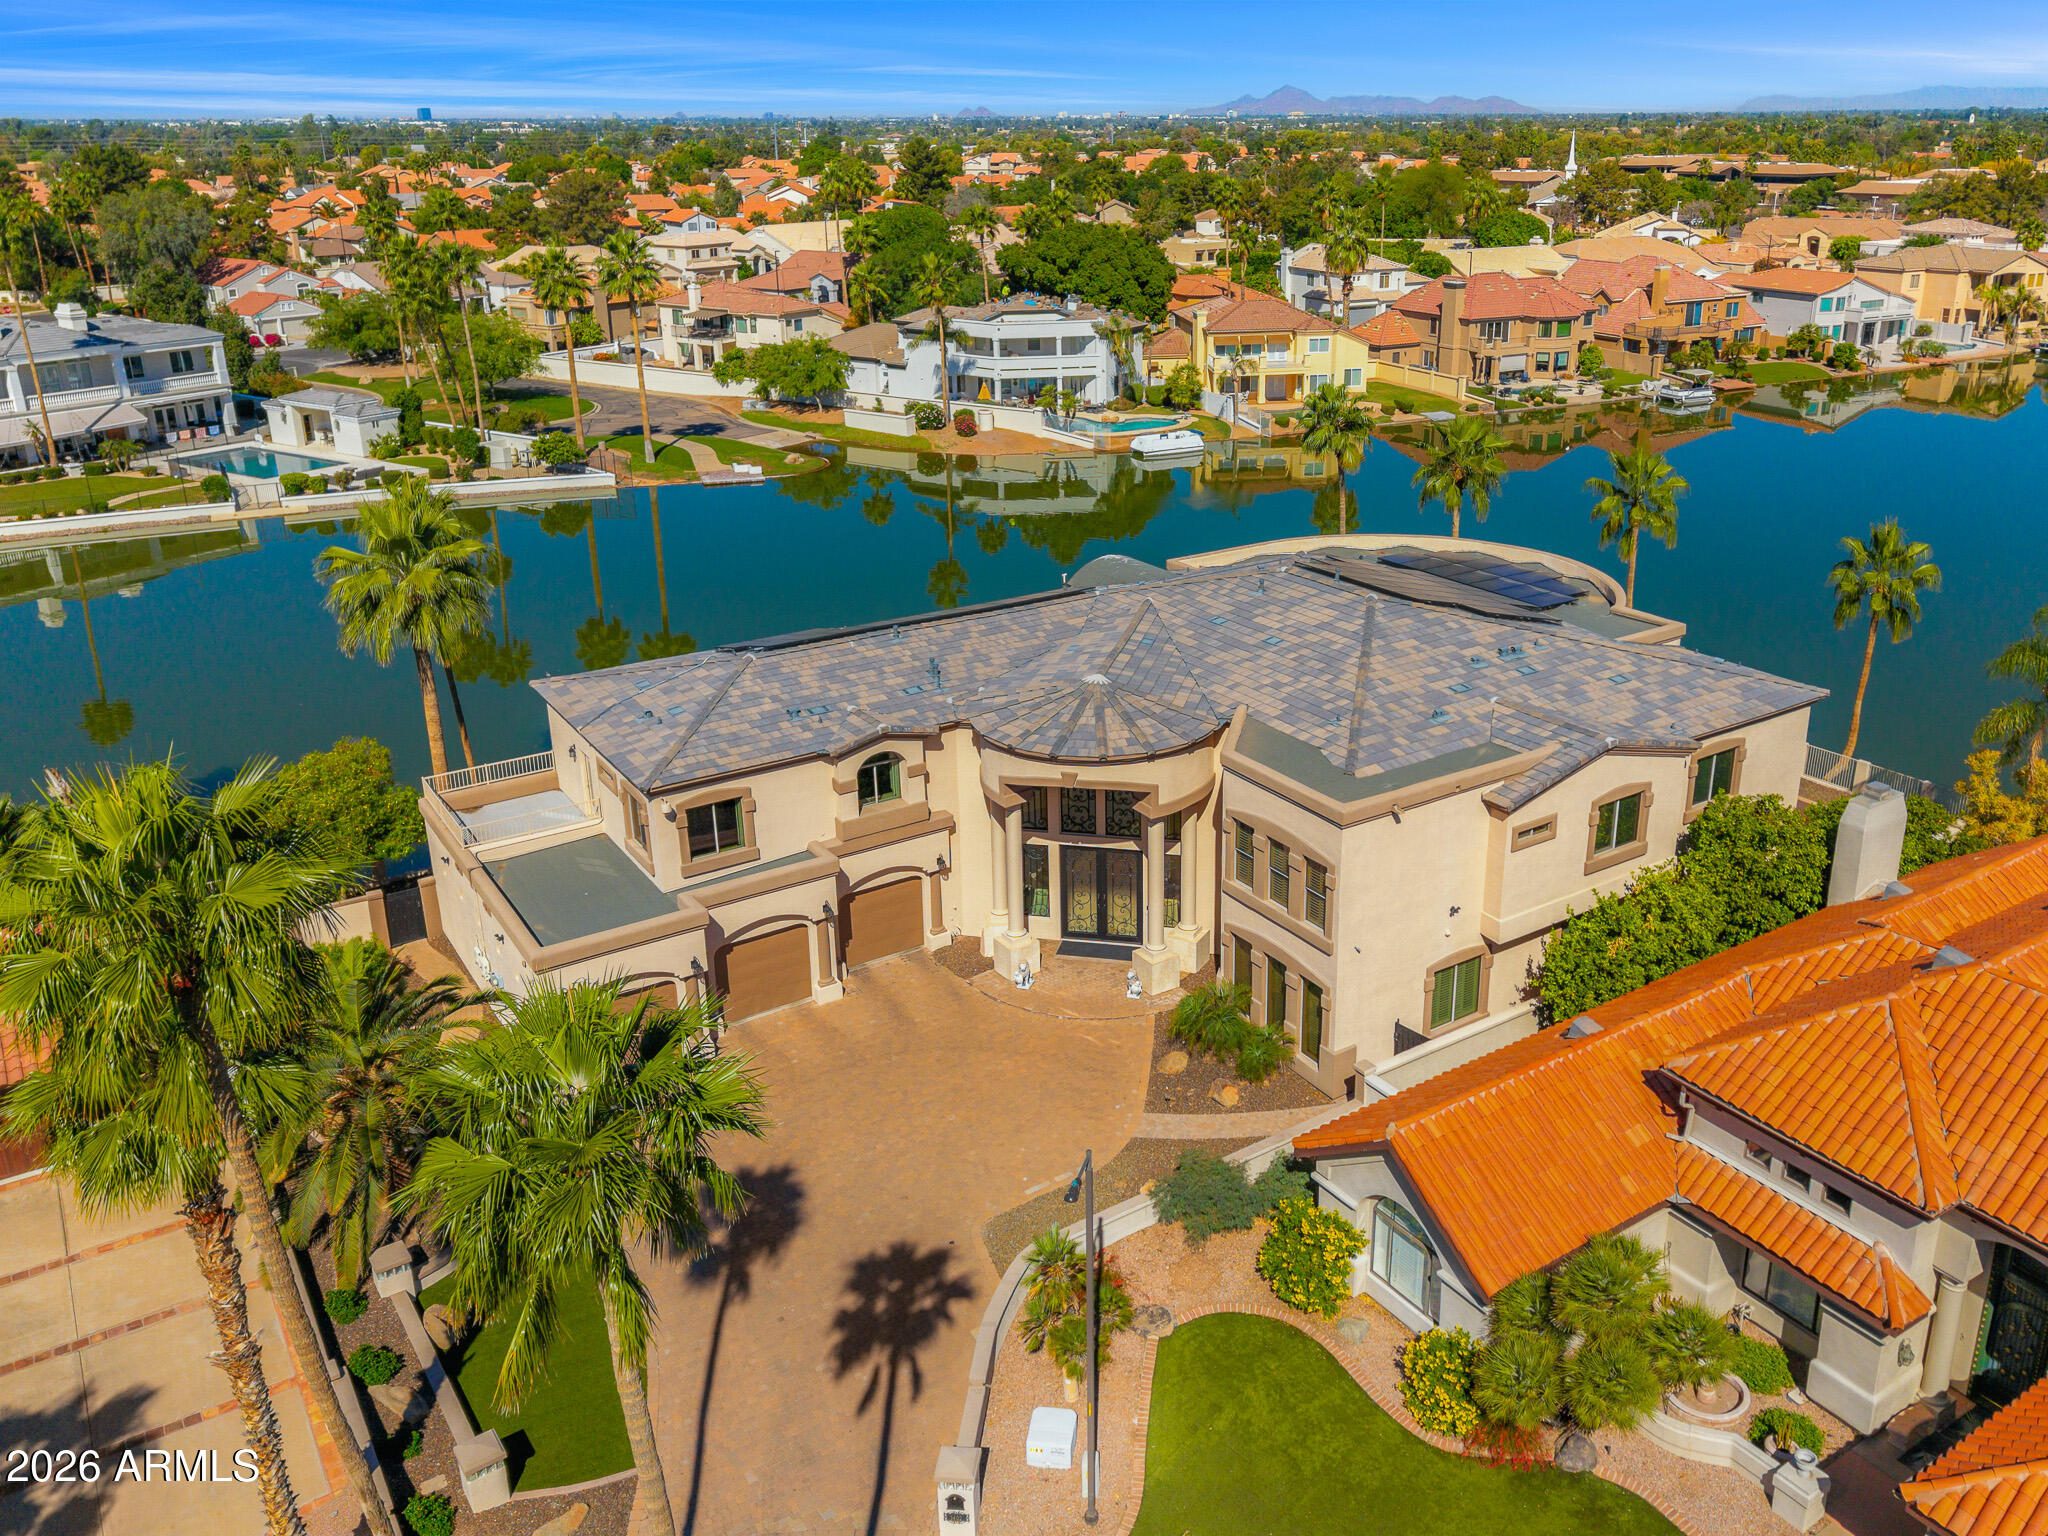
Experience a rare lakeside lifestyle in the desert within the gated community of West Lakes Estates. Tucked at the end of a quiet cul de sac, this timeless estate captures sweeping lake views and unforgettable Arizona sunsets, creating a truly picturesque setting. A grand staircase makes a striking first impression, setting the tone for the home's elegant interiors, including a formal dining room illuminated by a crystal chandelier. The spacious kitchen is designed for both beauty and function, featuring granite countertops, high end appliances, and an oversized island that flows seamlessly into the family room with a gas fireplace and soaring ceilings. A private home theater adds to the home's impressive amenities. The lower level is an entertainer's dream, complete with a secondary kitchen, expansive game room, 720 bottle wine room, private living quarters, and a fully equipped home gym.  Upstairs, five well appointed bedrooms plus an attached guest suite with its own kitchen and living area, ideal for extended stays or multi generational living. The primary suite is both grand and inviting, featuring a charming sitting room overlooking the lake, a spacious walk in closet, dual vanities, a jetted soaking tub, and a walk in shower. Residents enjoy access to community amenities including pickleball and tennis courts, all while being ideally located in one of Gilbert's most sought after neighborhoods. This is a rare opportunity to enjoy refined, resort style living with a lakeside backdrop in the heart of the desert.
#7008885

Gilbert

1402 E CORAL COVE Drive

8 Beds

7 Baths

11,319 Sq.Ft.

$3,100,000

MLS#: 7008885

Discover your dream entertainer's paradise! This spectacular residence boasts 6 spacious bedrooms, 4.5 luxurious bathrooms, home theater, gym and separate office. The impressive 9-car garage features 3 vehicle lifts totaling 12 spots, providing exceptional storage for your automotive collection. Inside, a beautiful kitchen awaits with a huge island and soaring vaulted ceilings that create an open and airy atmosphere. Step into your backyard oasis and cool down in your stunning swimming pool, complimented with an out door kitchen and granite countertops for hosting unforgettable gatherings. The property also features a pickleball, volleyball and basketball court, ensuring endless fun and recreation. Additionally, a charming casita is attached to the RV garage, offering versatile living!

21837 S 156TH Street

Message successfully sent.

I agree to receive email communication and understand I can unsubscribe at any time.

I agree to be contacted by The Mandy Gold Team | Haymore Real Estate LLC via call, email, and text for real estate services. To opt out, you can reply 'stop' at any time or reply 'help' for assistance. You can also click the unsubscribe link in the emails. Message and data rates may apply. Message frequency may vary. Privacy Policy

 - property

Send a message

Message successfully sent.

Preferred Agent

Preferred Area

Reason for contacting?

I agree to receive email communication and understand I can unsubscribe at any time.

I agree to be contacted by The Mandy Gold Team | Haymore Real Estate LLC via call, email, and text for real estate services. To opt out, you can reply 'stop' at any time or reply 'help' for assistance. You can also click the unsubscribe link in the emails. Message and data rates may apply. Message frequency may vary. Privacy Policy

Sign In Sign Out

Virtual Assistant

Would you like to take the next step with this property? We can help you schedule a showing or virtual tour, or send you more details.

Yes, I would like more information.

Thank You for Your Reply, One of Our Agents will contact you as soon as possible

No, maybe later.

Thank you, you can always contact me via email, phone number or through the contact form.

Realhub AI

Lucy - Your AI-Powered Realtor

Update Your Temporary Password

Personalize your search

Enter your email and we'll notify you immediately when new listings match what you're looking for.

or enter email address

Already have an account ? Login here

Continue your home search

Preferred Area

I agree to receive communications and understand I can unsubscribe at any time.

I agree to be contacted by The Mandy Gold Team | Haymore Real Estate LLC via call, email, and text for real estate services. To opt out, you can reply 'stop' at any time or reply 'help' for assistance. You can also click the unsubscribe link in the emails. Message and data rates may apply. Message frequency may vary. Privacy Policy

Already have an account ? Login here

We use cookies

We use cookies primarily for analytics to enhance your experience. By accepting, you agree to our use of these cookies. You can manage your preferences or learn more about our cookies policy.