
4628 E WINDSOR Avenue
Phoenix, AZ 85008

About
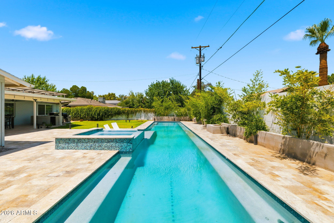
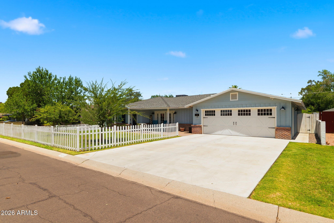
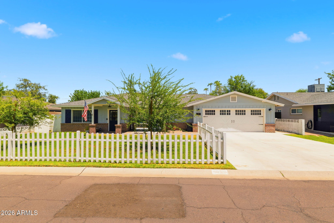
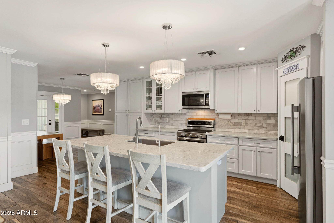
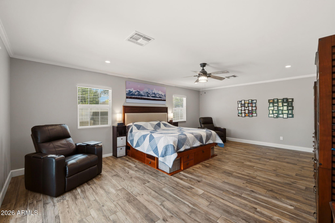
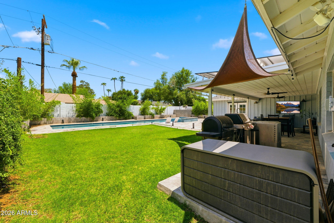
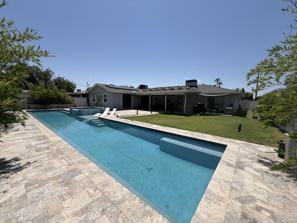
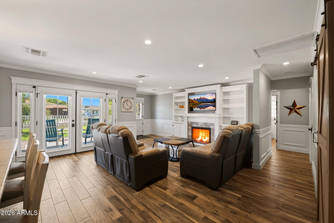
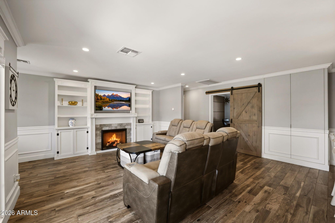
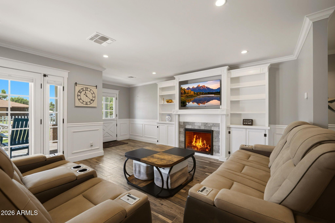
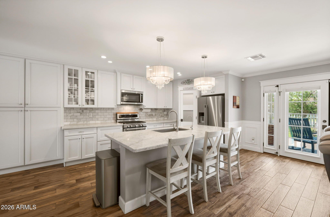
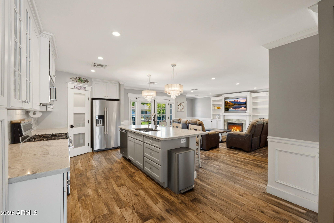
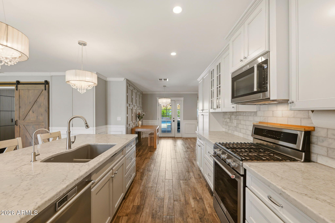
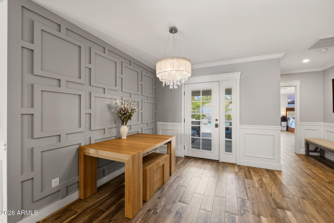
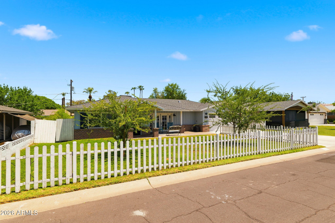
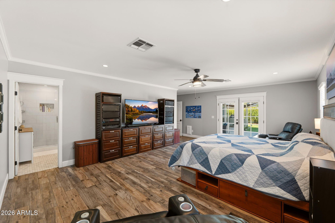
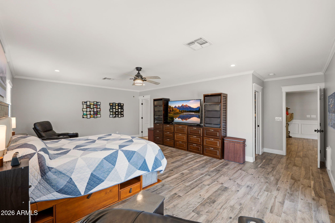
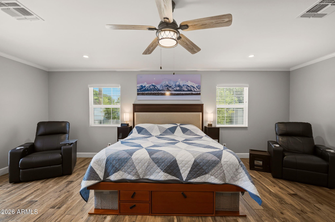
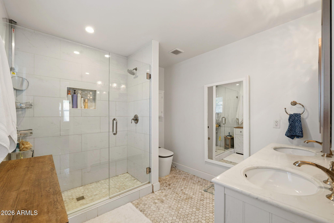
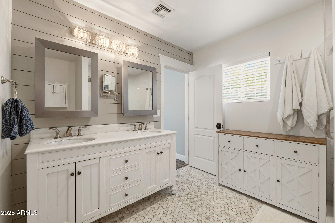
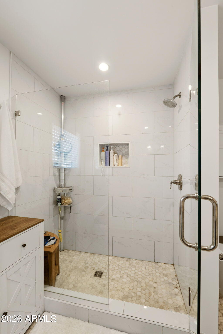
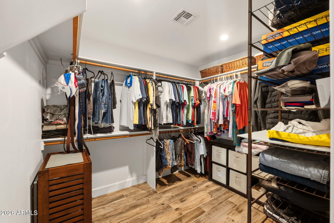
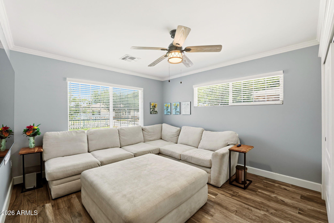
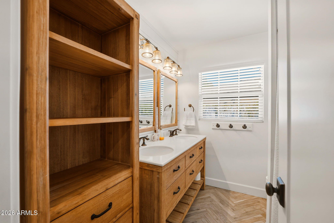
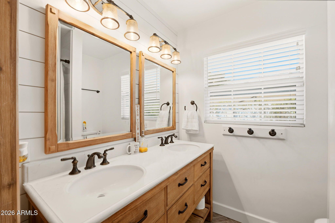
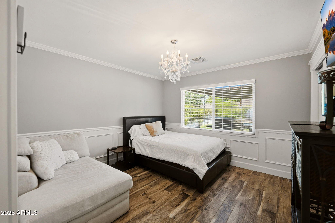
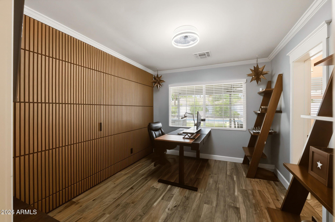
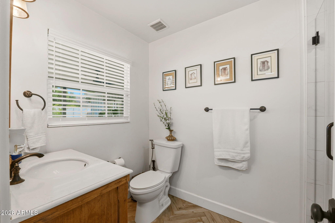
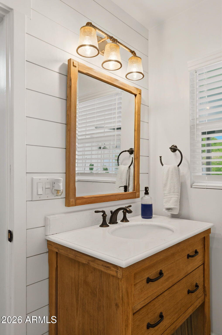
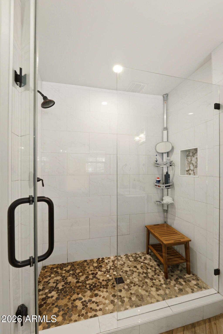
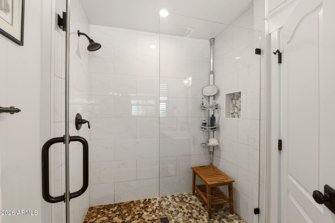
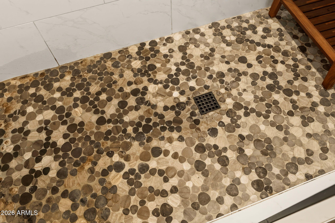
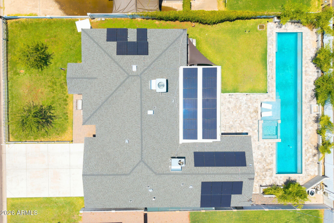
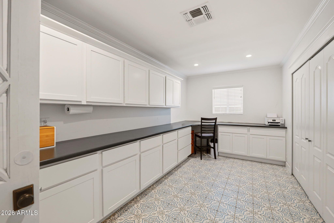
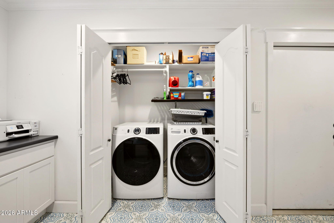
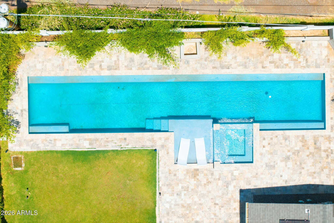
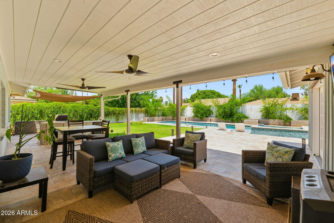
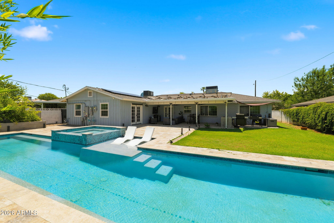
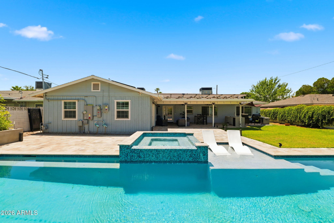
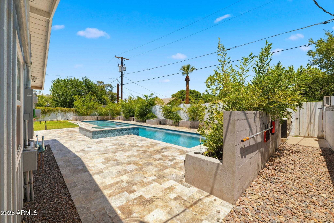
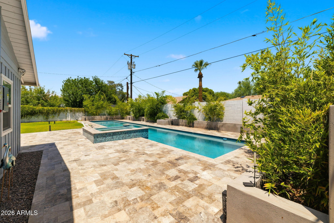
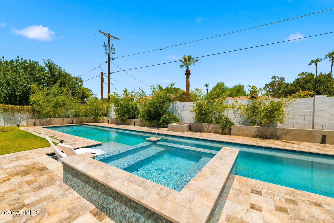
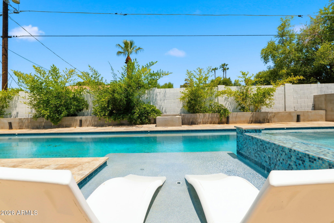
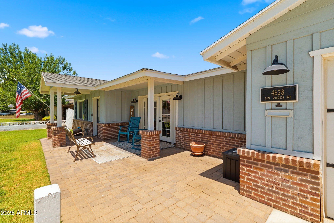
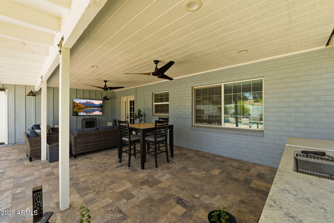
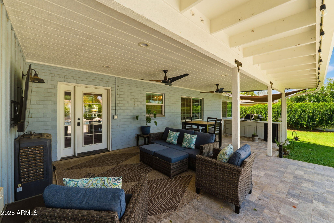
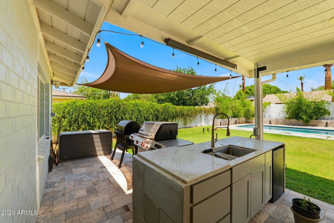
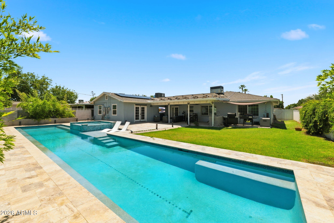
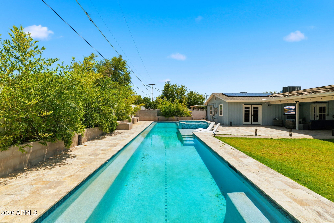
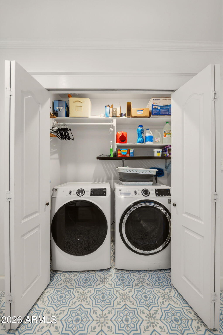
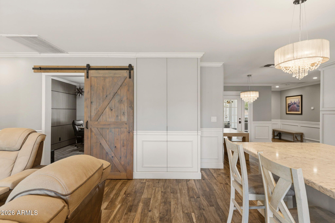
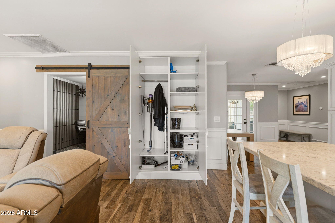
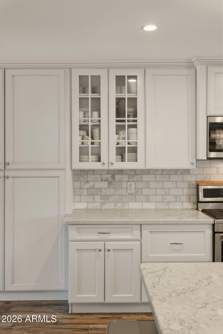
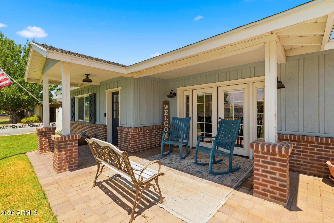
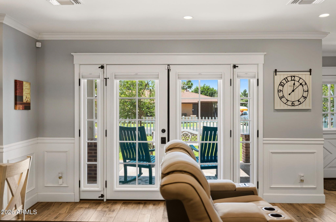
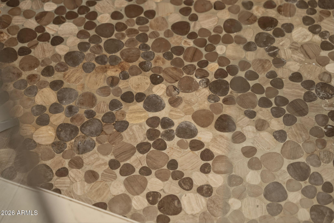
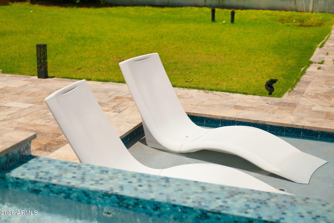
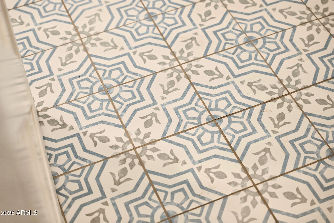
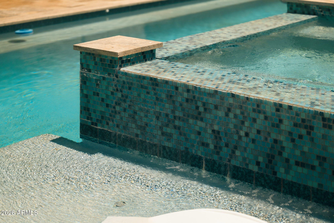
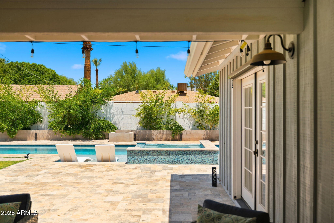
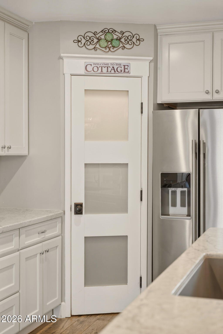
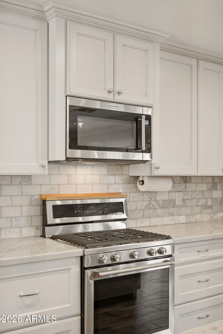
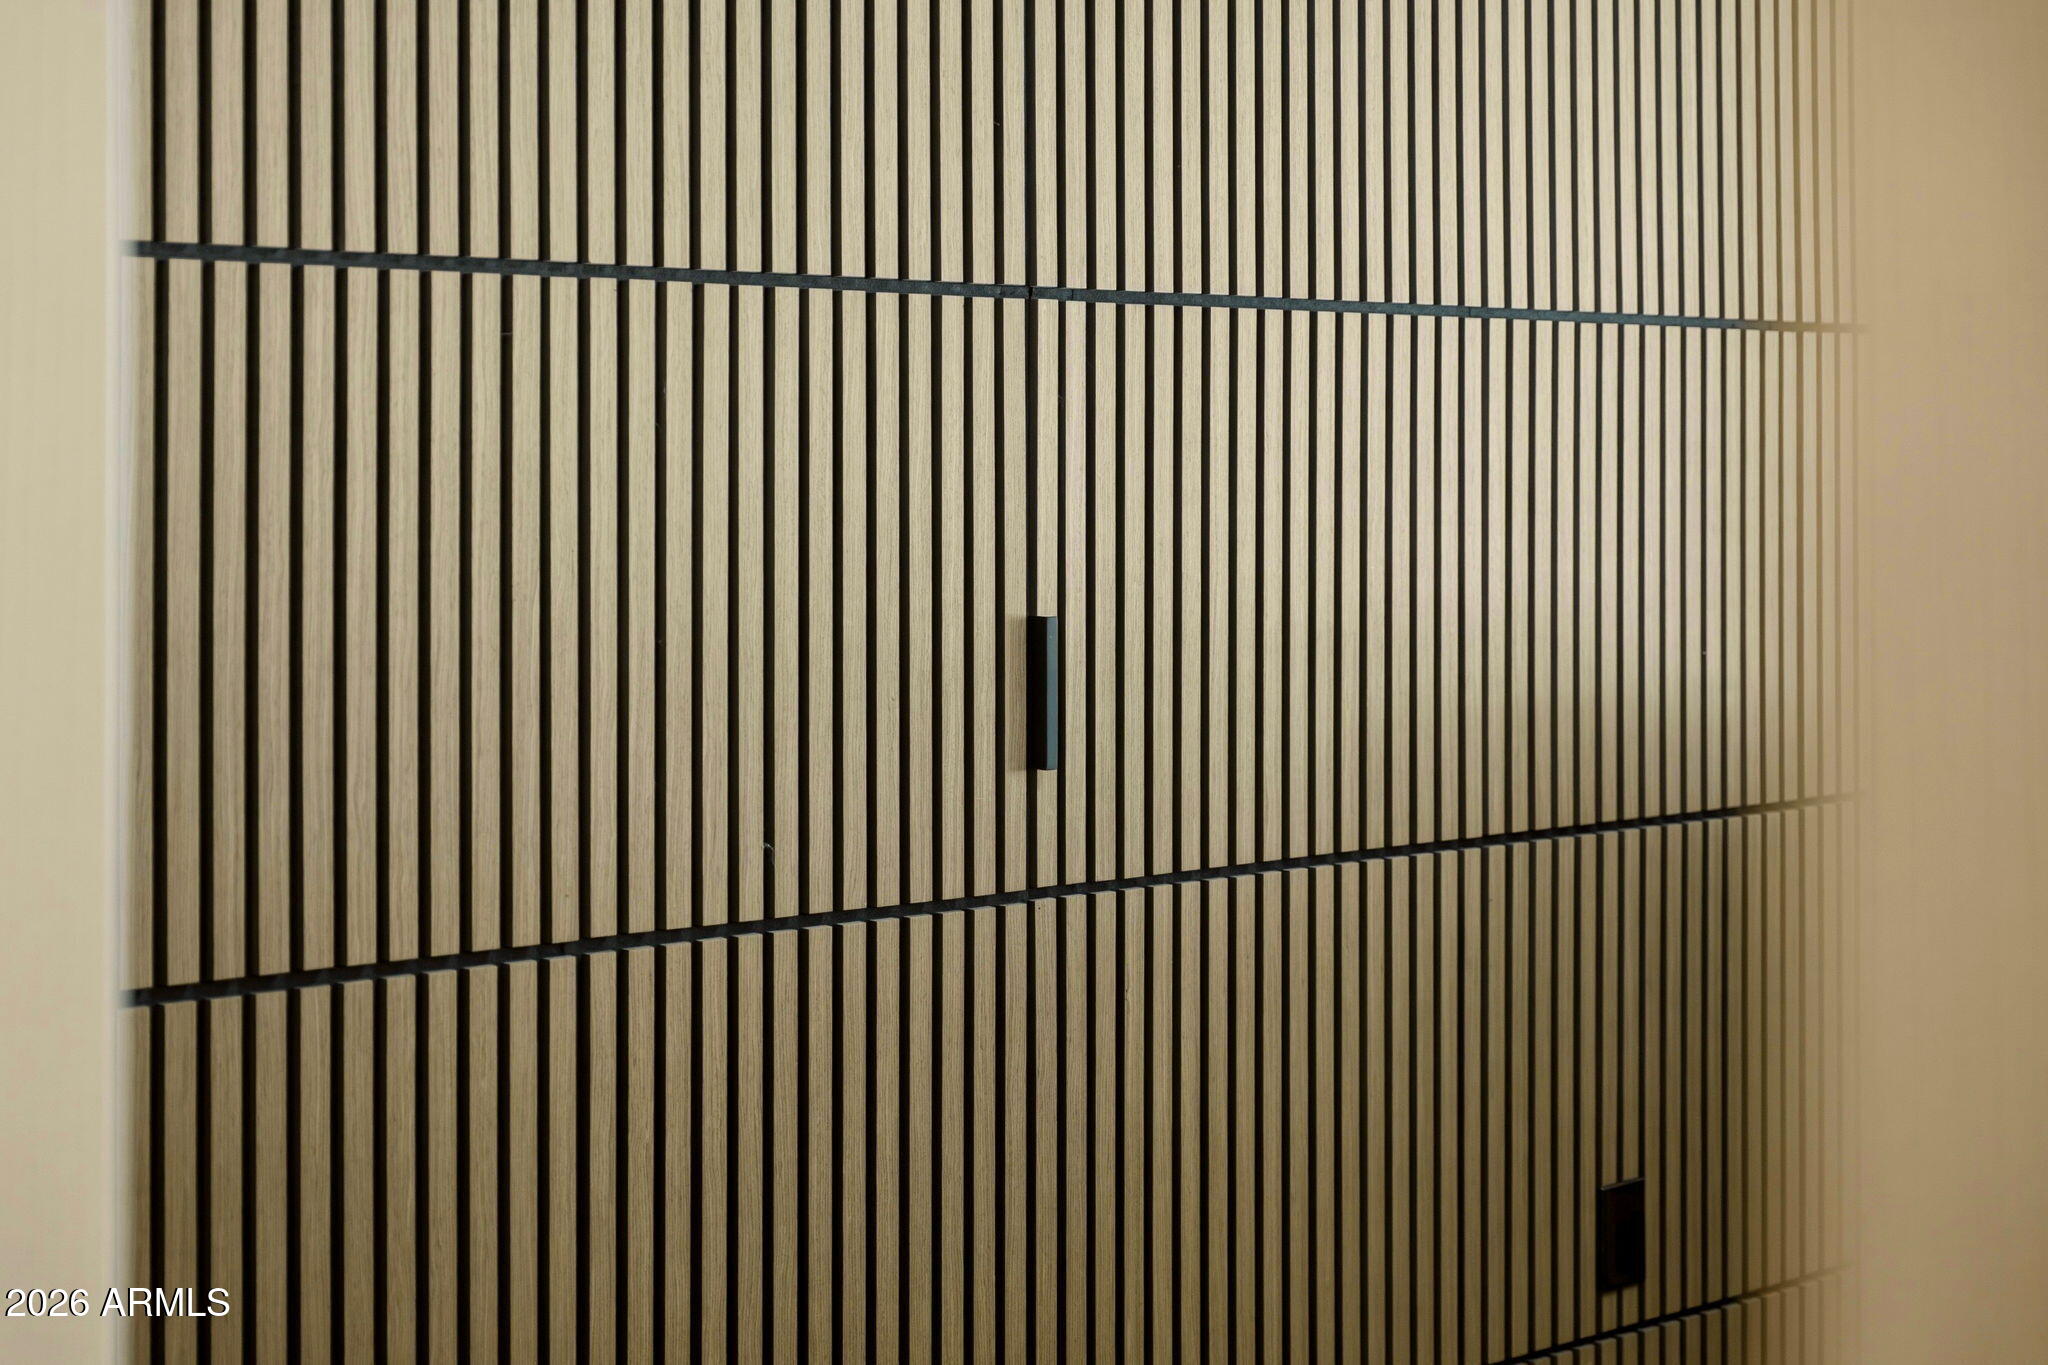
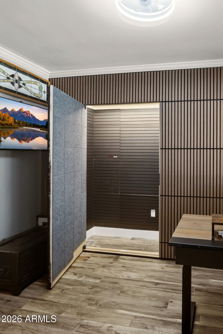
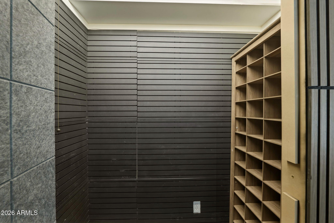
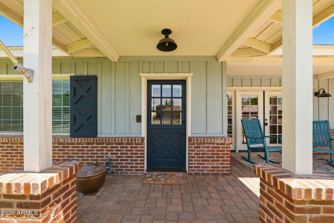
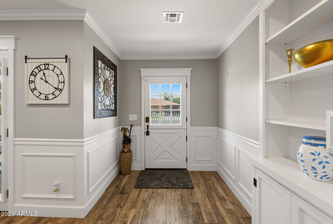
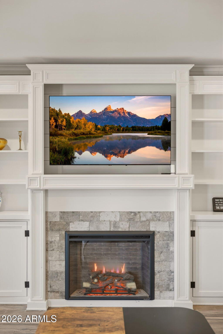
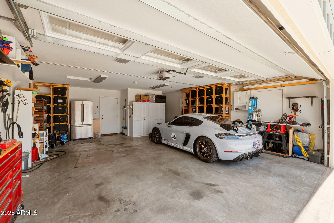
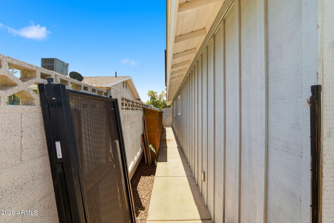
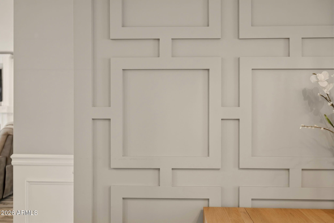
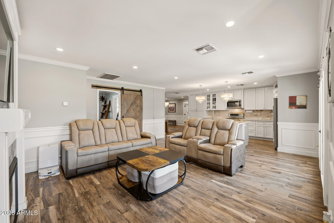
Resort-style living meets real savings. This fully renovated 4 bed/3 bath home was expanded & remodeled in 2019, then upgraded approx $250K more since. Entertain year-round around your private 20m lap pool, hot tub & baja step on elegant travertine decking, safely fenced (removable), under a covered deck with a full outdoor kitchen. OWNED solar (2025, no lease!) means lower electric bills in the Phoenix heat from day one. Inside: redesigned kitchen cabinetry, updated appliances, re-vented AC & custom slatwall garage storage. Backyard offers landscape lighting & storage sheds. Set on an irrigated (front +back) 9,971 sf lot with a 2.5-car garage. 2,331 sf. Turn-key & move-in ready! Home Improvements Since Purchase (approx. $250,000+): Pool (Lap Pool, Hot Tub, Baja Step, Travertine Decking) Owned Solar System (SolarWave, 2025) Tree Removal & Replanting (bark beetle-infested pine removed; new trees planted) Deck Cover Utility Relocation (power & sewer) Back Yard Landscape (bamboo, drip irrigation & lighting) Slatwall + Invisible Closet + Barn Door Initial Fence Repair and paint Outdoor Kitchen Kitchen Cabinet Redo Pool Fence Appliances (refrigerator, built-in microwave) Back Cement Addition Paint & Wallpaper Removal Sheds (2) Gravel (side & back yards) AC Re-venting Garage Storage System Approximate Total Improvements: $250,000 Prior owner upgrades: -Added on Primary Suite -Laundry room -Windows -Hot Water heater -Decorative wall/molding -Crown molding Quartz counter tops -Tile backsplash - Wood plank tile -Roof -AC units 2019 and 2008 -Rewired entire home -Replumbed entire home
Property
Beds
4
Full Baths
3
1/2 Baths
None
Year Built
1955
Sq.Footage
2,331
Features
Features & Amenities
Interior
-
Other Interior Features
High Speed Internet, Eat-in Kitchen, Kitchen Island, Pantry
-
Total Bedrooms
4
-
Bathrooms
3
-
Basement YN
NO
-
Cooling YN
YES
-
Cooling
Central Air, Ceiling Fan(s), Evaporative Cooling
-
Fireplace YN
YES
-
Heating YN
YES
-
Heating
Electric, Natural Gas
-
Pet friendly
N/A
Exterior
-
Garage
Yes
-
Garage spaces
2.5
-
Construction Materials
Brick
-
Other Exterior Features
Storage
-
Parking
RV Access/Parking, Electric Vehicle Charging Station(s)
-
Pool
Yes
-
Pool Features
Fenced, Heated, Lap, Outdoor Pool
Area & Lot
-
Lot Size(acres)
0.23
-
Lot Size(square feet)
9,971
-
Property Type
Residential
-
Property Sub Type
Single Family Residence
-
Architectural Style
Ranch
Price
-
Sales Price
$1,250,000
-
Tax Amount
$4,508
-
Financing Options
Cash, Conventional, FHA, VA
-
Sq. Footage
2,331
-
Price/SqFt
$536
HOA
-
Association
No
Property Resources
-
Horse Property
NO
School District
-
Elementary School
Balsz Elementary District
-
Middle School
Griffith Elementary School
-
High School
Camelback High School
Property Features
-
Stories
1
-
Ownership
Fee Simple
-
Sewer
Public Sewer
-
Tax Lot
848
-
Water Source
Public
Schedule
Schedule a Showing
Showing scheduled successfully.
Mortgage calculator
Estimate your monthly mortgage payment, including the principal and interest, property taxes, and HOA. Adjust the values to generate a more accurate rate.
Your payment
Principal and Interest:
$
Property taxes:
$
HOA fees:
$
Total loan payment:
$
Total interest amount:
$
Location
-
County
Maricopa
-
Elementary School
Balsz Elementary District
-
Middle School
Griffith Elementary School
-
High School
Camelback High School

Listing Courtesy of Melissa J Twitchell , eXp Realty
RealHub Information is provided exclusively for consumers' personal, non-commercial use, and it may not be used for any purpose other than to identify prospective properties consumers may be interested in purchasing. All information deemed reliable but not guaranteed and should be independently verified. All properties are subject to prior sale, change or withdrawal. RealHub website owner shall not be responsible for any typographical errors, misinformation, misprints and shall be held totally harmless.

Terri Applegarth
Agent / Realtor®
Call Terri today to schedule a private showing.
Phone (303) 880-6439
Email Terri@MandyGoldTeam.com

* Listings on this website come from the FMLS IDX Compilation and may be held by brokerage firms other than the owner of this website. The listing brokerage is identified in any listing details. Information is deemed reliable but is not guaranteed. If you believe any FMLS listing contains material that infringes your copyrighted work please click here to review our DMCA policy and learn how to submit a takedown request.© 2024 FMLS.
Properties
Related properties
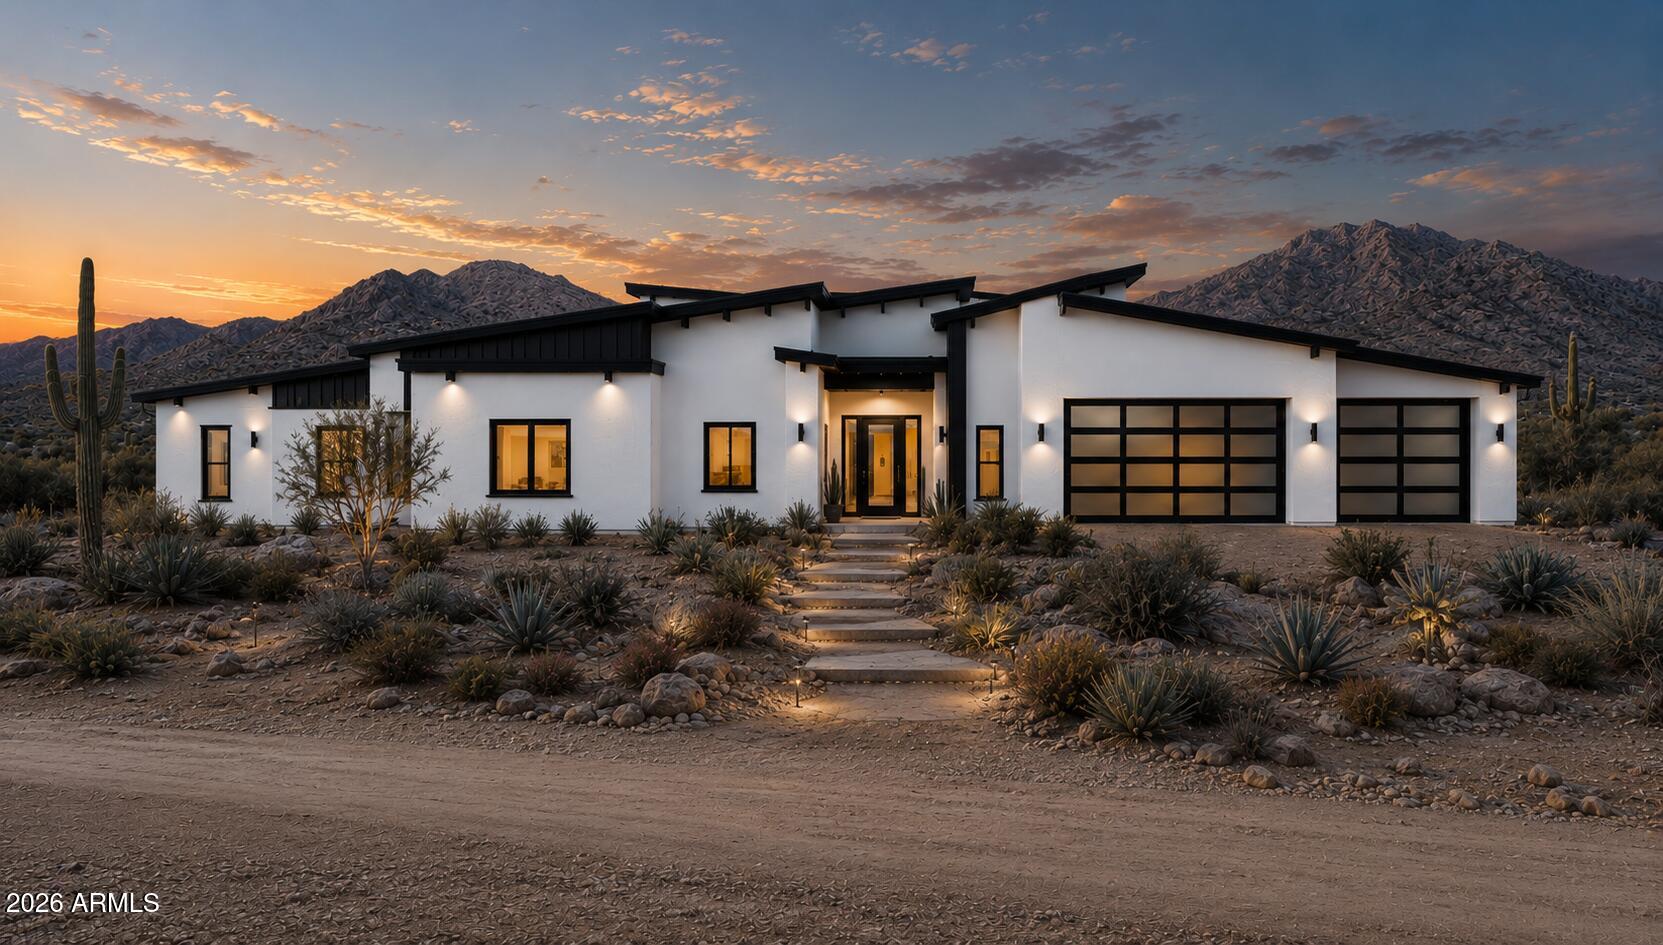
Phoenix
35XXX N 17th Avenue
4 Beds
4 Baths
3,040 Sq.Ft.
$1,500,000
MLS#: 7053647
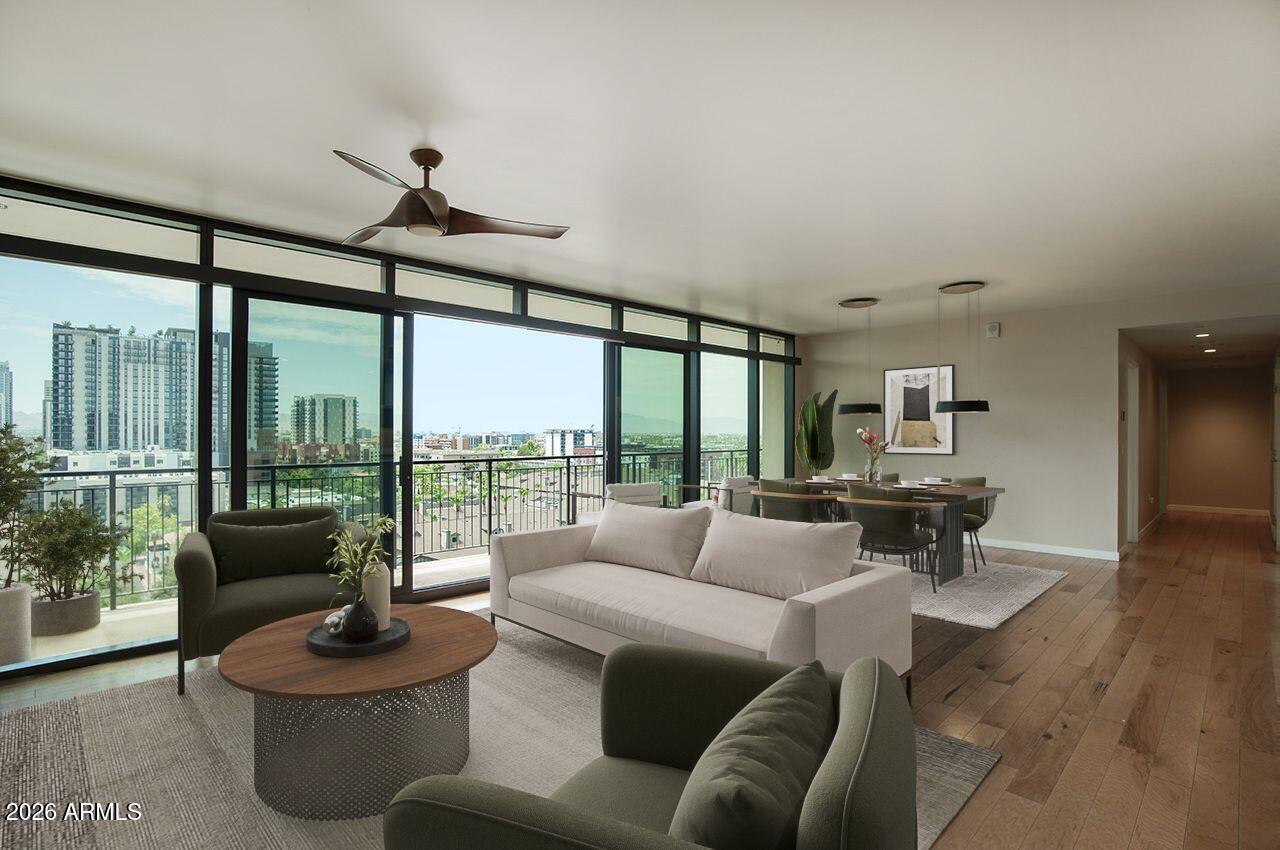
Phoenix
200 W PORTLAND Street 1113
3 Beds
3 Baths
1,906 Sq.Ft.
$1,300,000
MLS#: 7054990
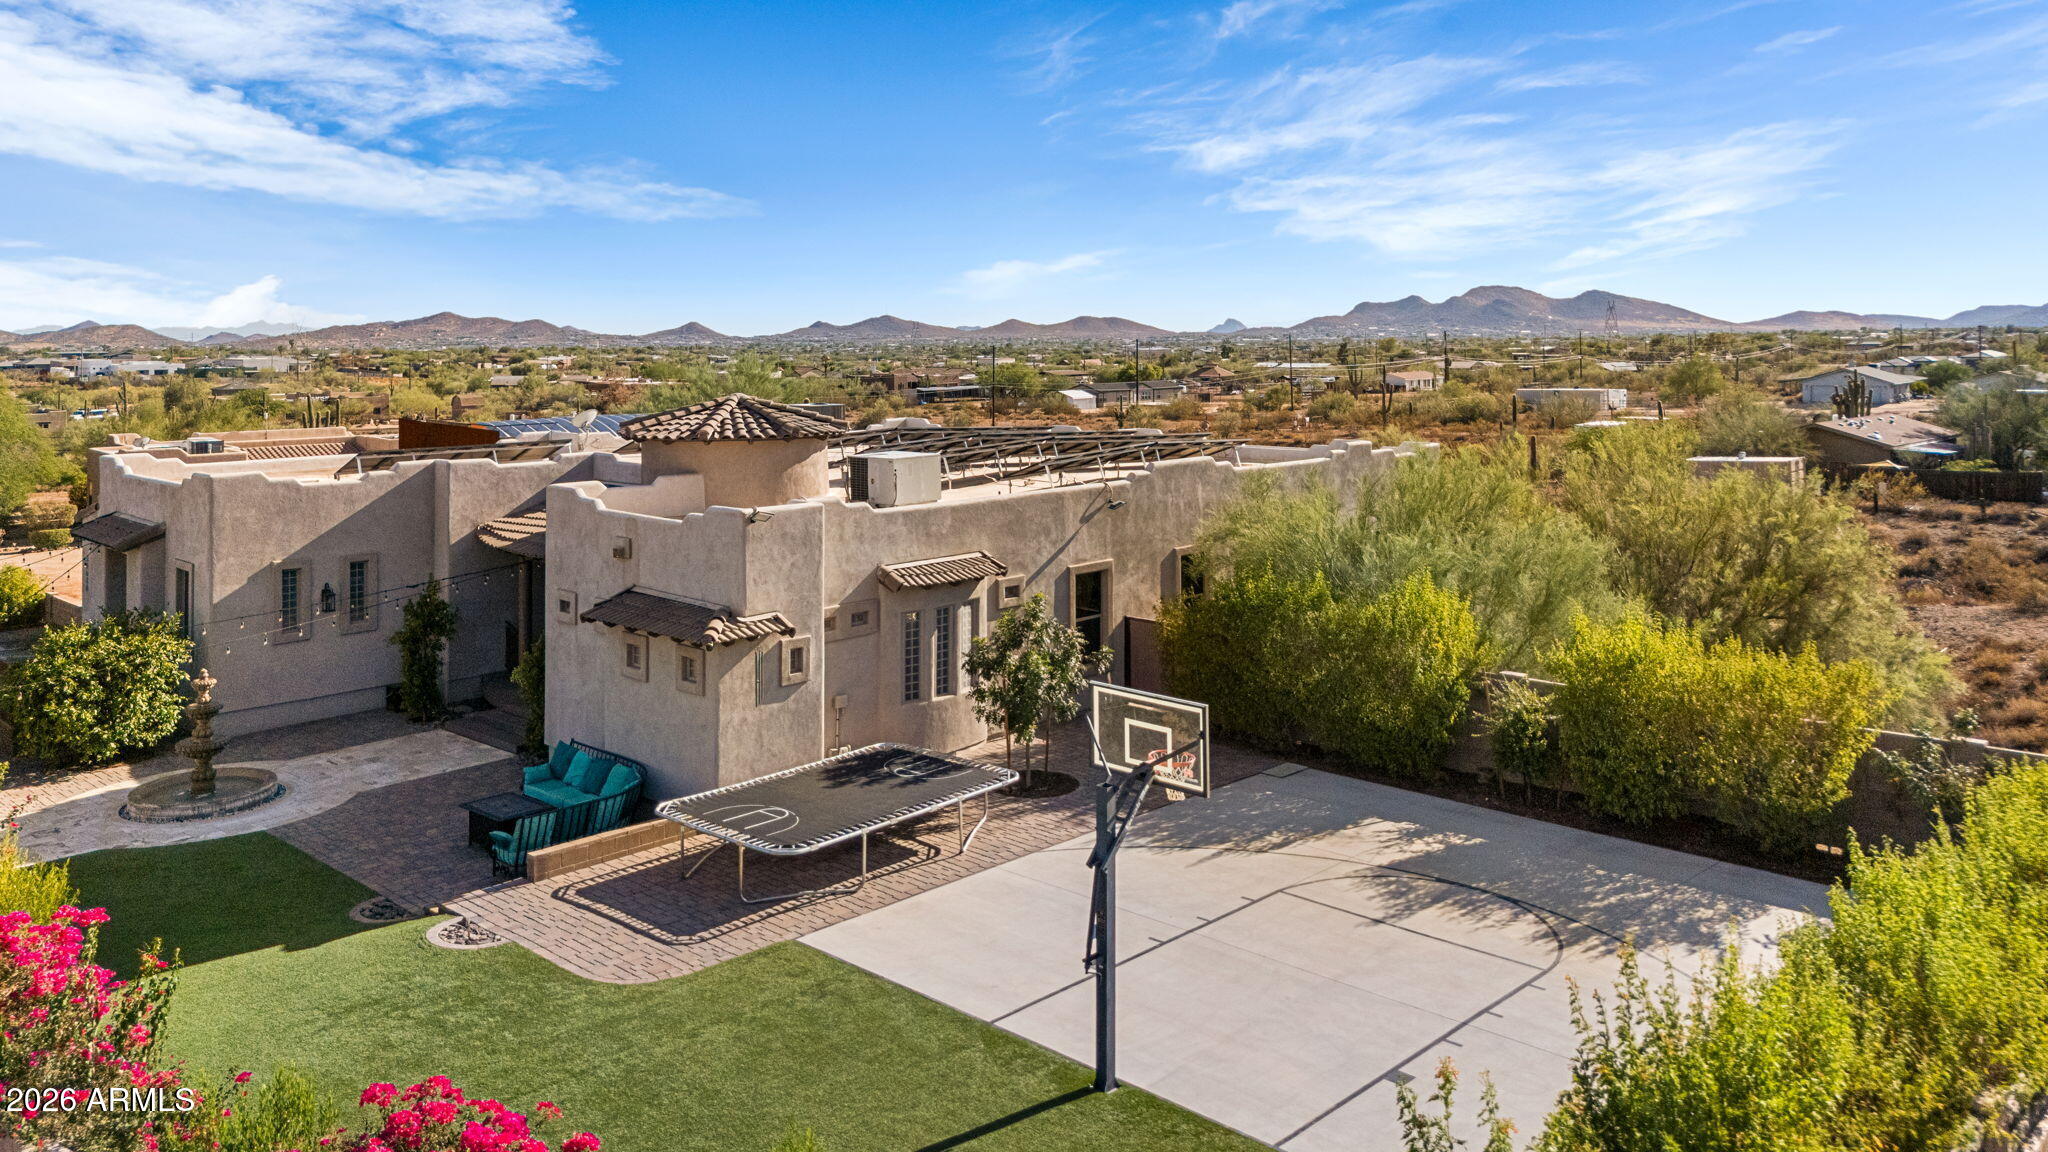
Phoenix
38626 N 19TH Way
4 Beds
2 Baths
2,932 Sq.Ft.
$1,000,000
MLS#: 7054562
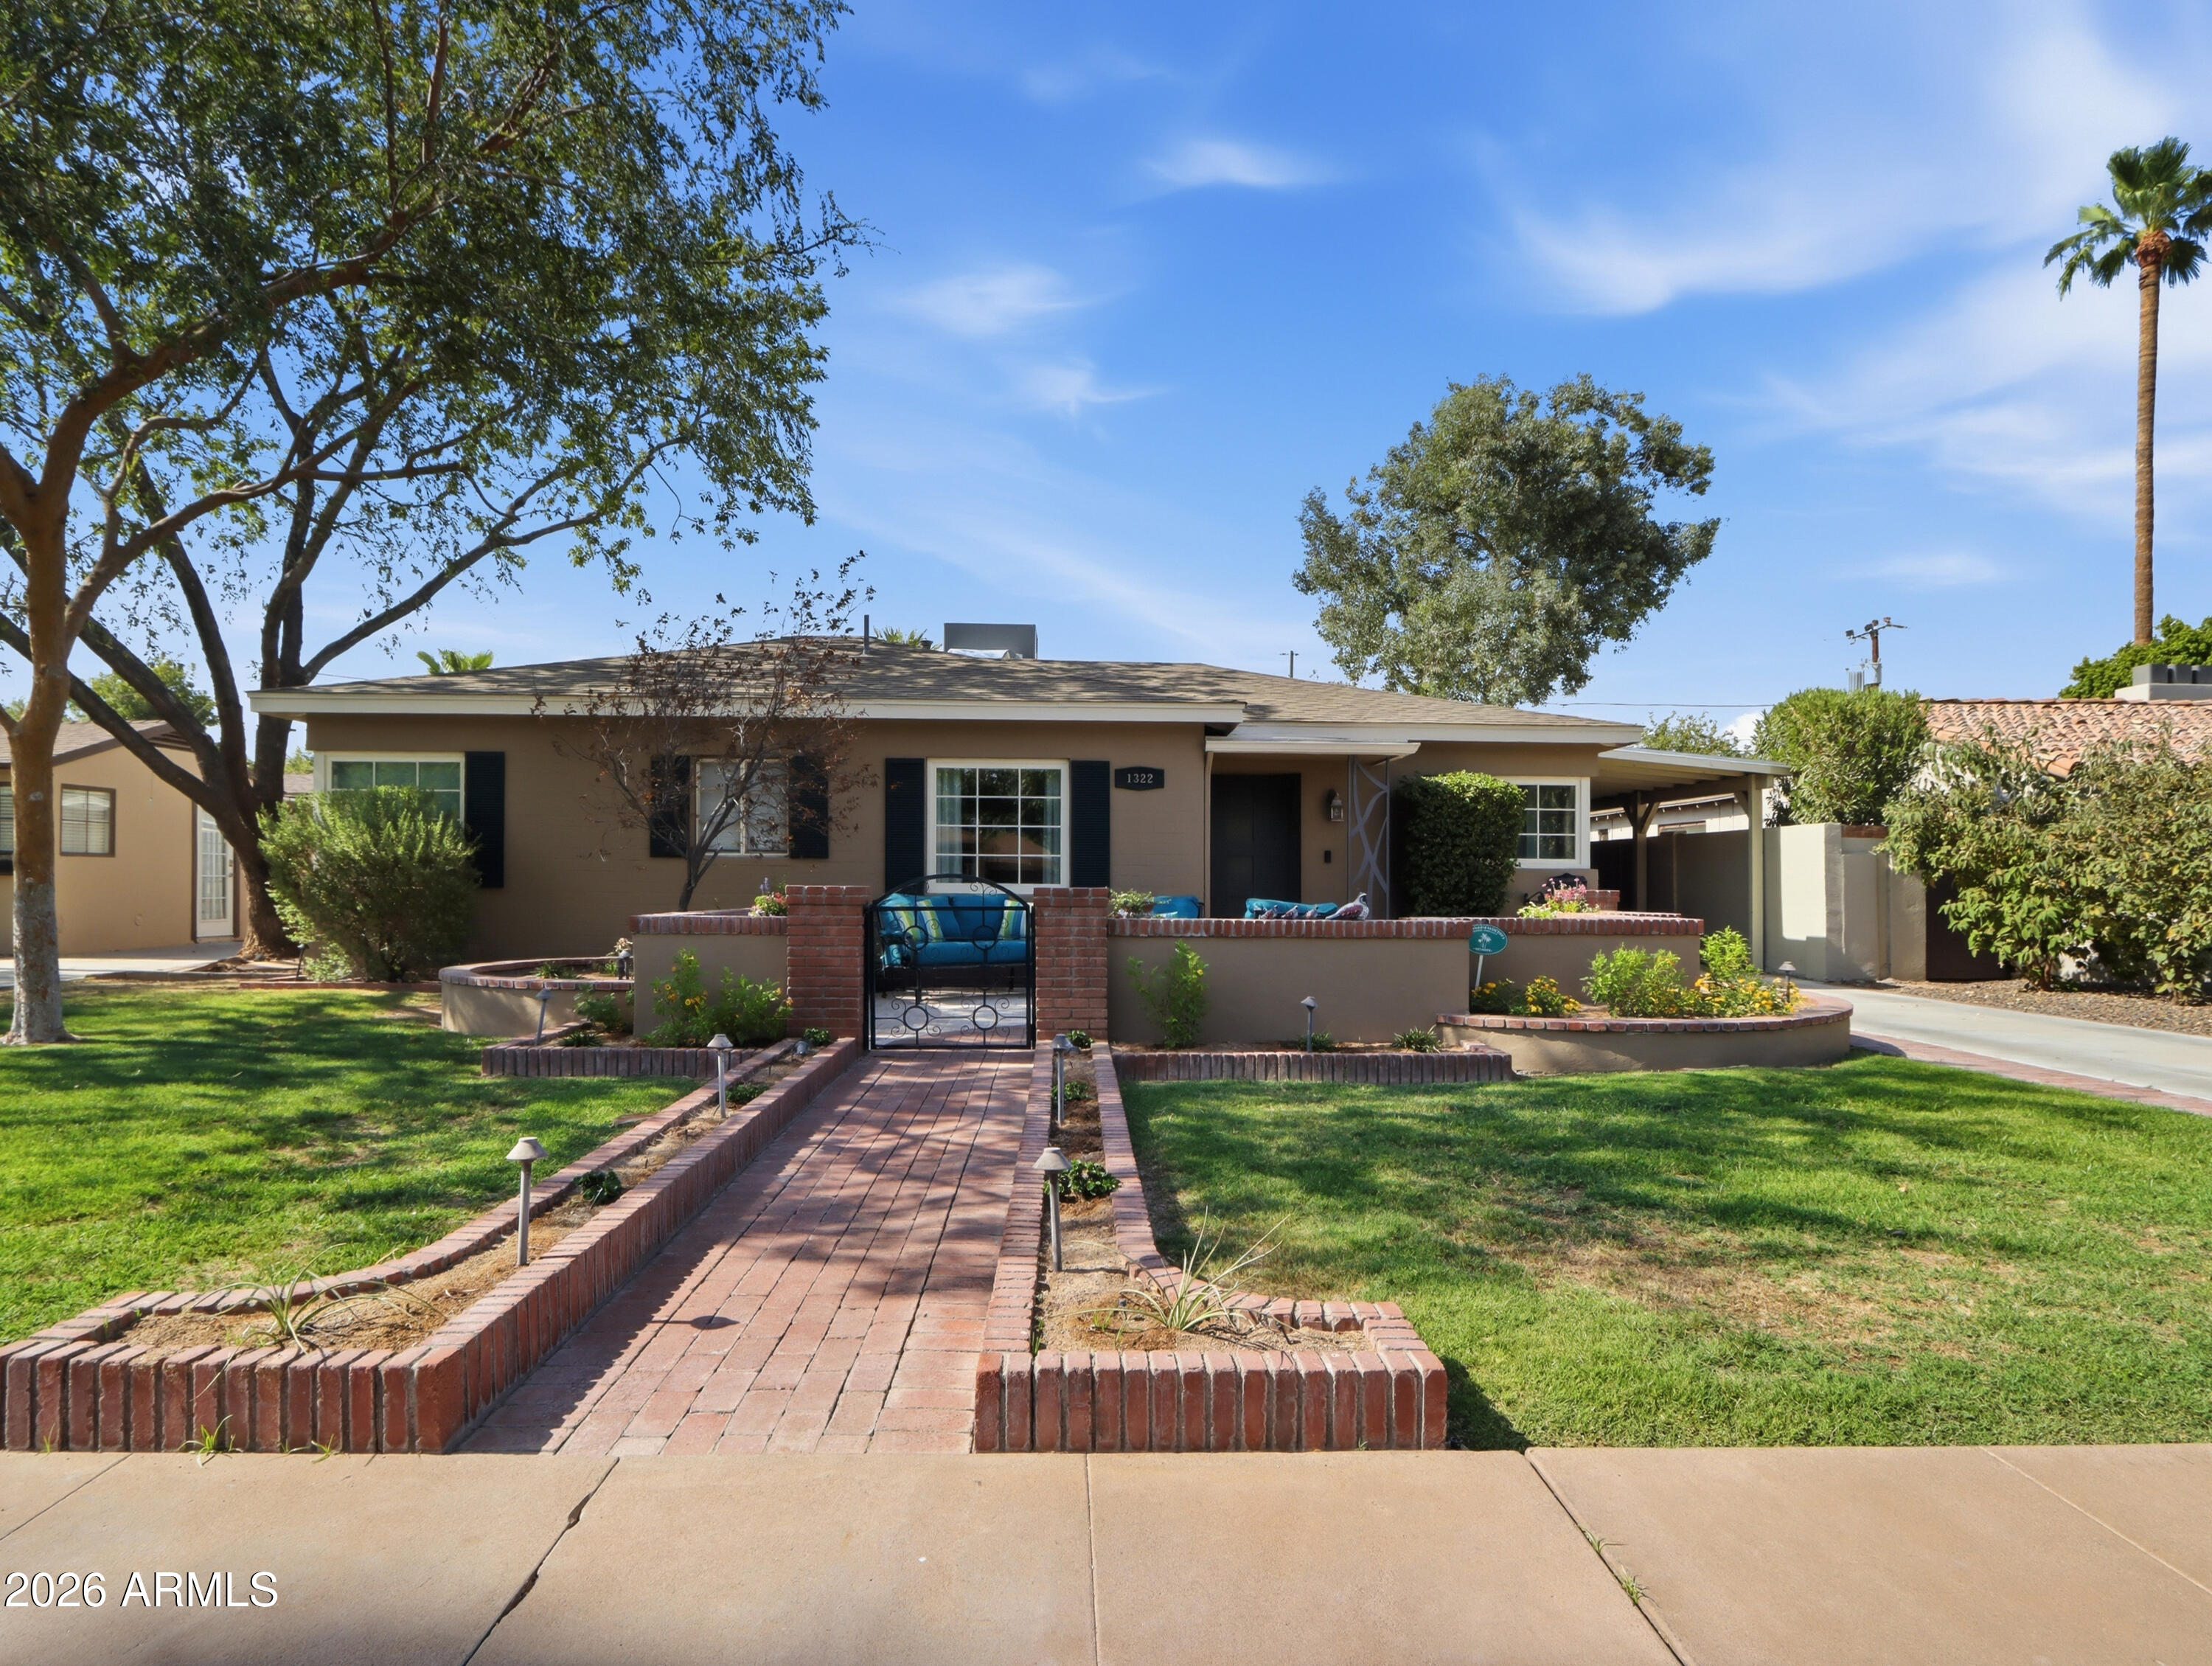
Phoenix
1322 W PALM Lane
4 Beds
3 Baths
2,678 Sq.Ft.
$1,299,999
MLS#: 7053289
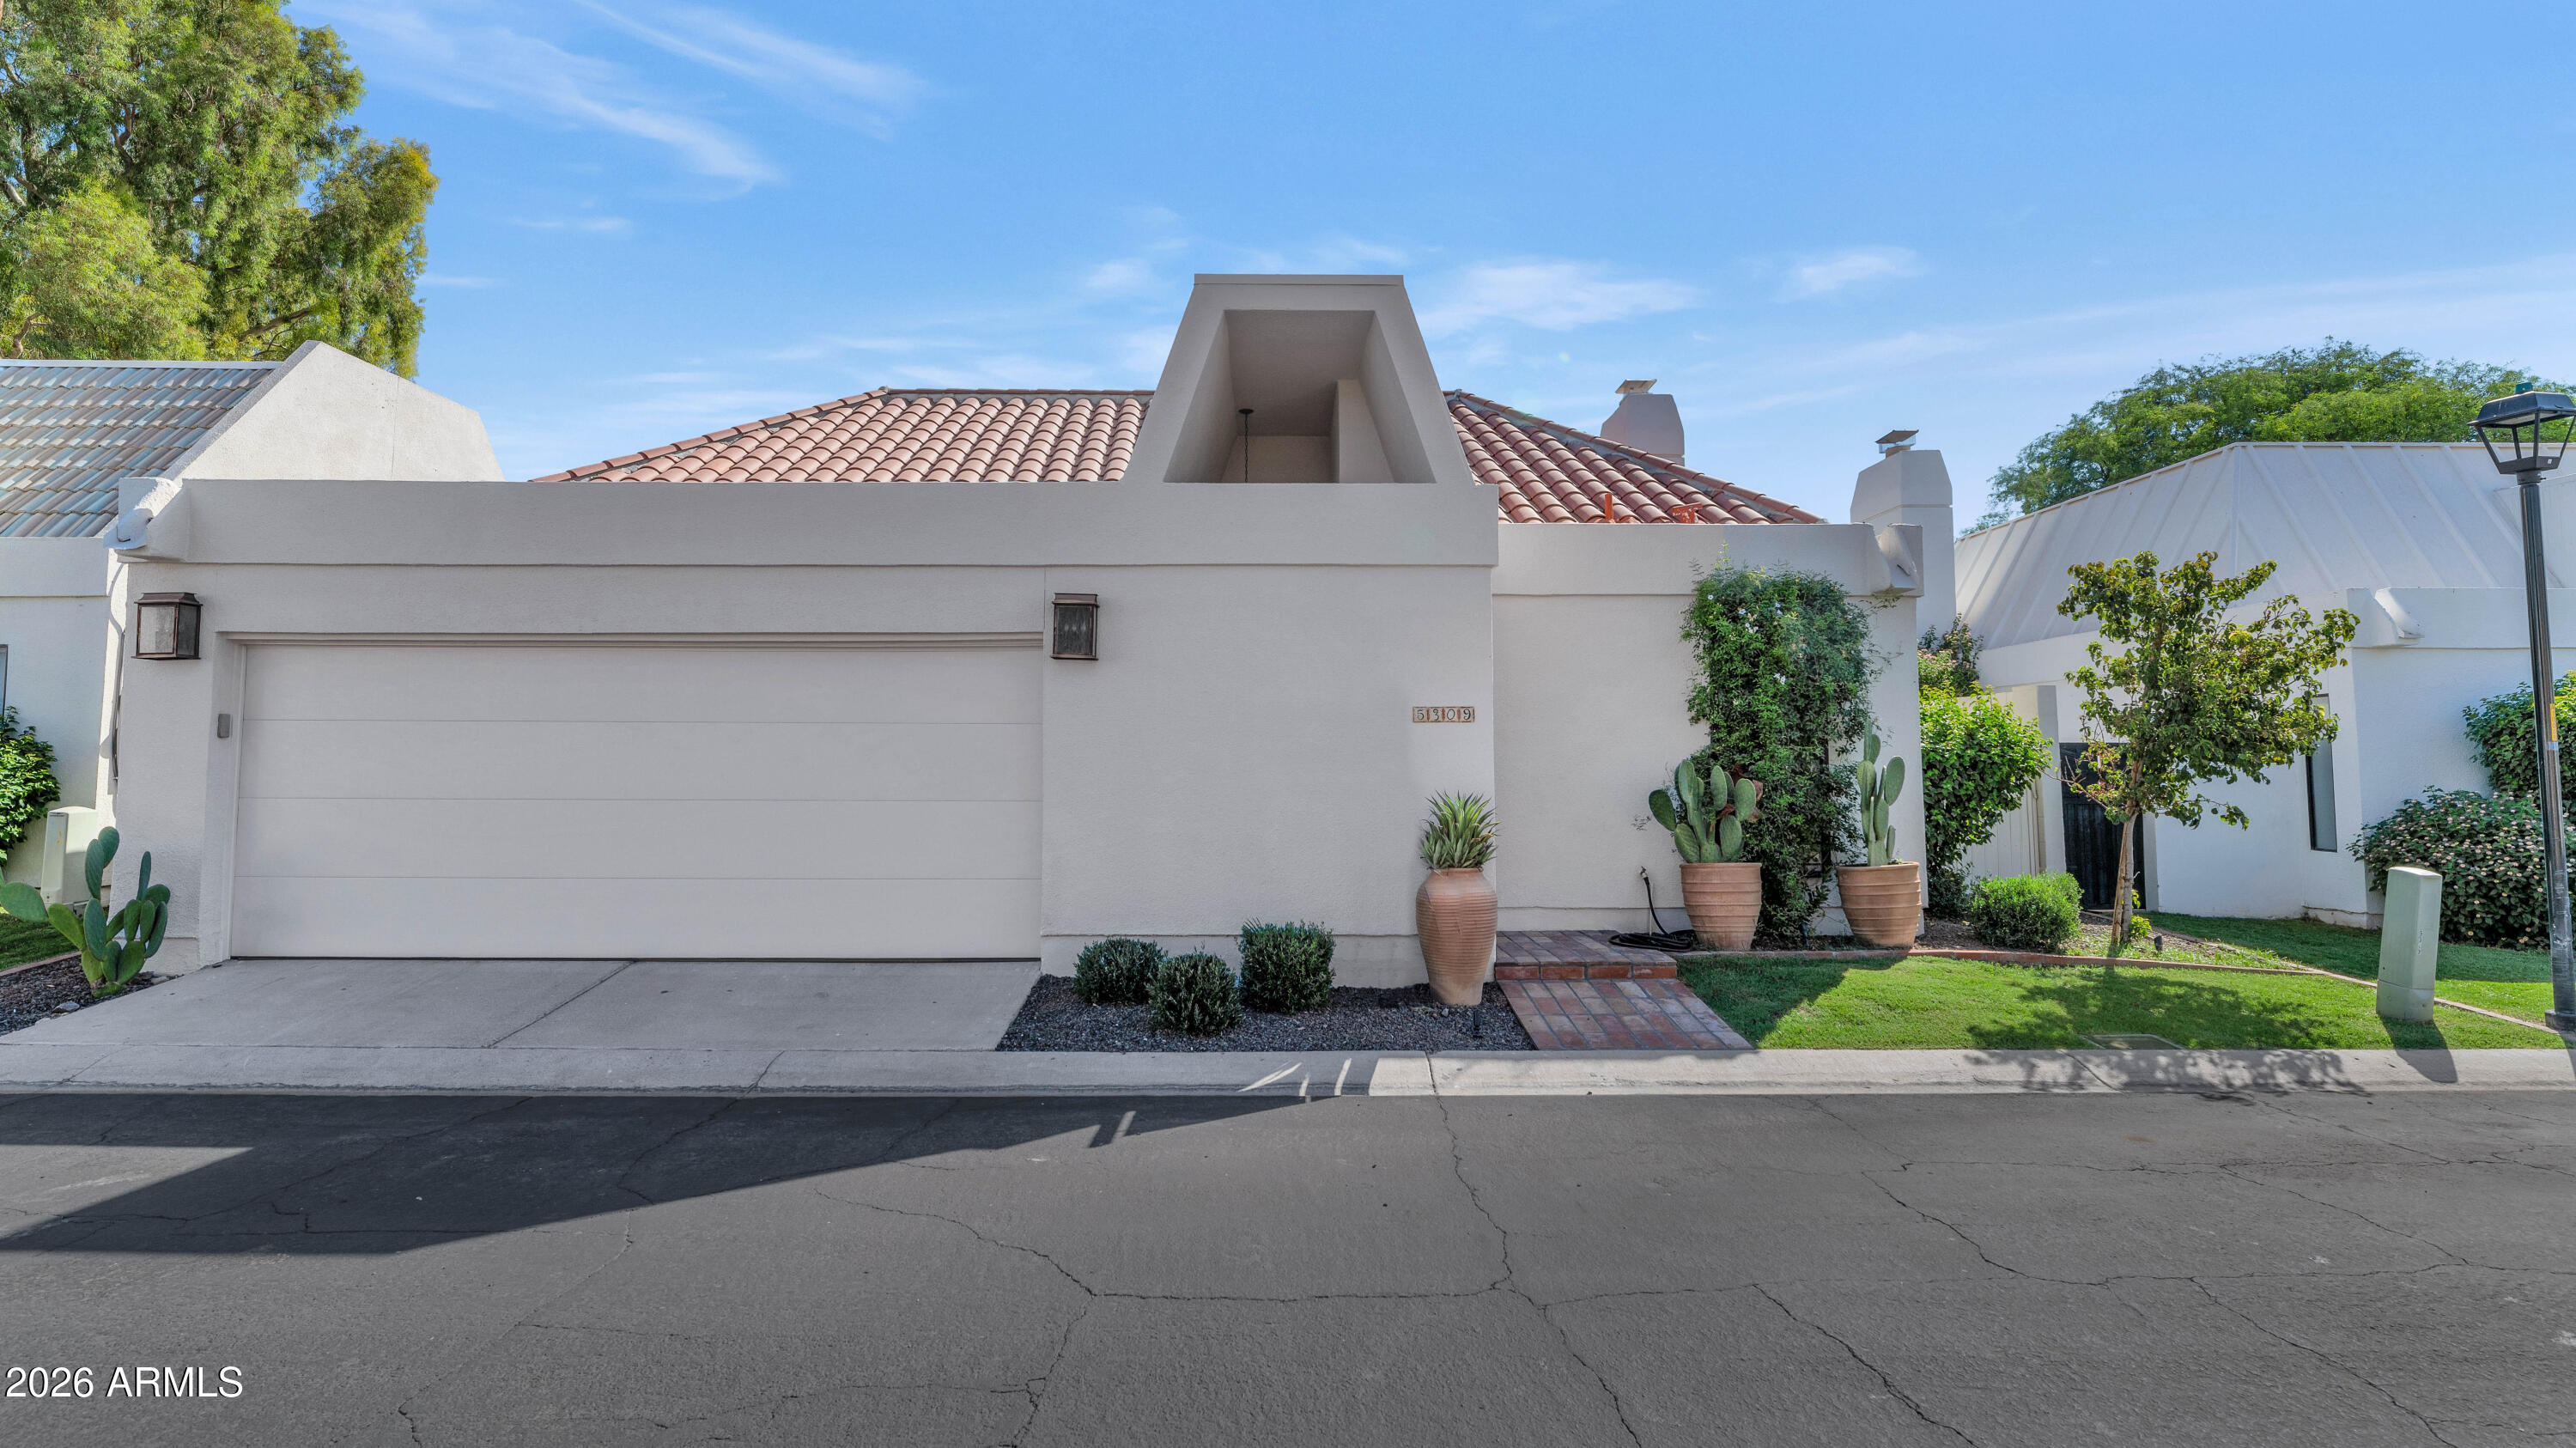
Phoenix
5309 N 25TH Street
3 Beds
3 Baths
1,834 Sq.Ft.
$1,345,000
MLS#: 7052461
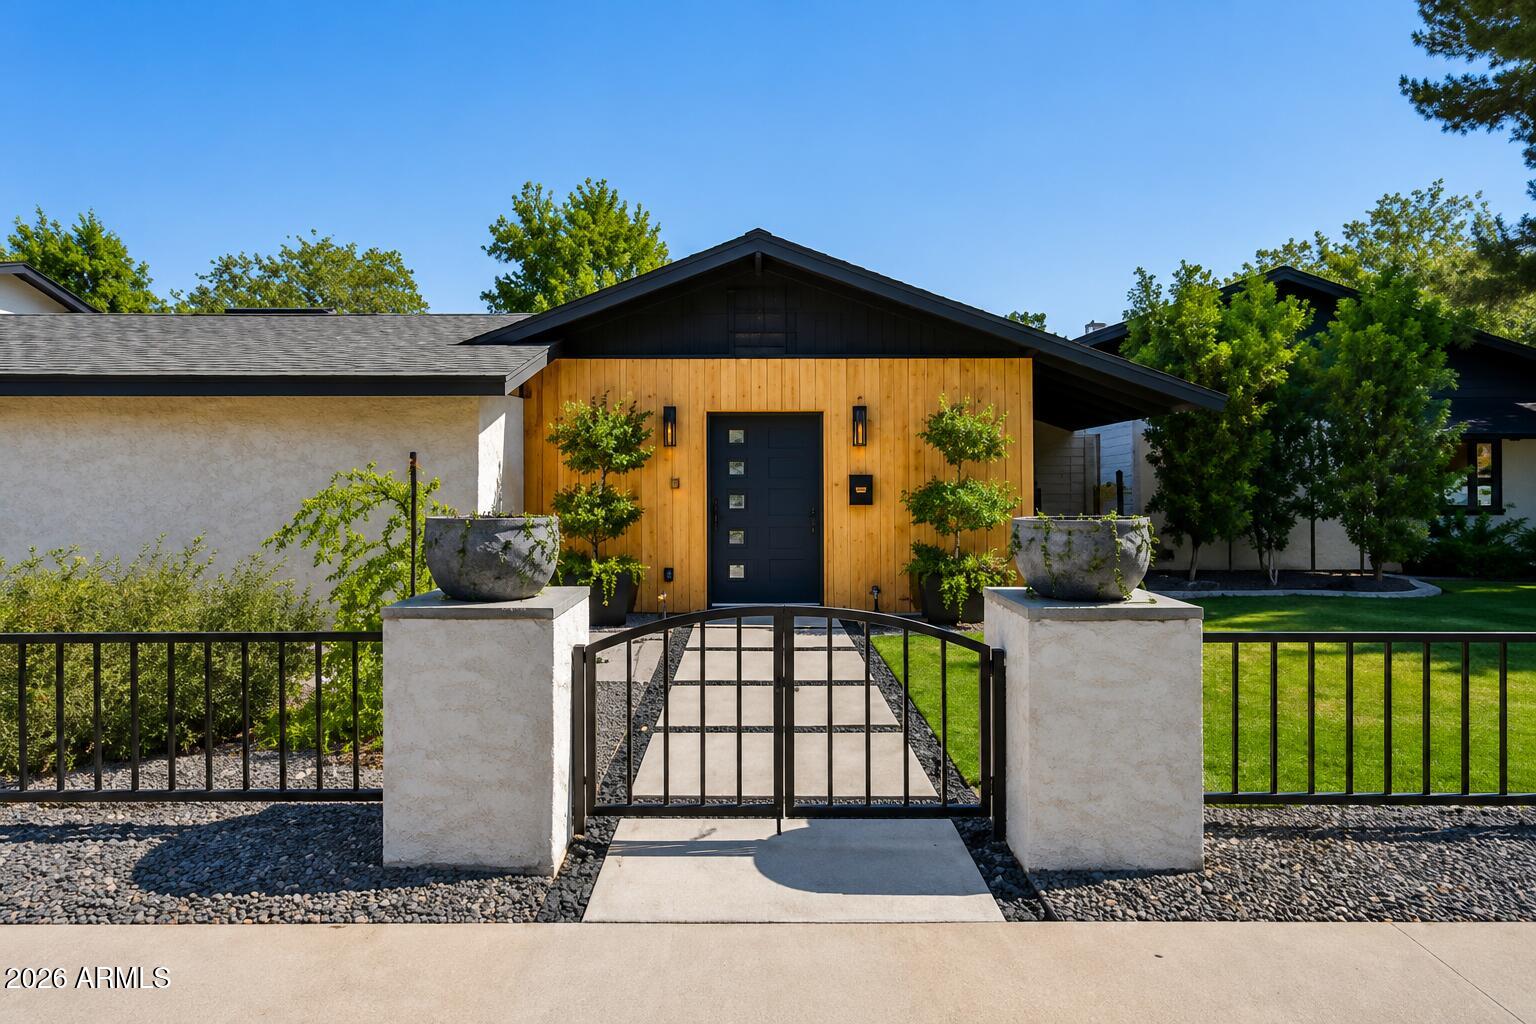
Phoenix
6245 N 16TH Avenue
4 Beds
3 Baths
2,709 Sq.Ft.
$1,350,000
MLS#: 7053131
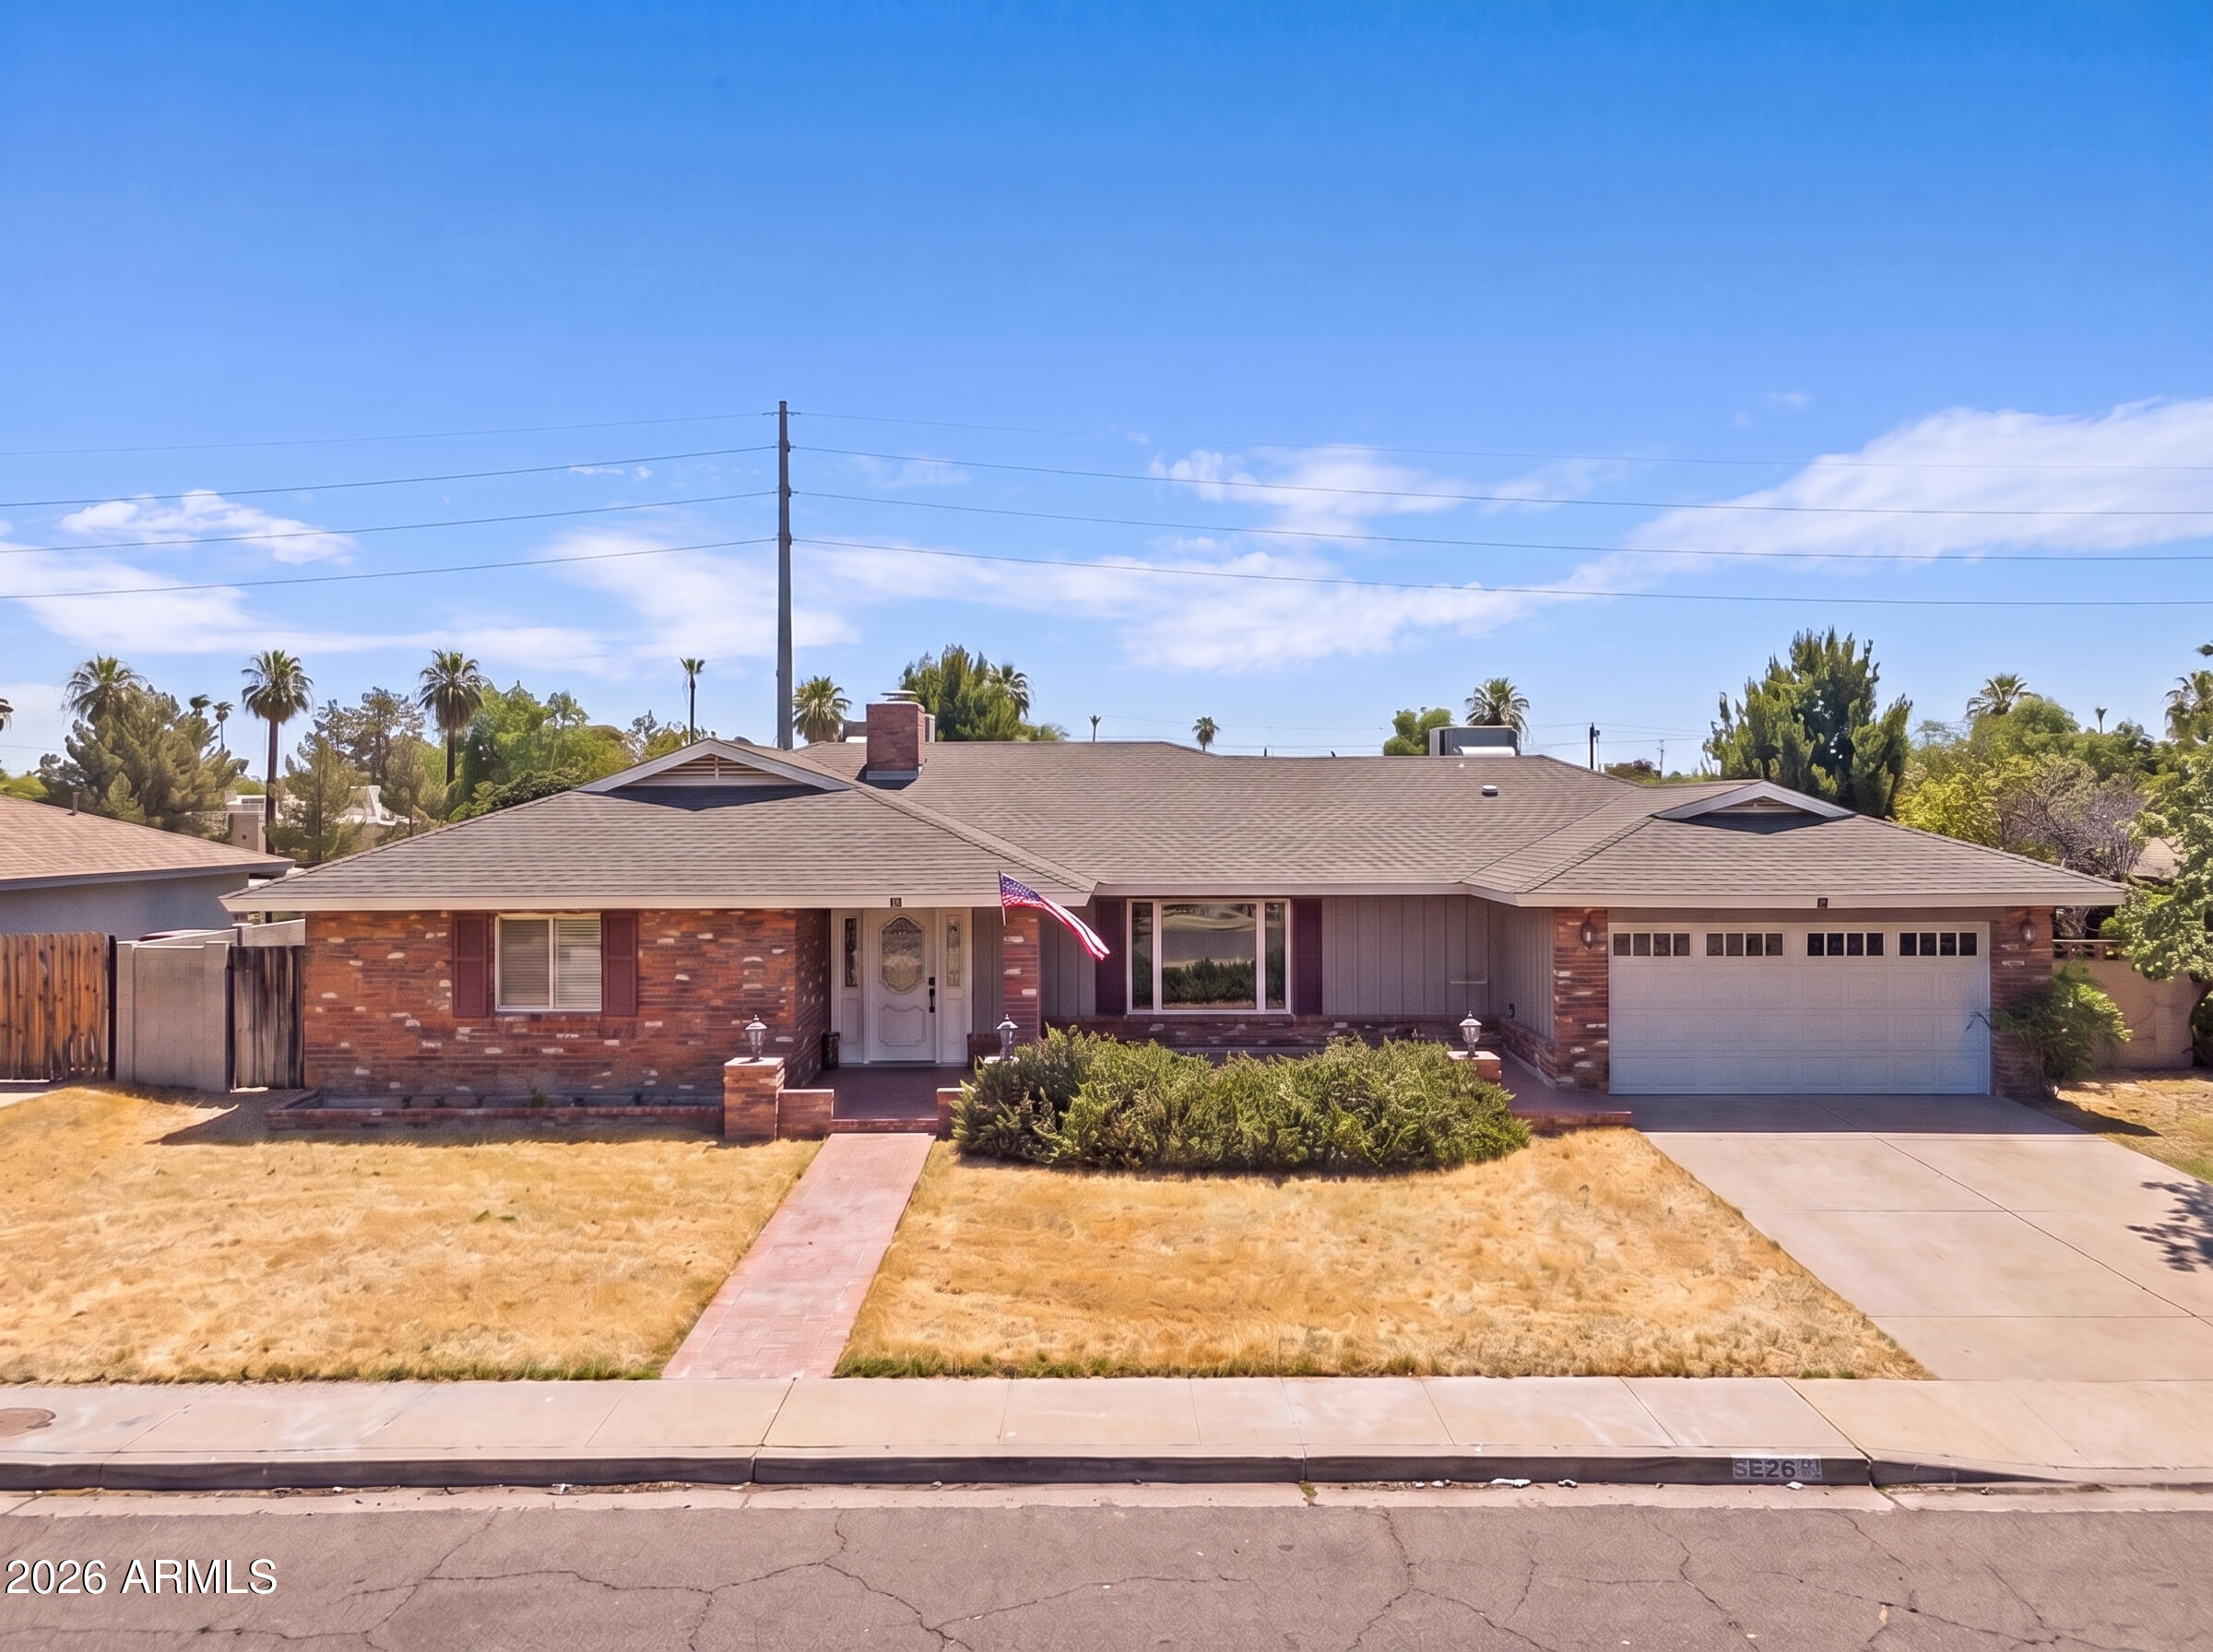
Phoenix
3109 N 47TH Place
3 Beds
2 Baths
2,000 Sq.Ft.
$1,350,000
MLS#: 7053005
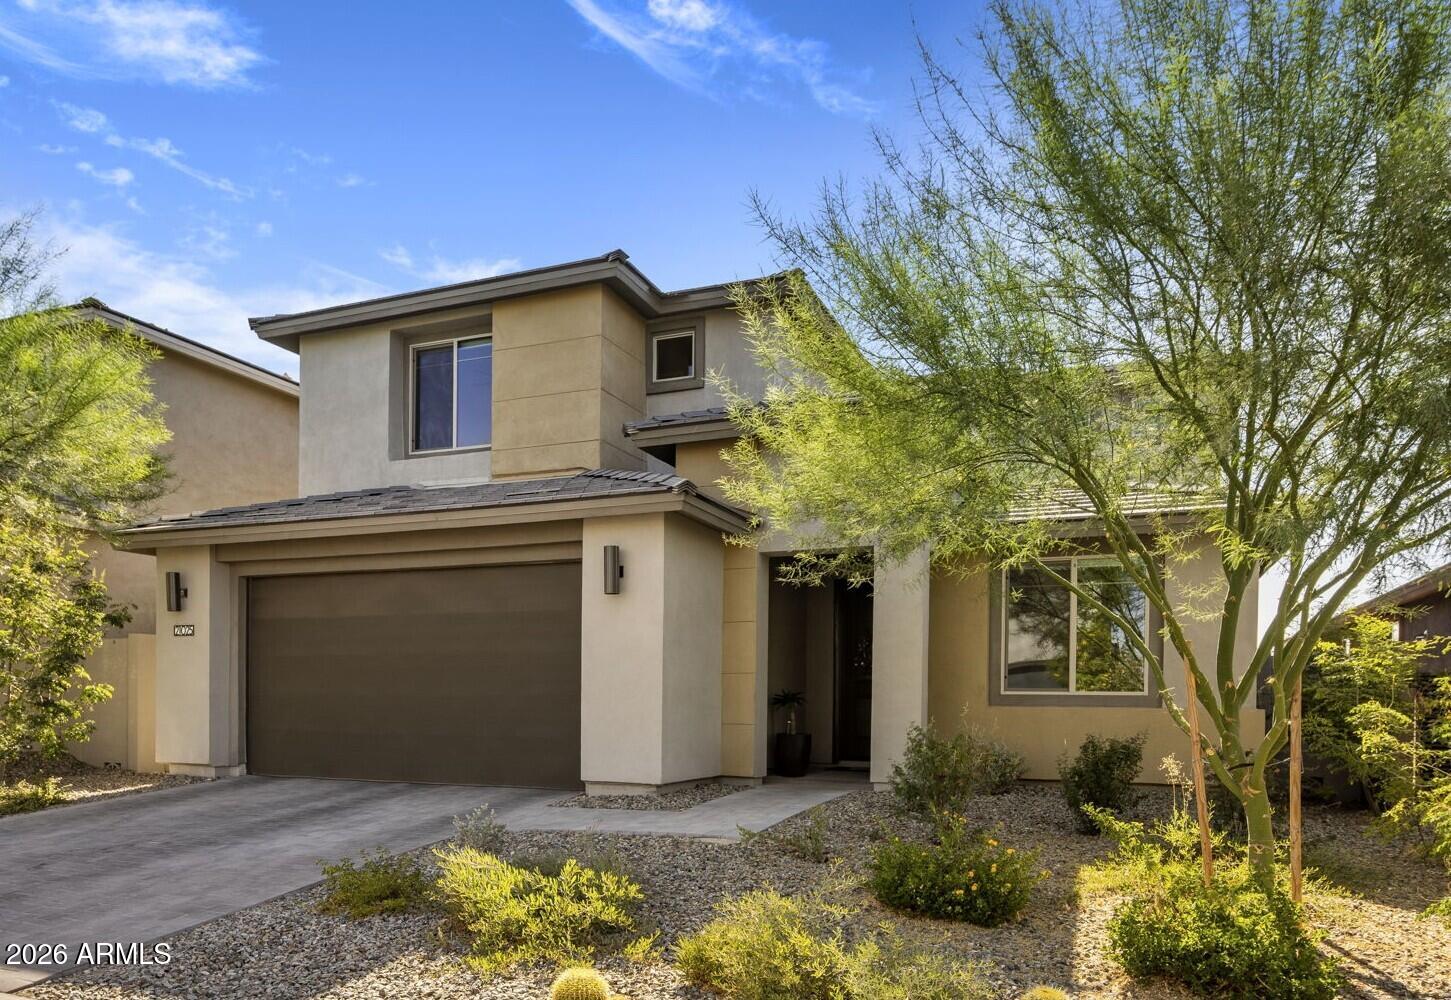
Phoenix
21025 N 61ST Street
5 Beds
4 Baths
2,821 Sq.Ft.
$1,140,000
MLS#: 7052226
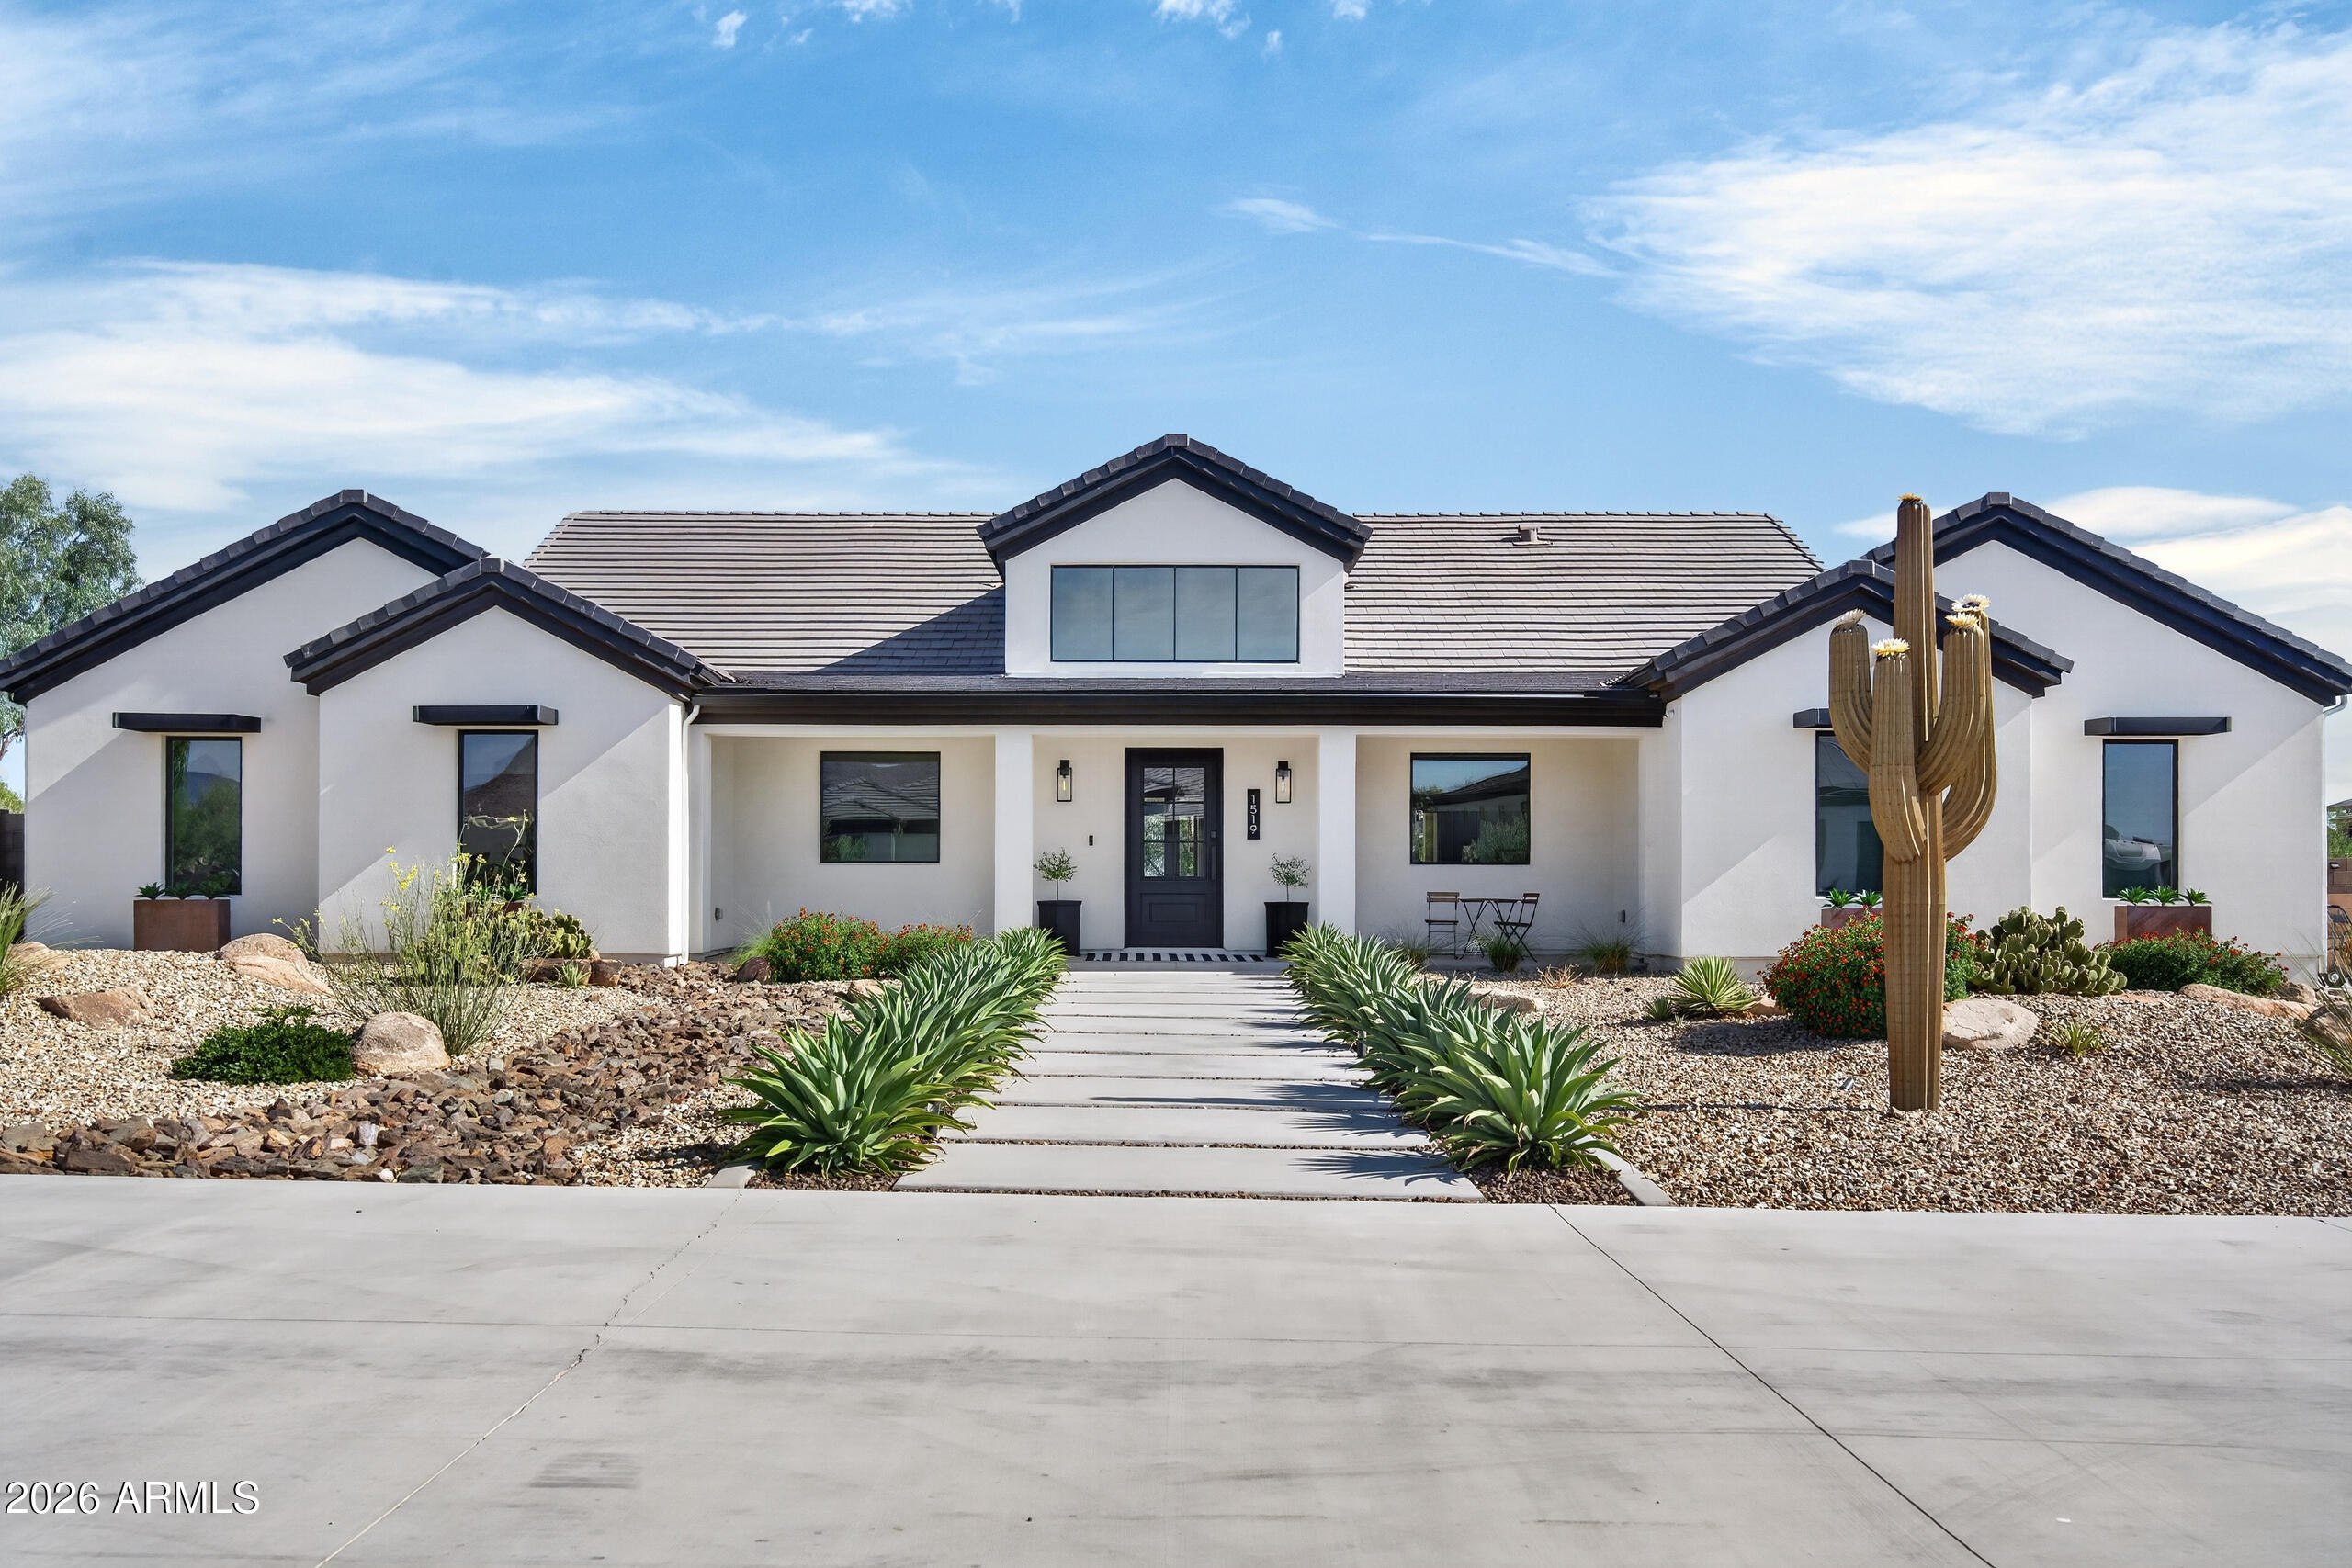
Phoenix
1519 E DOLORES Road
4 Beds
3 Baths
3,079 Sq.Ft.
$1,275,000
MLS#: 7052874
