
38626 N 19TH Way
Phoenix, AZ 85086
About
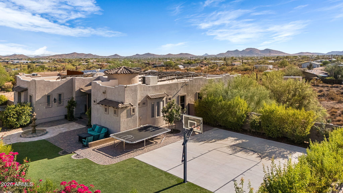
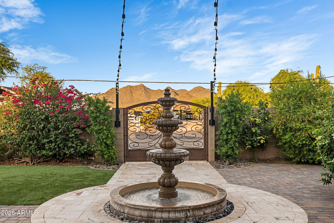
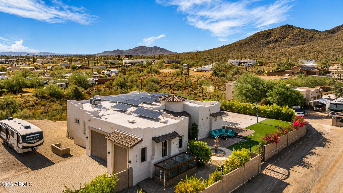
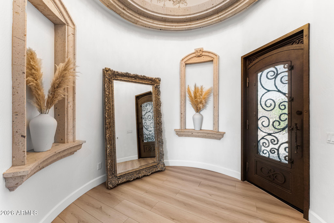
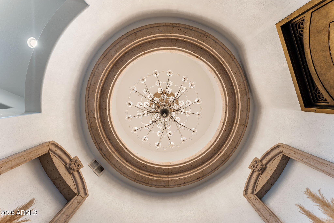
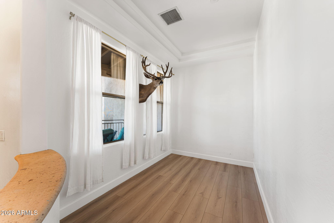
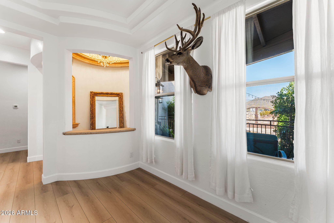
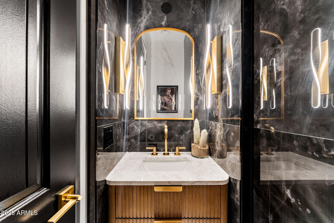
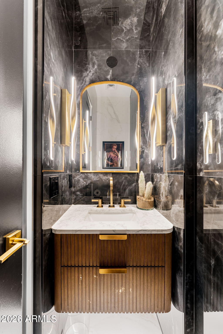
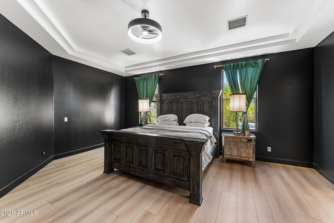
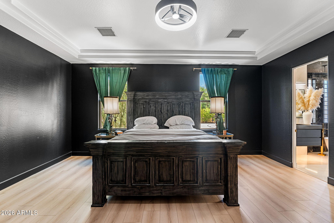
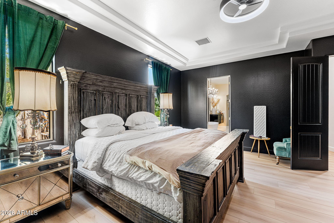
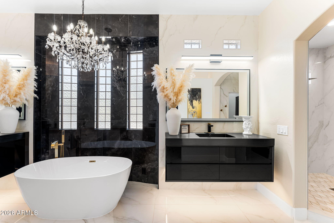
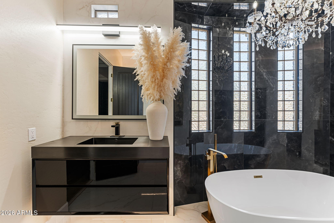
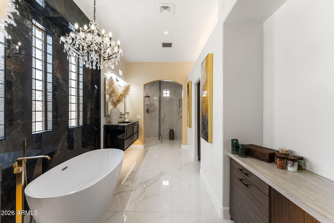
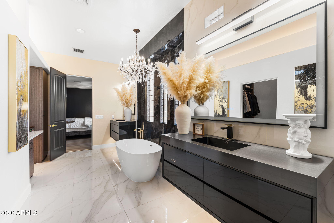
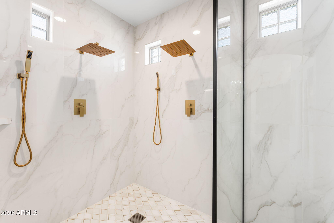
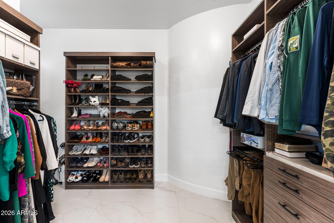
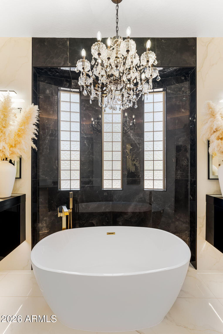
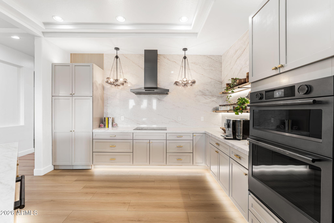
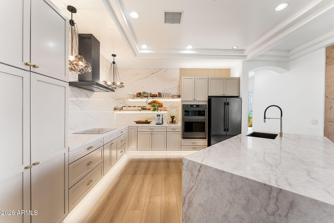
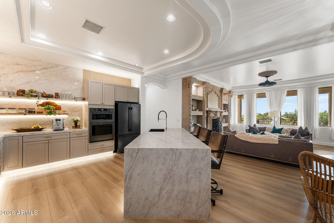
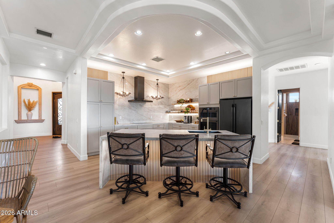
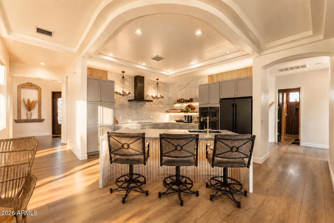
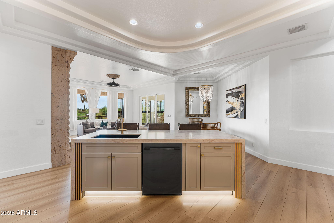
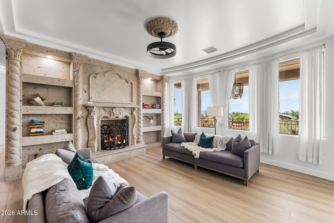
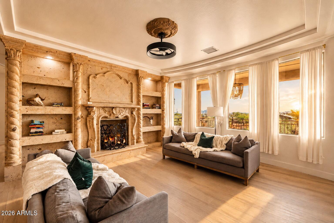
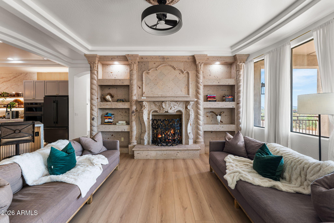
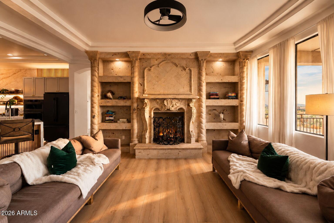
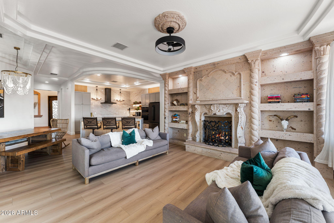
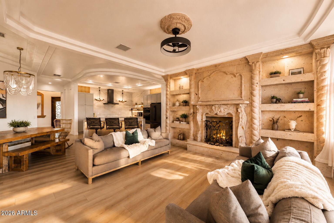
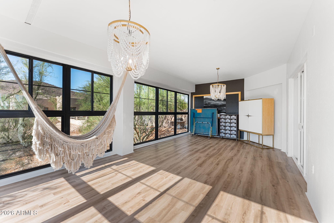
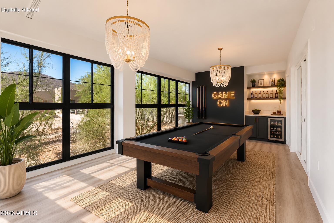
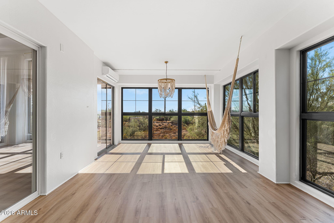
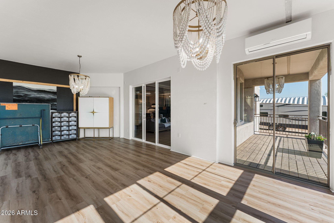
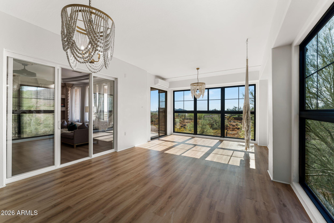
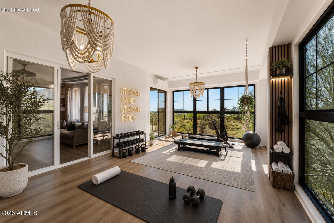
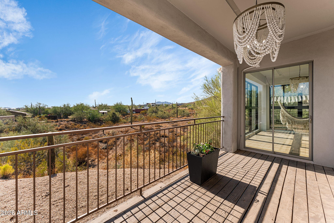
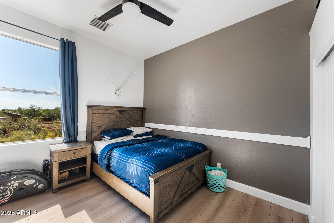
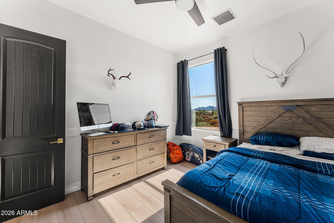
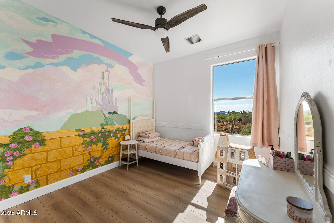
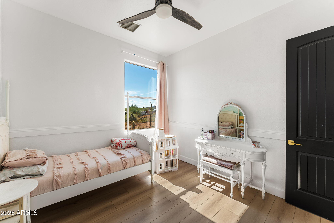
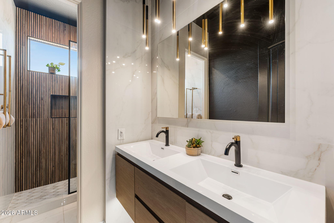
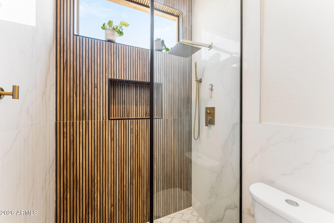
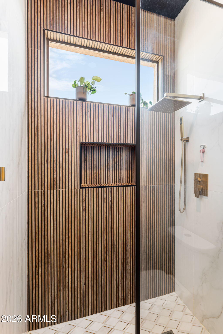
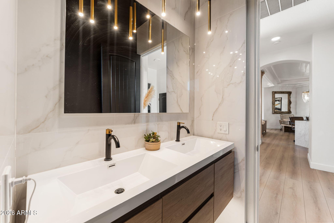
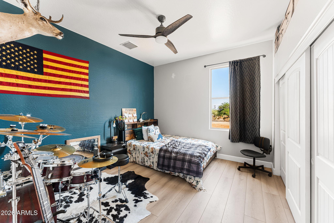
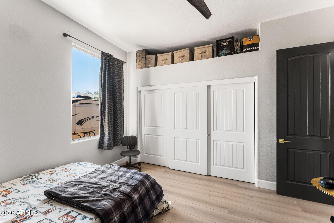
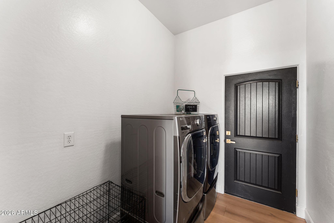
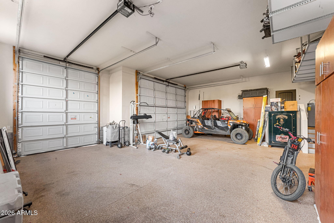
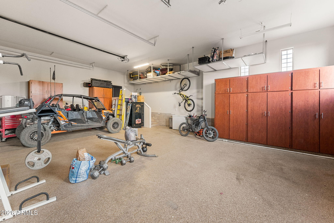
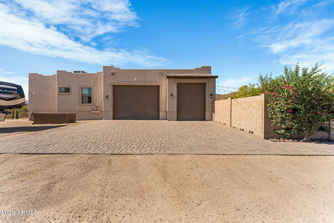
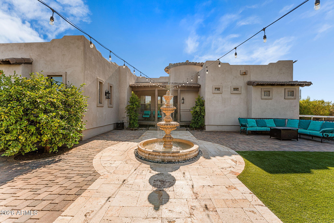
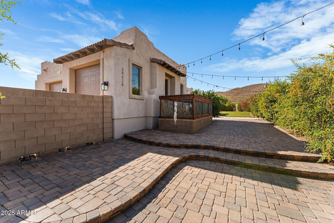
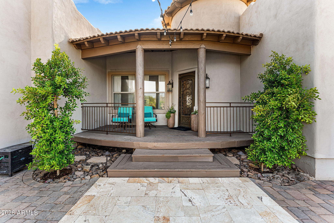
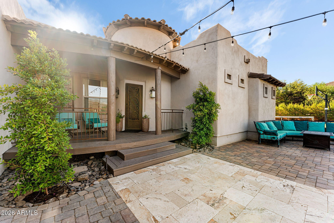
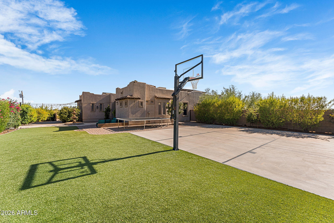
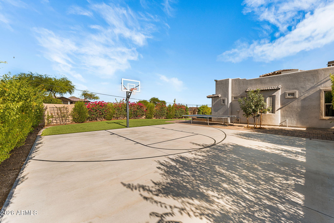
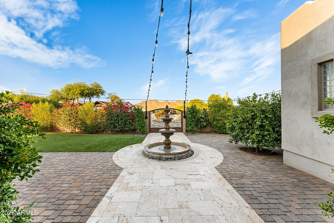
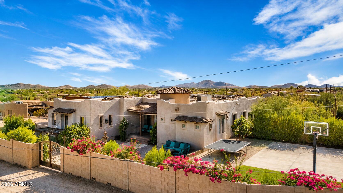
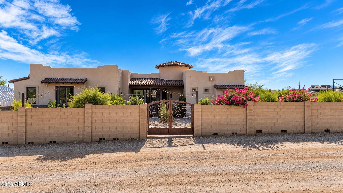
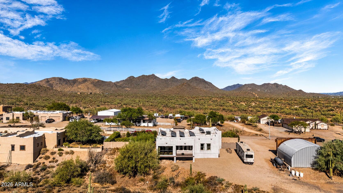
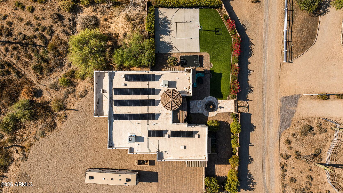
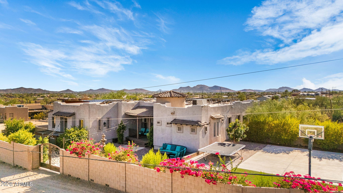
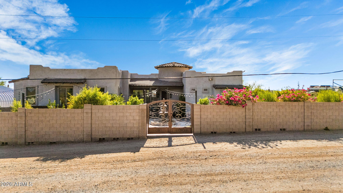
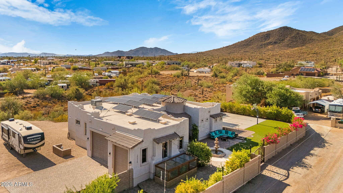
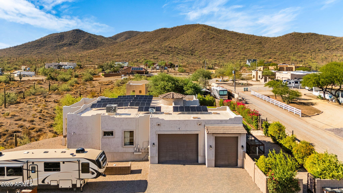
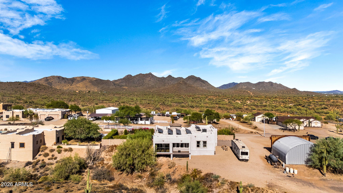
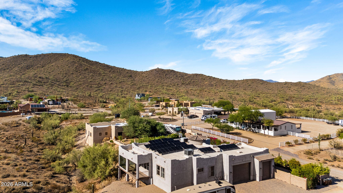
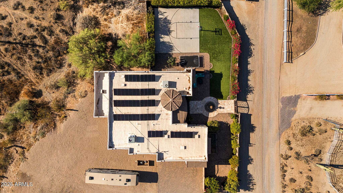
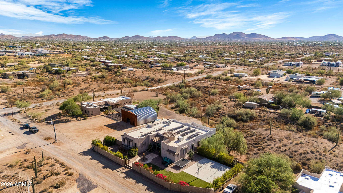
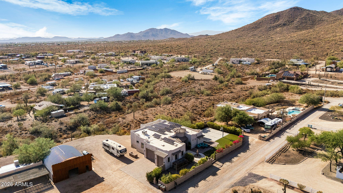
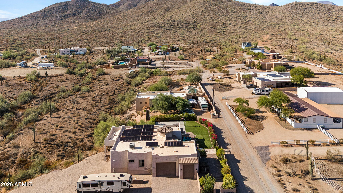
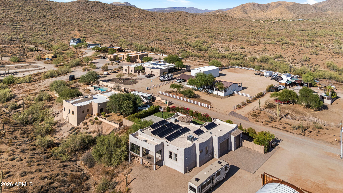
Escape to your own private luxury retreat in this beautifully designed 4-bedroom, 2.5-bathroom home, perfectly positioned to enjoy peace, privacy, and breathtaking desert sunsets while remaining just minutes from town. Situated on over an acre, this exceptional property offers the ideal blend of refined living and resort-style outdoor amenities. The expansive backyard is designed for both relaxation and recreation, featuring a basketball court, tranquil fountain, mature citrus trees, a thriving vegetable garden, lush turf, and multiple outdoor living spaces perfect for morning coffee, evening cocktails, or entertaining under Arizona's spectacular skies. The elevated back deck provides a front-row seat to unforgettable sunsets every evening. Inside, walls of windows fill the home with natural light, creating a bright and inviting atmosphere. The beautifully designed kitchen showcases quartz countertops, a massive waterfall island, under-cabinet lighting, and an open-concept layout that seamlessly connects to the living and dining areas. A stunning Cantera stone wall and fireplace serves as the focal point of the main living space, adding warmth and timeless elegance. A versatile bonus room with floor-to-ceiling windows and incredible mountain views offers endless possibilities as a home gym, game room, office, or creative studio. The thoughtfully designed split-bedroom floor plan provides exceptional privacy for the primary suite. The spa-inspired primary bathroom is a true oasis, featuring porcelain tile flooring, floating black vanities, a freestanding soaking tub, an oversized dual-head walk-in shower, and an expansive custom-designed walk-in closet. The secondary bathroom is equally well-appointed with a floating dual vanity and a private shower and water closet. The oversized three-car garage offers extended depth, providing ample space for vehicles, recreational toys, and additional storage. Additional premium features include a Tesla EV charger, a 5,000-gallon underground water storage tank, and the added value of seller-owned solar, which will be paid off by the seller prior to closing.
Property
Beds
4
Full Baths
2
1/2 Baths
1
Year Built
2007
Sq.Footage
2,932
Features
Features & Amenities
Interior
-
Other Interior Features
Granite Counters, Double Vanity, Kitchen Island, Pantry, High Ceilings
-
Total Bedrooms
4
-
Bathrooms
2
-
1/2 Bathrooms
1
-
Basement YN
NO
-
Cooling YN
YES
-
Cooling
Heat Pump, Central Air
-
Fireplace YN
YES
-
Heating YN
YES
-
Heating
Heat Pump, Forced Air
-
Pet friendly
N/A
Exterior
-
Garage
Yes
-
Garage spaces
3
-
Construction Materials
Stucco, Frame
-
Parking
RV Access/Parking, Garage Door Opener, Direct Access, Electric Vehicle Charging Station(s), Garage Faces Side
-
Pool
No
-
View
Desert, Mountain(s)
Area & Lot
-
Lot Features
Desert Back
-
Lot Size(acres)
1.1
-
Lot Size(square feet)
48,019
-
Property Type
Residential
-
Property Sub Type
Single Family Residence
-
Architectural Style
Spanish, Santa Barbara/Tuscan
Price
-
Sales Price
$1,000,000
-
Tax Amount
$4,618
-
Financing Options
Cash, Conventional, FHA, VA
-
Sq. Footage
2,932
-
Price/SqFt
$341
HOA
-
Association
No
Property Resources
-
Horse Property
YES
School District
-
Elementary School
Deer Valley Unified District
-
Middle School
Desert Mountain School
-
High School
Boulder Creek High School
Property Features
-
Stories
1
-
Ownership
Fee Simple
-
Sewer
Septic Tank
-
Tax Lot
8
-
Water Source
Private, Shared Well
Schedule
Schedule a Showing
Showing scheduled successfully.
Mortgage calculator
Estimate your monthly mortgage payment, including the principal and interest, property taxes, and HOA. Adjust the values to generate a more accurate rate.
Your payment
Principal and Interest:
$
Property taxes:
$
HOA fees:
$
Total loan payment:
$
Total interest amount:
$
Location
-
County
Maricopa
-
Elementary School
Deer Valley Unified District
-
Middle School
Desert Mountain School
-
High School
Boulder Creek High School

Listing Courtesy of Brandon C Schneider , Compass
RealHub Information is provided exclusively for consumers' personal, non-commercial use, and it may not be used for any purpose other than to identify prospective properties consumers may be interested in purchasing. All information deemed reliable but not guaranteed and should be independently verified. All properties are subject to prior sale, change or withdrawal. RealHub website owner shall not be responsible for any typographical errors, misinformation, misprints and shall be held totally harmless.

Mandy Gold
Associate Broker / Realtor®/ Team Lead
Call Mandy today to schedule a private showing.
Phone (520) 508-4855
Email mandy@mandygoldteam.com

* Listings on this website come from the FMLS IDX Compilation and may be held by brokerage firms other than the owner of this website. The listing brokerage is identified in any listing details. Information is deemed reliable but is not guaranteed. If you believe any FMLS listing contains material that infringes your copyrighted work please click here to review our DMCA policy and learn how to submit a takedown request.© 2024 FMLS.
Properties
Related properties
Phoenix
3136 E BROOKWOOD Court
5 Beds
2 Baths
3,181 Sq.Ft.
$825,000
MLS#: 7053580
Phoenix
2406 W DESPERADO Way
6 Beds
3 Baths
3,502 Sq.Ft.
$910,000
MLS#: 7053830
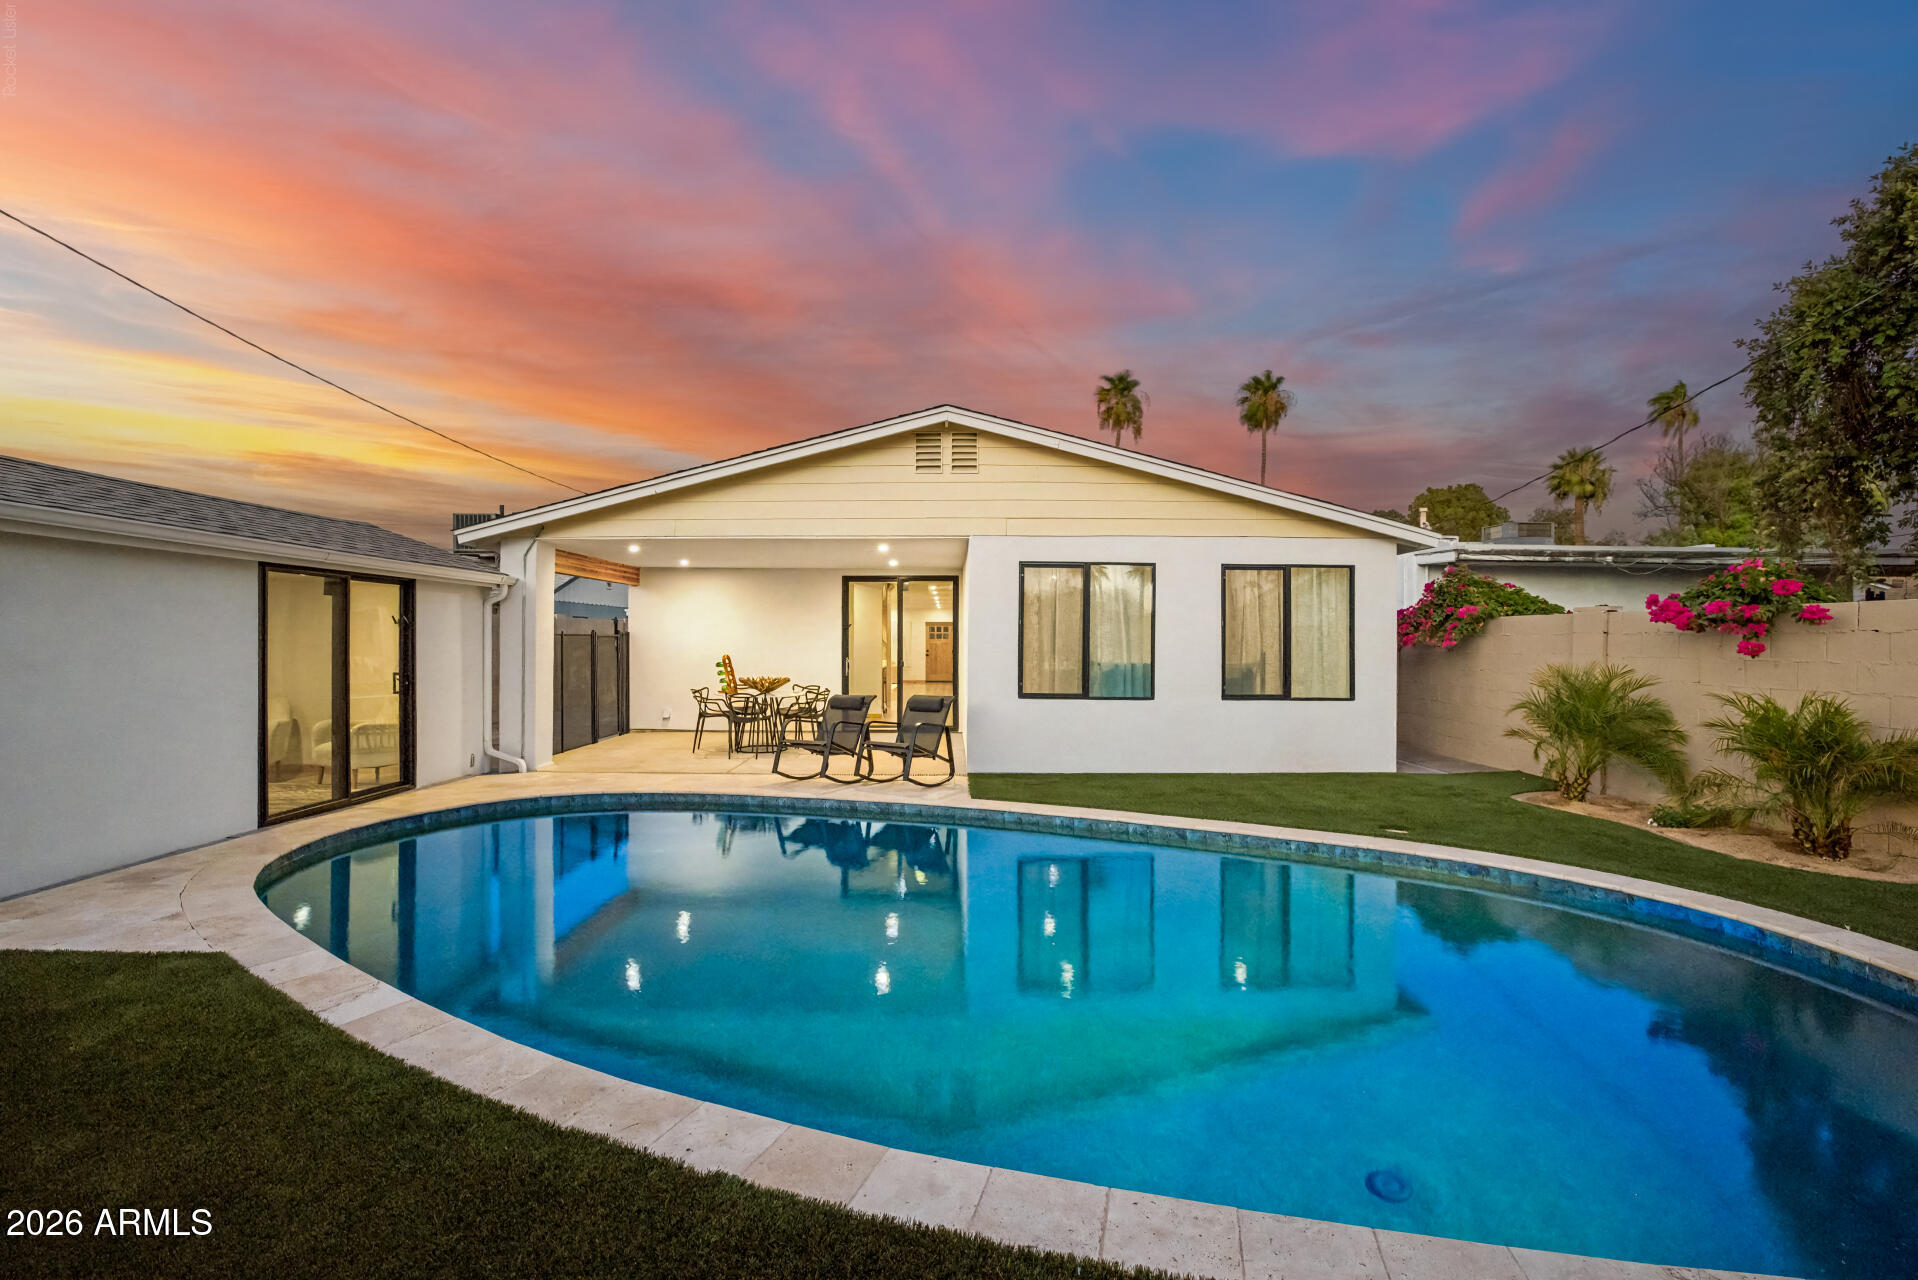
Phoenix
2230 N LAUREL Avenue
4 Beds
2 Baths
2,171 Sq.Ft.
$849,900
MLS#: 7053017
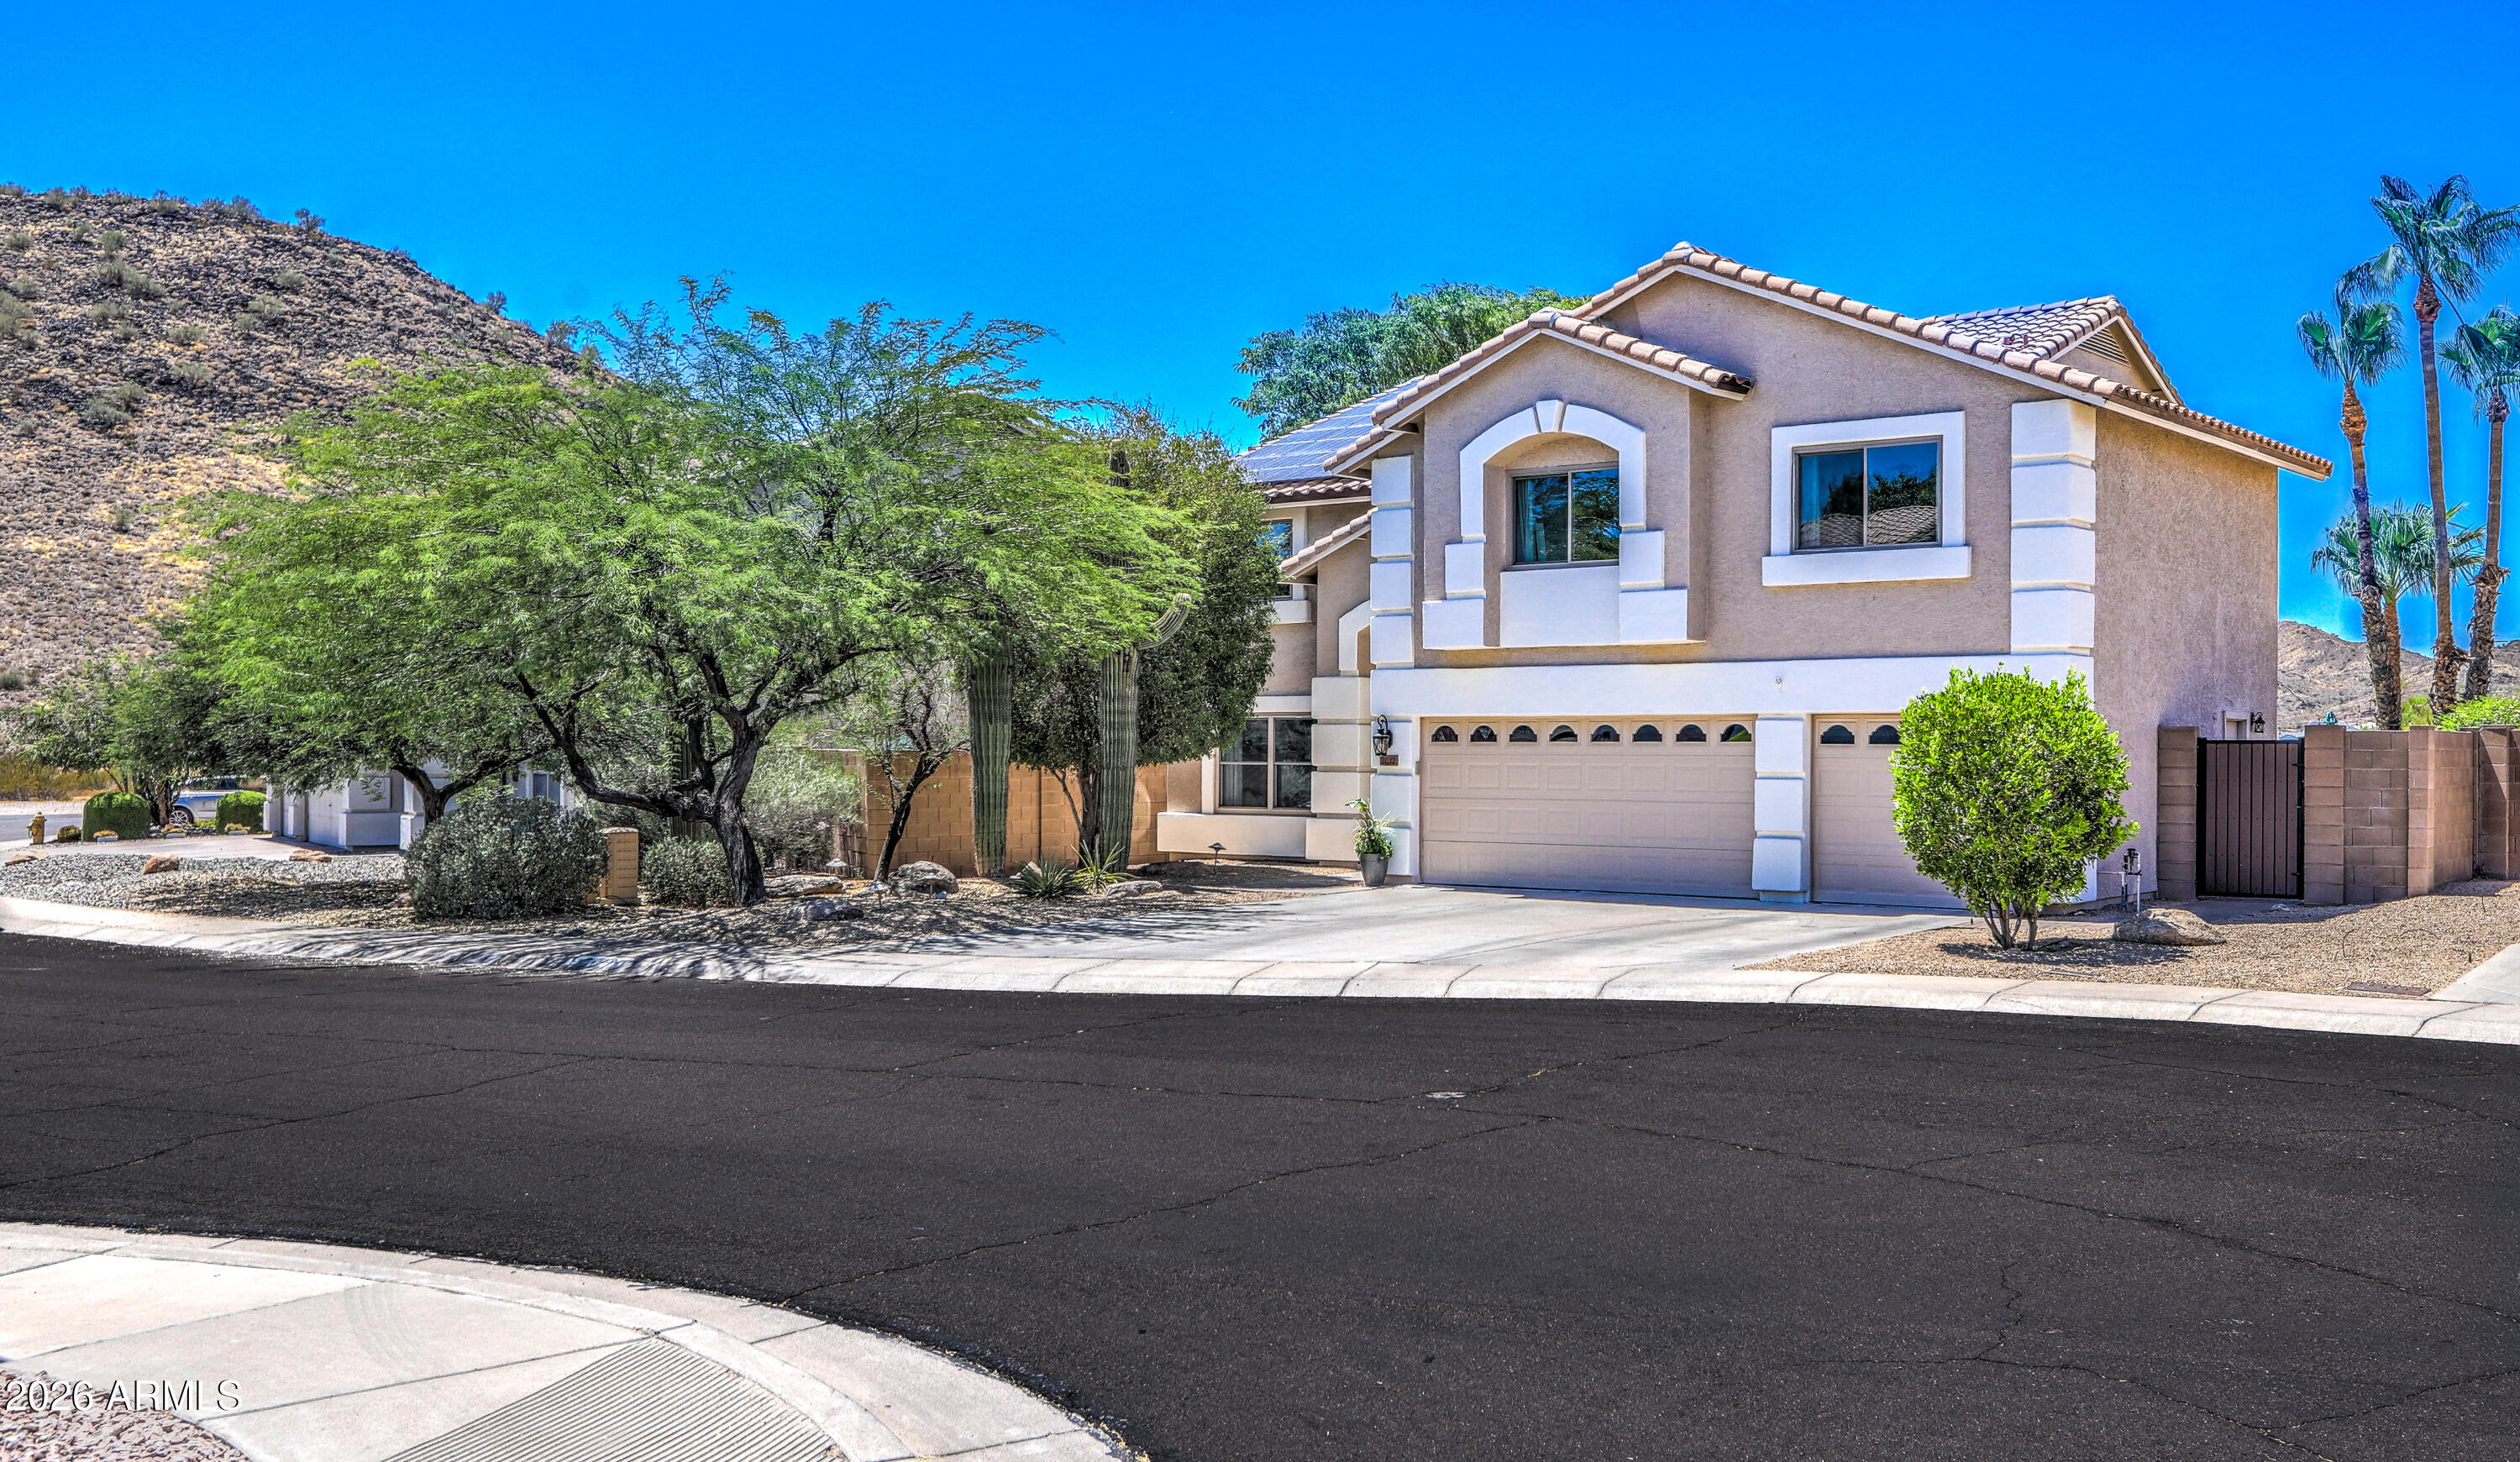
Phoenix
2032 E MARIPOSA GRANDE --
5 Beds
3 Baths
3,504 Sq.Ft.
$849,000
MLS#: 7049023
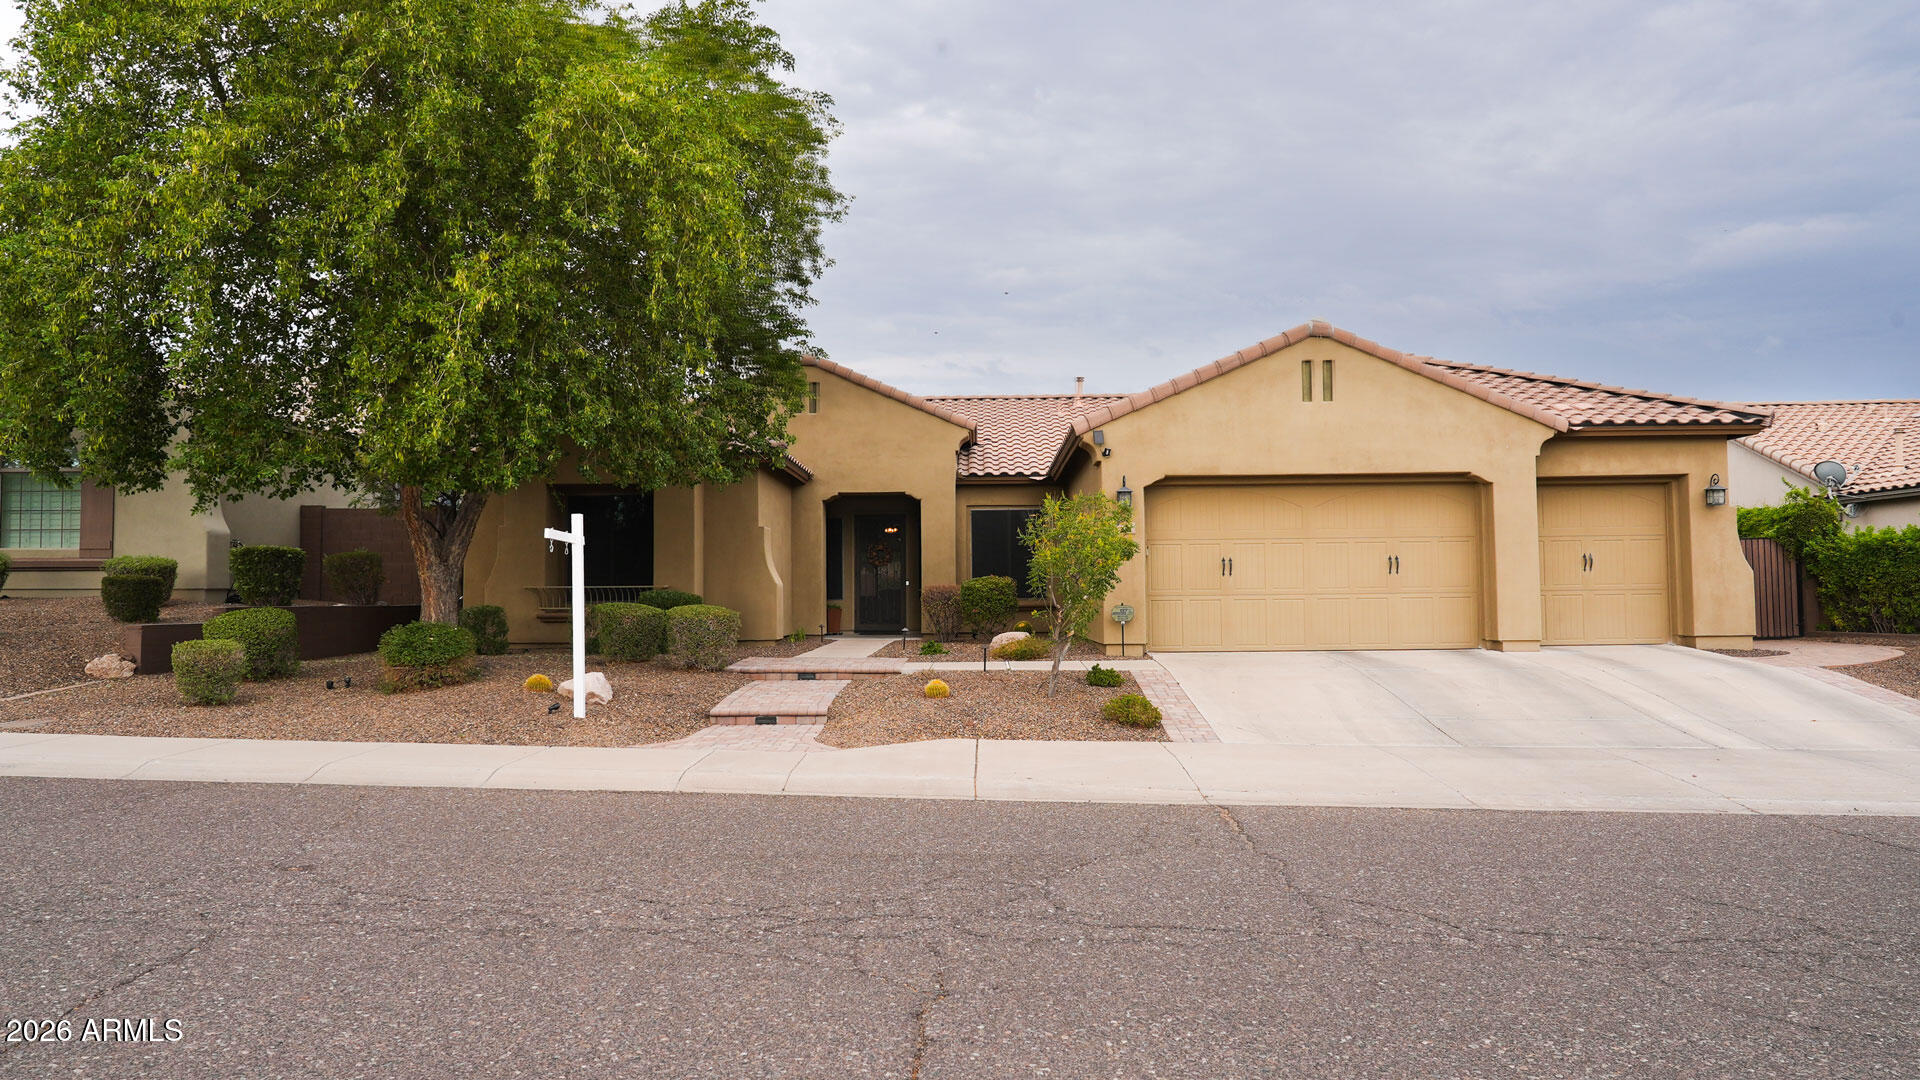
Phoenix
27507 N 56TH Lane
4 Beds
3 Baths
2,912 Sq.Ft.
$849,900
MLS#: 7051718
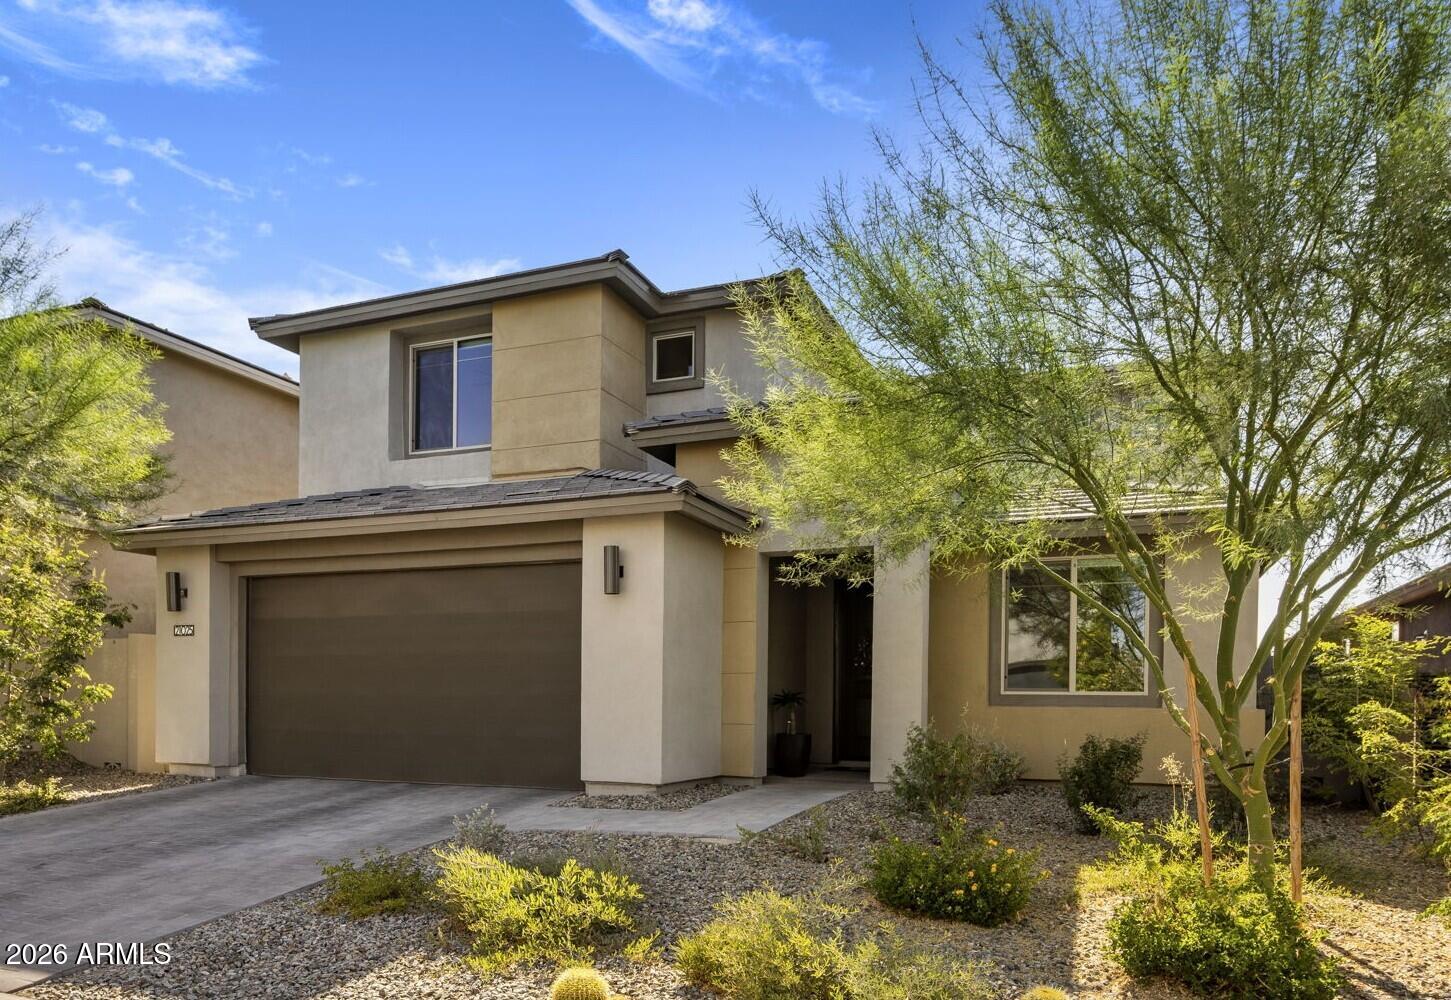
Phoenix
21025 N 61ST Street
5 Beds
4 Baths
2,821 Sq.Ft.
$1,140,000
MLS#: 7052226
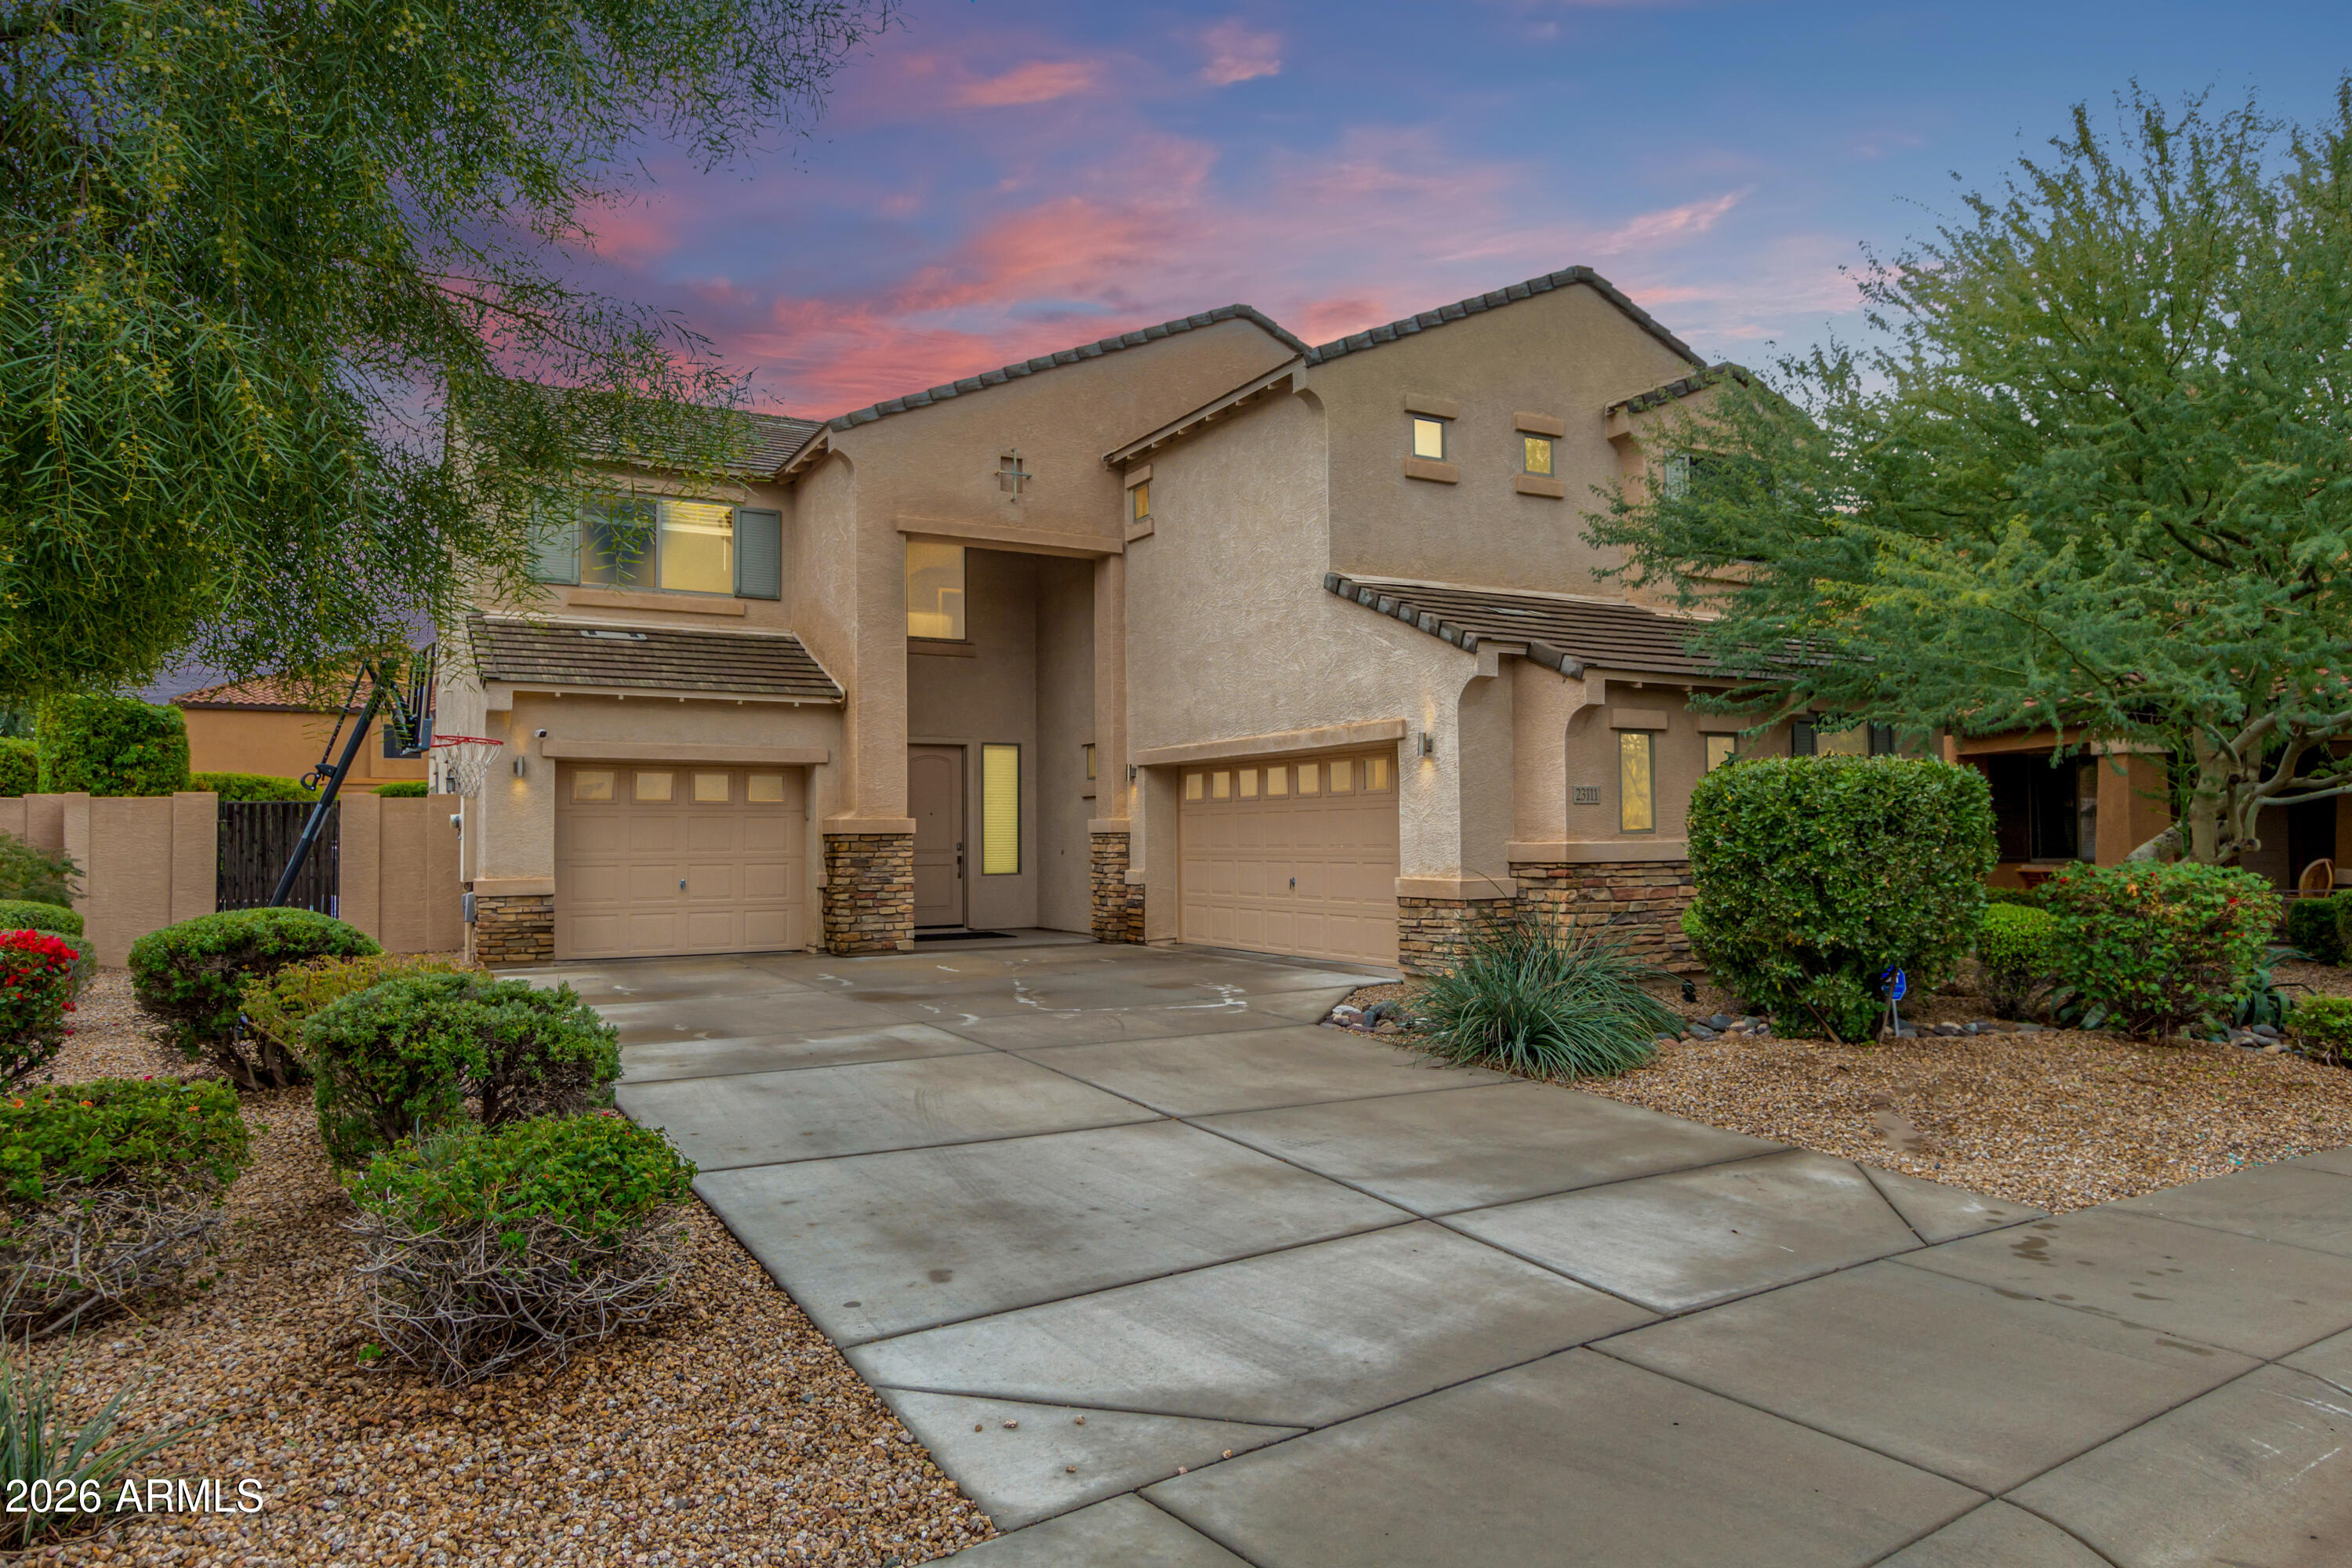
Phoenix
23111 N 40TH Way
4 Beds
2 Baths
3,508 Sq.Ft.
$1,100,000
MLS#: 7048074
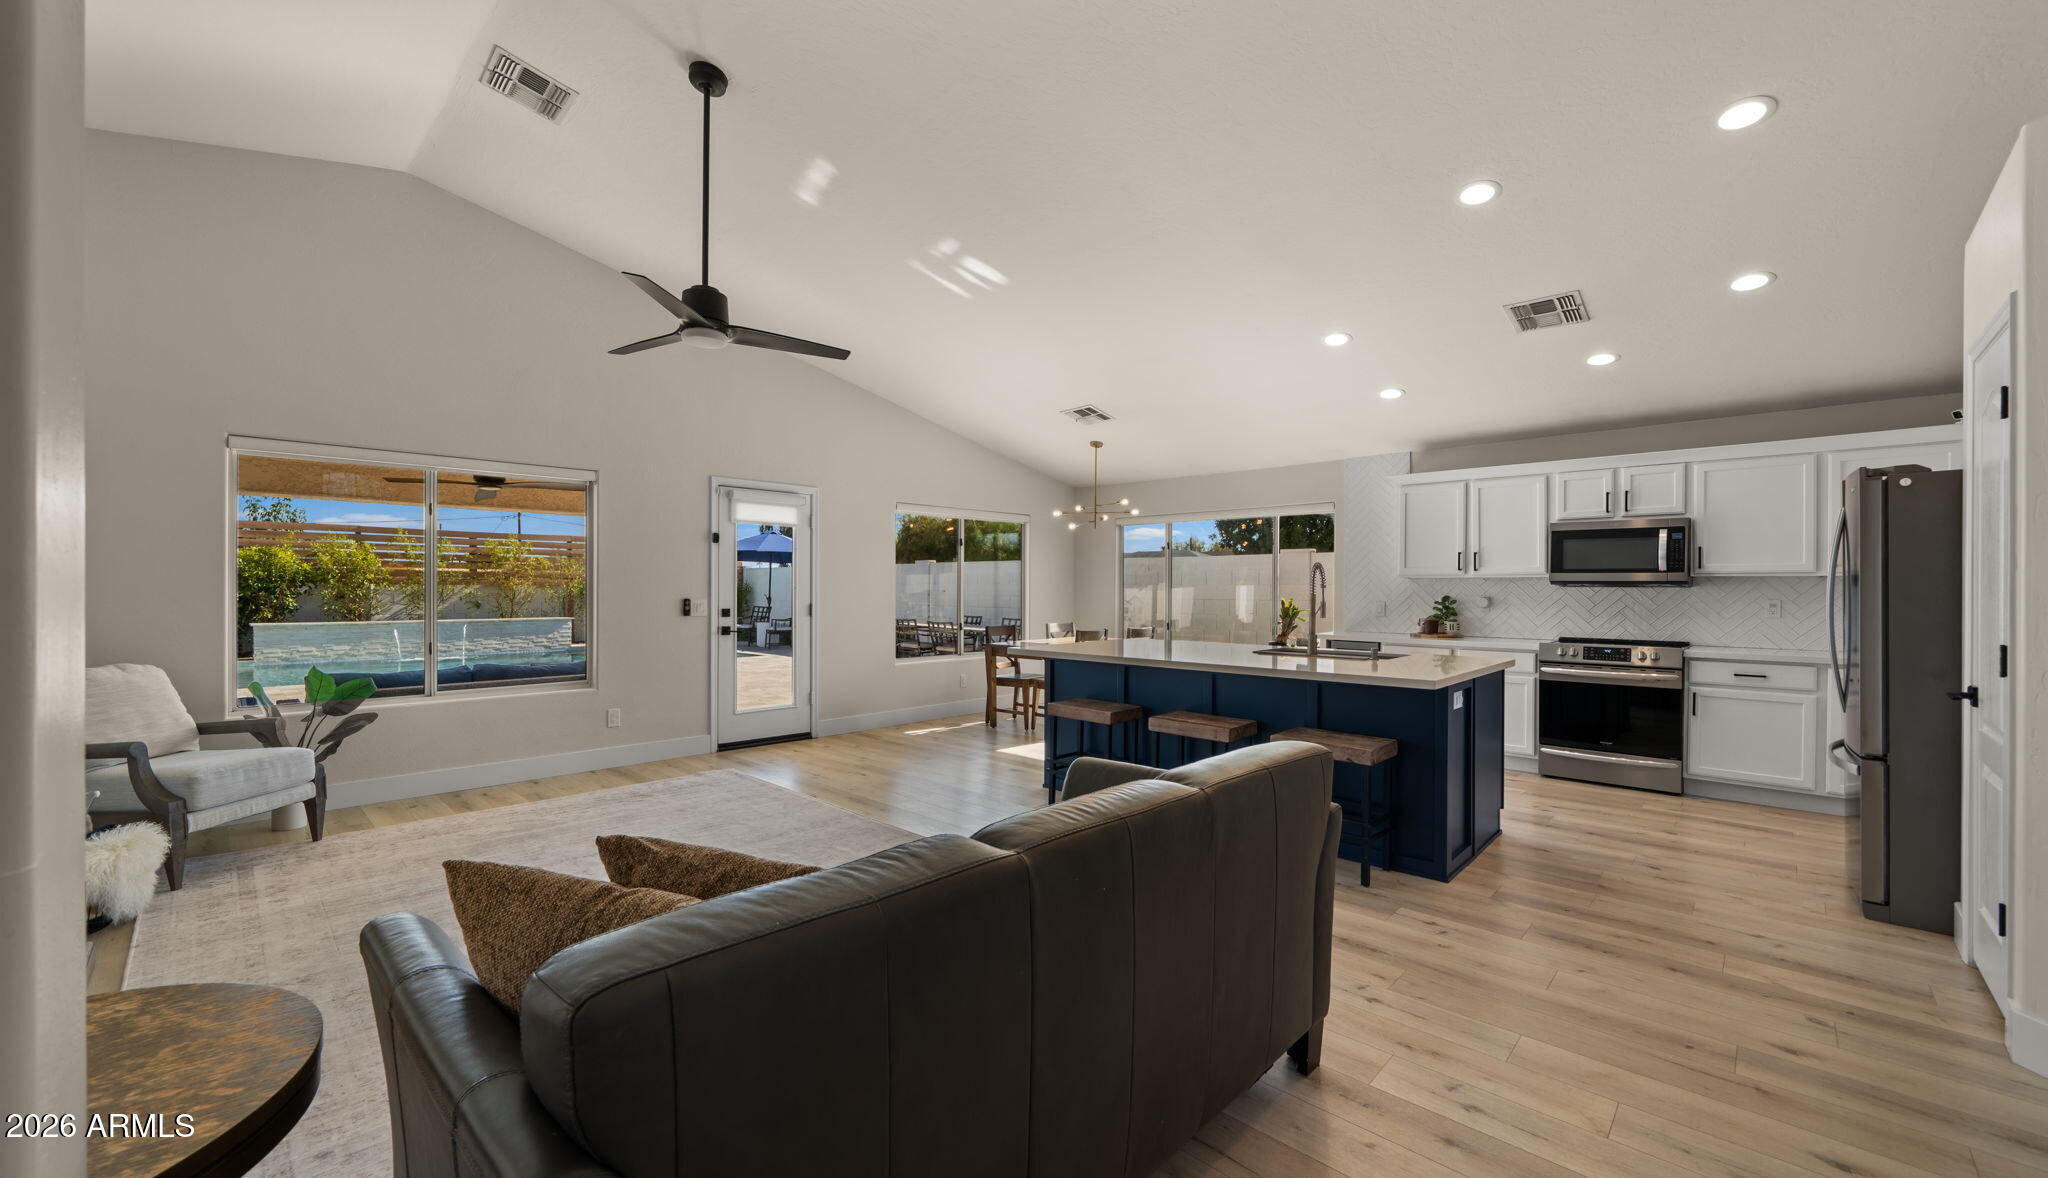
Phoenix
4049 E VISTA Drive
3 Beds
2 Baths
1,805 Sq.Ft.
$800,000
MLS#: 7049901
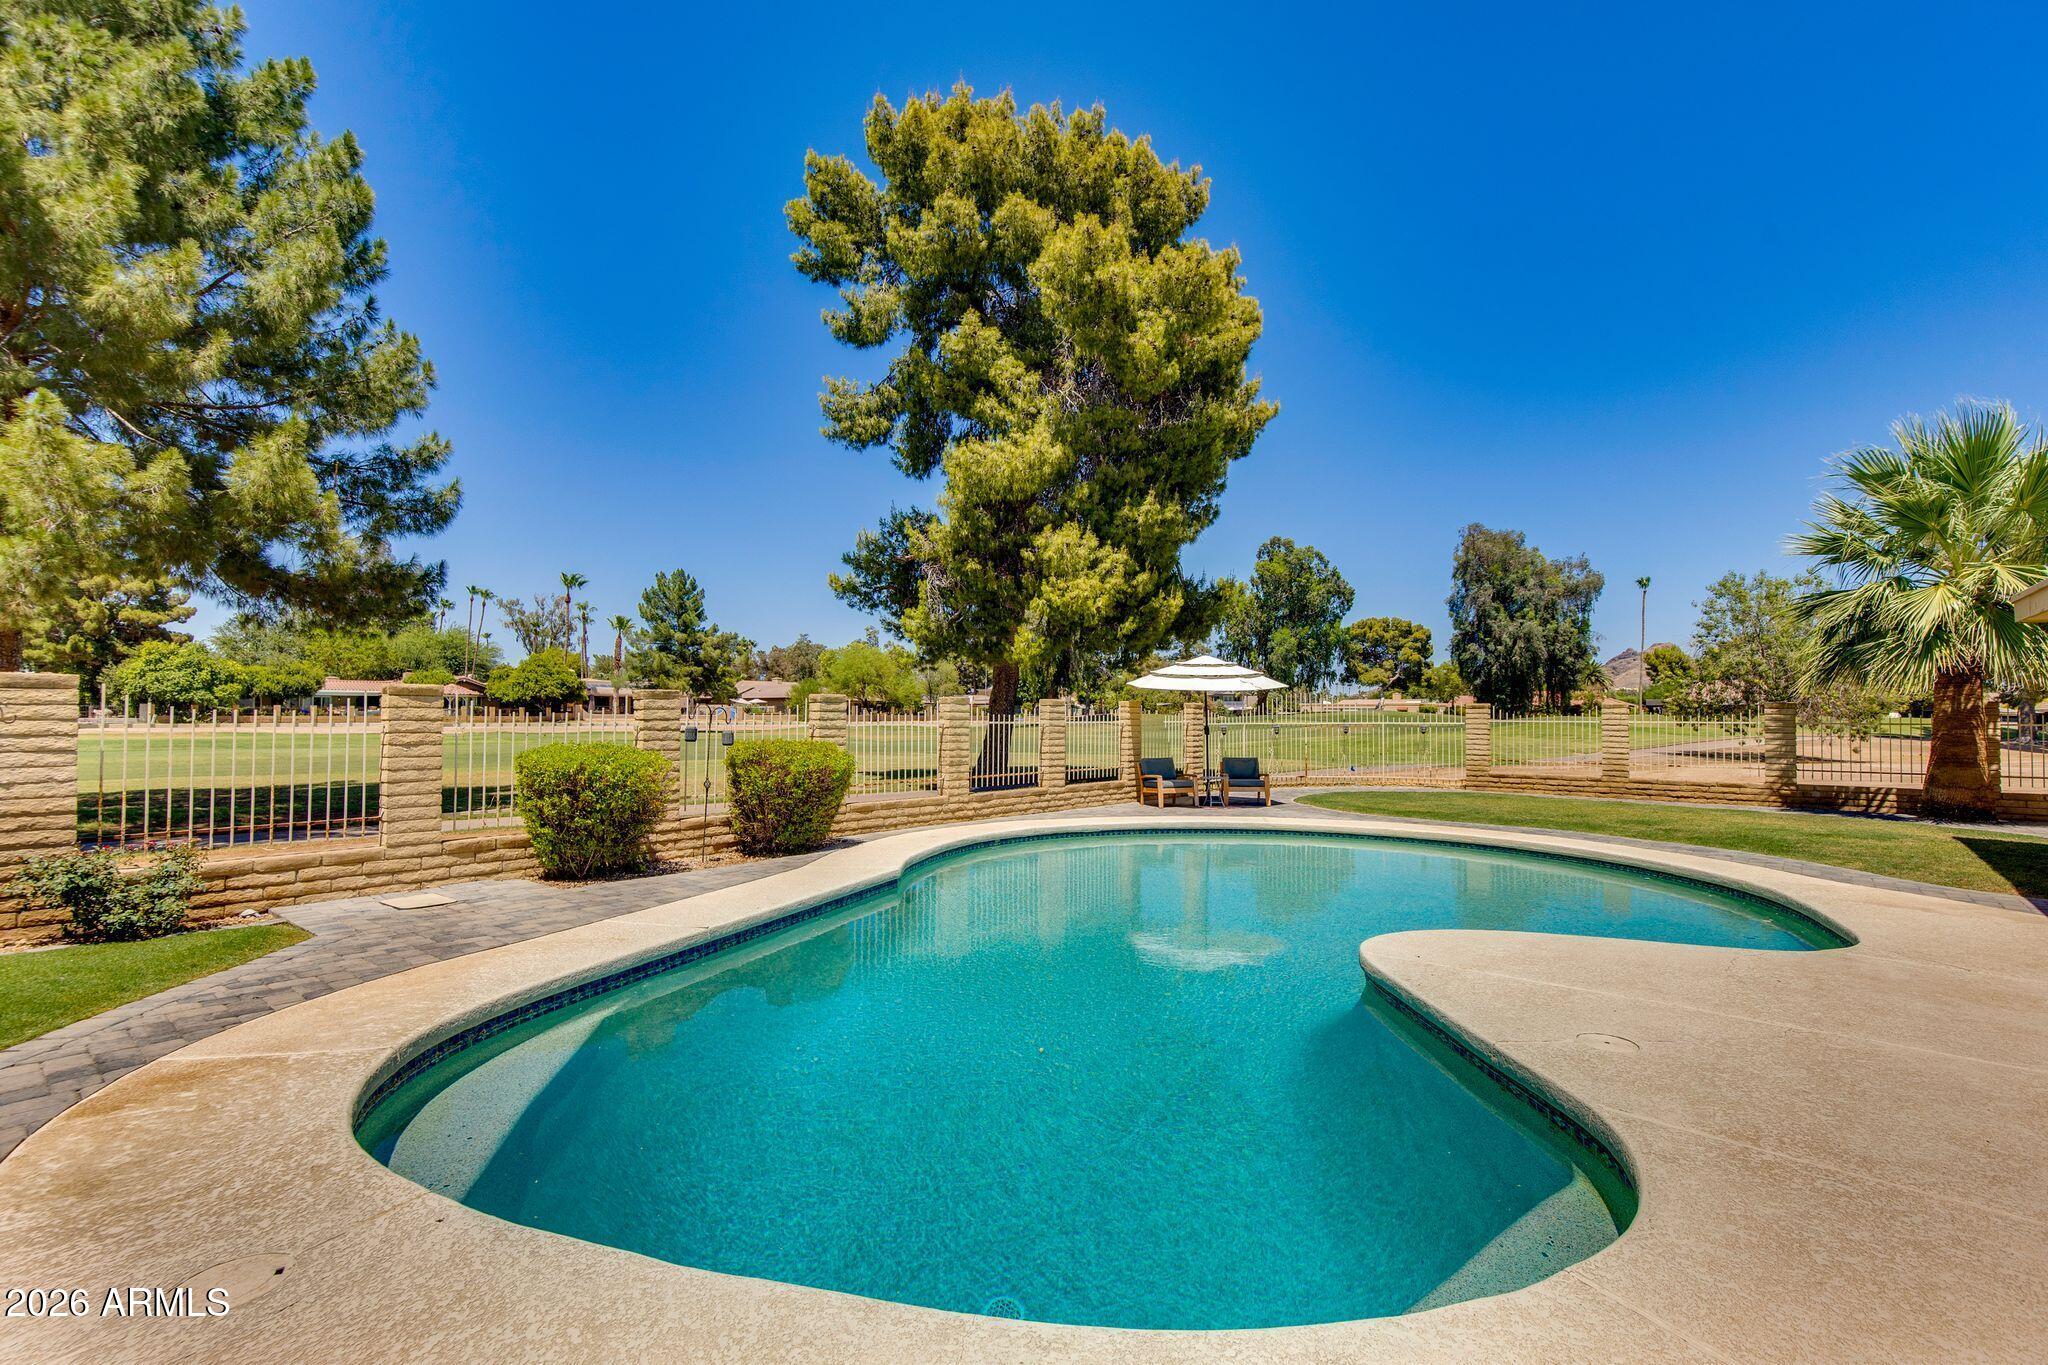
Phoenix
512 W MOON VALLEY Drive
5 Beds
3 Baths
3,081 Sq.Ft.
$1,175,000
MLS#: 7045264
