3160 E 4th Avenue

Apache Junction, AZ 85119
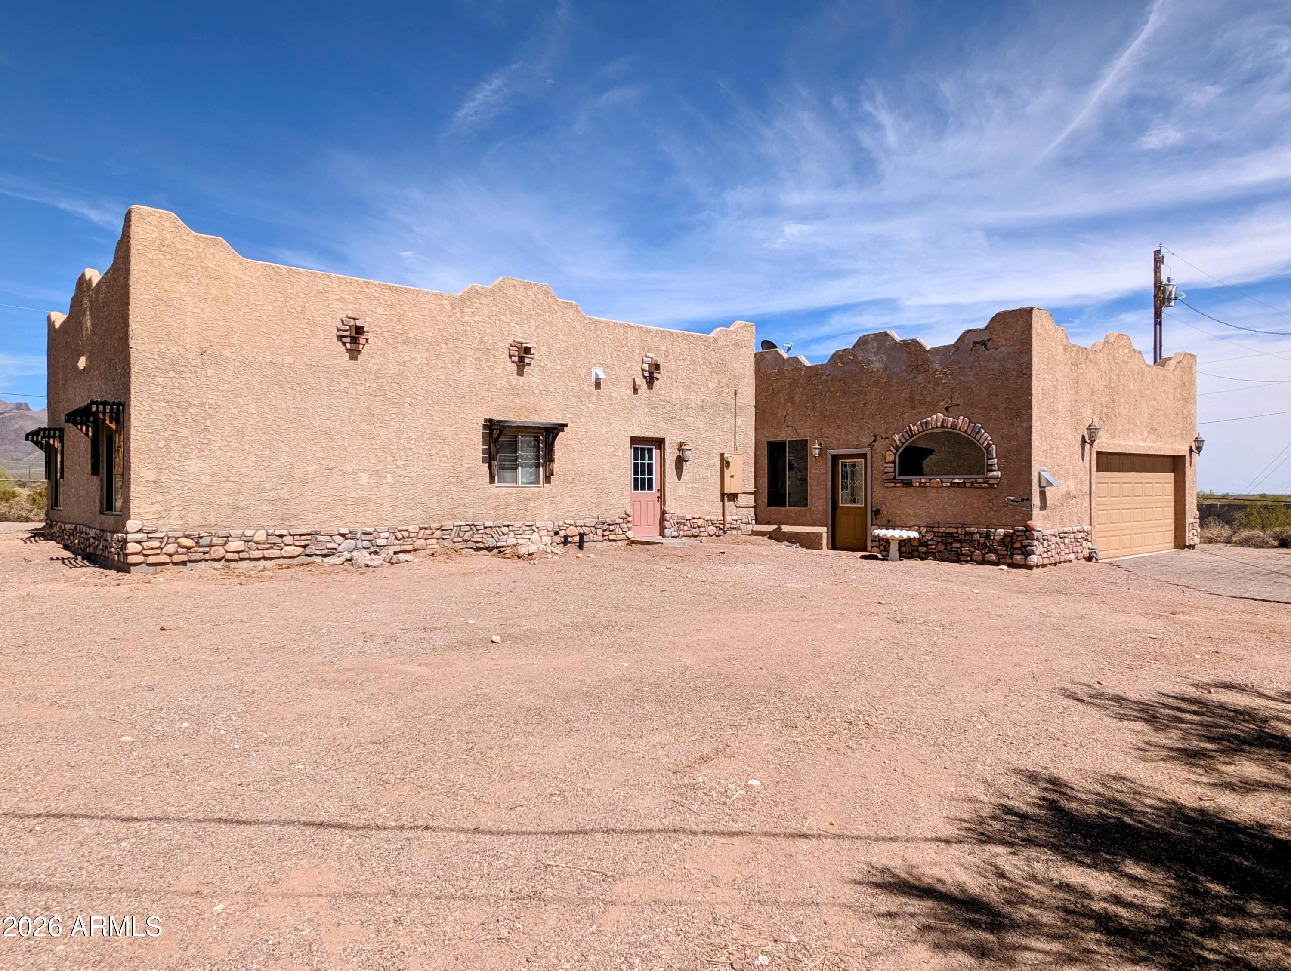
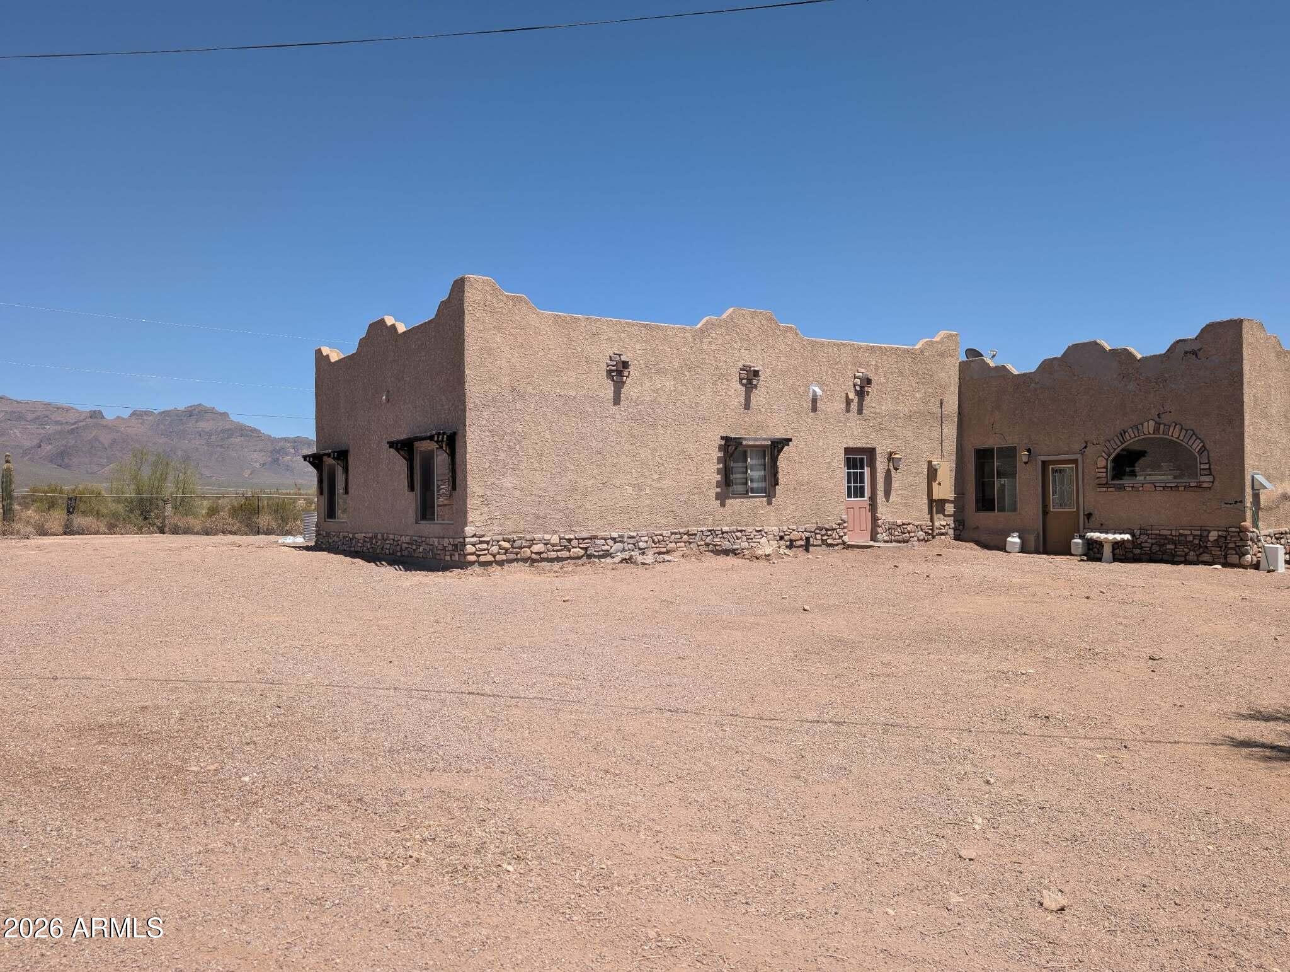
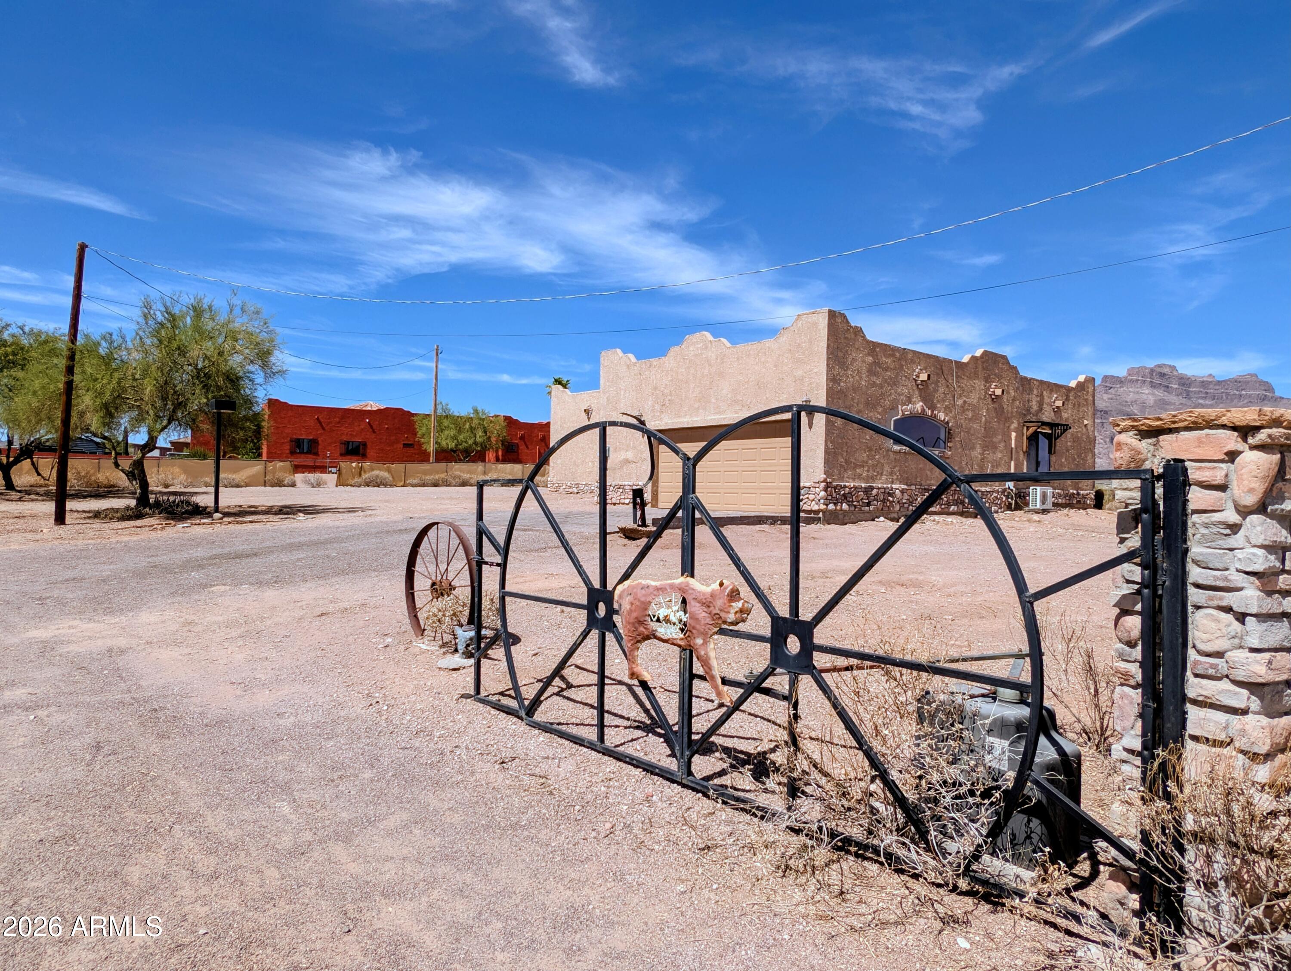
Territorial/Santa Fe

Apache Junction, AZ 85119
3160 E 4th Avenue

$575,000

MLS#: 7050026

Status: Active

Listing provided by: Realty ONE Group

Listing agent phone: None

Last update: 3 days ago

On site: 6 days ago

S22 T1N R8E - Residential

About

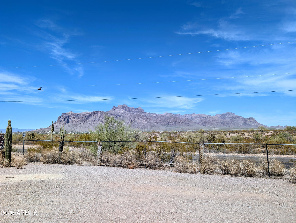
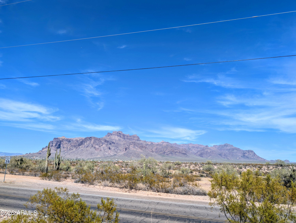
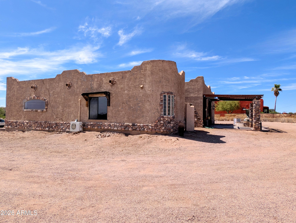
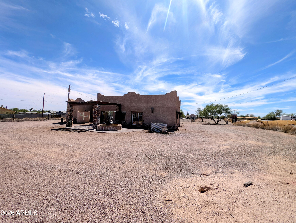
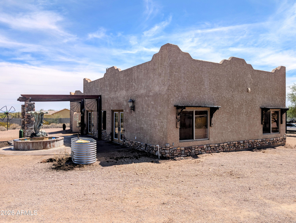
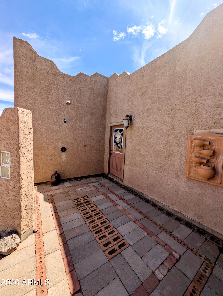
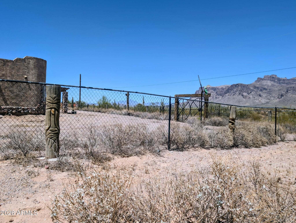
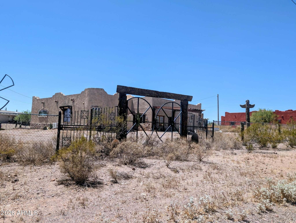
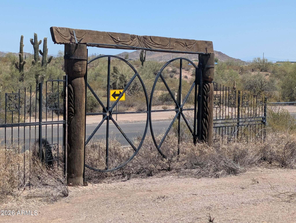
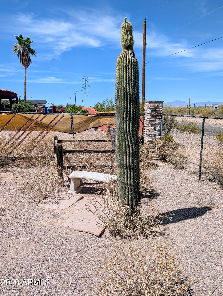
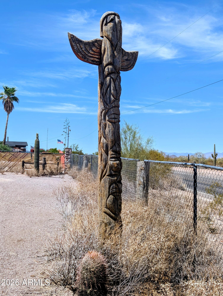
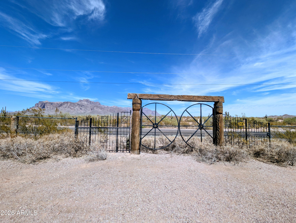
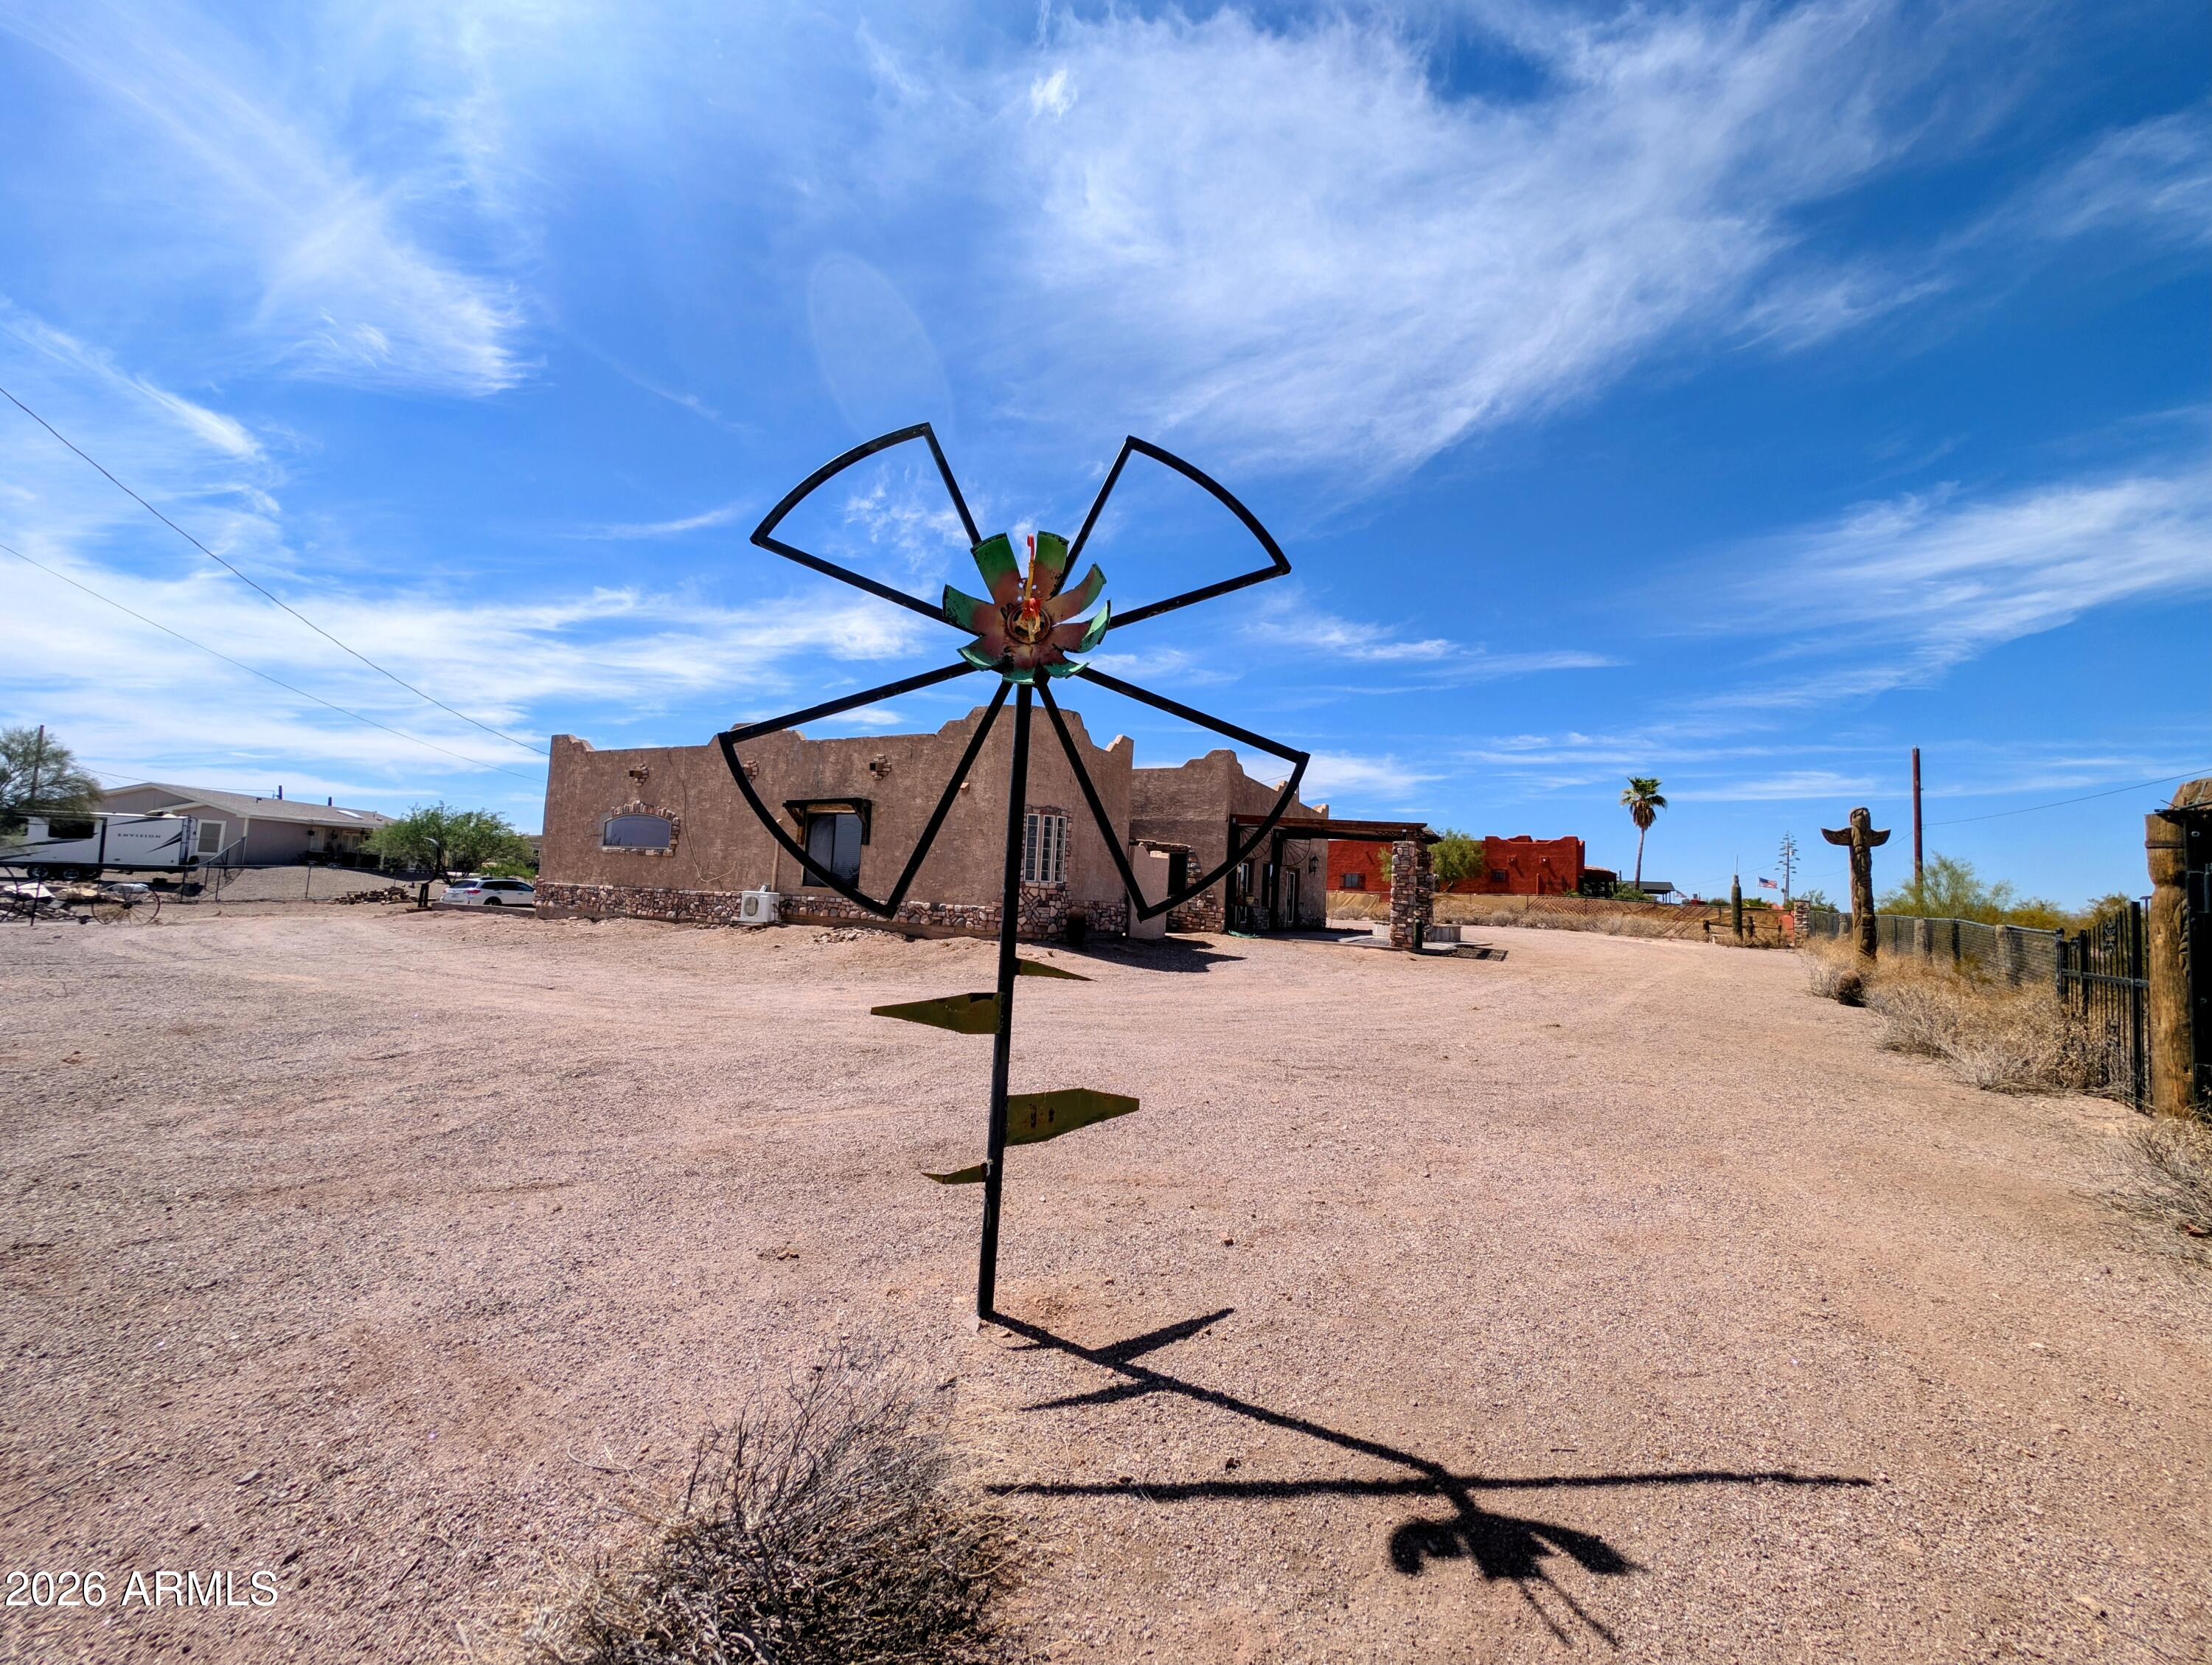
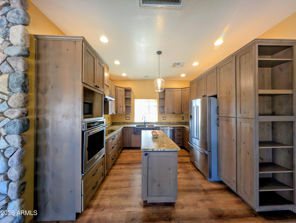
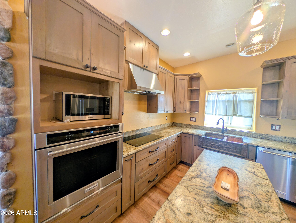
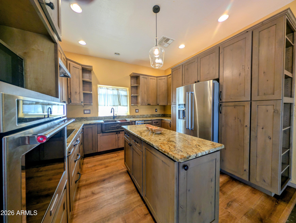
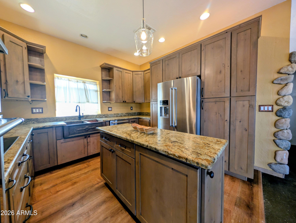
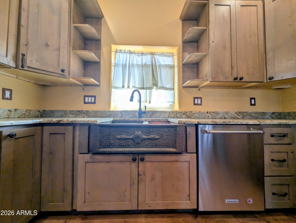
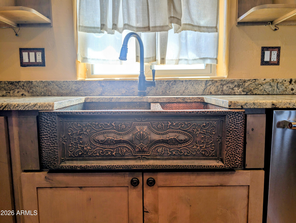
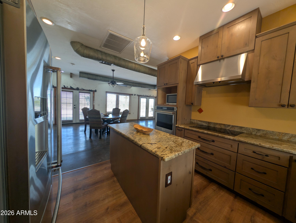
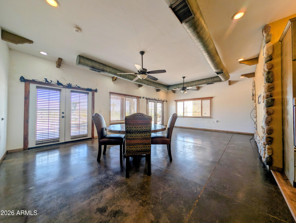
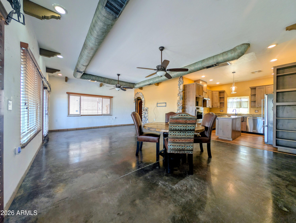
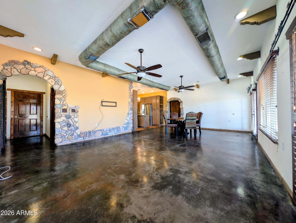
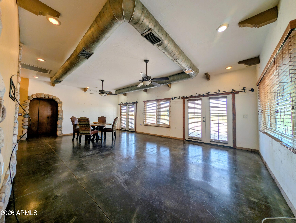
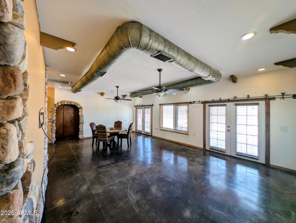
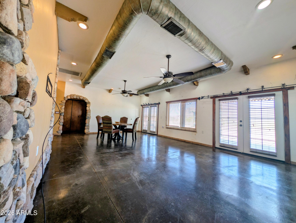
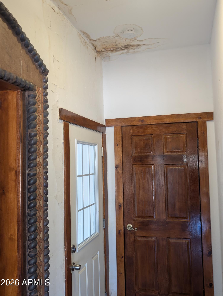
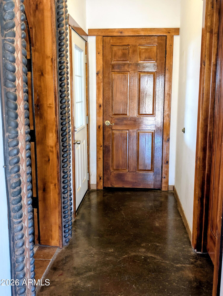
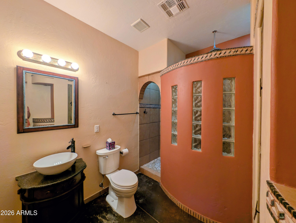
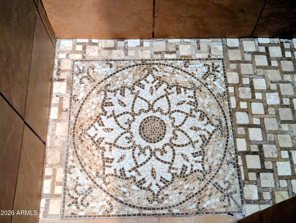
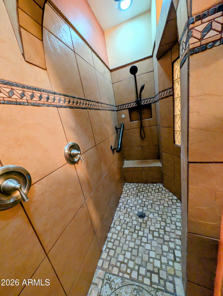
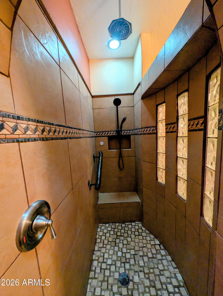
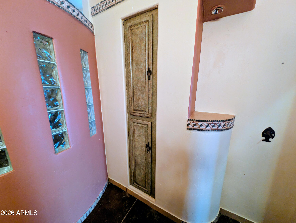
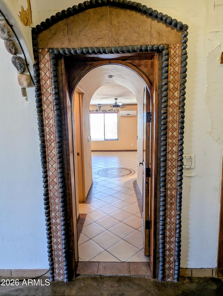
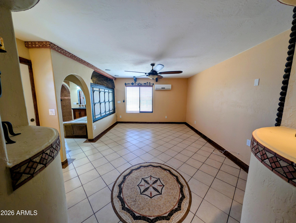
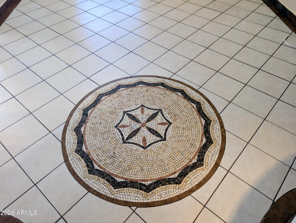
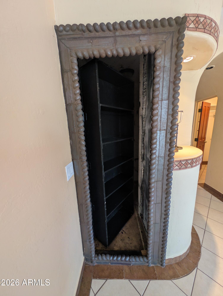
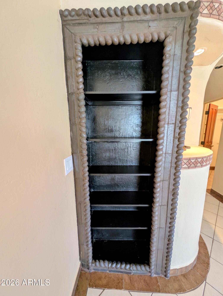
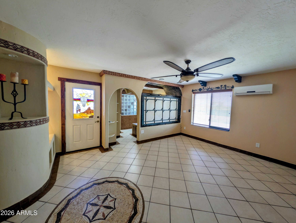
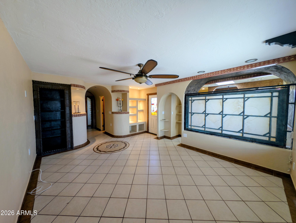
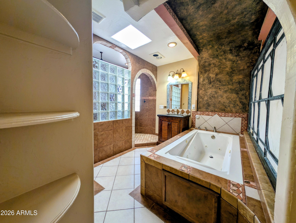
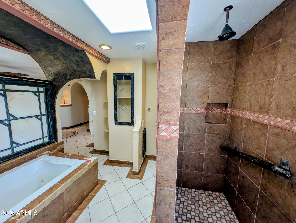
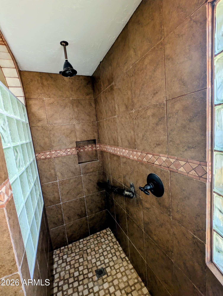
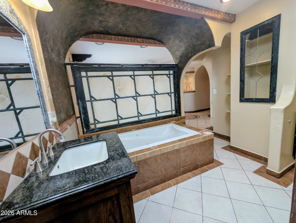
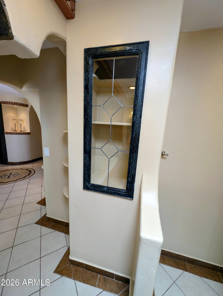
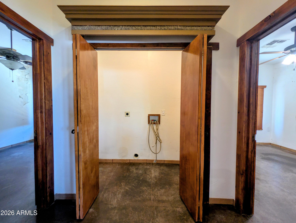
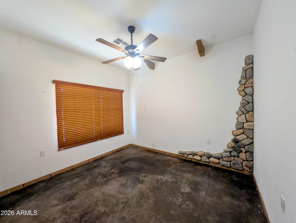
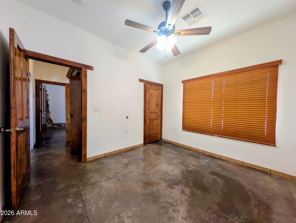
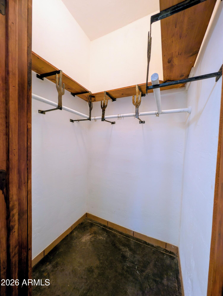
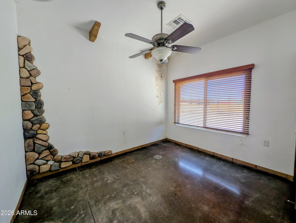
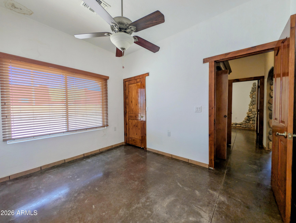
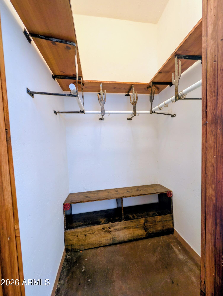
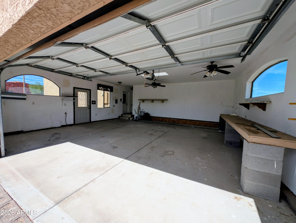
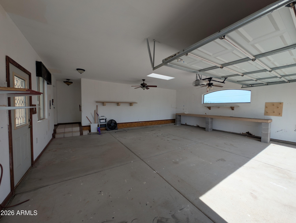
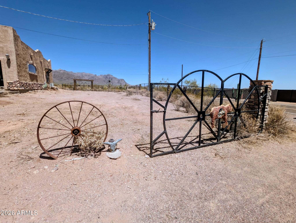
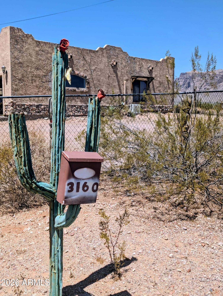
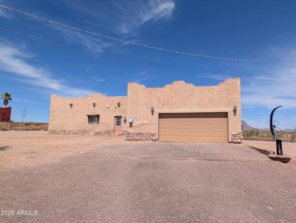
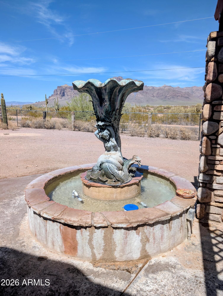
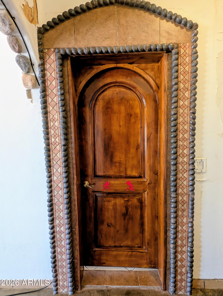
One of a kind home on .74 acre lot with stunning views of the Superstition Mountains! Access to state land for trail riding across the street with horse boarding nearby. Generous yard with beautiful fountain, pergola, and unique carved fence posts with rustic iron work around the property. There is an outdoor shower with access to the primary bedroom from a door featuring stained glass. Inside you will have an updated kitchen with stainless steel Kitchen Aid appliances featuring a Frigidaire induction cook top. The primary bedroom with en-suite features custom details with a secret room hidden behind a book case and a separate mini-split AC unit. The main AC unit was updated in 2023, new water heater in 2025. Many custom details throughout. There is some stucco work needed so property will not qualify for FHA. So many great details about this property, too many list!

Property

Beds

3

Full Baths

2

1/2 Baths

None

Year Built

2014

Sq.Footage

1,723

Features

Features & Amenities

Interior

  • Other Interior Features

    Granite Counters, Kitchen Island, High Ceilings

  • Total Bedrooms

    3

  • Bathrooms

    2

  • Basement YN

    NO

  • Cooling YN

    YES

  • Cooling

    Central Air

  • Fireplace YN

    NO

  • Heating YN

    YES

  • Heating

    Electric

  • Pet friendly

    N/A

Exterior

  • Garage

    Yes

  • Garage spaces

    2

  • Construction Materials

    Stucco, Stone, Block, Frame

  • Parking

    RV Access/Parking, Gated, Garage Door Opener

  • Pool

    No

  • View

    Mountain(s)

Area & Lot

  • Lot Features

    Corner Lot, Desert Back, Desert Front

  • Lot Size(acres)

    0.75

  • Lot Size(square feet)

    32,452

  • Property Type

    Residential

  • Property Sub Type

    Single Family Residence

  • Architectural Style

    Territorial/Santa Fe

Price

  • Sales Price

    $575,000

  • Tax Amount

    $2,361

  • Financing Options

    Cash, Conventional

  • Sq. Footage

    1,723

  • Price/SqFt

    $333

HOA

  • Association

    No

Property Resources

  • Horse Property

    NO

School District

  • Elementary School

    Apache Junction Unified District

  • Middle School

    Cactus Canyon Junior High

  • High School

    Apache Junction High School

Property Features

  • Stories

    1

  • Accessibility Features

    Therapeutic Whirlpool

  • Ownership

    Fee Simple

  • Sewer

    Septic Tank

  • Tax Lot

    N/A

Schedule

Schedule a Showing

Showing scheduled successfully.

What is 3 + 4 ?


Change time

Mortgage calculator

Estimate your monthly mortgage payment, including the principal and interest, property taxes, and HOA. Adjust the values to generate a more accurate rate.

Your payment

Principal and Interest:

$

Property taxes:

$

HOA fees:

$

Total loan payment:

$

Total interest amount:

$

Location

  • County

    Pinal

  • Elementary School

    Apache Junction Unified District

  • Middle School

    Cactus Canyon Junior High

  • High School

    Apache Junction High School

Listing Courtesy of Brenda Robinson , Realty ONE Group

RealHub Information is provided exclusively for consumers' personal, non-commercial use, and it may not be used for any purpose other than to identify prospective properties consumers may be interested in purchasing. All information deemed reliable but not guaranteed and should be independently verified. All properties are subject to prior sale, change or withdrawal. RealHub website owner shall not be responsible for any typographical errors, misinformation, misprints and shall be held totally harmless.

Agent Mandy Gold

Mandy Gold

Associate Broker / Realtor®/ Team Lead

Call Mandy today to schedule a private showing.


* Listings on this website come from the FMLS IDX Compilation and may be held by brokerage firms other than the owner of this website. The listing brokerage is identified in any listing details. Information is deemed reliable but is not guaranteed. If you believe any FMLS listing contains material that infringes your copyrighted work please click here to review our DMCA policy and learn how to submit a takedown request.© 2024 FMLS.

Properties

Related properties

New on site today
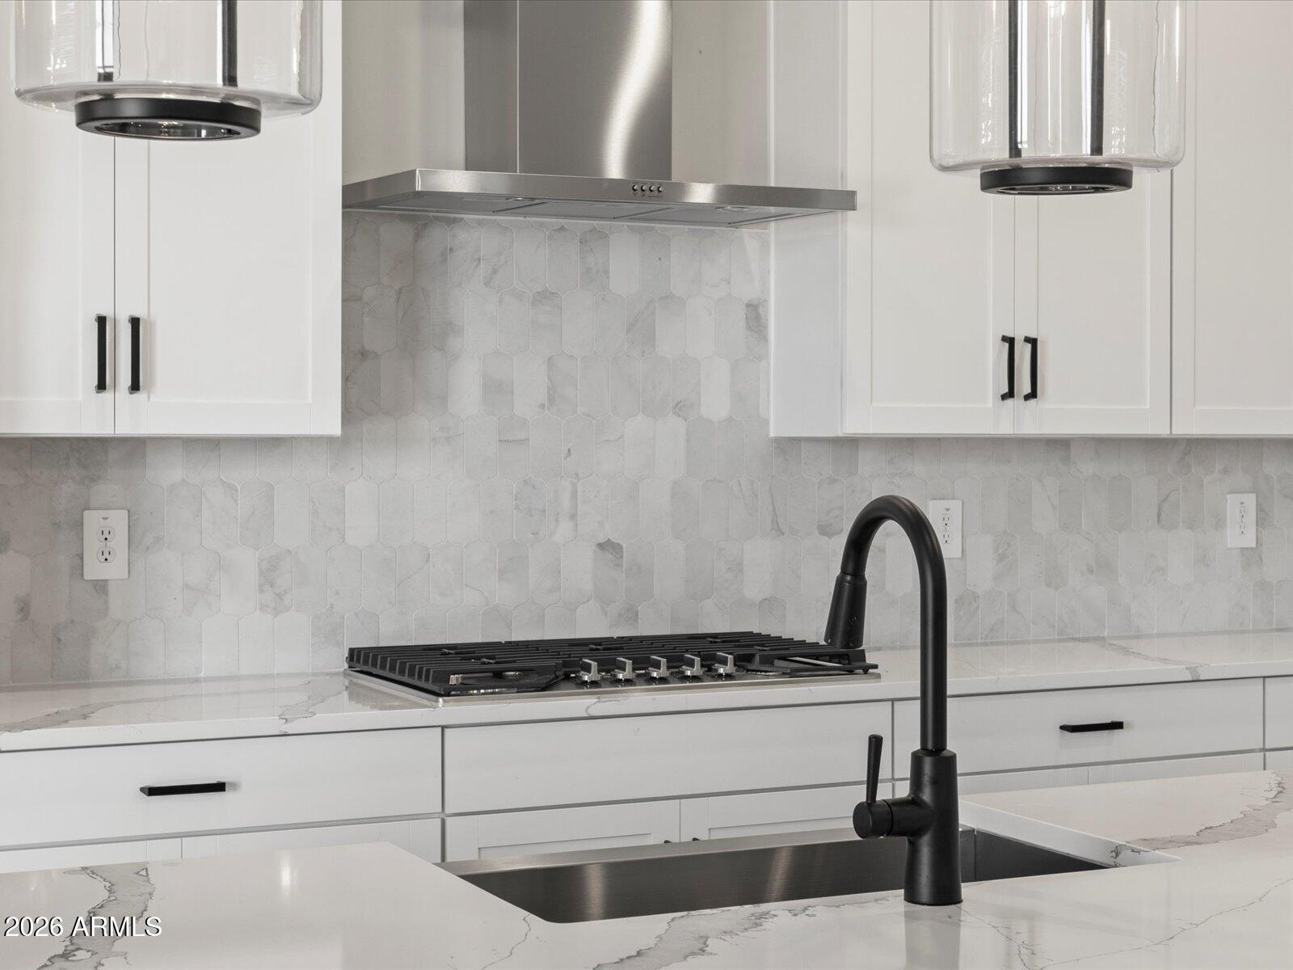
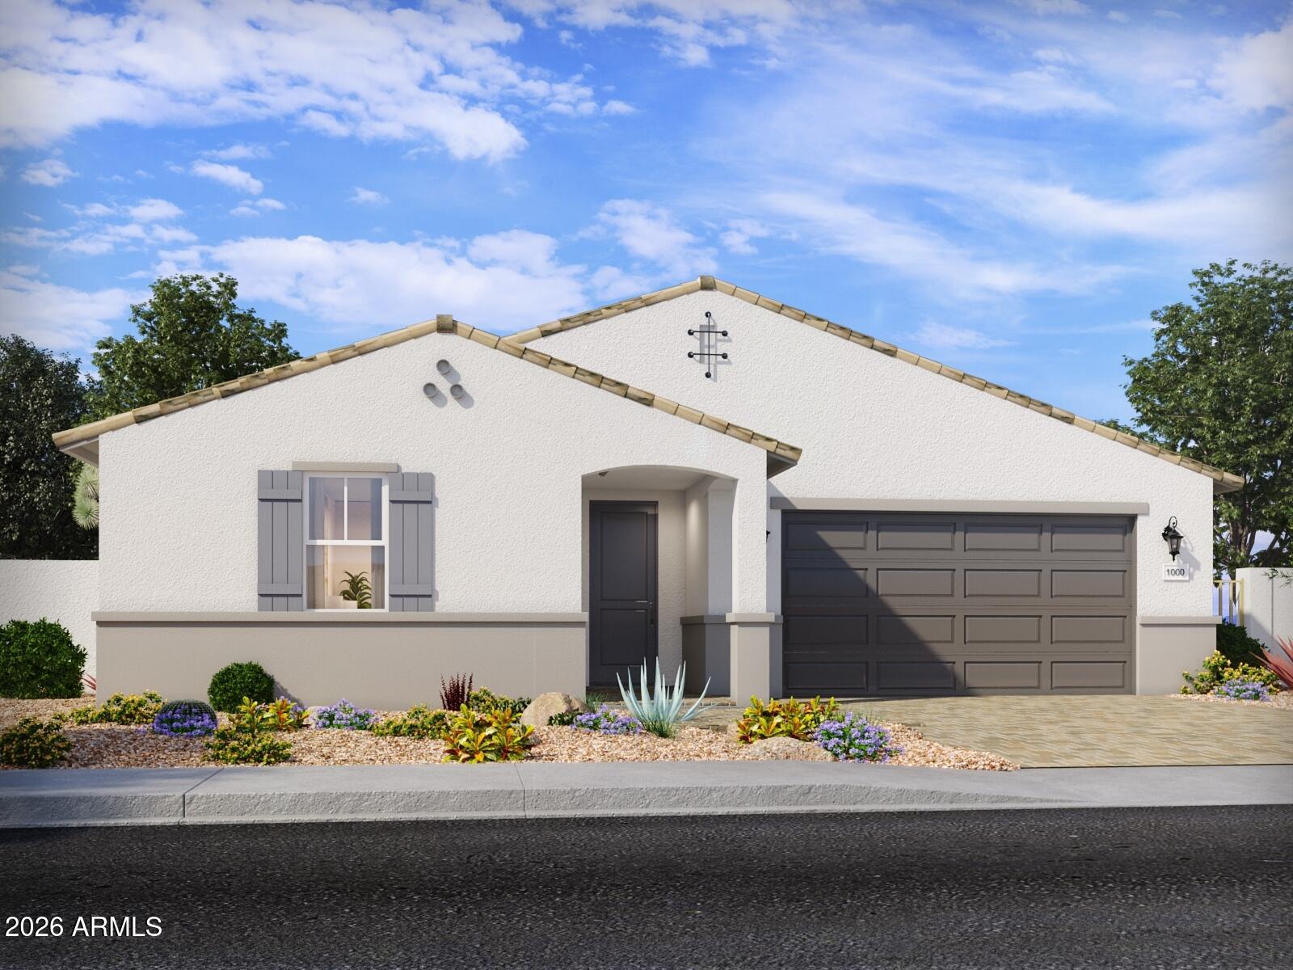
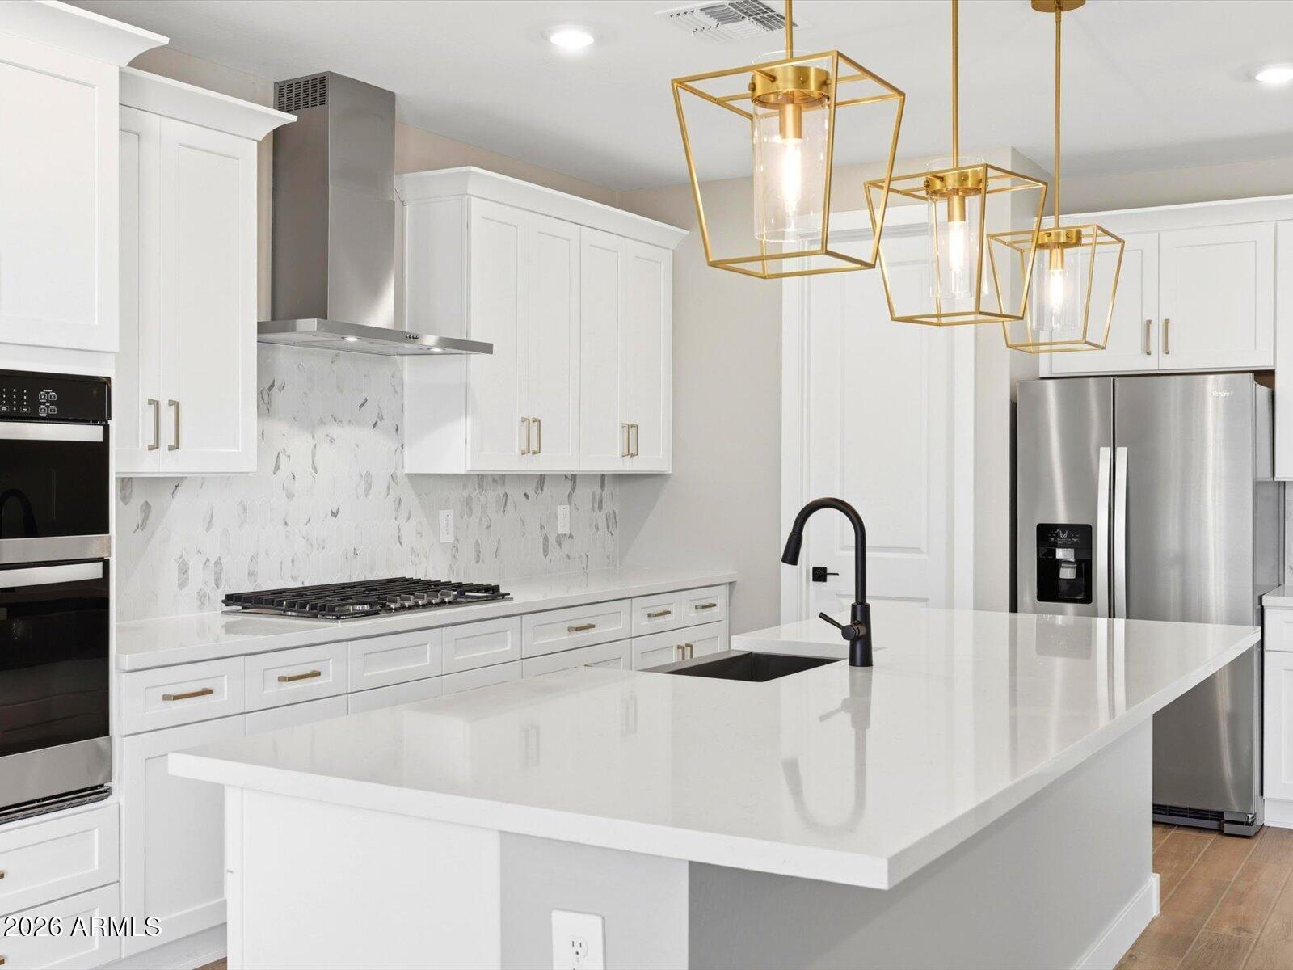
The thoughtfully designed Bailey Plus offers 5 bedrooms and 3 bathrooms, providing plenty of space for growing households or multi-generational living. The open-concept layout connects the kitchen, dining, and great room--ideal for entertaining--while a large island overlooks the main living area and adjacent covered patio. The gourmet kitchen adds a touch of luxury to everyday living, complemented by quartz countertops, white cabinetry, and wood-look tile flooring throughout main living areas. Generously sized bedrooms, each featuring walk-in closets, create a functional and flexible layout, while the private primary suite offers comfort and separation from the secondary bedrooms. Meritage homes are move-in ready with washer, dryer, refrigerator, and window blinds included. Residents will enjoy thoughtfully designed homes featuring flexible living spaces, covered back patios, and private primary suites for added comfort. Each of our spray foam insulated homes is built with innovative, energy-efficient features designed to help you enjoy more savings, better health, real comfort, and peace of mind.
#7049301

Apache Junction

1090 W Haynes Way

5 Beds

3 Baths

2,538 Sq.Ft.

$656,185

MLS#: 7049301

New on site today
A Showstopper Single-Level Home, Room for Everyone, Designed for Entertaining! The Lennon Plus floorplan--now updated with a revised design--continues to impress with its smart and spacious layout offers space, style, and versatility with 5 bedrms, 3 baths, and a bright open concept living area perfect for gatherings and everyday living. With a dedicated flex space ready to become a playroom, home office, or hobby area, this home is built to adapt to your lifestyle and make entertaining easier than ever. This home offers a GOURMET kitchen with a cooktop and separate wall oven, earth tone-color cabinets, quartz kitchen counters, kitchen backsplash, natural wood-look tile floor, carpet in bedrooms! INCLUDED-washer, dryer, window blinds, refrigerator and MORE!
#7049313

Apache Junction

1078 W Haynes Way

5 Beds

3 Baths

2,793 Sq.Ft.

$679,085

MLS#: 7049313

New on site today
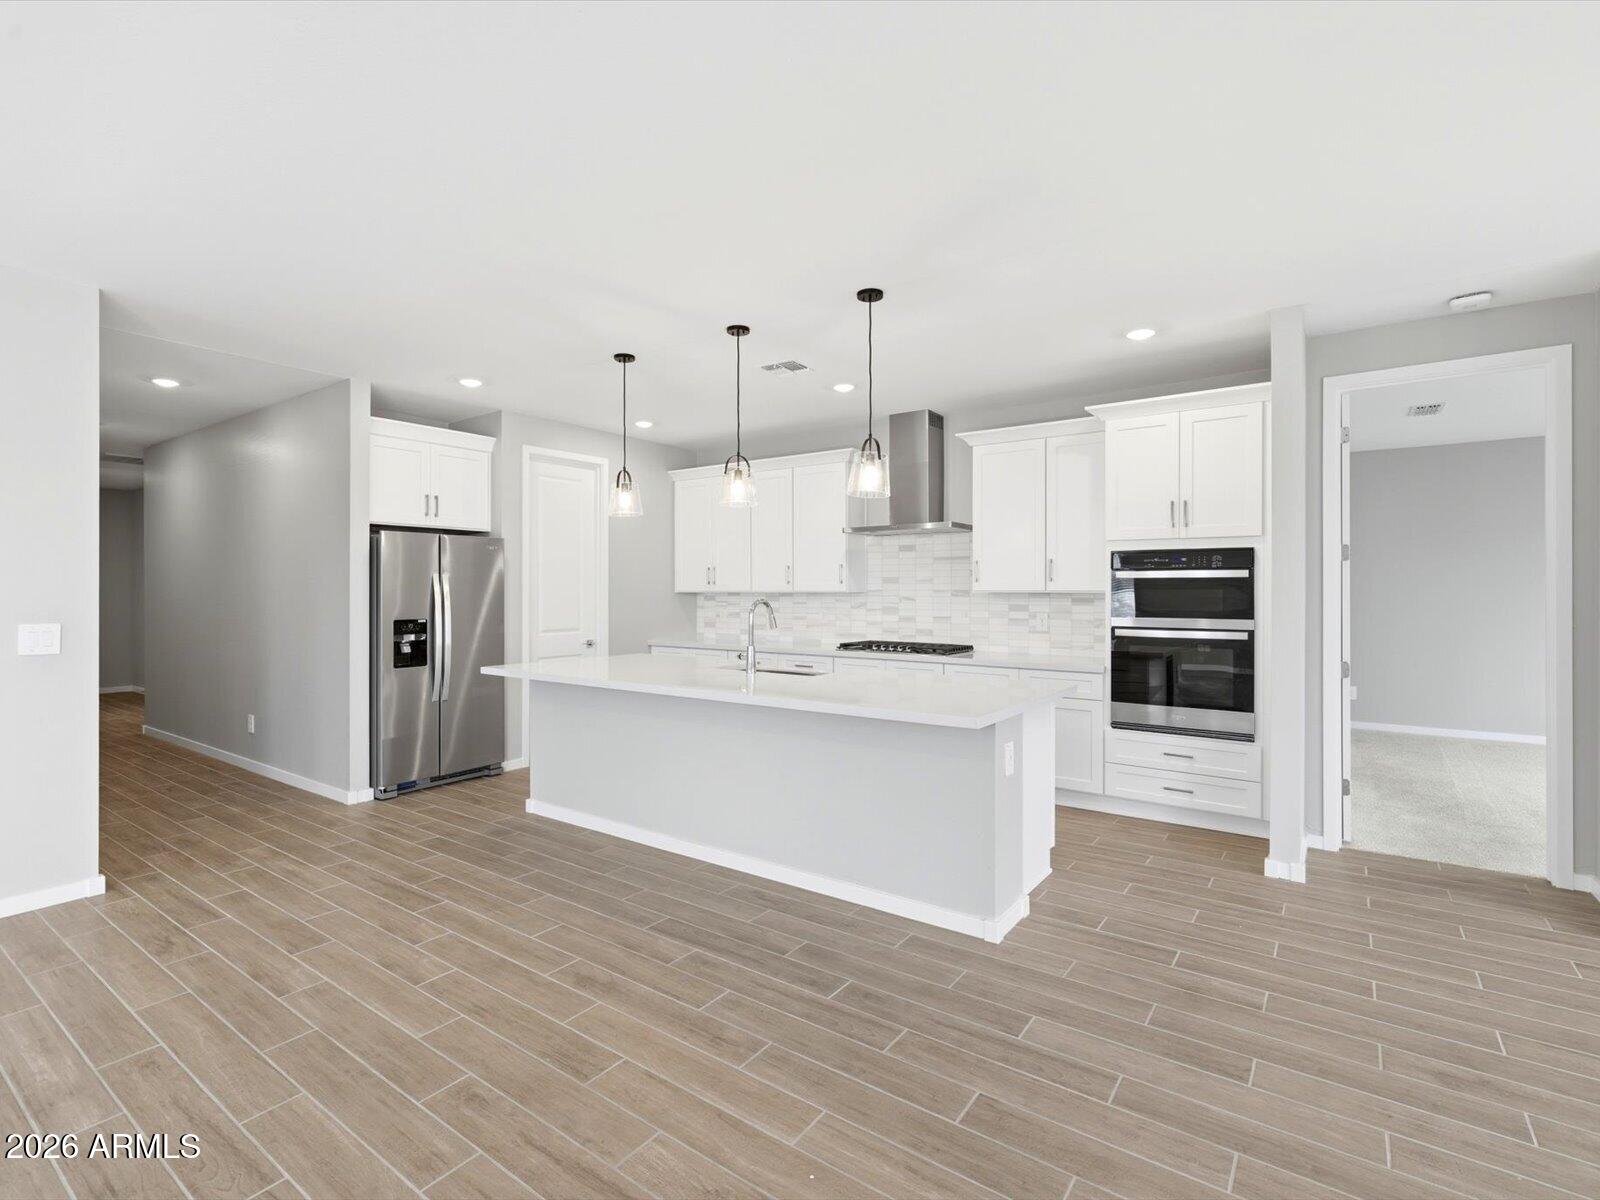
The thoughtfully designed Bailey Plus offers 5 bedrooms and 3 bathrooms, providing plenty of space for growing households or multi-generational living. The open-concept layout connects the kitchen, dining, and great room--ideal for entertaining--while a large island overlooks the main living area and adjacent covered patio. The gourmet kitchen and spa-inspired primary shower add a touch of luxury to everyday living, complemented by quartz countertops, white cabinetry, and wood-look tile flooring throughout main living areas. Generously sized bedrooms, each featuring walk-in closets, create a functional and flexible layout, while the private primary suite offers comfort and separation from the secondary bedrooms. Meritage homes are move-in ready with washer, dryer, refrigerator, and window blinds included. Residents will enjoy thoughtfully designed homes featuring flexible living spaces, covered back patios, and private primary suites for added comfort. Each of our spray foam insulated homes is built with innovative, energy-efficient features designed to help you enjoy more savings, better health, real comfort, and peace of mind.
#7049299
Apache Junction

1069 W Haynes Way

5 Beds

3 Baths

2,538 Sq.Ft.

$658,535

MLS#: 7049299
New on site today
Beautiful Amber Plus floor plan in the desirable Blossom Rock community in Apache Junction. This single-story home offers 4 bedrooms, 3 bathrooms, and 3 car tandem garage, providing a spacious and versatile layout for modern living. The open-concept design seamlessly connects the kitchen, dining, and great room--perfect for everyday living and entertaining. The gourmet kitchen features white cabinetry, ample counter space, and wood-look tile flooring that enhances the home's modern appeal. A thoughtfully designed split layout includes a private primary suite, creating a peaceful retreat separate from the secondary bedrooms. Generously sized bedrooms and a functional design make this home ideal for a variety of lifestyles. Meritage homes are move-in ready with washer, dryer, refrigerator, and window blinds included. Residents will enjoy thoughtfully designed homes featuring flexible living spaces, covered back patios, and private primary suites for added comfort. Each of our spray foam insulated homes is built with innovative, energy-efficient features designed to help you enjoy more savings, better health, real comfort, and peace of mind.
#7049300

Apache Junction

1083 W Haynes Way

4 Beds

3 Baths

2,403 Sq.Ft.

$629,185

MLS#: 7049300
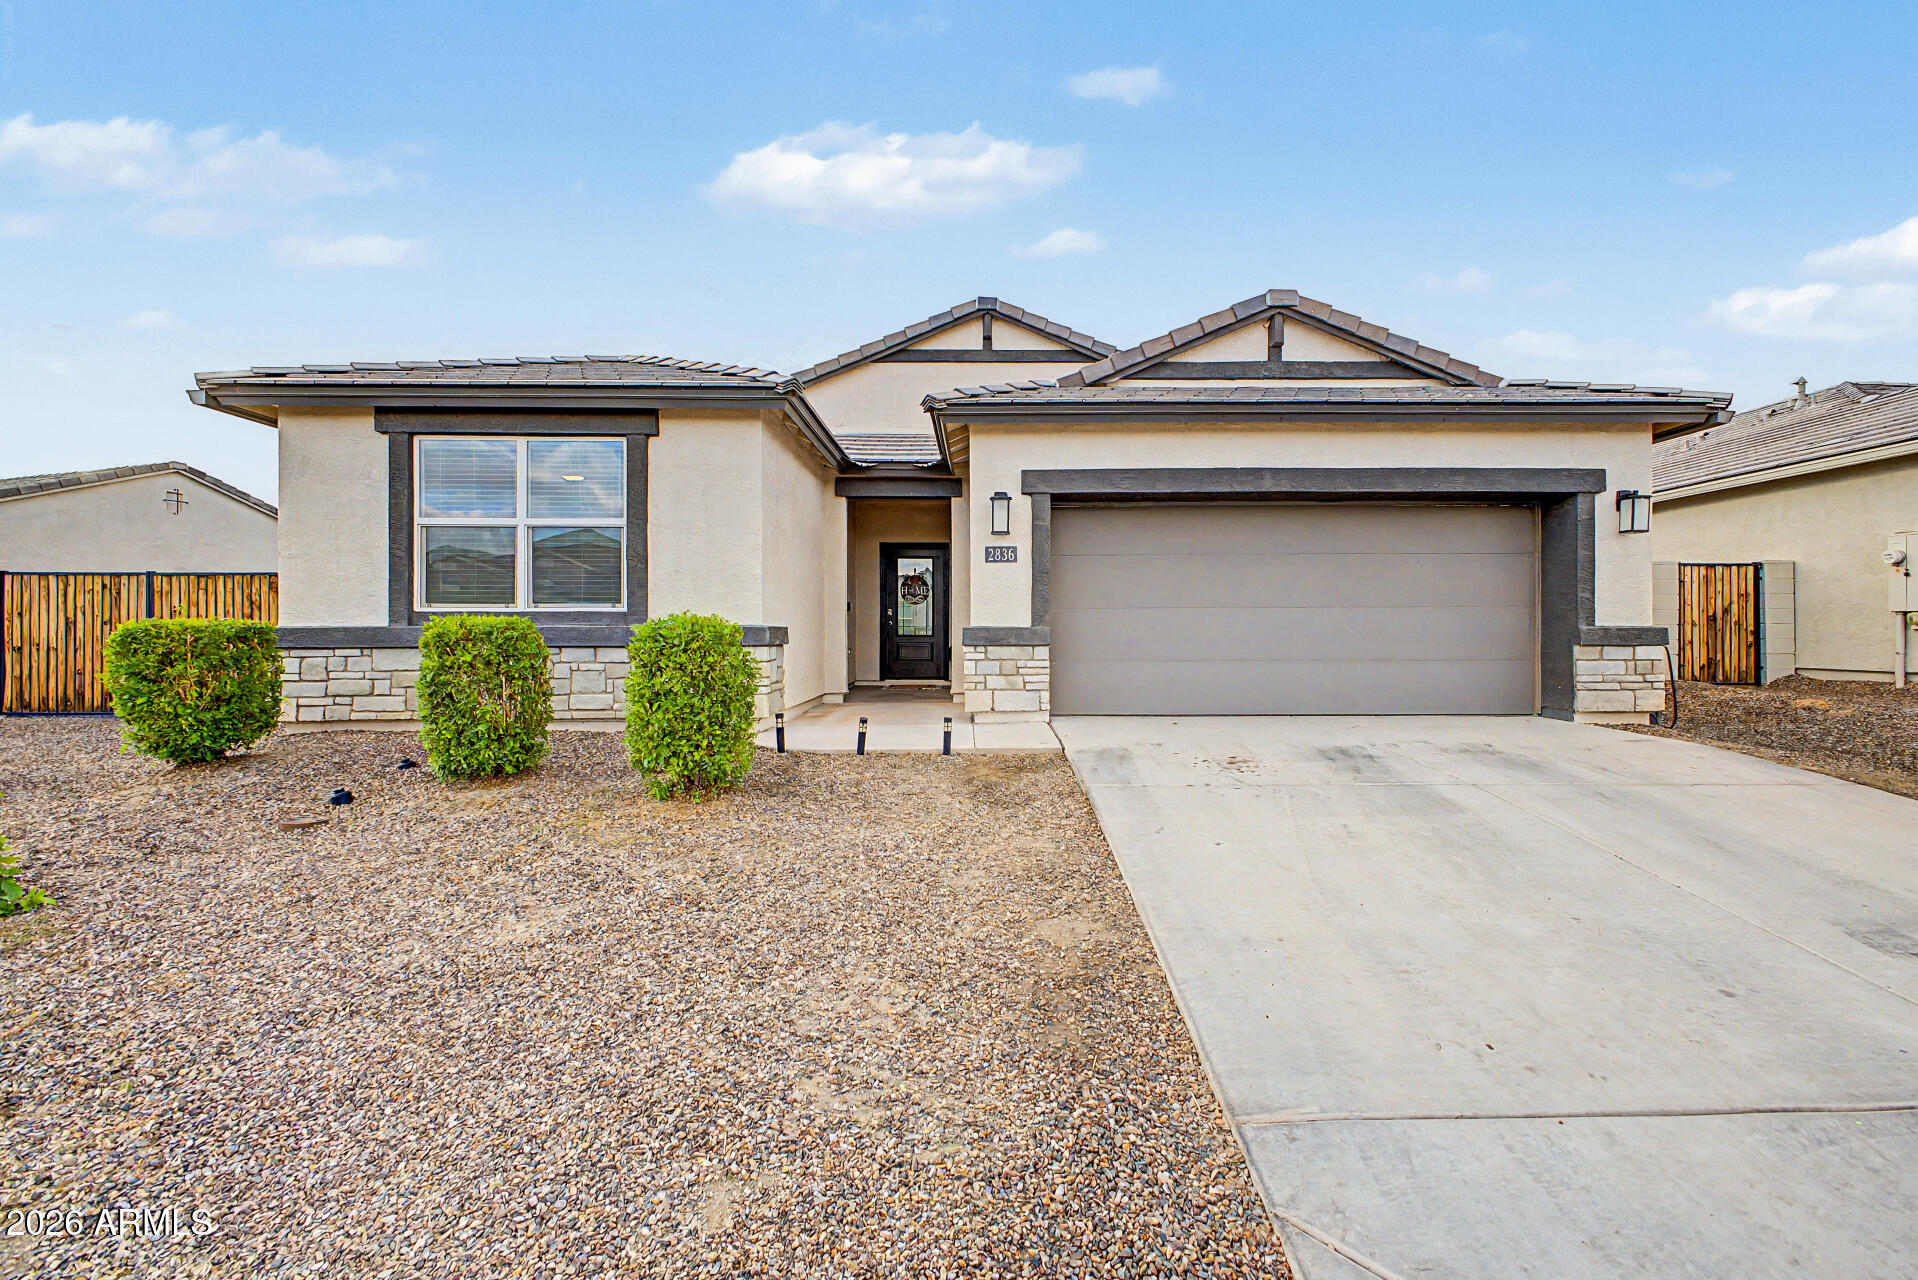
Incentives available with seller's preferred lender, including a first-year rate 1% below market and up to $4,000 toward closing costs or rate buydown. $0 down programs available. Welcome to a beautifully updated almost brand new home! A welcoming foyer opens to bright living spaces with tile flooring and recessed lighting. The kitchen features granite counters, stainless steel appliances, a large island with breakfast bar, walk-in pantry, and stylish cabinetry. The primary suite offers dual sinks and a spacious walk-in closet. Enjoy a private backyard with covered patio and low-maintenance turf. Includes a 2-car garage, HUGE RV gate with large side yards, and access to community pool, splash pad, gym, and clubhouse. Don't miss it!
#7024291

Apache Junction

2836 W SAVANNAH Avenue

5 Beds

2 Baths

1,976 Sq.Ft.

$539,990

MLS#: 7024291
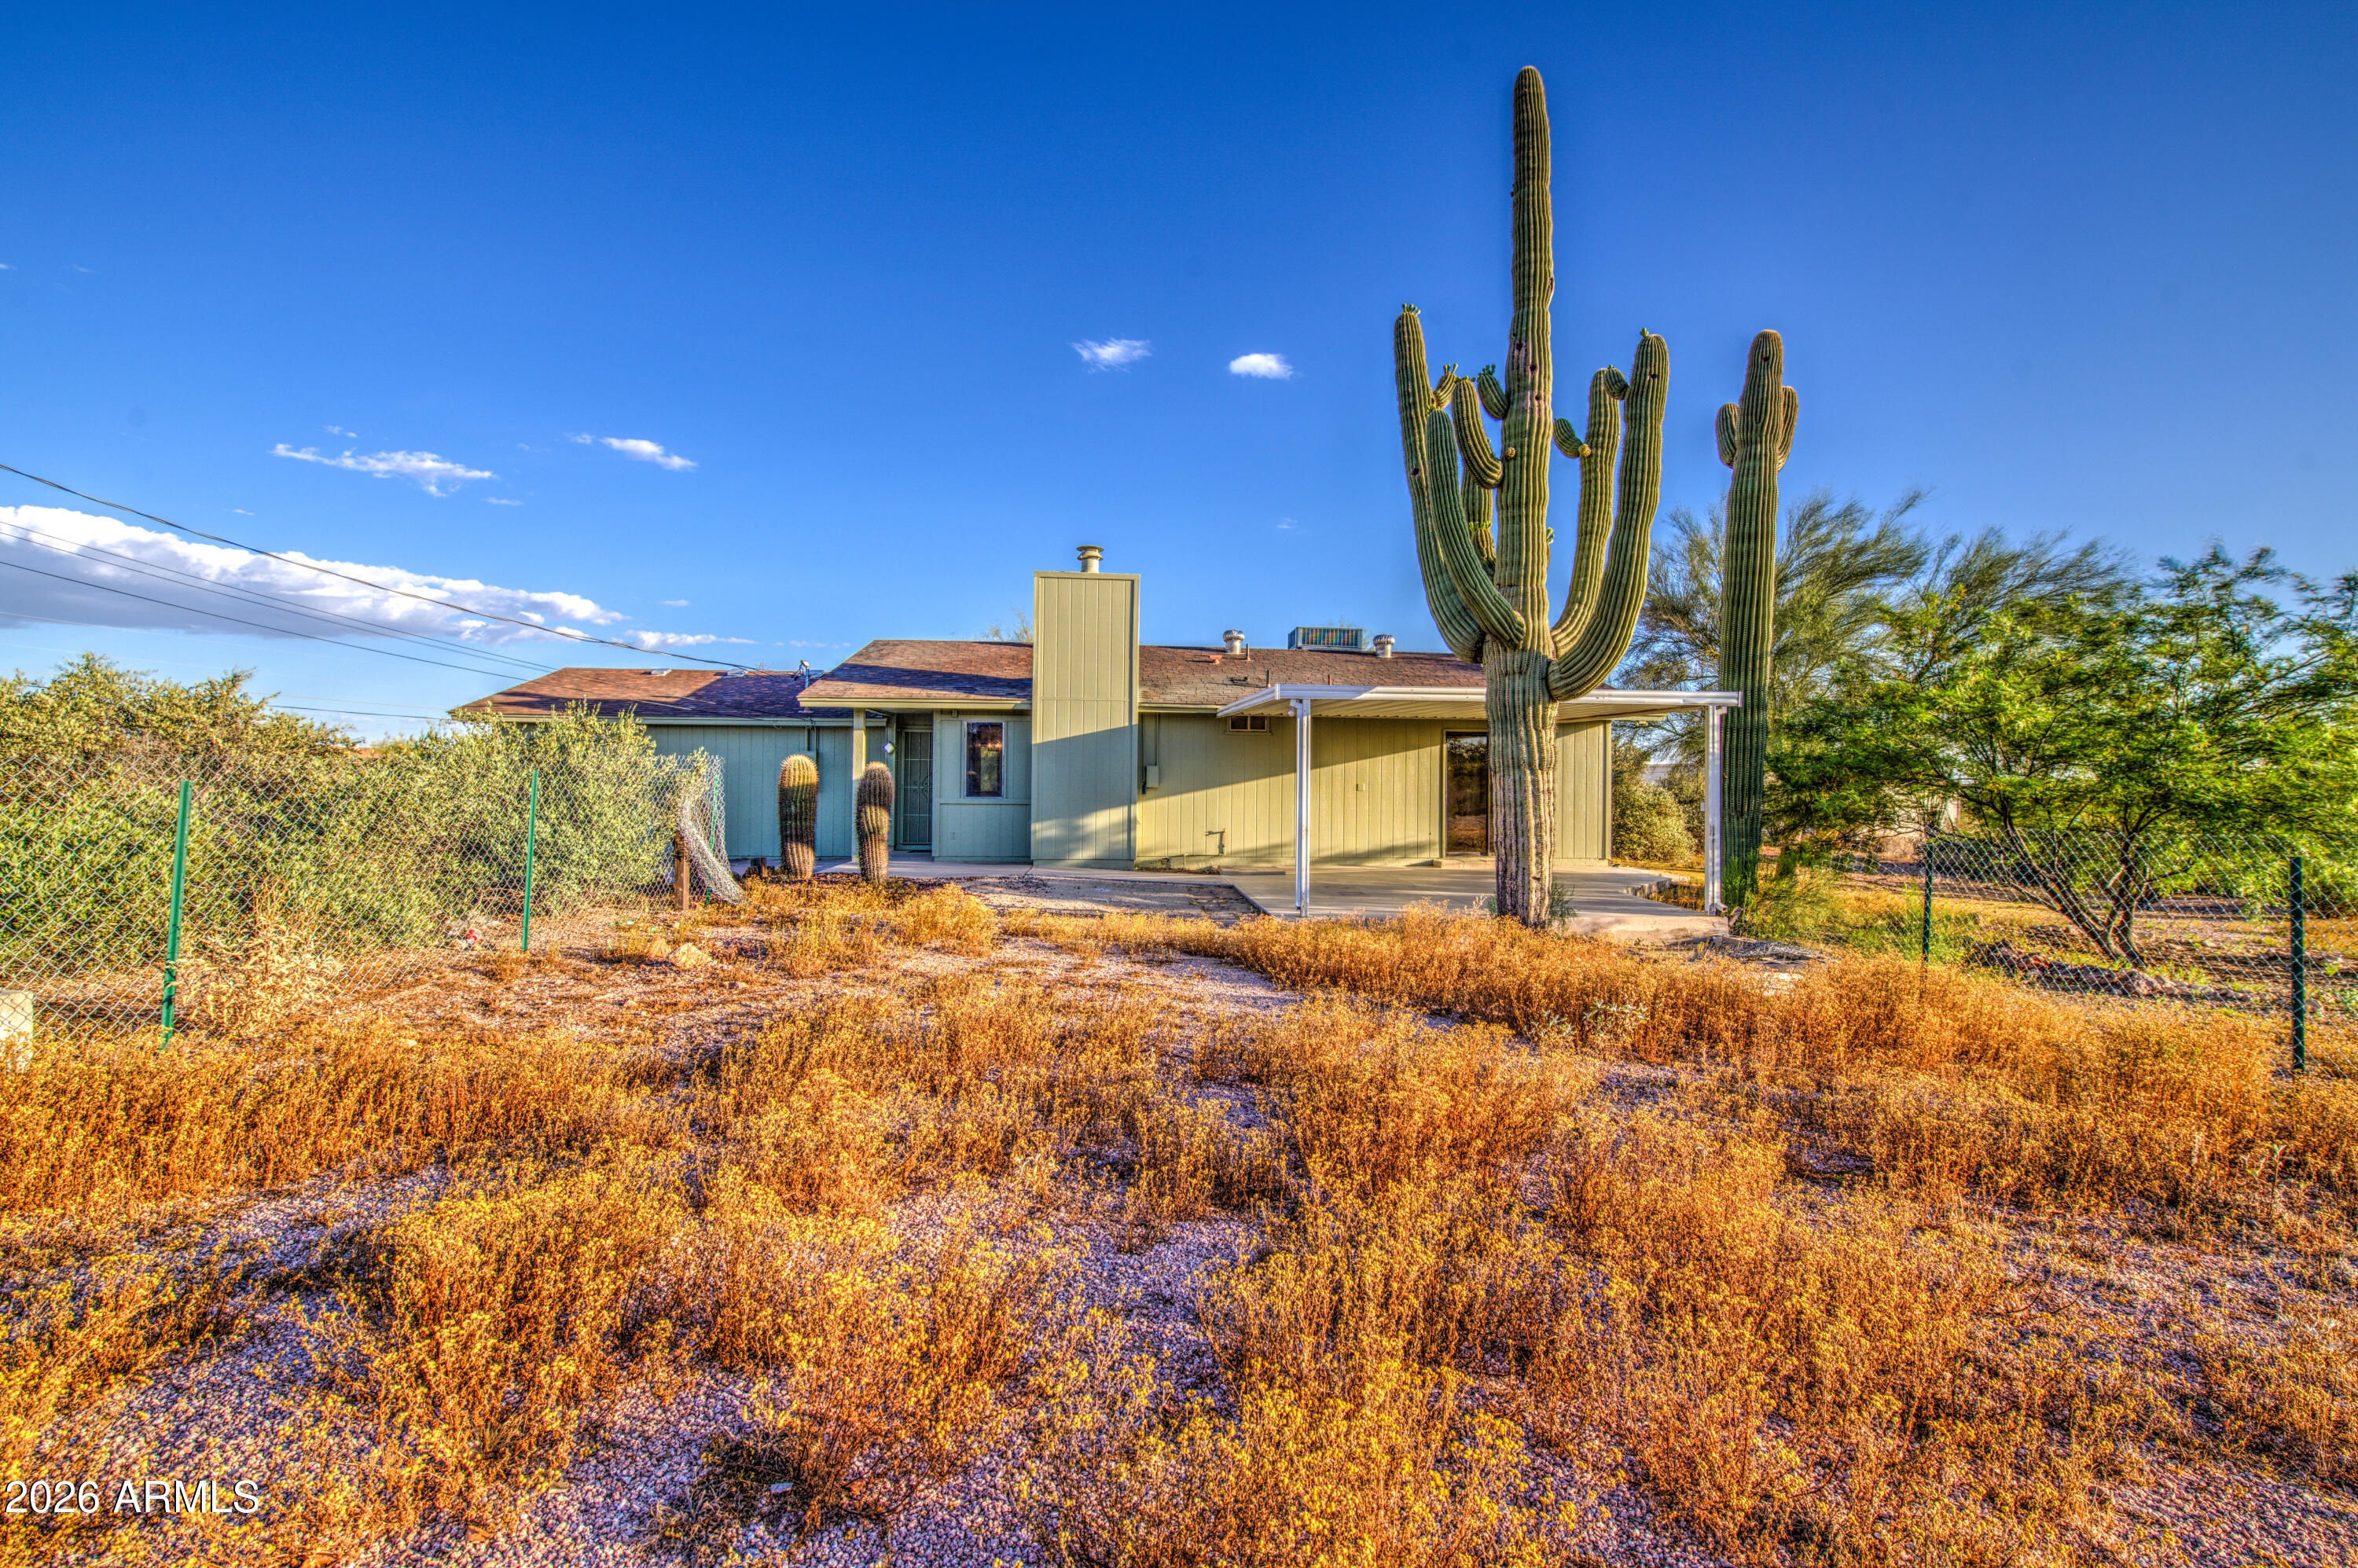
This Beautiful property has not only been completely renovated inside and out, but it has the most breathtaking view possible of Superstition Mountain. The kitchen has appliances that have never been used. 2 refrigerators, updated counters in this eat-in kitchen. Living room has wood burning fireplace. Both bathrooms are completely renovated. LVT flooring throughout the entire home as well as new lighting and fans. Down 2 steps to the 3rd bedroom and great room with a wall of windows looking right at the mountain. Roof and A/C are 5 yrs old. Large separate Storage/workshop with electric, all on 1.25 acres of natural desert landscape. Did I mention the view? Come see this. You'll love it.
#7011706

Apache Junction

1350 N BOYD Road

3 Beds

2 Baths

1,477 Sq.Ft.

$595,000

MLS#: 7011706
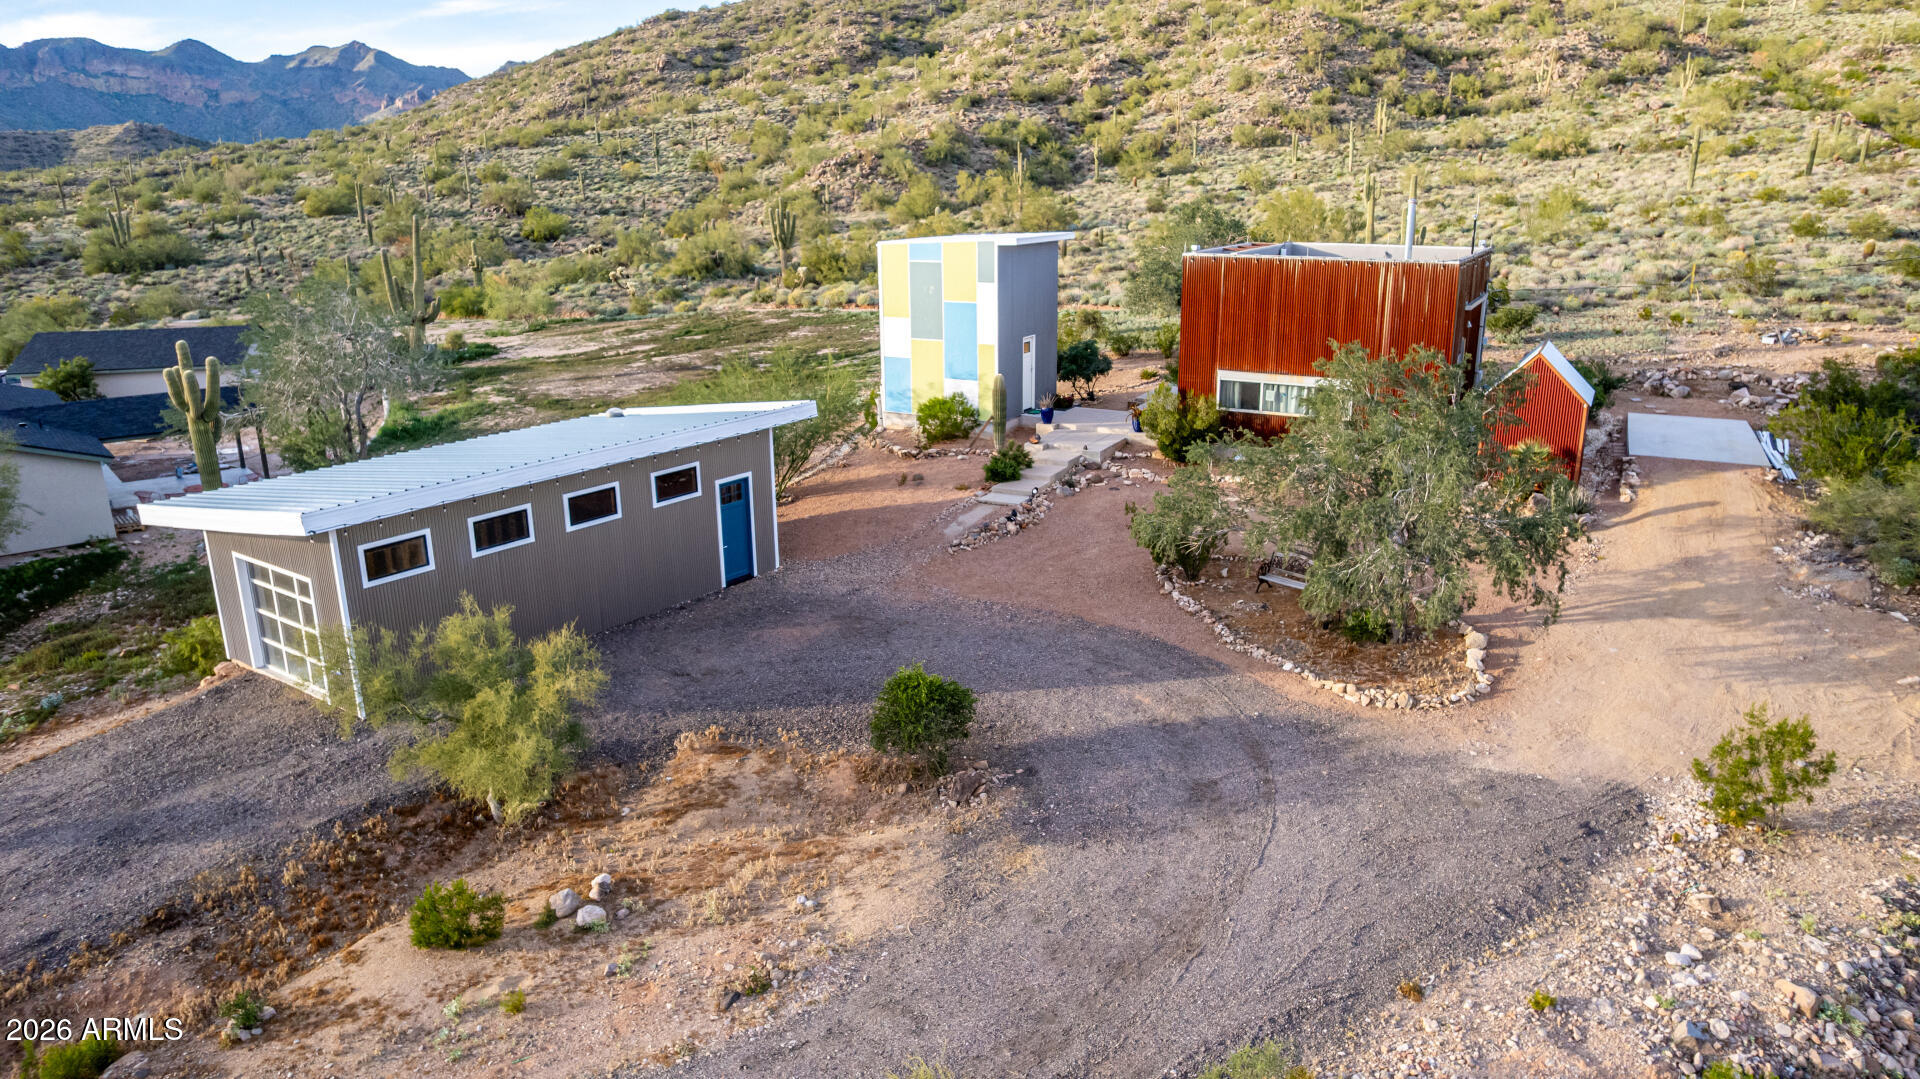
Backs to Tonto National Forest. Featured in Urban Home Magazine. Industrial desert compound high on the forestry fence line with killer Goldfield and Superstition Mountain views, valley-wide vistas, and city lights at night. MAIN STUDIO: Soaring ceilings, gas fireplace, open kitchen, floor-to-ceiling glass with motorized steel security shutters. Spa bath with Jacuzzi, steam shower, and skylight. Walk-on rooftop observation deck for stargazing. FINISHED WORKSHOP: Colored tower with full bath, mini-split AC, and storage loft. GARAGE: 35x17 with electric. Private dipping pool, north patio, laundry shed. Engineered expansion plans available. Unmatched privacy.
#6968602

Apache Junction

5561 N GOLD Drive

1 Beds

2 Baths

800 Sq.Ft.

$680,000

MLS#: 6968602
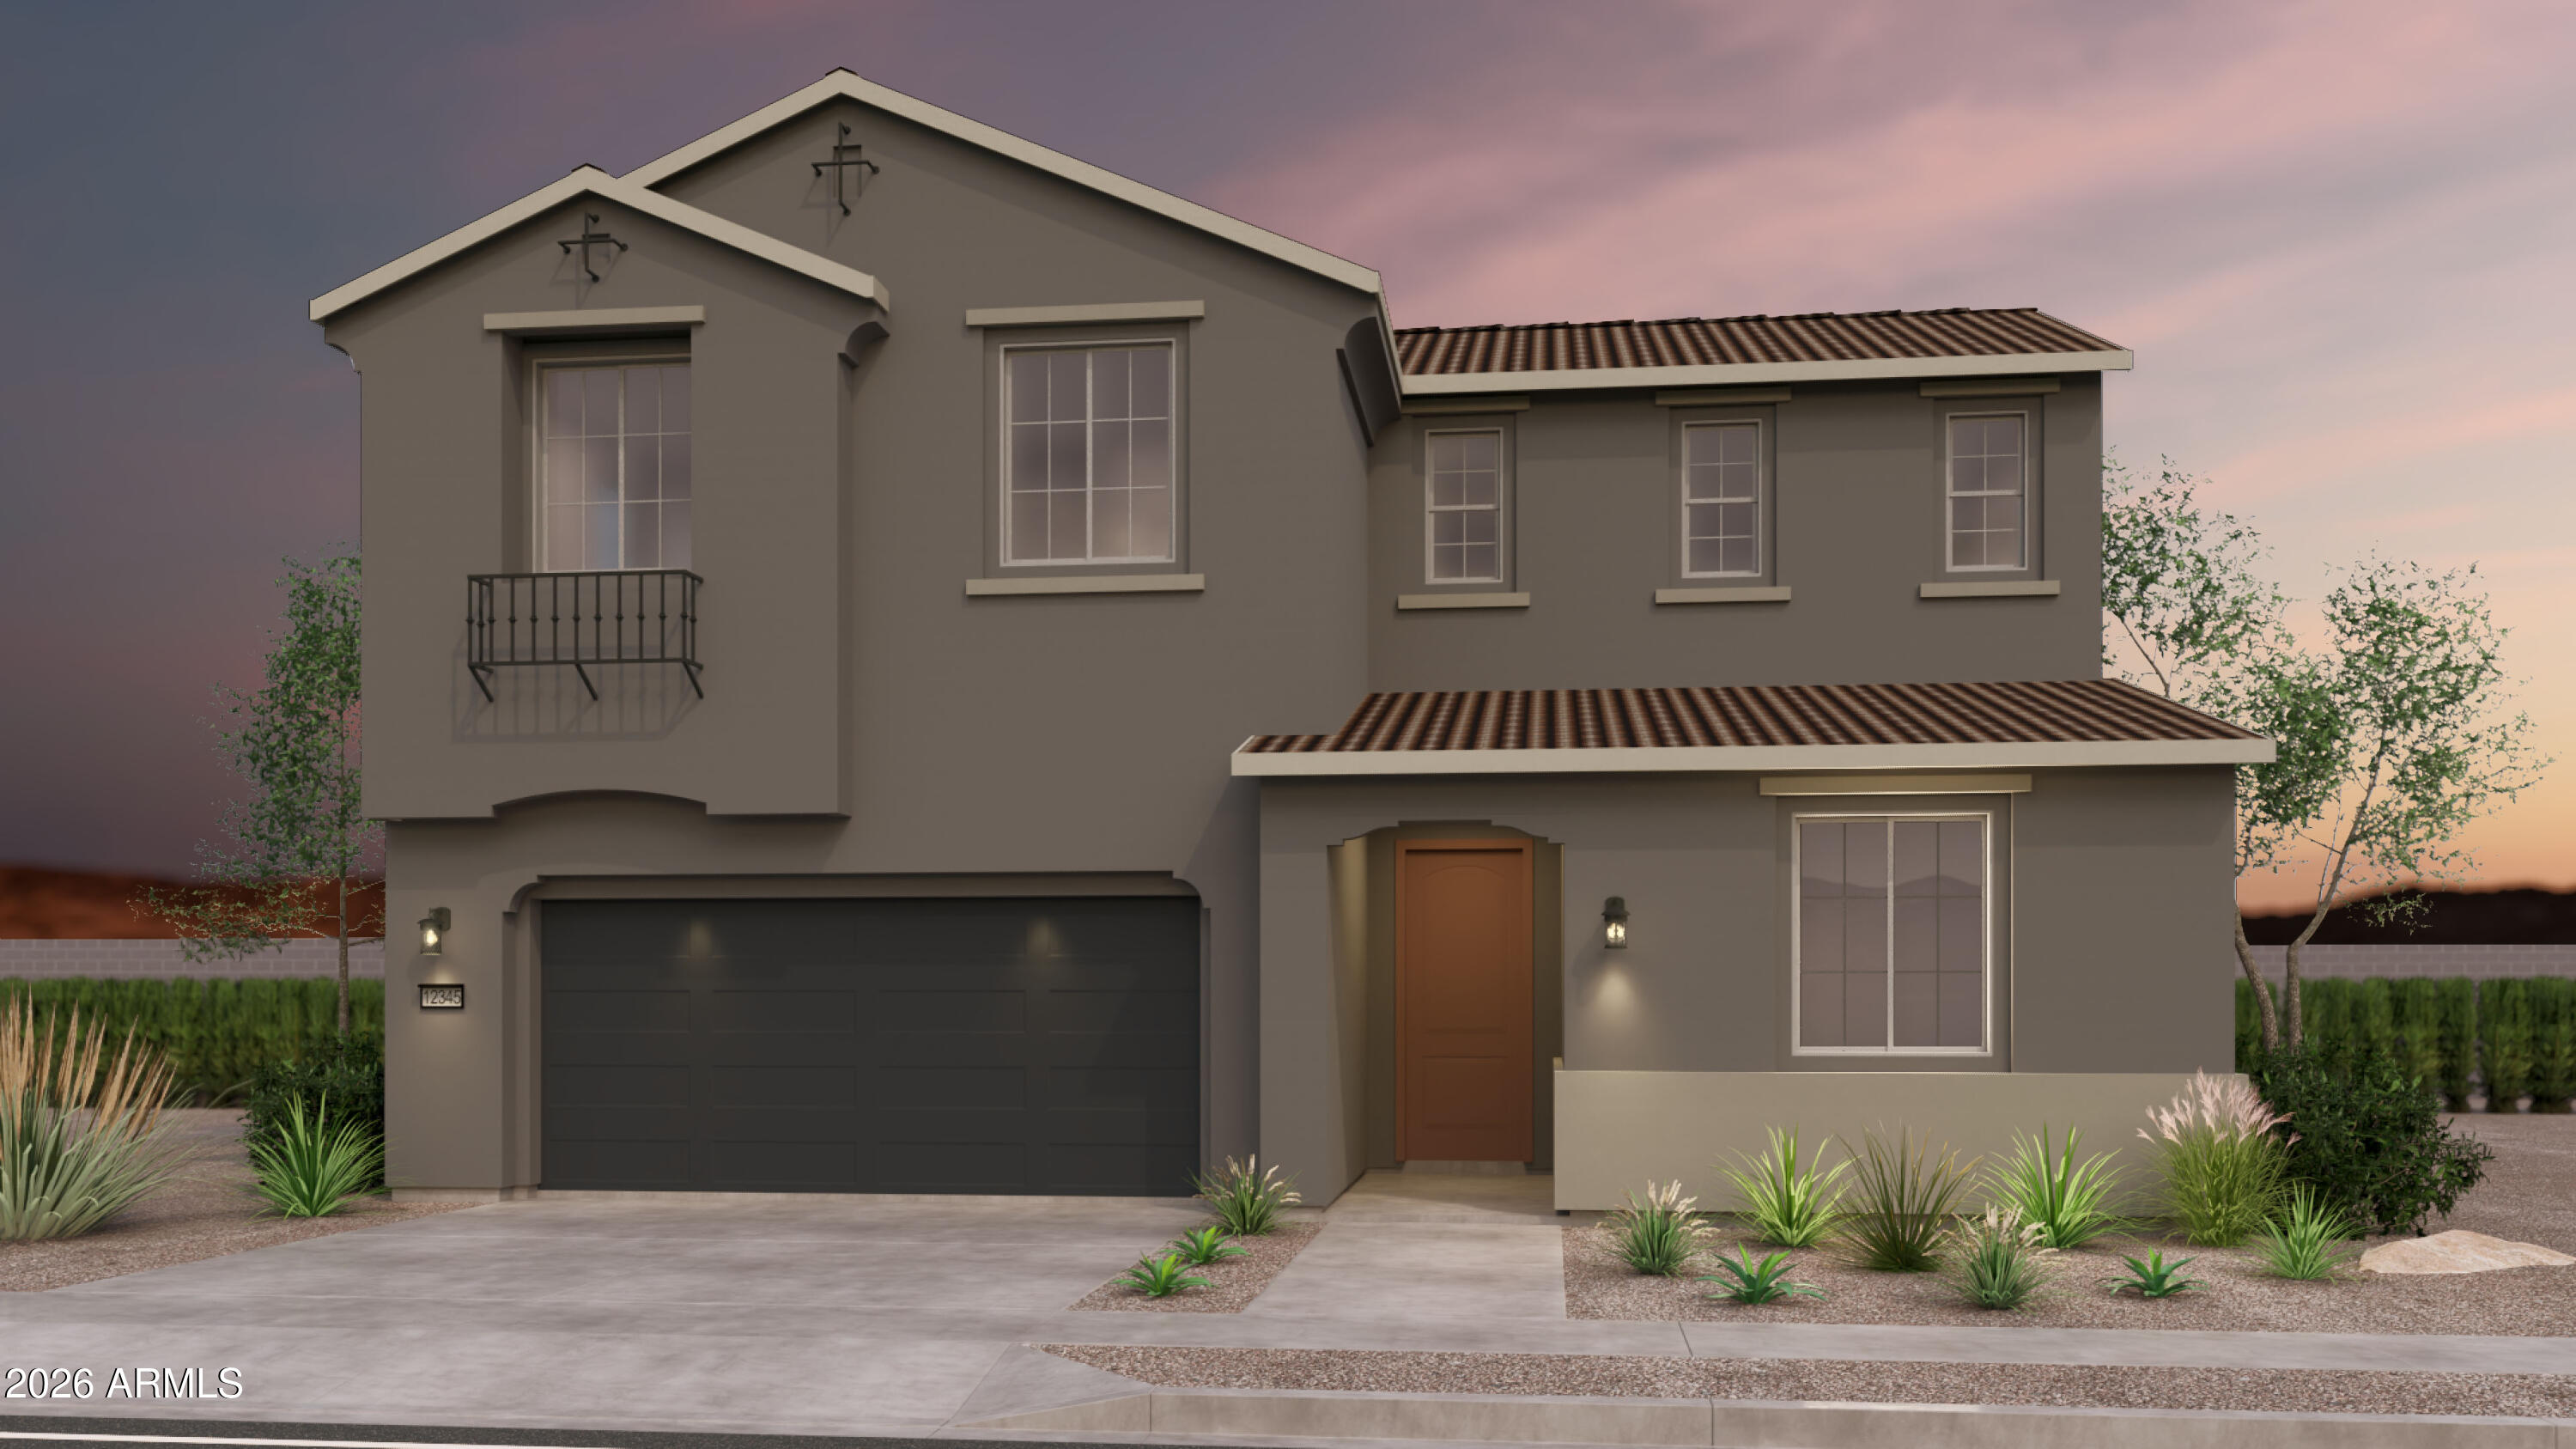
Now Available from the Low 500's. 2-story, 4 Bed 3  Bath w/ Private Yard Efficiency.  Discover Wildflower by Brookfield Residential at Blossom Rock, where thoughtfully designed homes meet comfort, style, and simplicity. Models are now open!  Wildflower features an open-concept layout, includes curated design upgrades, and smart details throughout all crafted to make everyday living fresh and functional. Whether you're hosting in your spacious kitchen, enjoying the Outdoor Room, or retreating to your comfortable Primary Suite, Wildflower is the perfect place to plant roots and grow.  Start rate as low as 2.99% FHA plus a closing credit available on this home!  Plan ahead for your July 2026 move-in and make homeownership simple with Brookfield Residential.
#6979918

Apache Junction

610 W FREMONT Pass

4 Beds

2 Baths

2,597 Sq.Ft.

$518,929

MLS#: 6979918
Price reduced
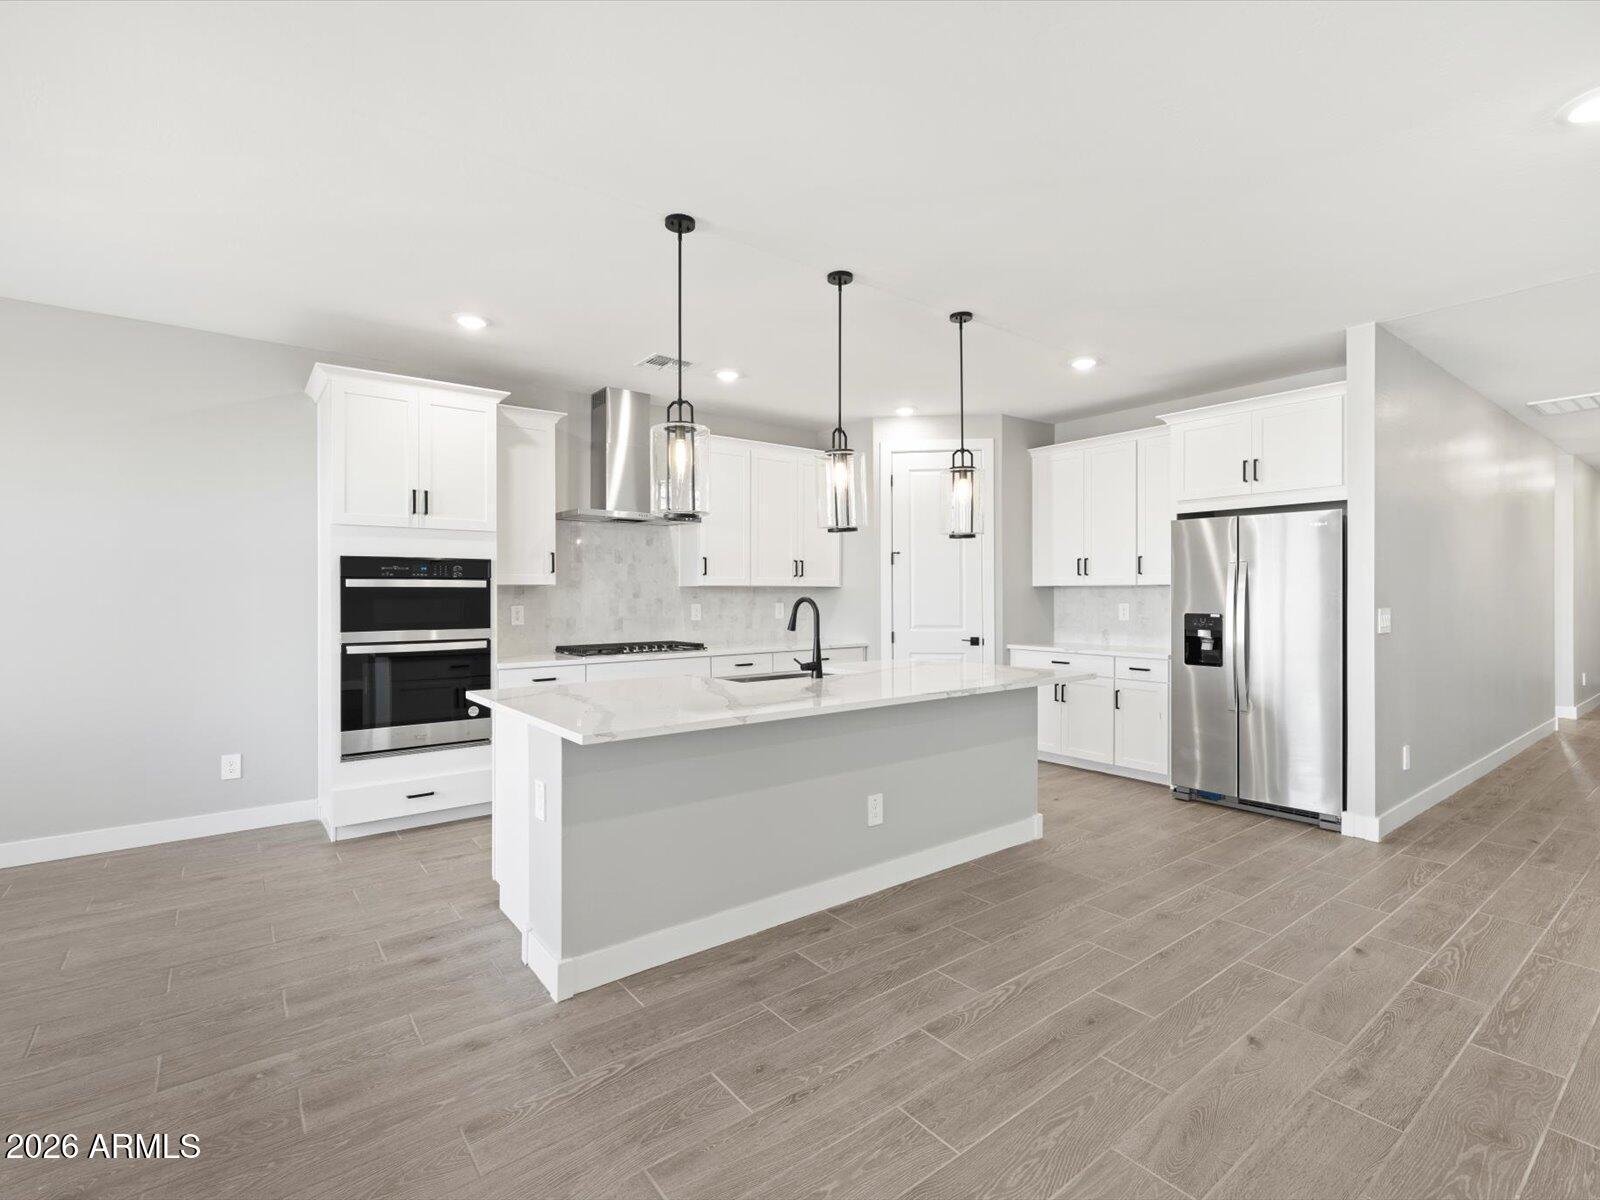
Spacious, Single-Story Living with Smart Design! The Onyx offers a versatile split 4-bedrooms and 3 baths layout, providing both privacy and flexibility for today's lifestyles. Bedroom 4 includes its own private bath, making it perfect for guests, multigenerational living, or a private retreat. Designed for comfort and convenience, the Onyx is where thoughtful design meets everyday functionality. This home has a GOURMET KITCHEN, white linen-color cabinets, quartz kitchen counter, tile backsplash, wood-like tile floor, carpet in bedrooms! INCLUDED-washer, dryer, window blinds, refrigerator and MORE! Master Plan Community amenities! Built with innovative, energy-efficient features designed to help you ENJOY more SAVINGS!
#7040250

Apache Junction

325 W ROCK NEEDLE Trail

4 Beds

3 Baths

2,153 Sq.Ft.

$559,990

MLS#: 7040250

One of a kind home on .74 acre lot with stunning views of the Superstition Mountains!  Access to state land for trail riding across the street with horse boarding nearby.  Generous yard with beautiful fountain, pergola, and unique carved fence posts with rustic iron work around the property.  There is an outdoor shower with access to the primary bedroom from a door featuring stained glass. 
Inside you will have an updated kitchen with stainless steel Kitchen Aid appliances featuring a Frigidaire induction cook top.  The primary bedroom with en-suite features custom details with a secret room hidden behind a book case and a separate mini-split AC unit.  The main AC unit was updated in 2023, new water heater in 2025. Many custom details throughout. There is some stucco work needed so property will not qualify for FHA.  So many great details about this property, too many list!

3160 E 4th Avenue

Message successfully sent.

I agree to receive email communication and understand I can unsubscribe at any time.

I agree to be contacted by The Mandy Gold Team | Haymore Real Estate LLC via call, email, and text for real estate services. To opt out, you can reply 'stop' at any time or reply 'help' for assistance. You can also click the unsubscribe link in the emails. Message and data rates may apply. Message frequency may vary. Privacy Policy

 - property

Send a message

Message successfully sent.

Preferred Agent

Preferred Area

Reason for contacting?

I agree to receive email communication and understand I can unsubscribe at any time.

I agree to be contacted by The Mandy Gold Team | Haymore Real Estate LLC via call, email, and text for real estate services. To opt out, you can reply 'stop' at any time or reply 'help' for assistance. You can also click the unsubscribe link in the emails. Message and data rates may apply. Message frequency may vary. Privacy Policy

Sign In Sign Out

Virtual Assistant

Would you like to take the next step with this property? We can help you schedule a showing or virtual tour, or send you more details.

Yes, I would like more information.

Thank You for Your Reply, One of Our Agents will contact you as soon as possible

No, maybe later.

Thank you, you can always contact me via email, phone number or through the contact form.

Realhub AI

Lucy - Your AI-Powered Realtor

Update Your Temporary Password

Personalize your search

Enter your email and we'll notify you immediately when new listings match what you're looking for.

or enter email address

Already have an account ? Login here

Continue your home search

Preferred Area

I agree to receive communications and understand I can unsubscribe at any time.

I agree to be contacted by The Mandy Gold Team | Haymore Real Estate LLC via call, email, and text for real estate services. To opt out, you can reply 'stop' at any time or reply 'help' for assistance. You can also click the unsubscribe link in the emails. Message and data rates may apply. Message frequency may vary. Privacy Policy

Already have an account ? Login here

We use cookies

We use cookies primarily for analytics to enhance your experience. By accepting, you agree to our use of these cookies. You can manage your preferences or learn more about our cookies policy.