
1027 W Haynes Way
Apache Junction, AZ 85120
About
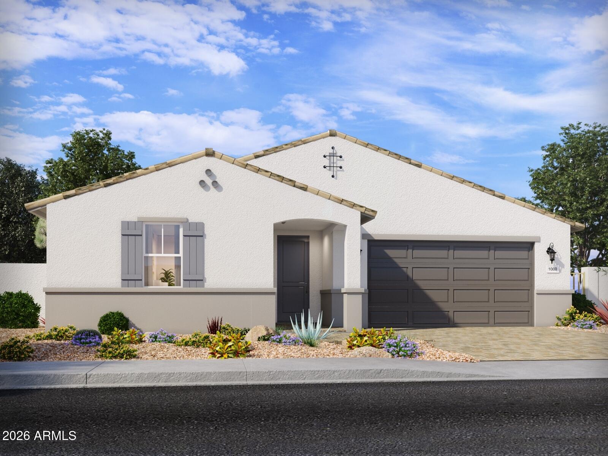
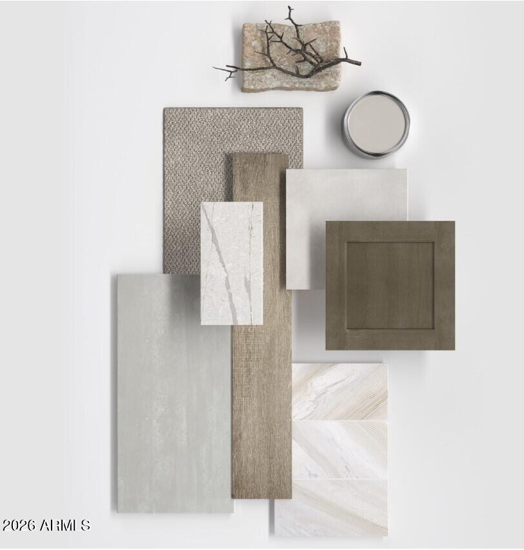
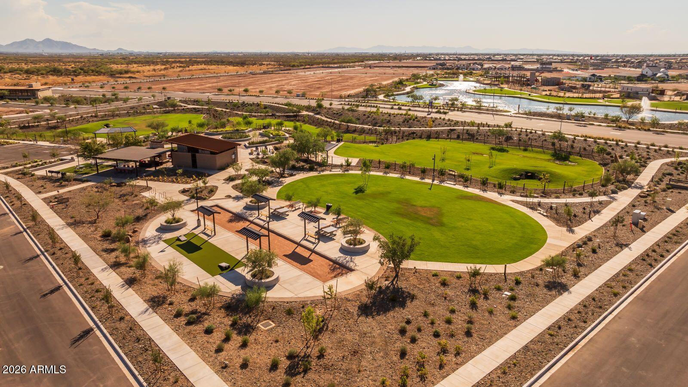
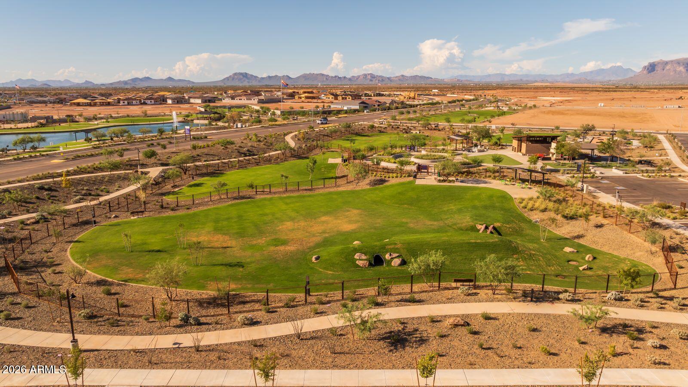
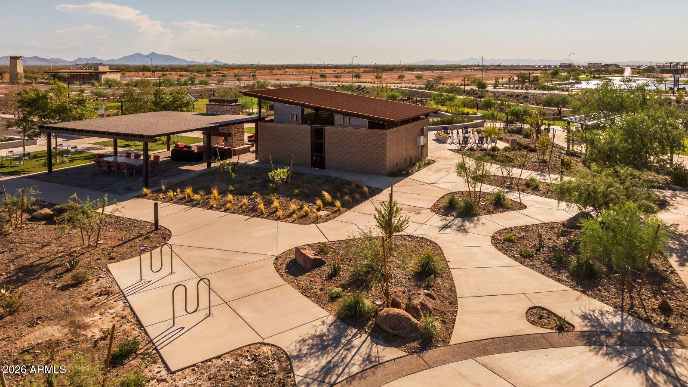
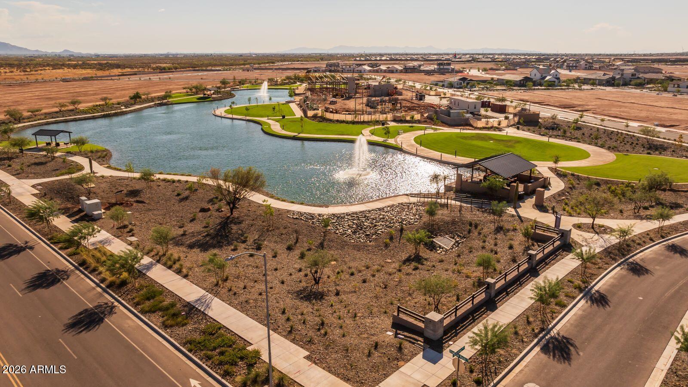
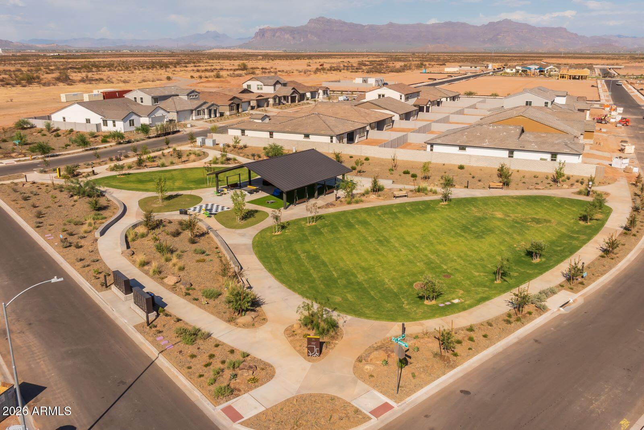
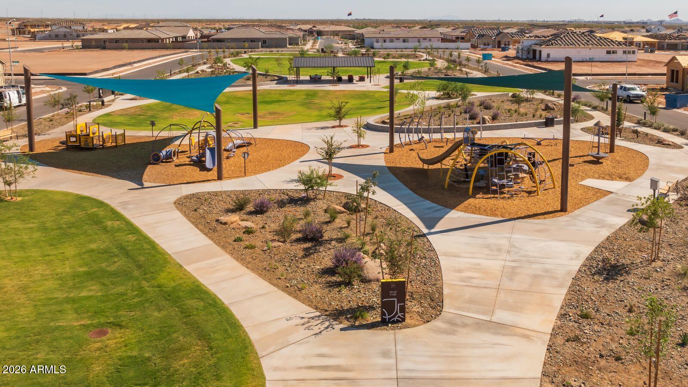
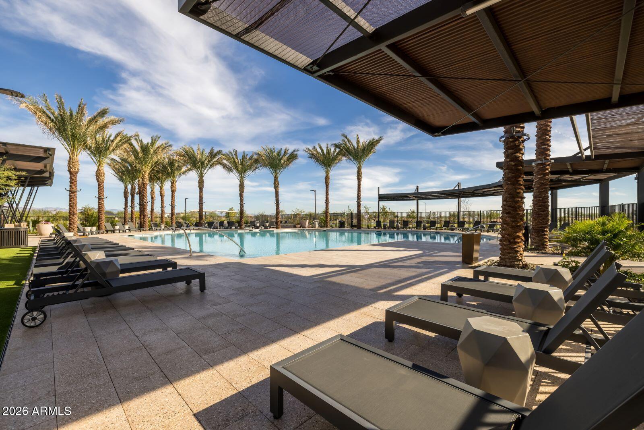
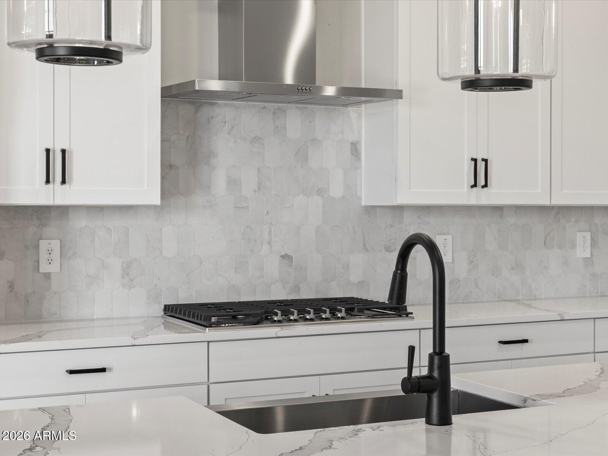
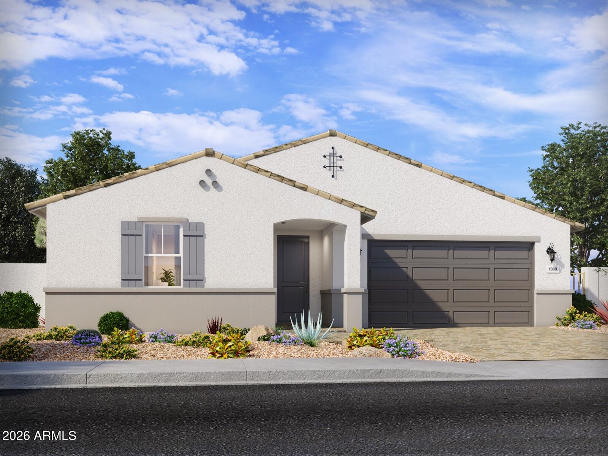
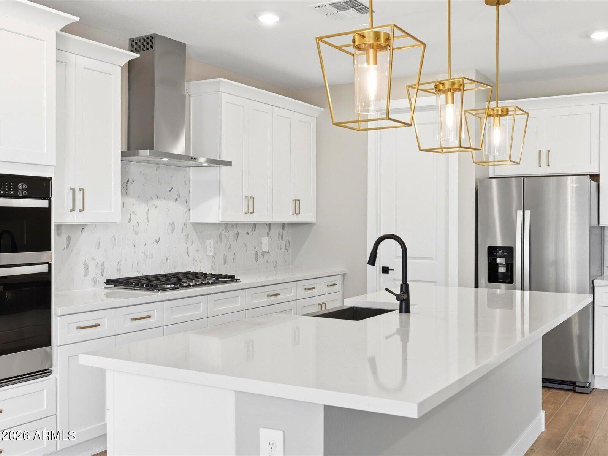
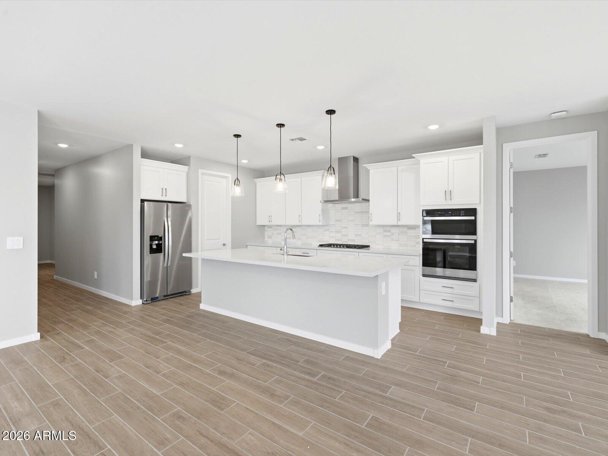
A Showstopper Single-Level Home, Room for Everyone, Designed for Entertaining! The Lennon Plus floorplan--now updated with a revised design--continues to impress with its smart and spacious layout offers space, style, and versatility with 5 bedrms, 3 baths, and a bright open concept living area perfect for gatherings and everyday living. With a dedicated flex space ready to become a playroom, home office, or hobby area, this home is built to adapt to your lifestyle and make entertaining easier than ever. This home offers a GOURMET kitchen with a cooktop and separate wall oven, earth tone-color cabinets, quartz kitchen counters, kitchen backsplash, natural wood-look tile floor, carpet in bedrooms! INCLUDED-washer, dryer, window blinds, refrigerator and MORE! Residents will enjoy thoughtfully designed homes featuring flexible living spaces, covered back patios, and private primary suites for added comfort. Each of our spray foam insulated homes is built with innovative, energy-efficient features designed to help you enjoy more savings, better health, real comfort, and peace of mind.
Property
Beds
5
Full Baths
3
1/2 Baths
None
Year Built
2026
Sq.Footage
2,793
Features
Features & Amenities
Interior
-
Other Interior Features
High Speed Internet, Smart Home, Double Vanity, Eat-in Kitchen, Kitchen Island, High Ceilings
-
Total Bedrooms
5
-
Bathrooms
3
-
Basement YN
NO
-
Cooling YN
YES
-
Cooling
ENERGY STAR Qualified Equipment
-
Fireplace YN
NO
-
Heating YN
YES
-
Heating
ENERGY STAR Qualified Equipment, Electric
-
Pet friendly
N/A
Exterior
-
Garage
Yes
-
Garage spaces
3
-
Construction Materials
Spray Foam Insulation, Stucco, Ducts Professionally Air-Sealed, Frame
-
Parking
Garage Door Opener, Direct Access
-
Pool
No
Area & Lot
-
Lot Features
Sprinklers In Front, Corner Lot, Desert Front
-
Lot Size(acres)
0.27
-
Lot Size(square feet)
11,762
-
Property Type
Residential
-
Property Sub Type
Single Family Residence
Price
-
Sales Price
$692,185
-
Financing Options
Cash, Conventional, FHA, VA
-
Sq. Footage
2,793
-
Price/SqFt
$247
HOA
-
Association
YES
-
Association Fee 2
$64
-
Association Fee
$67
-
Association Fee Frequency
Monthly
-
Association Fee 2 Frequency
Monthly
-
Association Fee Includes
N/A
Property Resources
-
Horse Property
NO
School District
-
Elementary School
Apache Junction Unified District
-
Middle School
Cactus Canyon Junior High
-
High School
Apache Junction High School
Property Features
-
Stories
1
-
New Construction
YES
-
Ownership
Fee Simple
-
Sewer
Public Sewer
-
Tax Lot
233
-
Water Source
Public
Schedule
Schedule a Showing
Showing scheduled successfully.
Mortgage calculator
Estimate your monthly mortgage payment, including the principal and interest, property taxes, and HOA. Adjust the values to generate a more accurate rate.
Your payment
Principal and Interest:
$
Property taxes:
$
HOA fees:
$
Total loan payment:
$
Total interest amount:
$
Location
-
County
Pinal
-
Elementary School
Apache Junction Unified District
-
Middle School
Cactus Canyon Junior High
-
High School
Apache Junction High School

Listing Courtesy of Joseph A Elberts , Meritage Homes of Arizona, Inc
RealHub Information is provided exclusively for consumers' personal, non-commercial use, and it may not be used for any purpose other than to identify prospective properties consumers may be interested in purchasing. All information deemed reliable but not guaranteed and should be independently verified. All properties are subject to prior sale, change or withdrawal. RealHub website owner shall not be responsible for any typographical errors, misinformation, misprints and shall be held totally harmless.

Terri Applegarth
Agent / Realtor®
Call Terri today to schedule a private showing.
Phone (303) 880-6439
Email Terri@MandyGoldTeam.com

* Listings on this website come from the FMLS IDX Compilation and may be held by brokerage firms other than the owner of this website. The listing brokerage is identified in any listing details. Information is deemed reliable but is not guaranteed. If you believe any FMLS listing contains material that infringes your copyrighted work please click here to review our DMCA policy and learn how to submit a takedown request.© 2024 FMLS.
Properties
Related properties
Apache Junction
1090 W Haynes Way
5 Beds
3 Baths
2,538 Sq.Ft.
$656,185
MLS#: 7049301
Apache Junction
1078 W Haynes Way
5 Beds
3 Baths
2,793 Sq.Ft.
$679,085
MLS#: 7049313
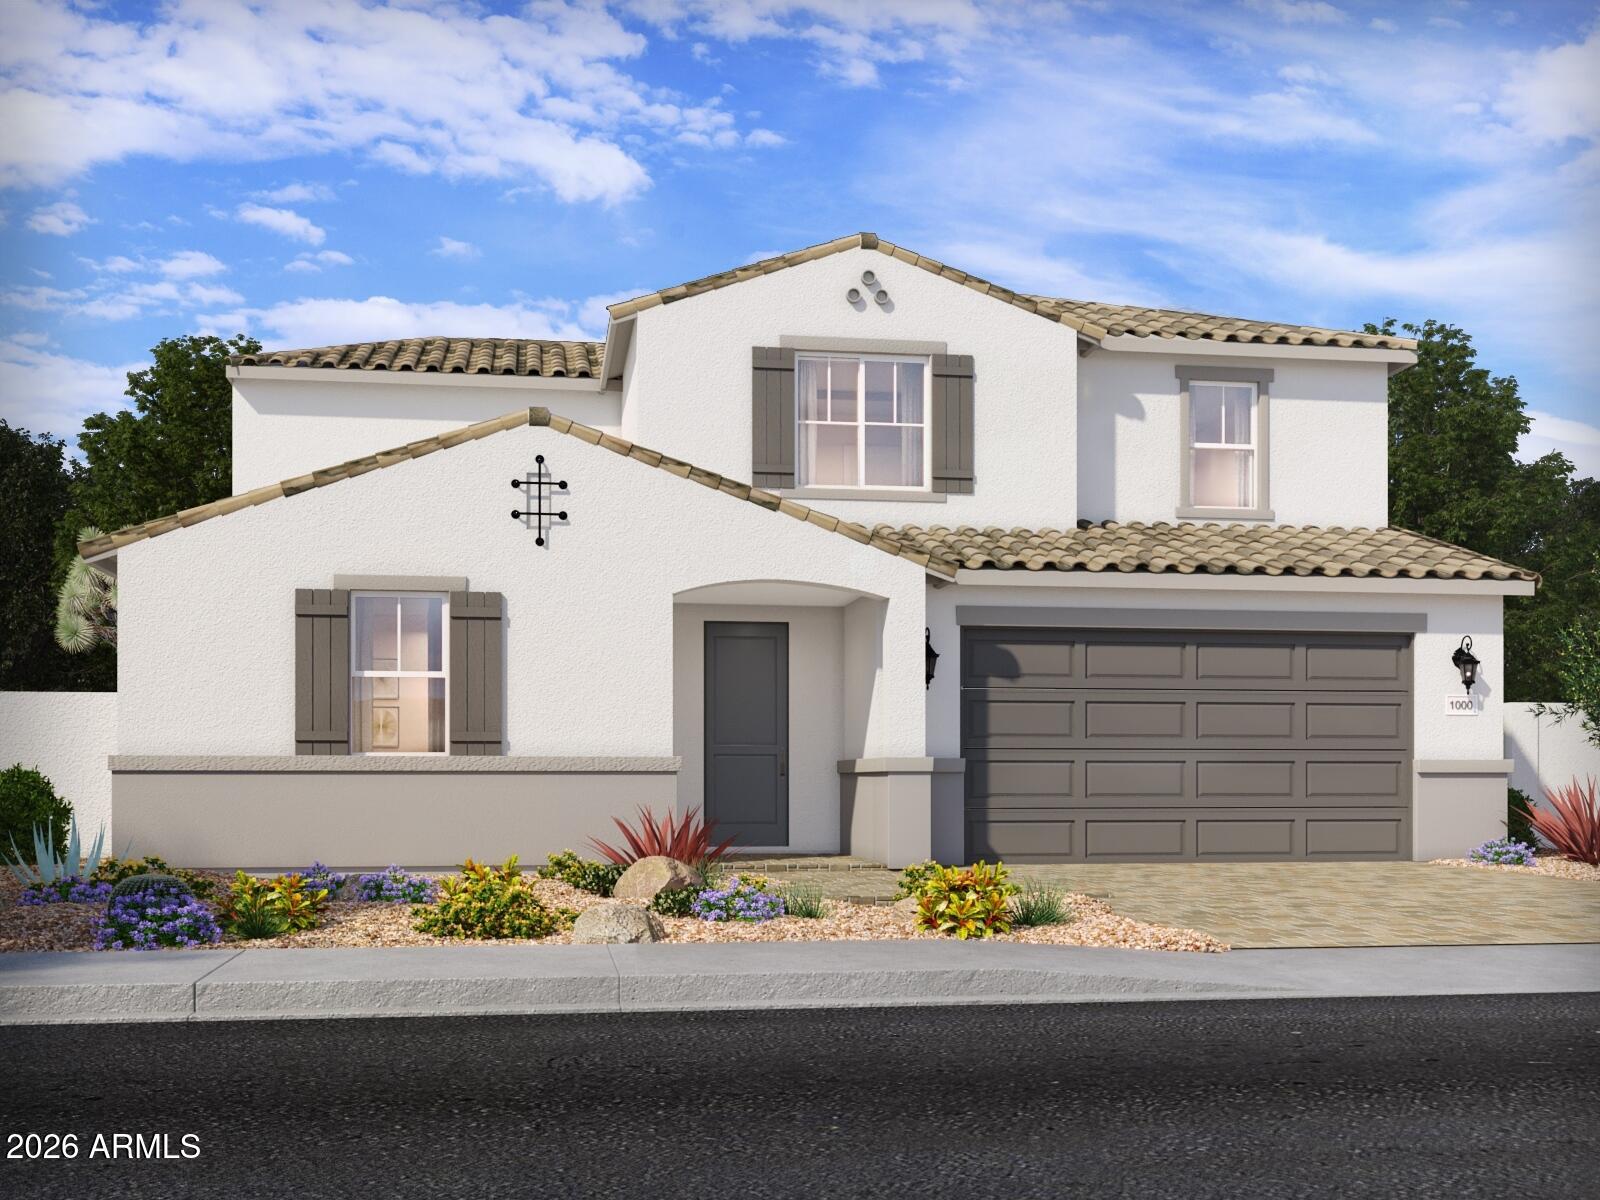
Apache Junction
1051 W Haynes Way
5 Beds
3 Baths
3,278 Sq.Ft.
$725,735
MLS#: 7049295
Apache Junction
1069 W Haynes Way
5 Beds
3 Baths
2,538 Sq.Ft.
$658,535
MLS#: 7049299
Apache Junction
1083 W Haynes Way
4 Beds
3 Baths
2,403 Sq.Ft.
$629,185
MLS#: 7049300
Apache Junction
2330 E BROADWAY Avenue
4 Beds
2 Baths
2,486 Sq.Ft.
$699,500
MLS#: 7020115
Apache Junction
4885 E SHIPROCK Street
4 Beds
3 Baths
2,292 Sq.Ft.
$699,000
MLS#: 7025494
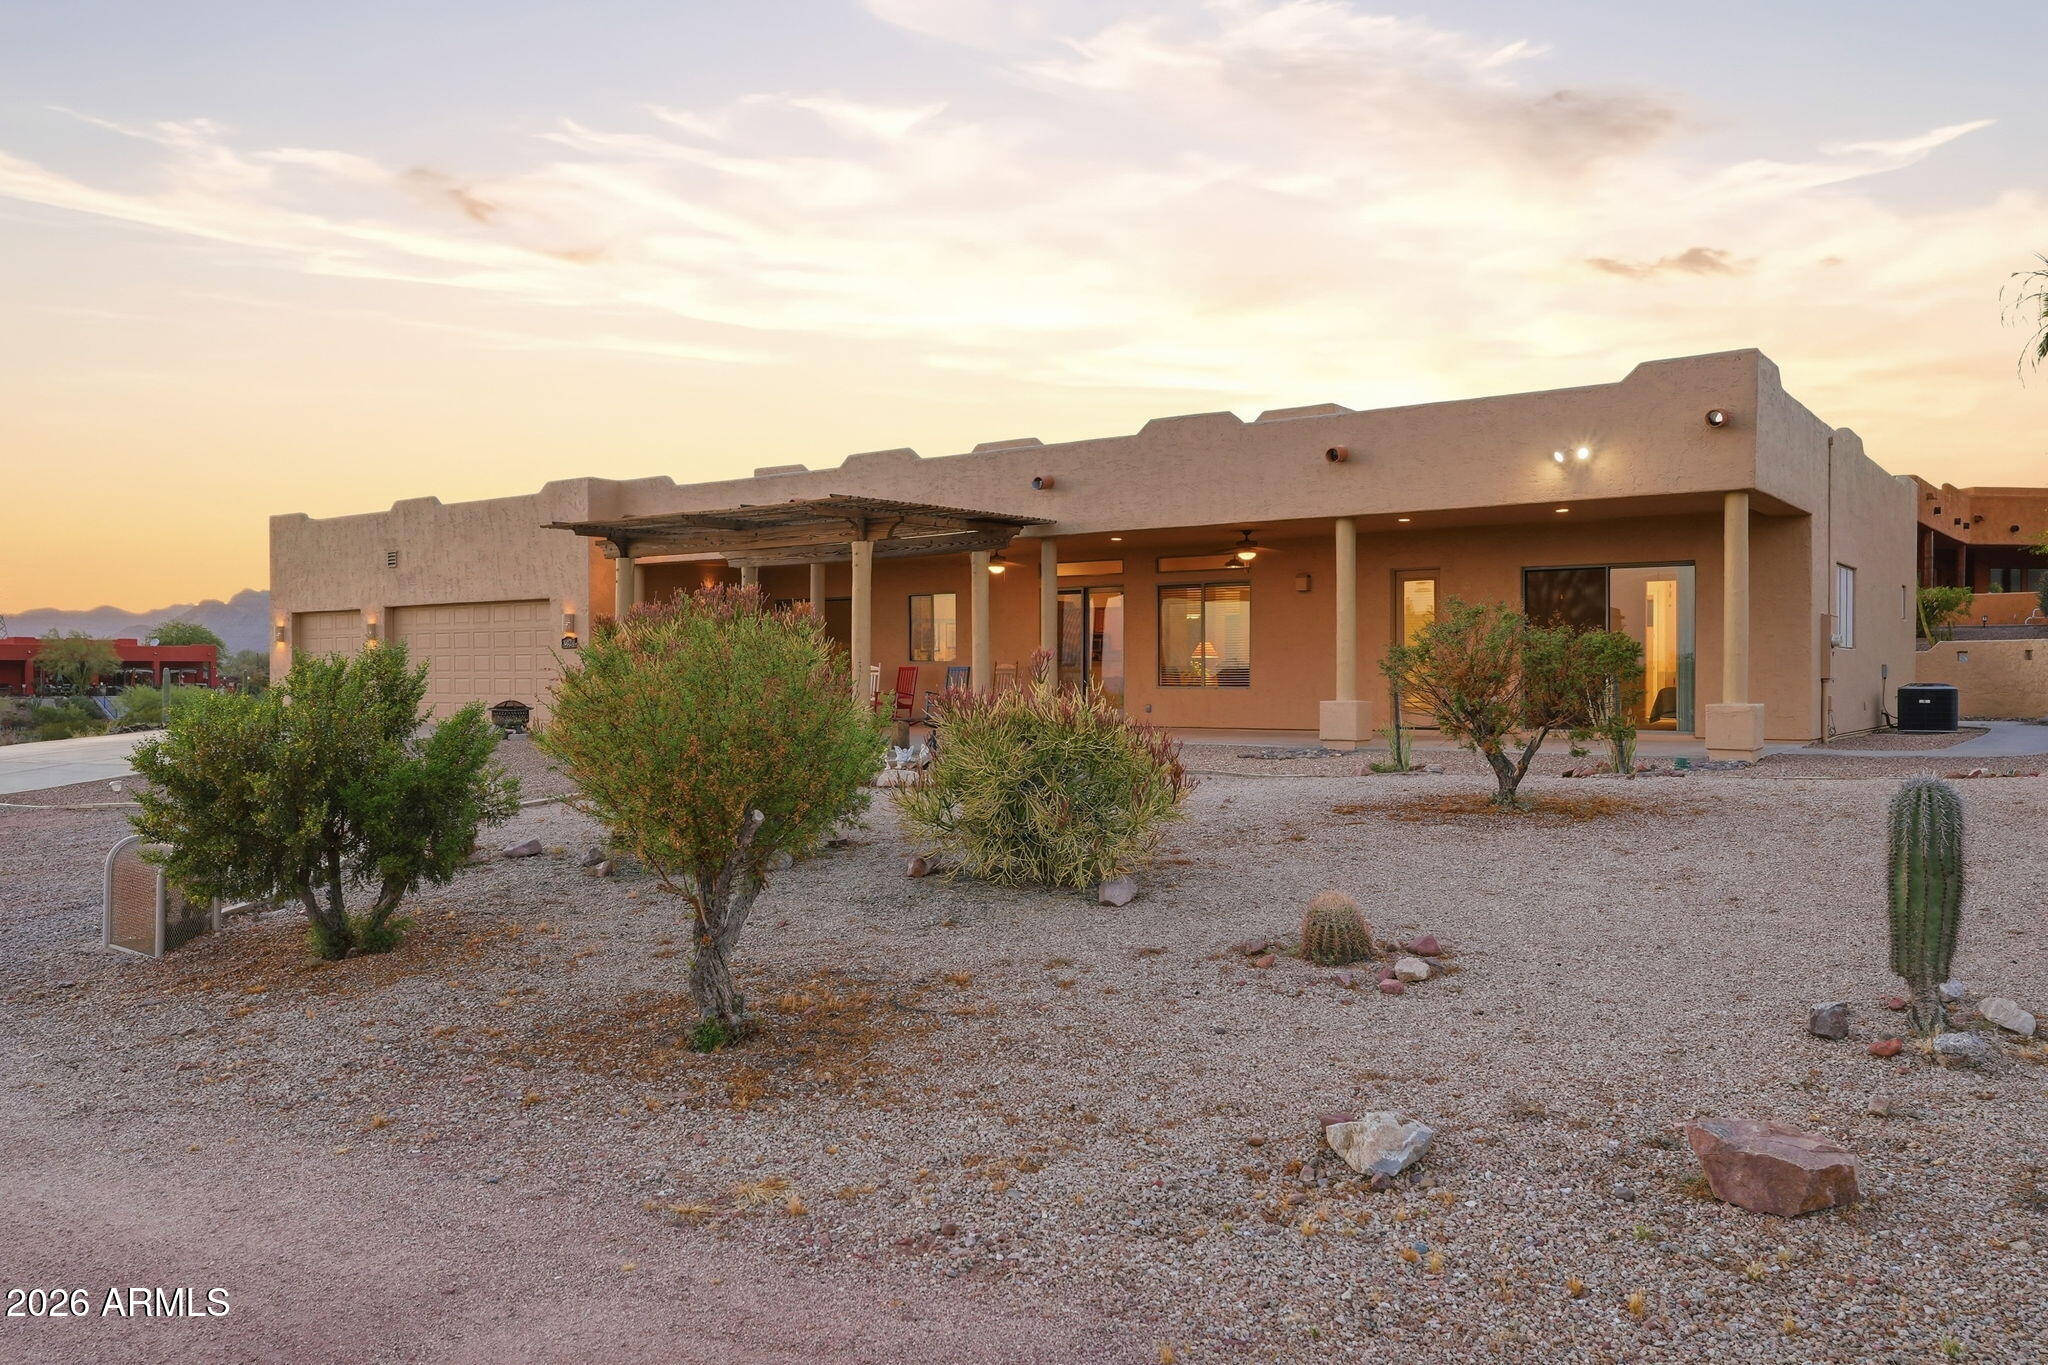
Apache Junction
3826 N RAIN CLOUD Drive
4 Beds
3 Baths
3,213 Sq.Ft.
$750,000
MLS#: 7024072
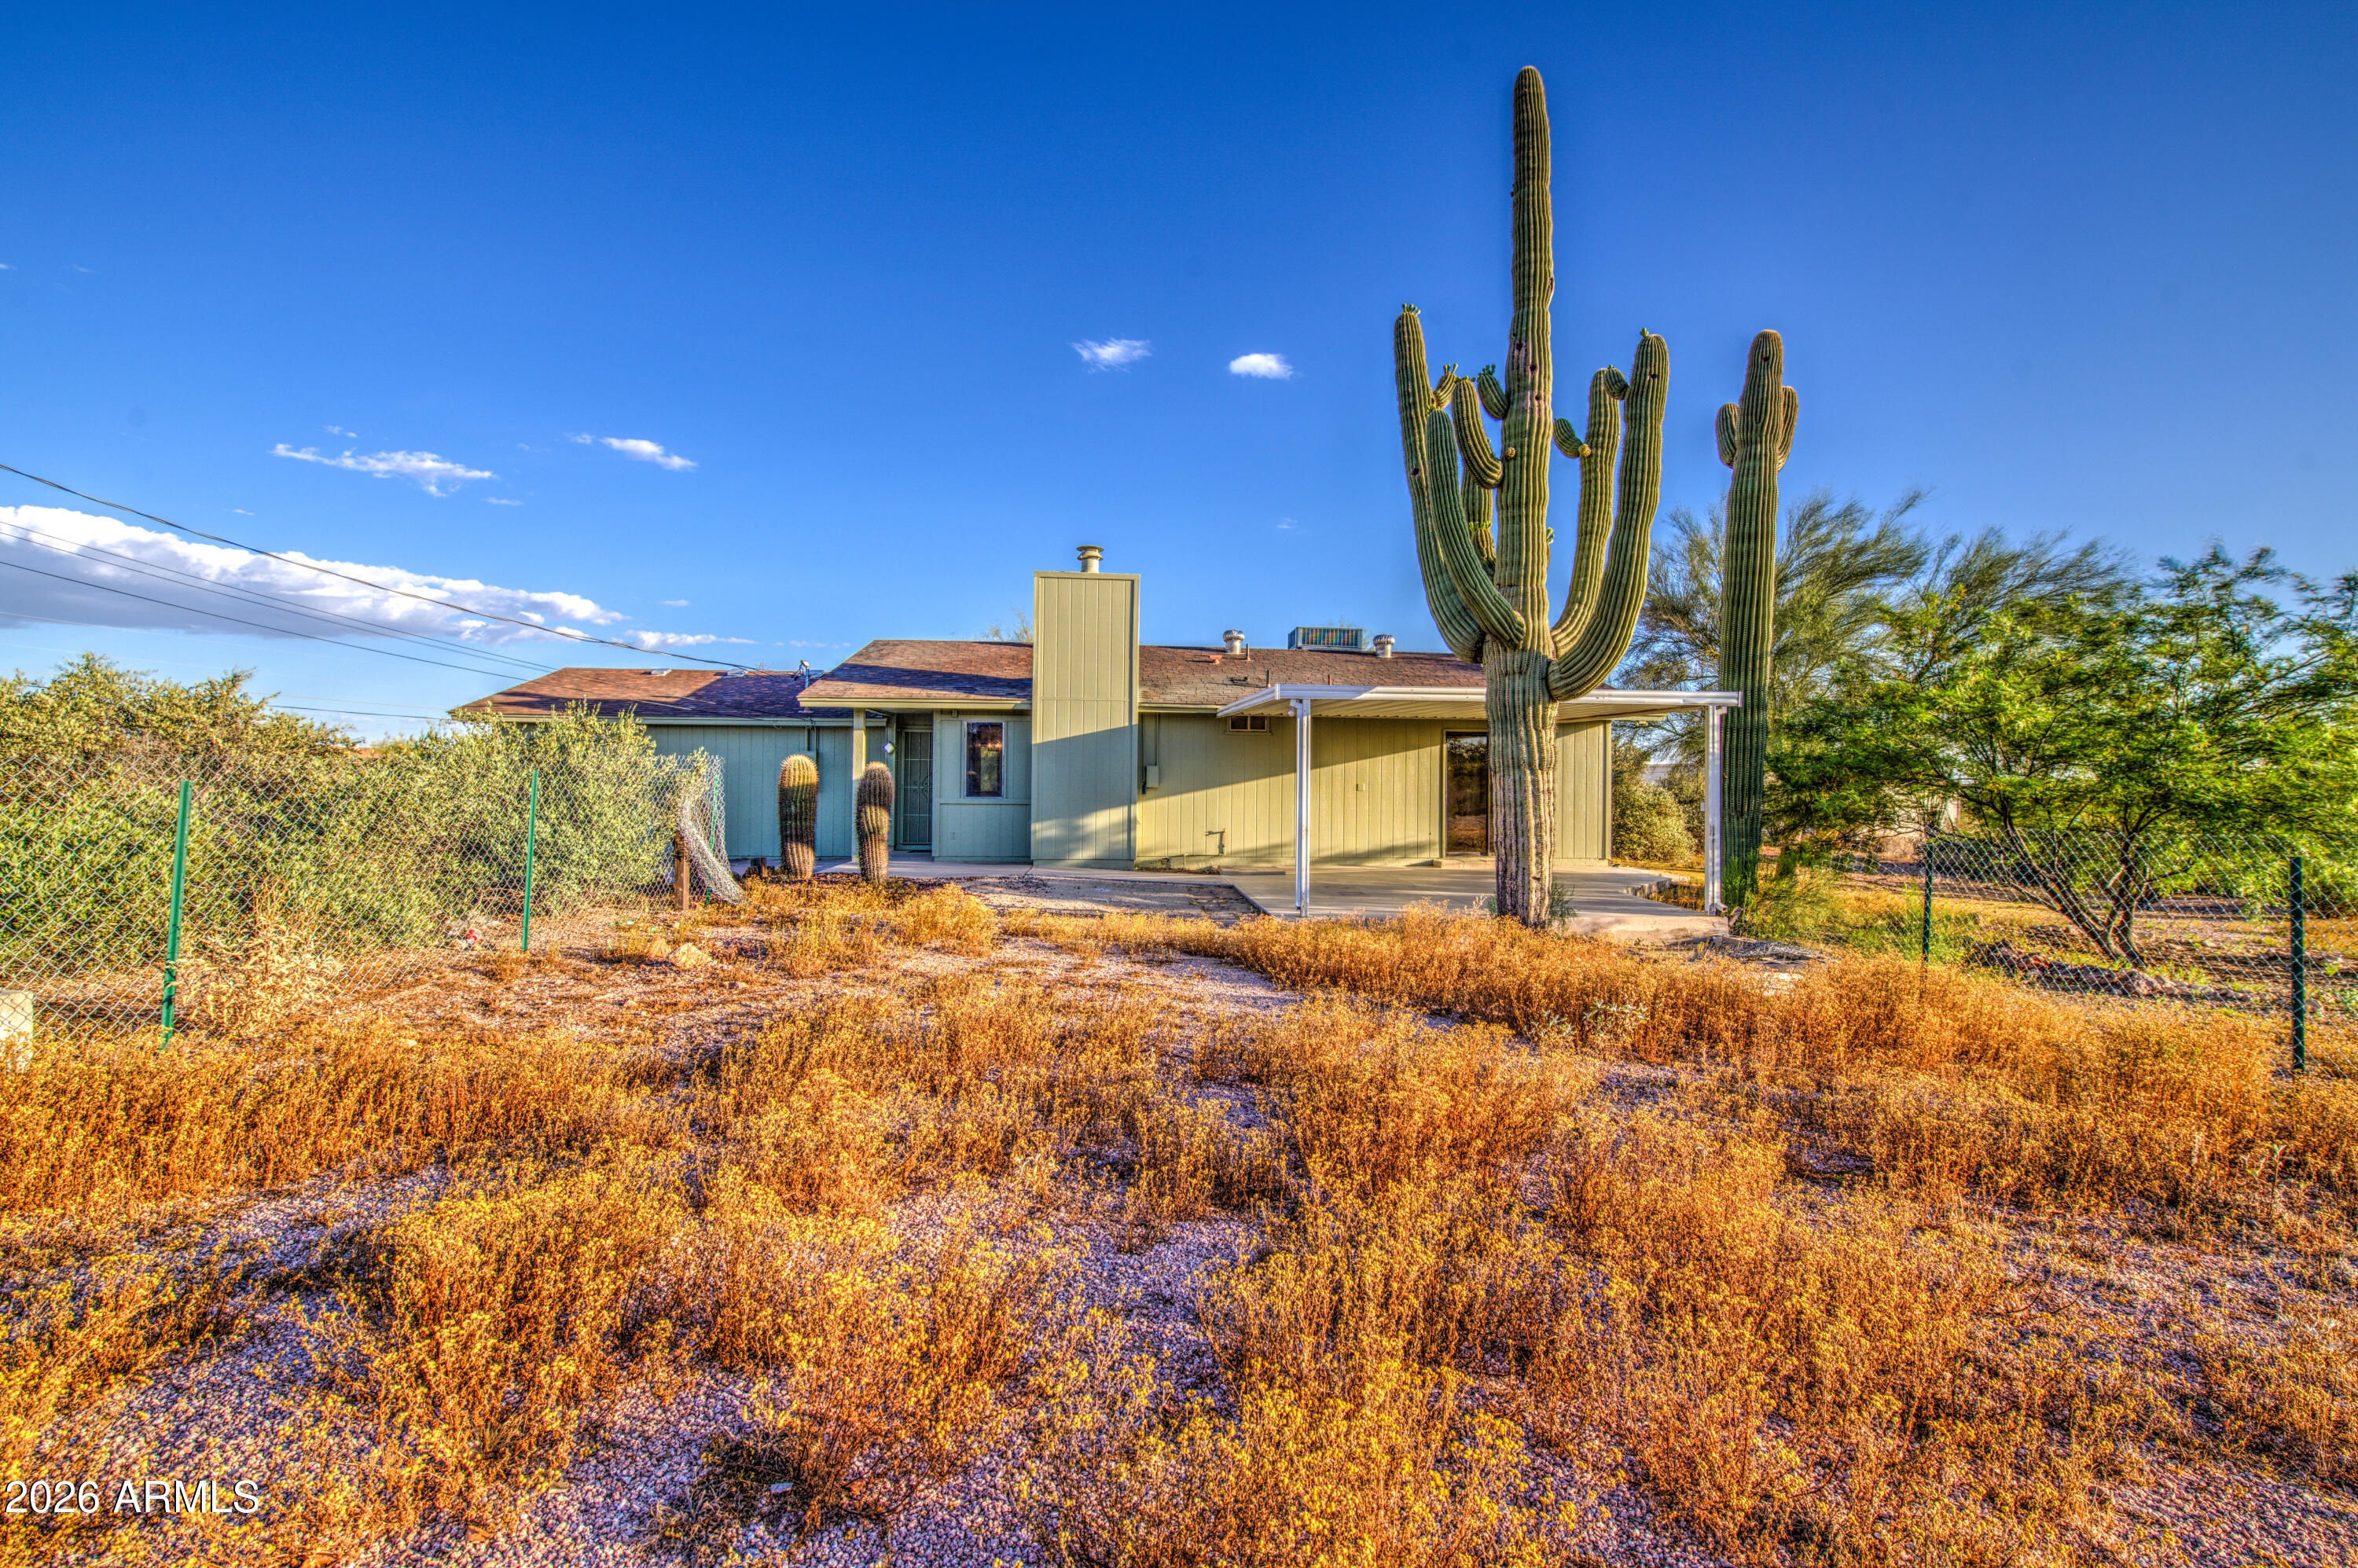
Apache Junction
1350 N BOYD Road
3 Beds
2 Baths
1,477 Sq.Ft.
$595,000
MLS#: 7011706
