
2387 E GLACIER Place
Chandler, AZ 85249
About
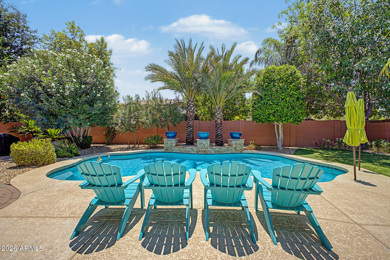
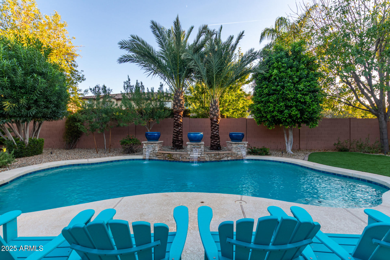
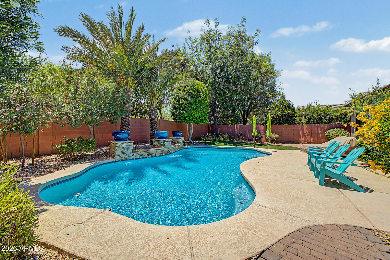
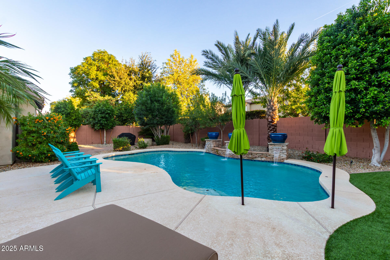
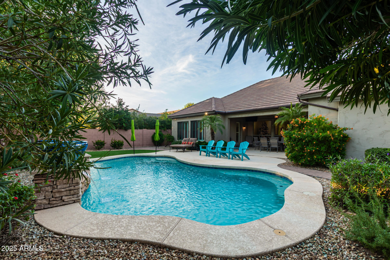
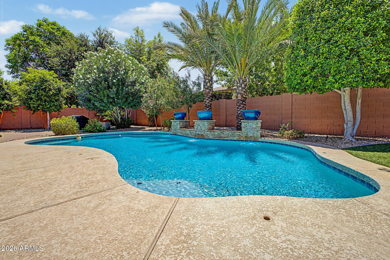
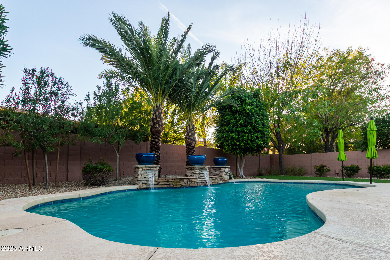
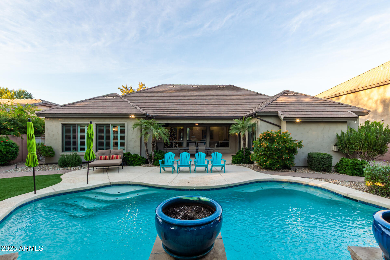
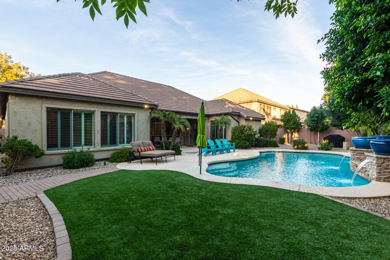
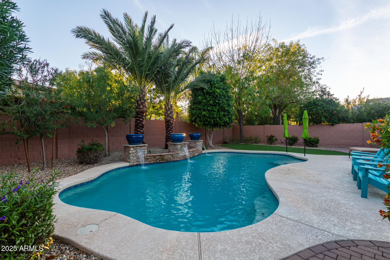
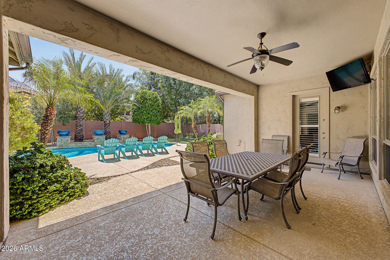
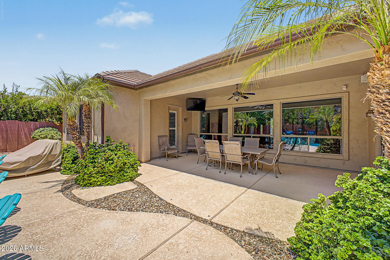
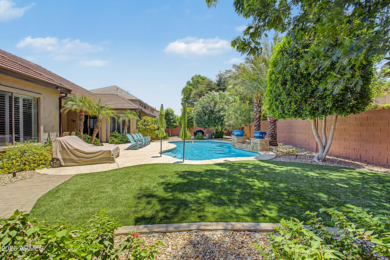
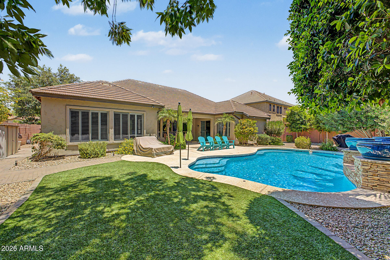
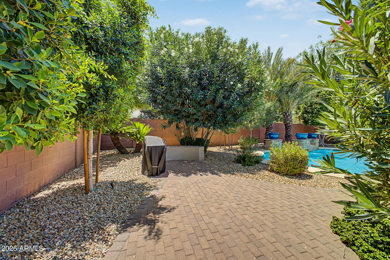
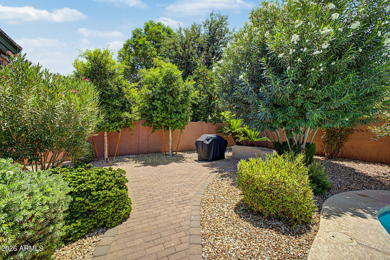
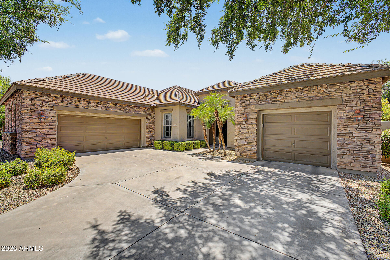
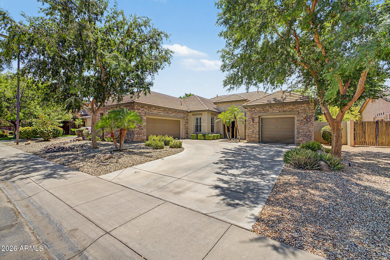
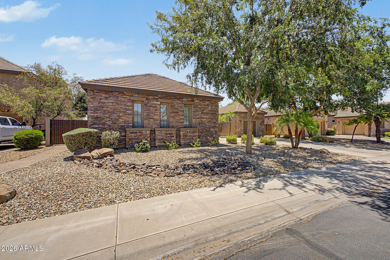
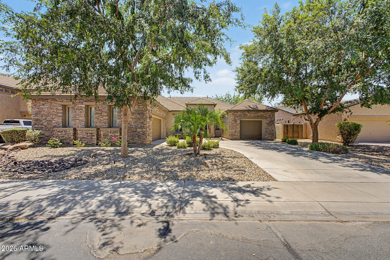
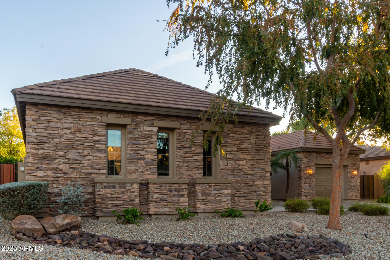
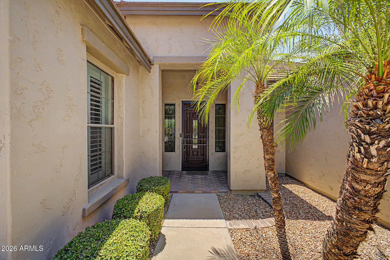
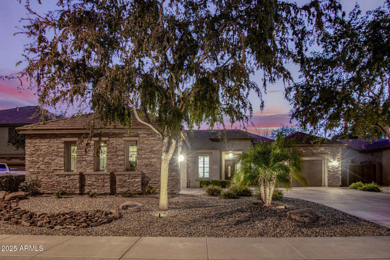
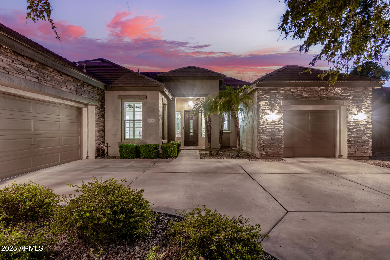
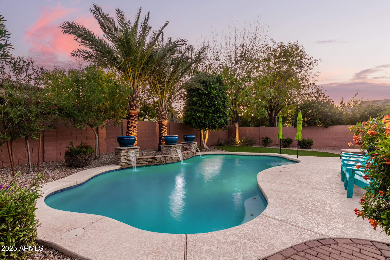
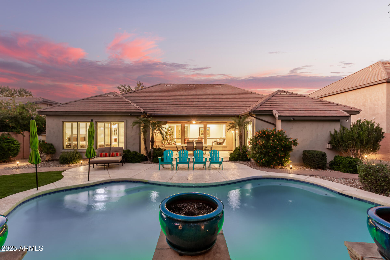
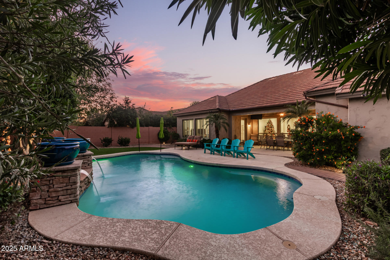
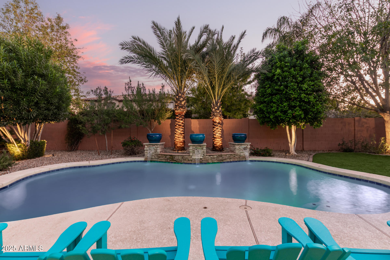
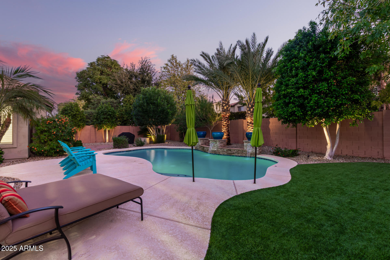
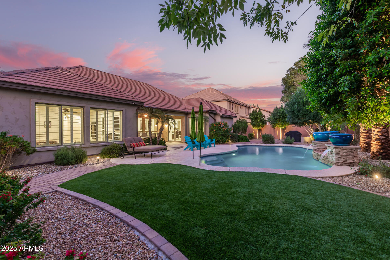
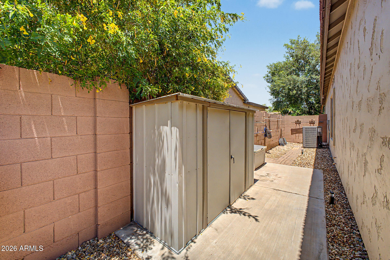
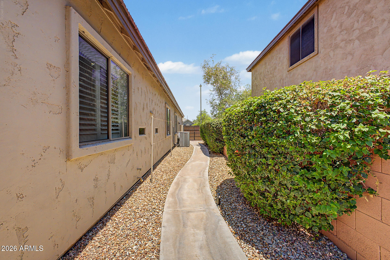
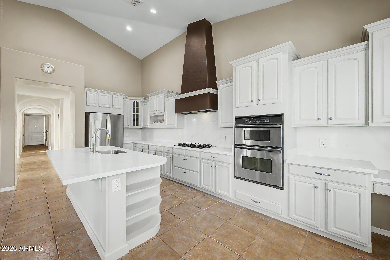
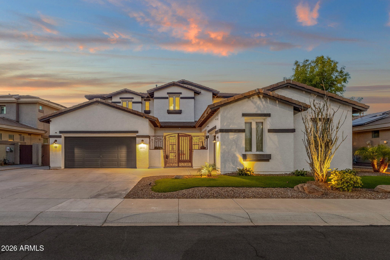
Nestled in an EXCLUSIVE highly sought after gated BOUTIQUE Community of ''JUST 63 RESIDENCES, this beautifully maintained semi-custom home features 3 bedrooms, 2.5 bths, spit floor plan, Den, Family Rm. w/fireplace, Formal Living/Dining & Eat-in Kitchen. Additional highlights incl; 3 car garage w/cabinets & workbench, N/S exposure, plantation shutters, vaulted ceilings, custom two-tone paint, upgraded fans/fixtures & a LARGE PRIVATE lot w/pool & waterfall feature. The well-appointed Kitchen flows seamlessly into family rm. making it ideal for everyday living & entertaining. Kitchen incl; custom 42'' cabinets, SS appliances, large center island, pantry, & granite countertops. Mstr Bedrm offers executive level vanities, separate tub/shower, large walk-in closet complete w/CUSTOM cabinetry. Step out to your very own backyard oasis featuring a sparkling pool w/water feature, large covered patio, paver walkways, MATURE LUSH landscape and more..truly a backyard paradise. NEW HVAC, see doc section for list of updates. Enjoy the charm, security and sense of community that come with living in this intimate highly sought after neighborhood.
Property
Beds
3
Full Baths
2
1/2 Baths
1
Year Built
2002
Sq.Footage
2,839
Features
Features & Amenities
Interior
-
Other Interior Features
High Speed Internet, Granite Counters, Double Vanity, Eat-in Kitchen, Pantry
-
Total Bedrooms
3
-
Bathrooms
2
-
1/2 Bathrooms
1
-
Basement YN
NO
-
Cooling YN
YES
-
Cooling
Central Air, Ceiling Fan(s)
-
Fireplace YN
YES
-
Heating YN
YES
-
Heating
Natural Gas
-
Pet friendly
N/A
Exterior
-
Garage
Yes
-
Garage spaces
3
-
Construction Materials
Stucco, Stone, Frame
-
Other Exterior Features
Private Yard
-
Parking
Direct Access
-
Pool
No
Area & Lot
-
Lot Features
Sprinklers In Rear, Sprinklers In Front, Desert Front
-
Lot Size(acres)
0.26
-
Lot Size(square feet)
11,200
-
Property Type
Residential
-
Property Sub Type
Single Family Residence
Price
-
Sales Price
$875,000
-
Tax Amount
$3,853
-
Financing Options
Cash, Conventional, VA
-
Sq. Footage
2,839
-
Price/SqFt
$308
HOA
-
Association
YES
-
Association Fee
$175
-
Association Fee Frequency
Monthly
-
Association Fee Includes
N/A
Property Resources
-
Horse Property
NO
School District
-
Elementary School
Chandler Unified District #80
-
Middle School
Santan Junior High School
-
High School
Arizona College Prep High School
Property Features
-
Stories
1
-
Ownership
Fee Simple
-
Sewer
Public Sewer
-
Tax Lot
38
-
Water Source
Public
Schedule
Schedule a Showing
Showing scheduled successfully.
Mortgage calculator
Estimate your monthly mortgage payment, including the principal and interest, property taxes, and HOA. Adjust the values to generate a more accurate rate.
Your payment
Principal and Interest:
$
Property taxes:
$
HOA fees:
$
Total loan payment:
$
Total interest amount:
$
Location
-
County
Maricopa
-
Elementary School
Chandler Unified District #80
-
Middle School
Santan Junior High School
-
High School
Arizona College Prep High School

Listing Courtesy of Sandy Ranger , HomeSmart
RealHub Information is provided exclusively for consumers' personal, non-commercial use, and it may not be used for any purpose other than to identify prospective properties consumers may be interested in purchasing. All information deemed reliable but not guaranteed and should be independently verified. All properties are subject to prior sale, change or withdrawal. RealHub website owner shall not be responsible for any typographical errors, misinformation, misprints and shall be held totally harmless.

Mandy Gold
Associate Broker / Realtor®/ Team Lead
Call Mandy today to schedule a private showing.
Phone (520) 508-4855
Email mandy@mandygoldteam.com

* Listings on this website come from the FMLS IDX Compilation and may be held by brokerage firms other than the owner of this website. The listing brokerage is identified in any listing details. Information is deemed reliable but is not guaranteed. If you believe any FMLS listing contains material that infringes your copyrighted work please click here to review our DMCA policy and learn how to submit a takedown request.© 2024 FMLS.
Properties
Related properties
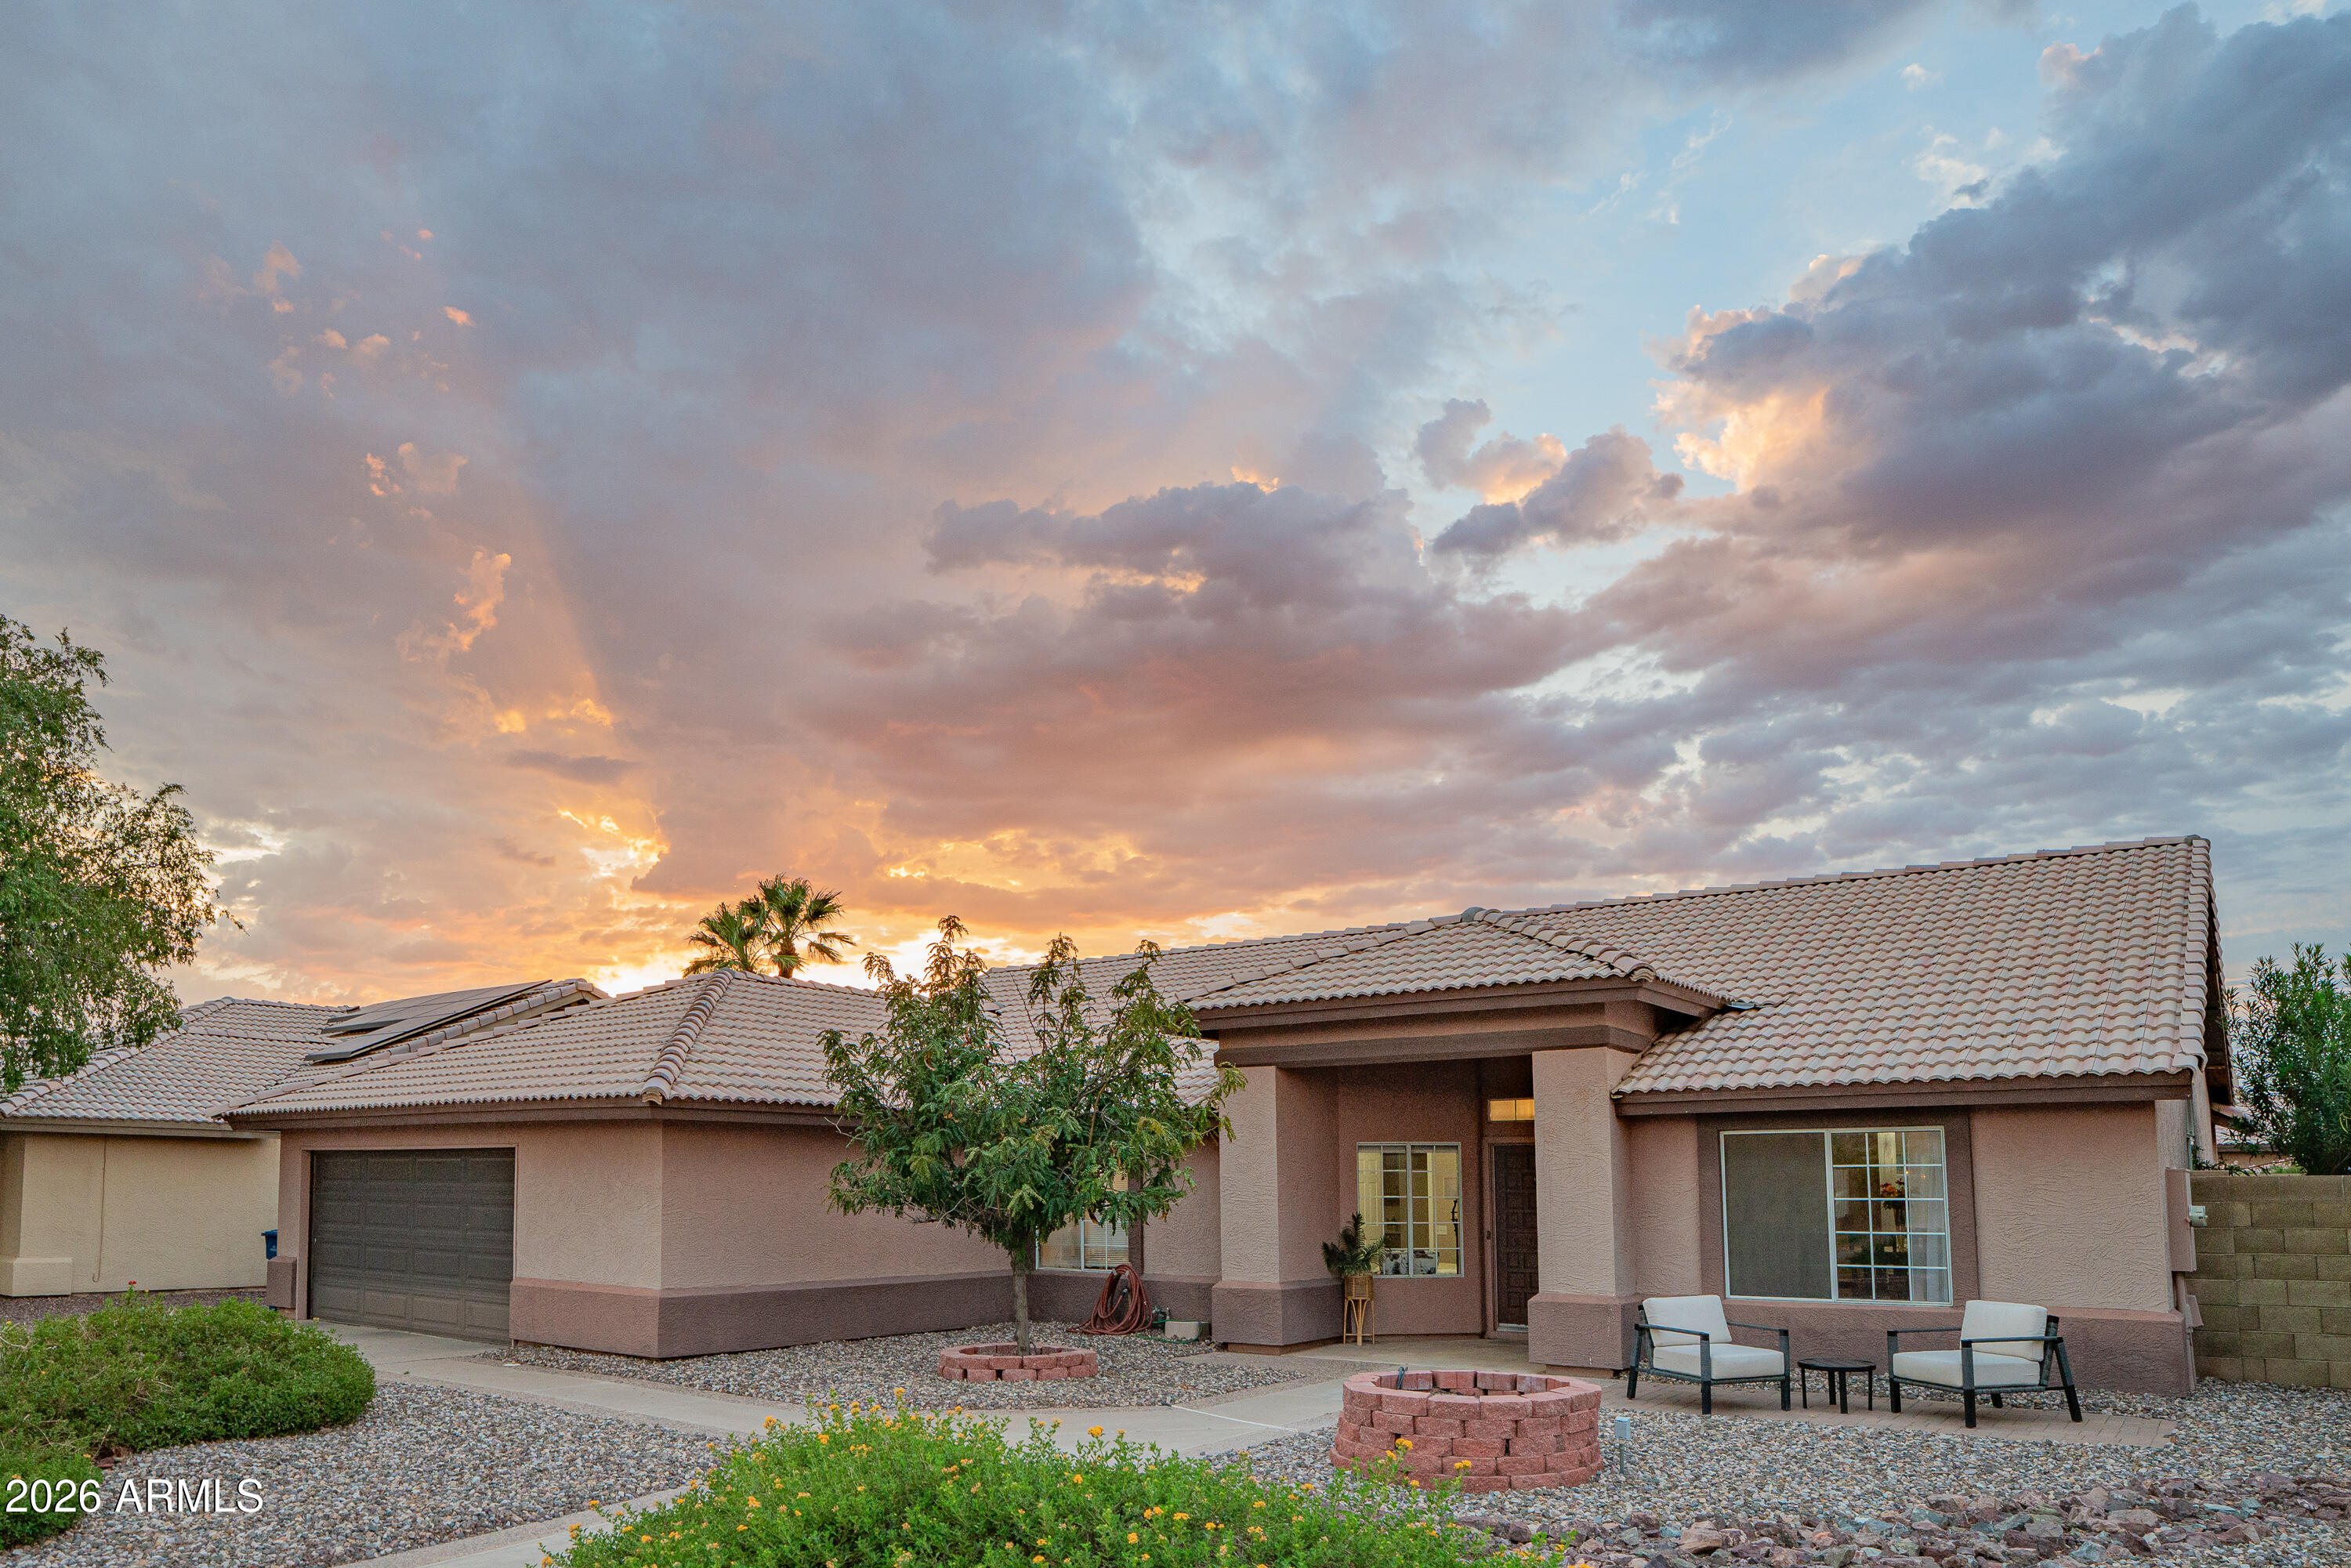
Chandler
4912 W BOSTON Street
4 Beds
2 Baths
2,300 Sq.Ft.
$715,000
MLS#: 7056391
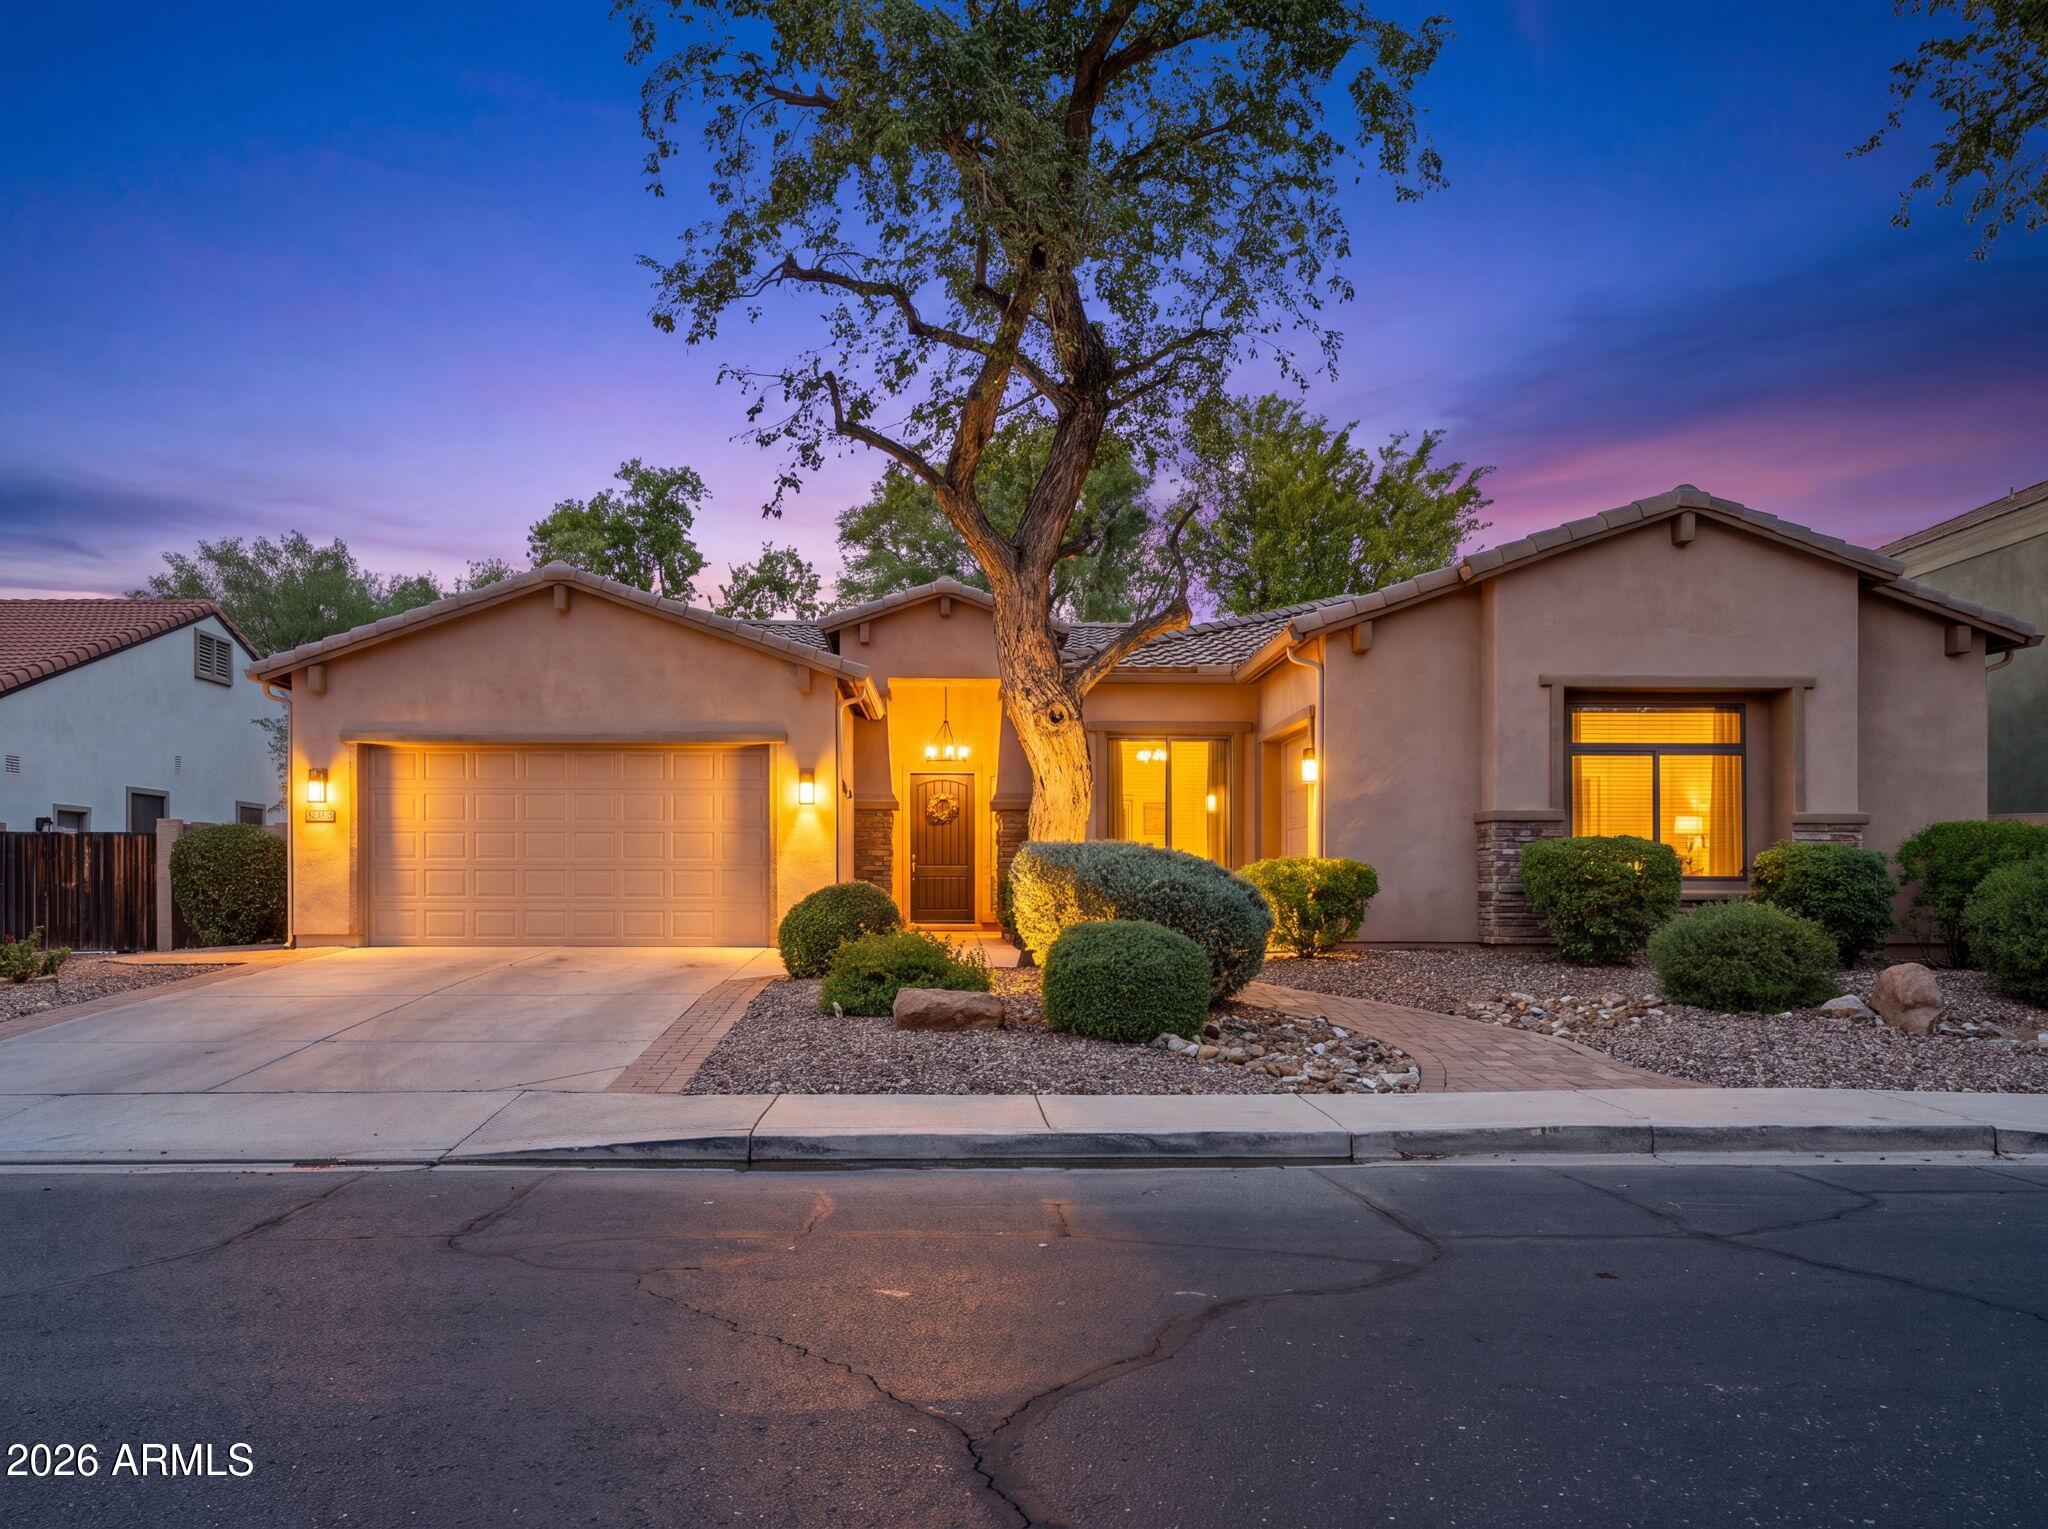
Chandler
3296 E BARTLETT Place
4 Beds
3 Baths
2,589 Sq.Ft.
$735,000
MLS#: 7053068
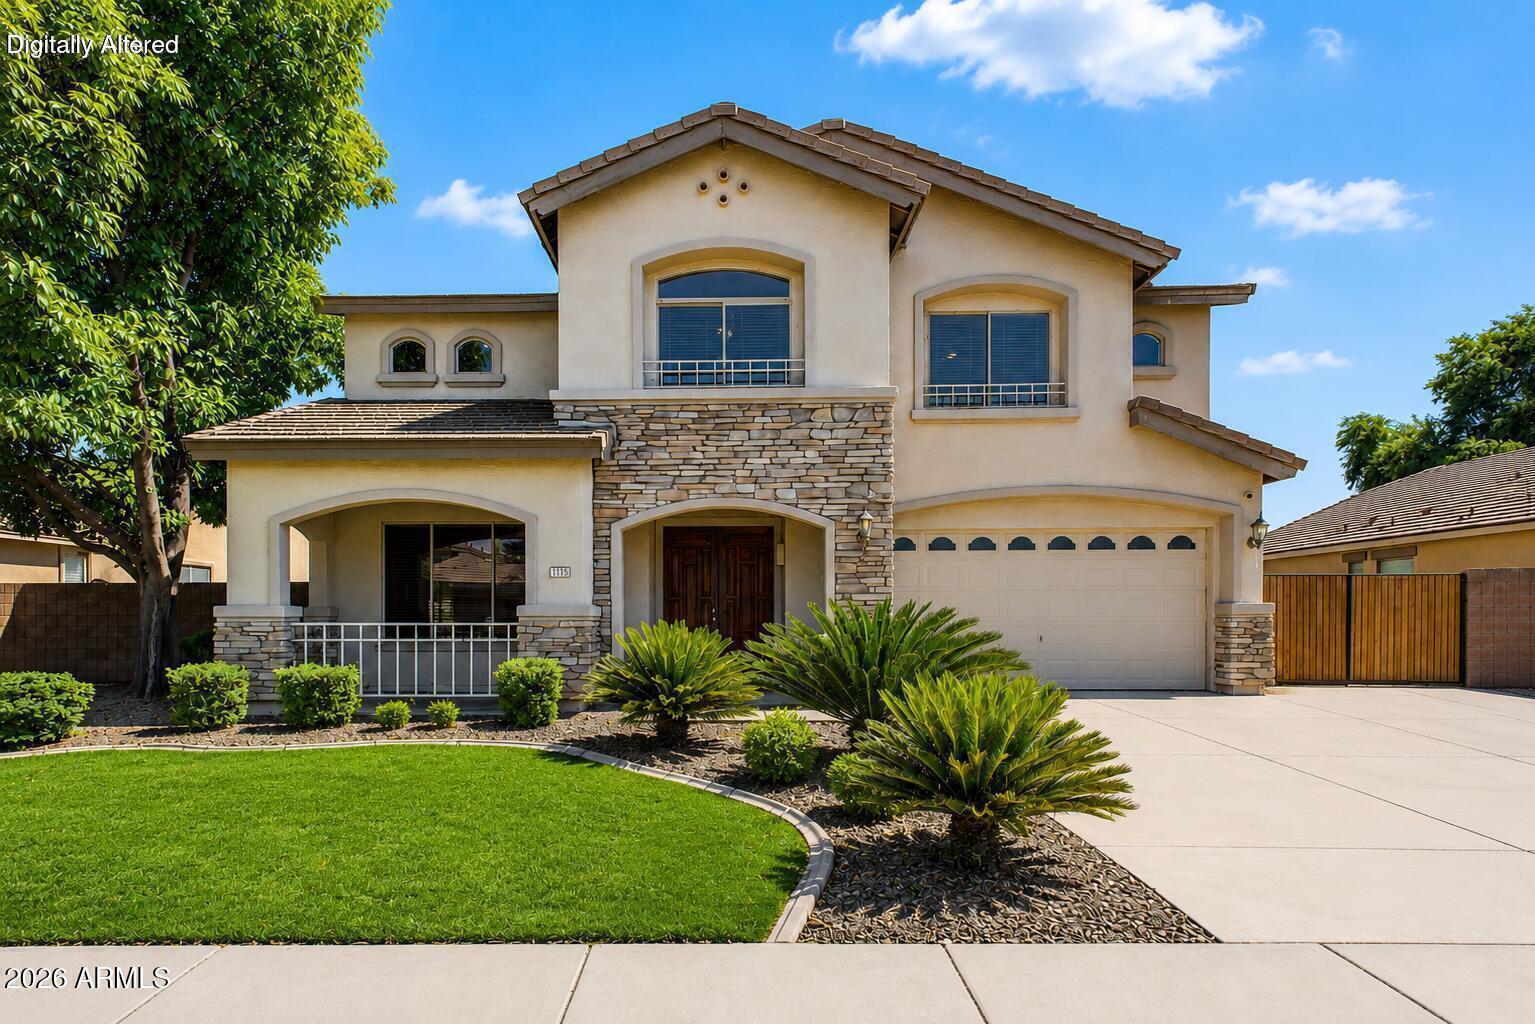
Chandler
1375 E LOCUST Drive
5 Beds
2 Baths
3,119 Sq.Ft.
$780,000
MLS#: 7057748
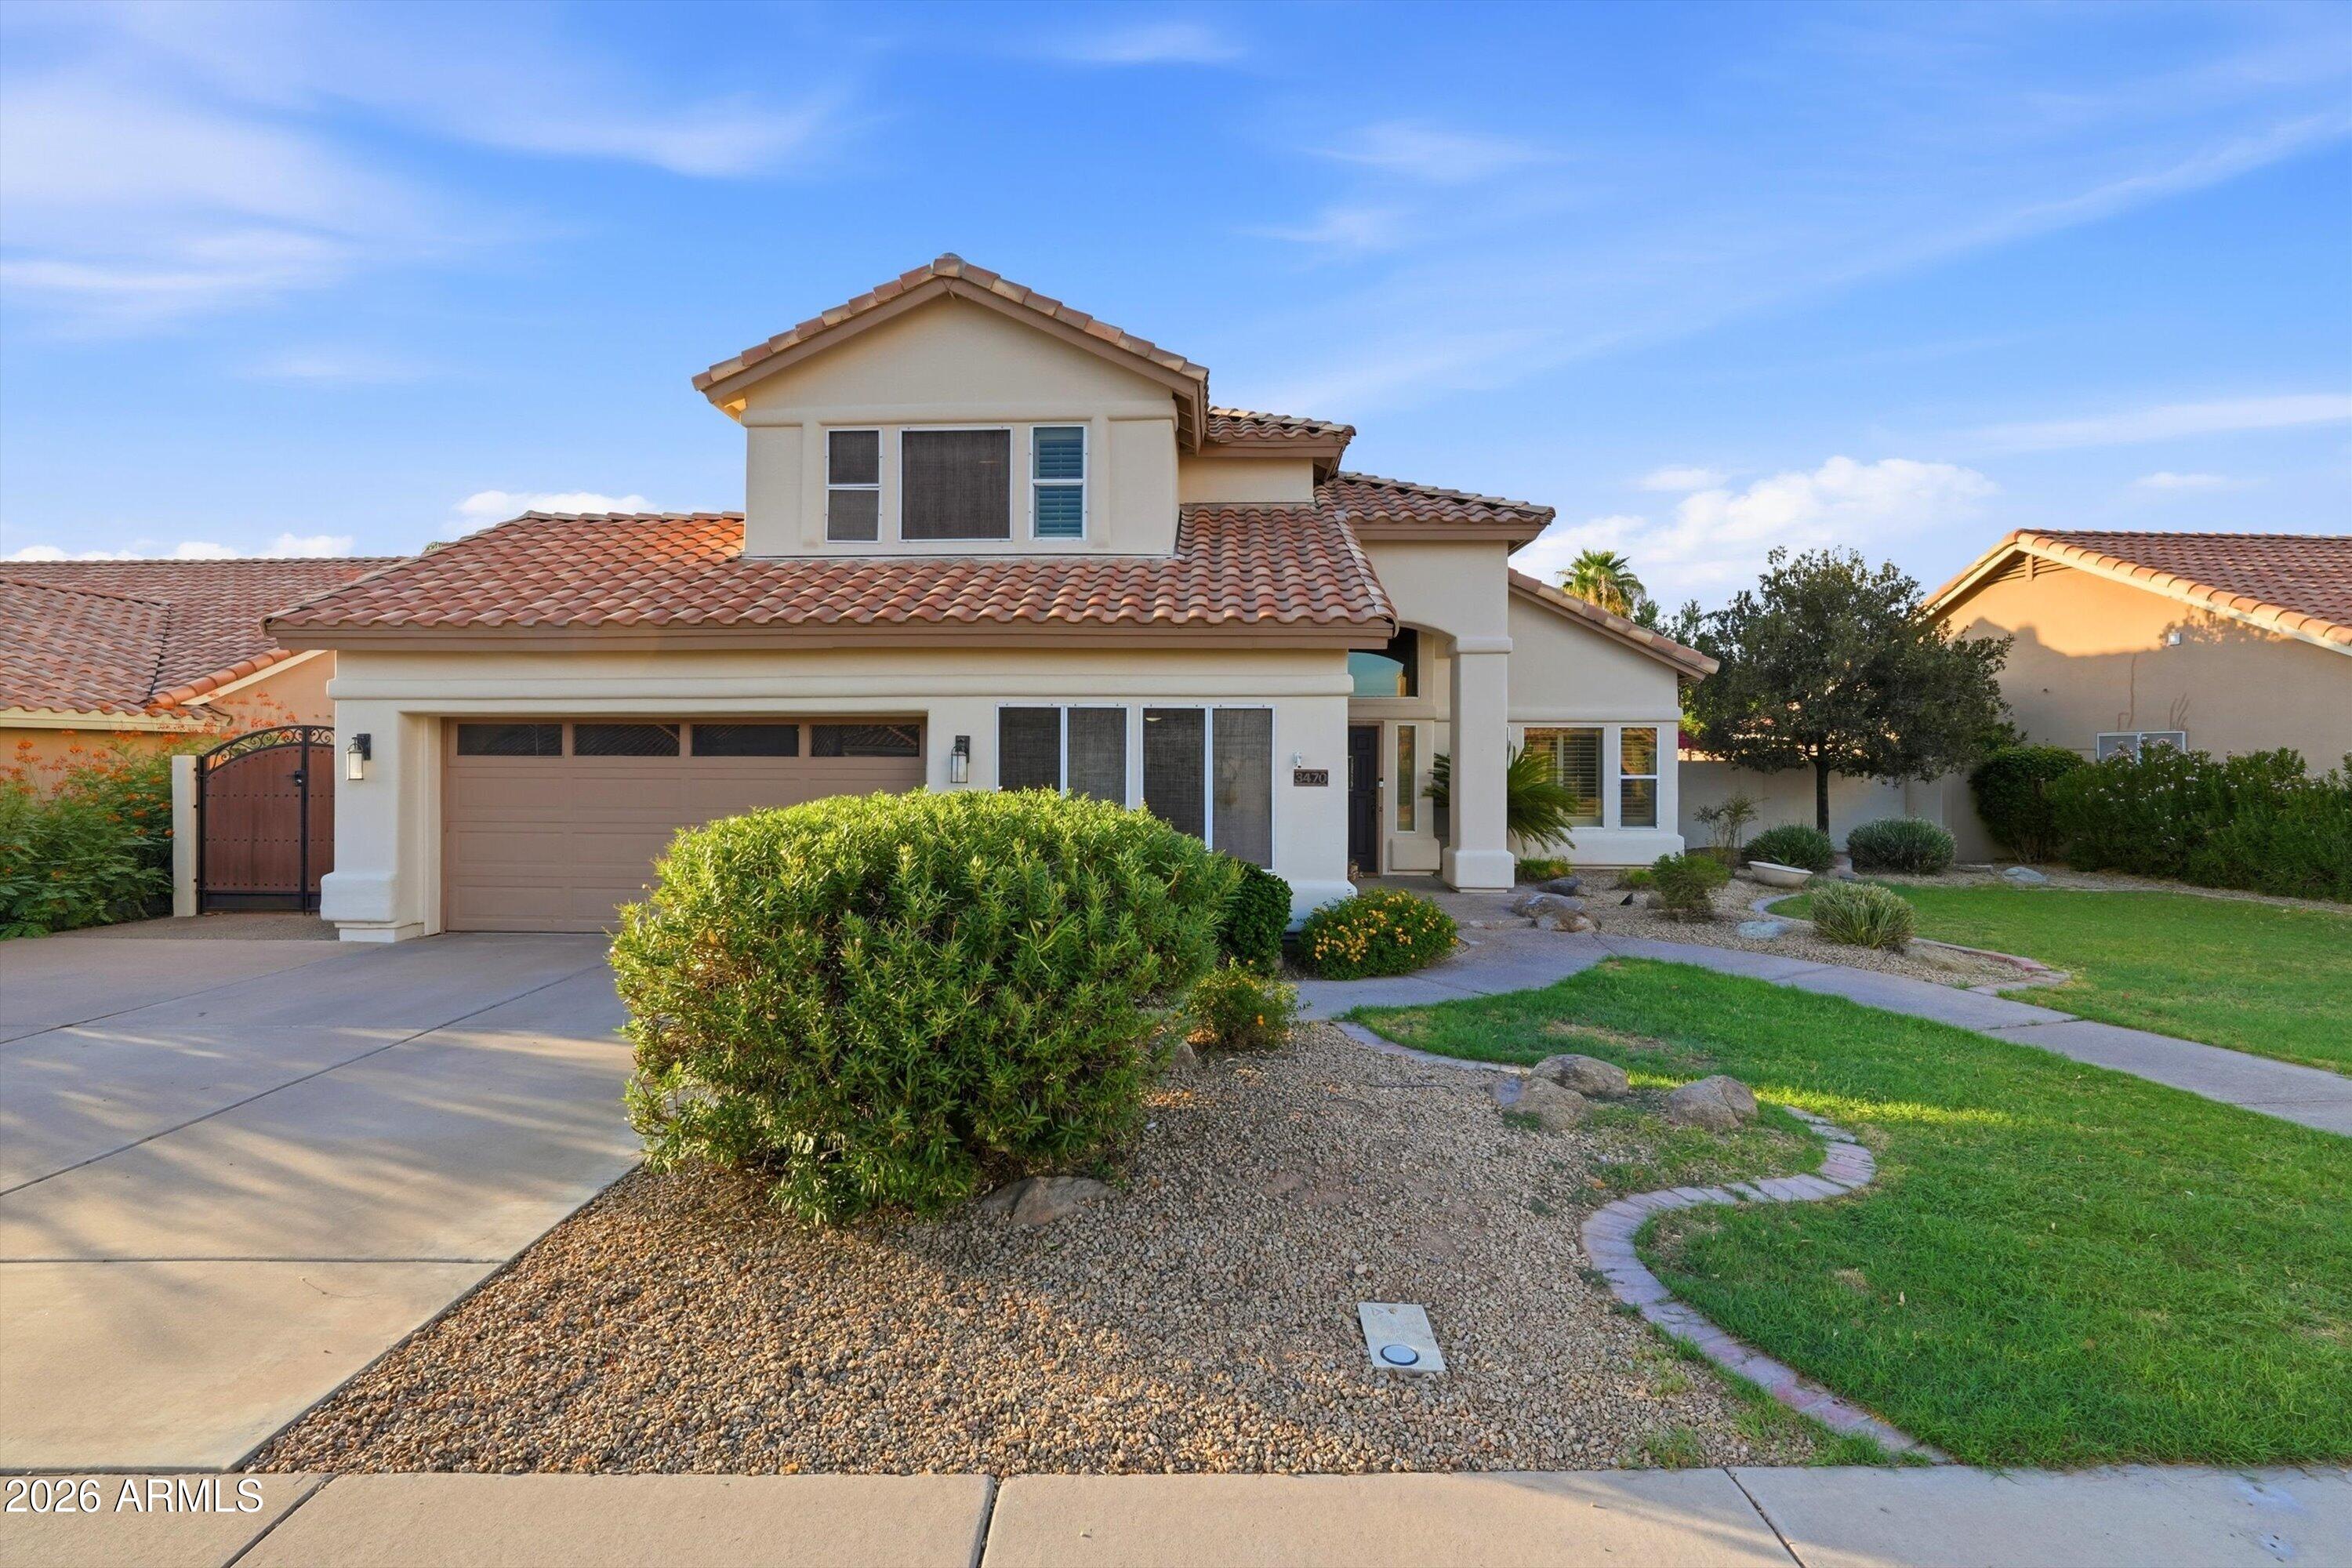
Chandler
3470 W JASPER Drive
4 Beds
3 Baths
2,959 Sq.Ft.
$799,990
MLS#: 7056999
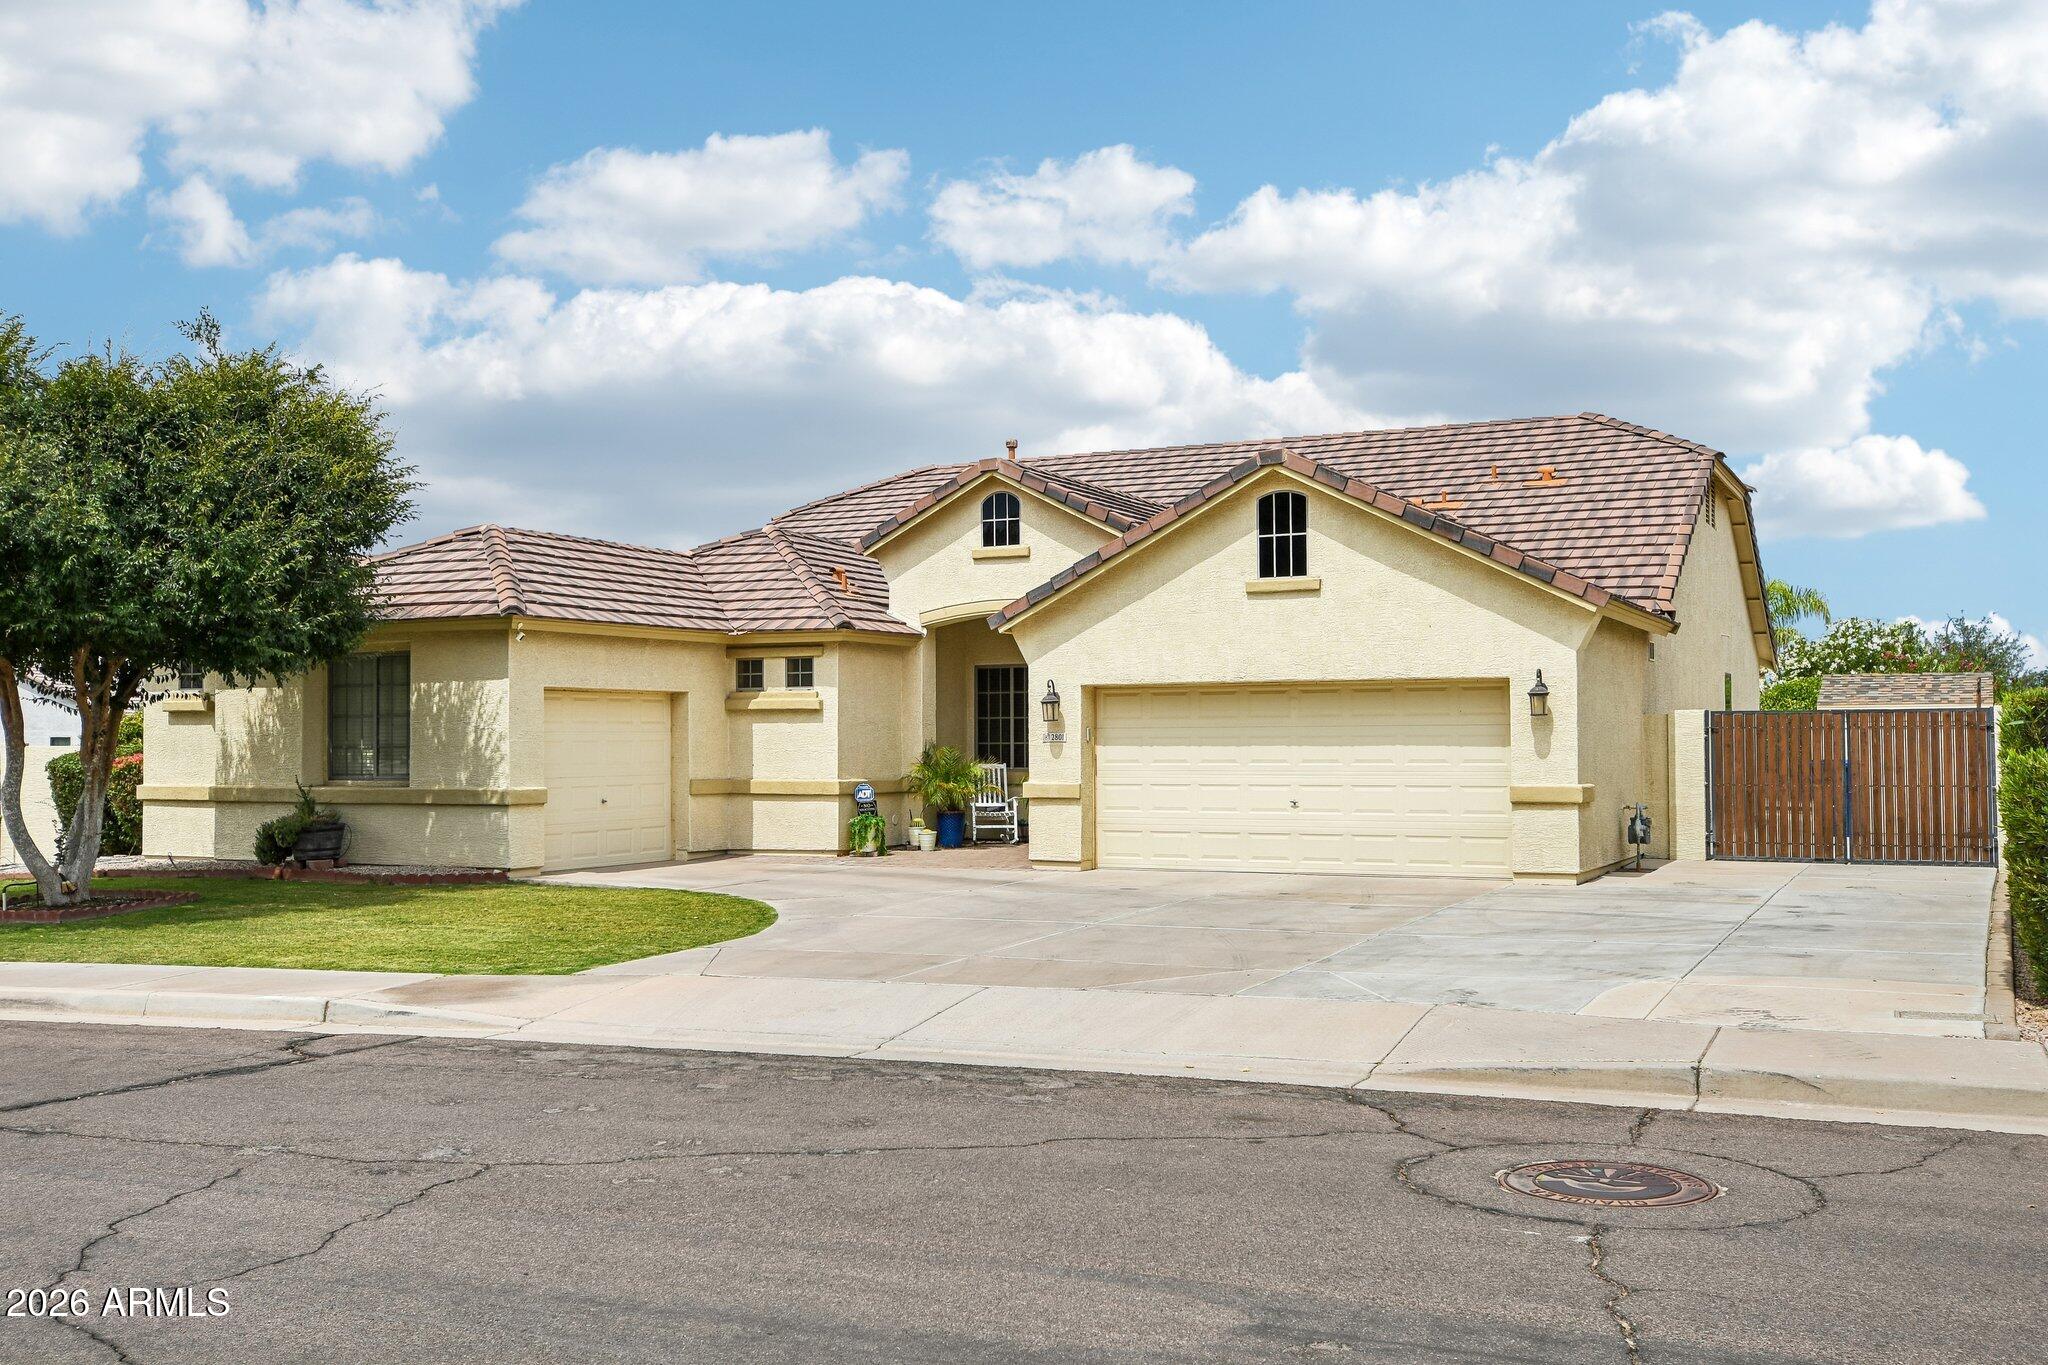
Chandler
2801 E LINDRICK Drive
3 Beds
2 Baths
2,429 Sq.Ft.
$735,000
MLS#: 7057024
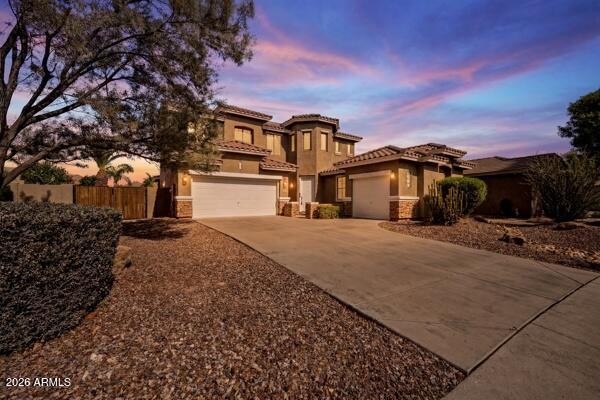
Chandler
4123 S Wayne Place
4 Beds
3 Baths
2,762 Sq.Ft.
$779,900
MLS#: 7055833
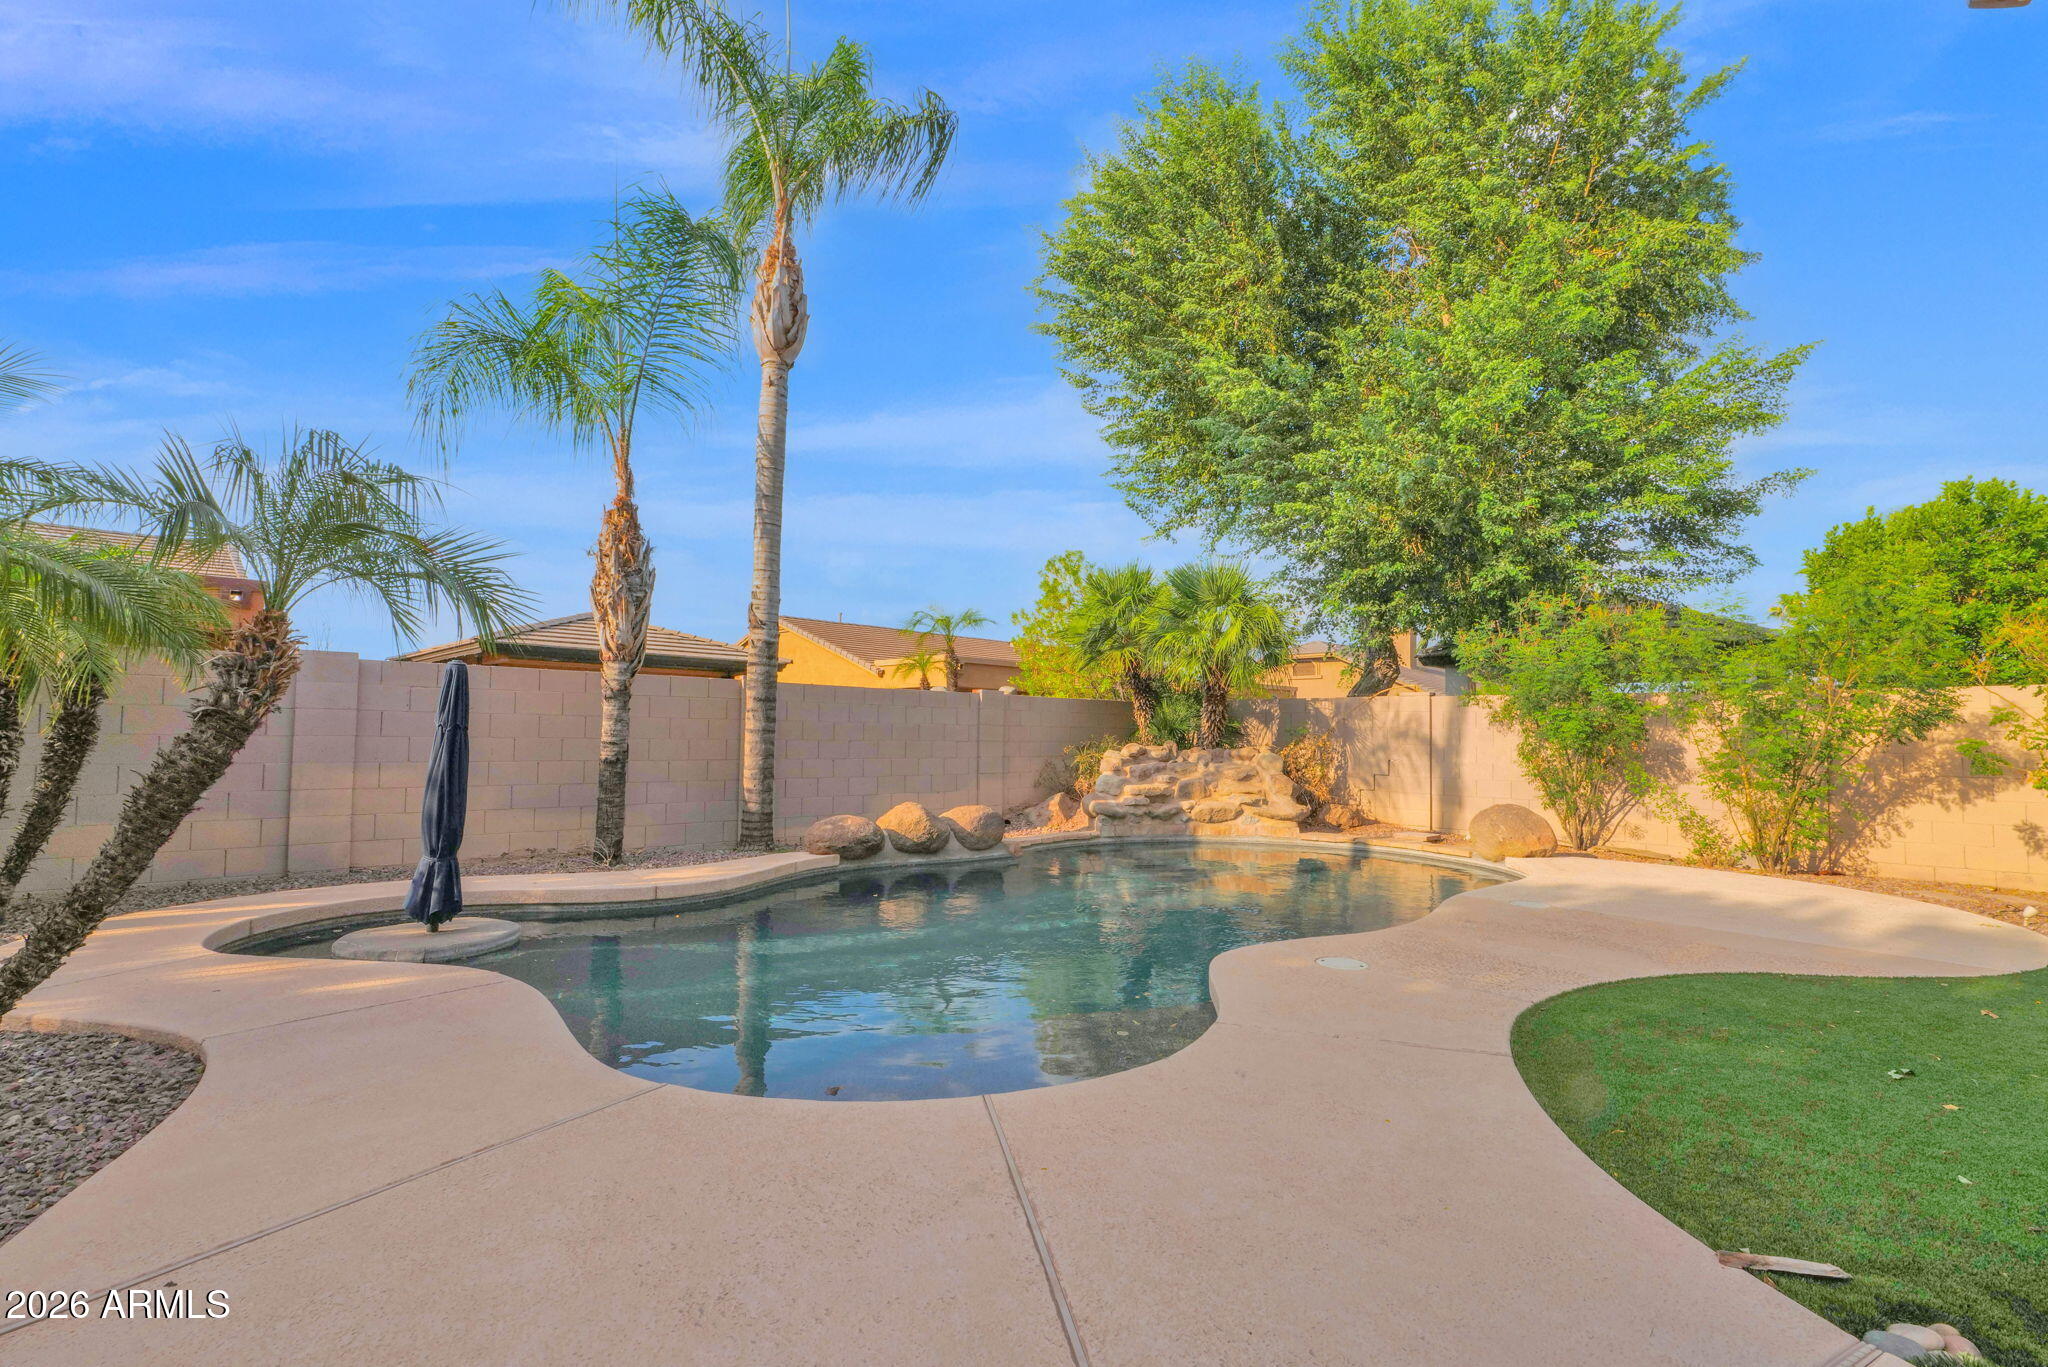
Chandler
1122 E LONGHORN Place
4 Beds
2 Baths
3,150 Sq.Ft.
$849,900
MLS#: 7051136
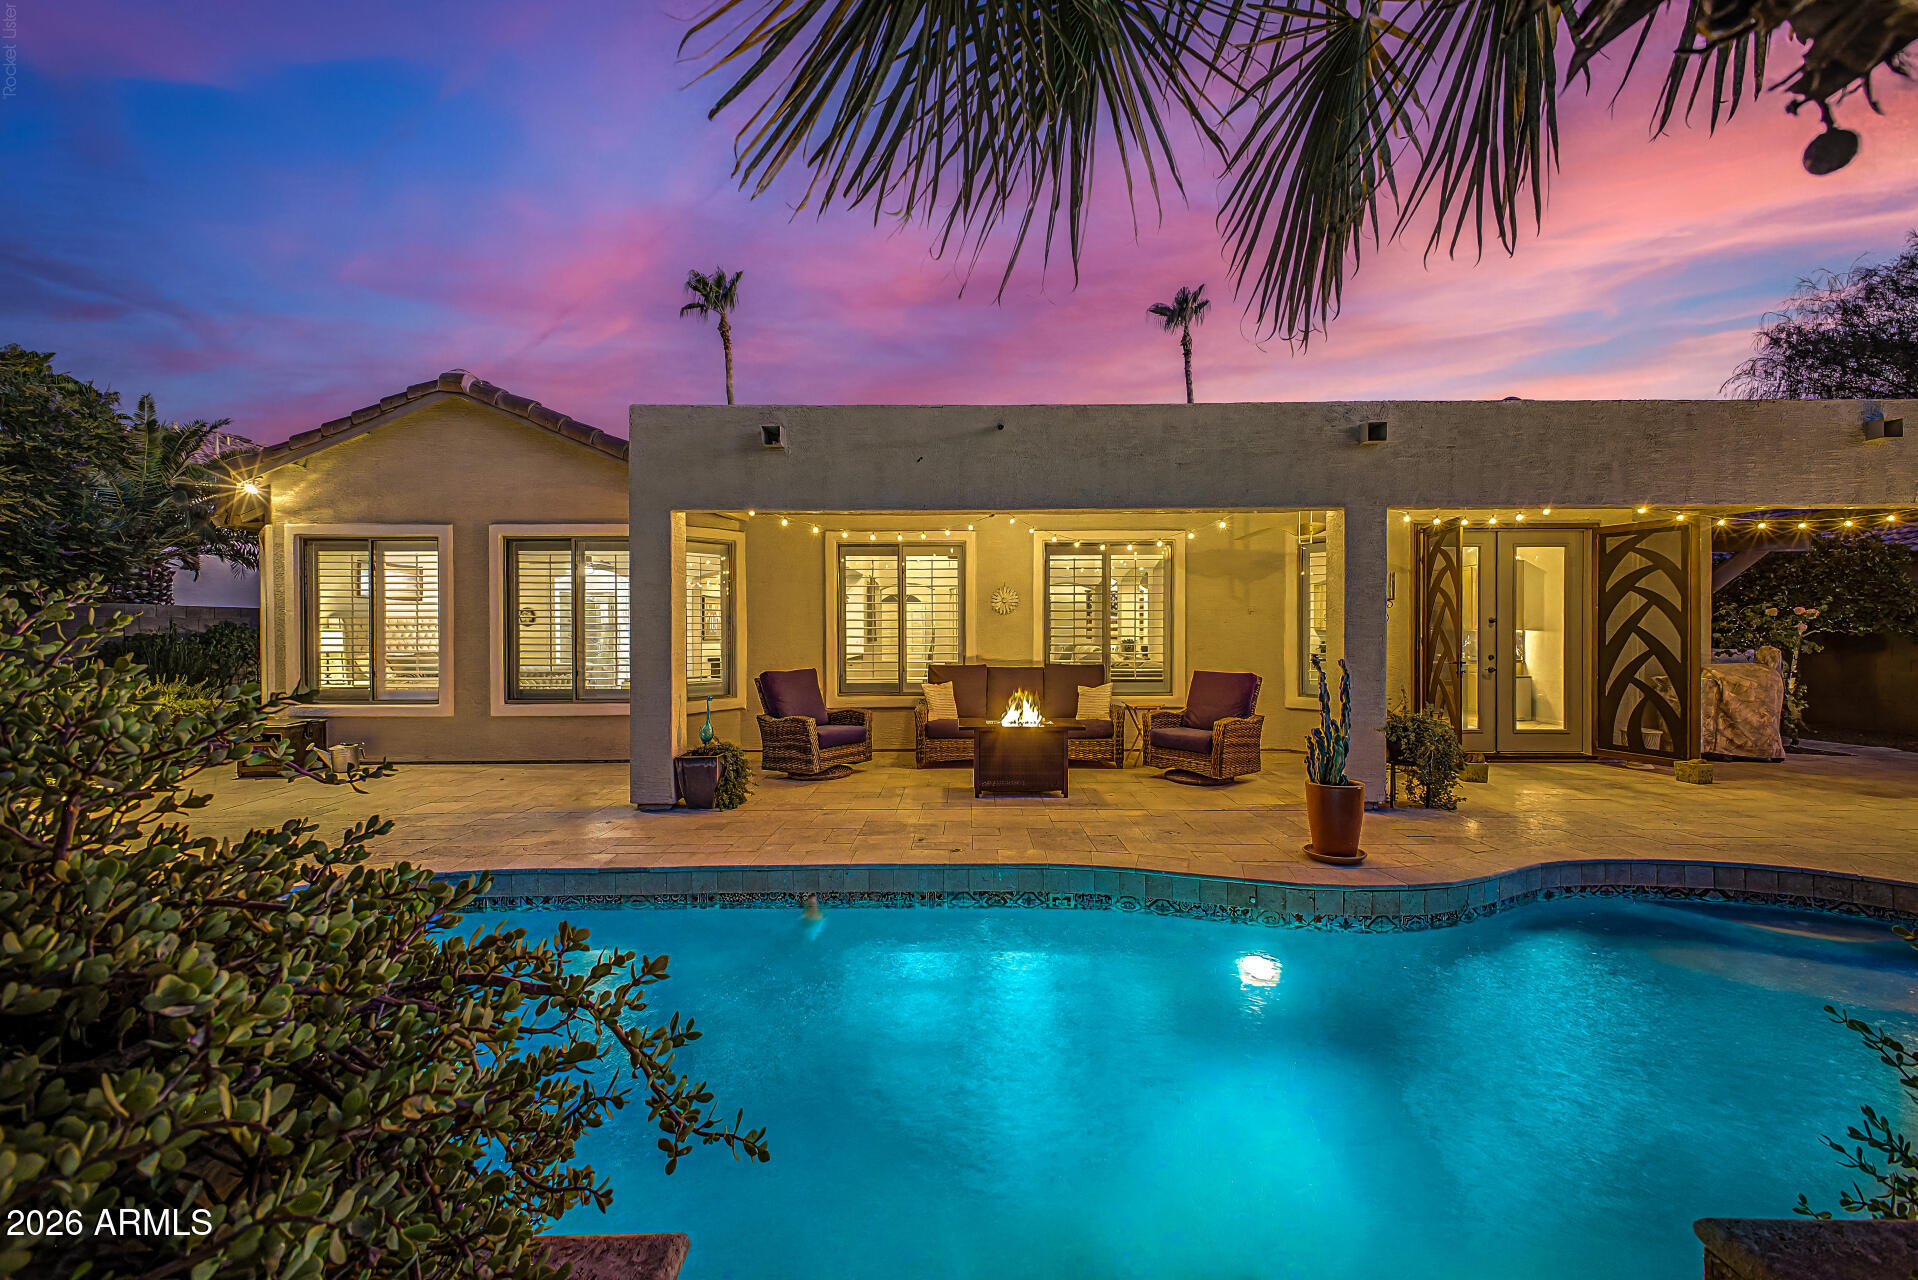
Chandler
1748 E IRIS Drive
3 Beds
2 Baths
2,408 Sq.Ft.
$739,900
MLS#: 7048618
Chandler
830 E Canyon Way
3 Beds
2 Baths
3,011 Sq.Ft.
$749,900
MLS#: 7047121
Chandler
3792 E VIRGO Place
5 Beds
3 Baths
3,562 Sq.Ft.
$825,000
MLS#: 7049350
