
4123 S Wayne Place
Chandler, AZ 85249
About
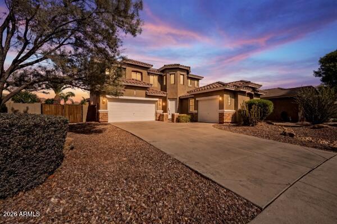
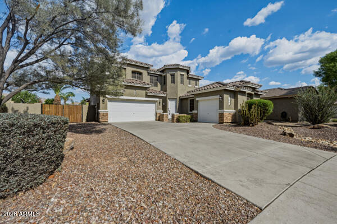
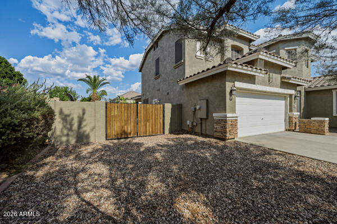
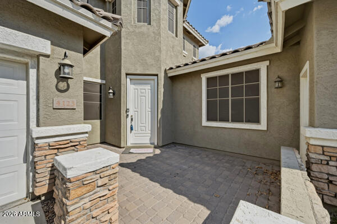
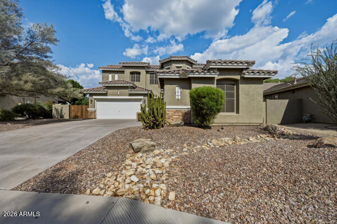
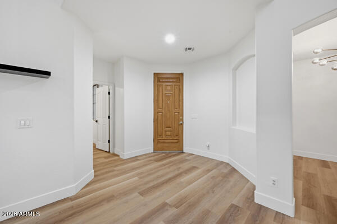
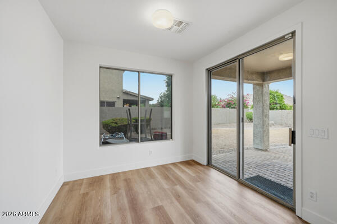
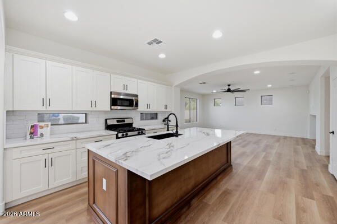
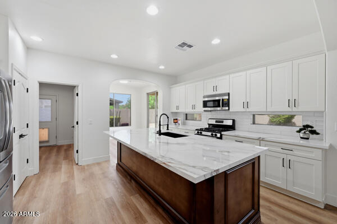
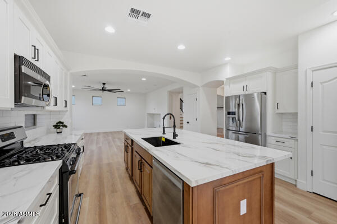
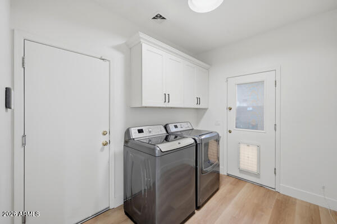
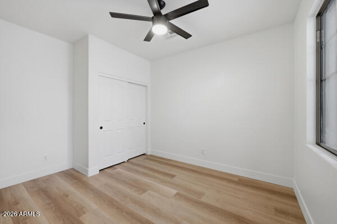
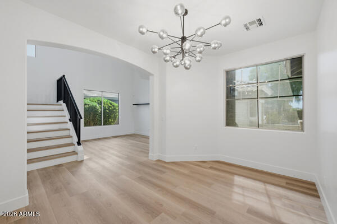
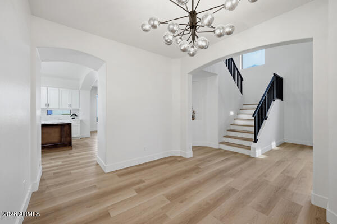
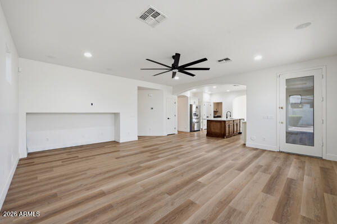
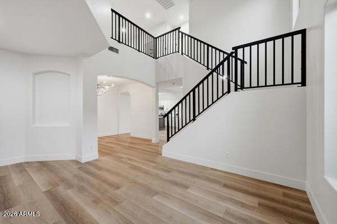
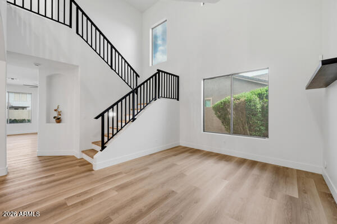
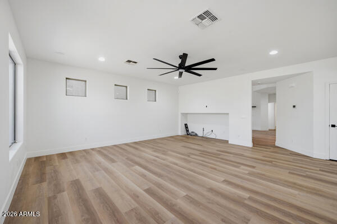
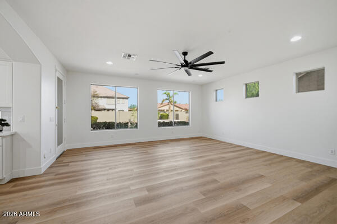
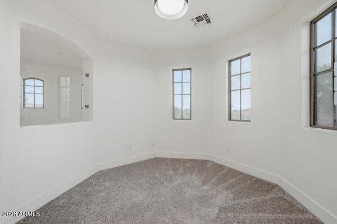
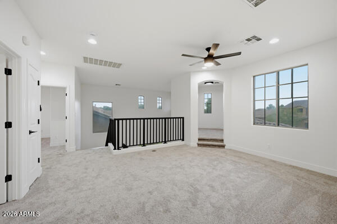
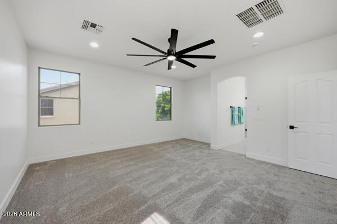
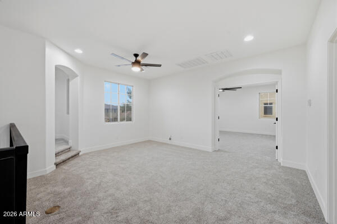
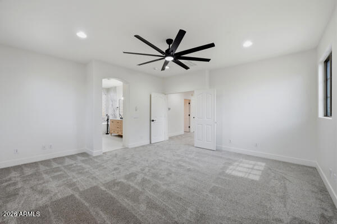
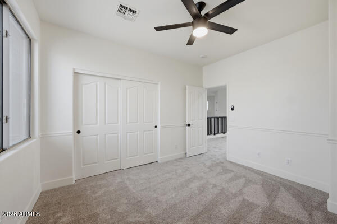
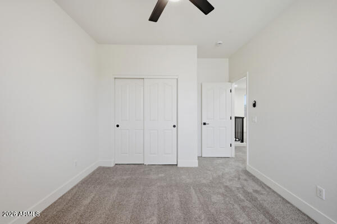
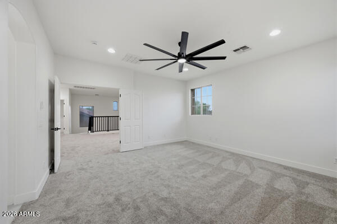
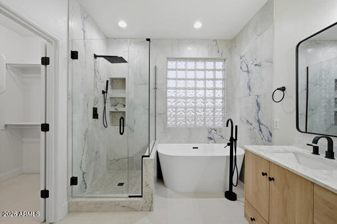
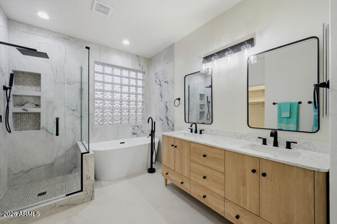
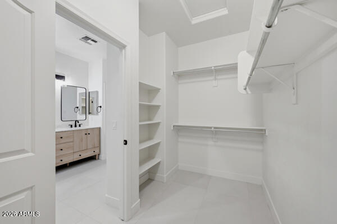
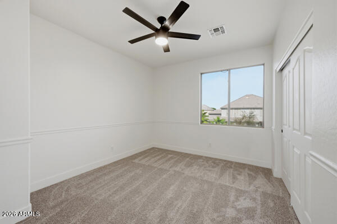
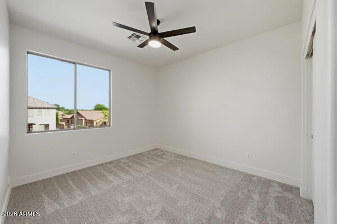
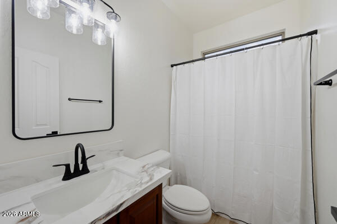
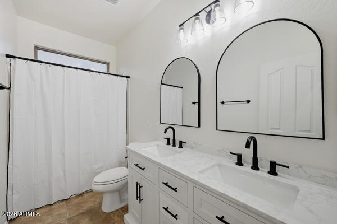
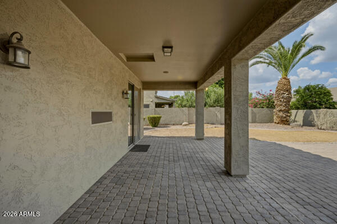
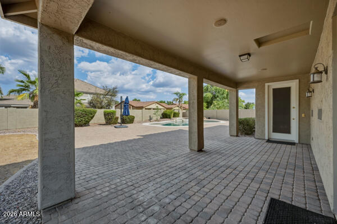
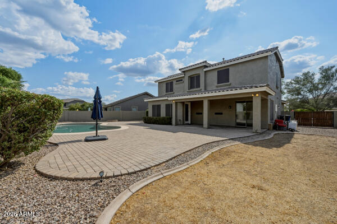
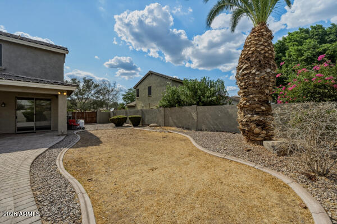
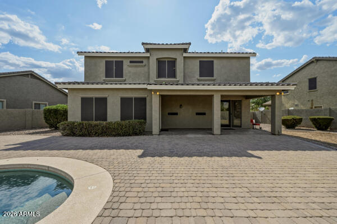
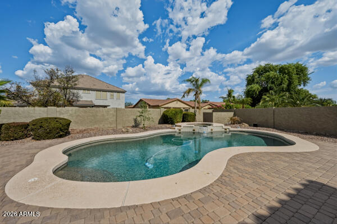
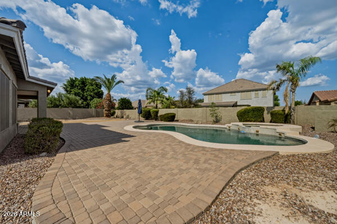
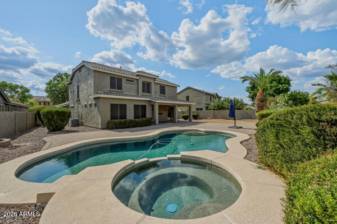
Enter into this Spectacular totally remodeled Home in Cooper Corners East! VA assumable loan 2.2% INTEREST RATE! 4 bedrooms, 3 baths, plus large loft and turret, that can be used for office or children's play area! Remodeled Chefs kitchen has gas stove, new dishwasher, new white cabinets, quartz counters, new backsplash & large Island with outlet! Downstairs bath has been totally remodeled! Huge 1/4 acre lot boasts heated pool, spa speakers & brick patio! 3 car garage! New flooring! New light fixtures throughout! New railings! Downstairs bedroom perfect for guests! All new neutral paint inside! Upstairs you'll discover master suite, loft, turret & 2 other bedrooms and bath! Master suite redone with garden tub, Italian tile, shower & large W/I closet! Security system! Suncreen's on all windows! Central Vac! Washer, dryer, refrig convey! Speakers with surround sound in master bath & family room! This home is a 10!
Property
Beds
4
Full Baths
3
1/2 Baths
None
Year Built
2004
Sq.Footage
2,762
Features
Features & Amenities
Interior
-
Other Interior Features
High Speed Internet, Double Vanity, Eat-in Kitchen, Breakfast Bar, Central Vacuum, Vaulted Ceiling(s), Kitchen Island, Pantry
-
Total Bedrooms
4
-
Bathrooms
3
-
Basement YN
NO
-
Cooling YN
YES
-
Cooling
Central Air
-
Fireplace YN
NO
-
Heating YN
YES
-
Heating
Natural Gas
-
Pet friendly
N/A
Exterior
-
Garage
Yes
-
Garage spaces
3
-
Construction Materials
Stucco, Frame
-
Parking
Garage Door Opener
-
Patio and Porch Features
Patio
-
Pool
Yes
-
Pool Features
Heated
Area & Lot
-
Lot Features
Desert Back, Desert Front
-
Lot Size(acres)
0.25
-
Lot Size(square feet)
10,924
-
Property Type
Residential
-
Property Sub Type
Single Family Residence
Price
-
Sales Price
$779,900
-
Tax Amount
$3,114
-
Financing Options
Cash, Conventional, FHA, VA
-
Sq. Footage
2,762
-
Price/SqFt
$282
HOA
-
Association
YES
-
Association Fee
$80
-
Association Fee Frequency
Monthly
-
Association Fee Includes
N/A
Property Resources
-
Horse Property
NO
School District
-
Elementary School
Chandler Unified District #80
-
Middle School
Santan Junior High School
-
High School
Perry High School
Property Features
-
Stories
2
-
Ownership
Fee Simple
-
Sewer
Public Sewer
-
Tax Lot
8
-
Water Source
Public
Schedule
Schedule a Showing
Showing scheduled successfully.
Mortgage calculator
Estimate your monthly mortgage payment, including the principal and interest, property taxes, and HOA. Adjust the values to generate a more accurate rate.
Your payment
Principal and Interest:
$
Property taxes:
$
HOA fees:
$
Total loan payment:
$
Total interest amount:
$
Location
-
County
Maricopa
-
Elementary School
Chandler Unified District #80
-
Middle School
Santan Junior High School
-
High School
Perry High School

Listing Courtesy of Christine L Bastian , Berkshire Hathaway HomeServices Arizona Properties
RealHub Information is provided exclusively for consumers' personal, non-commercial use, and it may not be used for any purpose other than to identify prospective properties consumers may be interested in purchasing. All information deemed reliable but not guaranteed and should be independently verified. All properties are subject to prior sale, change or withdrawal. RealHub website owner shall not be responsible for any typographical errors, misinformation, misprints and shall be held totally harmless.

Tammy Isabell
Agent / Realtor®
Call Tammy today to schedule a private showing.
Phone (520) 210-1562
Email Tammy@MandyGoldTeam.com

* Listings on this website come from the FMLS IDX Compilation and may be held by brokerage firms other than the owner of this website. The listing brokerage is identified in any listing details. Information is deemed reliable but is not guaranteed. If you believe any FMLS listing contains material that infringes your copyrighted work please click here to review our DMCA policy and learn how to submit a takedown request.© 2024 FMLS.
Properties
Related properties
Chandler
4085 S BIRCH Street
4 Beds
3 Baths
2,007 Sq.Ft.
$699,900
MLS#: 7054702
Chandler
3225 E CARDINAL Court
3 Beds
3 Baths
2,939 Sq.Ft.
$740,000
MLS#: 7054579
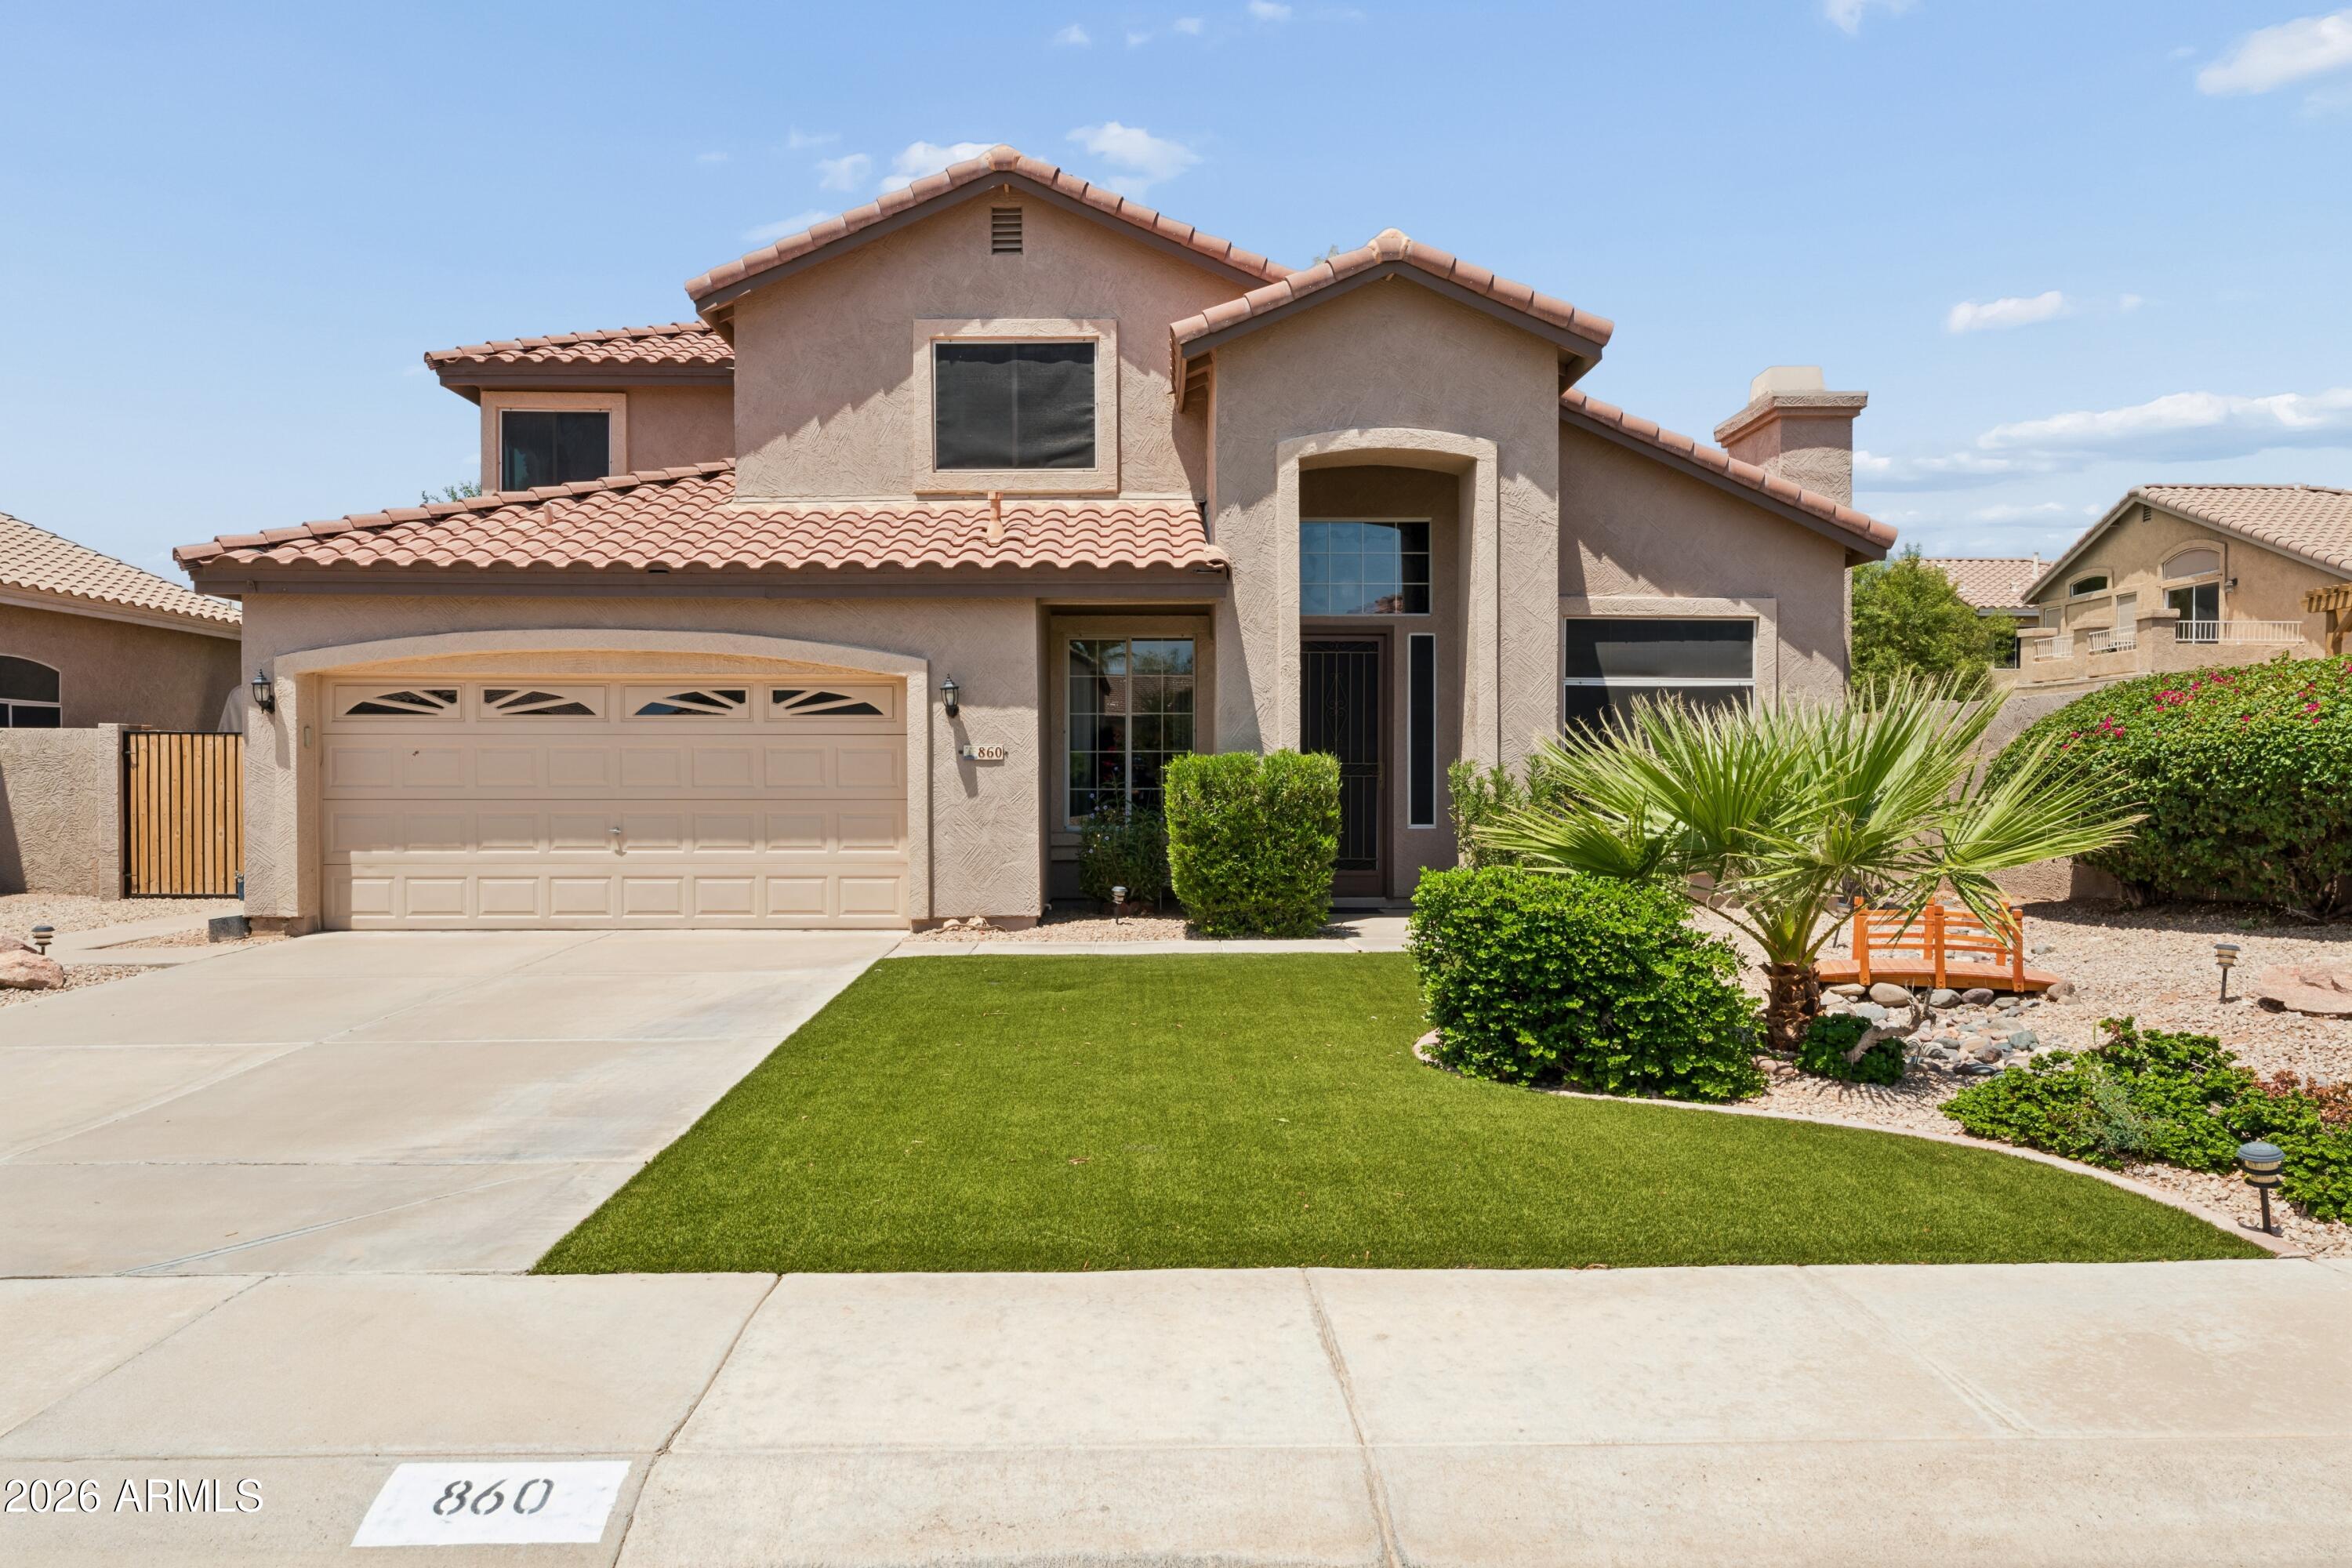
Chandler
860 N WOODBURNE Drive
4 Beds
3 Baths
2,009 Sq.Ft.
$650,000
MLS#: 7045040
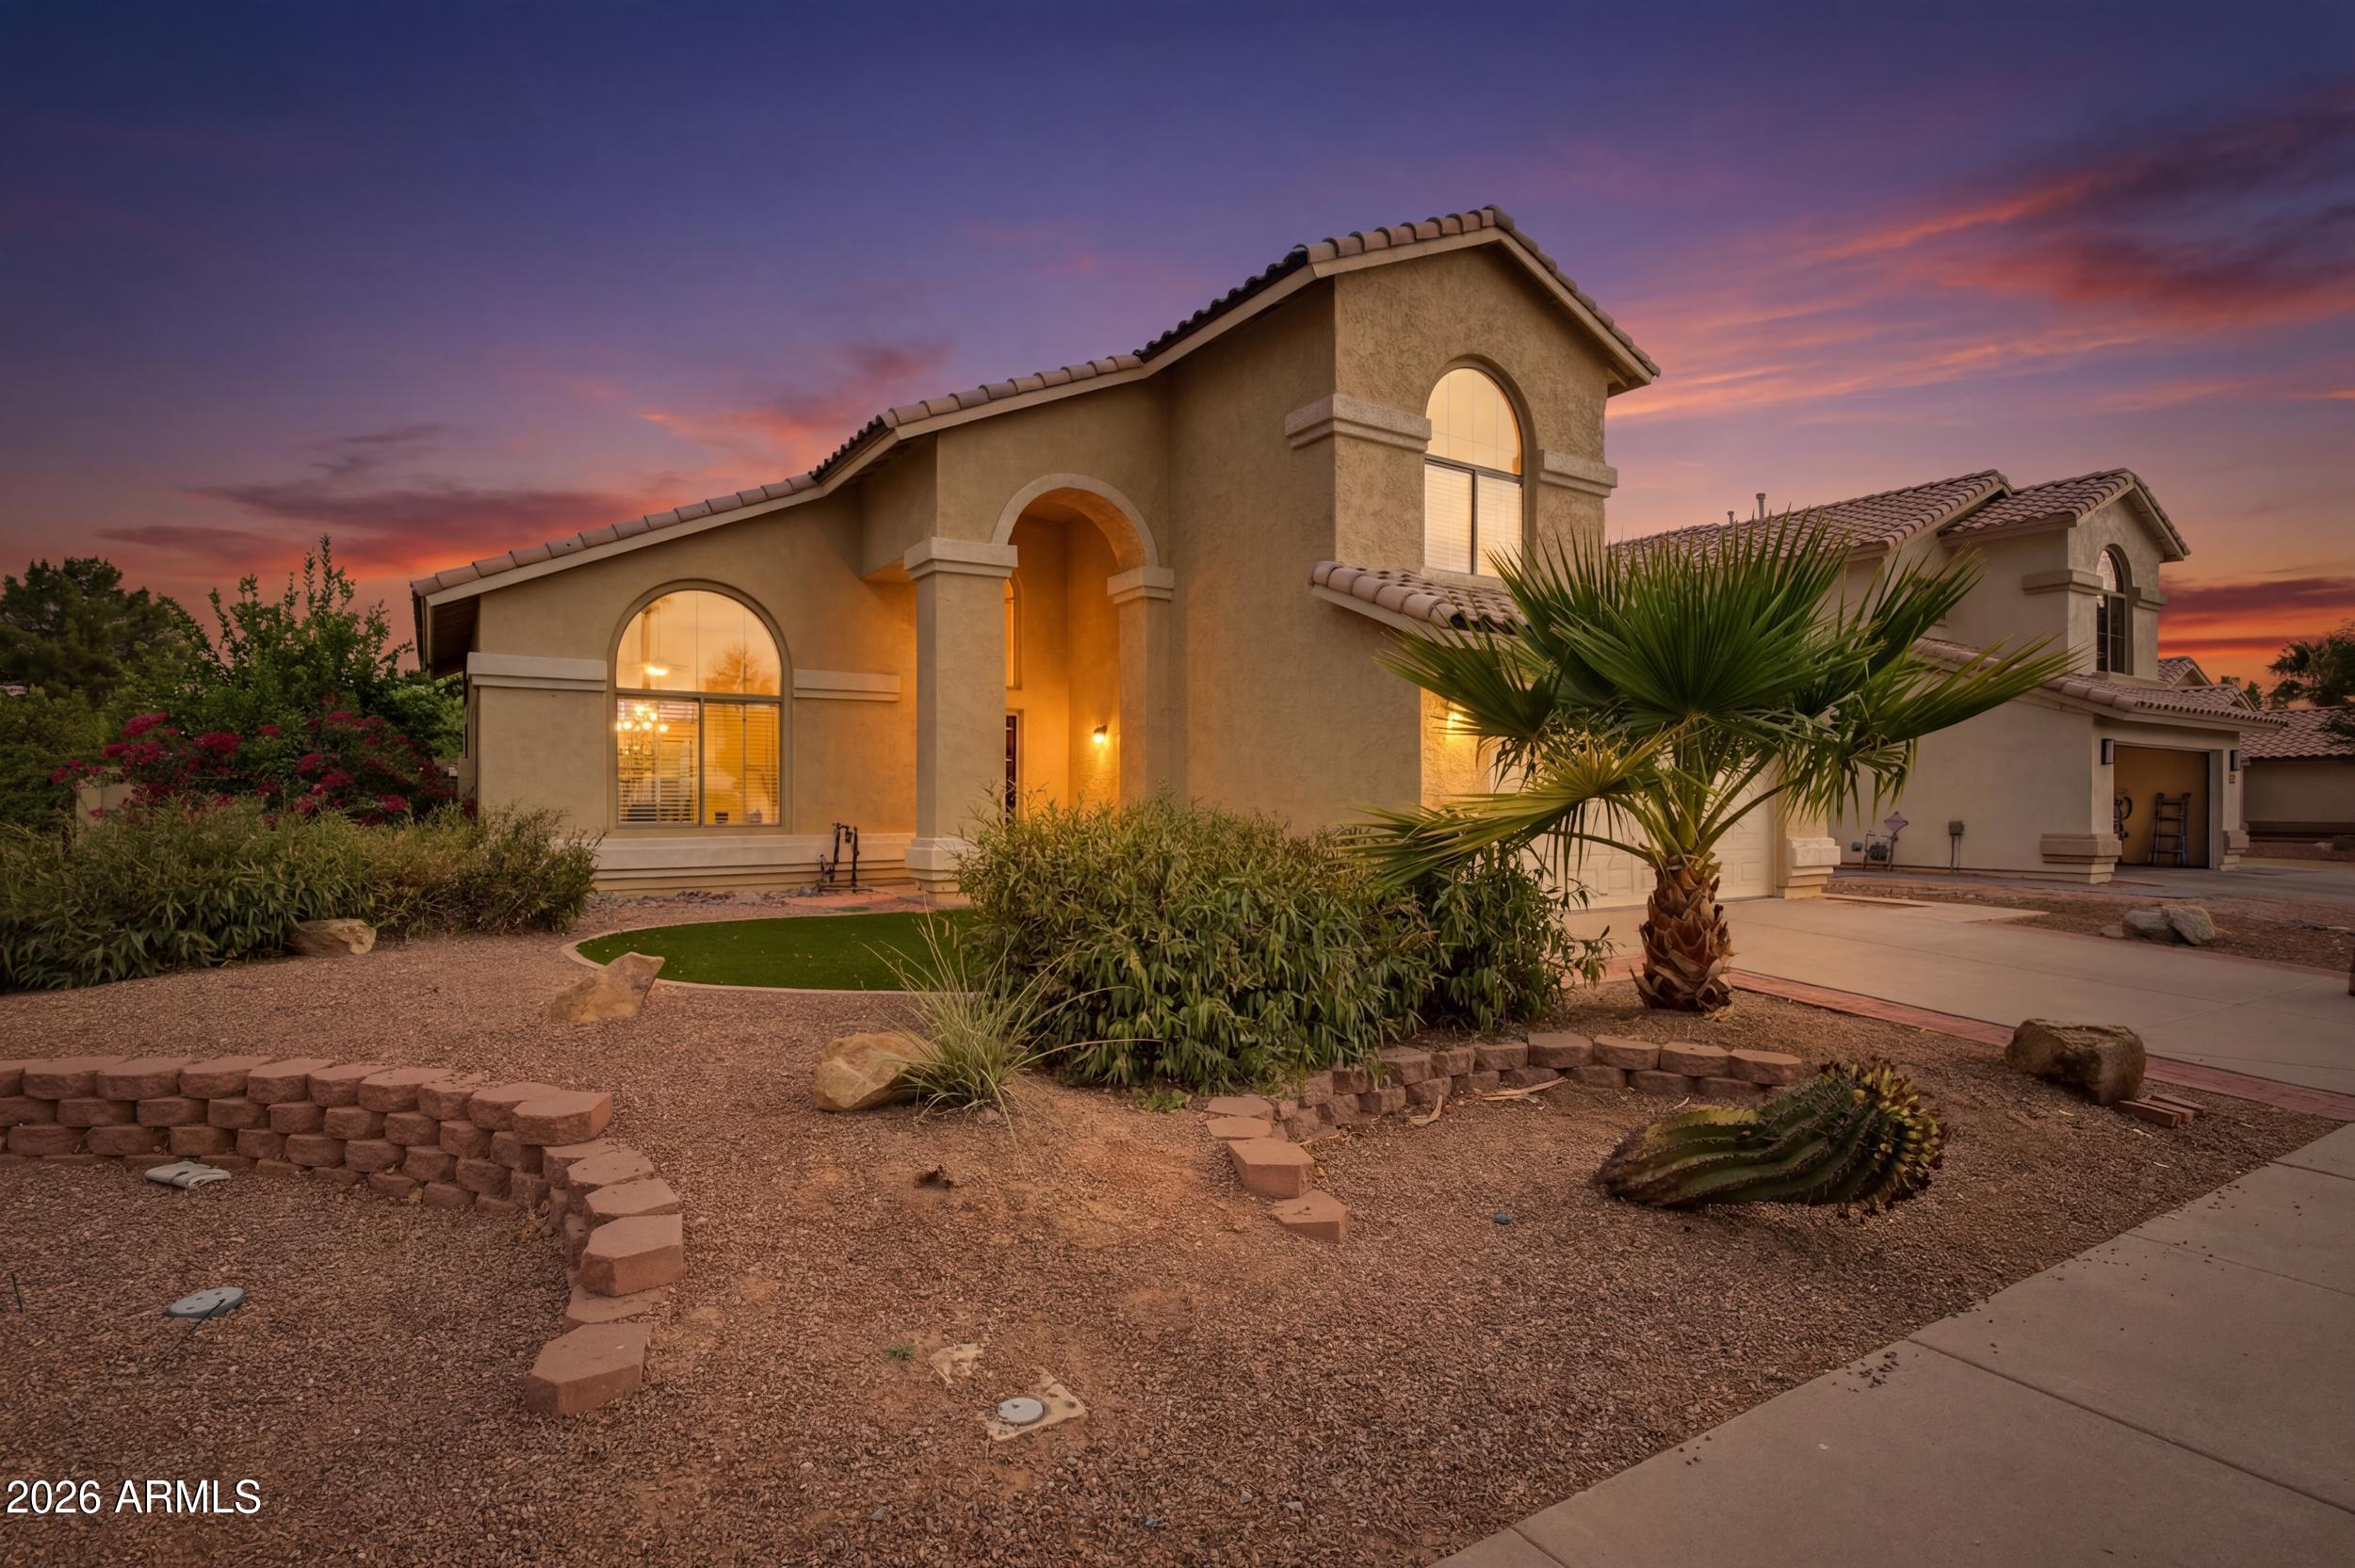
Chandler
1403 W GOLDFINCH Way
5 Beds
3 Baths
2,337 Sq.Ft.
$699,900
MLS#: 7053870
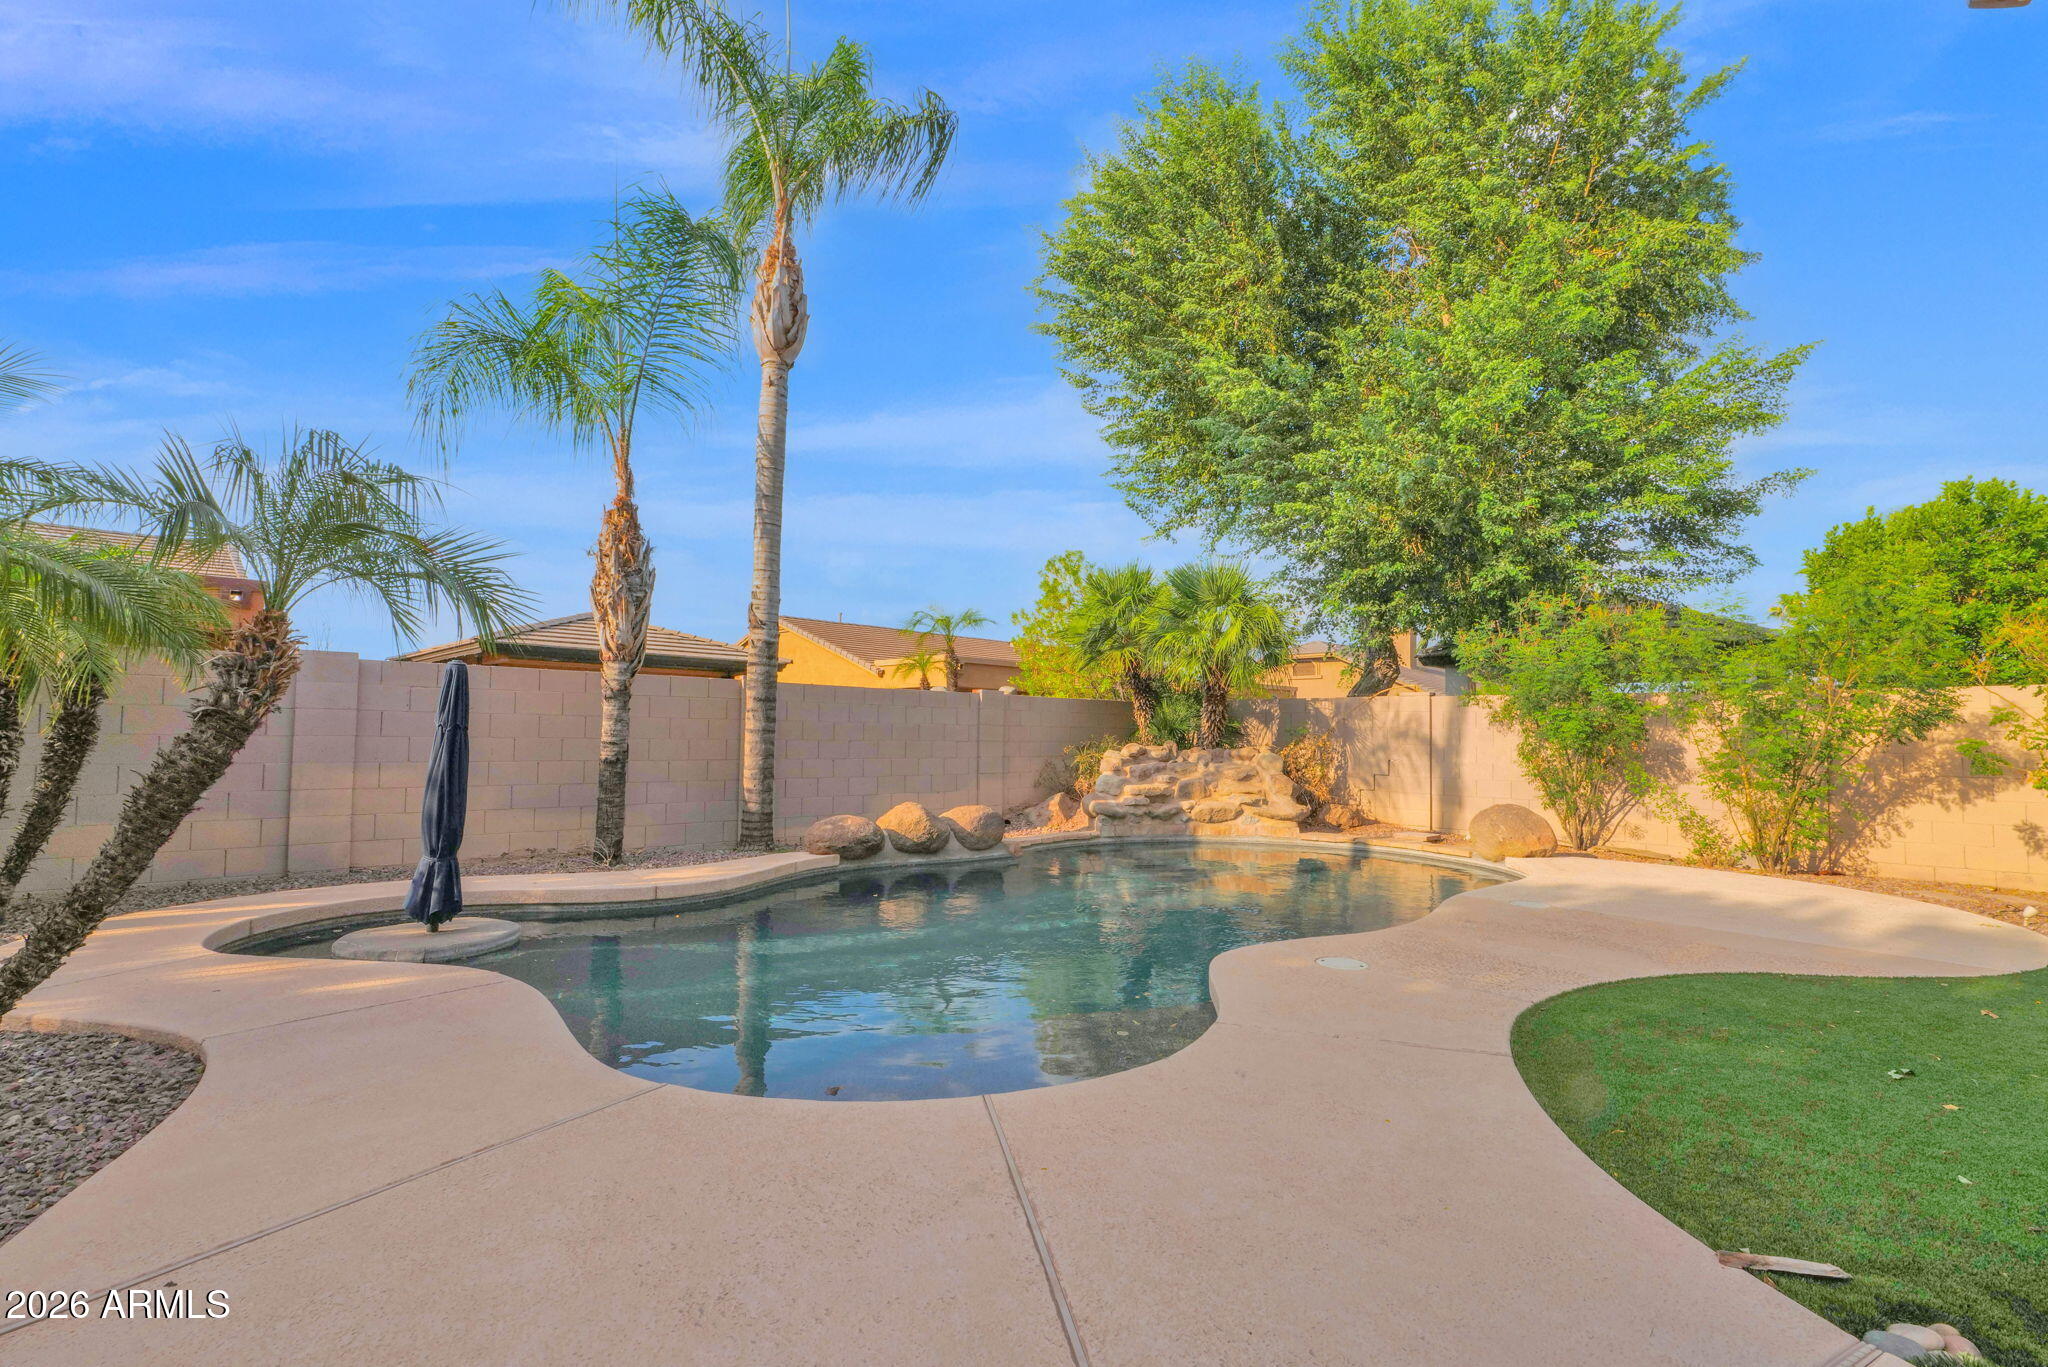
Chandler
1122 E LONGHORN Place
4 Beds
2 Baths
3,150 Sq.Ft.
$849,900
MLS#: 7051136
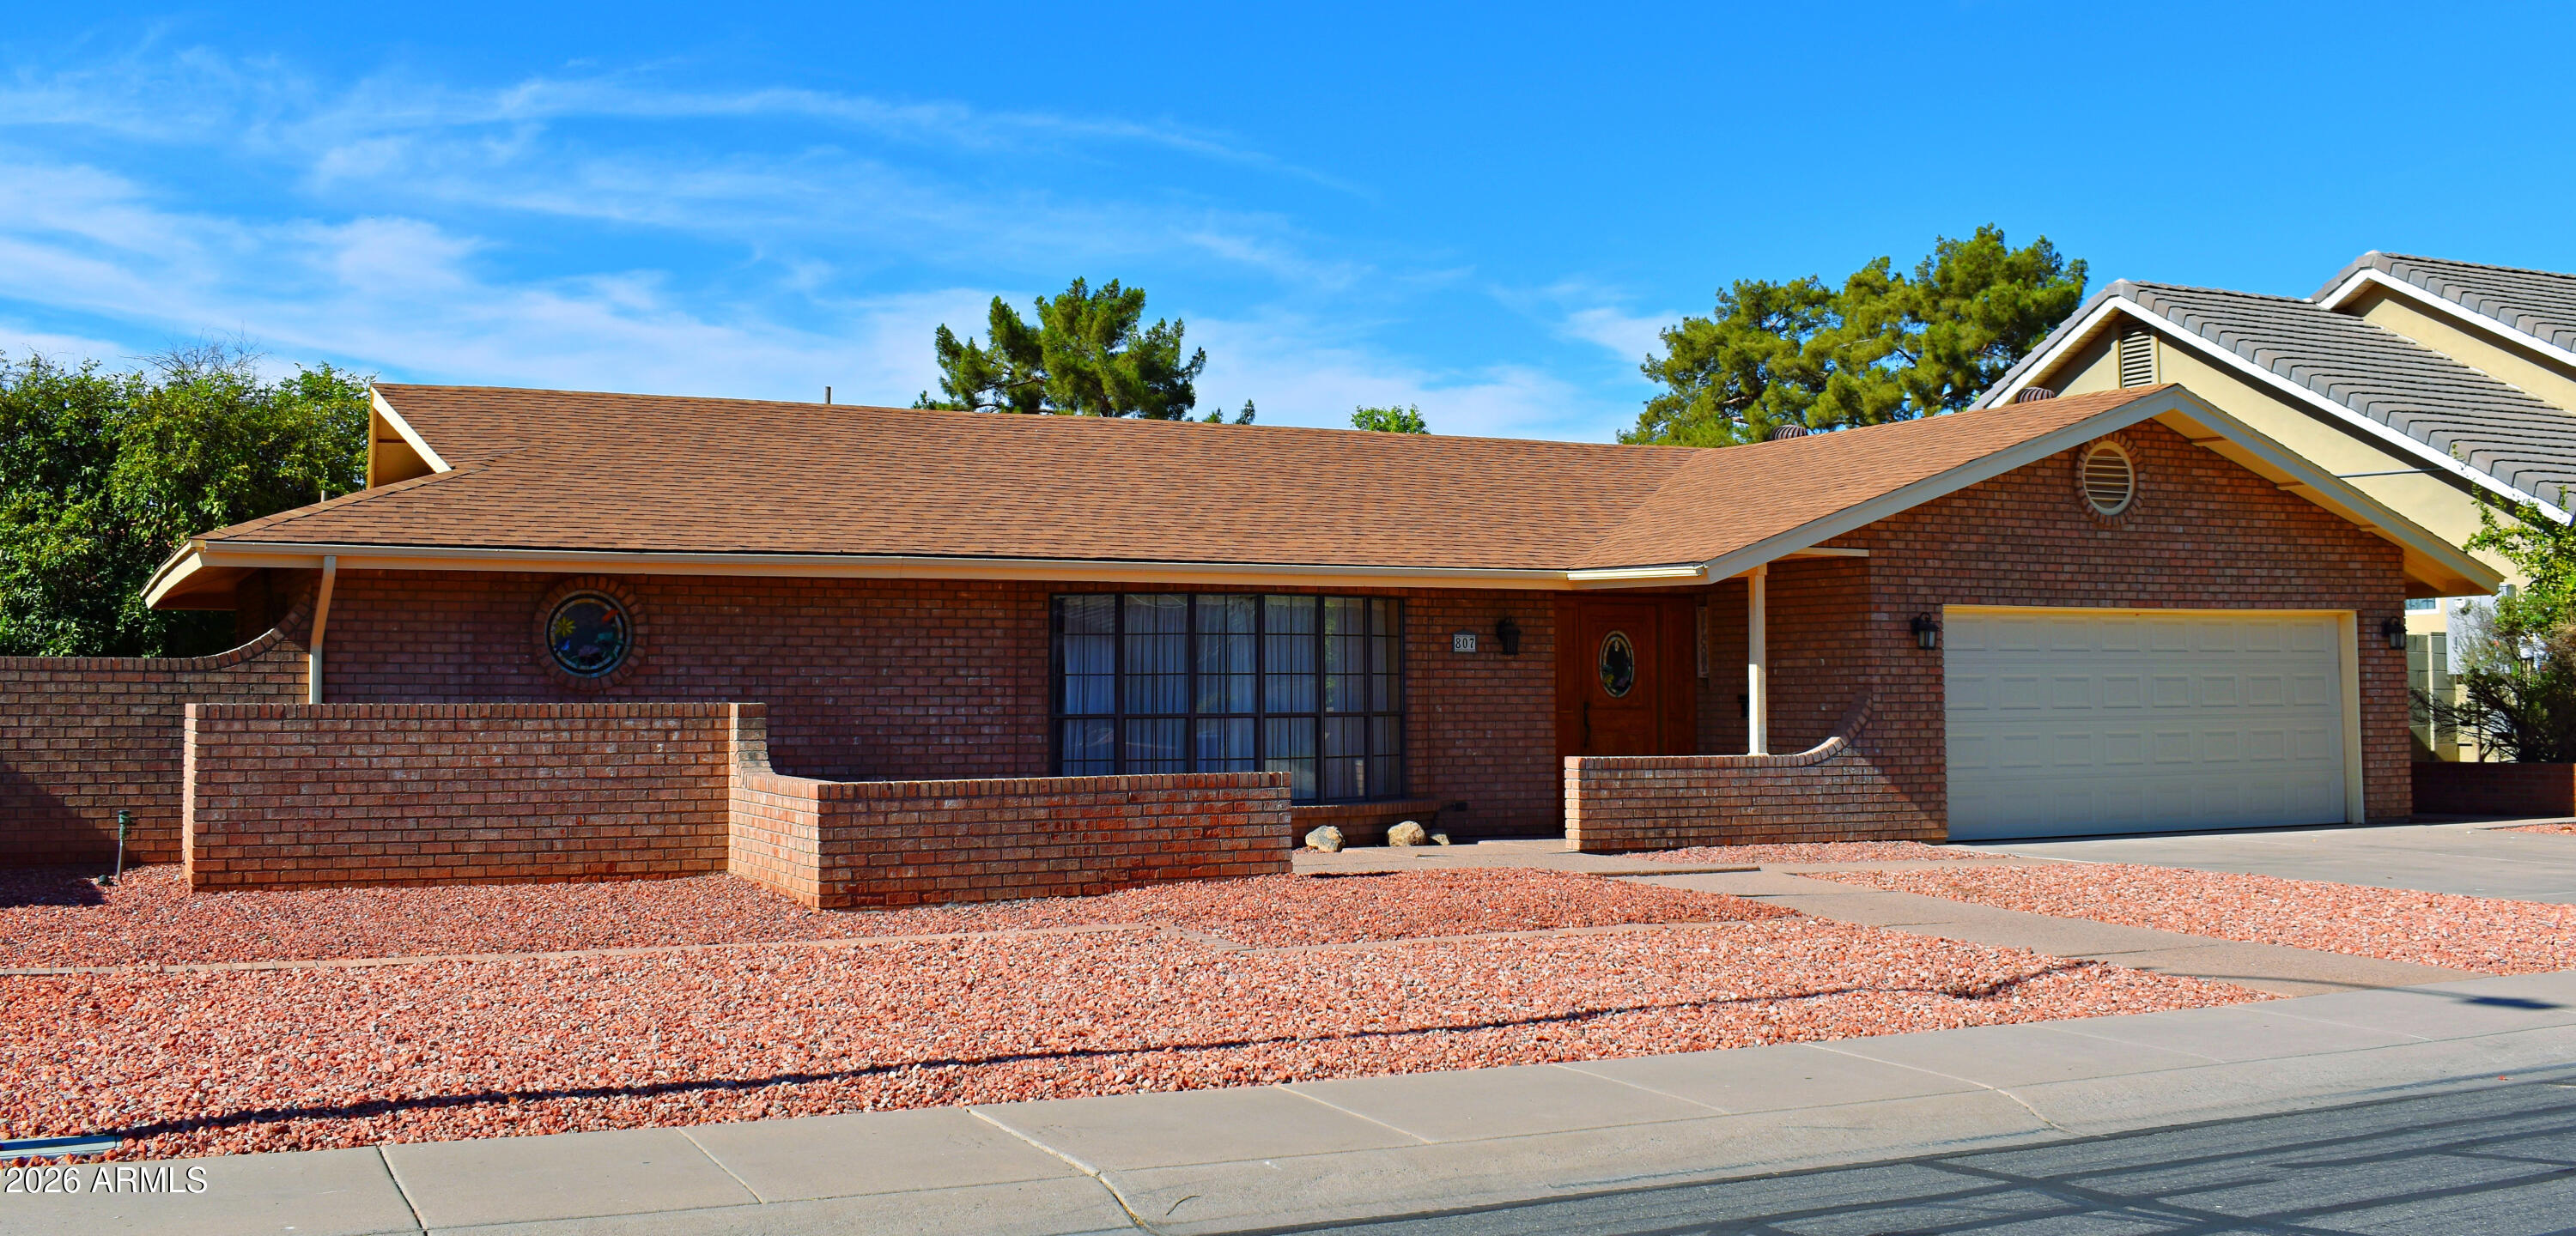
Chandler
807 W DETROIT Street
3 Beds
2 Baths
2,370 Sq.Ft.
$674,500
MLS#: 7050265
Chandler
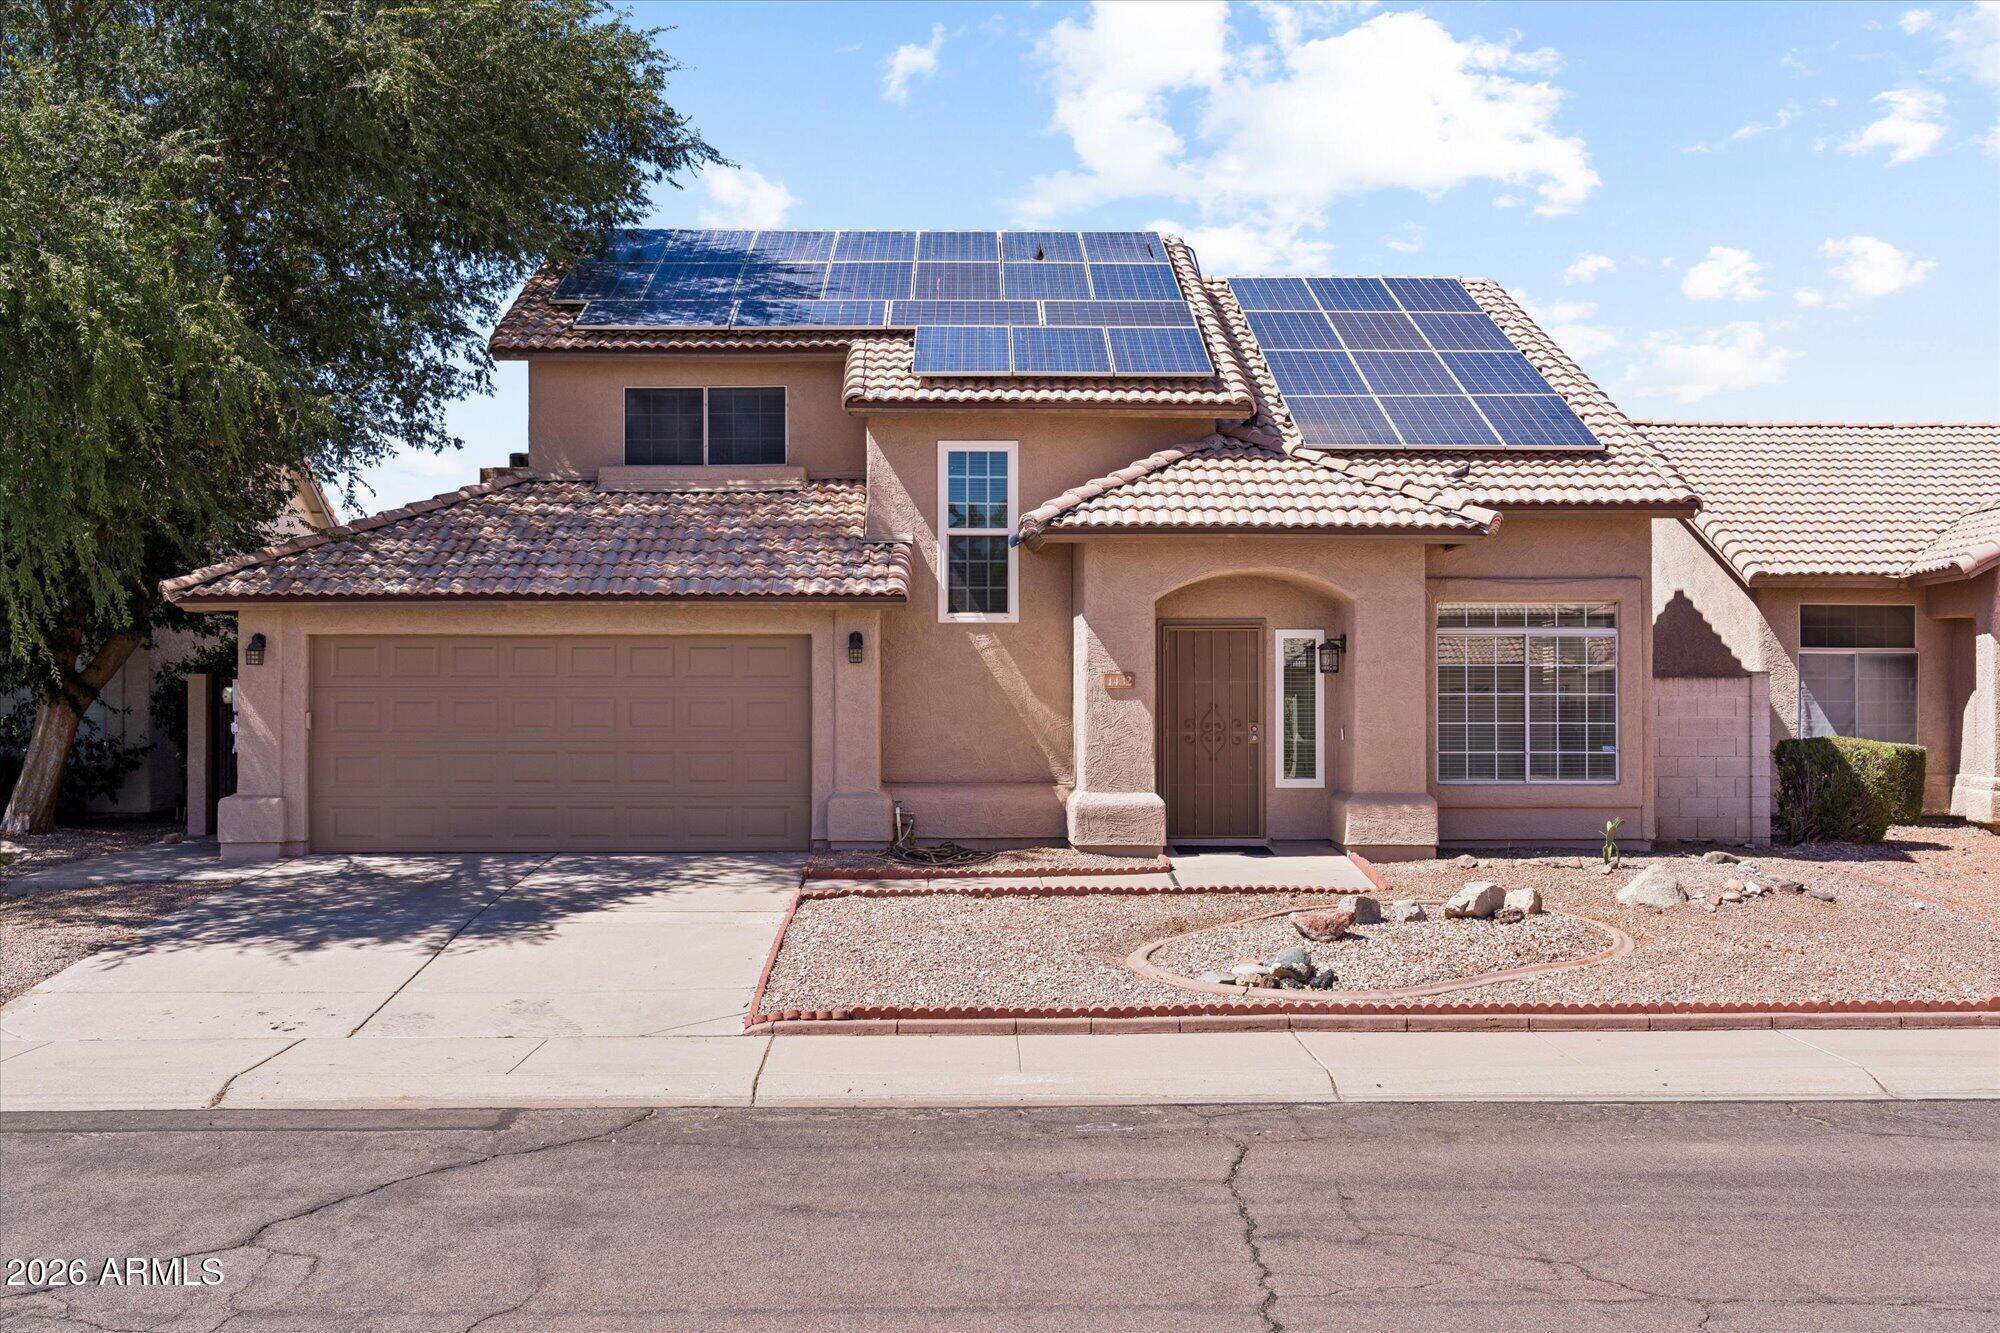
1432 W PARK Avenue
4 Beds
3 Baths
2,562 Sq.Ft.
$635,000
MLS#: 7051058
Chandler
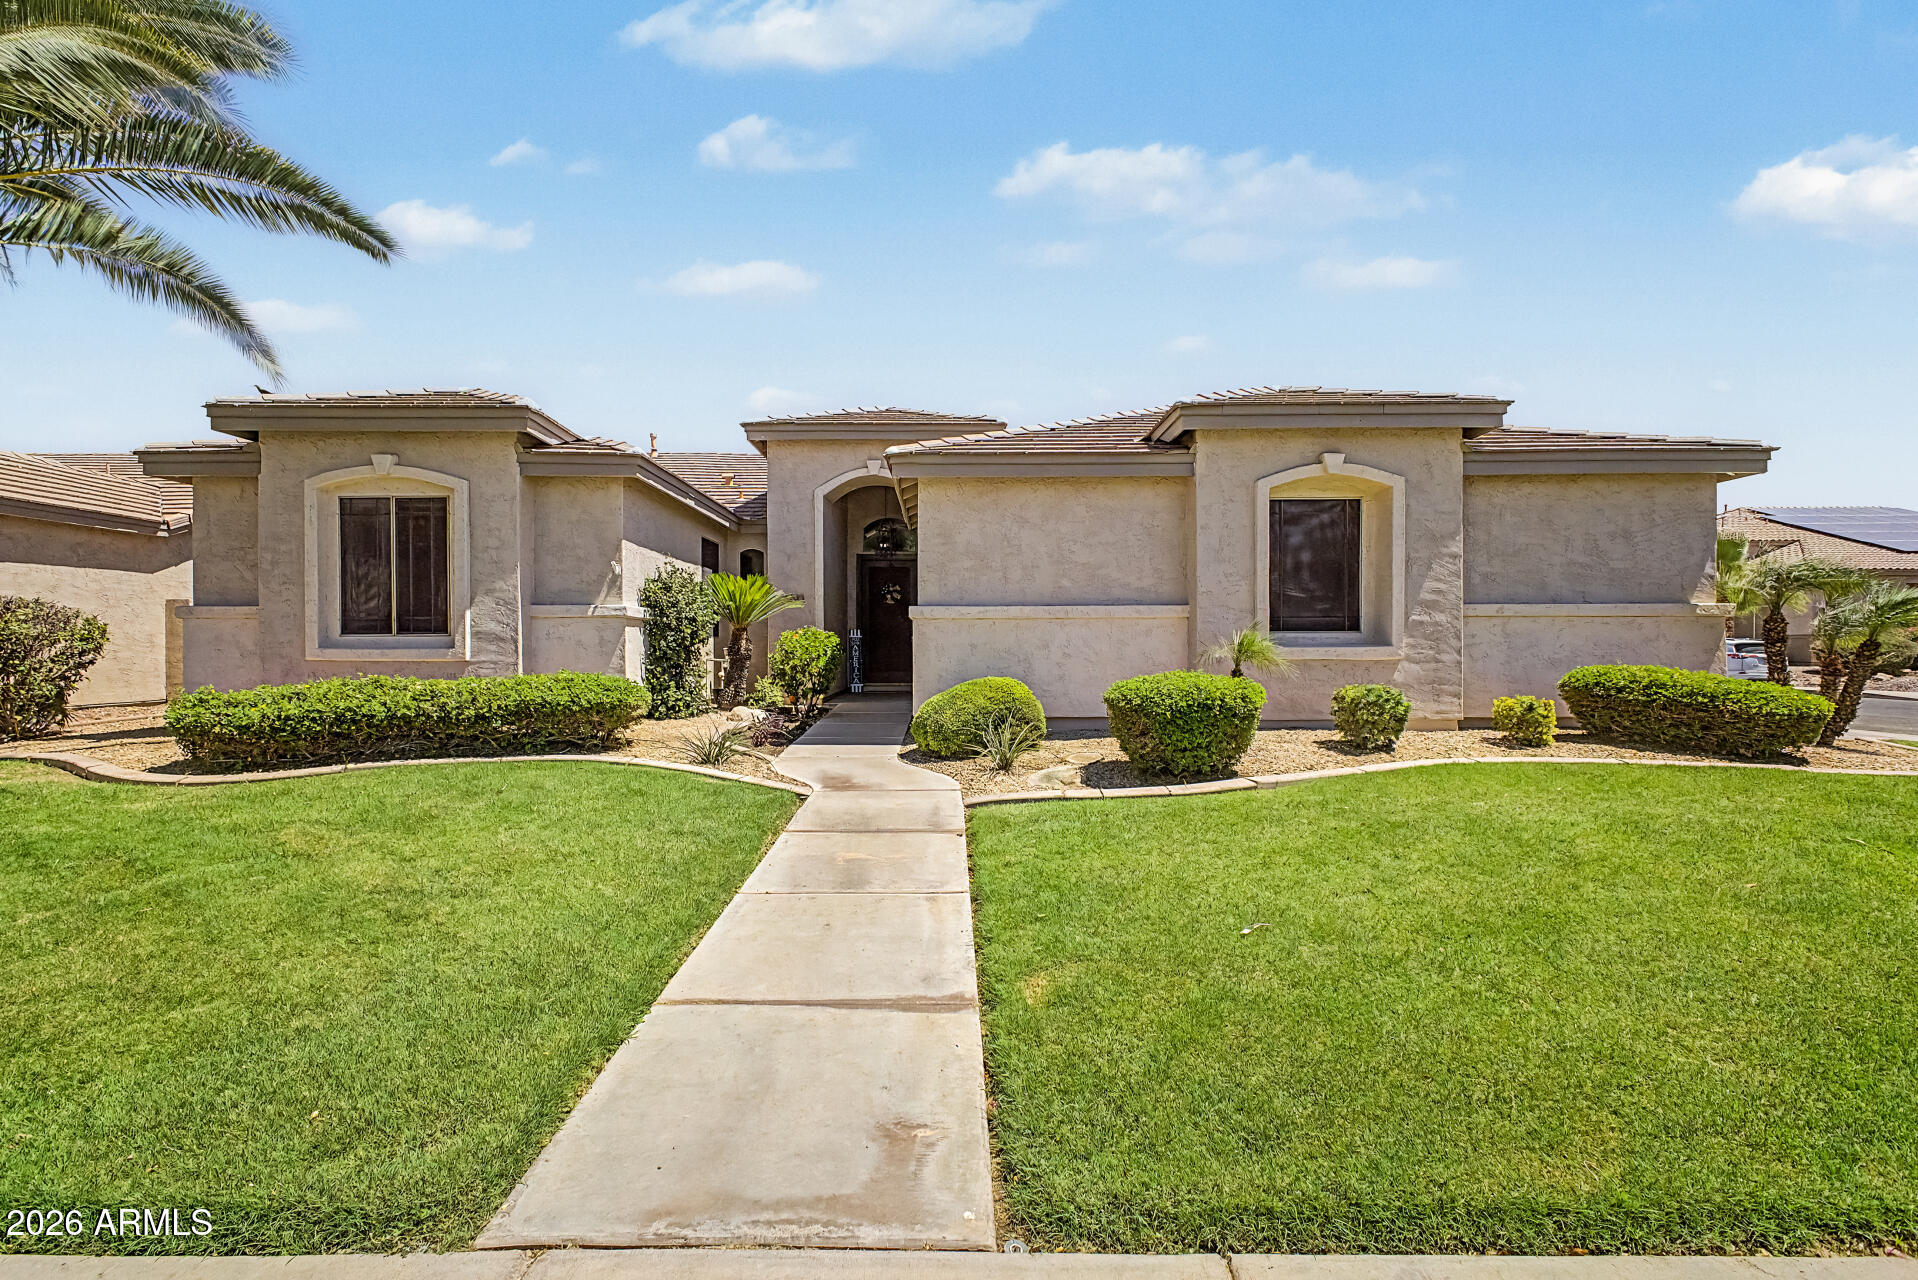
604 W GOLDFINCH Way
4 Beds
2 Baths
2,257 Sq.Ft.
$765,000
MLS#: 7048898
Chandler
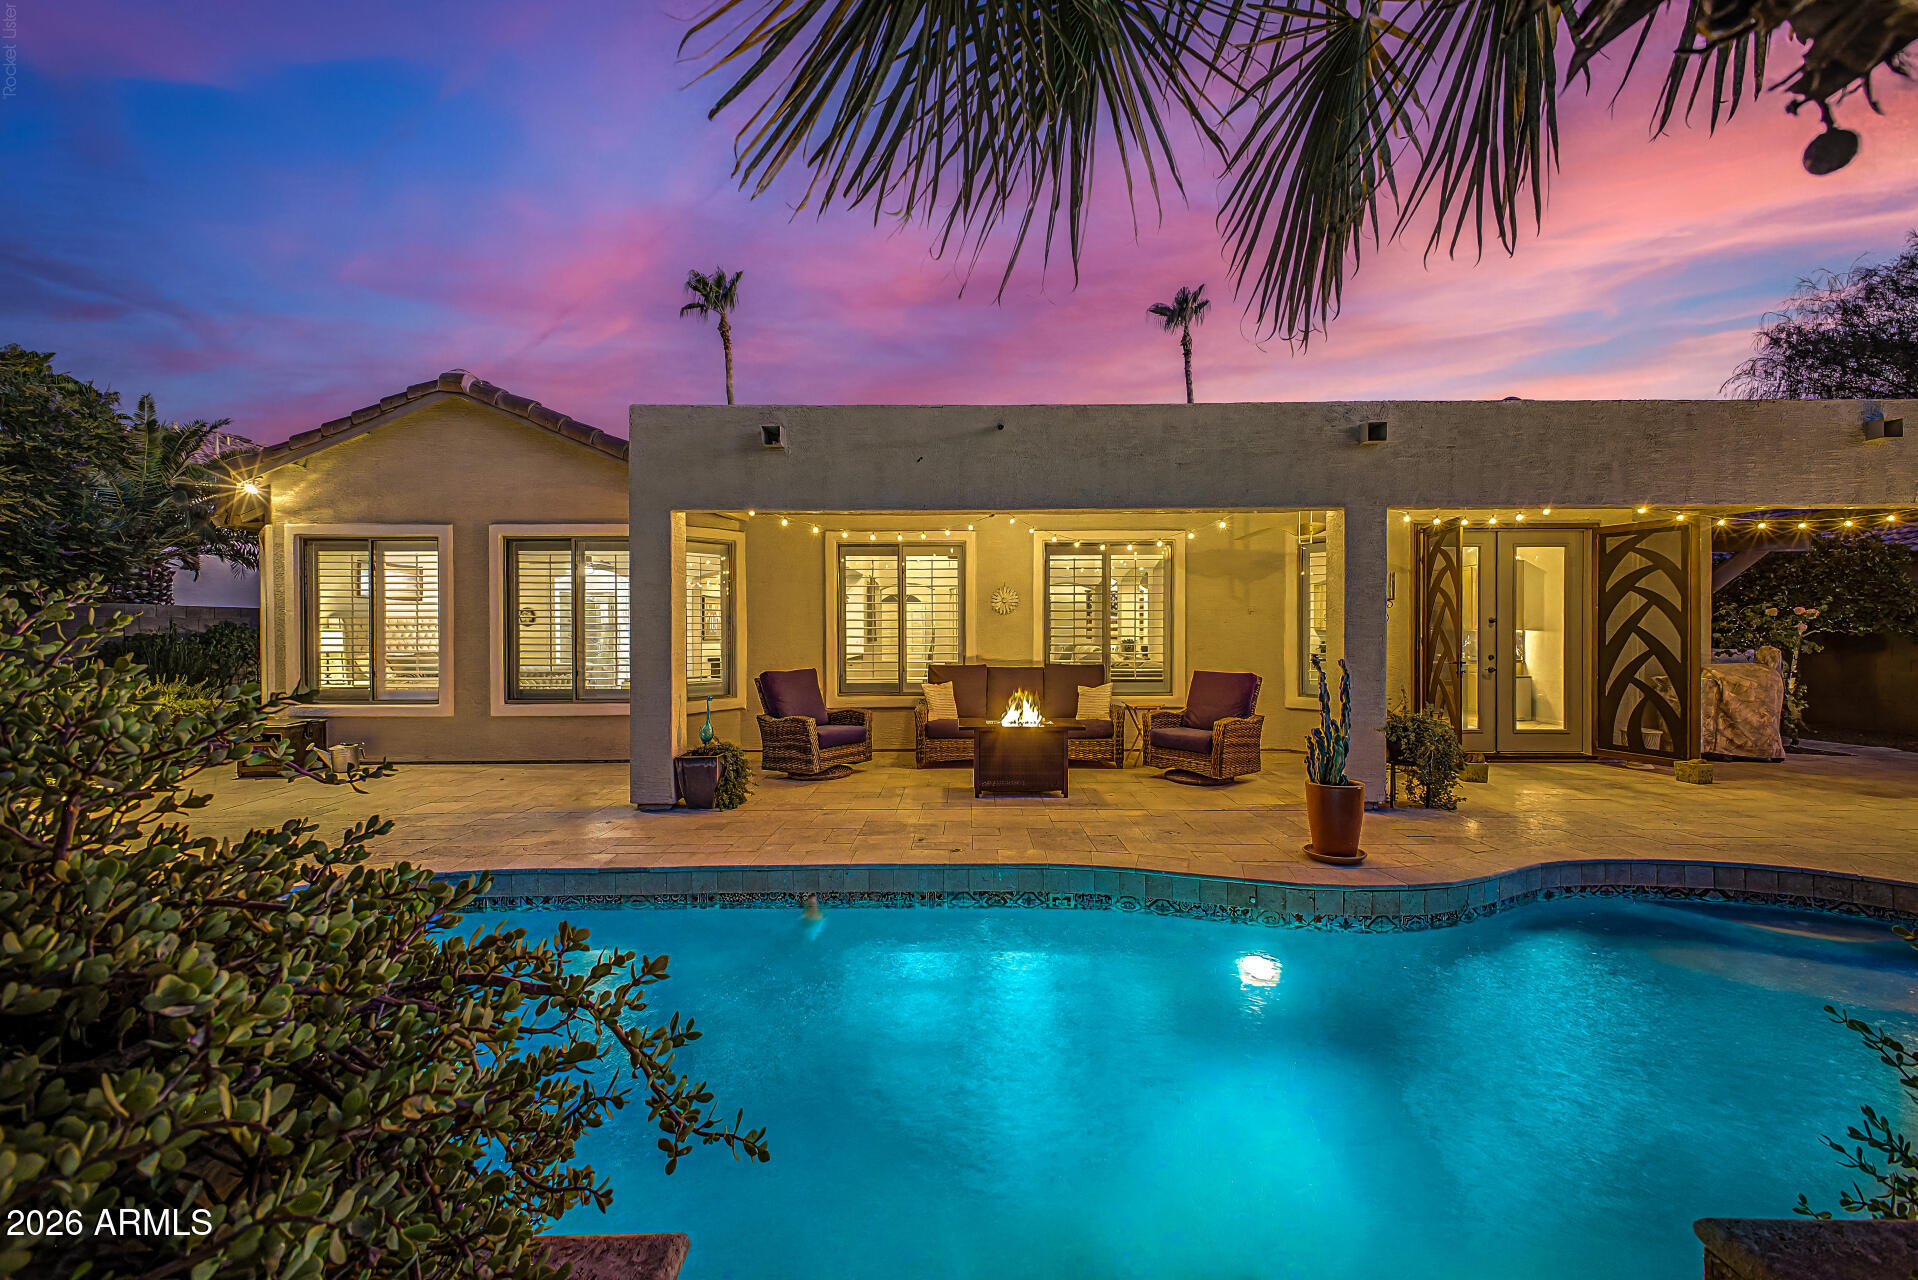
1748 E IRIS Drive
3 Beds
2 Baths
2,408 Sq.Ft.
$739,900
MLS#: 7048618
