24918 N 143RD Drive

Surprise, AZ 85387

Spanish

Surprise, AZ 85387

24918 N 143RD Drive

$698,900

MLS#: 7015414

Status: Active

Listing provided by: Realty One Group

Listing agent phone: None

Last update: a month ago

On site: 3 months ago

RANCHO MERCADO PARCEL A12 - Residential

About

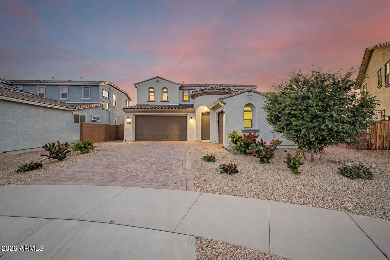
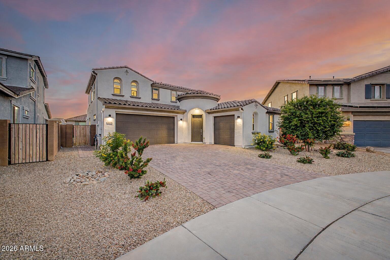
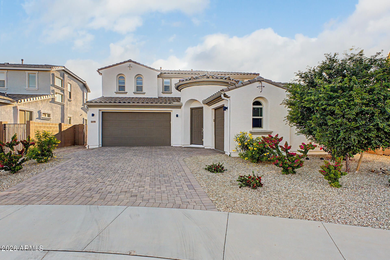
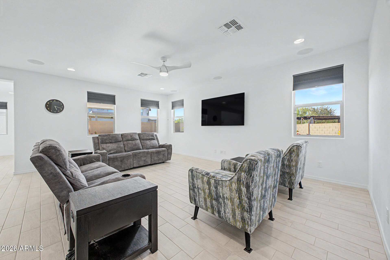
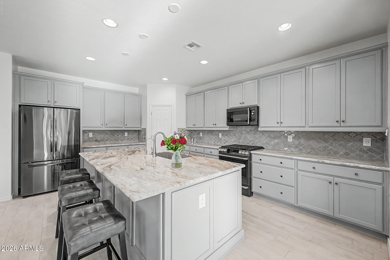
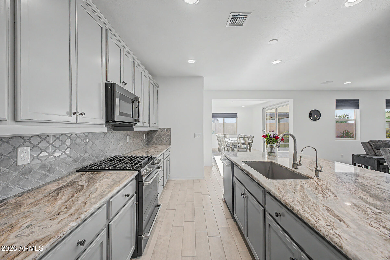
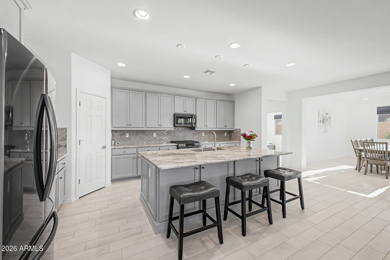
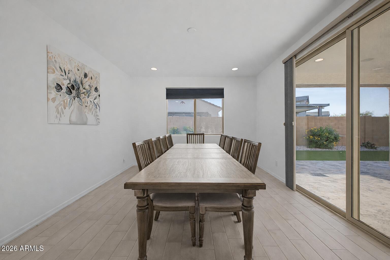
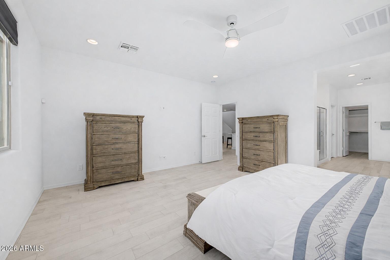
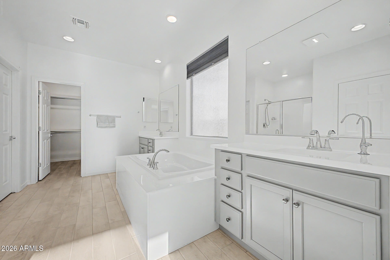
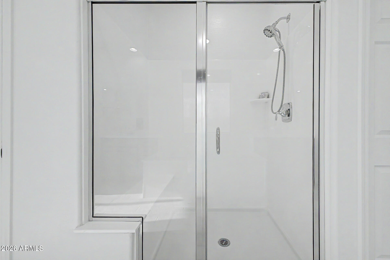
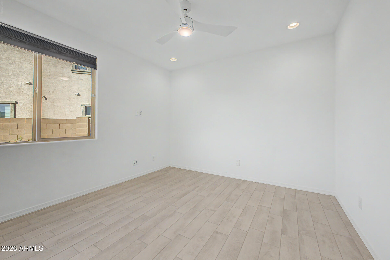
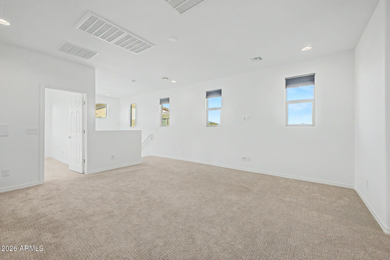
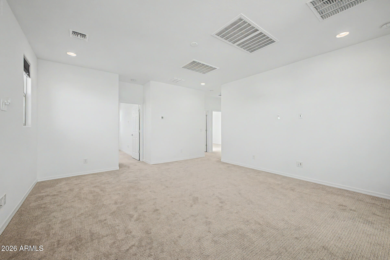
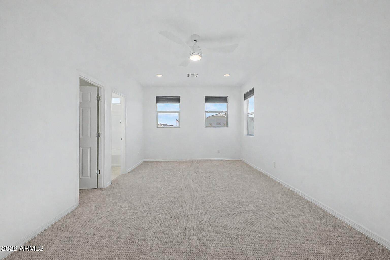
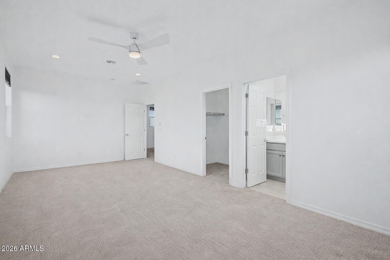
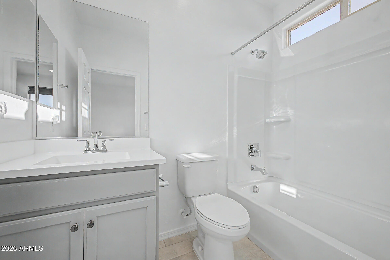
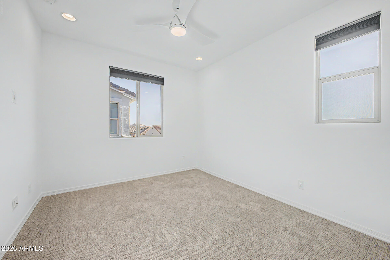
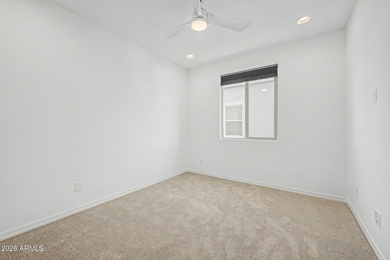
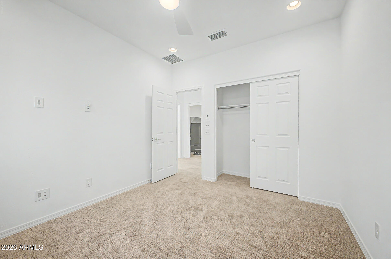
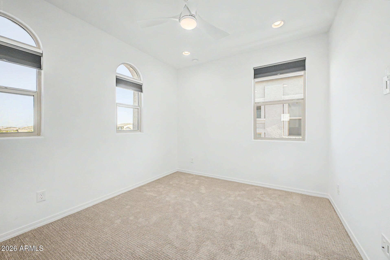
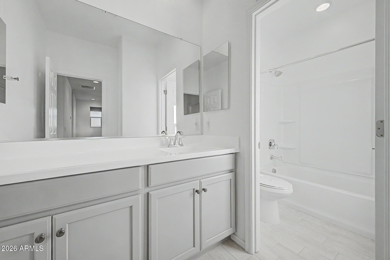
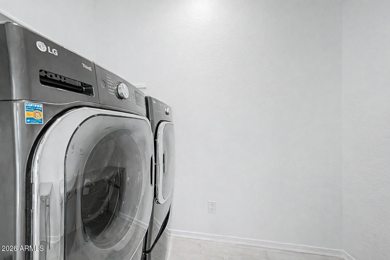
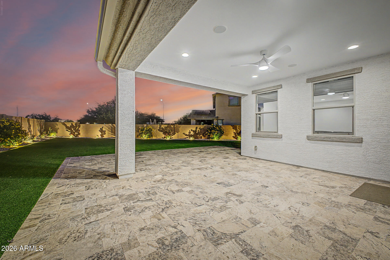
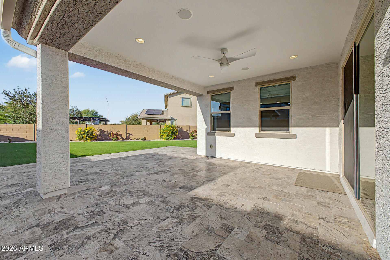
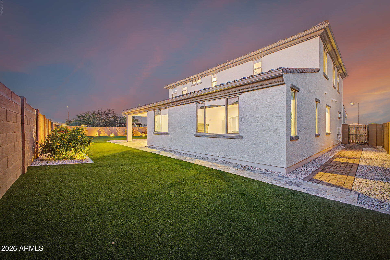
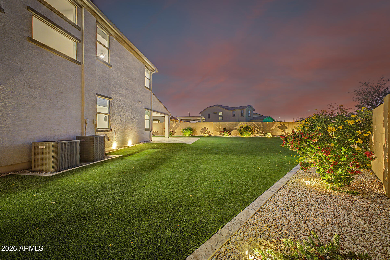
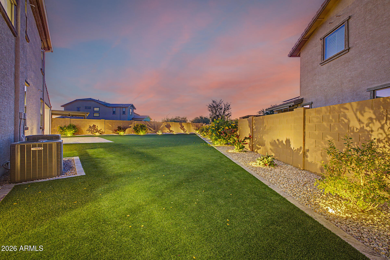
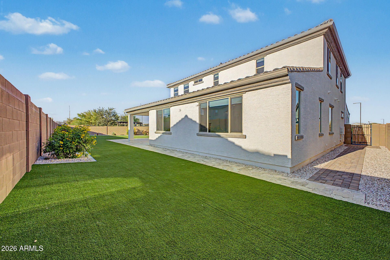
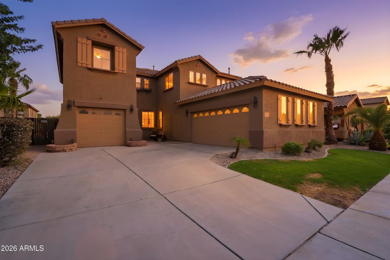
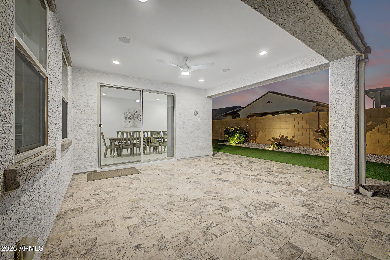
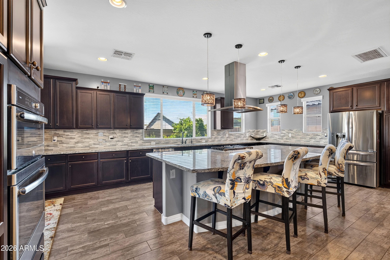
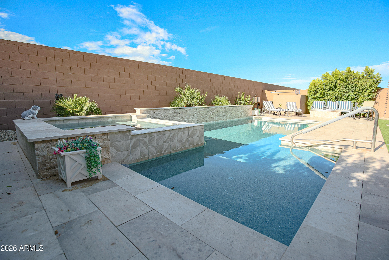
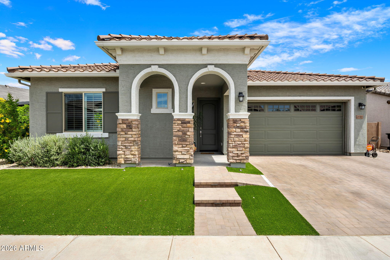
Absolutely Stunning 6 Bedroom, 4 Bathroom, Two Story Home Located on Premium Oversized Lot in Desired Rancho Mercado, Two Master Bedrooms (One Downstairs & One Upstairs), Upgraded Kitchen Cabinets & Countertops, Gas Oven & Cooktop, Oversized Kitchen Island w/Breakfast Bar, Large Kitchen Dining Room, Spacious Great Room, Downstairs: Master Bedroom w/Walk-In Closet, Master Bathroom w/Dual Sinks & Large Walk-In Shower, Additional Full Bedroom & Bathroom Downstairs, Upstairs: 2nd Master Bedroom w/Walk-In Closet & Ensuite Master Bathroom (IDEAL for NEXT GEN/Multi-Generational Living), 3 Additional Bedrooms & Full Bathroom, Spacious Loft, Upstairs Laundry Room w/Washer & Dryer Included, Covered Backyard Patio, Professionally Landscaped Front & Backyard, 3 Car Garage, Come Check It Out!

Property

Beds

6

Full Baths

4

1/2 Baths

None

Year Built

2022

Sq.Footage

3,462

Features

Features & Amenities

Interior

  • Other Interior Features

    High Speed Internet, Granite Counters, Double Vanity, Master Downstairs, Breakfast Bar, Central Vacuum, High Ceilings

  • Total Bedrooms

    6

  • Bathrooms

    4

  • Basement YN

    NO

  • Cooling YN

    YES

  • Cooling

    Central Air, Ceiling Fan(s), ENERGY STAR Qualified Equipment

  • Fireplace YN

    NO

  • Heating YN

    YES

  • Heating

    Forced Air, ENERGY STAR Qualified Equipment, Natural Gas

  • Pet friendly

    N/A

Exterior

  • Garage

    Yes

  • Garage spaces

    3

  • Construction Materials

    Stucco, Frame

  • Other Exterior Features

    Rain Gutters

  • Parking

    Garage Door Opener, Direct Access, Electric Vehicle Charging Station(s)

  • Patio and Porch Features

    Patio

  • Pool

    No

Area & Lot

  • Lot Features

    Sprinklers In Rear, Sprinklers In Front, Desert Back, Desert Front

  • Lot Size(acres)

    0.22

  • Lot Size(square feet)

    9,737

  • Property Type

    Residential

  • Property Sub Type

    Single Family Residence

  • Architectural Style

    Spanish

Price

  • Sales Price

    $698,900

  • Tax Amount

    $2,062

  • Financing Options

    Cash, Conventional, FHA, VA

  • Sq. Footage

    3,462

  • Price/SqFt

    $201

HOA

  • Association

    YES

  • Association Fee

    $99

  • Association Fee Frequency

    Monthly

  • Association Fee Includes

    N/A

Property Resources

  • Horse Property

    NO

School District

  • Elementary School

    Dysart Unified District

  • Middle School

    Asante Preparatory Academy

  • High School

    Willow Canyon High School

Property Features

  • Stories

    2

  • Accessibility Features

    Accessible Full Bath

  • Ownership

    Fee Simple

  • Sewer

    Public Sewer

  • Tax Lot

    535

  • Water Source

    Public

Schedule

Schedule a Showing

Showing scheduled successfully.

What is 3 + 4 ?


Change time

Mortgage calculator

Estimate your monthly mortgage payment, including the principal and interest, property taxes, and HOA. Adjust the values to generate a more accurate rate.

Your payment

Principal and Interest:

$

Property taxes:

$

HOA fees:

$

Total loan payment:

$

Total interest amount:

$

Location

  • County

    Maricopa

  • Elementary School

    Dysart Unified District

  • Middle School

    Asante Preparatory Academy

  • High School

    Willow Canyon High School

Listing Courtesy of Adam Hamblen , Realty One Group

RealHub Information is provided exclusively for consumers' personal, non-commercial use, and it may not be used for any purpose other than to identify prospective properties consumers may be interested in purchasing. All information deemed reliable but not guaranteed and should be independently verified. All properties are subject to prior sale, change or withdrawal. RealHub website owner shall not be responsible for any typographical errors, misinformation, misprints and shall be held totally harmless.

Agent Mandy Gold

Mandy Gold

Associate Broker / Realtor®/ Team Lead

Call Mandy today to schedule a private showing.


* Listings on this website come from the FMLS IDX Compilation and may be held by brokerage firms other than the owner of this website. The listing brokerage is identified in any listing details. Information is deemed reliable but is not guaranteed. If you believe any FMLS listing contains material that infringes your copyrighted work please click here to review our DMCA policy and learn how to submit a takedown request.© 2024 FMLS.

Properties

Related properties

New on site 1 day ago
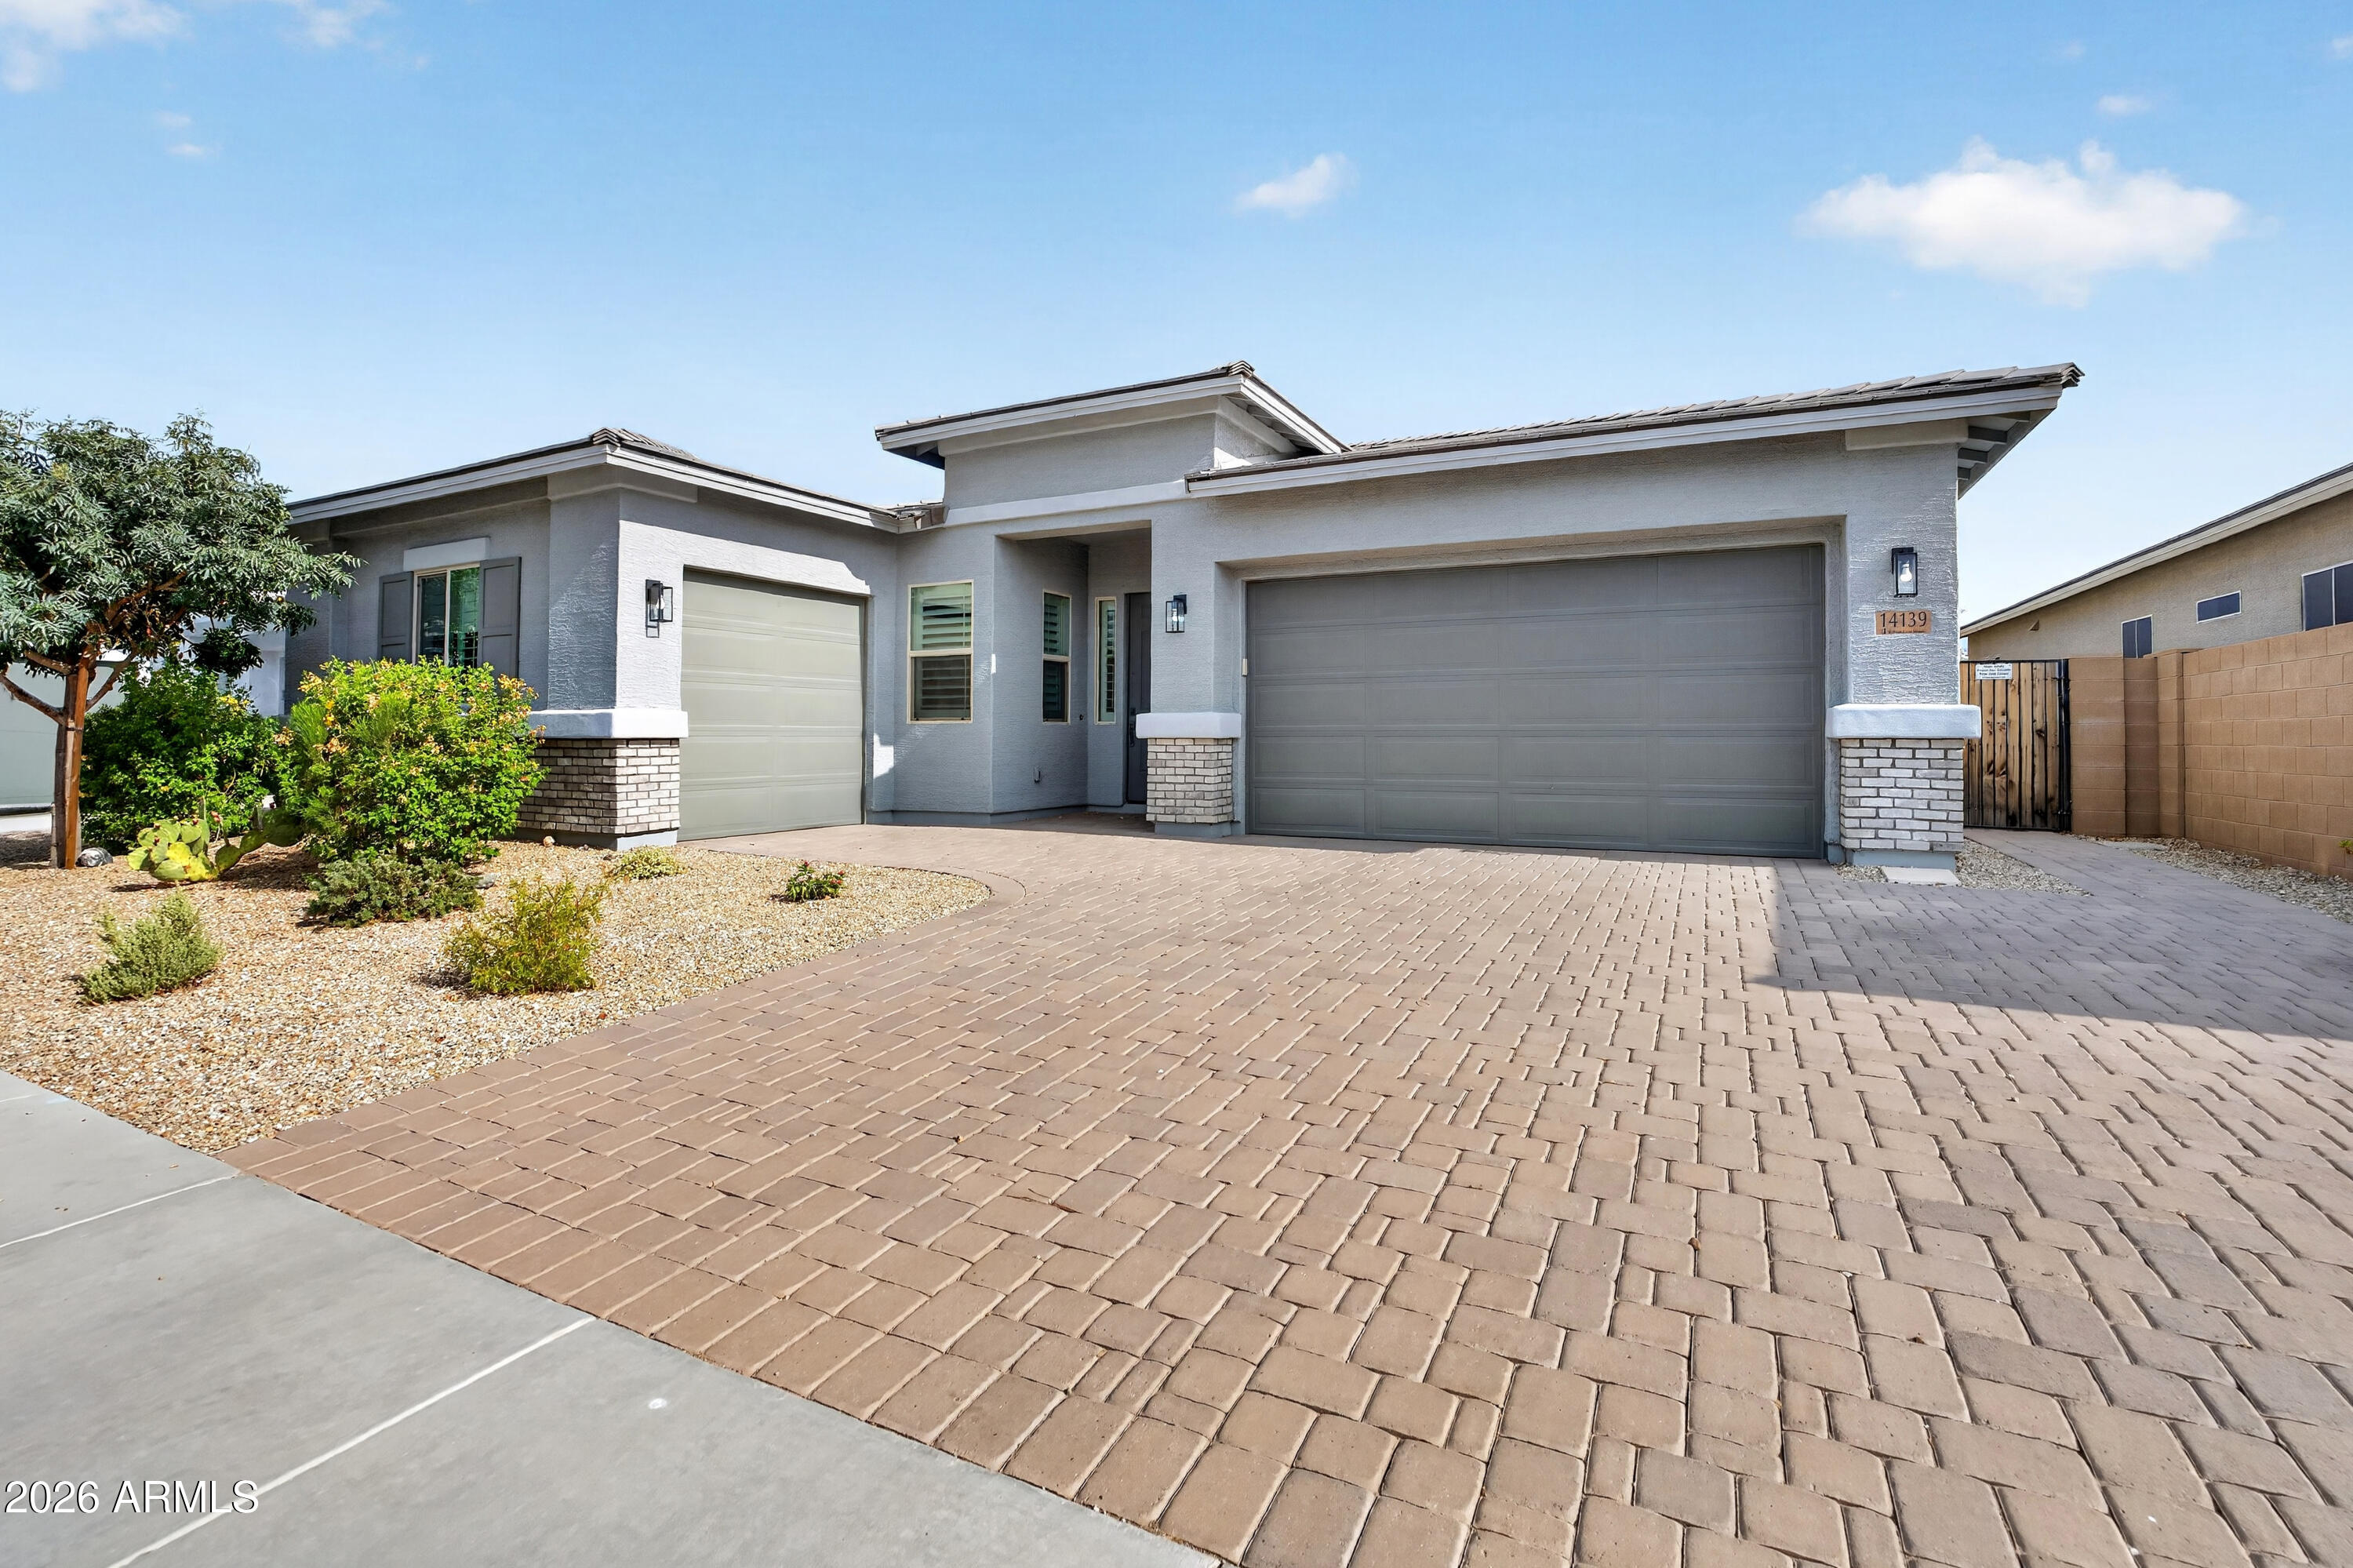
This beautifully maintained home features tile flooring throughout, custom built-ins, and designer accent walls that add character and charm. The spacious, highly upgraded kitchen is the heart of the home, featuring a center island, soft-close cabinetry, built-in stainless steel appliances, & a designer accent backsplash. The private primary suite offers a walk-in closet and spa-like bath with dual sinks, a soaking tub, and separate shower. Cozy up by the custom fireplace or step outside to your backyard oasis featuring a covered patio, sparkling in-ground pool, and fenced yard. Perfectly blending thoughtful upgrades with inviting living spaces, this home is designed for both everyday comfort and effortless entertaining.
#7054433

Surprise

14139 W GRAY FOX Trail

4 Beds

2 Baths

2,444 Sq.Ft.

$599,000

MLS#: 7054433

New on site 1 day ago
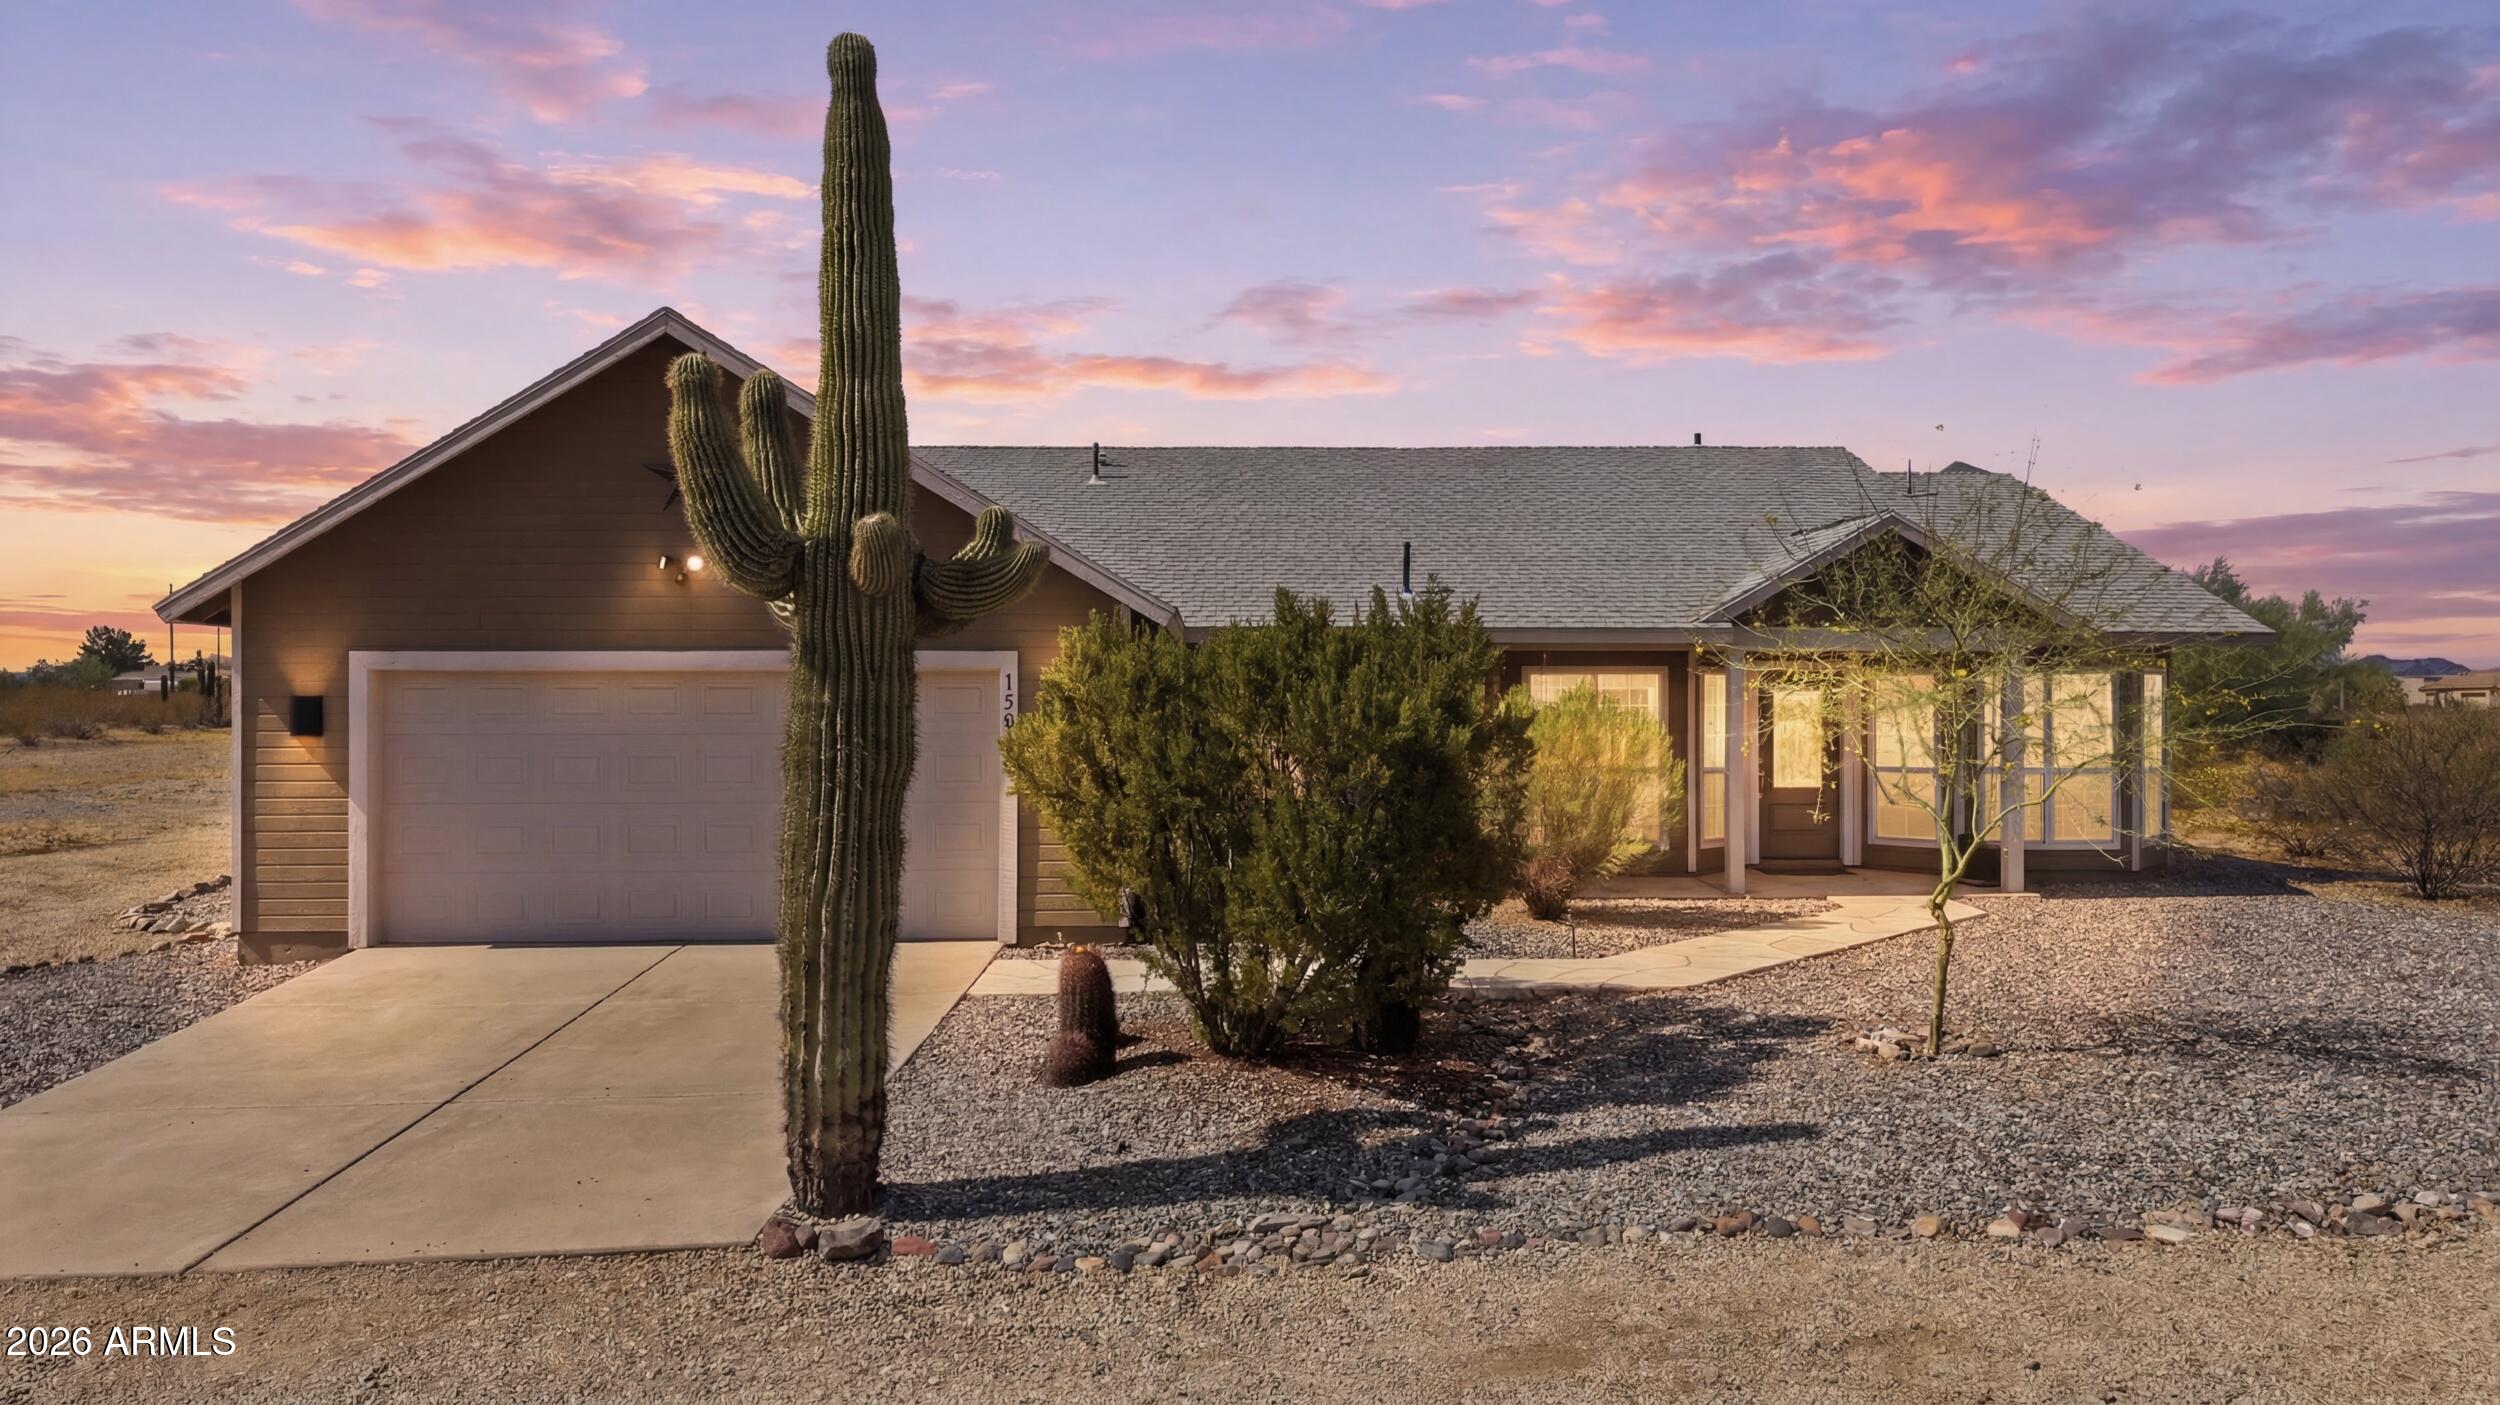
RARE OPPORTUNITY to own this BEAUTIFUL HOME on a PRIVATE 2.45 ACRE lot in NE Surprise-where you can ENJOY the PEACE and FREEDOM of COUNTRY LIVING while being CLOSE to everyday CONVENIENCES*Newer A/C provides PEACE OF MIND*You have VAULTED CEILINGS, FIREPLACE, and LARGE GREAT ROOM that INVITES everyday living and entertaining*EAT-IN KITCHEN with UPDATED CABINETS, GRANITE COUNTERS, BREAKFAST BAR, and WALK-IN PANTRY*FLEX DINING SPACE*OWNER RETREAT has FRENCH DOORS to the EXTENDED SUN ROOM and BEAUTIFULLY UPGRADED SHOWER*STEP OUTSIDE to your FENCED PEBBLE TEC POOL with NEWER POOL PUMP and SOOTHING WATERFALL*BARN*KINETICO whole home filtration*This property offers SPACE, PRIVACY, and ENDLESS POSSIBILITIES*Bring your TOYS, ANIMALS, and DREAMS and COME see why this is a PERFECT PLACE to call HOM
#7055749

Surprise

15856 W SKINNER Road

3 Beds

2 Baths

1,597 Sq.Ft.

$649,000

MLS#: 7055749

New on site 4 days ago
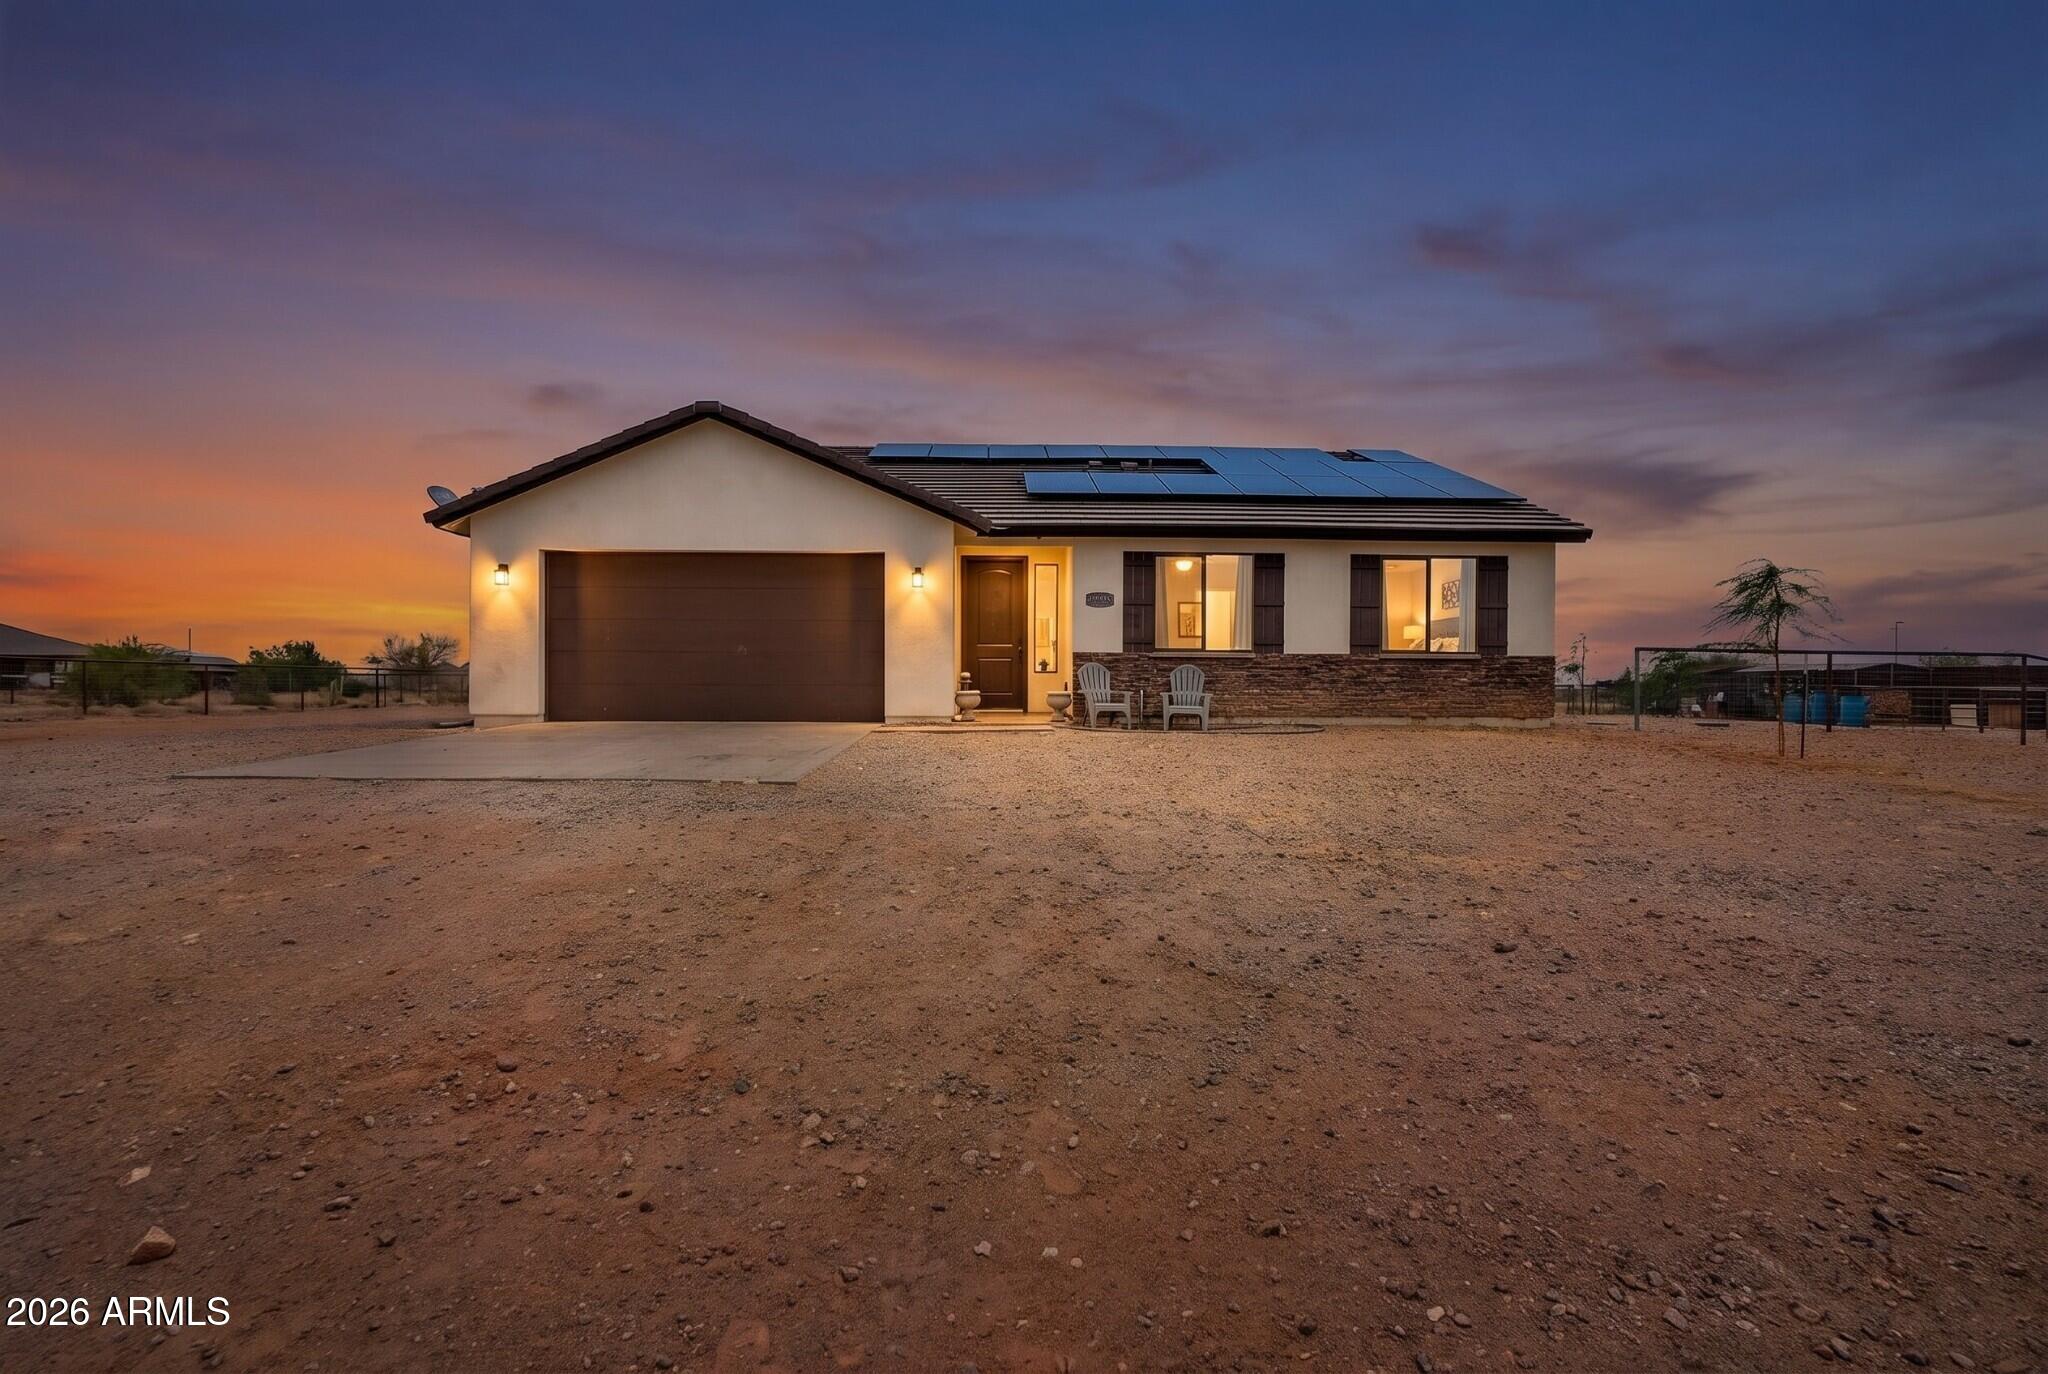
Assumable FHA loan at an incredible 3.5% interest rate, a rare opportunity in today's market! Situated on 1.1 acres and backs up directly to state land, this 3-bedroom, 2-bath home offers 1,654 square feet of comfortable living space with plenty of room for outdoor activities.

The advantage of no front neighbors ensures beautiful sunsets, extra space and easy access to hiking and riding trails. The livestock structures add to the outdoor living by providing an excellent opportunity for those seeking a small hobby farm.

The versatile Connex workshop with electricity, insulation, and portable A/C units, makes it an ideal space for storage or a home-based business. Additional highlights include an RV hookup, a covered carport and a fully fenced backyard that offers a private retreat com with a pergola for relaxing or entertaining.

Enjoy the peaceful setting without sacrificing convenience. Located just 10 minutes from grocery stores, coffee shops, and other everyday amenities, this property offers the best of both worlds: country charm with town conveniences close by.
#7052673

Surprise

32315 N 171ST Avenue

3 Beds

2 Baths

1,654 Sq.Ft.

$565,000

MLS#: 7052673

Welcome to this beautifully updated 2-story home in the highly sought-after gated community of Copper Canyon Mountain Gate. Offering 4 spacious bedrooms & a versatile loft ideal for a home office, media room or play space. The updated kitchen showcases granite countertops and new stove, microwave, and dishwasher. Enjoy beautifully updated bathrooms with granite counter tops throughout the home. The master bedroom features a spa-inspired bathroom with an oversized jetted soaking tub and a walk-in shower equipped with multiple sprayers for a true resort-style experience. The living room offers a built-in entertainment center, and you'll see travertine tile both inside & out. The thoughtfully renovated interior creates a warm & inviting atmosphere, while the backyard provides a private oasis. With a sparkling pool, pavers, covered gazebo, and an outdoor kitchen area complete with a built-in granite breakfast bar, sink, mini refrigerator, and cozy fireplace, making it perfect for entertaining. This home combines comfort, style, and functionality. Additional upgrades include two new A/C units (2024), and a new water heater (2024). With north/south exposure, a three-car garage, and an excellent school district, this home truly has it all.
#7052934

Surprise

14523 W CORTEZ Street

4 Beds

2 Baths

3,064 Sq.Ft.

$669,000

MLS#: 7052934

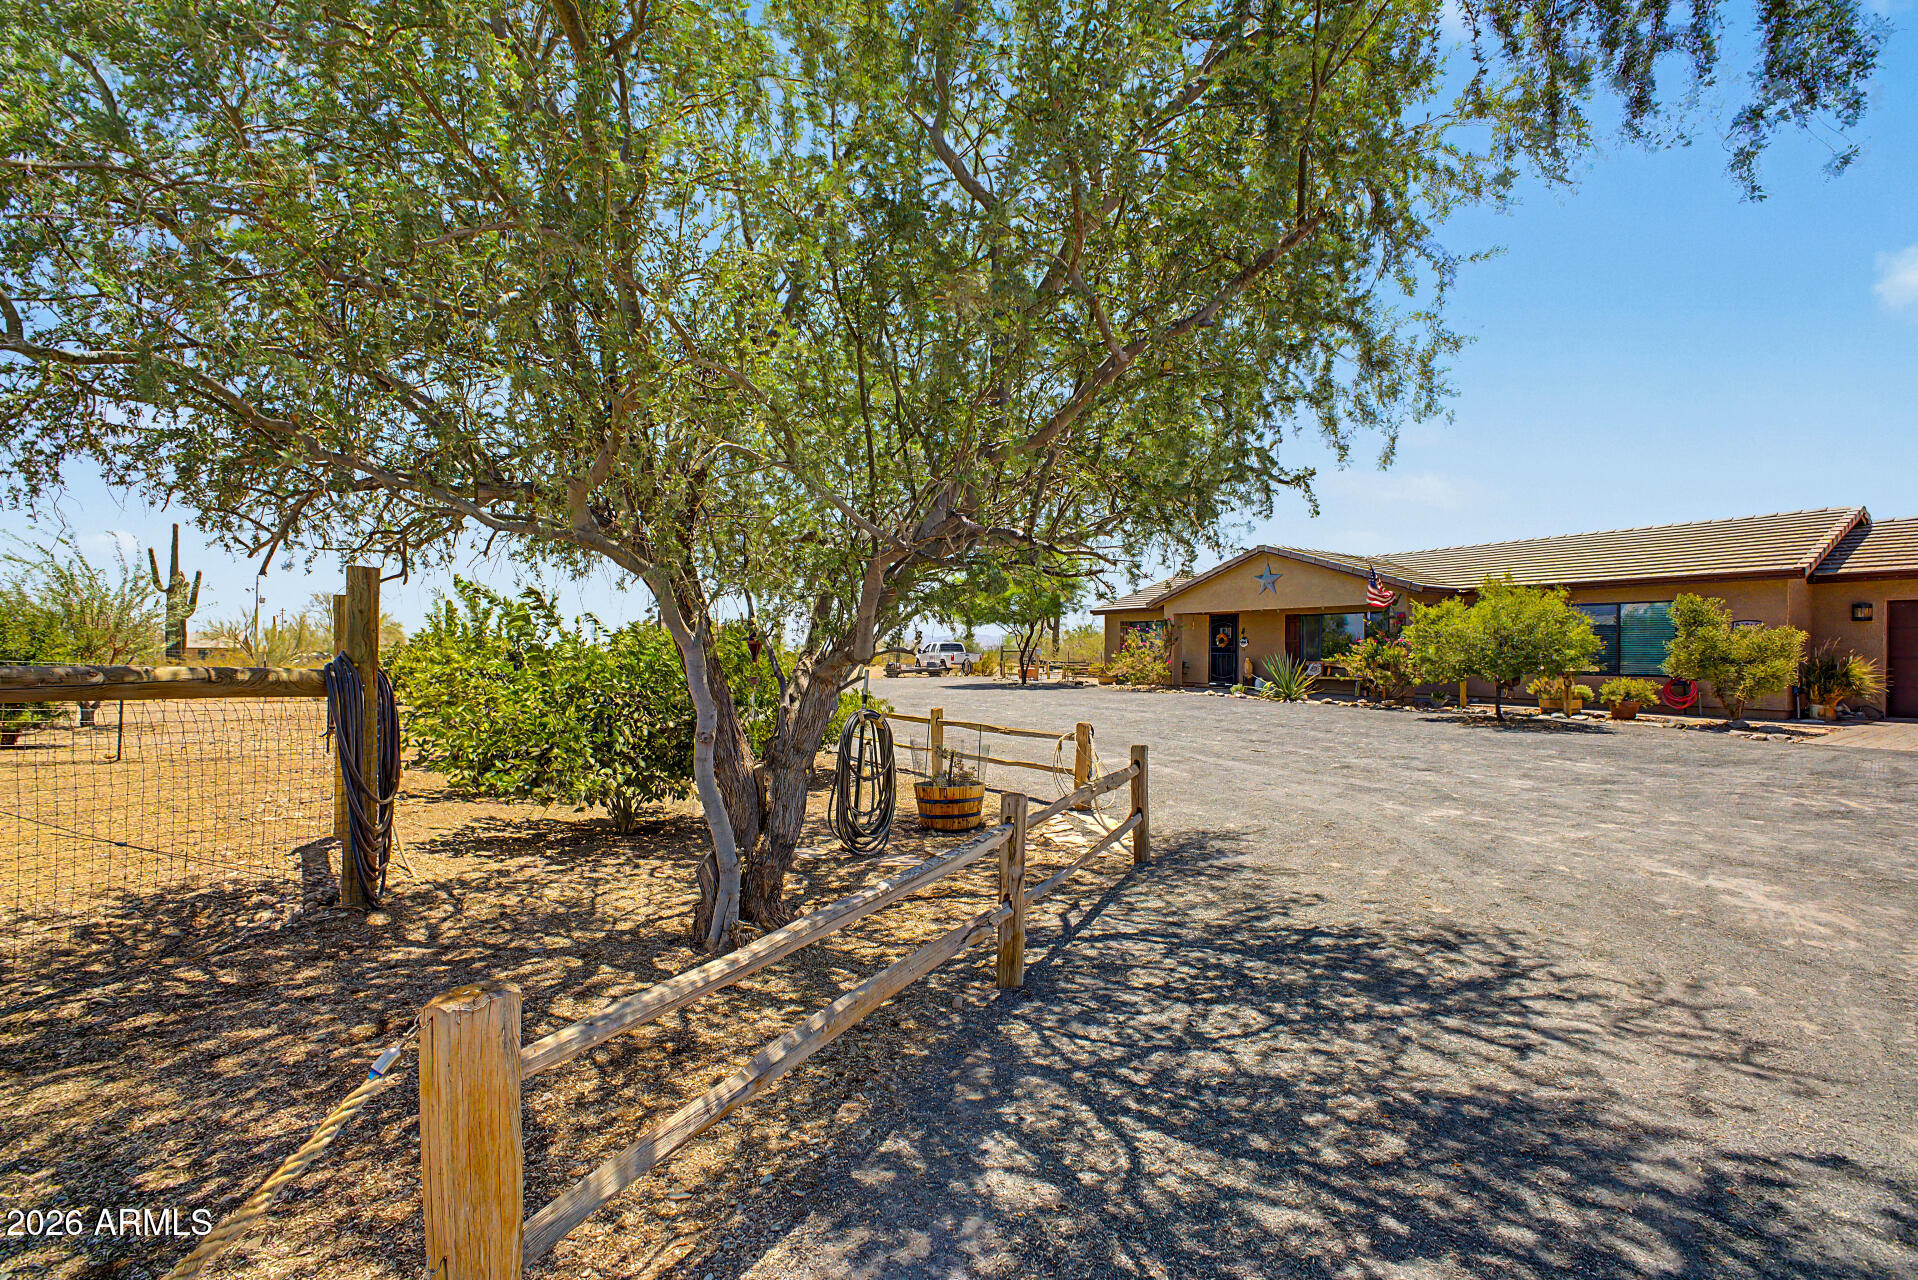
A private desert oasis where sustainable living meets modern comfort.  Exceptional home features a thriving orchard w/multiple citrus, apple, peach, fig, pomegranate, quince & mulberry trees, rosella hibiscus, & raised-covered gardens. Wireless automated watering system & fenced areas with housing for animals.  Ample shade trees w/split-rail landscaping, play area & Pergola in private backyard for relaxing & enjoying the amazing AZ sunsets and a fire.  Dual RV hookups include 30-amp service on the east side & 50-amp, 110V, water, & sewer dump on the west.  Home offers an open split floor plan, covered patios, large pantry & laundry, plus circular drive and fencing around the entire property. (goats, sheep & chicken can convey or seller will remove if buyer prefers) List of Trees: 
Orange, Blood Orange, Mandarin, Clementine, Fig, Anna Apple, Peach, Lemon, Limes, Mexican Limes, Grapefruit, Tangerine, Apple, Quince, Pomegranate,  Mulberry, Arizona Ash, Mesquite, Chinese Elm, Palo Verde, Ironwood, Samuel Ash and more!!

Great property for Farm stand business or potential for conversion to horse property.
#7047211

Surprise

32510 N 165TH Avenue

3 Beds

2 Baths

1,512 Sq.Ft.

$598,000

MLS#: 7047211

Lender Paid 1-0 Buy Down w/Preferred lender. Stunning 1-story home w/ 48-ft pull-thru RV garage w/16-ft ceiling, a 3-car tandem garage w/ cabinets & overhead storage. 3 bedrooms, + den w/double doors (could be 4th bedroom) & 3 full baths. 10-ft ceilings, 8-ft doors, wood-look tile, Berber carpet, 4'' baseboards, recessed lighting, ceiling fans & blinds throughout. Kitchen features 42-in espresso cabinets, granite countertops, island, gas range, stainless steel appliances, RO system, & walk-in pantry. The primary suite includes dual sinks & vanity, a glass-enclosed shower & a spacious walk-in closet. Additional upgrades: tankless water heater, water softener, Ring doorbell & security cameras & 3-zoned HVAC. The backyard has a pergola, pavers, turf, hot tub, & view fence w/ no rear neighbors Entertain indoors and out in your nearly new home with a covered patio that opens to the Great Room and Dining Area, all flowing into the upscale kitchen with a large island with pendant lighting & breakfast bar, upgraded 42" espresso cabinets, walk-in pantry and granite counters. 2-tone neutral paint & 4" baseboards throughout the home. 

The owners' suite offers a private retreat with an elegant bathroom featuring dual sinks and a vanity area, a walk-in glass enclosed shower featuring both rain head and wall mount shower heads, and a spacious walk-in closet. All wet areas have wood-look tile, while bedrooms and den have Berber carpet. 

3 full bathrooms - all upgraded with tiled showers, granite counters and 42" espresso cabinetry. The home includes two secondary bedrooms one with an ensuite bathroom, a versatile den with double doors (could be a 4th bedroom). Ceiling fans and recessed lighting throughout.

3-bay tandem garage complete with attached cabinets, overhead storage, and shelving, open to the 48ft. RV garage-providing room for everyone and everything. Backyard includes extended pavers with pergola, turf, sun shades & Hot Tub all with a view fence and NO rear neighbors.

The Asante community supports a vibrant lifestyle with parks, sidewalks, playgrounds, tot lots, picnic tables, open green spaces, walking and jogging paths throughout. Asante Community Park adds baseball fields, basketball courts, soccer fields, pavilions, and additional paths to enjoy. Located in Surprise just minutes off of the Loop 303, Asante also offers convenient access for trips to Sedona, Flagstaff, Tucson, and other destinations in AZ. Convenient in-neighborhood Fry's Marketplace with gas station, several dining options (& more coming), churches, car wash, medical offices and more retail all coming soon.
#7049687
Surprise

24346 N 170TH Lane

3 Beds

3 Baths

2,225 Sq.Ft.

$630,000

MLS#: 7049687

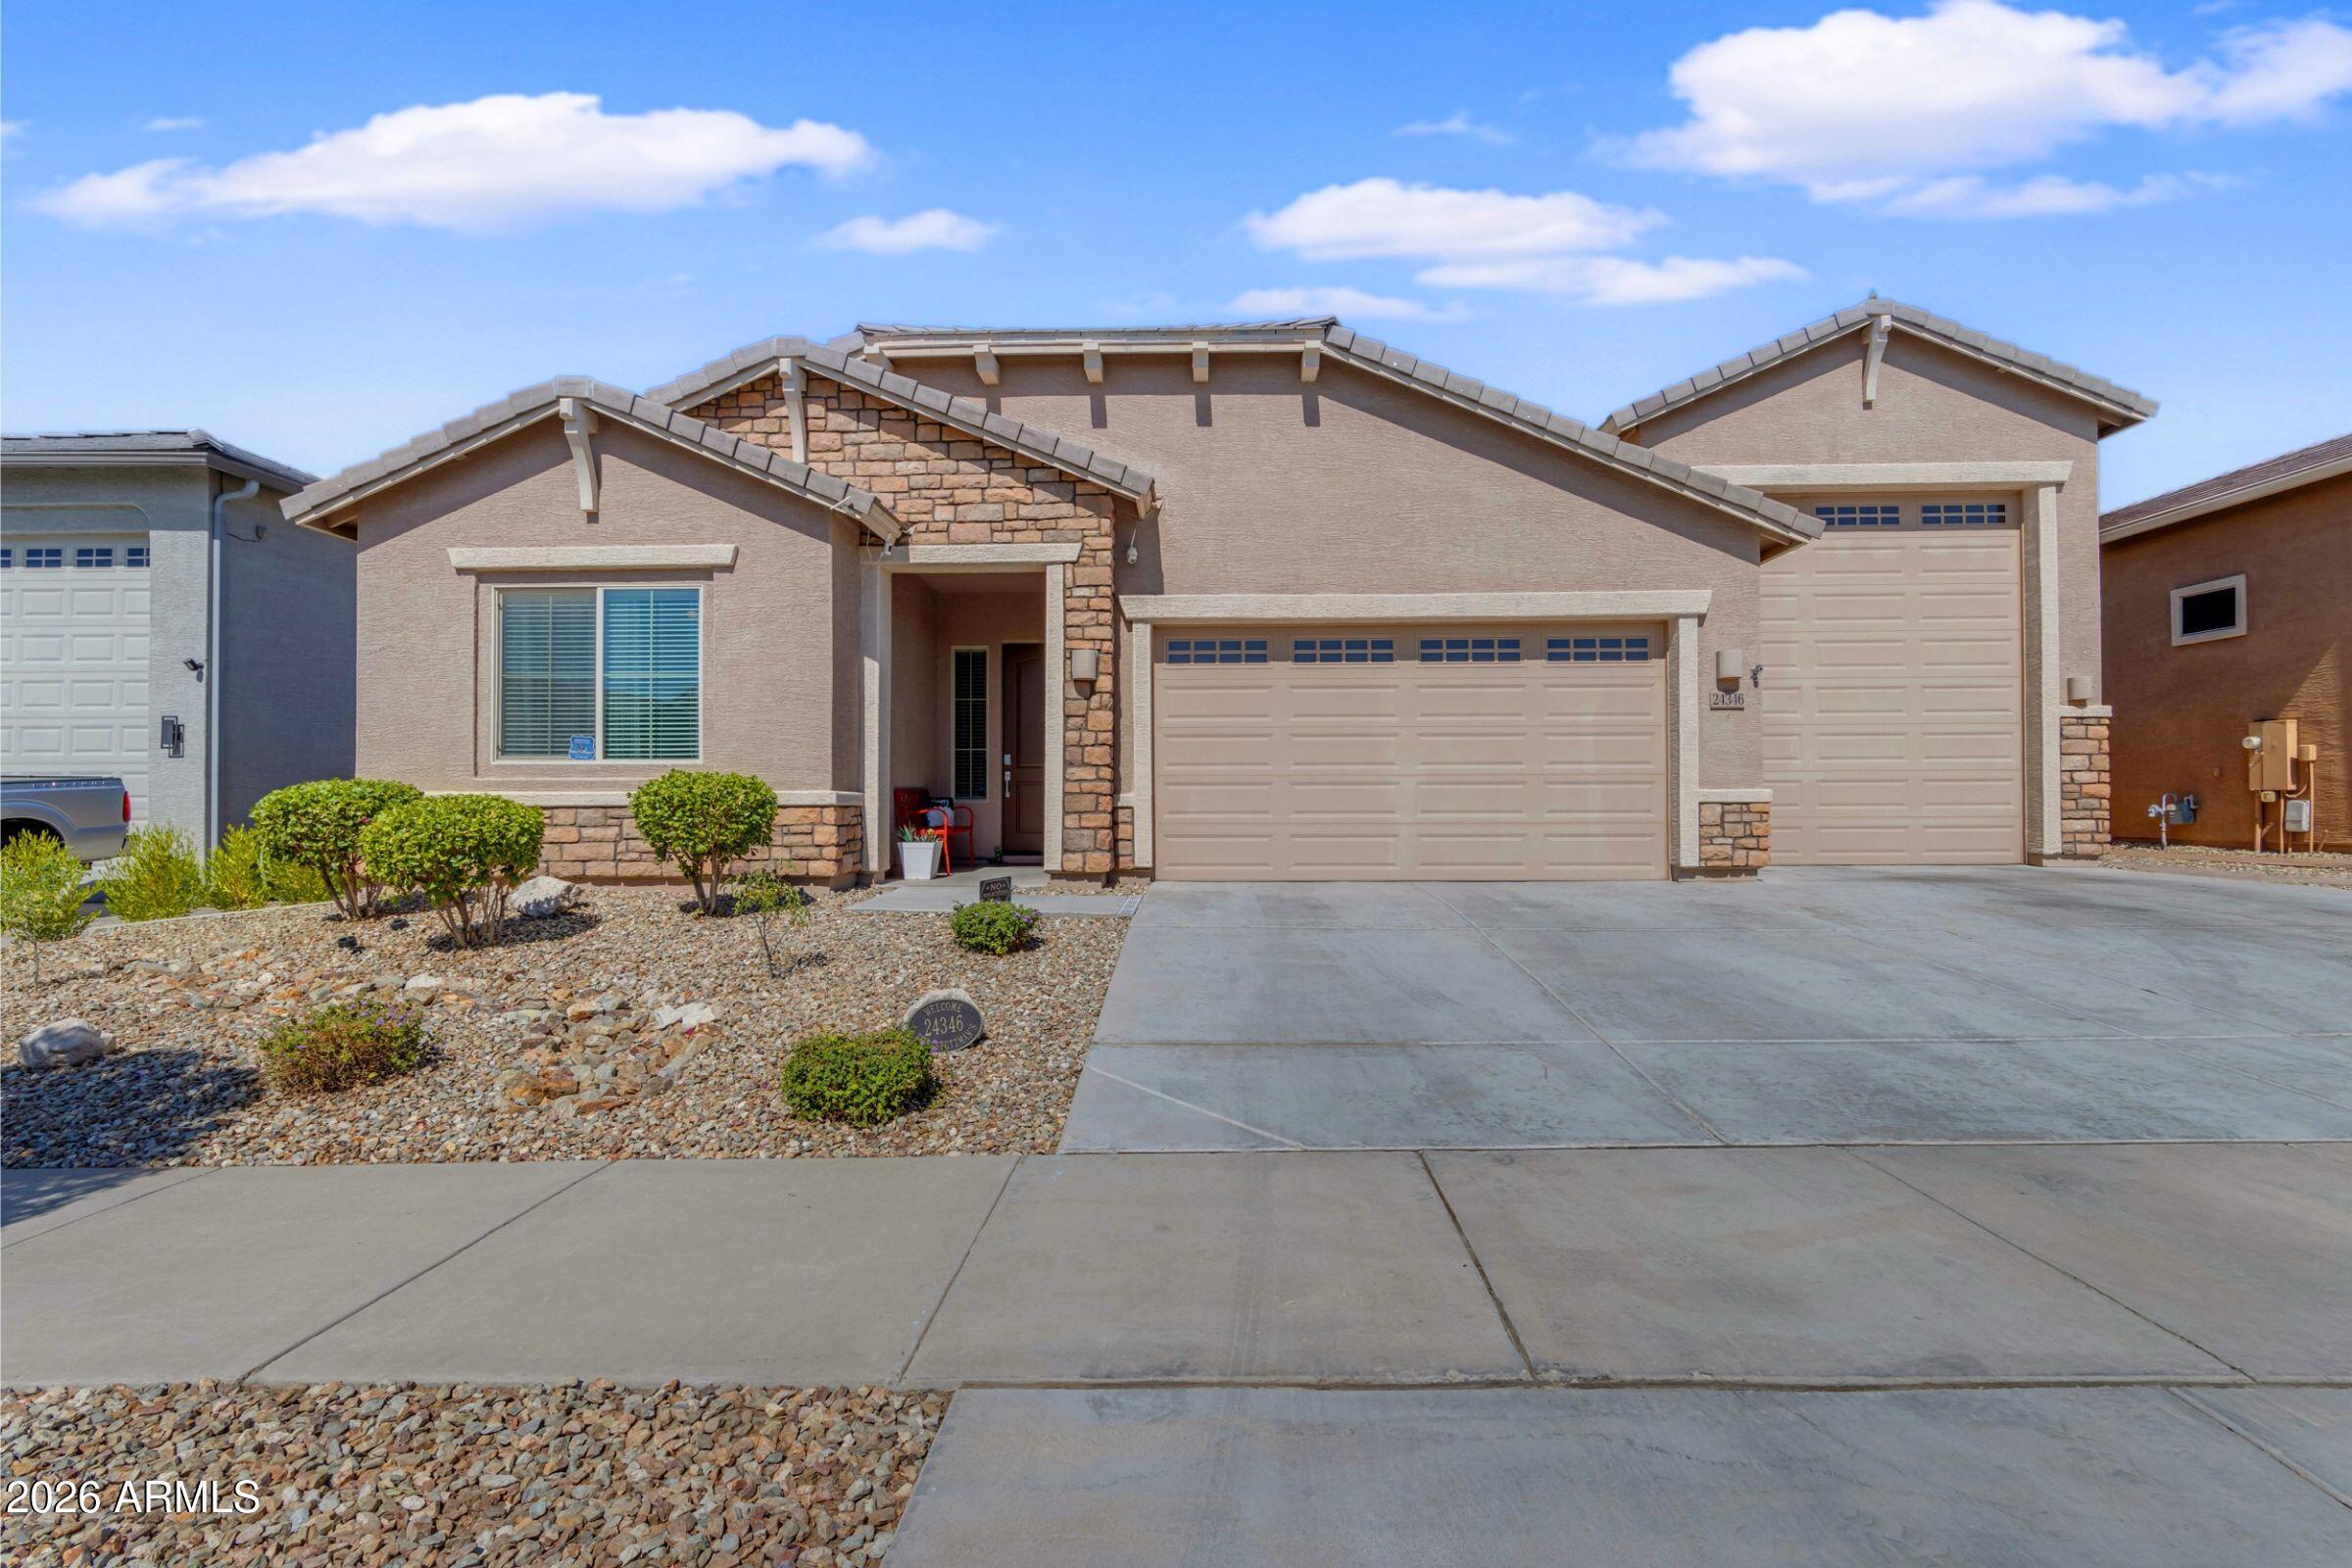
Gorgeous 3 Bedroom + Den w/murphy Bed features a long list of upgrades: Wood plank tile throughout, soft close drawers, staggered kitchen cabinets w/42'' uppers & an extended laundry room.  Large Island, Split floorplan, Giant walk in closets. Whole-house water filtration system, reverse osmosis & water softener provide pure, refreshing water throughout. Full 3-Car PLUS 40' RV Super Garage has room for all your toys. Garage is upgraded with additional insulation in the ceiling, walls & doors, (2) 220V/50-Amp outlets, sink & service door. Step outside to your private backyard oasis - designed for relaxation & entertaining. Cool off in the sparkling pool with custom baja shelf, gather around the sunken card table, or unwind on the travertine deck surrounded by easy-care landscaping & synthetic turf. Pre-prepped for a pool heater. 
The home sits on nearly a quarter of an acre & includes two usable side yards. The smaller is currently used as a dog run, is fenced in & features recycled professional stadium turf as well as an area for real grass. The area gets the morning sun so it's also great for an additional play area or gardening area. A 12-foot gate opens into the larger side yard, where there is room for additional storage, parking & large garden.

All included appliances are Energy Star. HVAC is Seer 16, with 3 zones for maximum efficiency. 2x6 exterior structure, with R19 insulation in all walls.

 The community features multiple playgrounds, walking paths & is a short distance to the community library, baseball/soccer fields, frisbee golf & top-rated elementary school. Minutes to 303, Fry's grocery store & lots of dining options
#7051965

Surprise

23781 N 169TH Lane

3 Beds

2 Baths

2,304 Sq.Ft.

$718,000

MLS#: 7051965
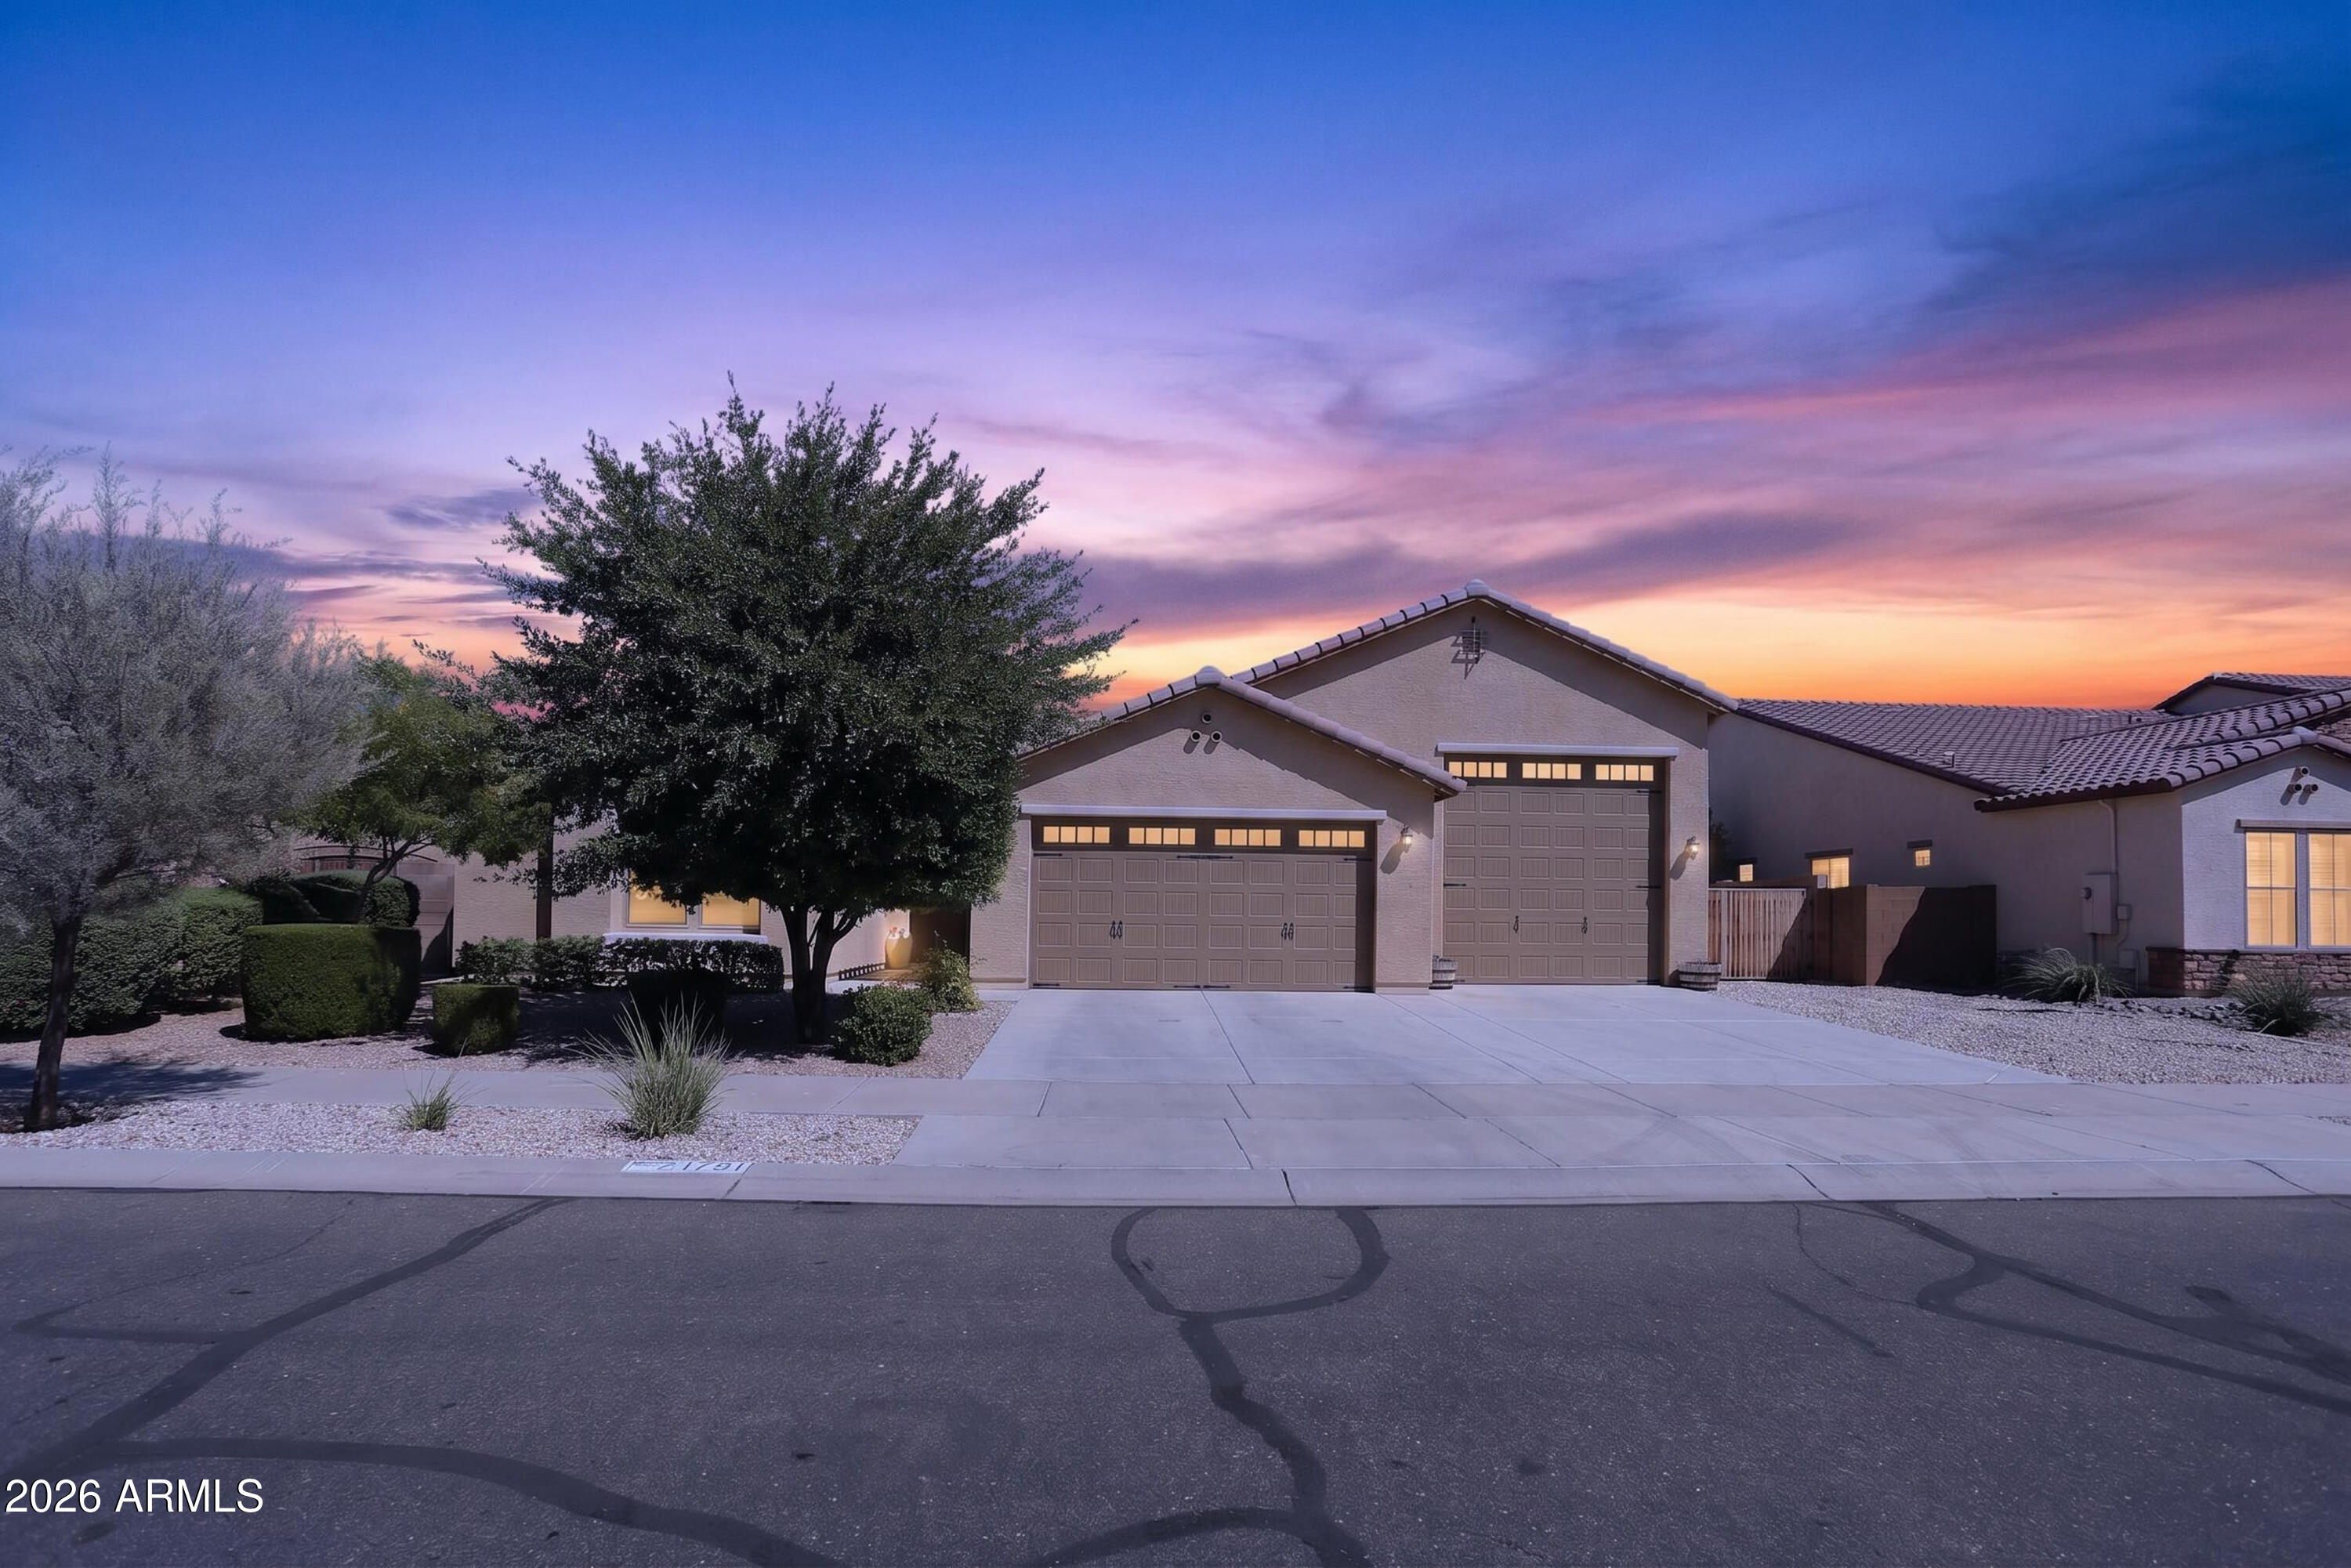
Spacious and thoughtfully designed, this Surprise home offers comfortable indoor-outdoor living. The open layout features a large great room, formal dining area, dedicated office, and beautiful kitchen with granite countertops, large island, abundant cabinetry, and stainless steel appliances. The primary suite includes a walk-in closet and private bath, while additional bedrooms offer flexibility for guests, hobbies, or work-from-home needs. Outside, enjoy a covered patio, paver entertaining area, expansive grass backyard, and paved side yard/outside parking from side to back. Additional highlights include a 3-car garage with built-in storage, built-in 7-speaker system, camera sensors, newer HVAC system (one unit replaced), newer water heater, and newer garage door.
#7044402

Surprise

16259 W CORTEZ Street

4 Beds

3 Baths

2,922 Sq.Ft.

$613,333

MLS#: 7044402
Price reduced
Welcome home to a private Arizona retreat designed for resort-style living, effortless entertaining, and unforgettable memories. This stunning 4-bedroom plus den, 2.5-bath home offers an open layout that brings everyone together. The chef's kitchen showcases quartz countertops, a gas cooktop, double ovens, abundant cabinetry, and generous prep space--ideal for casual mornings or hosting holiday celebrations. The adjoining great room sets the scene for movie nights, game days, and gatherings with friends. A versatile den easily serves as a home office, lounge, or quiet retreat. Custom shutters add timeless polish throughout, while solar provides energy-saving benefits for everyday comfort and convenience. Thoughtfully designed for daily living and celebrations alike.
#7044870

Surprise

17072 W POINSETTIA Drive

4 Beds

2 Baths

2,587 Sq.Ft.

$799,000

MLS#: 7044870
Welcome to the highly sought-after Asante community, where modern living meets exceptional amenities and convenience. Nestled in one of Surprise's premier master-planned neighborhoods, residents enjoy beautiful parks, walking trails, playgrounds, greenbelts, and easy access to Loop 303, shopping, dining, golf, and entertainment.
This exceptional home offers over $300,000 in upgrades, providing immediate value and a truly turnkey experience. The thoughtfully designed floor plan features an upgraded kitchen, fresh interior paint, automatic blinds and shutters, upgraded tile flooring in the bedroom and den, and a custom owner's retreat closet complete with premium cabinetry and organization.
Step outside to your private backyard oasis featuring a sparkling saltwater pool and spa with upgraded equipment, surrounded by beautifully landscaped front and rear yards. Additional features include owned solar, a tankless water heater, soft water loop, gutters, Vivint security system, and numerous high-end finishes throughout.
The garage is designed to impress with epoxy flooring, custom storage cabinetry, and an electric vehicle charging station. Every detail of this home has been carefully upgraded and maintained, offering the perfect combination of luxury, efficiency, and everyday comfort. Don't miss the opportunity to own this meticulously upgraded home in one of Surprise's most desirable communities.
#7042353

Surprise

24483 N 173rd Lane

3 Beds

3 Baths

2,187 Sq.Ft.

$725,000

MLS#: 7042353

Absolutely Stunning 6 Bedroom, 4 Bathroom, Two Story Home Located on Premium Oversized Lot in Desired Rancho Mercado, Two Master Bedrooms (One Downstairs & One Upstairs),  Upgraded Kitchen Cabinets & Countertops, Gas Oven & Cooktop, Oversized Kitchen Island w/Breakfast Bar,  Large Kitchen Dining Room, Spacious Great Room, Downstairs: Master Bedroom w/Walk-In Closet, Master Bathroom w/Dual Sinks & Large Walk-In Shower,  Additional Full Bedroom & Bathroom Downstairs, Upstairs: 2nd Master Bedroom w/Walk-In Closet & Ensuite Master Bathroom (IDEAL for NEXT GEN/Multi-Generational Living), 3 Additional Bedrooms & Full Bathroom, Spacious Loft, Upstairs Laundry Room w/Washer & Dryer Included, Covered Backyard Patio, Professionally Landscaped Front & Backyard, 3 Car Garage, Come Check It Out!

24918 N 143RD Drive

Message successfully sent.

I agree to receive email communication and understand I can unsubscribe at any time.

I agree to be contacted by The Mandy Gold Team | Haymore Real Estate LLC via call, email, and text for real estate services. To opt out, you can reply 'stop' at any time or reply 'help' for assistance. You can also click the unsubscribe link in the emails. Message and data rates may apply. Message frequency may vary. Privacy Policy

 - property

Send a message

Message successfully sent.

Preferred Agent

Preferred Area

Reason for contacting?

I agree to receive email communication and understand I can unsubscribe at any time.

I agree to be contacted by The Mandy Gold Team | Haymore Real Estate LLC via call, email, and text for real estate services. To opt out, you can reply 'stop' at any time or reply 'help' for assistance. You can also click the unsubscribe link in the emails. Message and data rates may apply. Message frequency may vary. Privacy Policy

Sign In Sign Out

Virtual Assistant

Would you like to take the next step with this property? We can help you schedule a showing or virtual tour, or send you more details.

Yes, I would like more information.

Thank You for Your Reply, One of Our Agents will contact you as soon as possible

No, maybe later.

Thank you, you can always contact me via email, phone number or through the contact form.

Realhub AI

Lucy - Your AI-Powered Realtor

Update Your Temporary Password

Personalize your search

Enter your email and we'll notify you immediately when new listings match what you're looking for.

or enter email address

Already have an account ? Login here

Continue your home search

Preferred Area

I agree to receive communications and understand I can unsubscribe at any time.

I agree to be contacted by The Mandy Gold Team | Haymore Real Estate LLC via call, email, and text for real estate services. To opt out, you can reply 'stop' at any time or reply 'help' for assistance. You can also click the unsubscribe link in the emails. Message and data rates may apply. Message frequency may vary. Privacy Policy

Already have an account ? Login here

We use cookies

We use cookies primarily for analytics to enhance your experience. By accepting, you agree to our use of these cookies. You can manage your preferences or learn more about our cookies policy.