23781 N 169TH Lane

Surprise, AZ 85387

Surprise, AZ 85387
23781 N 169TH Lane

$700,000

MLS#: 7051965

Status: Active

Listing provided by: HomeSmart

Listing agent phone: None

Last update: a month ago

On site: 2 months ago

ASANTE PHASE 1 UNIT 4 - Residential

About

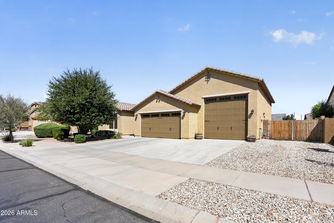
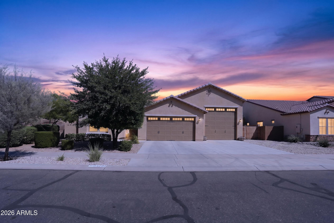
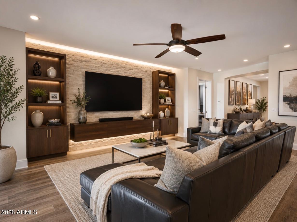
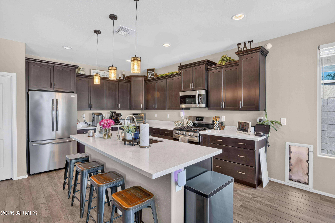
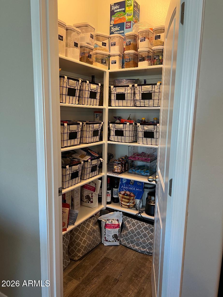
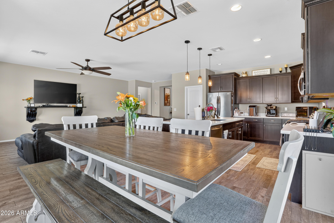
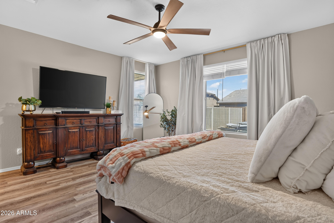
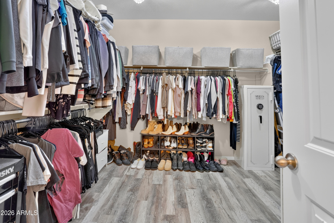
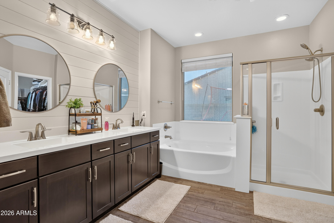
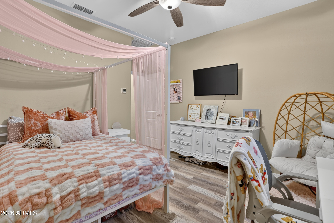
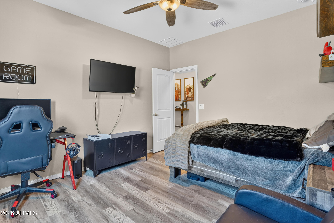
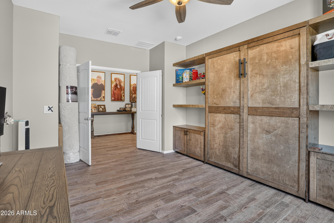
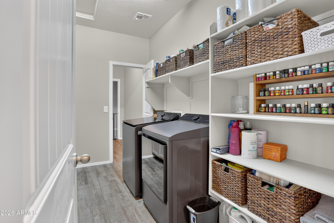
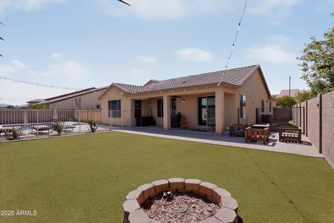
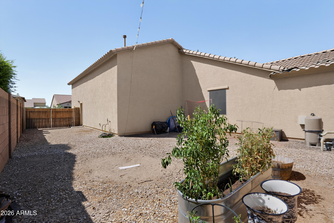
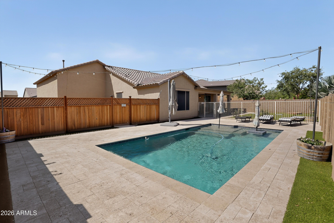
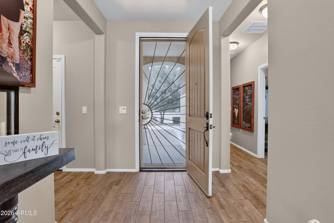
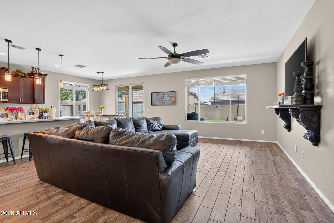
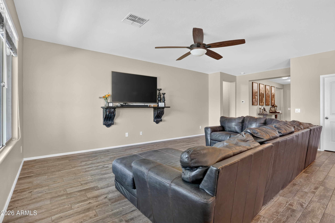
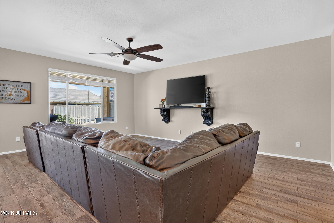
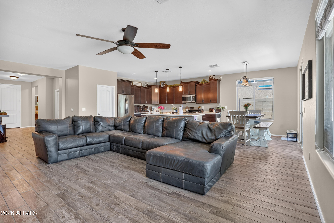
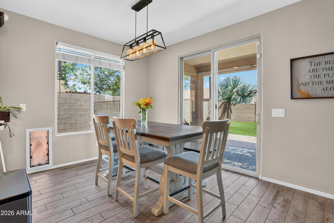
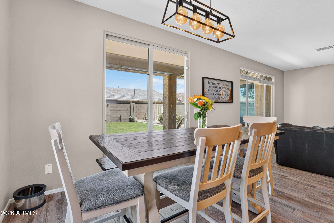
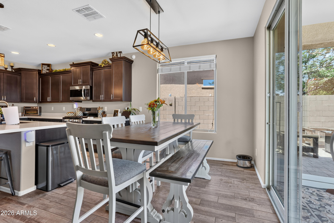
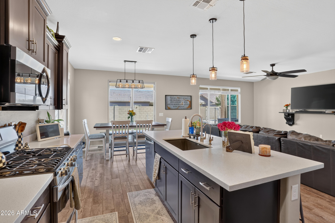
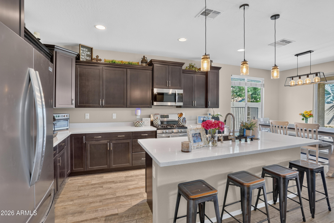
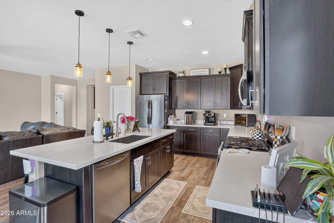
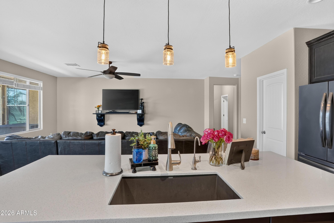
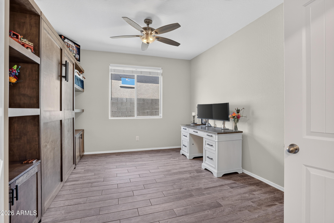
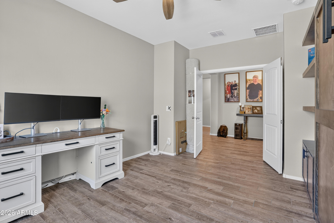
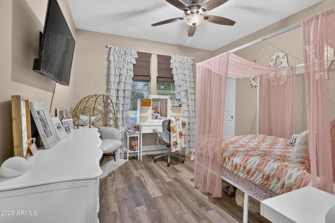
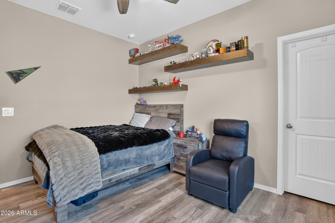
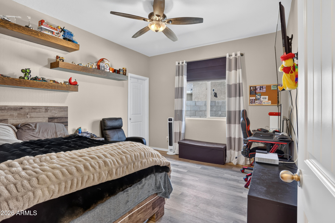
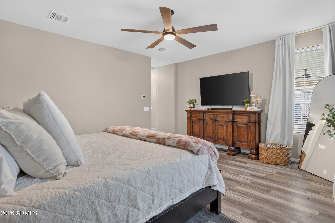
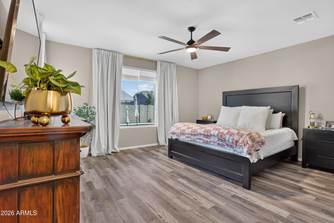
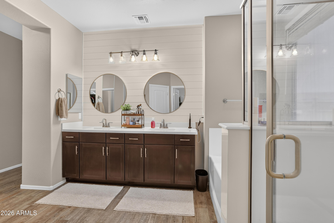
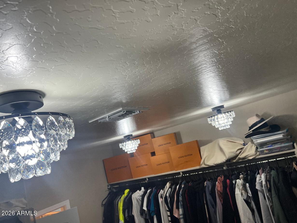
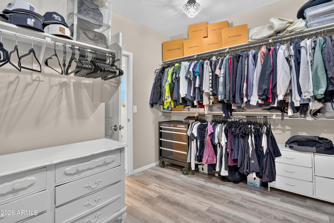
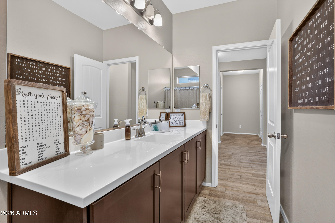
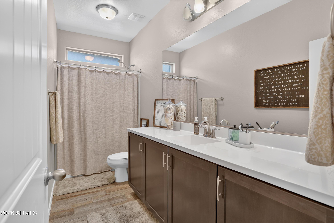
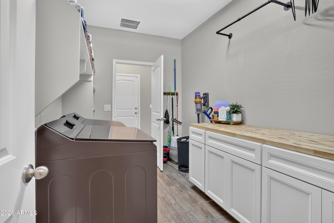
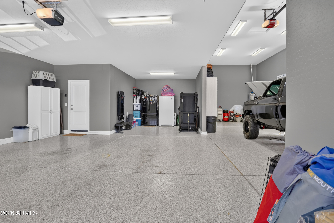
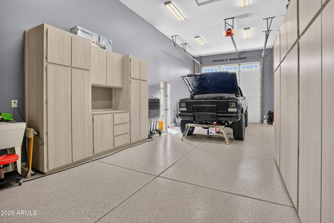
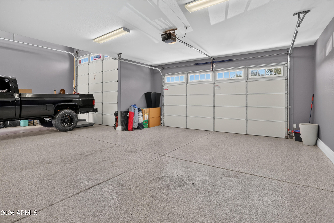
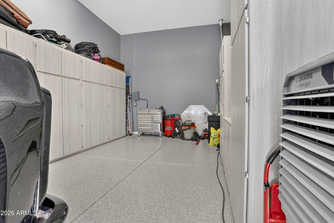
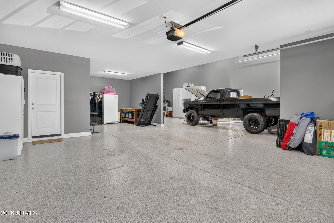
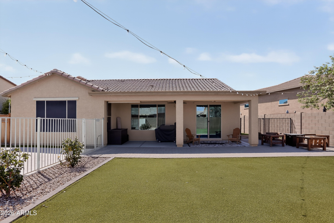
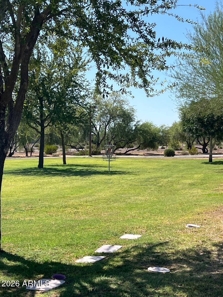
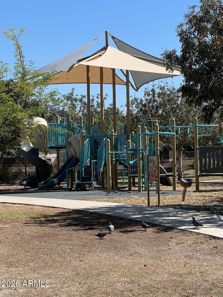
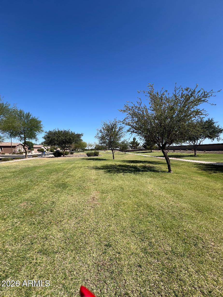
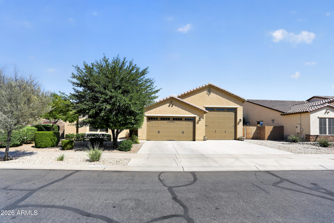
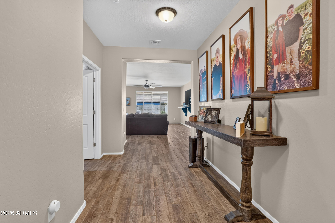
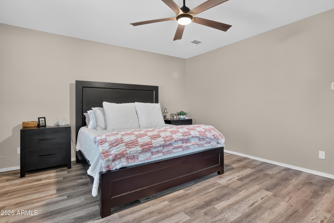
40' RV SUPER GARAGE + Full 3-Car garage, has room for all your toys. Private POOL Garage is upgraded with additional insulation in the ceiling, walls & doors, (2) 220V/50-Amp outlets, sink & service door + RV GATES. Step outside to your private backyard Oasis - designed for relaxation & entertaining. Cool off in the Beautiful Pool * ALL Before you walk into your Gorgeous 3 Bedroom + Den w/murphy Bed (4th Bedroom) features a long list of upgrades: Wood plank tile throughout, soft close drawers, staggered kitchen cabinets w/42'' uppers & an extended laundry room. Large Island , Split floorplan, Giant walk in closets. Whole-house water filtration system, reverse osmosis & water softener provide pure, refreshing water throughout & synthetic turf. Pre-prepped for a pool heater. The home sits on nearly a quarter of an acre & includes two usable side yards. The smaller is currently used as a dog run, is fenced in & features recycled professional stadium turf as well as an area for real grass. The area gets the morning sun so it's also great for an additional play area or gardening area. A 12-foot gate opens into the larger side yard, where there is room for additional storage, parking & large garden. All included appliances are Energy Star. HVAC is Seer 16, with 3 zones for maximum efficiency. 2x6 exterior structure, with R19 insulation in all walls. The community features multiple playgrounds, walking paths & is a short distance to the community library, baseball/soccer fields, frisbee golf & top-rated elementary school. Minutes to 303, Fry's grocery store & lots of dining options

Property

Beds

3

Full Baths

2

1/2 Baths

None

Year Built

2018

Sq.Footage

2,304

Features

Features & Amenities

Interior

  • Other Interior Features

    Double Vanity, Breakfast Bar, Kitchen Island, Granite Counters, High Speed Internet, High Ceilings

  • Total Bedrooms

    3

  • Bathrooms

    2

  • Basement YN

    NO

  • Cooling YN

    YES

  • Cooling

    Ceiling Fan(s), Central Air, ENERGY STAR Qualified Equipment

  • Fireplace YN

    NO

  • Heating YN

    YES

  • Heating

    Natural Gas, ENERGY STAR Qualified Equipment, Zoned

  • Pet friendly

    N/A

Exterior

  • Garage

    Yes

  • Garage spaces

    3

  • Construction Materials

    Stucco

  • Other Exterior Features

    RV Hookup

  • Parking

    RV Gated, Tandem, Garage Door Opener, RV Garage, Direct Access

  • Pool

    Yes

  • Pool Features

    Fenced, Lap

Area & Lot

  • Lot Features

    Desert Front, Sprinklers In Front, Sprinklers In Rear

  • Lot Size(acres)

    0.25

  • Lot Size(square feet)

    10,941

  • Property Type

    Residential

  • Property Sub Type

    Single Family Residence

Price

  • Sales Price

    $700,000

  • Tax Amount

    $2,026

  • Sq. Footage

    2,304

  • Price/SqFt

    $303

HOA

  • Association

    YES

  • Association Fee

    $94

  • Association Fee Frequency

    Monthly

  • Association Fee Includes

    N/A

Property Resources

  • Horse Property

    NO

School District

  • Elementary School

    Dysart Unified District

  • Middle School

    Asante Preparatory Academy

  • High School

    Willow Canyon High School

Property Features

  • Stories

    1

  • Foundation Details

    Slab

  • Ownership

    Fee Simple

  • Sewer

    Public Sewer

  • Tax Lot

    91

  • Water Source

    Public

Schedule

Schedule a Showing

Showing scheduled successfully.

What is 3 + 4 ?


Change time

Mortgage calculator

Estimate your monthly mortgage payment, including the principal and interest, property taxes, and HOA. Adjust the values to generate a more accurate rate.

Your payment

Principal and Interest:

$

Property taxes:

$

HOA fees:

$

Total loan payment:

$

Total interest amount:

$

Location

  • County

    Maricopa

  • Elementary School

    Dysart Unified District

  • Middle School

    Asante Preparatory Academy

  • High School

    Willow Canyon High School

Listing Courtesy of Wendy Fite, HomeSmart

RealHub Information is provided exclusively for consumers' personal, non-commercial use, and it may not be used for any purpose other than to identify prospective properties consumers may be interested in purchasing. All information deemed reliable but not guaranteed and should be independently verified. All properties are subject to prior sale, change or withdrawal. RealHub website owner shall not be responsible for any typographical errors, misinformation, misprints and shall be held totally harmless.

Agent Tammy Isabell

Tammy Isabell

Agent / Realtor®

Call Tammy today to schedule a private showing.


* Listings on this website come from the FMLS IDX Compilation and may be held by brokerage firms other than the owner of this website. The listing brokerage is identified in any listing details. Information is deemed reliable but is not guaranteed. If you believe any FMLS listing contains material that infringes your copyrighted work please click here to review our DMCA policy and learn how to submit a takedown request.© 2024 FMLS.

Properties

Related properties

New on site 2 days ago
Why wait for new construction when you can own a better-than-new home with over $180K in upgrades on a premium lot with no rear neighbors, across from Escalante's main park and pool? This Fulton Homes Monticello offers 5 beds, 4.5 baths, a den, a loft and 3,445 sq ft, including a downstairs bedroom and bath. The chef's kitchen has quartz, a designer backsplash, white cabinets with crown molding, a built-in oven/microwave and a chimney hood. A 16-ft sliding door opens the great room and gas fireplace to a resort-style backyard with a saltwater pool, ledge loungers, turf and a grilling area. Plus plantation shutters, plank tile, a Marbella spa shower, tankless water heater, softener and RO. The HOA offers pickleball, bocce, volleyball, disc golf and trails. Just move in! OVER $180,000 IN UPGRADES - BUILT BY FULTON HOMES IN 2022, IMPROVED EVER SINCE

This Fulton Homes Monticello plan in Escalante (Silverado collection) was hand-selected option by option through every stage of construction, then finished by its owners with a resort-style saltwater pool, full front and back landscaping, and many more thoughtful upgrades. Builder options totaled $78,521 on the final contract, plus a $7,500 lot premium. The owners have since added about $106,000 in improvements. Together that is over $184,000 in upgrades, and more than $192,000 including the lot premium.

5 bedrooms | 4.5 bathrooms | den | loft | approx. 3,445 sq ft | 2 stories | built 2022

FLOOR PLAN HIGHLIGHTS
- Downstairs: a full bedroom, a den and 1.5 baths, ideal for guests, multigenerational living or a home office.
- Upstairs: 4 bedrooms, a 17'6" x 16'4" loft/sitting room, 3 full baths and the laundry room.
- Primary suite measuring 14'11" x 22'4".

GOURMET KITCHEN
- Gourmet kitchen layout (builder upgrade)
- Group 4 quartz countertops with a 3cm edge
- Designer backsplash added by the owners
- Group 3 upgraded cabinets in a split two-tone color scheme
- 42" upper cabinets with crown molding
- Full-overlay cabinet doors with Group B hardware
- Four drawer-bank cabinets and a pull-out recycle/trash cabinet
- Boxed-in refrigerator surround for a built-in look
- Stainless steel GE 36" wall-mount pyramid chimney hood
- Stainless single wall oven with a built-in microwave
- Blanco Diamond double-equal-bowl sink with an Arbor spot-resist stainless faucet
- Pendant lighting and LED dimmable under-cabinet task lighting
- Gas to the range/cooktop

GREAT ROOM AND LIVING SPACES
- 16-foot Atrium glass door linking the great room and nook to the backyard
- 42" built-in gas fireplace
- Plank tile flooring (Group 5 upgrade)
- Group 1 upgraded carpet with an upgraded pad
- Plantation shutters added by the owners
- Smooth plank interior doors, painted 2-panel plank doors, and Kwikset Halifax levers
- Minka-Aire Dyno XL 60" ceiling fans plus owner-upgraded ceiling fans
- Haven lighting upgrade package, extra recessed can lighting, and reinforced ceiling boxes

PRIMARY SUITE
- Marbella spa shower (a $7,195 builder upgrade)
- Genta matte black spa shower trim with a black 7" rainshower head
- Moderna marble vanity sinks and adult-height vanity cabinets
- Framed mirrors and upgraded light fixtures
- Custom shoe racks and shelving added to the primary closet

SECONDARY BATHROOMS
- Cultured marble tubs in place of standard acrylic, in all 3 secondary full baths
- Designer framed mirrors in baths 2, 3 and 4
- Genta chrome fixtures and Clara/Kichler vanity lighting
- Powder room with a Genta faucet

RESORT-STYLE BACKYARD (about $76,000 in owner improvements)
- Saltwater pool with ledge loungers and a table
- Full backyard landscaping
- Outdoor grill and storage
- Landscape lighting in the front and back
- Additional Catalina 3-piece pavers with a paver border and drainage, added by the builder's hardscape addendum

CURB APPEAL AND ENTRY
- Professionally landscaped front yard
- First Impression Ironworks iron security door
- Paver driveway and walkway
- Kwikset San Clemente entry handleset

STORAGE AND GARAGE
- Three dedicated storage closets in addition to the bedroom closets: an under-stair closet and a hall closet on the main level, and a hall closet upstairs
- Walk-in pantry (8'11" x 4'3")
- Primary walk-in closet (12'8" x 8'8") with custom shoe racks and shelving
- Mud room with owner-added improvements
- Extra-deep 20'4" x 36'10" garage with owner-added cabinets
- Service door from the garage to the backyard
- Belt-drive garage door opener with an exterior keyless entry pad
- Laundry room with a base cabinet next to the washer/dryer, a Vikrell laundry sink and faucet, upper cabinets, and a rod and shelf

ENERGY, WATER AND COMFORT
- Tankless water heater
- Impression Plus water softener and DuPure reverse osmosis system
- Built to EPA Indoor airPLUS standards
- Radiant barrier, 16 SEER A/C and a Honeywell Wi-Fi thermostat
- Vinyl-framed windows
- Aqua-Pex plumbing
- Gas stub-outs for the dryer and range

TECHNOLOGY PREWIRING
- Structured wiring package
- Security camera prewire
- Wireless access point prewire
- 5.1 surround sound prewire
- Combo data ports and additional wiring conduit
- Added interior outlets

THE COMMUNITY
Escalante is a Fulton Homes community in Surprise with 3 pickleball courts, a community pool, bocce ball, sand volleyball, basketball courts, disc golf, parks and walking paths. It is served by the Dysart Unified School District.
#7086364

Surprise

16004 W SOFT WIND Drive

5 Beds

4 Baths

3,445 Sq.Ft.

$795,000

MLS#: 7086364

New on site 4 days ago
Proudly presenting this beautifully maintained 2-bedroom home filled with features you'll love! Sleek interior boasts tile flooring, plantation shutters, bountiful natural light, and neutral tone. Discover an impressive open floor plan that offers the perfect balance of comfort and functionality, making it ideal for relaxing evenings and entertaining. Gourmet kitchen stands out with gleaming SS appliances, recessed lighting, tile backsplash, a walk-in pantry, abundant cabinets, quartz counters, and a prep island with a breakfast bar. Large main retreat provides a sitting area, an ensuite with a make-up desk, and a walk-in closet. PLUS! You'll have a dedicated den/office. Serene backyard has a covered patio, excellent for enjoying your morning coffee, gatherings, or unwinding. Don't miss!
#7080306

Surprise

17621 W MIDDLEBURY Street

2 Beds

2 Baths

2,462 Sq.Ft.

$749,990

MLS#: 7080306

THIS how you live in AZ! Beautiful single level home, thoughtfully upgraded from top to bottom, an impressive combination of comfort, style & functionality. Every corner feels like a MODEL home, from the sleek, modern kitchen designed, spacious open-concept living areas that make entertaining effortless. Gorgeous backyard features a heated pool for year-round enjoyment, including the cooler winter months, oversized hot tub, and no neighbors behind the property. Electric patio shades provide added comfort, while the surrounding Firefly lighting creates a beautiful atmosphere after sunset.
With RV parking, RV garage, your next adventure awaits! Whether home, every day here feels like a getaway. 25 minute commute to TSMC. Ask listing agent for complete list of recent upgrades of over $70,000
#7085420

Surprise

13965 W MARIPOSA GRANDE --

3 Beds

3 Baths

N/A

$785,000

MLS#: 7085420

Beautifully upgraded 4-bedroom, 3-bath home with a sparkling pool and 3-car tandem garage! The spacious floor plan features a gourmet kitchen with upgraded finishes, an open living area with fireplace, and a versatile flex room perfect for an office, playroom, or additional living space. The primary suite offers separate his-and-hers walk-in closets, while one secondary bedroom also features a walk-in closet. Step outside to a backyard made for Arizona living with a sparkling pool and pergola, perfect for relaxing or entertaining. Added front pavers provide extra parking and curb appeal, while permanent exterior lighting makes holiday decorating easy year-round. Thoughtful upgrades, flexible living spaces, and generous storage make this home truly move-in ready!
#7082599

Surprise

18873 W SHAW BUTTE Drive

4 Beds

3 Baths

2,586 Sq.Ft.

$650,000

MLS#: 7082599

WELCOME to this BEAUTIFUL NEWER HOME in RYDER RANCH where you are MINUTES AWAY from TOP SCHOOLS, PARKS, close to FREEWAYS, and FANTASTIC SHOPPING at PRASADA*This thoughtful FLOORPLAN, exceptional SPACE and an OVERSIZED LOT with NO BACKYARD NEIGHBORS comes together perfectly*Your GOURTMET KITCHEN is truly the heart of the home with STONE COLOR CABINETS, QUARTZ COUNTERTOPS, stainless steel appliances, including GAS burners and DOUBLE OVENS, LARGE ISLAND, and WALK IN PANTRY--perfect for EVERYDAY LIVING and ENTERTAINING*You will APPRECIATE the MAIN FLOOR OWNER SUITE with SHOWER and GARDEN TUB at bath*A second GATHERING spot at SPACIOUS LOFT*Three-car tandem GARAGE*STEP OUTSIDE for a play to PLAY or RELAX at your LARGE LOT with EXTENDED PATIO and NATURAL GRASS*COME see why this could be 'HOME'
#7081770

Surprise

12868 N 172ND Drive

5 Beds

3 Baths

3,158 Sq.Ft.

$599,000

MLS#: 7081770

Price reduced
Welcome to 17270 W Aubrey Ln in Asante Heritage, a stunning home that truly shows like a model! From the moment you walk in, you'll notice the thoughtful upgrades, designer details, and pride of ownership throughout. The interior is beautifully finished with decorative beams, a dining room accent wall, an impressive TV feature wall with fireplace, upgraded faucets and sinks, a stylish kitchen backsplash, enhanced kitchen island, and a custom primary closet.
The upgrades continue well beyond the living space. The garage is finished with upgraded flooring, added attic ceiling insulation, gutters, and A/C for year-round comfort. A car lift is also available at an additional cost, making this garage an incredible setup for car enthusiasts or anyone looking for additional storage flexibility. Step outside to a beautifully upgraded backyard and pool area designed for relaxing and entertaining. The pool features a self-cleaning system, while the landscaping and outdoor improvements create a true Arizona retreat.
Located in the highly desirable Asante Heritage 55+ community, this home combines model-home style, functional upgrades, and resort-style living. You will absolutely love every detail and upgrade this home has to offer!
#7078774

Surprise

17270 W AUBREY Lane

3 Beds

3 Baths

2,187 Sq.Ft.
$749,999

MLS#: 7078774

Price reduced
One of the largest lots currently available in Marley Park w/ a HEATED POOL! This barely lived-in 2019-built home immediately stands apart with its distinctive Spanish-inspired exterior, spacious modern floor plan, and exceptional location directly across the street from a beautifully maintained community park and just around the corner from the highly desirable Legacy Traditional School. Inside, the open-concept layout features wide hallways, abundant natural light, and a thoughtful split floor plan with the private primary suite tucked toward the rear of the home and guest bedrooms positioned up front--ideal for families, guests, or added privacy. A large flex space offers endless possibilities as a home office, playroom, game room, fitness space, or additional living area. At the heart of the home, the spacious kitchen opens seamlessly to the main living area and features a large center island perfect for family meals, entertaining, or everyday gathering. Step outside to an oversized backyard offering incredible flexibility to create your own private outdoor oasis, with ample room for additional landscaping, turf, entertaining areas, or play space. With its 2019 construction, low-maintenance living, oversized lot, flexible floor plan, park-front location, and proximity to Legacy Traditional School, this is about as turnkey as it gets in Marley Park!
#7076314

Surprise

12703 N 145TH Drive

4 Beds

3 Baths

2,272 Sq.Ft.

$599,999

MLS#: 7076314

Price reduced
Welcome to resort-style living in gated Heritage at Asante! This beautifully upgraded 4-bedroom, 3-bath home features an attached casita with private entrance, RV garage and spacious open great room. The kitchen shines with granite counters, stainless appliances, extended cabinetry and large island. Step outside to your private retreat featuring a saltwater pool with Baja shelf, spa, travertine, artificial turf, built-in BBQ and covered patio with shade. Upgrades continue with fresh interior paint, updated fixtures, enhanced primary closet, epoxy garage floors, garage cabinets/workbench and dual garage mini-splits. Ideally situated on a desirable corner lot with fantastic community amenities!
#7076028

Surprise

24926 N 175TH Lane

4 Beds

3 Baths

2,582 Sq.Ft.

$805,000

MLS#: 7076028

Welcome to this beautifully upgraded Lennar home in the desirable Asante community! SELLER HAS A 2.25% ASSUMABLE VA LOAN AND OWNED SOLAR! Buyer does not need to be a veteran in order to assume the loan. Offering 3 bedrooms, 3 bathrooms and 2,206 square feet, this unique single-story floor plan features a true ''home within a home'' with its own private entrance, living area, kitchenette, bedroom, bathroom and laundry--ideal for multi-generational living, extended guests or a private home office setup.

The main home features an open-concept great room and spacious kitchen with upgraded white cabinetry, granite countertops, stainless steel appliances, gas range, large pantry and breakfast bar. Wood-look tile flooring, plantation shutters and thoughtful upgrades continue throughout the hom Step outside to a beautifully landscaped, low-maintenance south-facing backyard designed for Arizona living. Enjoy the covered patio, artificial turf and sparkling PebbleTec saltwater pool complete with a newer Pentair heater for year-round enjoyment. The primary suite also offers direct backyard access along with a walk-in closet, dual sinks and spacious tiled shower.

Additional highlights include fully owned solar, owned water softener, surround sound in the great room and patio, electric patio screens and built-in garage cabinetry. With its flexible layout, private pool, owned solar and extensive upgrades, this Asante home offers a combination that's hard to find! SELLER HAS A 2.25% ASSUMABLE VA LOAN.
#7071898

Surprise

16385 W SOFT WIND Drive

3 Beds

3 Baths

N/A

$565,000

MLS#: 7071898

Price reduced
Seller willing to offer 10k credit for rate buydown, w/acceptable offer. The perfect blend for indoor & outdoor living. Enjoy the private backyard year-round w/ a crystal clear pool, cool in summer & warm all year. Easy to maintain, water-wise  plantings balanced w/ care-free green turf & a covered patio w/ misting system complete the intimate setting. The home has been tastefully updated throughout & offers a warm & relaxing experience. Large windows w/shutters, freshly painted interior & exterior, new door hardware, expansive kitchen w/ storage, granite ctrtops, s/s appliances. The primary ensuite has spa like character w/ newer  bedroom carpet & remodeled walk-in shower. NEWER ROOF, 2020 HVAC. Rare to this model is an added 1/2  bath. Expanded garage w/ room for a golf cart & storage.
#7070529

Surprise

17949 W UDALL Drive

2 Beds

2 Baths

2,363 Sq.Ft.

$573,000

MLS#: 7070529

40' RV SUPER GARAGE + Full 3-Car garage, has room for all your toys. 
Private POOL
Garage is upgraded with additional insulation in the ceiling, walls & doors, (2) 220V/50-Amp outlets, sink & service door + RV GATES. Step outside to your private backyard Oasis - designed for relaxation & entertaining. Cool off in the Beautiful Pool * ALL Before you walk into your Gorgeous 3 Bedroom + Den w/murphy Bed (4th Bedroom) features a long list of upgrades: Wood plank tile throughout, soft close drawers, staggered kitchen cabinets w/42'' uppers & an extended laundry room.  Large Island , Split floorplan, Giant walk in closets. Whole-house water filtration system, reverse osmosis & water softener provide pure, refreshing water throughout & synthetic turf. Pre-prepped for a pool heater. 
The home sits on nearly a quarter of an acre & includes two usable side yards. The smaller is currently used as a dog run, is fenced in & features recycled professional stadium turf as well as an area for real grass. The area gets the morning sun so it's also great for an additional play area or gardening area. A 12-foot gate opens into the larger side yard, where there is room for additional storage, parking & large garden.

All included appliances are Energy Star. HVAC is Seer 16, with 3 zones for maximum efficiency. 2x6 exterior structure, with R19 insulation in all walls.

 The community features multiple playgrounds, walking paths & is a short distance to the community library, baseball/soccer fields, frisbee golf & top-rated elementary school. Minutes to 303, Fry's grocery store & lots of dining options

23781 N 169TH Lane

Message successfully sent.

I agree to receive email communication and understand I can unsubscribe at any time.

I agree to be contacted by The Mandy Gold Team | Haymore Real Estate LLC via call, email, and text for real estate services. To opt out, you can reply 'stop' at any time or reply 'help' for assistance. You can also click the unsubscribe link in the emails. Message and data rates may apply. Message frequency may vary. Privacy Policy

Send a message

Message successfully sent.

Preferred Agent

Preferred Area

Preferred City

Reason for contacting?

I agree to receive email communication and understand I can unsubscribe at any time.

I agree to be contacted by The Mandy Gold Team | Haymore Real Estate LLC via call, email, and text for real estate services. To opt out, you can reply 'stop' at any time or reply 'help' for assistance. You can also click the unsubscribe link in the emails. Message and data rates may apply. Message frequency may vary. Privacy Policy

Sign In Sign Out

Virtual Assistant

Would you like to take the next step with this property? We can help you schedule a showing or virtual tour, or send you more details.

Yes, I would like more information.

Thank You for Your Reply, One of Our Agents will contact you as soon as possible

No, maybe later.

Thank you, you can always contact me via email, phone number or through the contact form.

Realhub AI

Lucy - Your AI-Powered Realtor

Update Your Temporary Password

Personalize your search

Enter your email and we'll notify you immediately when new listings match what you're looking for.

or enter email address

Already have an account ? Login here

Continue your home search

Preferred Area

Preferred City

I agree to receive communications and understand I can unsubscribe at any time.

I agree to be contacted by The Mandy Gold Team | Haymore Real Estate LLC via call, email, and text for real estate services. To opt out, you can reply 'stop' at any time or reply 'help' for assistance. You can also click the unsubscribe link in the emails. Message and data rates may apply. Message frequency may vary. Privacy Policy

Already have an account ? Login here

We use cookies

We use cookies primarily for analytics to enhance your experience. By accepting, you agree to our use of these cookies. You can manage your preferences or learn more about our cookies policy.