
27364 N 97TH Place
Scottsdale, AZ 85262
About
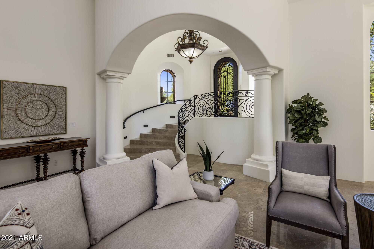
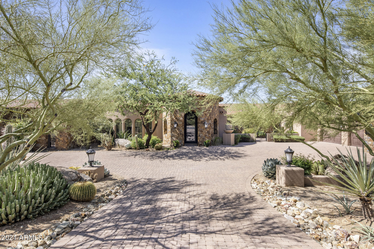
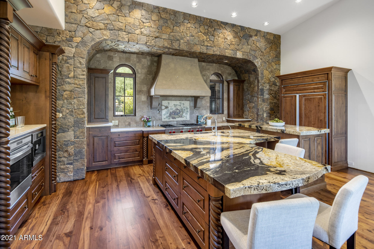
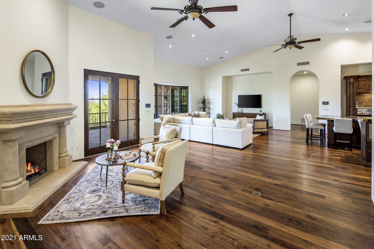
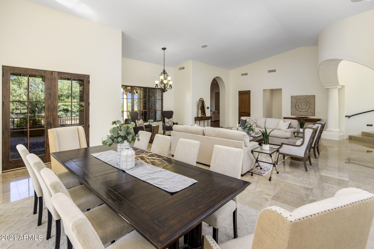
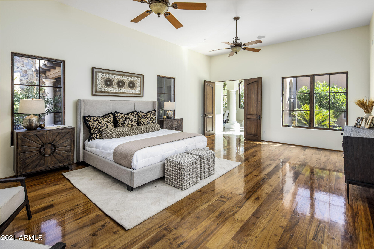
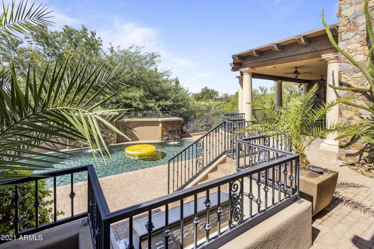
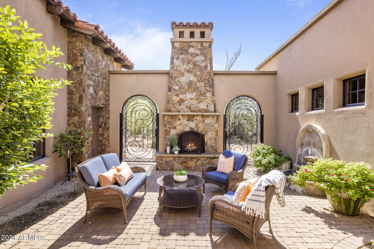
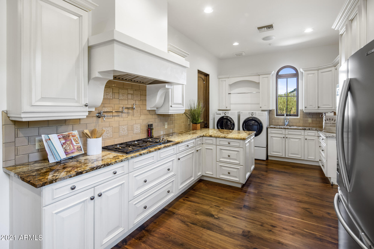
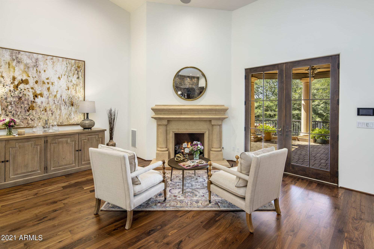
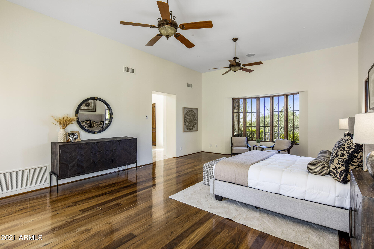
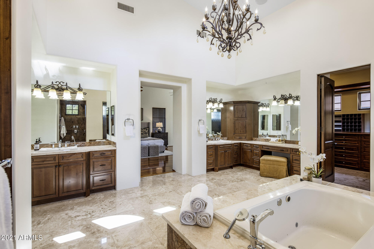
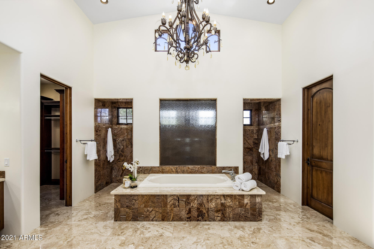
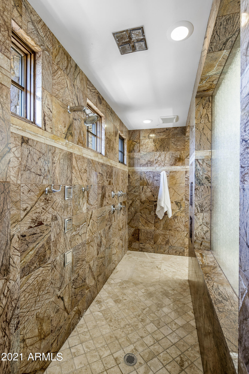
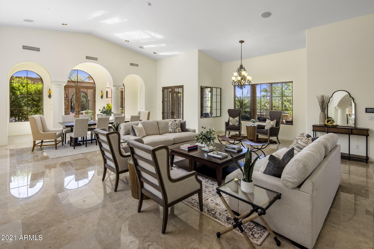
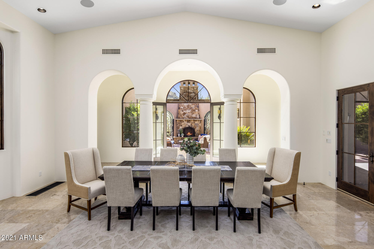
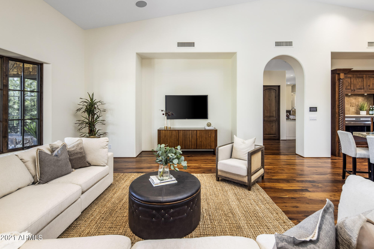
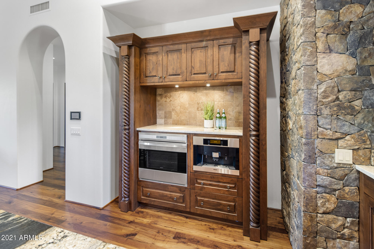
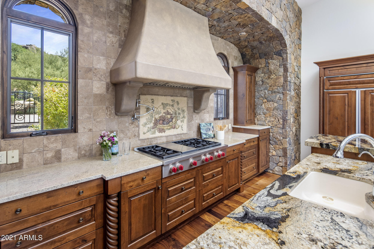
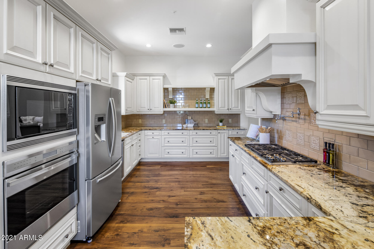
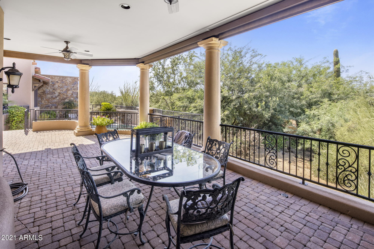
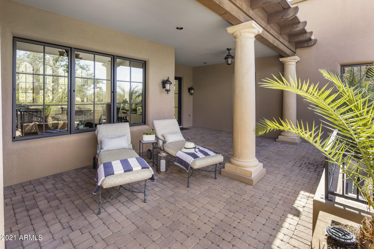
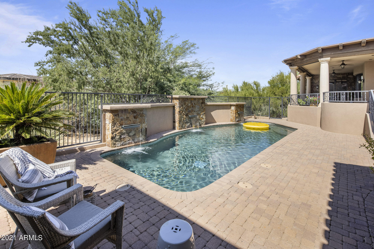
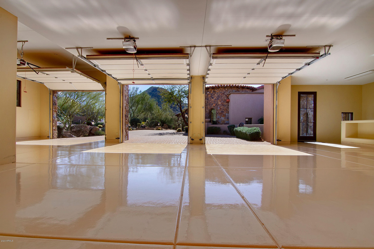
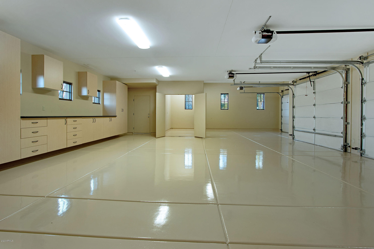
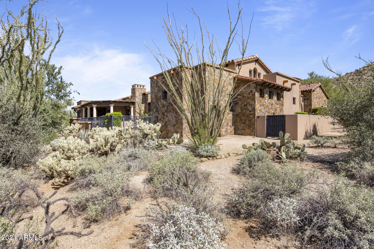
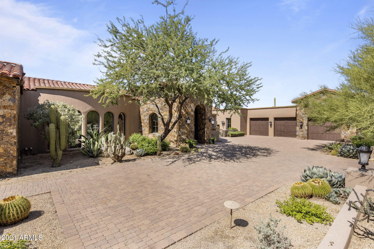
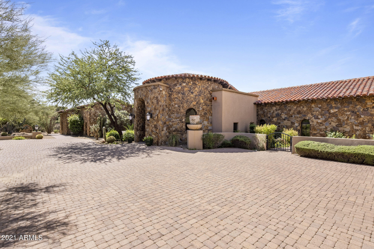
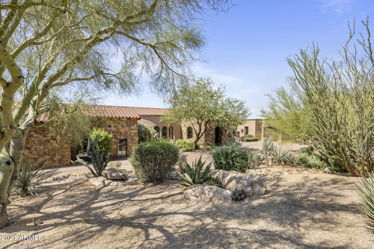
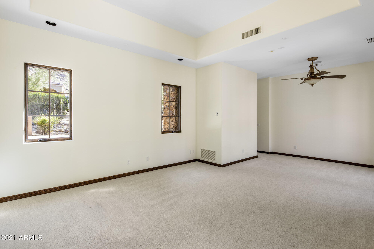
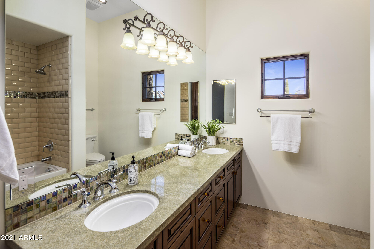
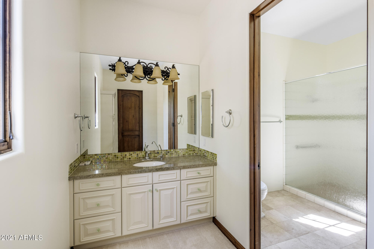
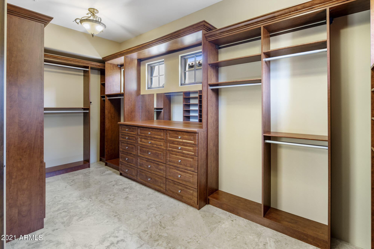
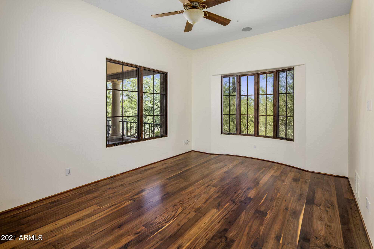
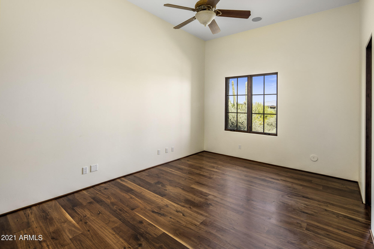
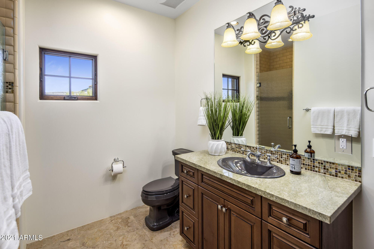
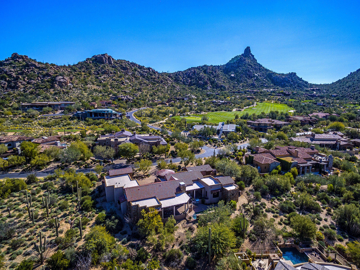
Estancia Manor invites you into your exclusive, new lifestyle. A grand entry welcomes guests to this stately home & begins to impress. French doors lead to the quaint interior courtyard to awake w/ morning coffee or unwind w/ evening cocktails. Two full kitchens are ideal for family cooks, entertaining or professional chefs. Primary owner's suite w/walnut floors & lavishly appointed bath. Secondary owner's suite ideal for extended stays. Two additional ensuite bedrooms thoughtfully offer flexible use. Family room w/ fireplace & French doors lead to low maintenance outdoor living & pool area w/ fireplace & city light views & allows full enjoyment of what this immaculate home offers. Extended 3 car garage w/newer epoxy floors & incredible storage & built-ins. Come live Estancia Manor.
Property
Beds
4
Full Baths
None
1/2 Baths
None
Year Built
2009
Sq.Footage
6,093
Features
Features & Amenities
Interior
-
Other Interior Features
High Speed Internet, Granite Counters, Double Vanity, Eat-in Kitchen, Breakfast Bar, Vaulted Ceiling(s), Kitchen Island, Pantry, High Ceilings
-
Total Bedrooms
4
-
Bathrooms
N/A
-
Basement YN
NO
-
Cooling YN
YES
-
Cooling
Central Air, Ceiling Fan(s), ENERGY STAR Qualified Equipment
-
Fireplace YN
YES
-
Heating YN
YES
-
Heating
ENERGY STAR Qualified Equipment, Natural Gas
-
Pet friendly
N/A
Exterior
-
Garage
Yes
-
Garage spaces
3
-
Construction Materials
Stone, Stucco, Block, Frame
-
Other Exterior Features
Barbecue, Balcony, Private Yard, Built-in Barbecue
-
Parking
Garage Door Opener, Direct Access, Garage Faces Side
-
Patio and Porch Features
Patio
-
Pool
Yes
-
Pool Features
Fenced, Heated
-
View
City, City Lights, Mountain(s)
Area & Lot
-
Lot Features
Sprinklers In Rear, Sprinklers In Front, Desert Back, Desert Front
-
Lot Size(acres)
0.75
-
Lot Size(square feet)
32585.0
-
Property Type
Residential
-
Property Sub Type
Single Family Residence
Price
-
Sales Price
$2,850,000
-
Tax Amount
$16,583
-
Sq. Footage
6, 093
-
Price/SqFt
$467
HOA
-
Association
YES
-
Association Fee
$1,002
-
Association Fee Frequency
Quarterly
-
Association Fee Includes
N/A
School District
-
Elementary School
Cave Creek Unified District
-
Middle School
Sonoran Trails Middle School
-
High School
Cactus Shadows High School
Property Features
-
Stories
1
-
Accessibility Features
Accessible Entrance, Accessible Full Bath, Therapeutic Whirlpool, Accessible Hallway(s), Accessible Kitchen
-
Ownership
Fee Simple
-
Sewer
Public Sewer
-
Tax Lot
61
-
Water Source
Public
Schedule
Schedule a Showing
Showing scheduled successfully.
Mortgage calculator
Estimate your monthly mortgage payment, including the principal and interest, property taxes, and HOA. Adjust the values to generate a more accurate rate.
Your payment
Principal and Interest:
$
Property taxes:
$
HOA fees:
$
Total loan payment:
$
Total interest amount:
$
Location
-
County
Maricopa
-
Elementary School
Cave Creek Unified District
-
Middle School
Sonoran Trails Middle School
-
High School
Cactus Shadows High School

Listing Courtesy of Jordan E Ayan , Keller Williams Realty Sonoran Living
RealHub Information is provided exclusively for consumers' personal, non-commercial use, and it may not be used for any purpose other than to identify prospective properties consumers may be interested in purchasing. All information deemed reliable but not guaranteed and should be independently verified. All properties are subject to prior sale, change or withdrawal. RealHub website owner shall not be responsible for any typographical errors, misinformation, misprints and shall be held totally harmless.

Mandy Gold
Associate Broker / Realtor®/ Team Lead
Call Mandy today to schedule a private showing.
Phone (520) 508-4855
Email mandy@mandygoldteam.com

* Listings on this website come from the FMLS IDX Compilation and may be held by brokerage firms other than the owner of this website. The listing brokerage is identified in any listing details. Information is deemed reliable but is not guaranteed. If you believe any FMLS listing contains material that infringes your copyrighted work please click here to review our DMCA policy and learn how to submit a takedown request.© 2024 FMLS.
Properties
Related properties
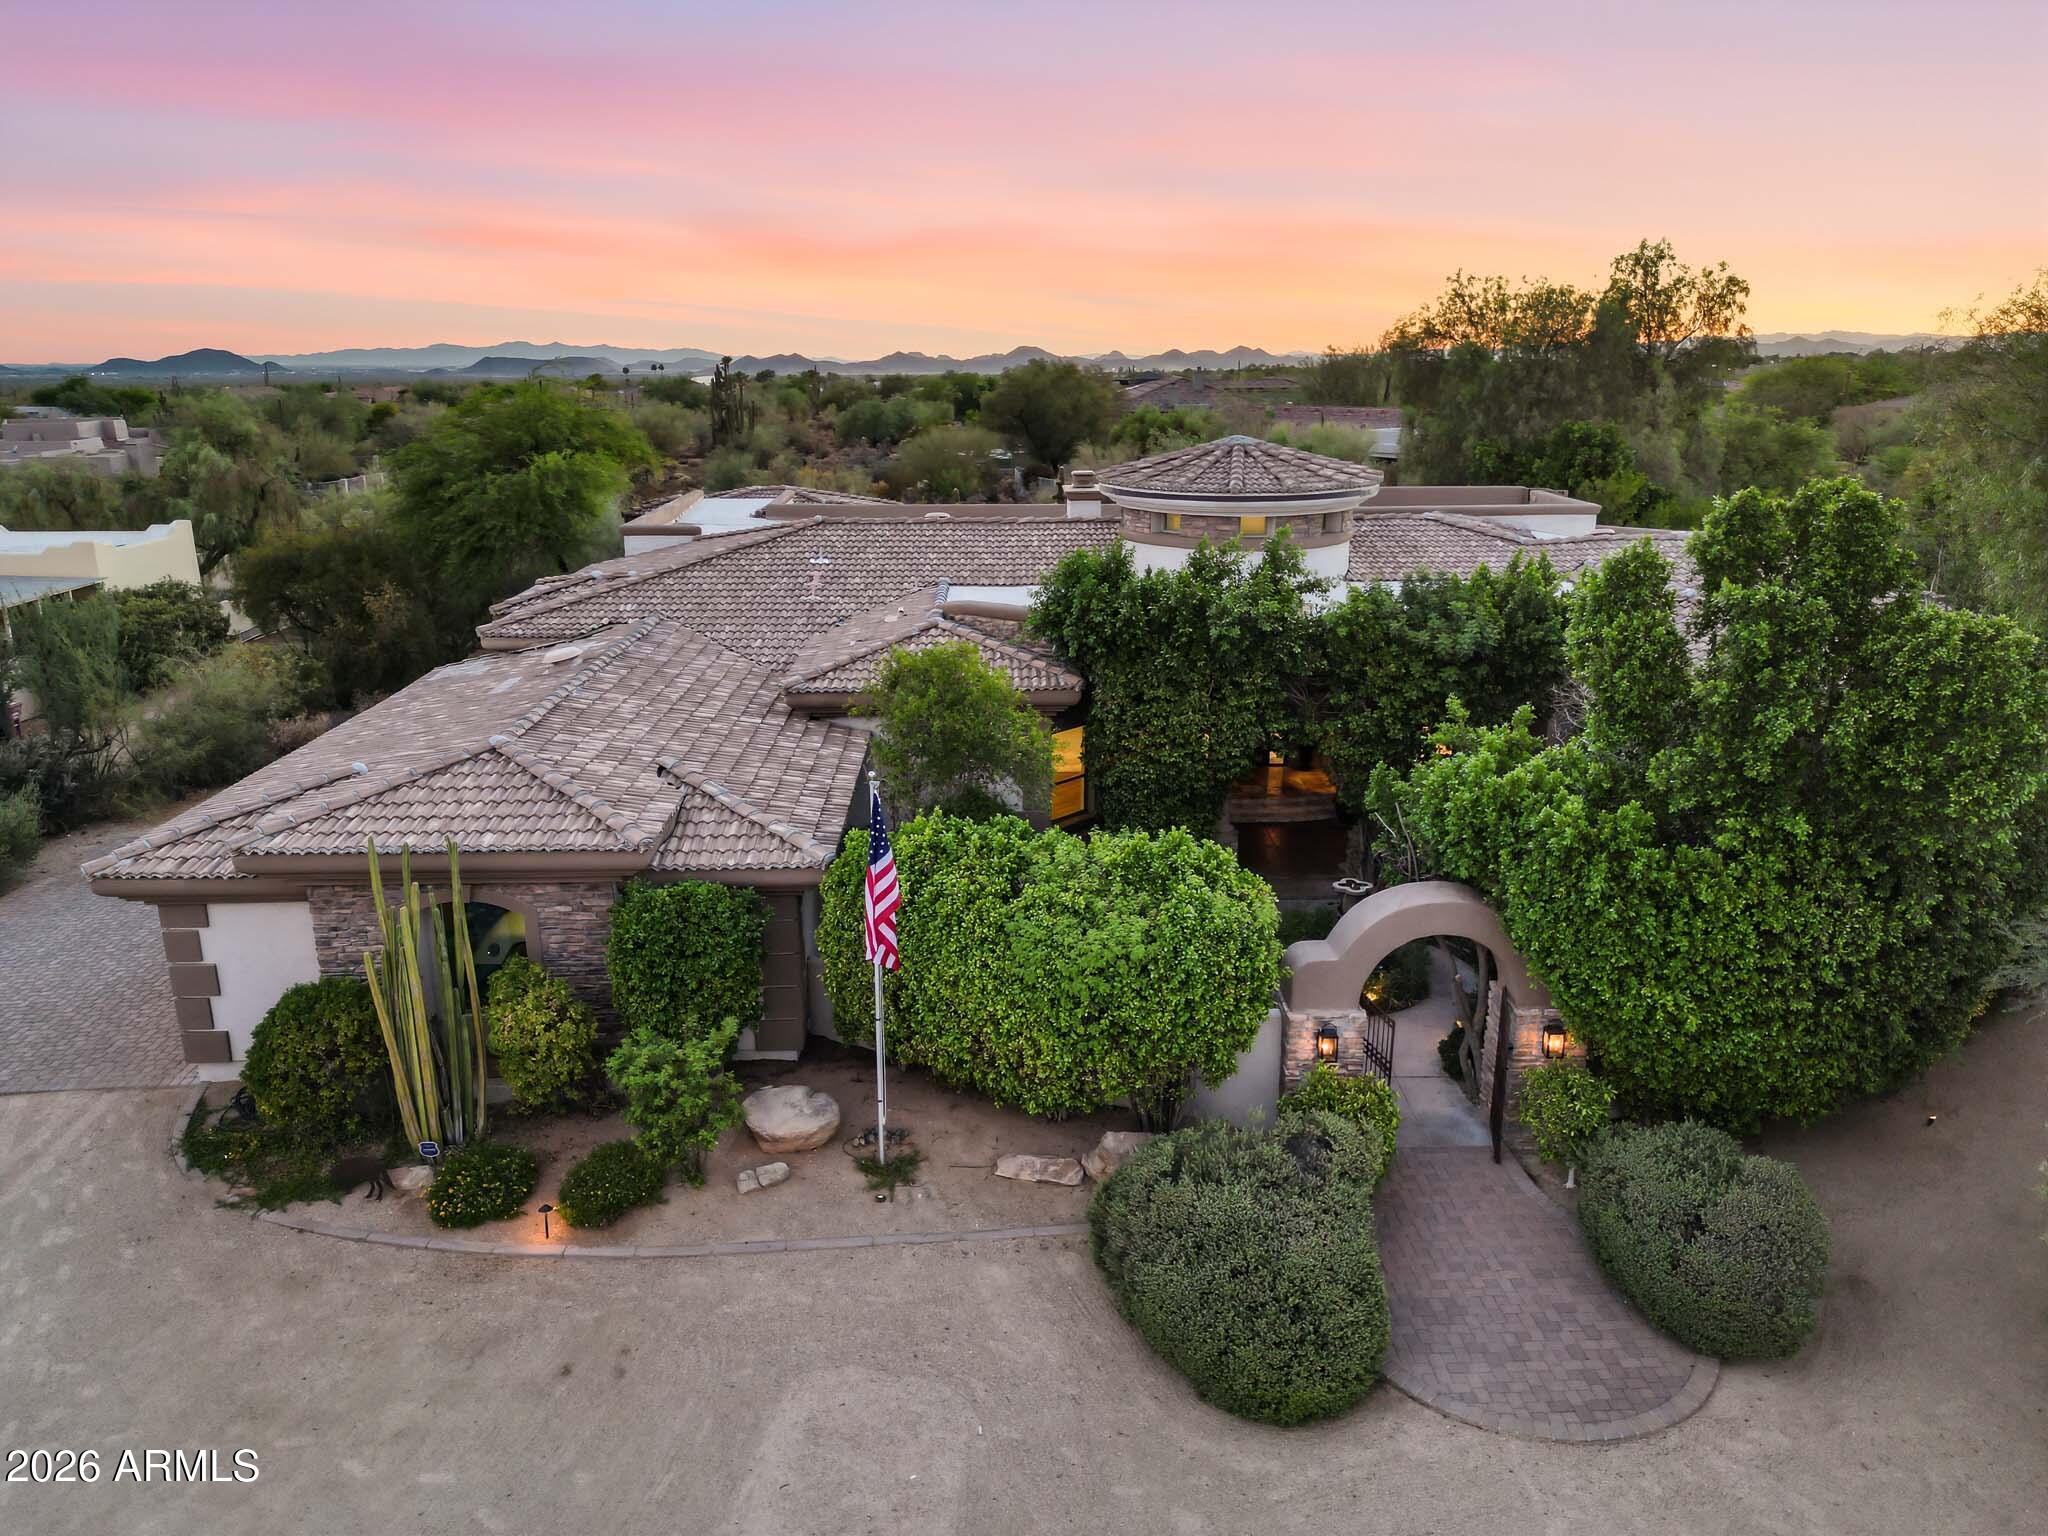
Scottsdale
26804 N 70TH Place
3 Beds
3 Baths
4,150 Sq.Ft.
$2,685,000
MLS#: 7050543
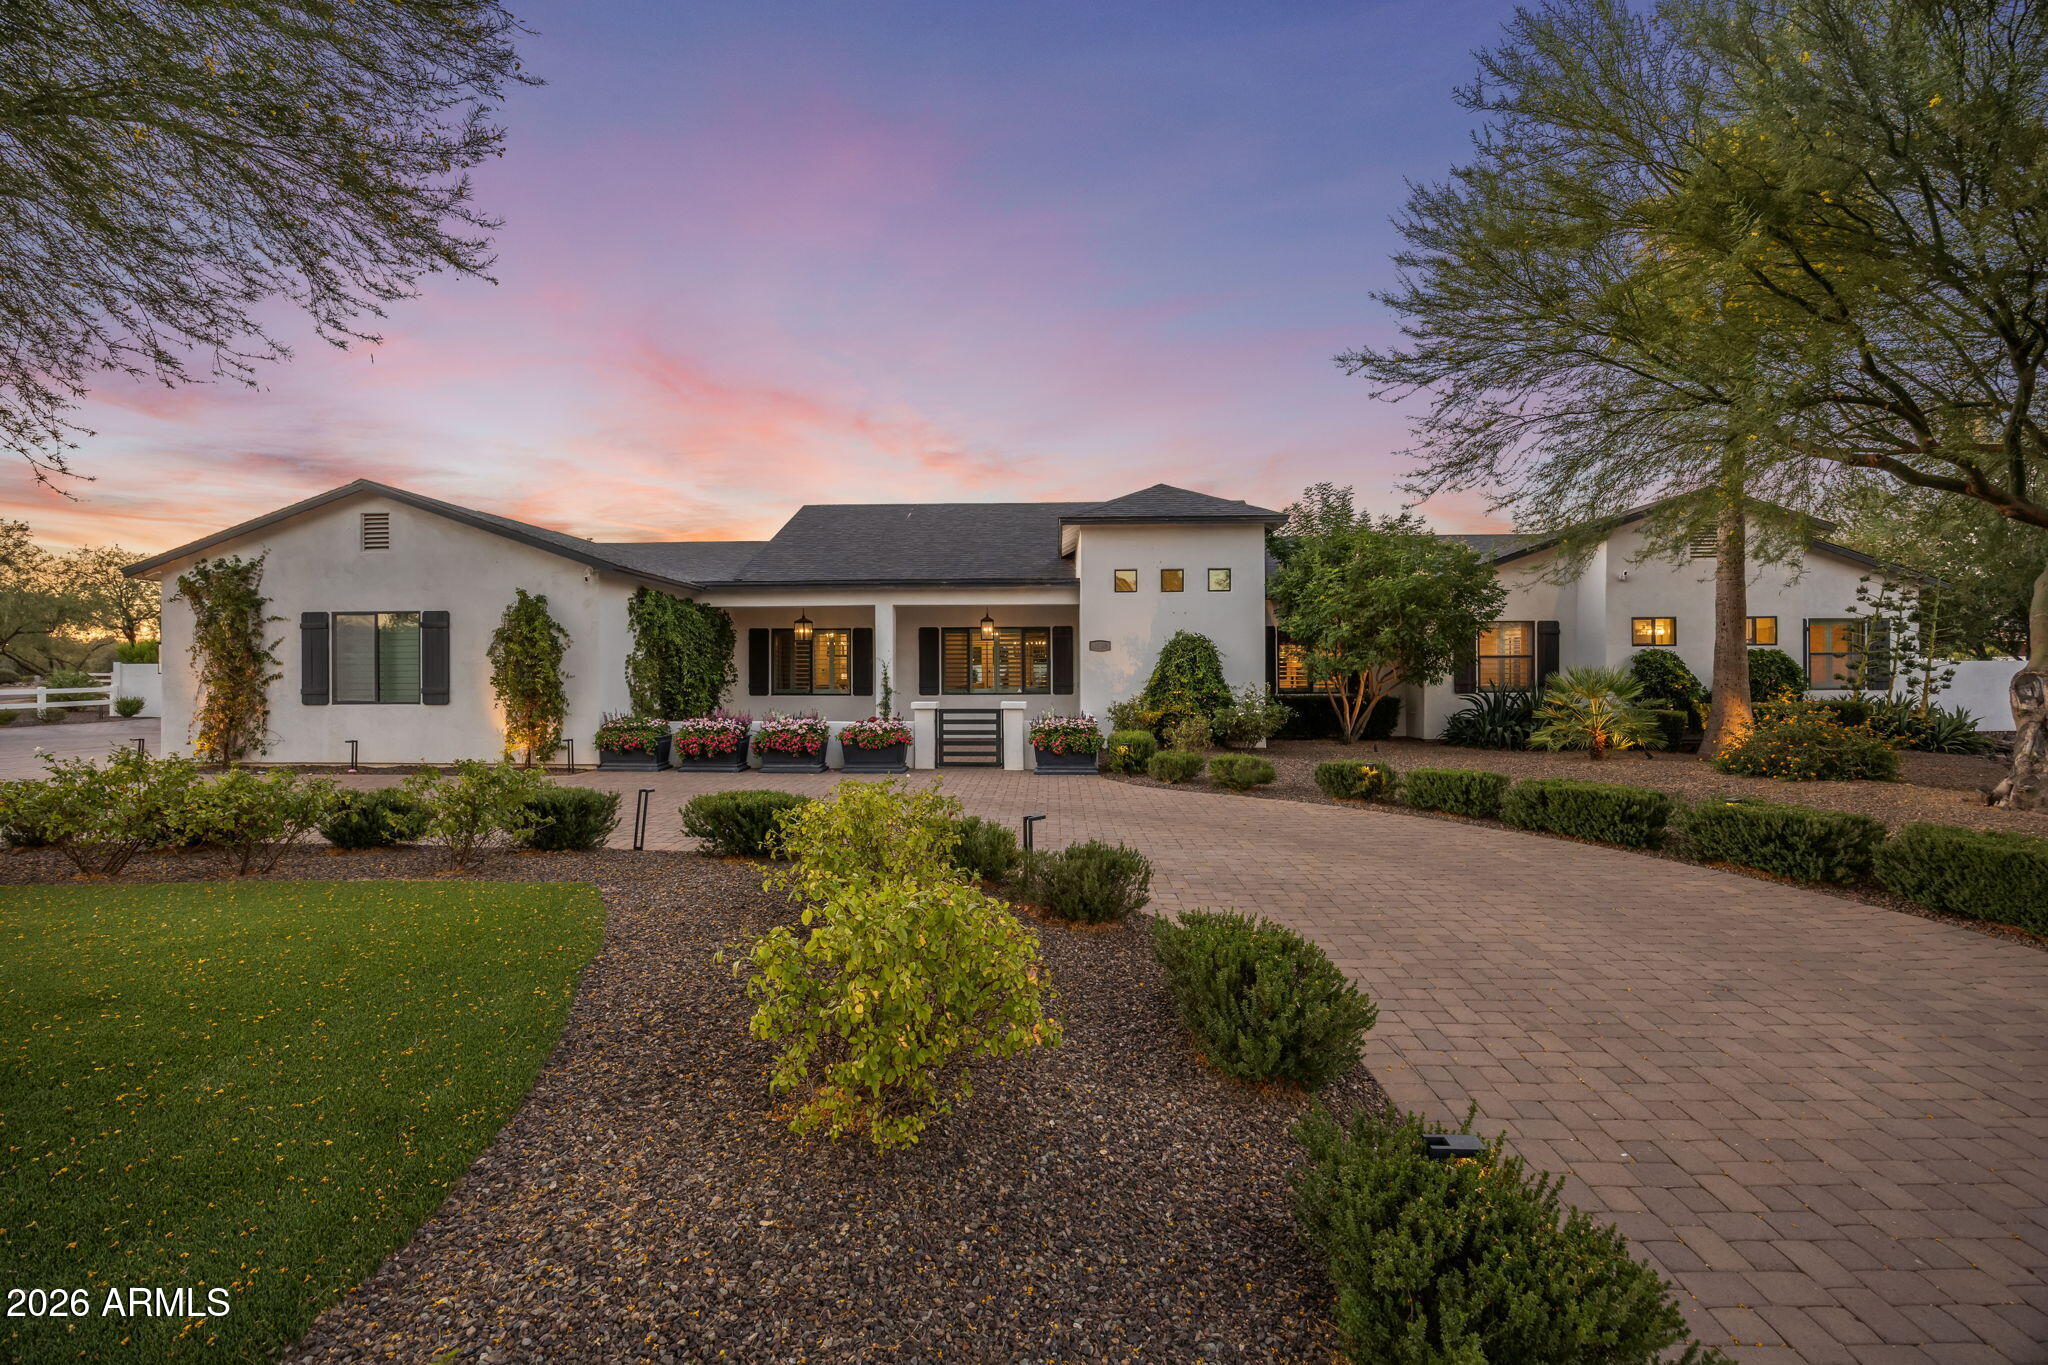
Scottsdale
8108 E DESERT COVE Avenue
5 Beds
5 Baths
4,605 Sq.Ft.
$2,995,000
MLS#: 7043830
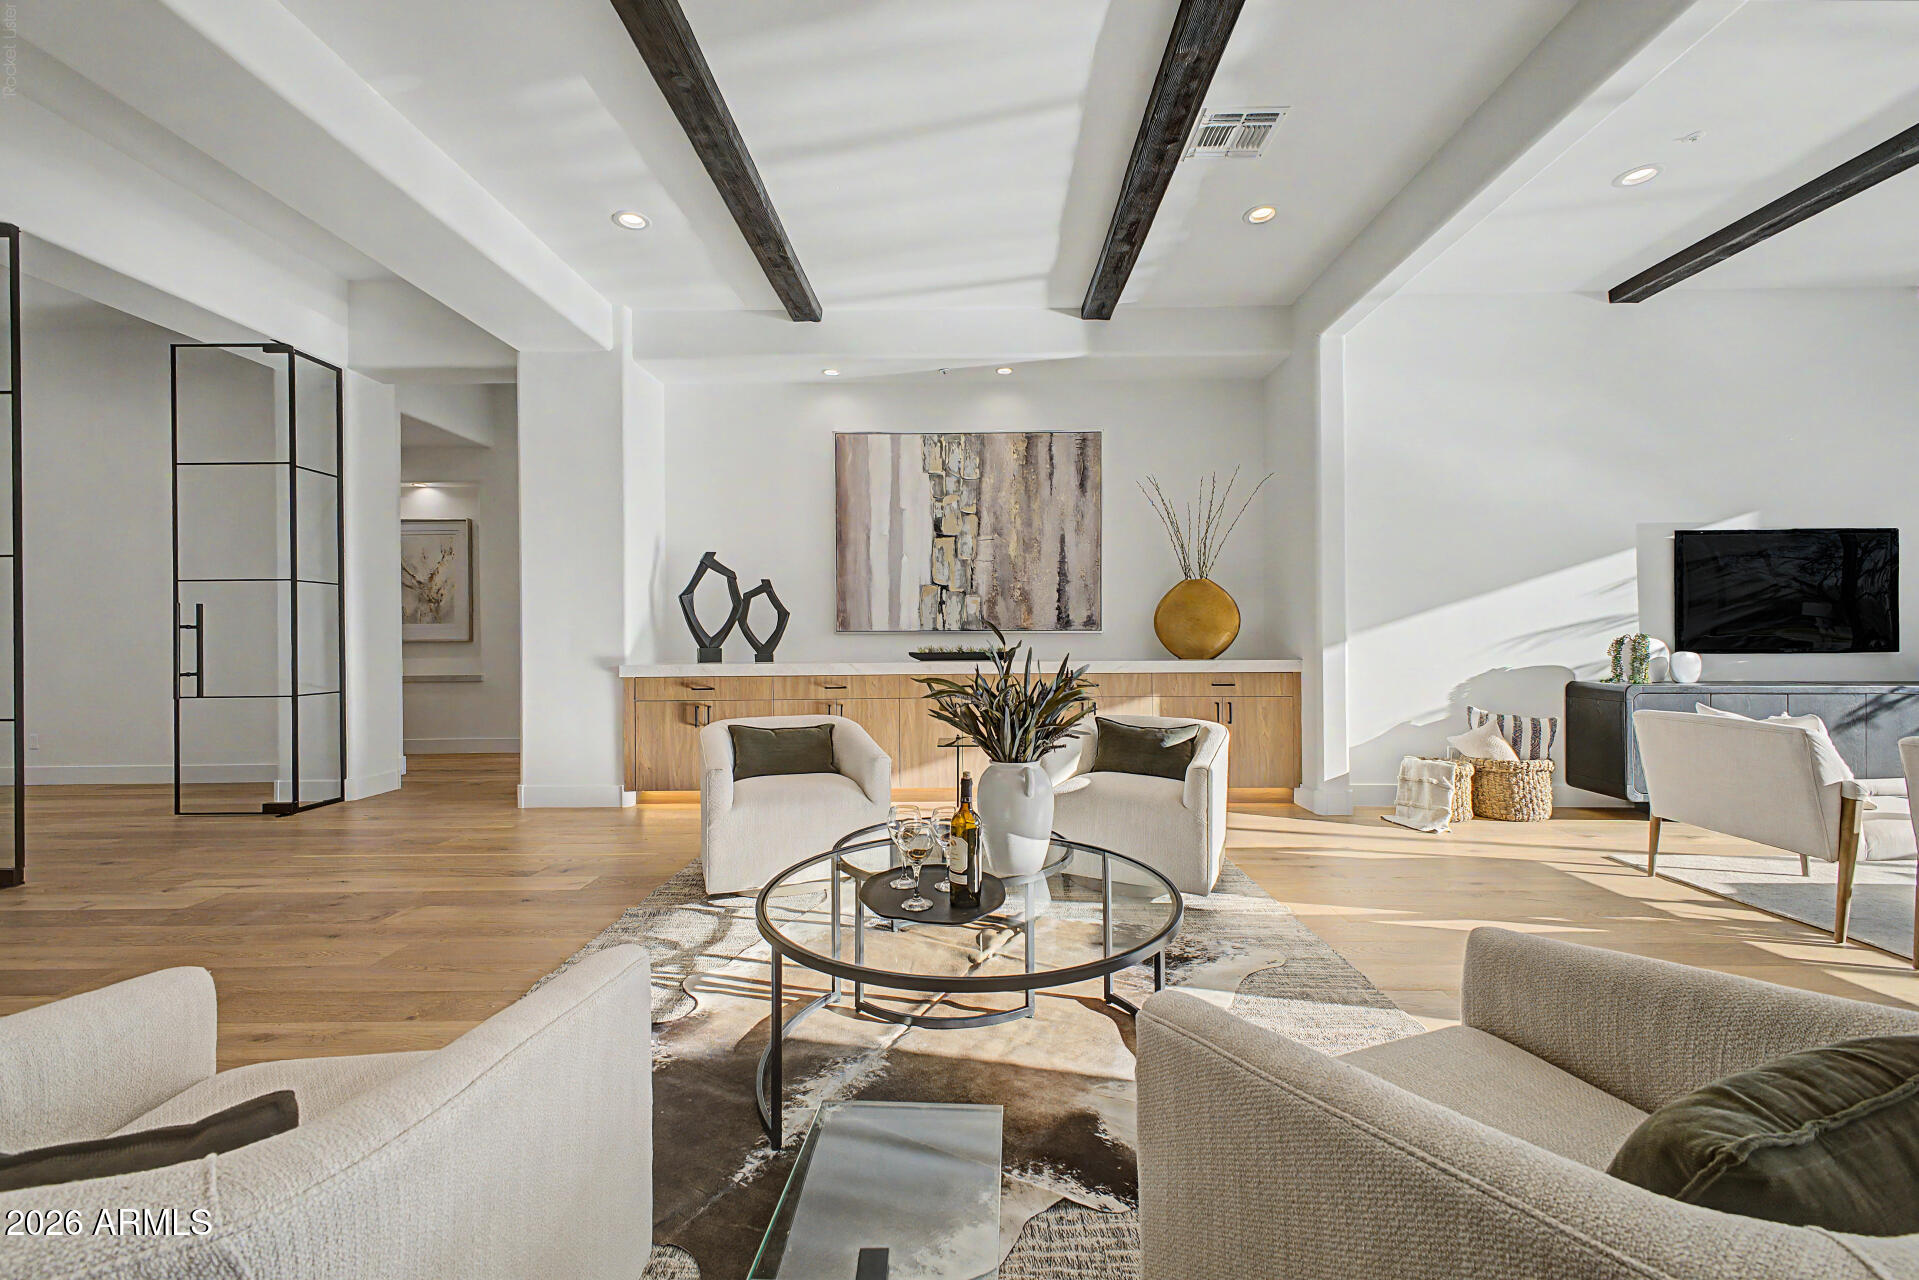
Scottsdale
23188 N 79TH Way
4 Beds
3 Baths
4,445 Sq.Ft.
$2,790,000
MLS#: 7040188
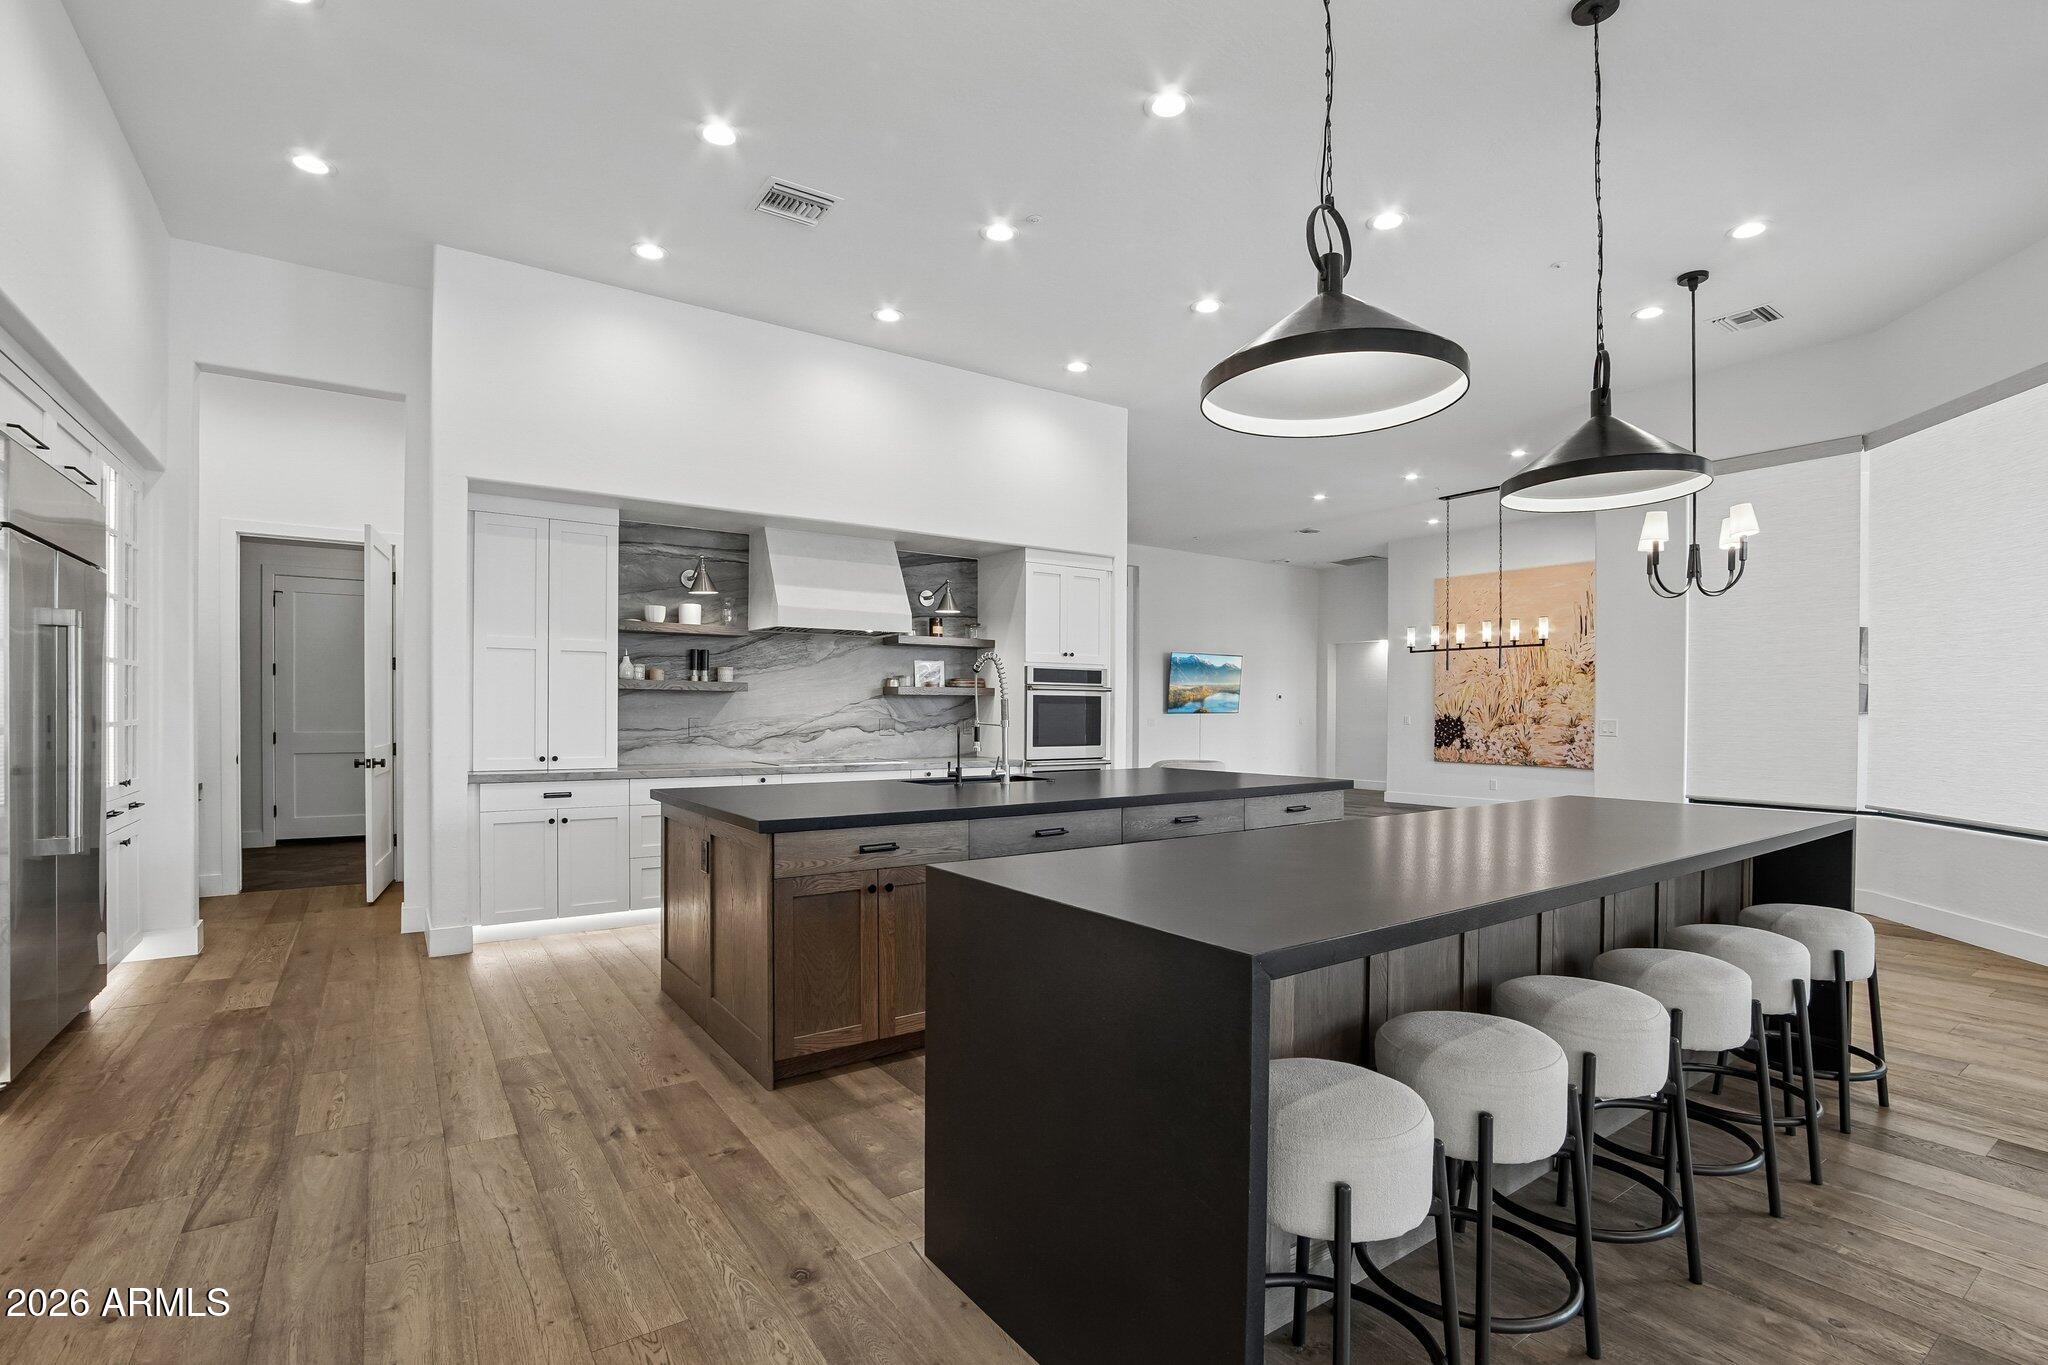
Scottsdale
8645 E Wood Drive
4 Beds
4 Baths
4,305 Sq.Ft.
$3,300,000
MLS#: 7047062
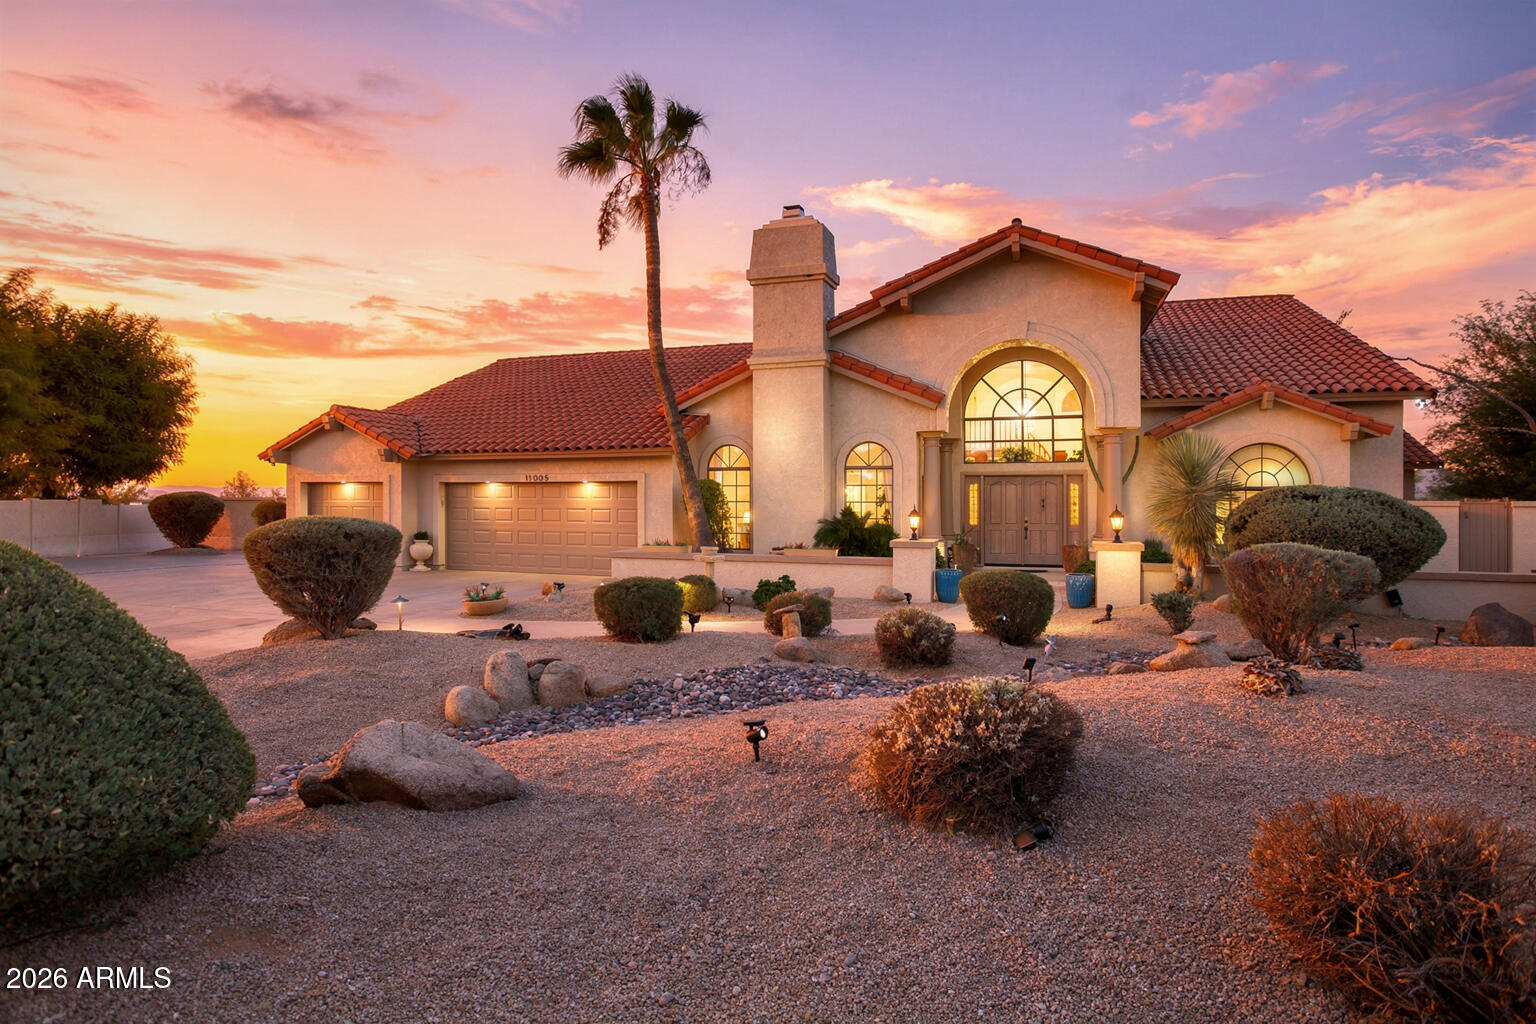
Scottsdale
11005 E BELLA VISTA Drive
6 Beds
3 Baths
5,488 Sq.Ft.
$2,599,000
MLS#: 7045995
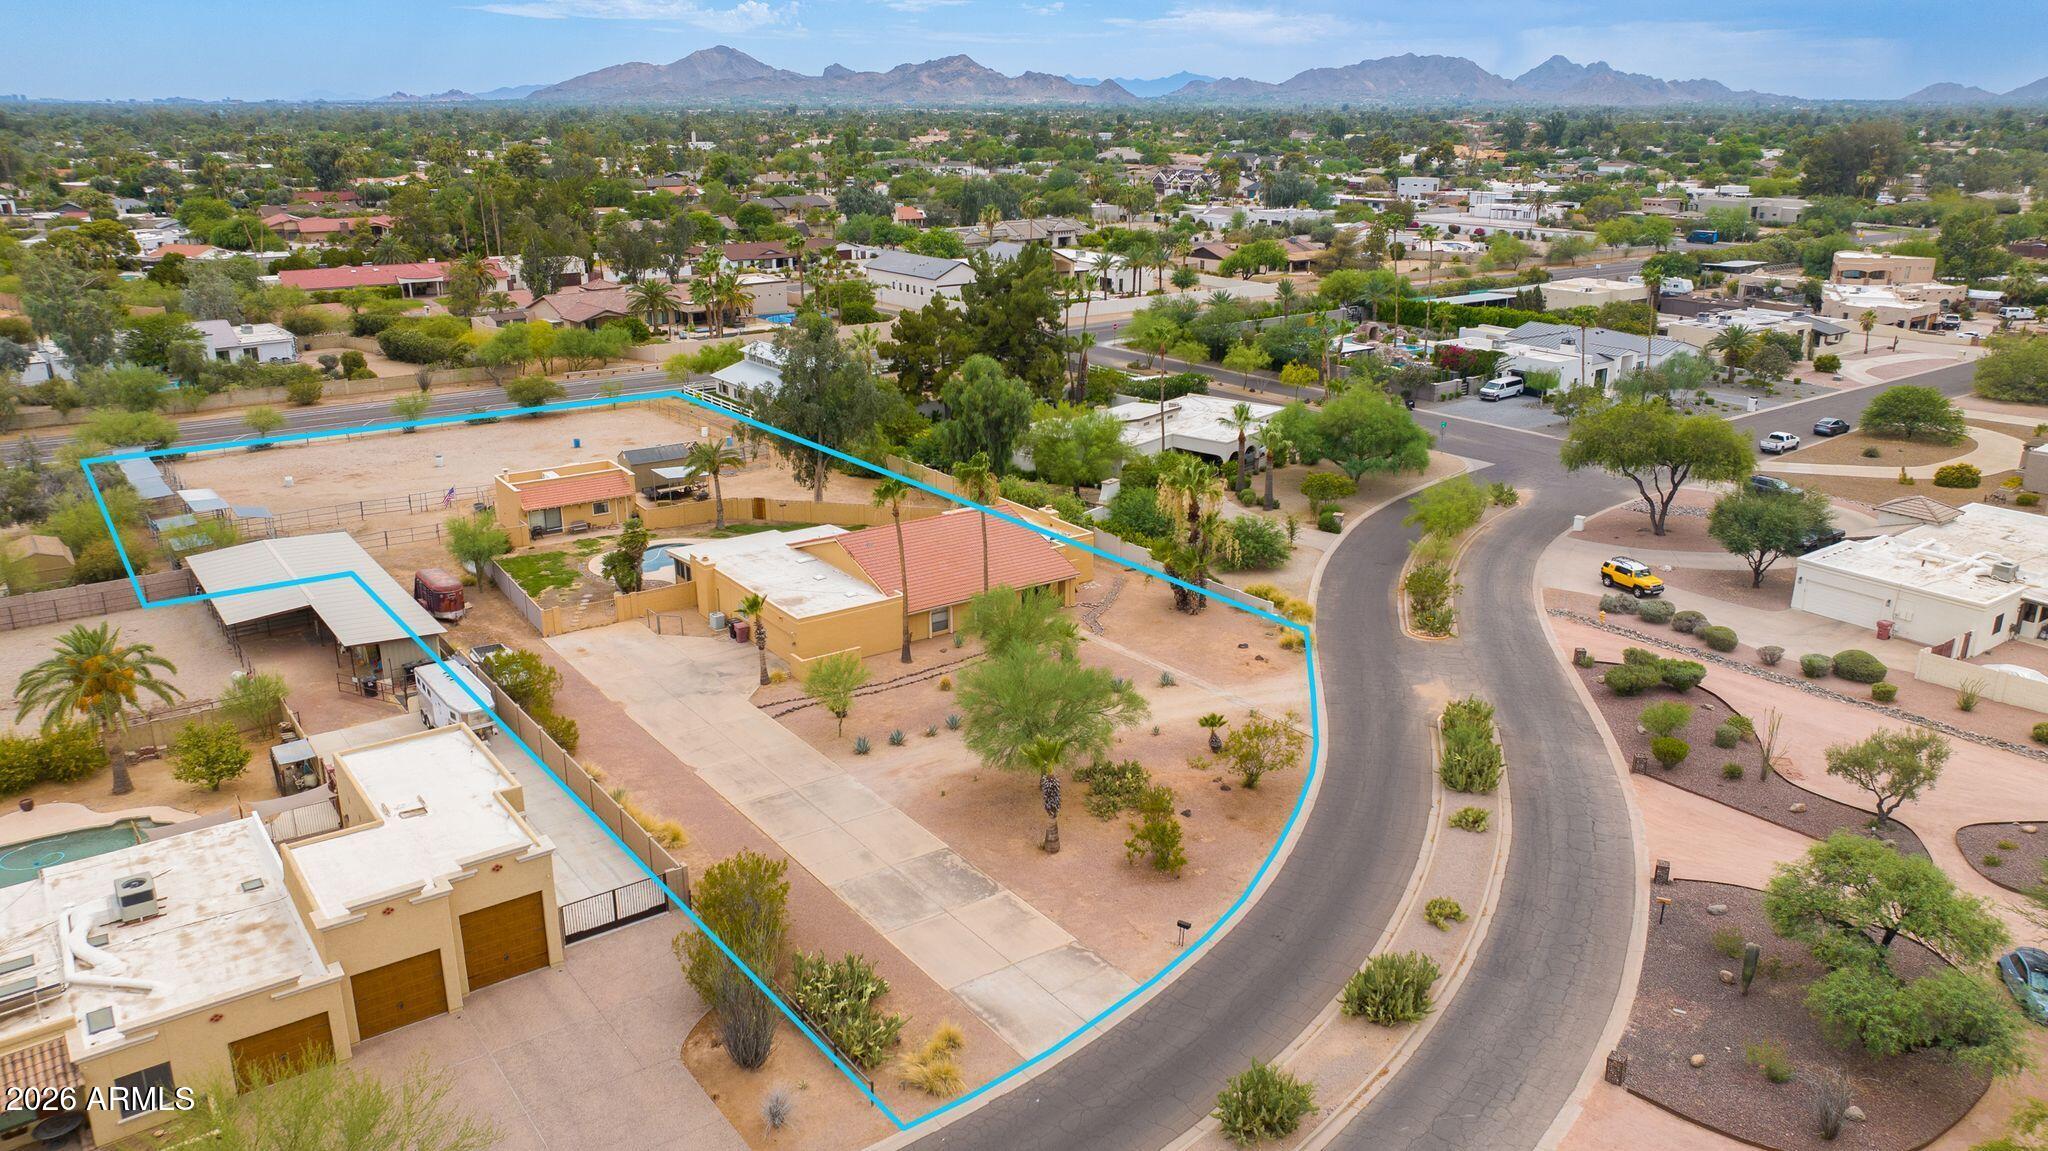
Scottsdale
8117 E GRAY Road
5 Beds
3 Baths
4,053 Sq.Ft.
$2,400,000
MLS#: 7047472
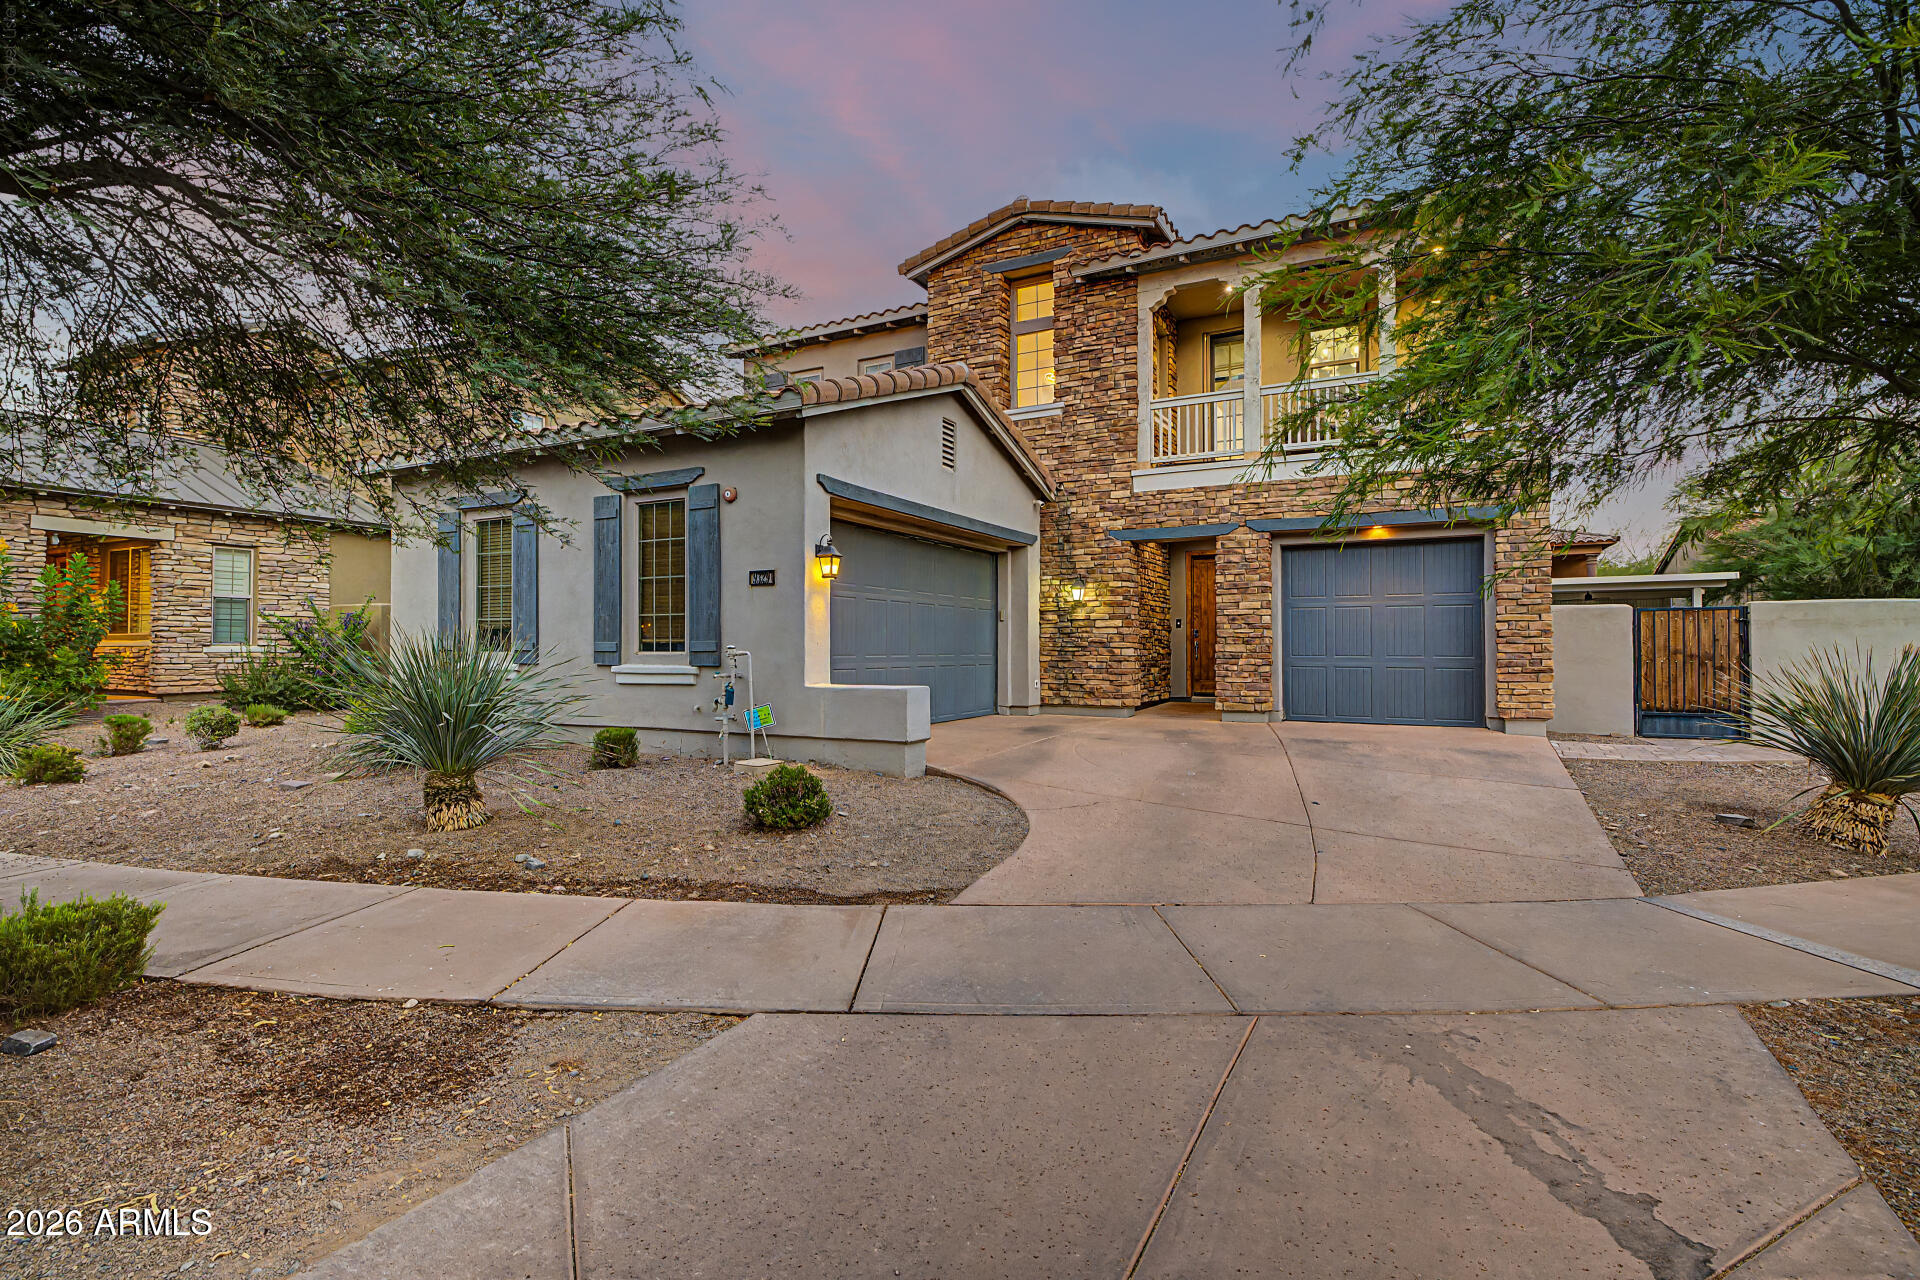
Scottsdale
9329 E TRAILSIDE View
5 Beds
4 Baths
3,308 Sq.Ft.
$2,400,000
MLS#: 7038714
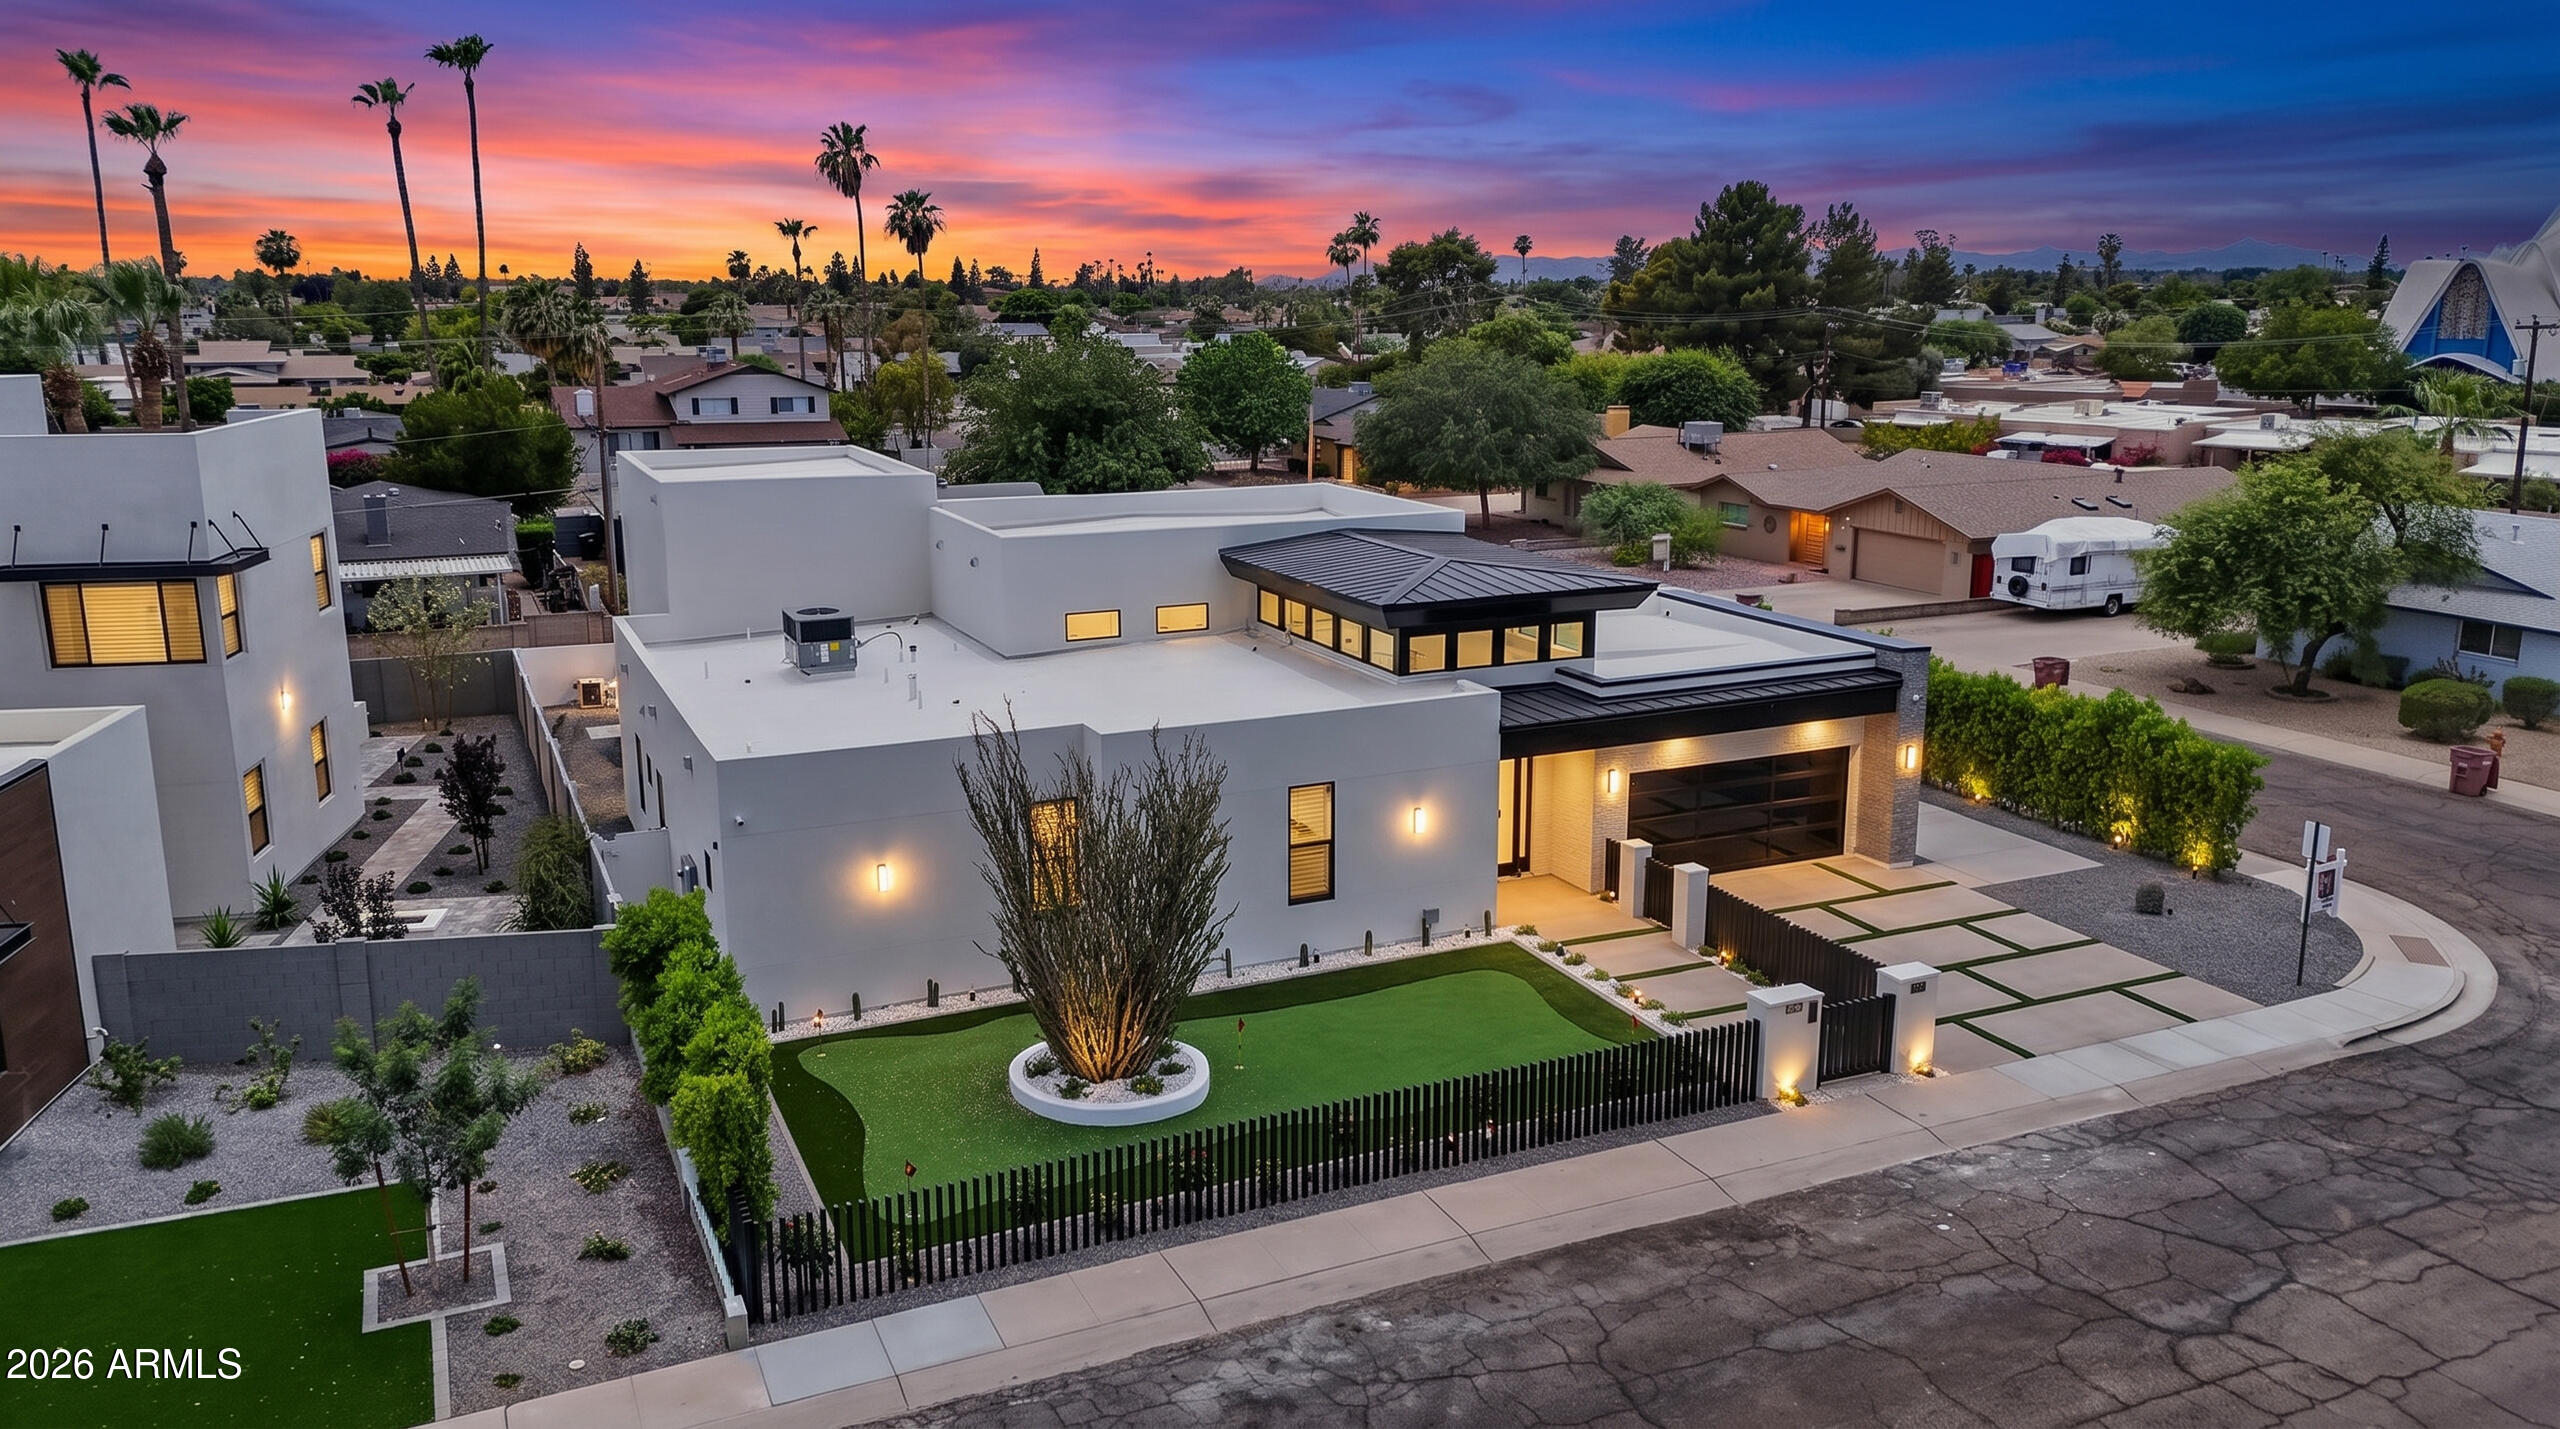
Scottsdale
8501 E MALCOMB Drive
6 Beds
6 Baths
4,030 Sq.Ft.
$2,799,999
MLS#: 7044754
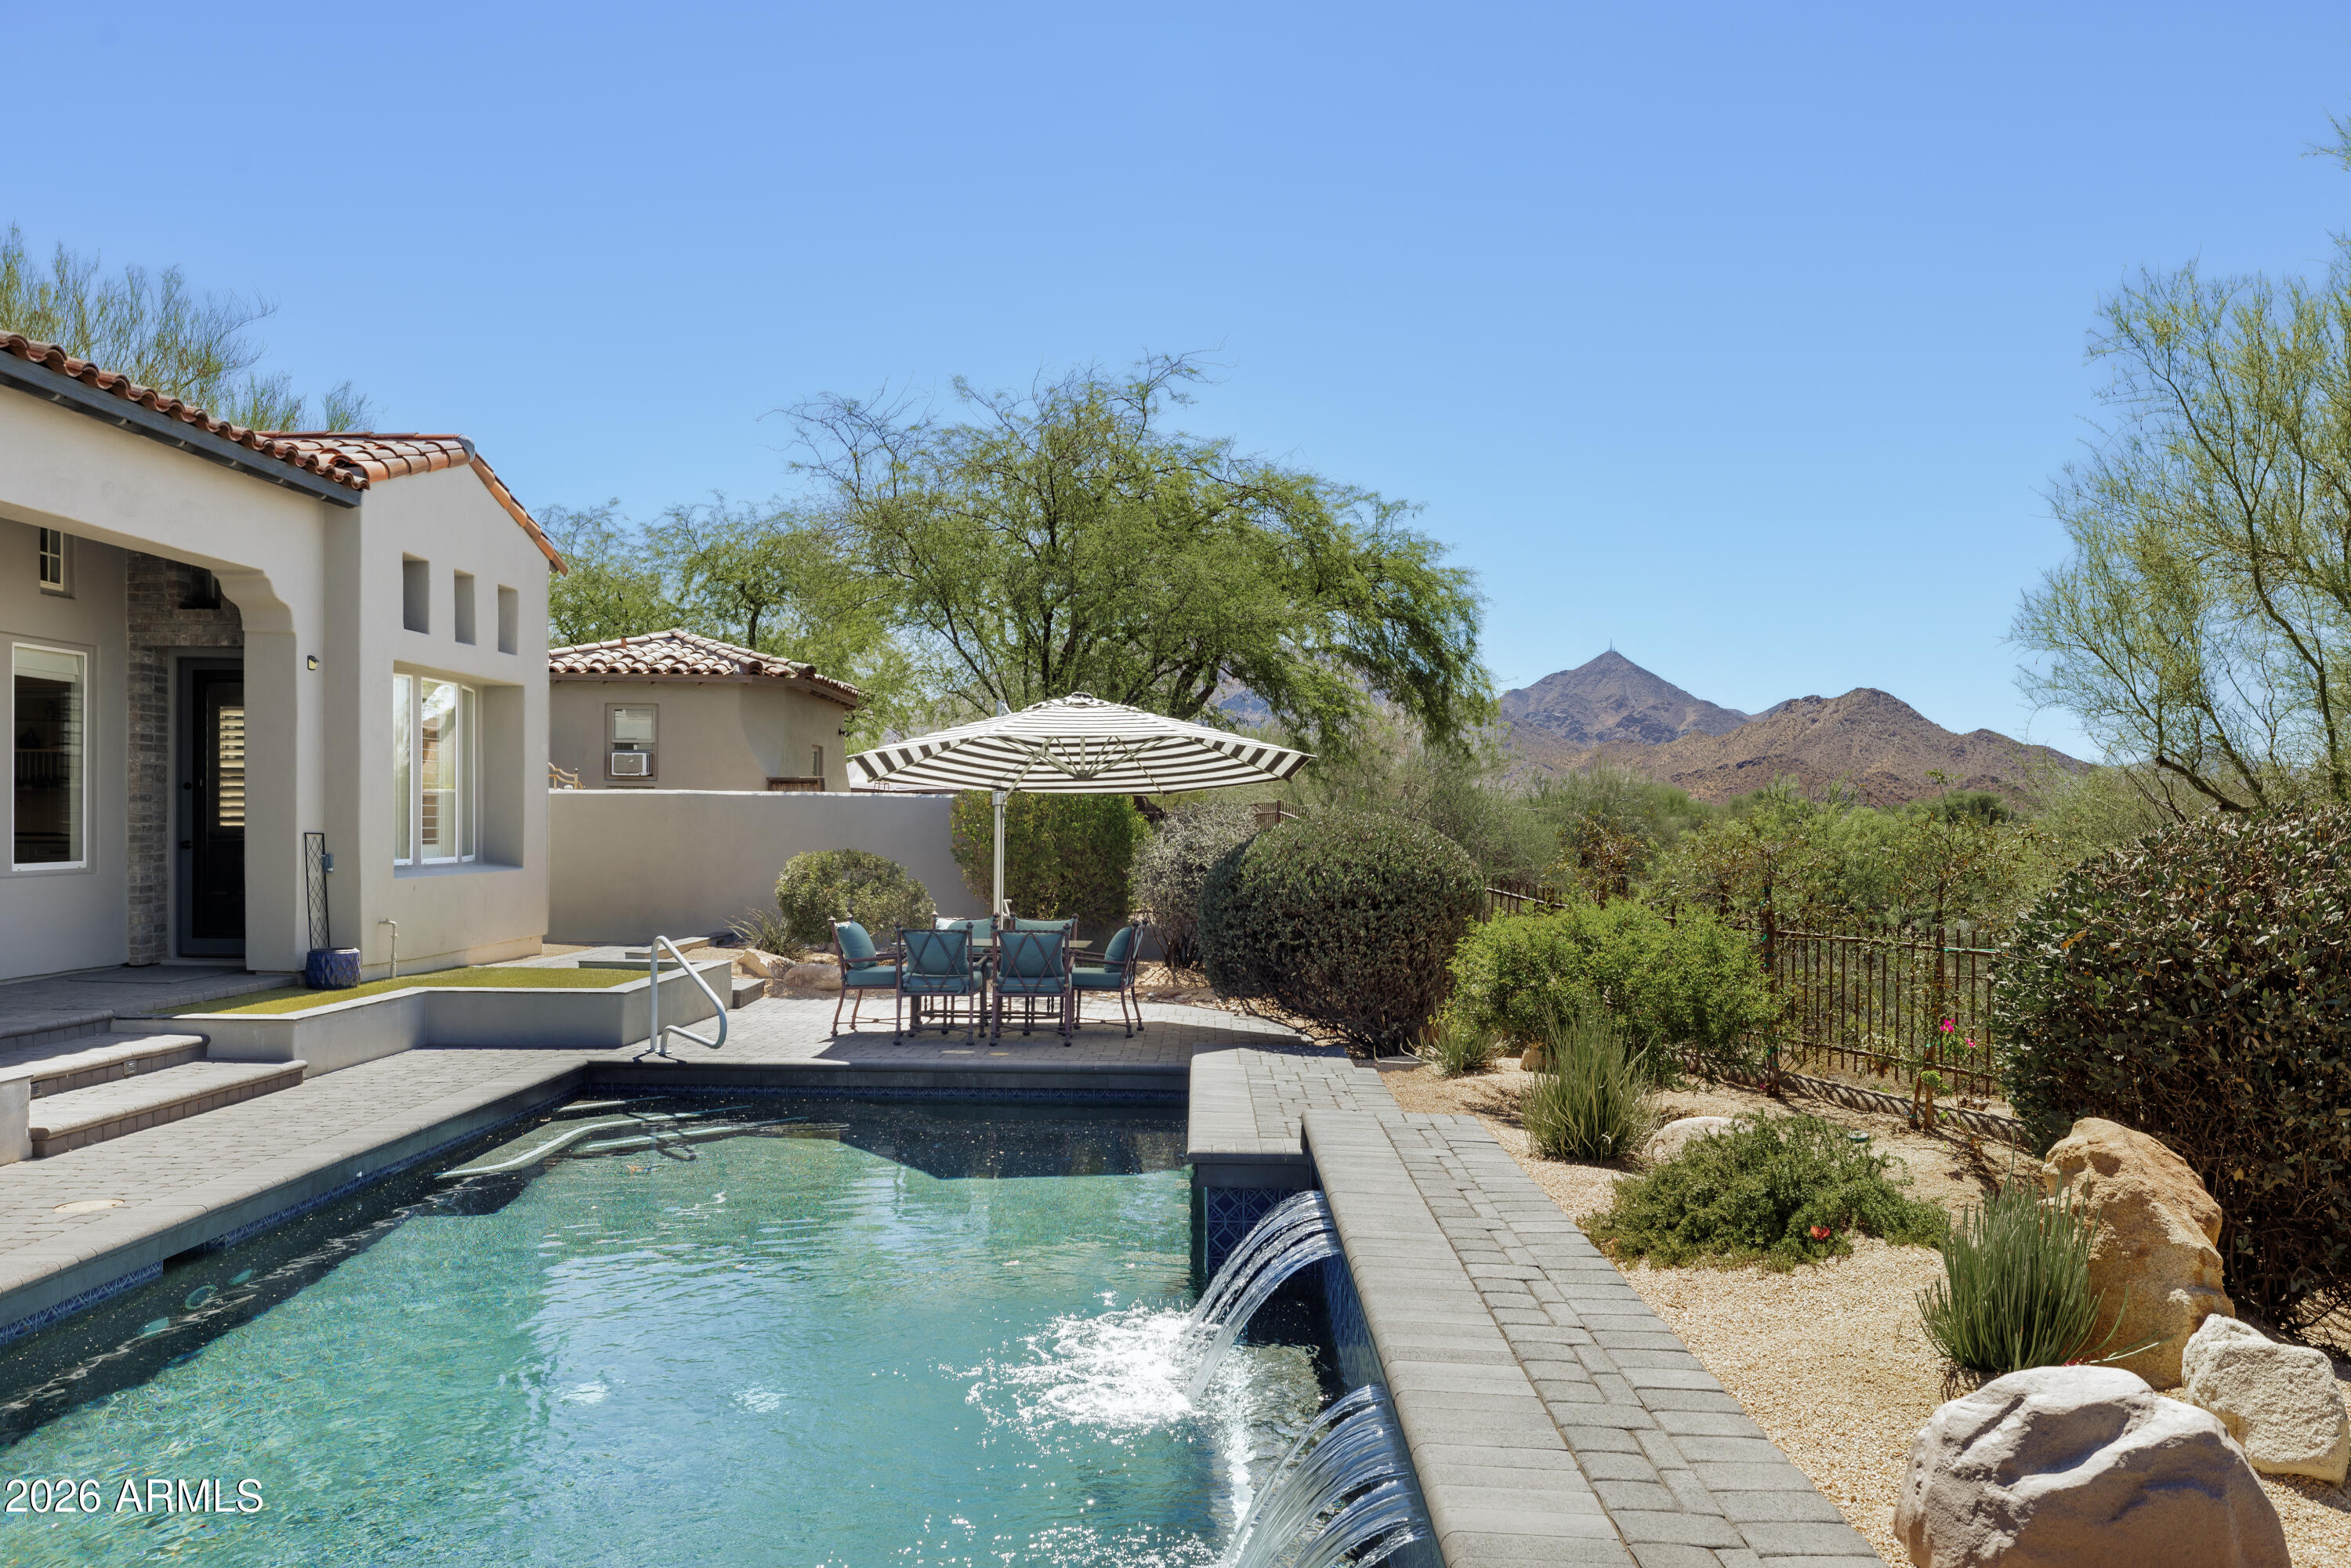
Scottsdale
9565 E MOUNTAIN SPRING Road
3 Beds
3 Baths
3,851 Sq.Ft.
$2,495,000
MLS#: 7045026
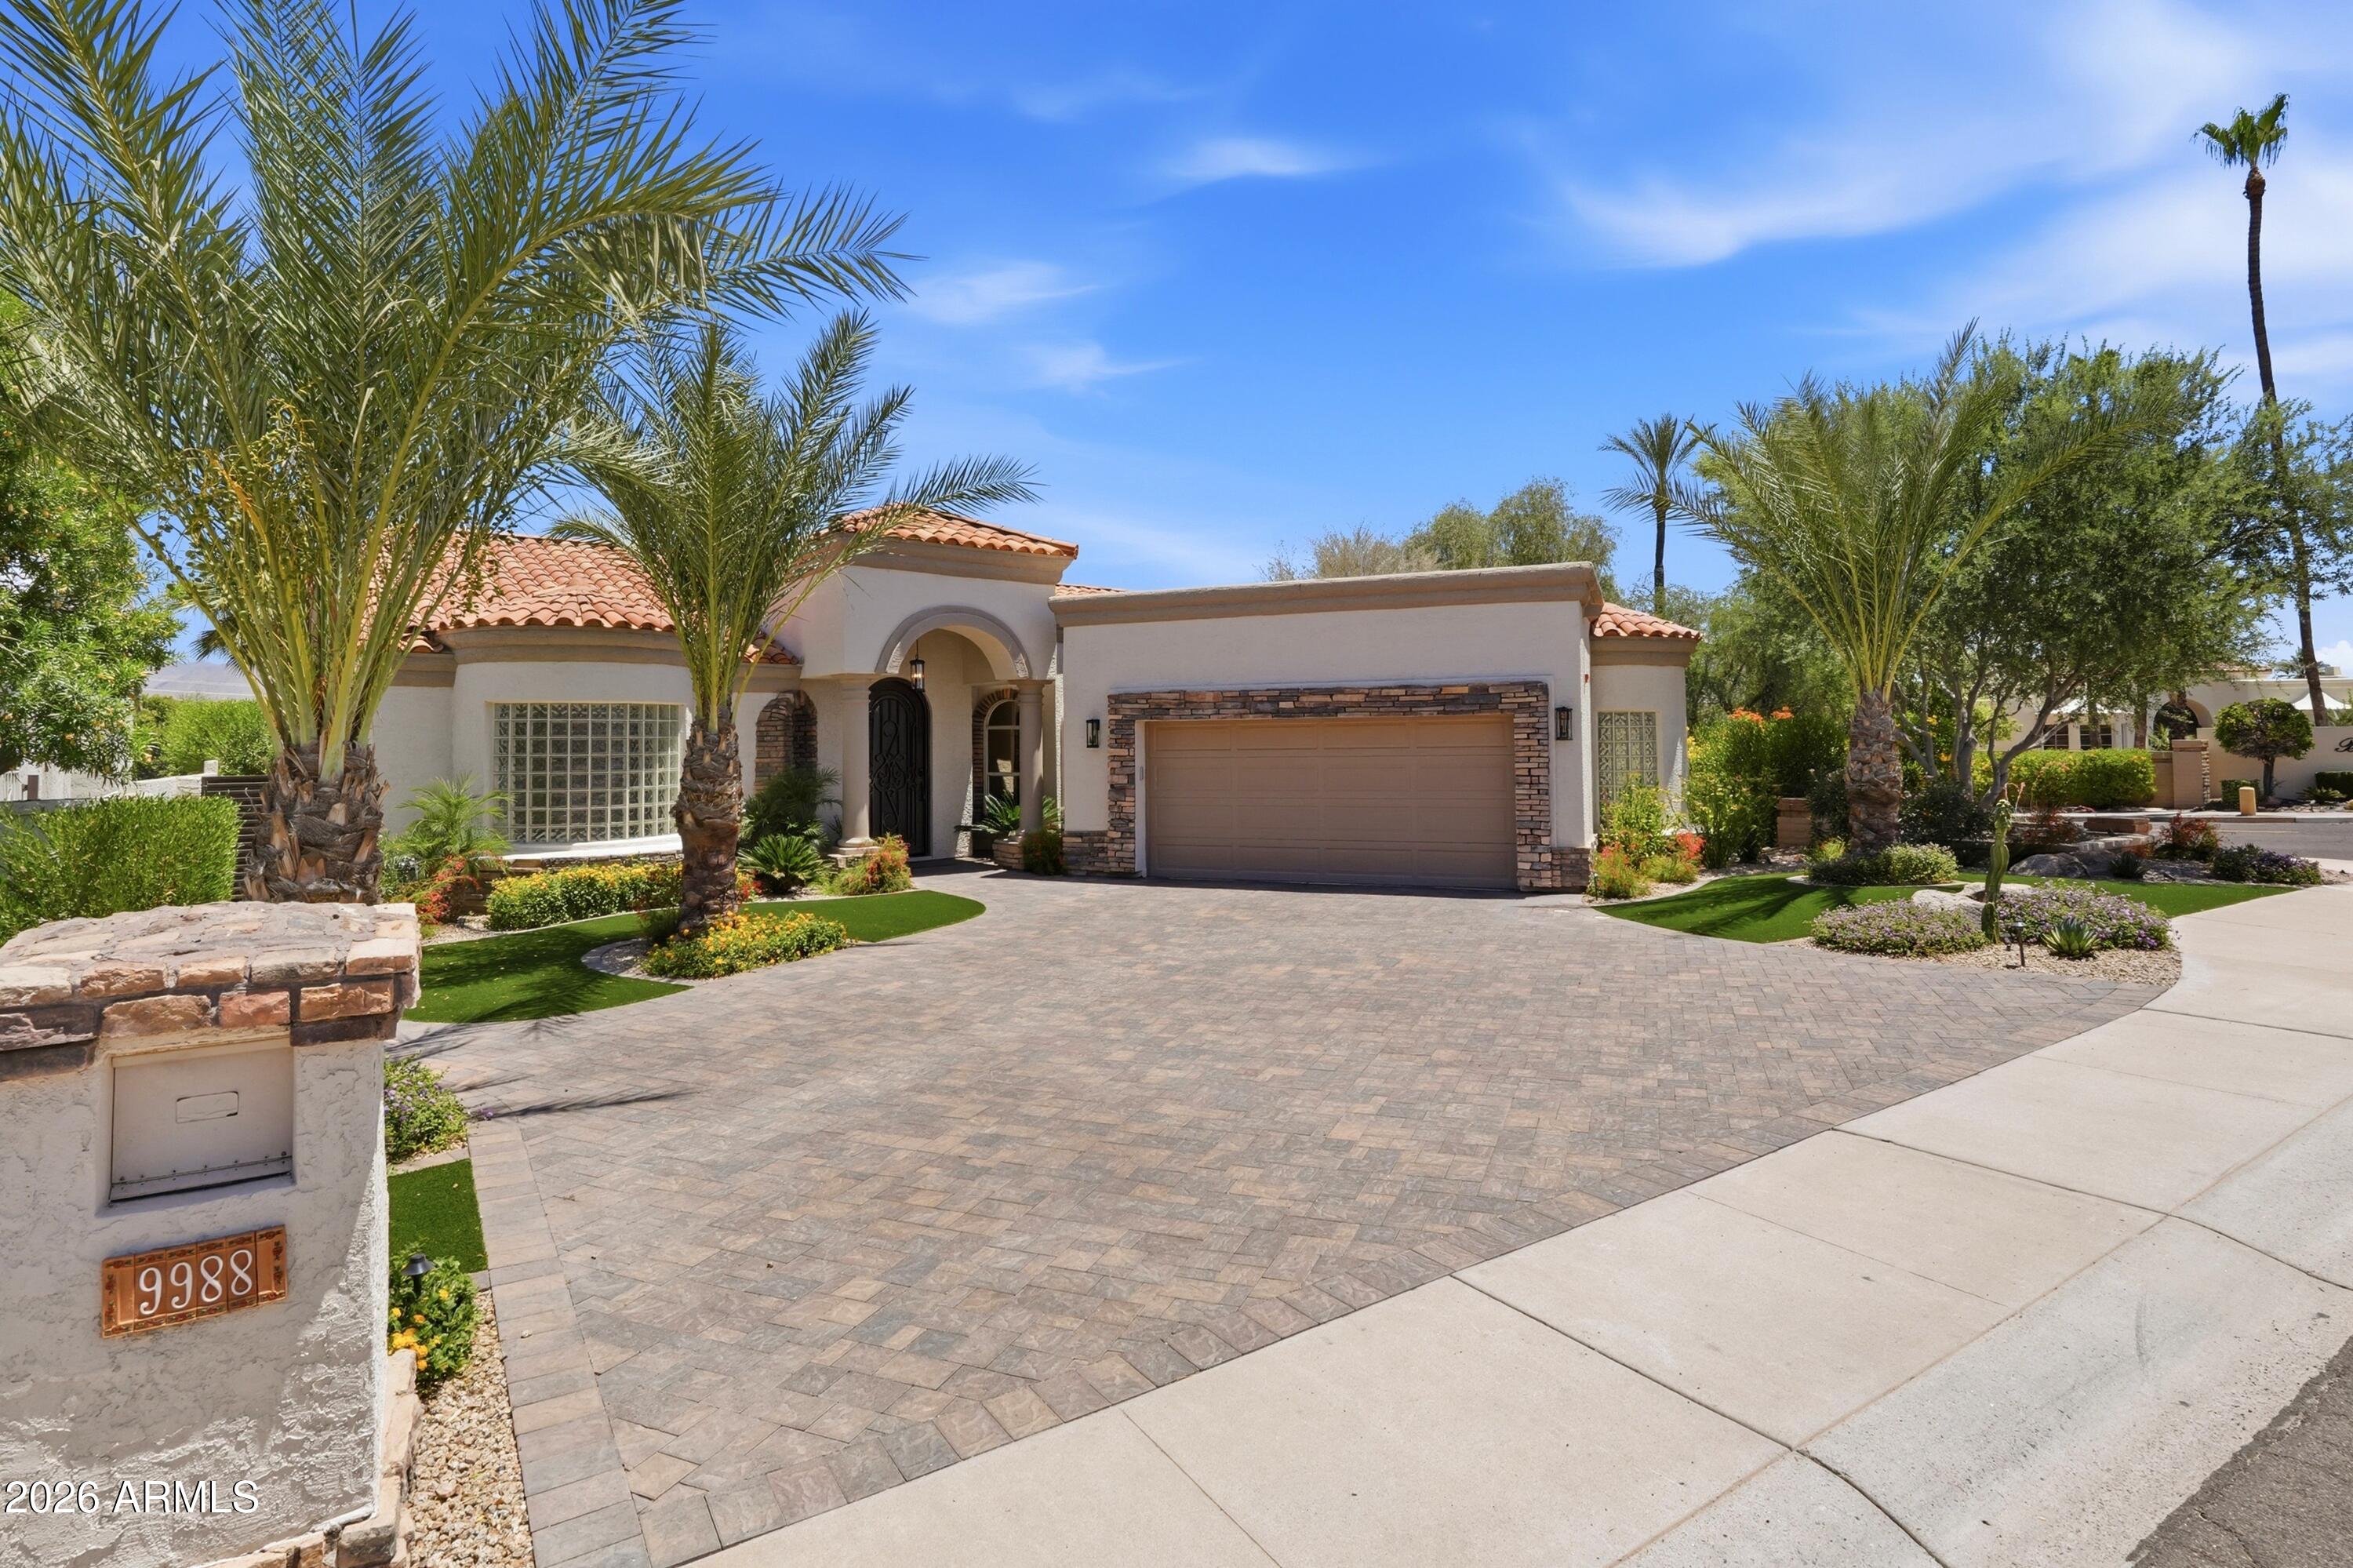
Scottsdale
9988 E Bayview Drive
3 Beds
3 Baths
3,113 Sq.Ft.
$2,750,000
MLS#: 7042407
