
26804 N 70TH Place
Scottsdale, AZ 85266
About
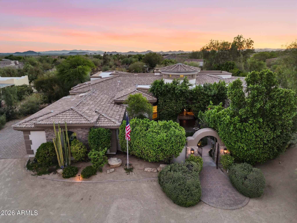
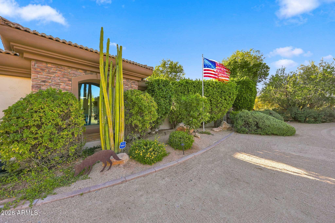
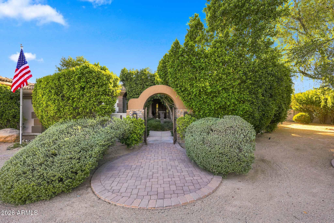
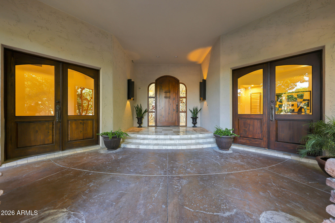
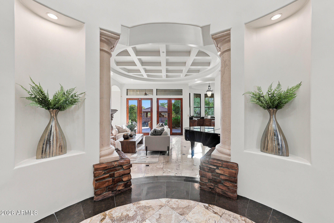
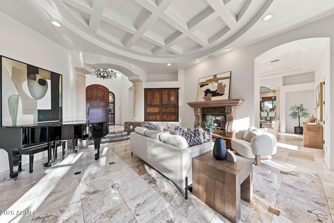
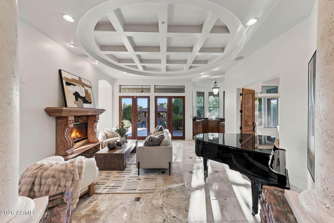
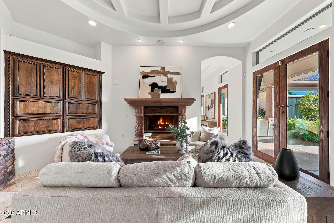
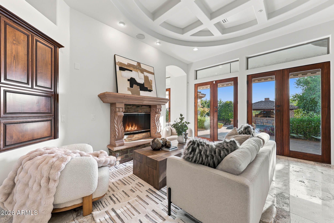
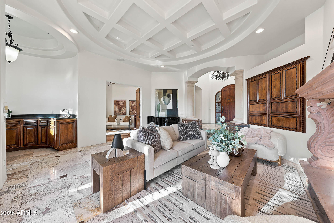
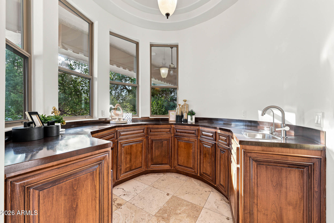
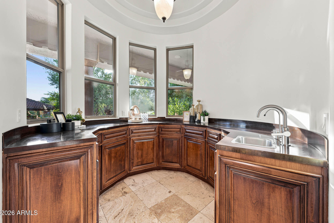
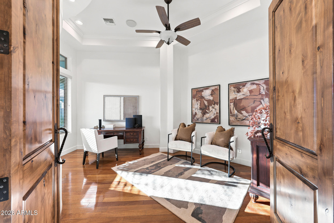
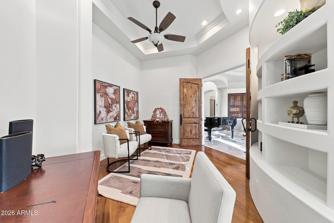
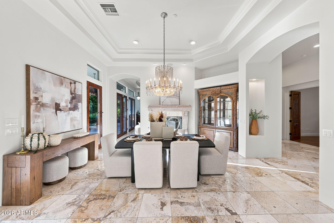
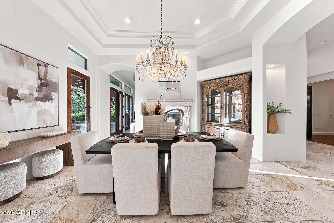
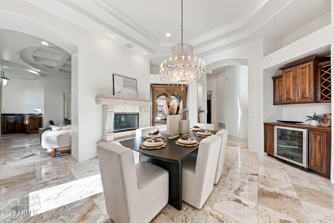
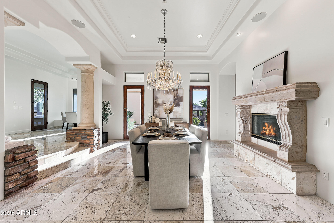
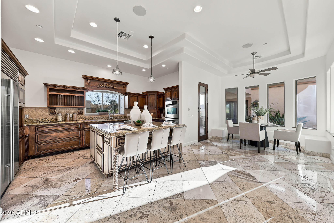
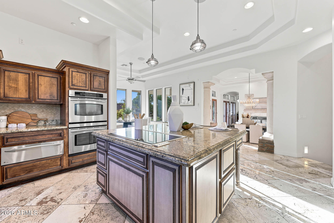
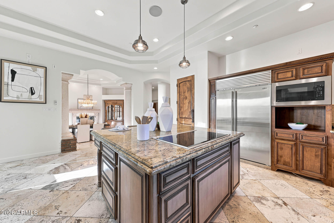
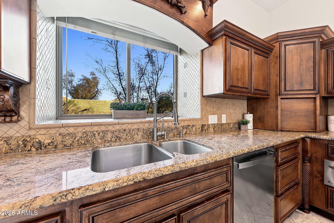
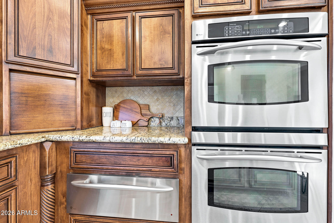
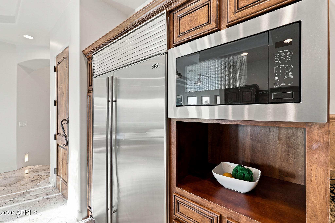
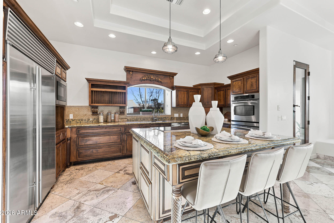
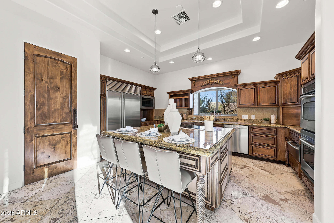
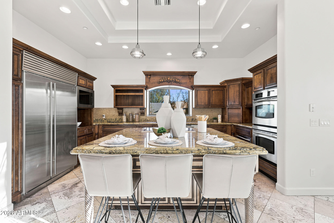
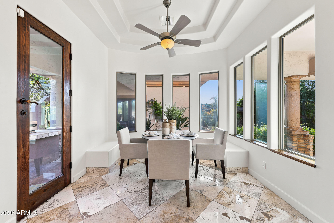
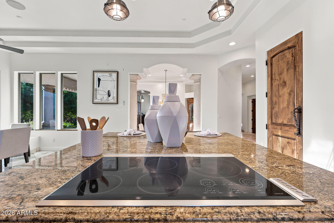
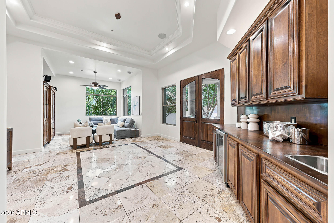
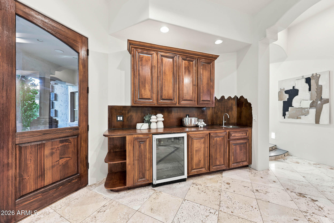
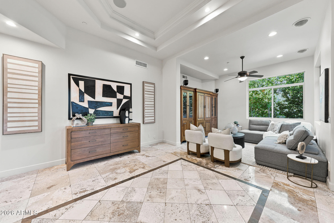
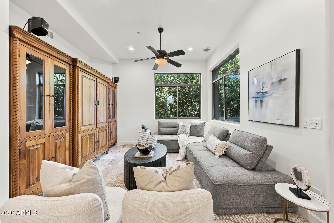
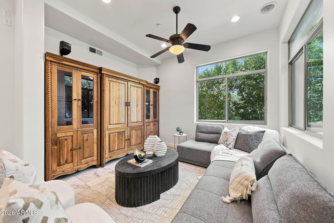
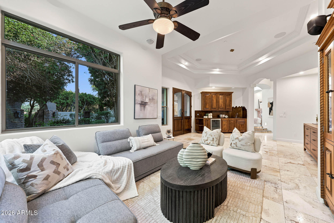
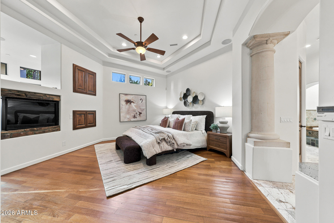
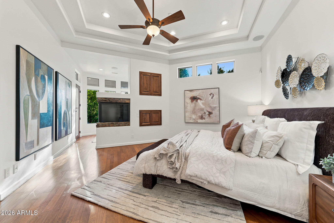
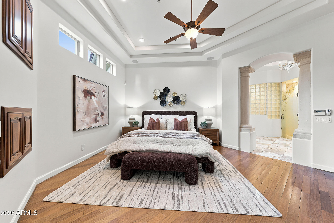
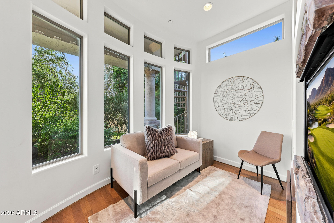
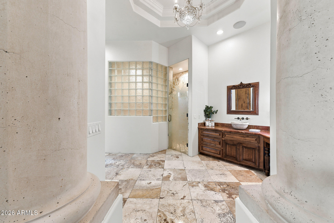
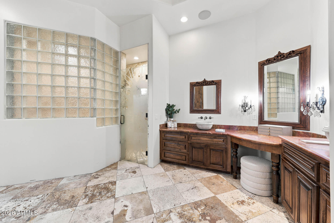
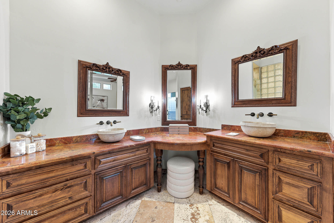
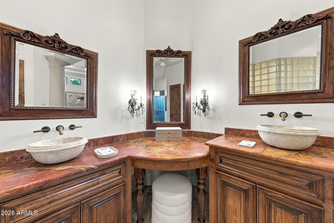
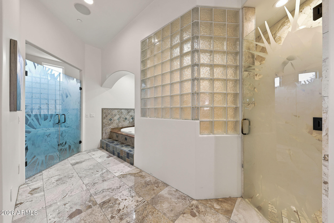
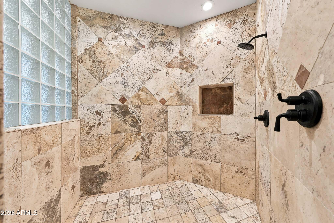
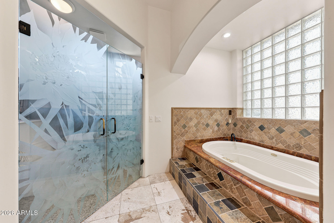
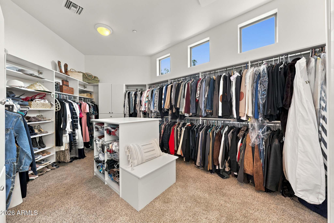
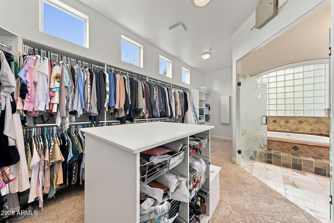
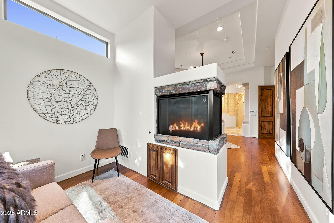
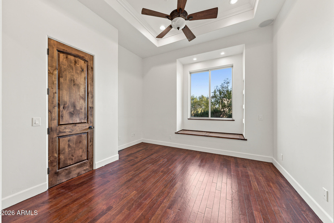
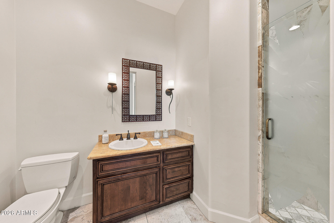
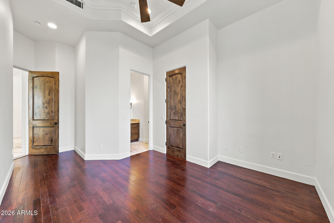
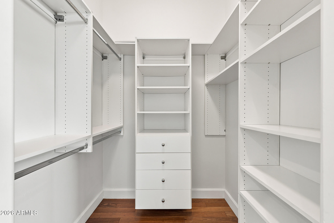
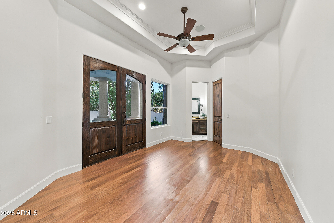
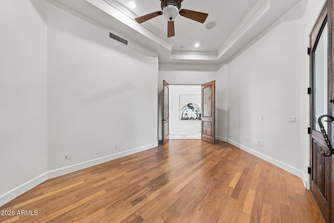
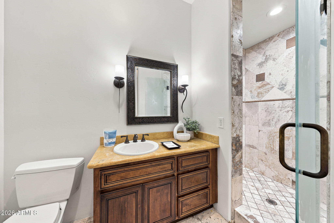
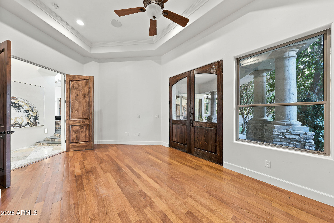
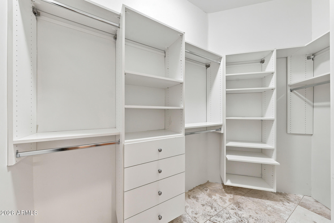
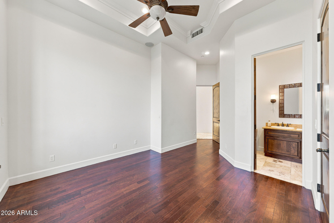
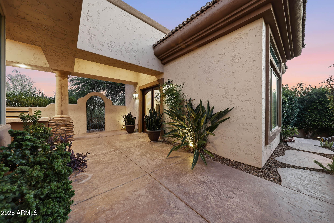
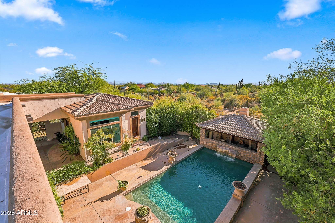
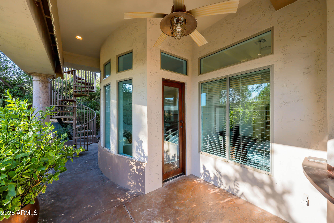
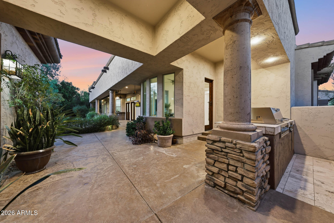
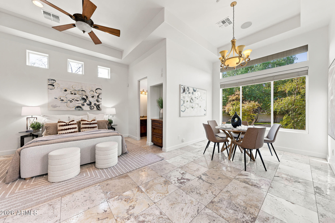
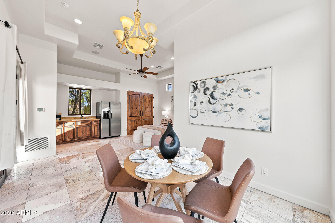
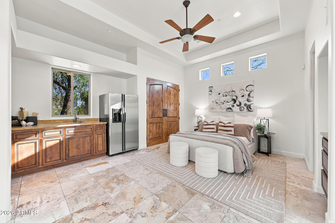
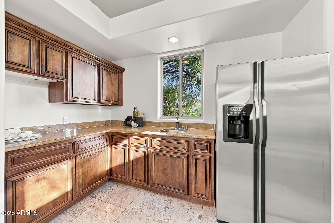
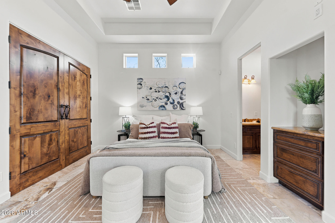
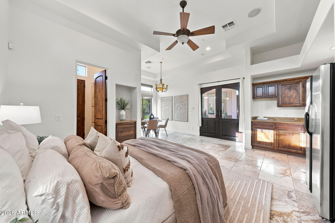
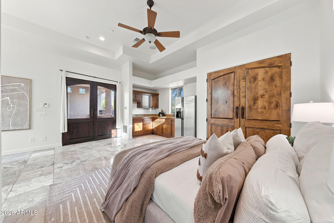
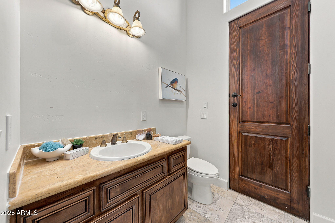
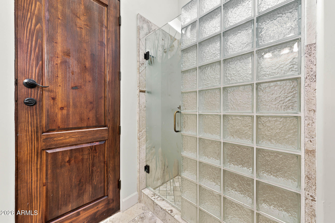
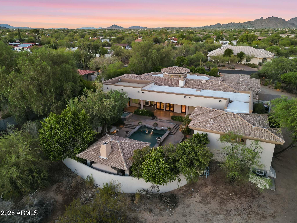
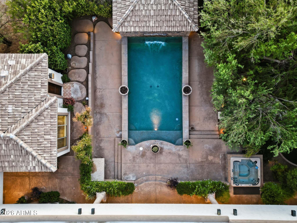
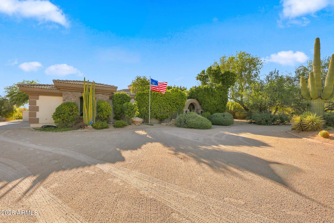
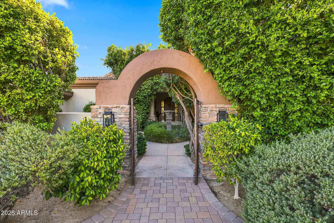
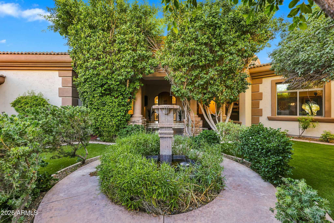
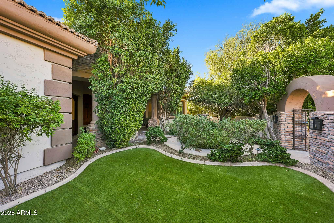
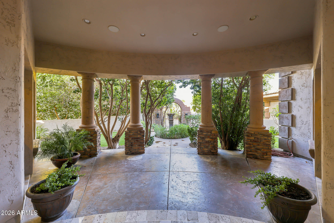
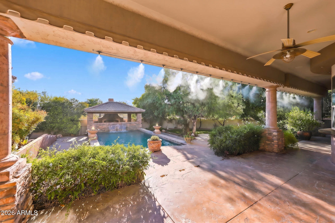
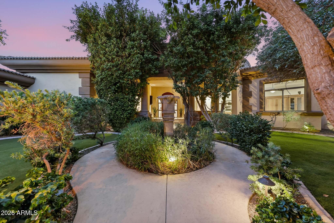
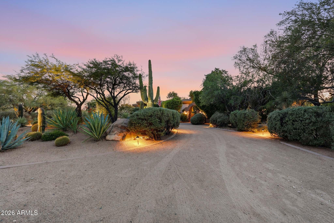
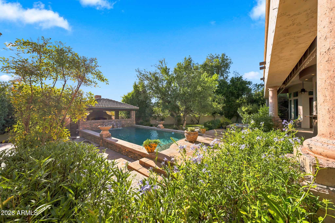
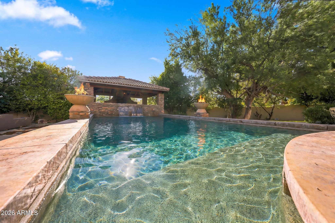
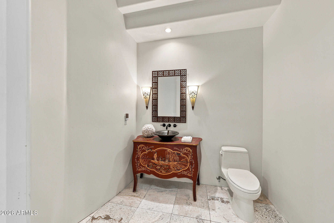
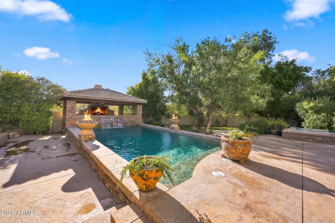
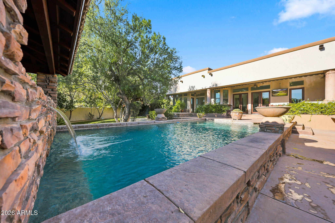
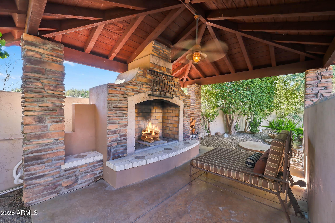
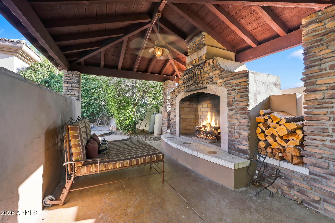
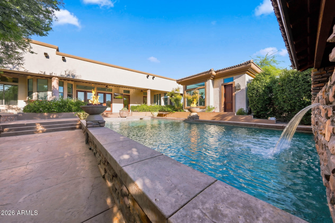
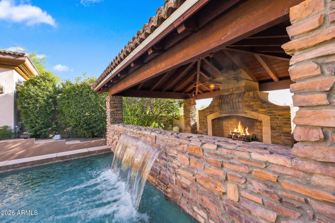
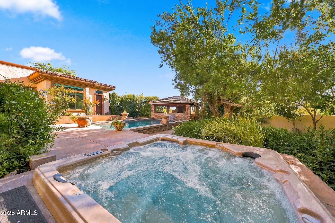
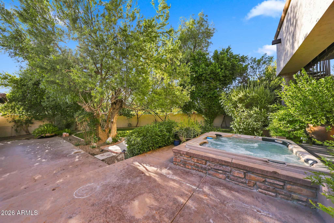
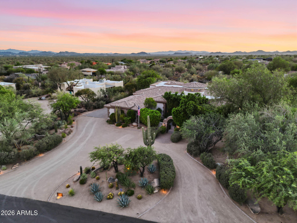
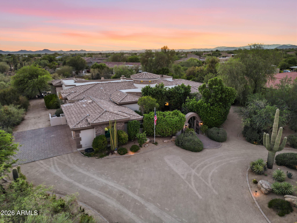
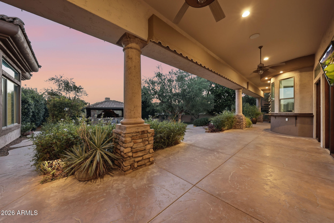
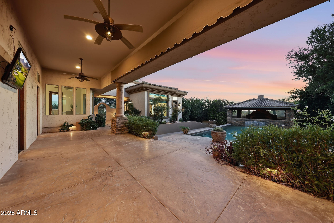
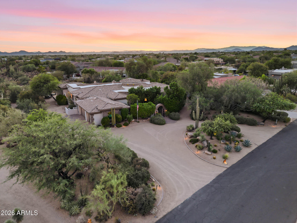
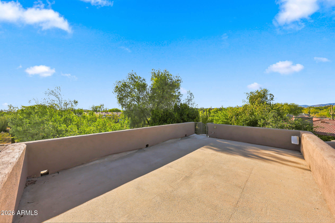
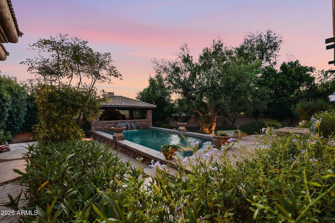
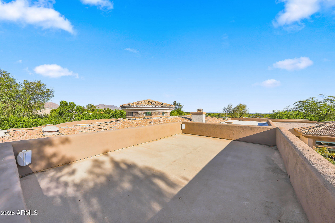
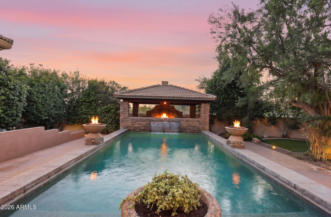
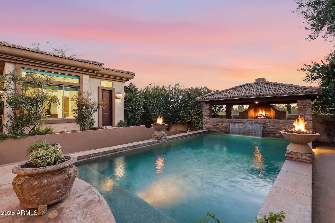
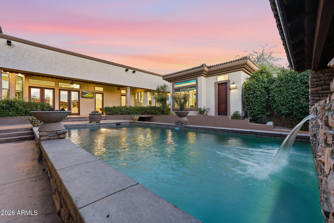
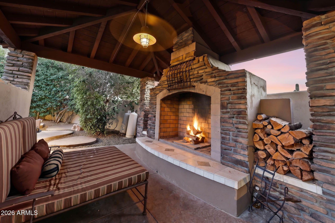
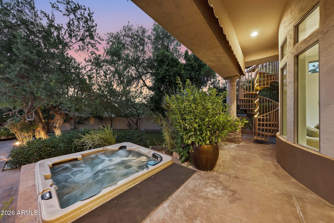
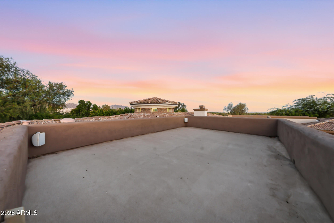
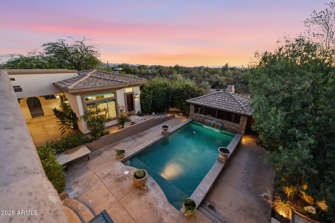
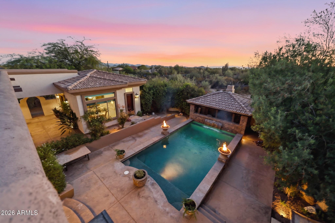
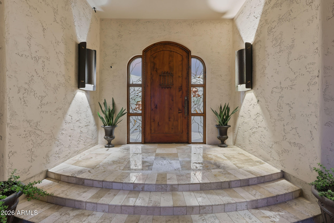
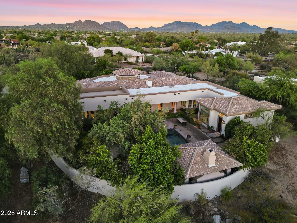
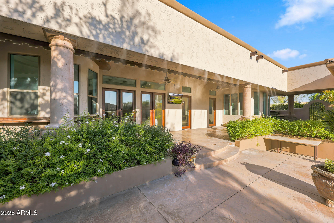
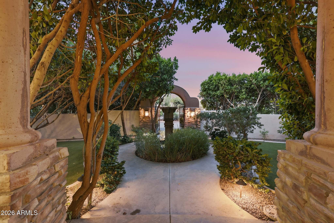
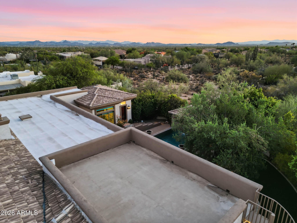
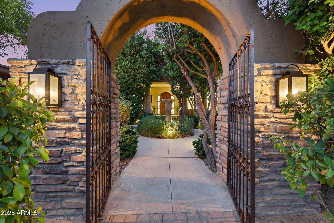
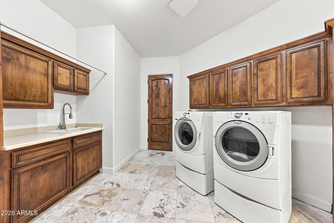
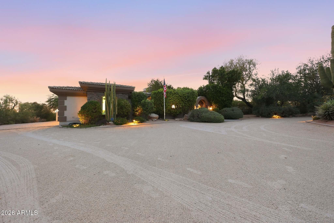
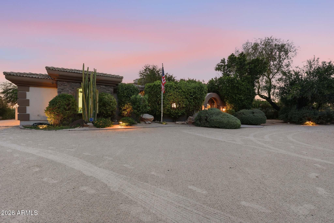
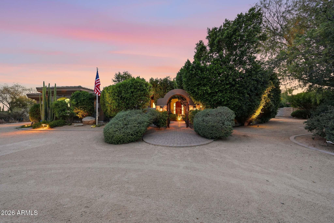
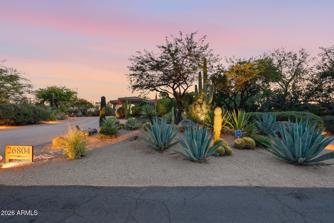
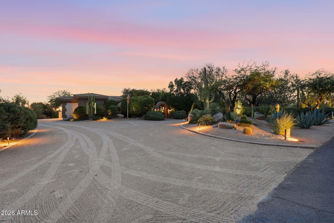
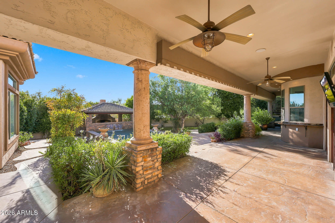
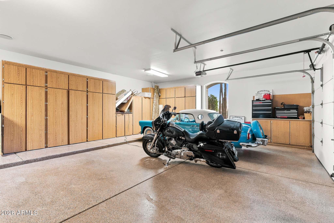
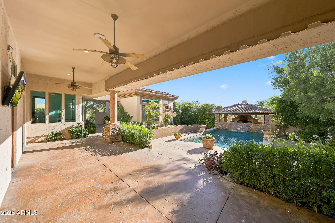
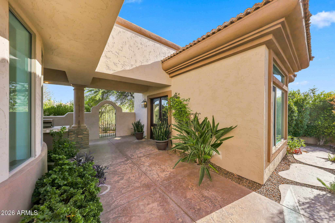
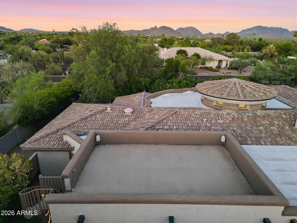
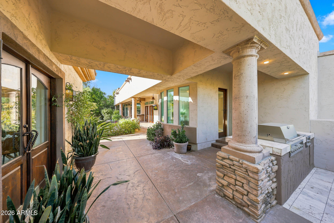
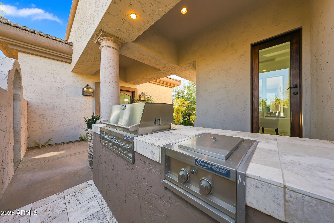
A rare opportunity to own a truly custom estate on just over one acre, where timeless craftsmanship, artisan details, and breathtaking Arizona scenery come together. From the moment you arrive, a circular driveway surrounded by mature Sonoran desert landscaping leads to a lush front courtyard with a tranquil fountain, setting the tone for this one-of-a-kind property. Inside, the dramatic formal living space showcases a 22-foot coffered ceiling, elegant wet bar, and architectural radius windows that frame incredible mountain views while filling the home with natural light. Thoughtfully selected finishes include Bavarian Cherry hardwood floors, Turkish travertine, solid alder doors, custom alder cabinetry, solid cedar exterior doors, and custom glasswork by award-winning Southwest artist Bob Berg. The private 485-square-foot guest house is connected by a breezeway and features its own iron door entrance from side yard, large living space, kitchenette, full bath, HVAC system, and water heater, creating endless flexibility for guests, multigenerational living, or a private retreat. Designed to embrace Arizona's indoor-outdoor lifestyle, the backyard features a resort-style pool with water and fire features, separate spa, outdoor kitchen, and expansive sunken pergola with a wood-burning fireplace. A custom spiral staircase leads to a reinforced view deck capturing spectacular 360-degree views, unforgettable sunsets, and the surrounding mountain landscape. With no HOA, exceptional privacy, no neighbors directly behind, premium custom details throughout, and a newer main HVAC system, this estate offers a level of character, craftsmanship, and setting rarely found.
Property
Beds
3
Full Baths
3
1/2 Baths
1
Year Built
2002
Sq.Footage
4,150
Features
Features & Amenities
Interior
-
Other Interior Features
High Speed Internet, Granite Counters, Double Vanity, Eat-in Kitchen, Breakfast Bar, Vaulted Ceiling(s), Kitchen Island
-
Total Bedrooms
3
-
Bathrooms
3
-
1/2 Bathrooms
1
-
Basement YN
NO
-
Cooling YN
YES
-
Cooling
Central Air, Ceiling Fan(s)
-
Fireplace YN
YES
-
Heating YN
YES
-
Heating
Forced Air, Electric
-
Pet friendly
N/A
Exterior
-
Garage
Yes
-
Garage spaces
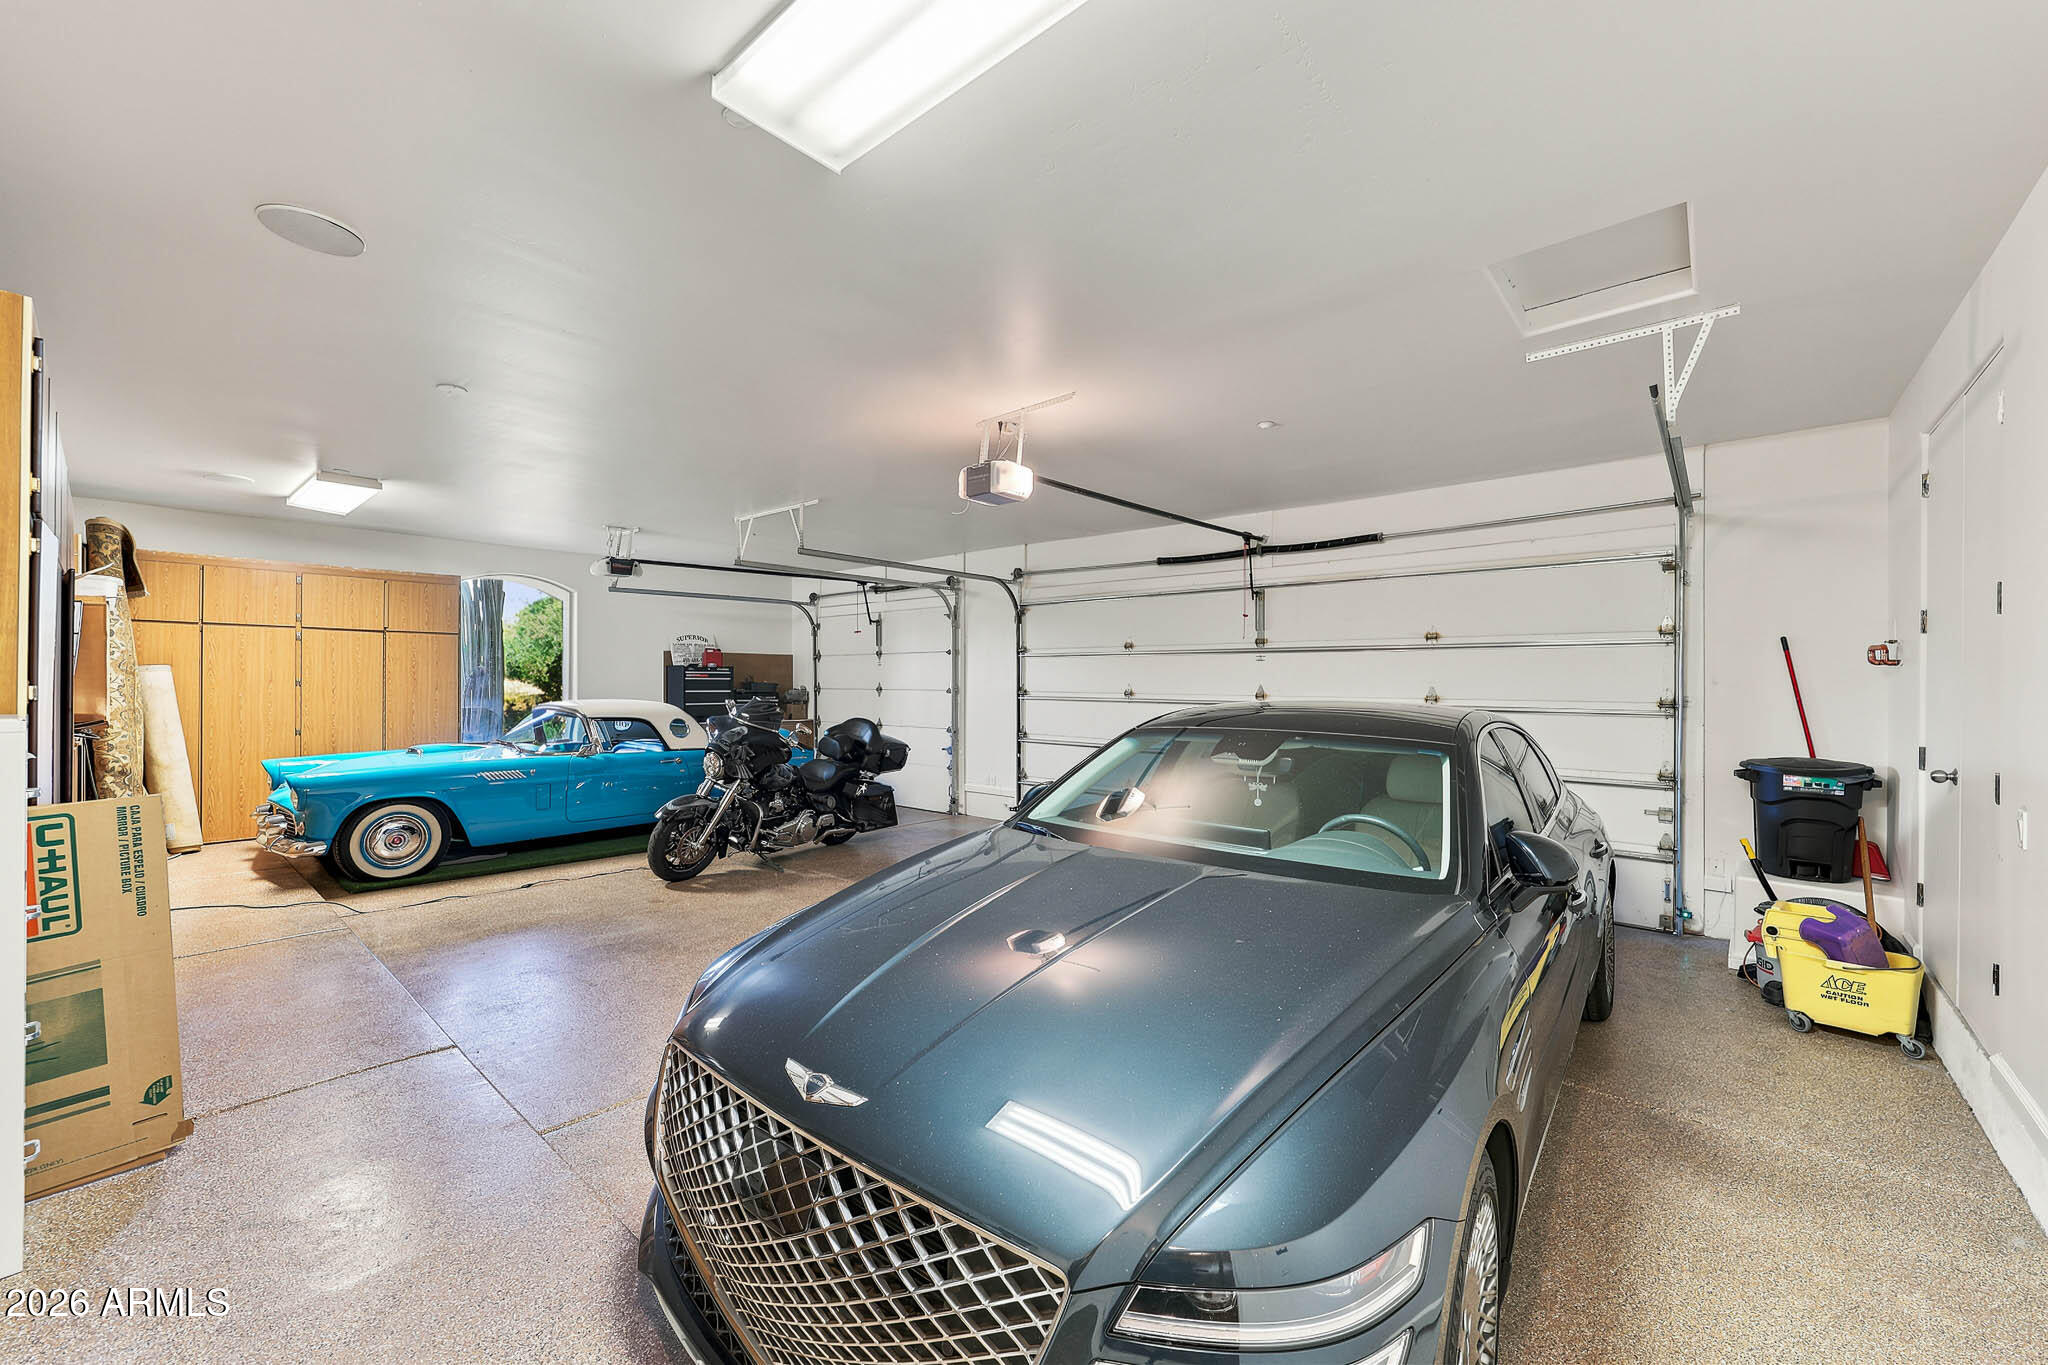
3
-
Construction Materials
Stone, Stucco, Block
-
Other Exterior Features
Barbecue, Balcony, Private Yard, Built-in Barbecue
-
Parking
Circular Driveway, Garage Faces Side
-
Pool
Yes
-
Pool Features
Outdoor Pool
-
View
Desert, Panoramic, Mountain(s)
Area & Lot
-
Lot Features
Desert Back, Desert Front
-
Lot Size(acres)
1.0
-
Lot Size(square feet)
43503.0
-
Property Type
Residential
-
Property Sub Type
Single Family Residence
-
Architectural Style
Santa Barbara/Tuscan
Price
-
Sales Price
$2,685,000
-
Tax Amount
$4,327
-
Sq. Footage
4, 150
-
Price/SqFt
$646
HOA
-
Association
No
School District
-
Elementary School
Cave Creek Unified District
-
Middle School
Sonoran Trails Middle School
-
High School
Cactus Shadows High School
Property Features
-
Stories
2
-
Accessibility Features
Therapeutic Whirlpool
-
Ownership
Fee Simple
-
Sewer
Septic Tank
-
Tax Lot
5
-
Water Source
Public
Schedule
Schedule a Showing
Showing scheduled successfully.
Mortgage calculator
Estimate your monthly mortgage payment, including the principal and interest, property taxes, and HOA. Adjust the values to generate a more accurate rate.
Your payment
Principal and Interest:
$
Property taxes:
$
HOA fees:
$
Total loan payment:
$
Total interest amount:
$
Location
-
County
Maricopa
-
Elementary School
Cave Creek Unified District
-
Middle School
Sonoran Trails Middle School
-
High School
Cactus Shadows High School

Listing Courtesy of Shelby K DiBiase , eXp Realty
RealHub Information is provided exclusively for consumers' personal, non-commercial use, and it may not be used for any purpose other than to identify prospective properties consumers may be interested in purchasing. All information deemed reliable but not guaranteed and should be independently verified. All properties are subject to prior sale, change or withdrawal. RealHub website owner shall not be responsible for any typographical errors, misinformation, misprints and shall be held totally harmless.

Mandy Gold
Associate Broker / Realtor®/ Team Lead
Call Mandy today to schedule a private showing.
Phone (520) 508-4855
Email mandy@mandygoldteam.com

* Listings on this website come from the FMLS IDX Compilation and may be held by brokerage firms other than the owner of this website. The listing brokerage is identified in any listing details. Information is deemed reliable but is not guaranteed. If you believe any FMLS listing contains material that infringes your copyrighted work please click here to review our DMCA policy and learn how to submit a takedown request.© 2024 FMLS.
Properties
Related properties
Scottsdale
8108 E DESERT COVE Avenue
5 Beds
5 Baths
4,605 Sq.Ft.
$2,995,000
MLS#: 7043830
Scottsdale
23188 N 79TH Way
4 Beds
3 Baths
4,445 Sq.Ft.
$2,790,000
MLS#: 7040188
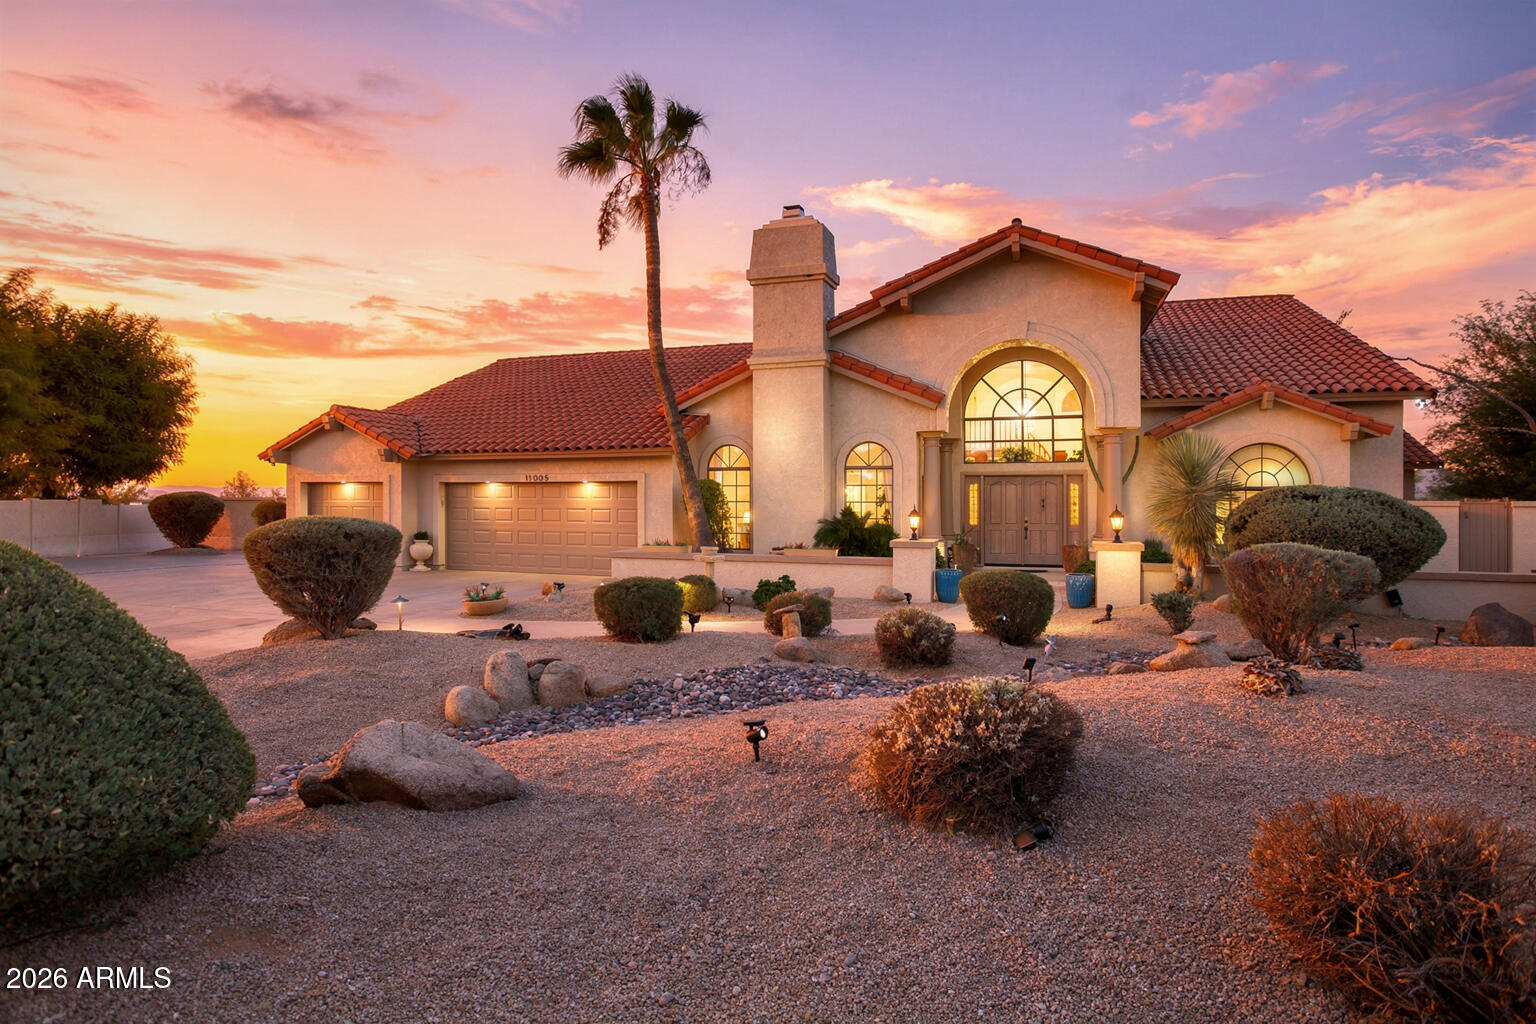
Scottsdale
11005 E BELLA VISTA Drive
6 Beds
3 Baths
5,488 Sq.Ft.
$2,599,000
MLS#: 7045995
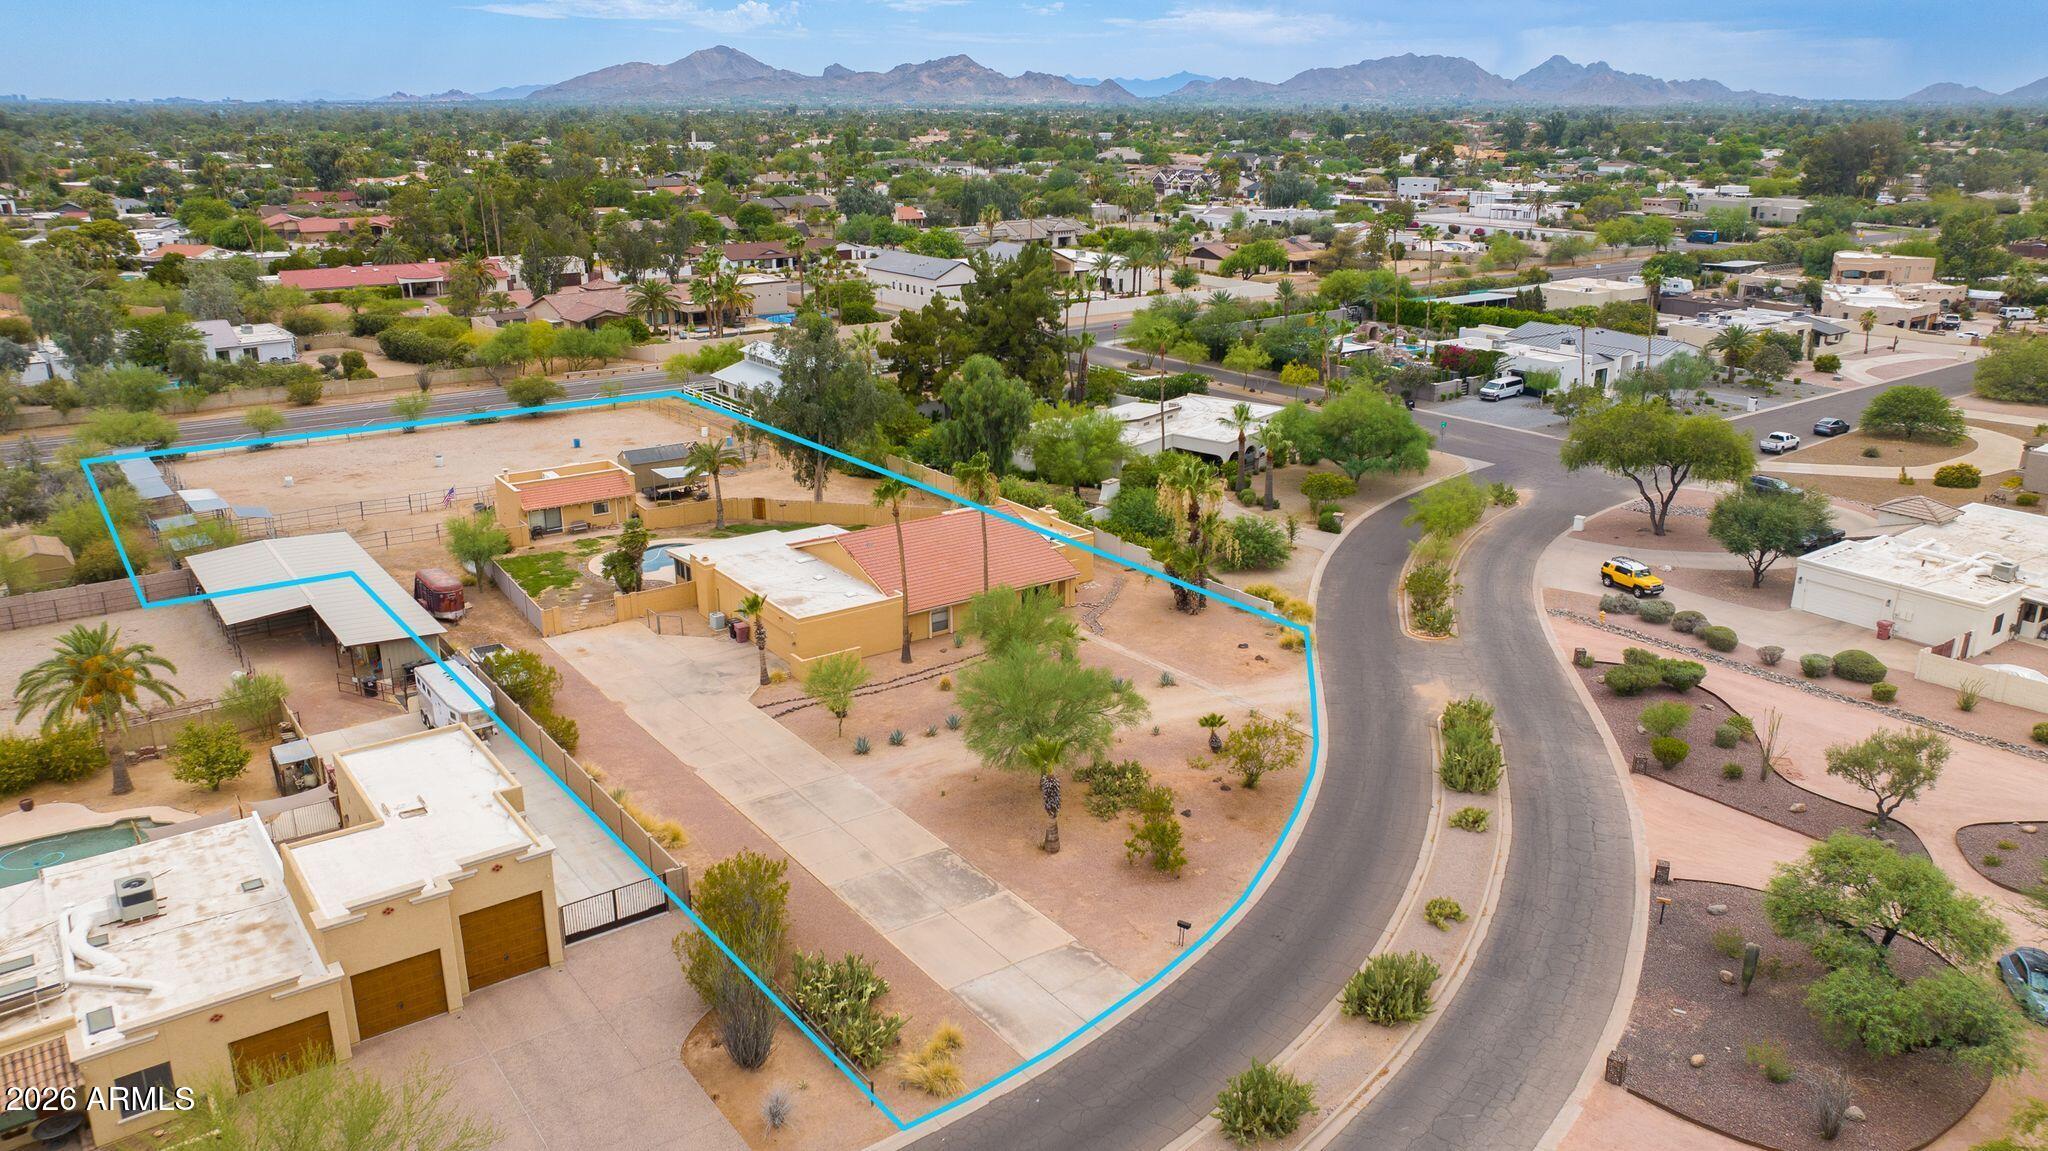
Scottsdale
8117 E GRAY Road
5 Beds
3 Baths
4,053 Sq.Ft.
$2,400,000
MLS#: 7047472
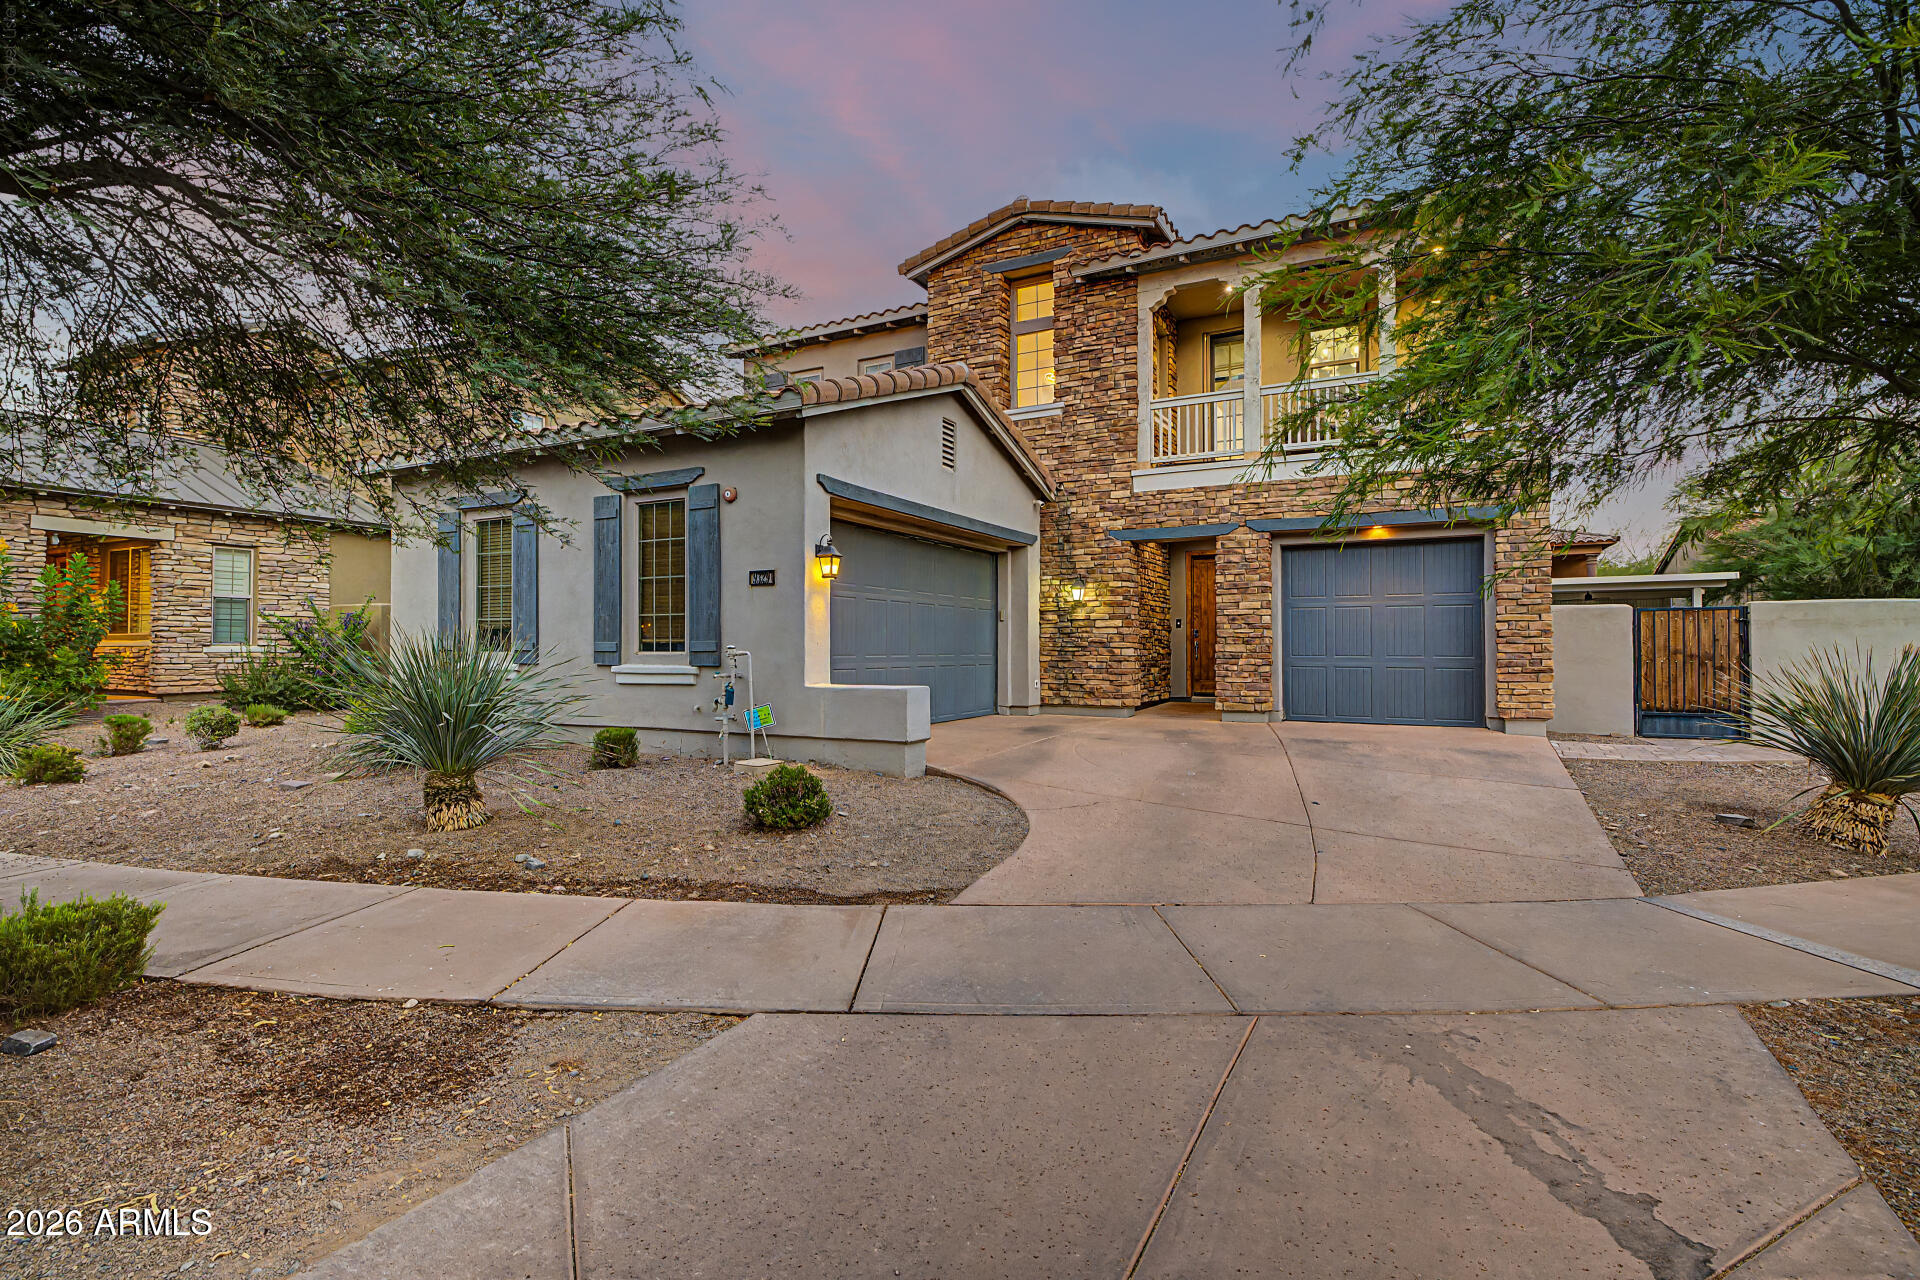
Scottsdale
9329 E TRAILSIDE View
5 Beds
4 Baths
3,308 Sq.Ft.
$2,400,000
MLS#: 7038714
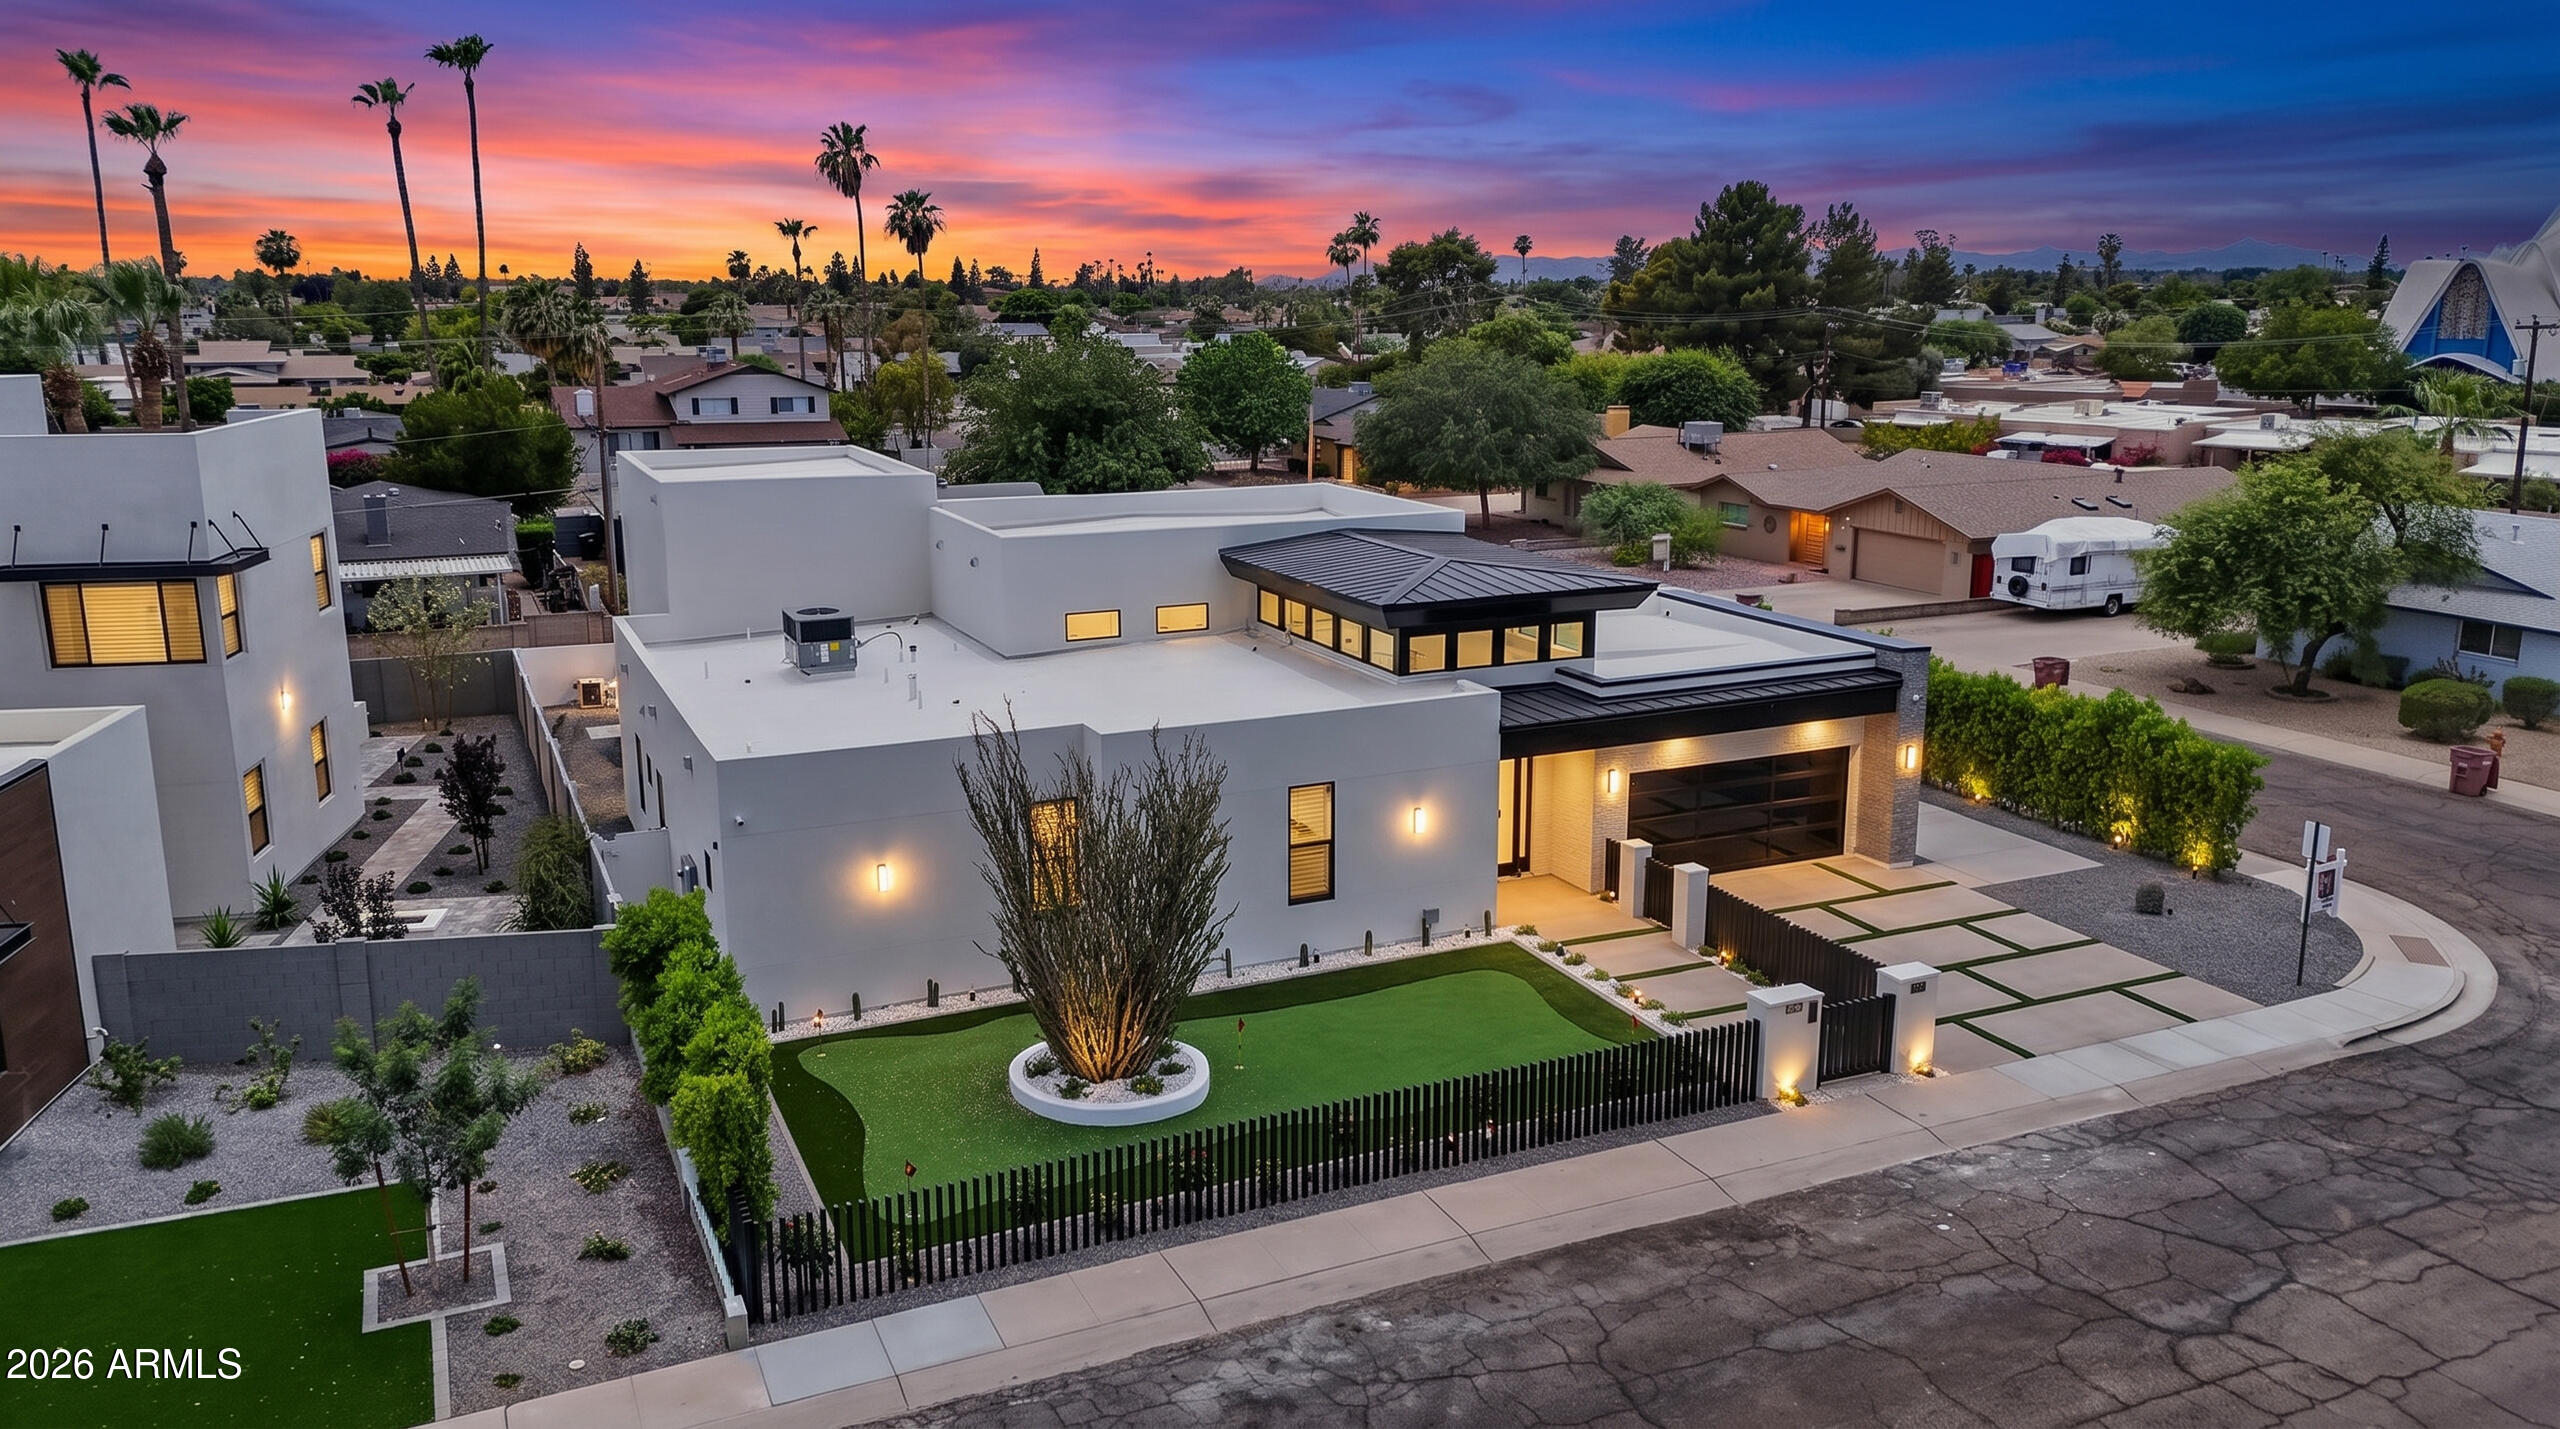
Scottsdale
8501 E MALCOMB Drive
6 Beds
6 Baths
4,030 Sq.Ft.
$2,799,999
MLS#: 7044754
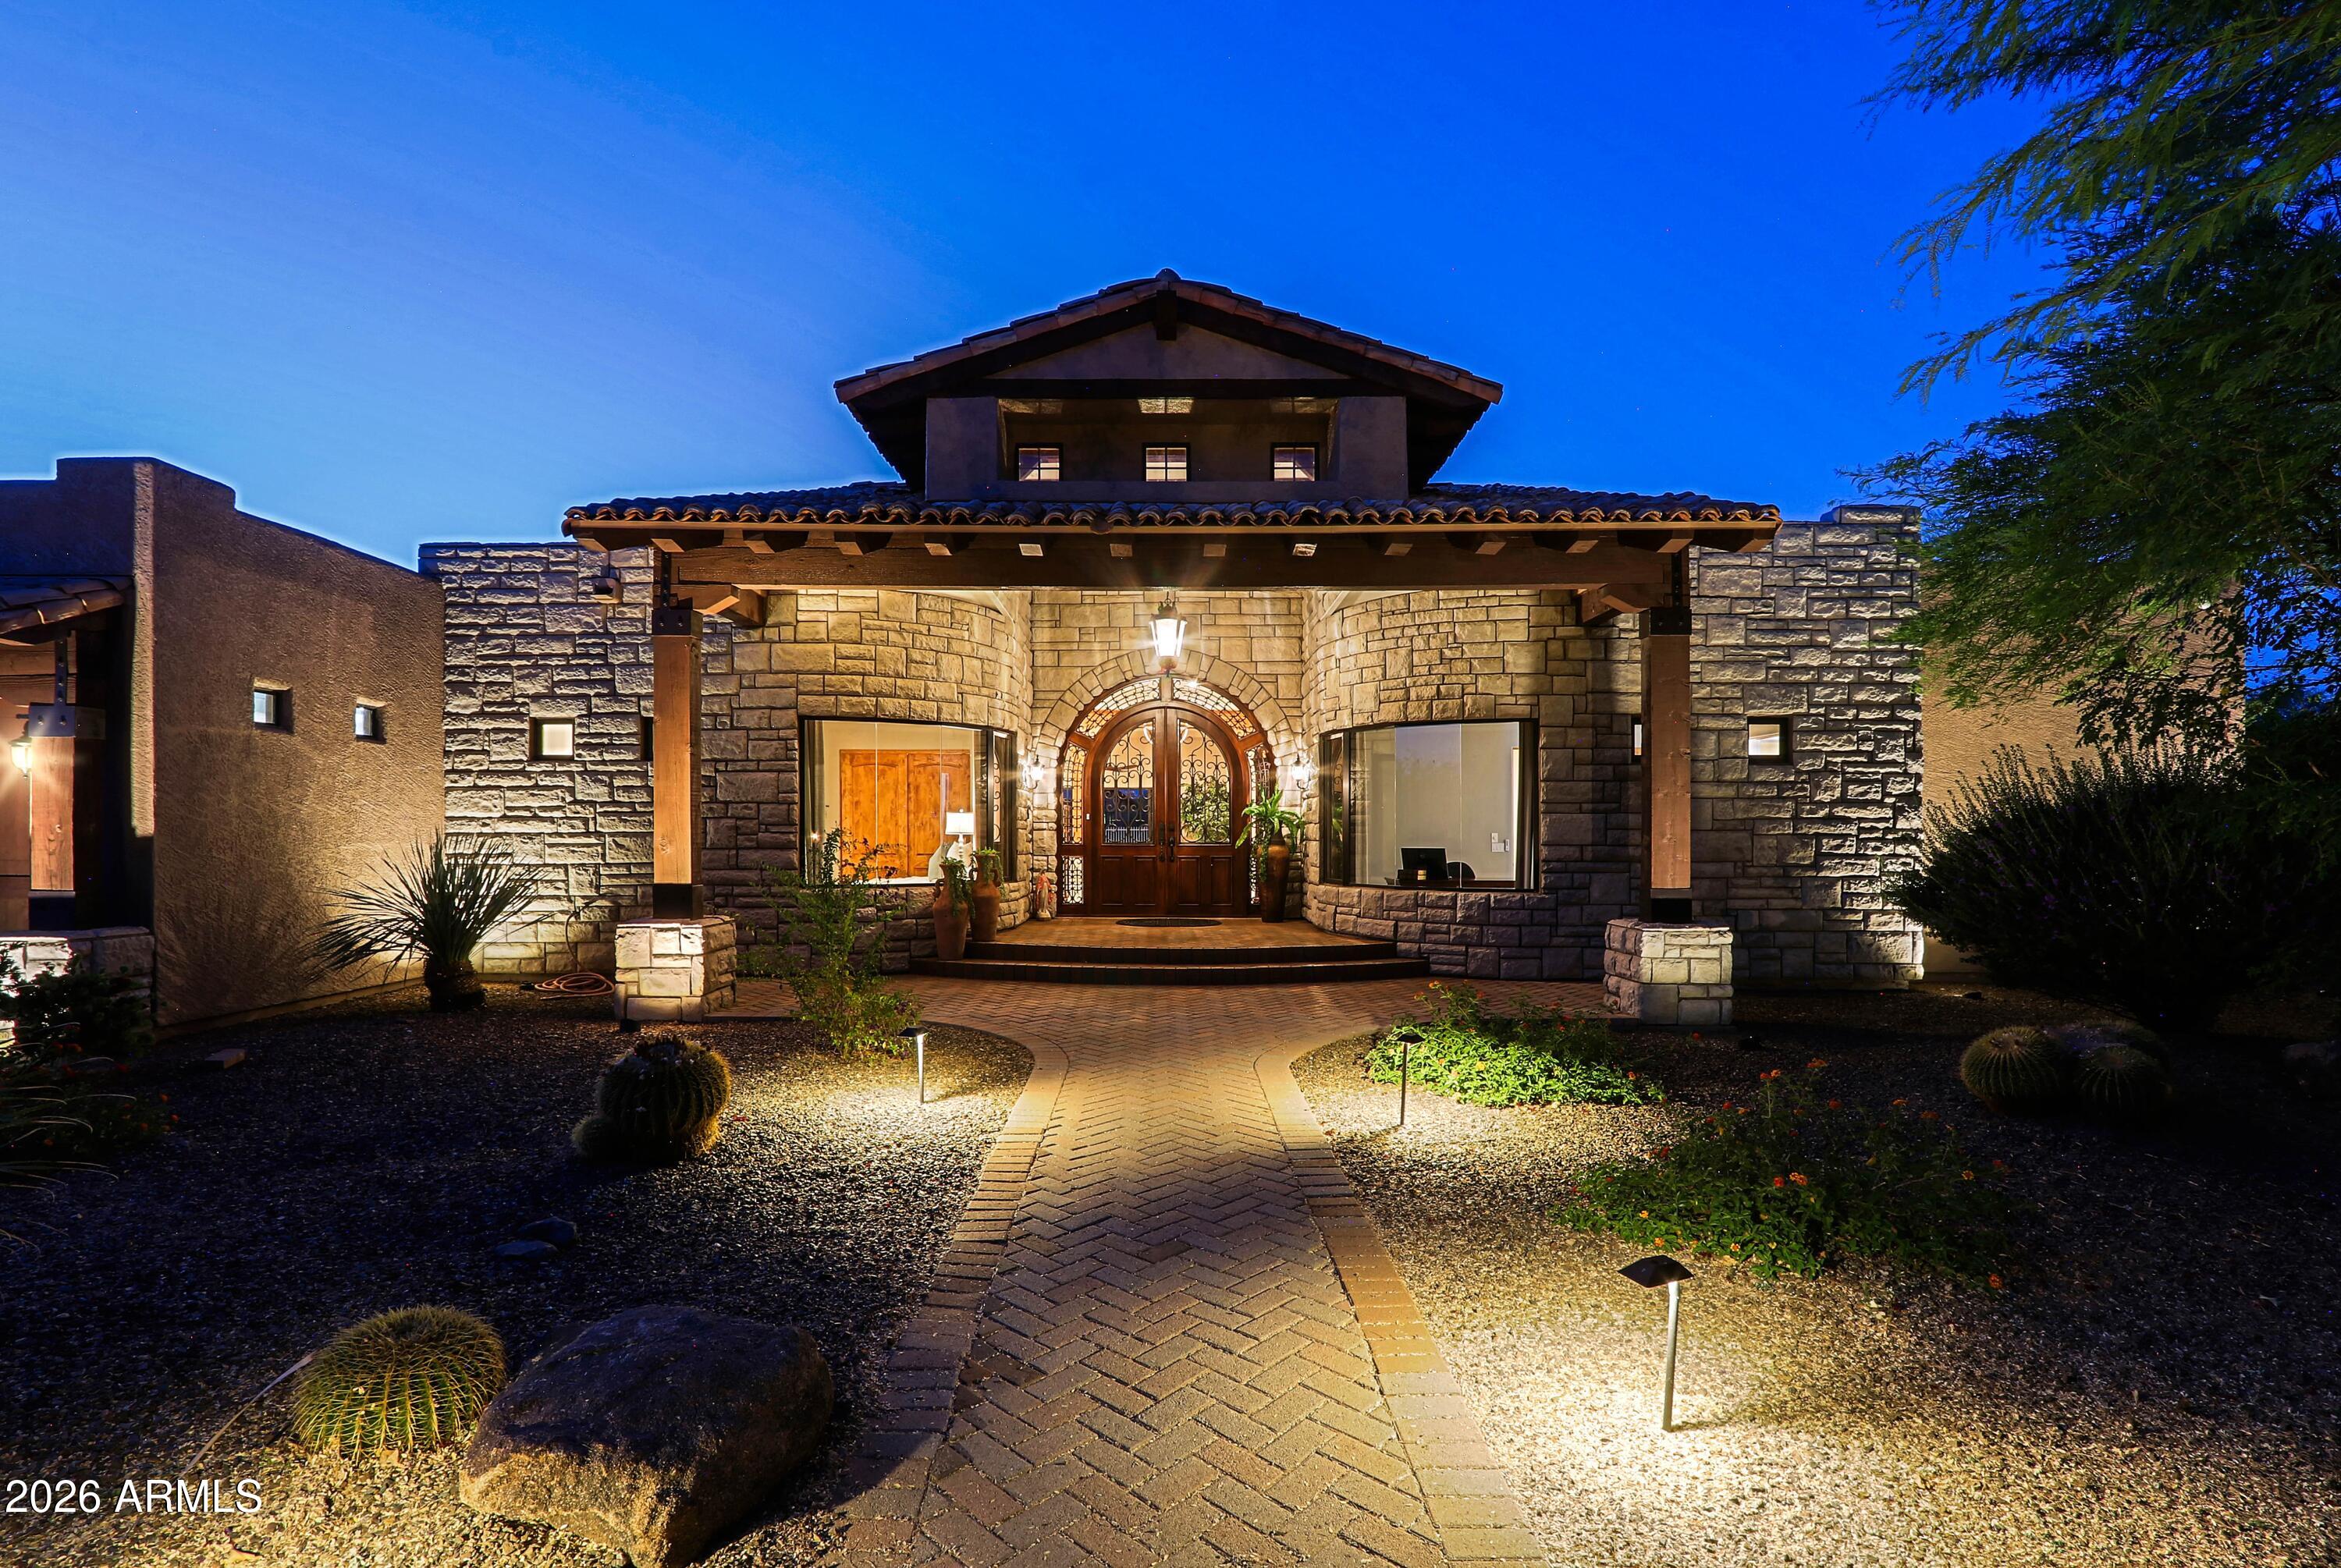
Scottsdale
34302 N 86TH Place N
4 Beds
4 Baths
4,256 Sq.Ft.
$2,222,000
MLS#: 7033782
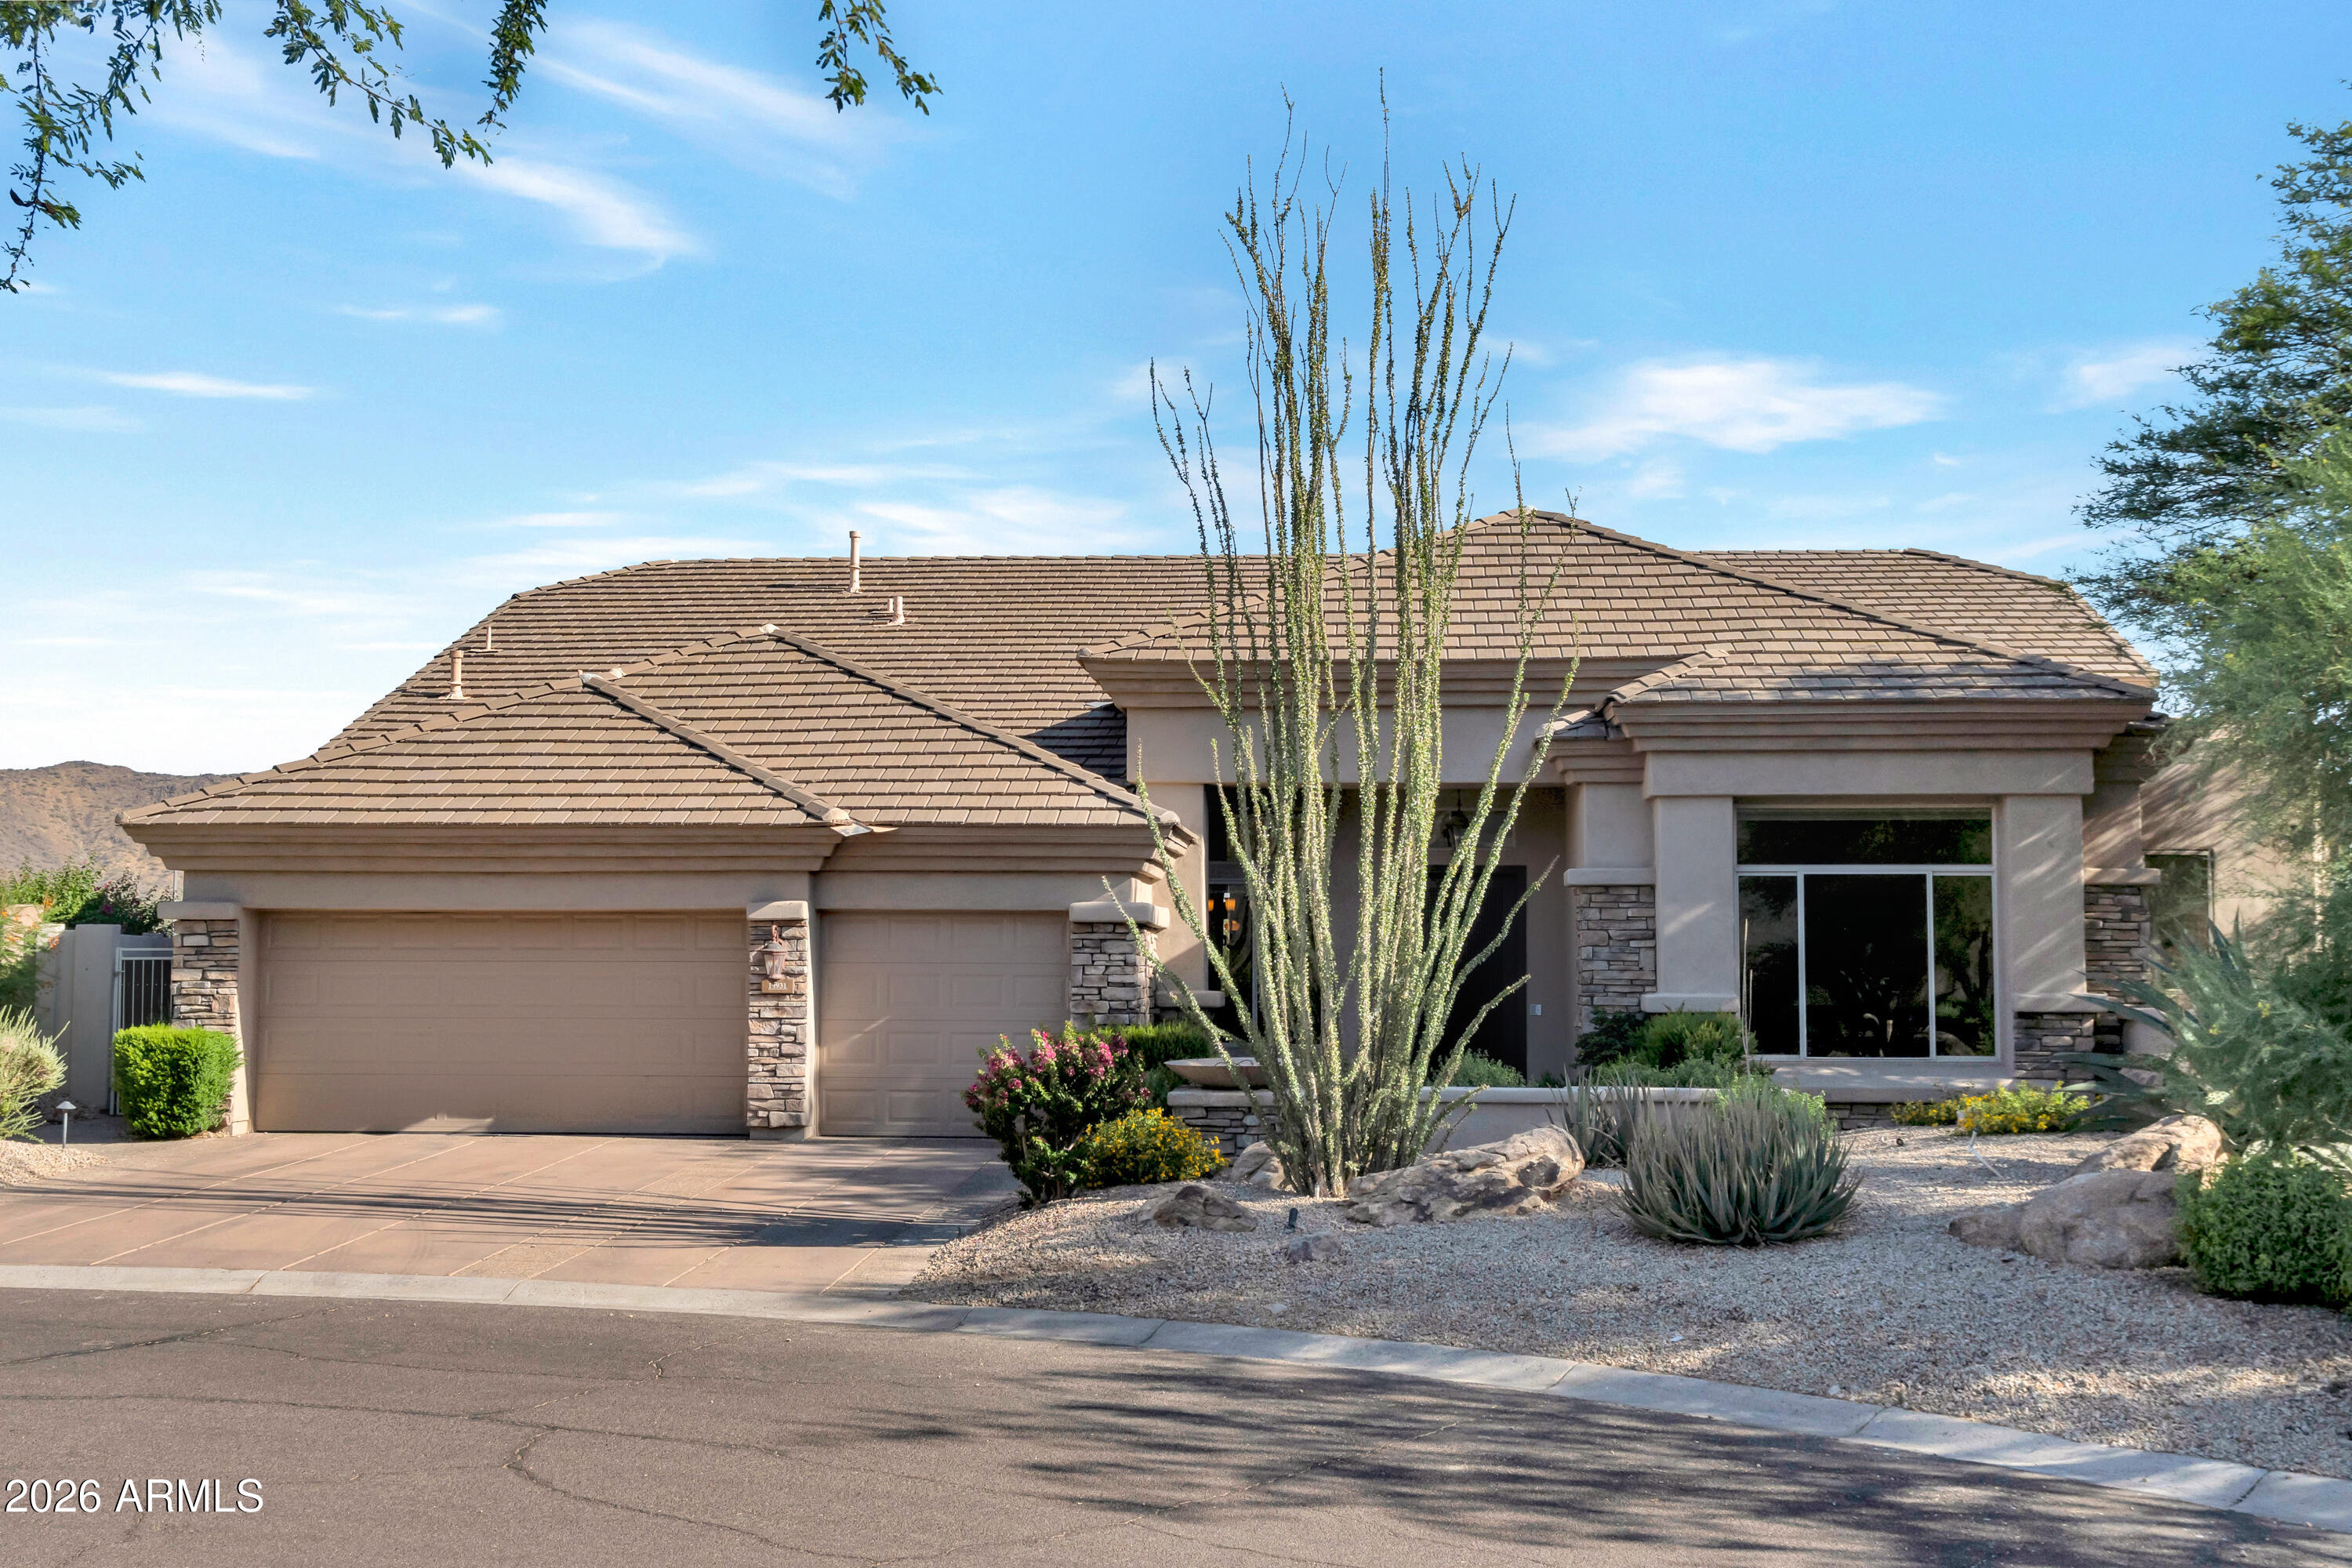
Scottsdale
10931 E BAHIA Drive
7 Beds
5 Baths
5,745 Sq.Ft.
$2,210,000
MLS#: 7040172
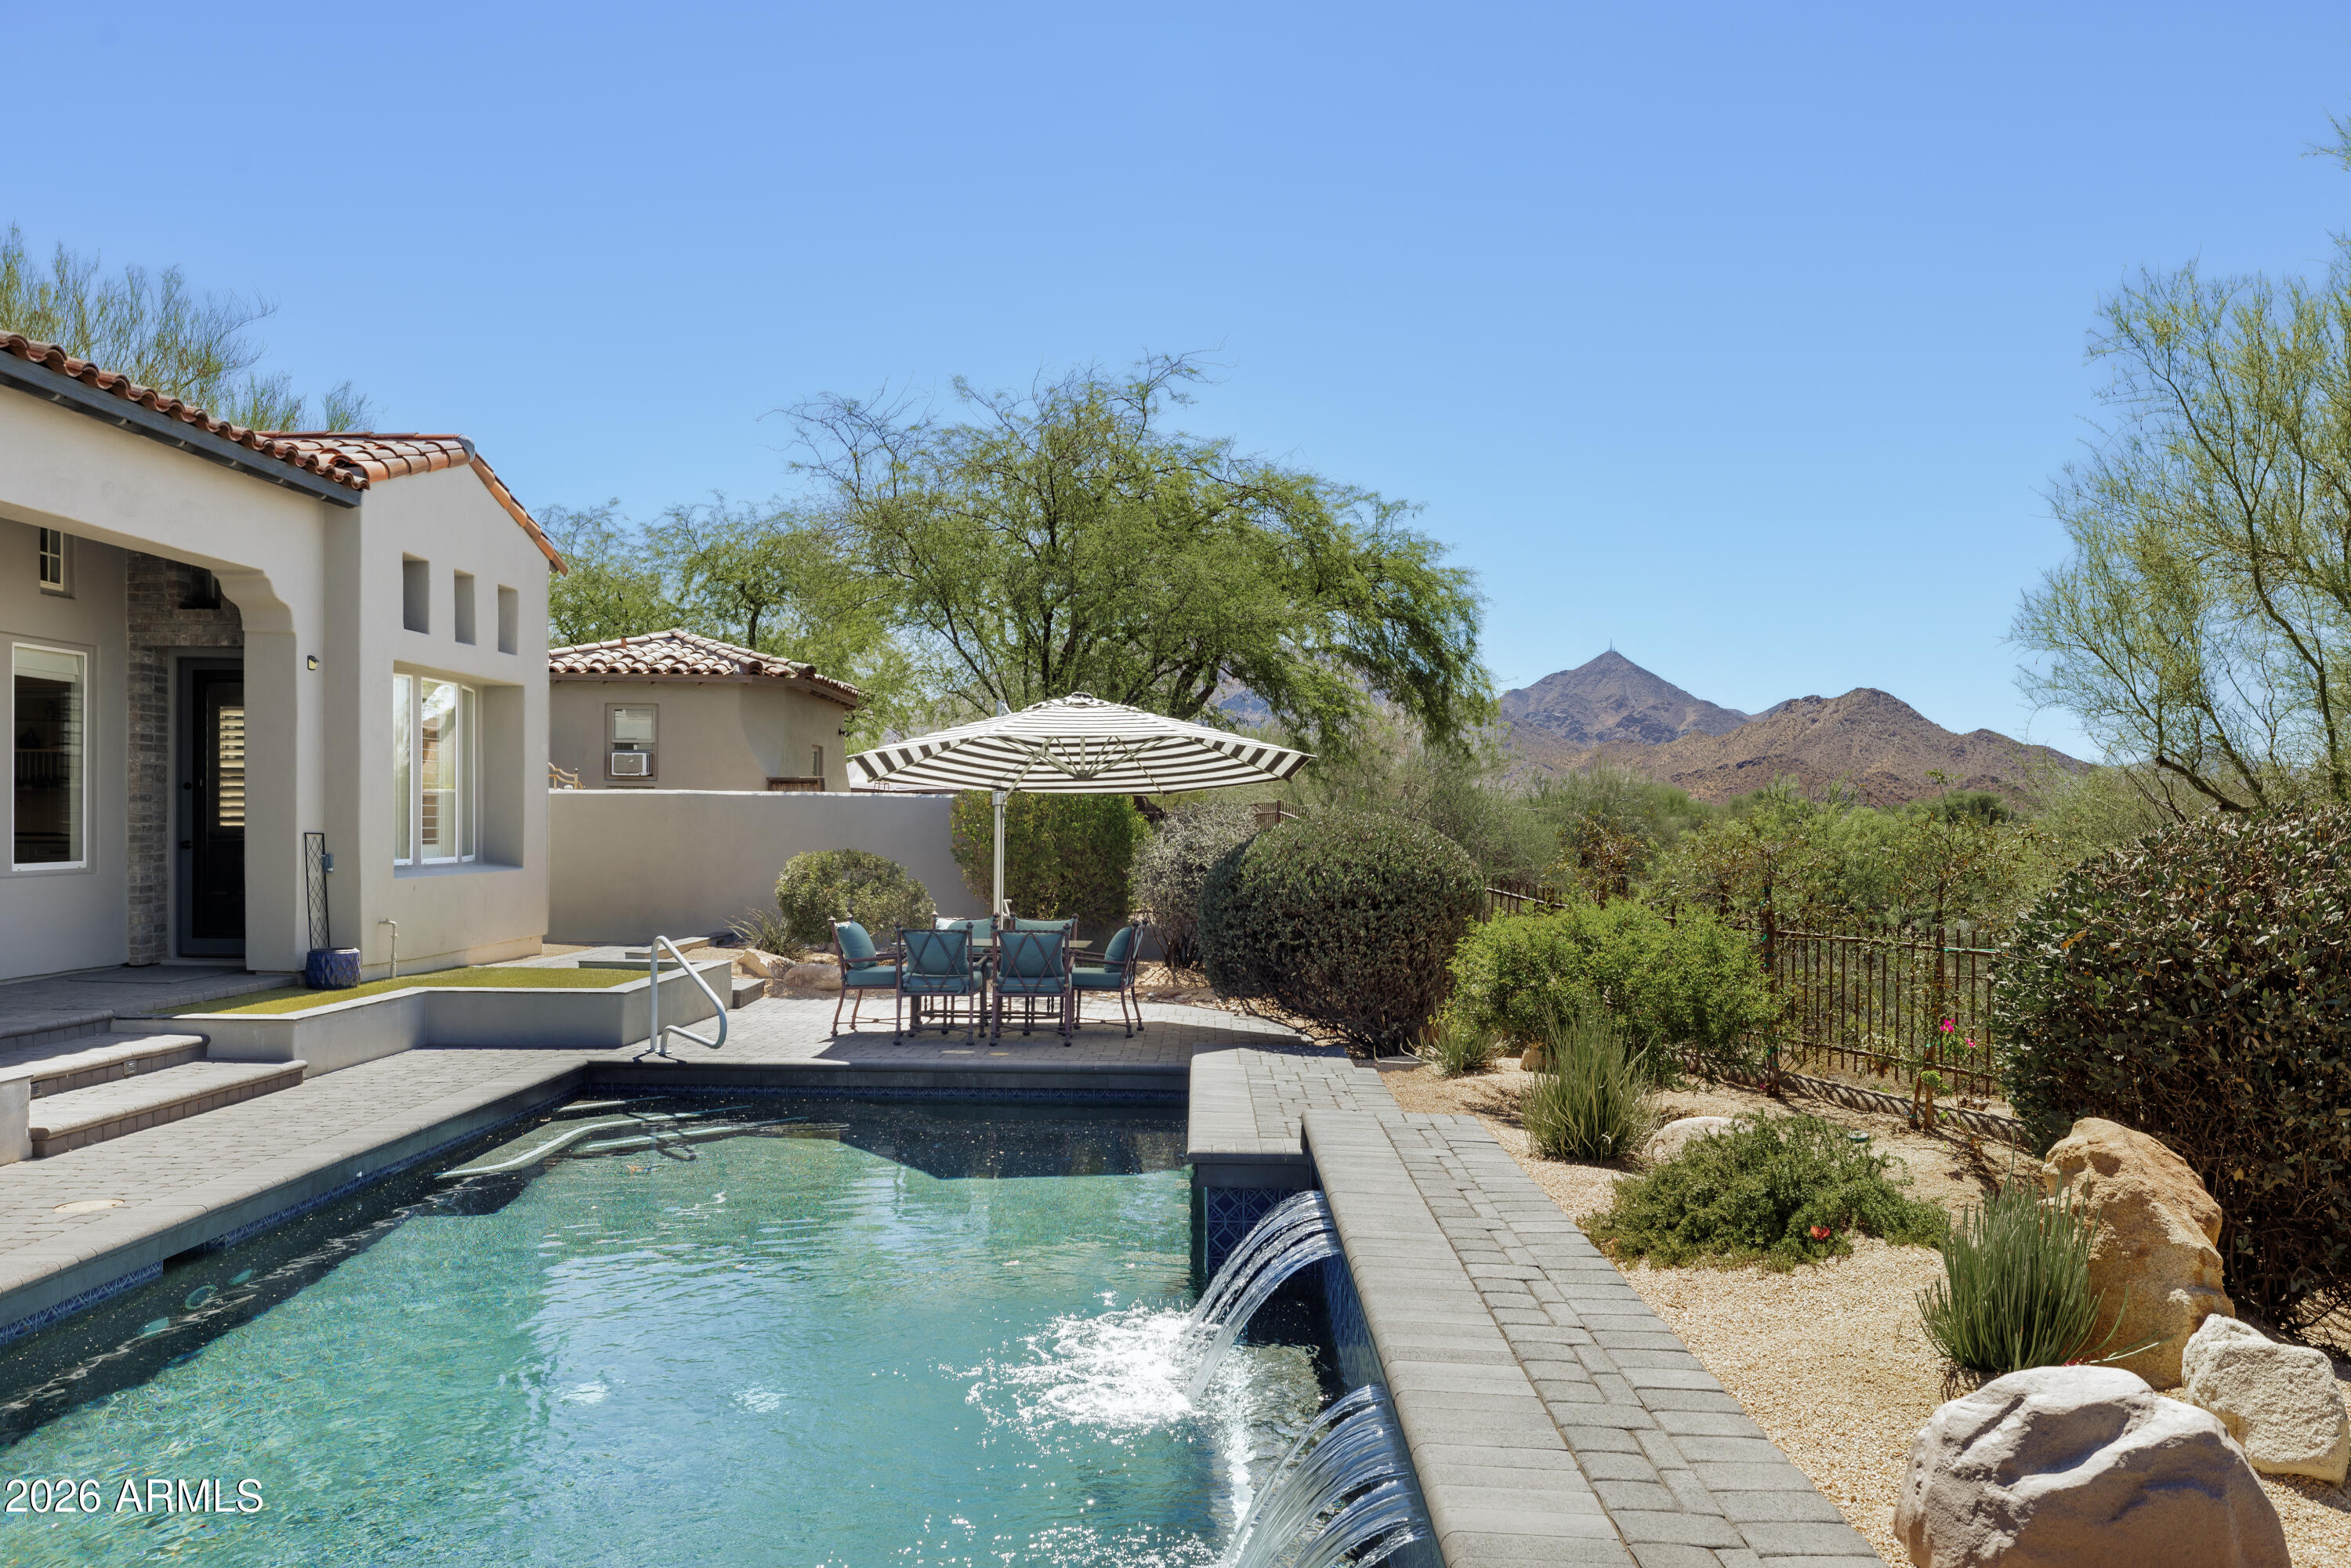
Scottsdale
9565 E MOUNTAIN SPRING Road
3 Beds
3 Baths
3,851 Sq.Ft.
$2,495,000
MLS#: 7045026
