
61820 E Happy Jack Trail
Oracle, AZ 85623

About
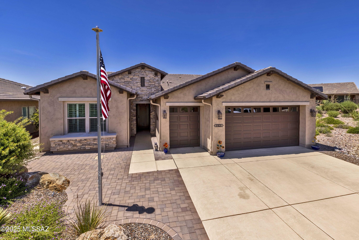
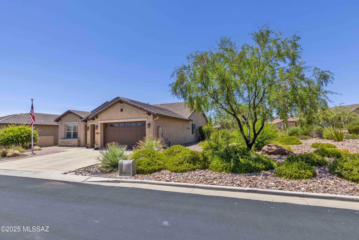
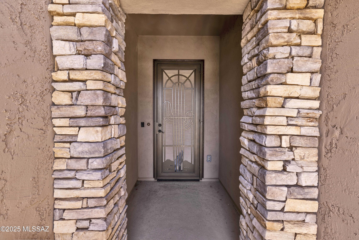
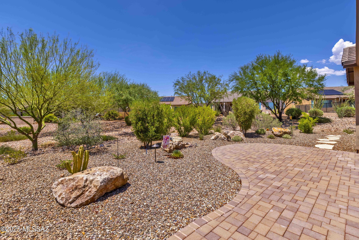
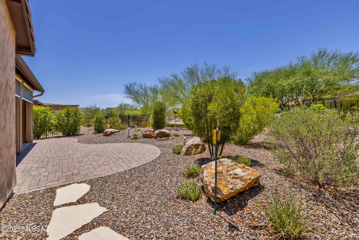
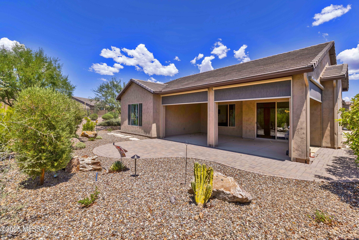
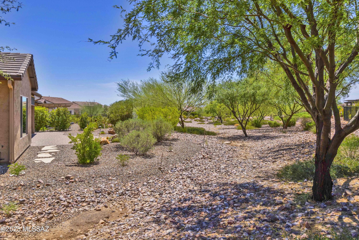
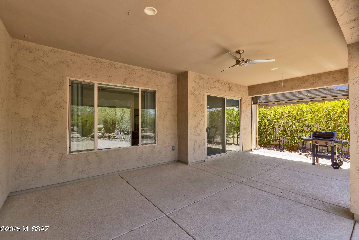
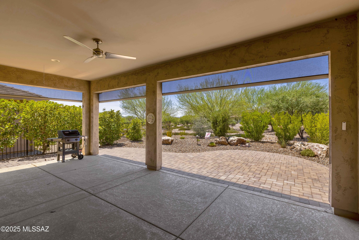
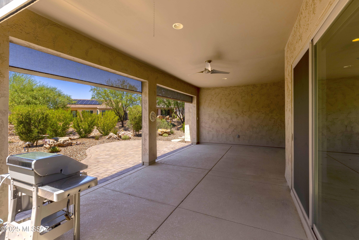
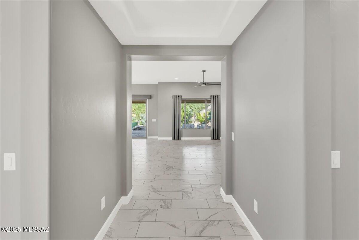
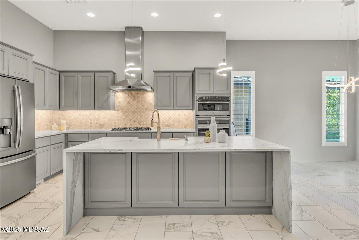
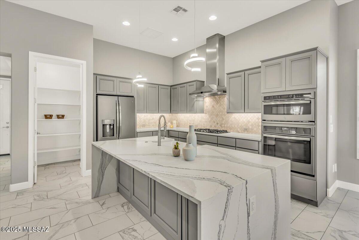
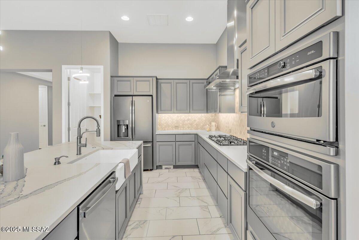
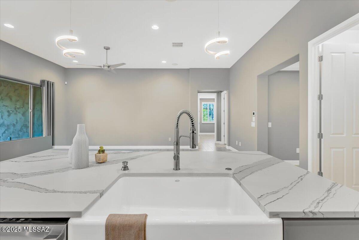
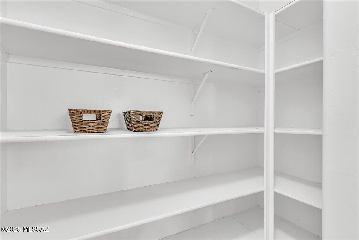
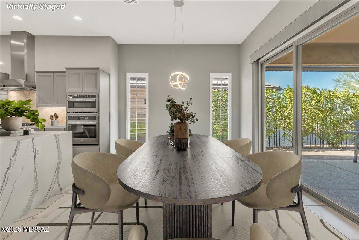
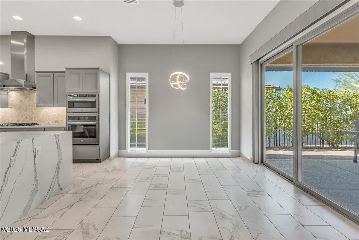
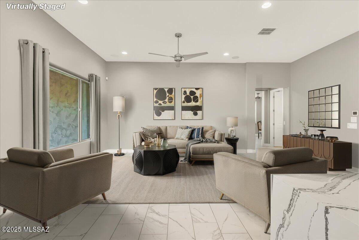
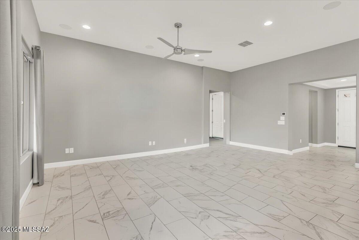
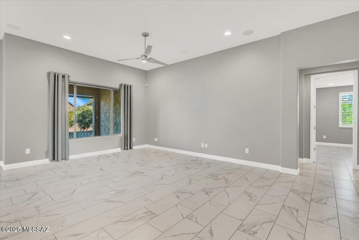
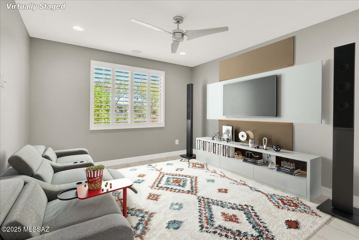
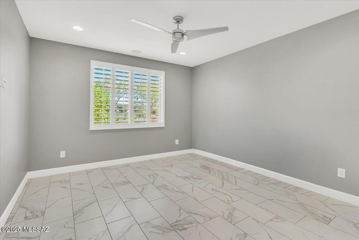
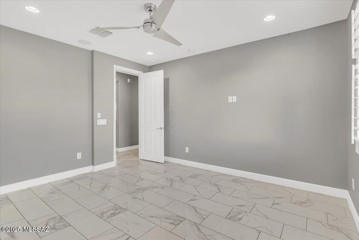
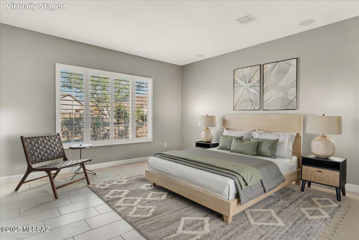
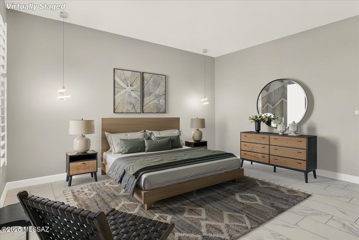
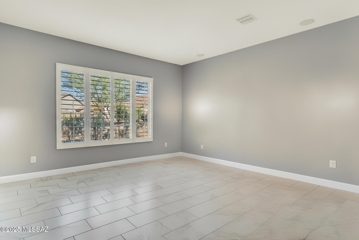
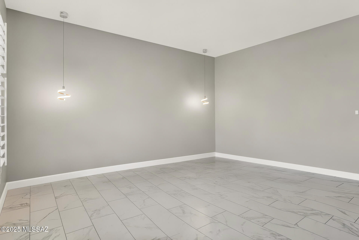
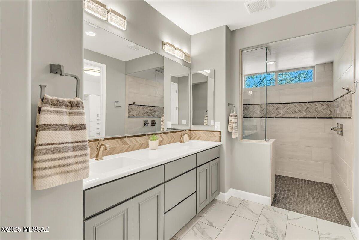
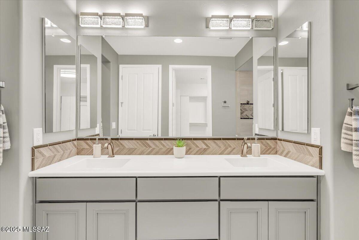
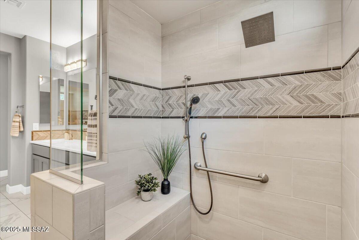
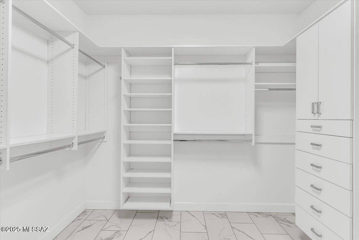
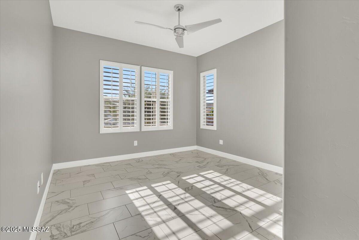
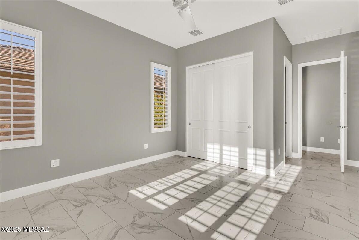
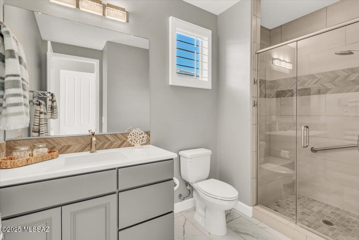
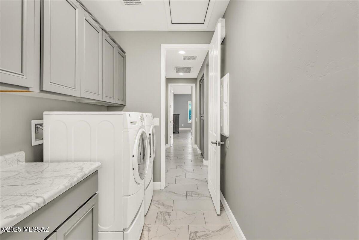
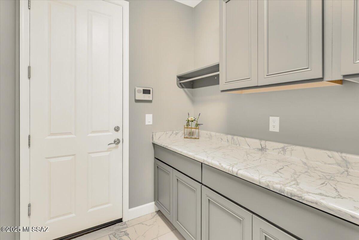
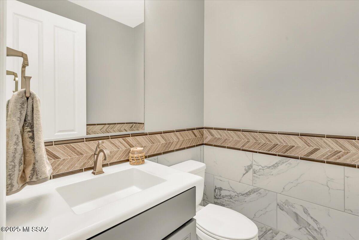
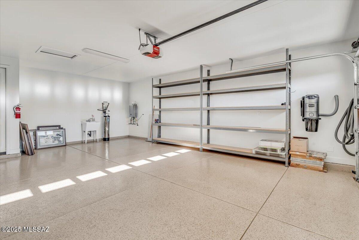
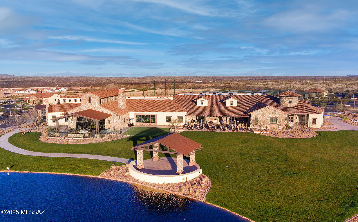
Newly painted interior! This Alora model home in Saddlebrooke Ranch is overloaded with add-ons and upgrades including a home audio system, central vacuum, and security system. And with a private back yard, it will be your perfect retreat or entertaining space. The focal point of the chef's kitchen is the large island with a waterfall quartz countertop. It also features a convection wall oven, gas cooktop, stainless vent hood, walk-in pantry, and tile backsplash - perfect for all your culinary adventures. The primary suite is practically its own wing of the house and has a curbless custom-tiled shower and a custom organizing system in the huge walk-in closet. The guest suite is on the opposite end of the home and is filled with light. It has its own bathroom with custom-tiled shower. The stunning powder room is accented with a full vanity and partially tiled walls with accent border tile. The expanded den/office with a door is the perfect place to work or relax in solitude. The rear covered patio features new rolling sun shades and extends onto a paved area, perfect for admiring the sunsets. Adjacent to green space, it provides ample privacy. The extended garage has a wall of sturdy shelving, a tankless water heater, utility sink, and space for two cars plus a golf cart. Expanded areas include primary bedroom/bath/closet, den, dining room, and guest bedroom. For discerning buyers seeking high-end living and the chance to enjoy all that Saddlebrooke Ranch has to offer, seize this gorgeous home before it's gone!
Property
Beds
2
Full Baths
2
1/2 Baths
1
Year Built
2018
Sq.Footage
2,178
Features
Features & Amenities
Interior
-
Other Interior Features
Kitchen Island, Entrance Foyer, Walk-In Closet(s), High Ceilings, Sound System, Pantry, High Speed Internet, Smart Thermostat
-
Total Bedrooms
2
-
Bathrooms
2
-
1/2 Bathrooms
1
-
Basement YN
NO
-
Cooling YN
YES
-
Cooling
Central Air, Ceiling Fan(s)
-
Fireplace YN
NO
-
Heating YN
YES
-
Heating
Forced Air, Natural Gas, Exhaust Fan
-
Pet friendly
N/A
Exterior
-
Garage
Yes
-
Garage spaces
2.5
-
Construction Materials
Stone, Stucco, Frame
-
Other Exterior Features
Barbecue
-
Parking
Garage Door Opener, Oversized, Golf Cart Garage, Attached, Garage
-
Patio and Porch Features
Covered, Patio
-
Pool
No
Area & Lot
-
Lot Features
Sprinklers In Front, Level, Few Trees
-
Lot Size(acres)
0.16
-
Lot Size(square feet)
7,135
-
Property Type
Residential
-
Property Sub Type
Single Family Residence
-
Architectural Style
Contemporary, Southwestern
Price
-
Sales Price
$639,000
-
Tax Amount
$2,921.02
-
Sq. Footage
2,178
-
Price/SqFt
$293
HOA
-
Association
YES
-
Association Fee
$276
-
Association Fee Frequency
Semi-Annually
-
Association Fee Includes
N/A
Property Resources
-
Horse Property
NO
School District
-
Elementary School
Other
-
Middle School
Other
-
High School
Other
Property Features
-
Accessibility Features
Grip-Accessible Features, Accessible Full Bath
-
Association Amenities
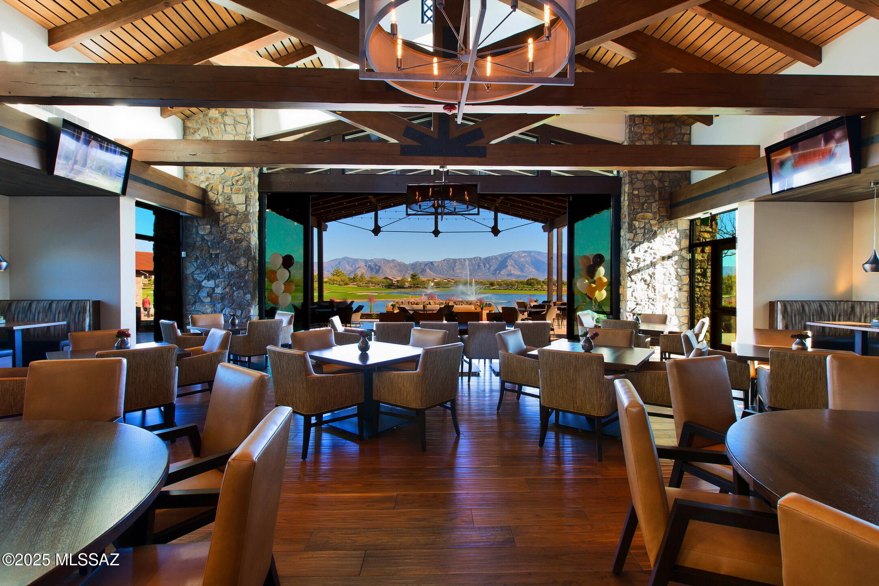
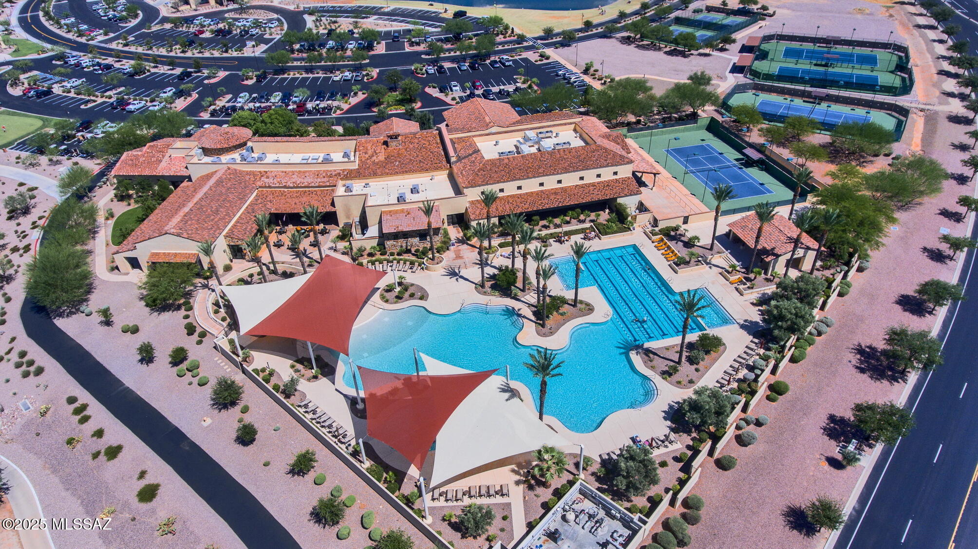
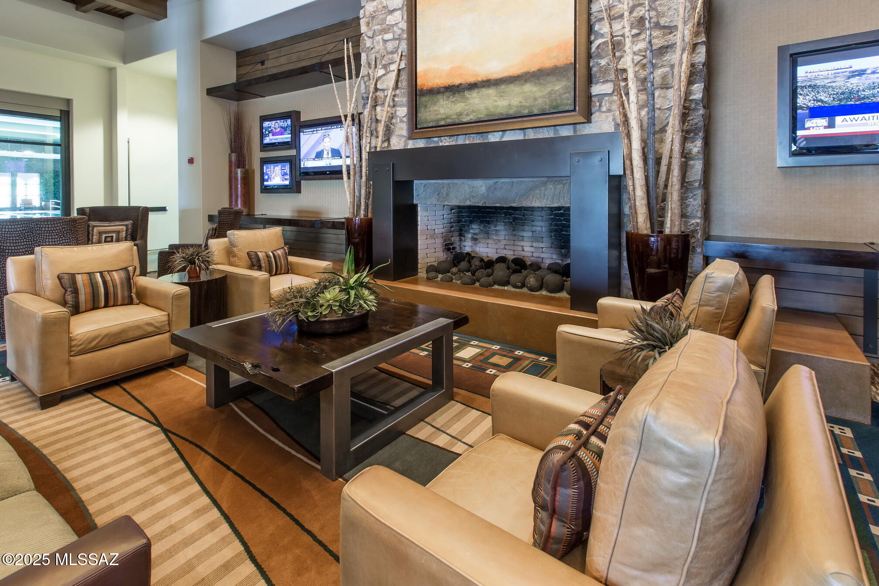
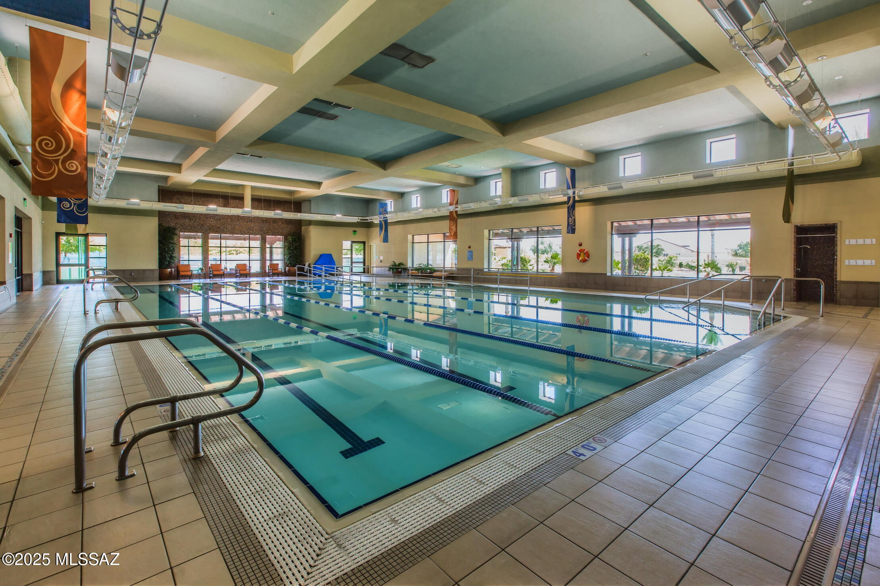
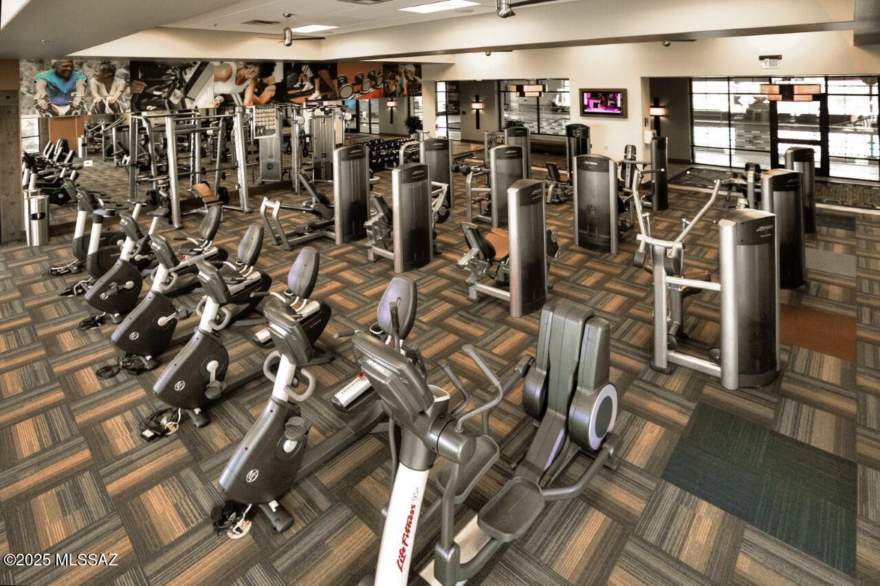
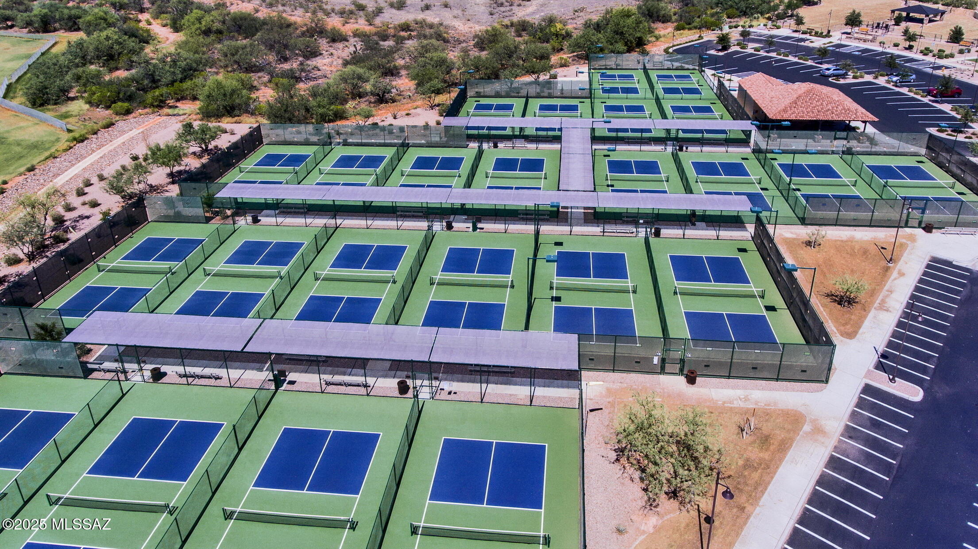
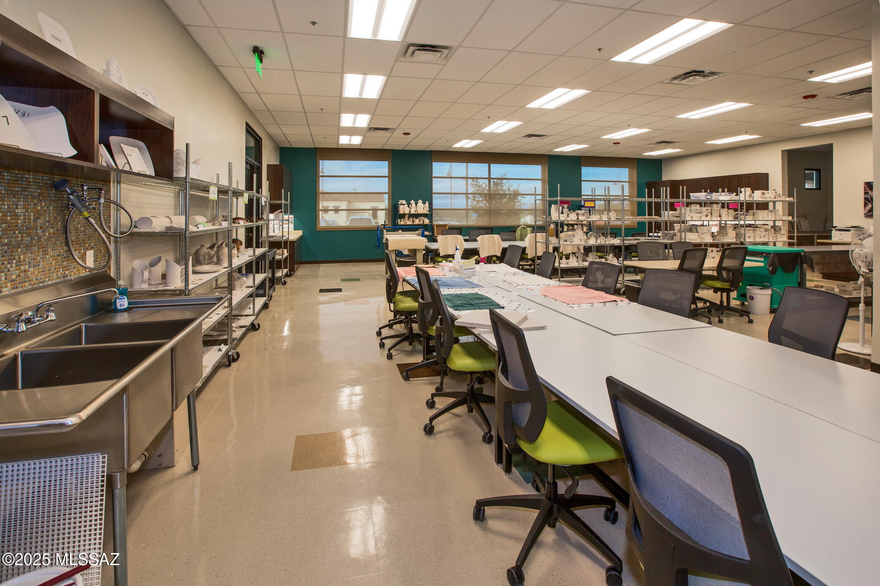
Maintenance, Clubhouse, Pool, Security, Spa/Hot Tub, Tennis Court(s), Sport Court, Trail(s)
-
Senior Community YN
YES
-
Water Source
Public
Schedule
Schedule a Showing
Showing scheduled successfully.
Mortgage calculator
Estimate your monthly mortgage payment, including the principal and interest, property taxes, and HOA. Adjust the values to generate a more accurate rate.
Your payment
Principal and Interest:
$
Property taxes:
$
HOA fees:
$
Total loan payment:
$
Total interest amount:
$
Location
-
County
Pinal
-
Elementary School
Other
-
Middle School
Other
-
High School
Other

Listing Courtesy of Jill Bressler , Oracle Land & Homes
RealHub Information is provided exclusively for consumers' personal, non-commercial use, and it may not be used for any purpose other than to identify prospective properties consumers may be interested in purchasing. All information deemed reliable but not guaranteed and should be independently verified. All properties are subject to prior sale, change or withdrawal. RealHub website owner shall not be responsible for any typographical errors, misinformation, misprints and shall be held totally harmless.

Kelly Hammer
Associate Broker / Realtor®
Call Kelly today to schedule a private showing.
Phone (520) 227-5144
Email Kelly@MandyGoldTeam.com

* Listings on this website come from the FMLS IDX Compilation and may be held by brokerage firms other than the owner of this website. The listing brokerage is identified in any listing details. Information is deemed reliable but is not guaranteed. If you believe any FMLS listing contains material that infringes your copyrighted work please click here to review our DMCA policy and learn how to submit a takedown request.© 2024 FMLS.
Properties
Related properties
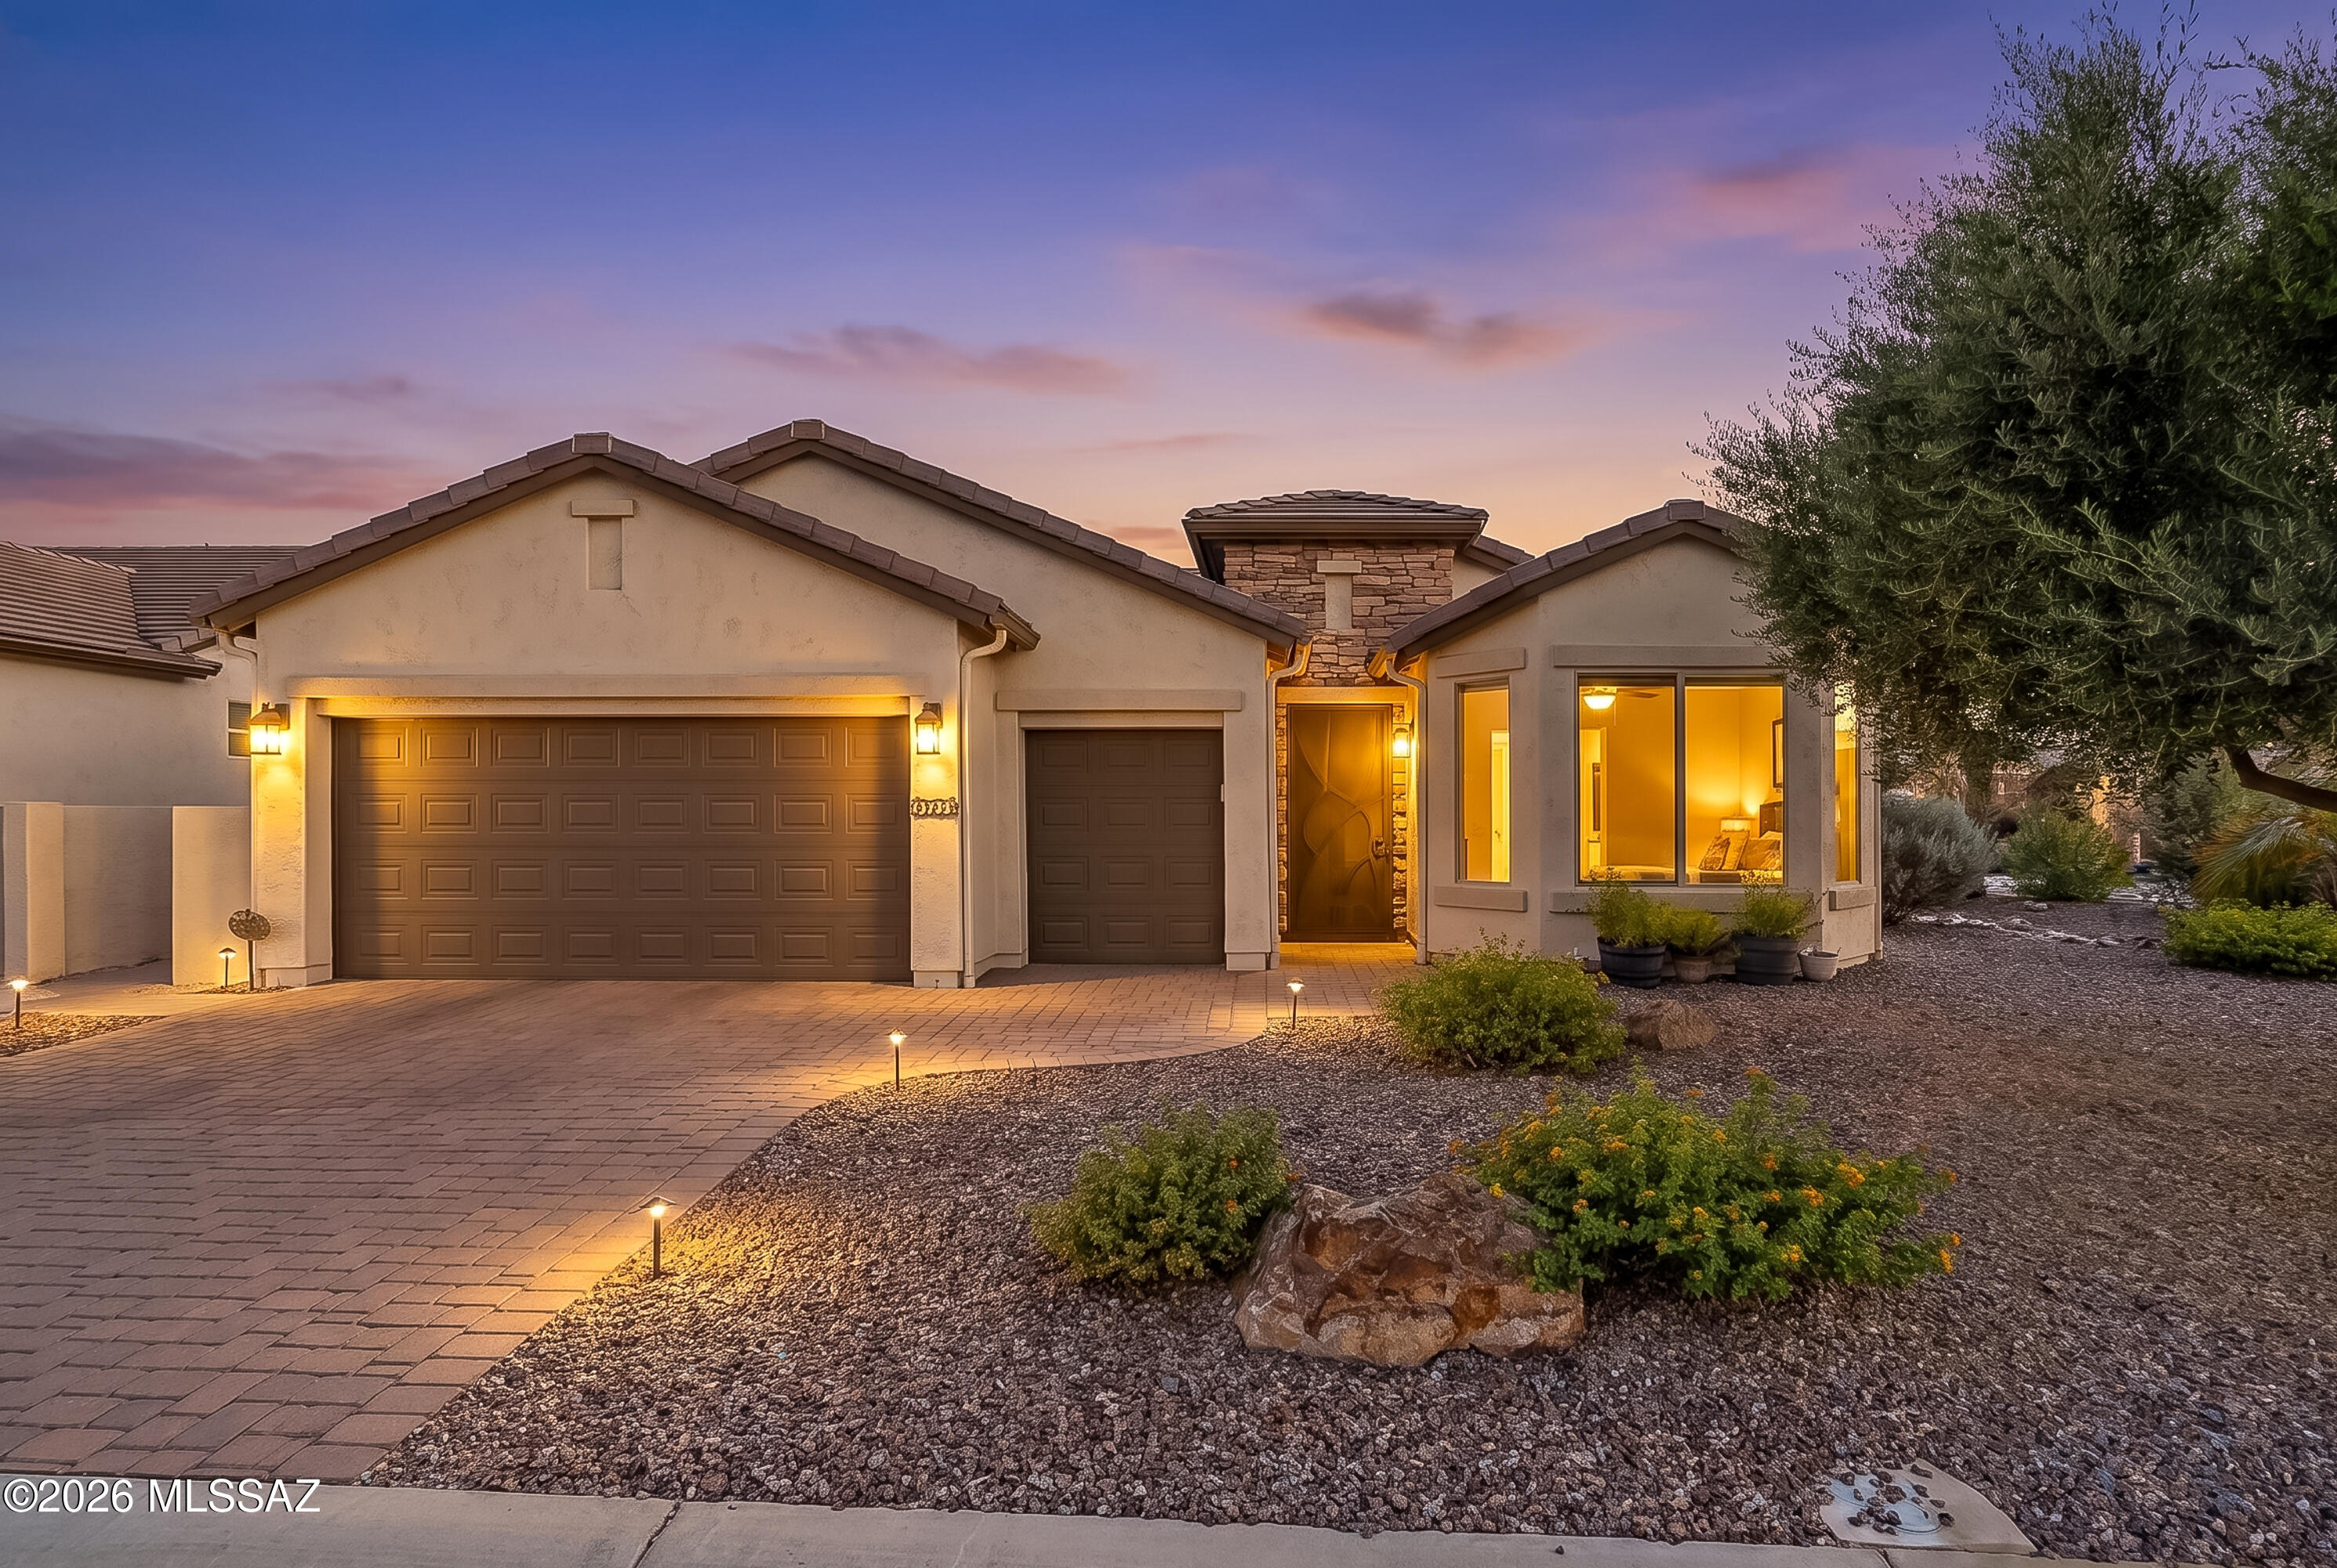
Oracle
32433 S Desert Pupfish Drive
2 Beds
2 Baths
1,954 Sq.Ft.
$549,000
MLS#: 22617109
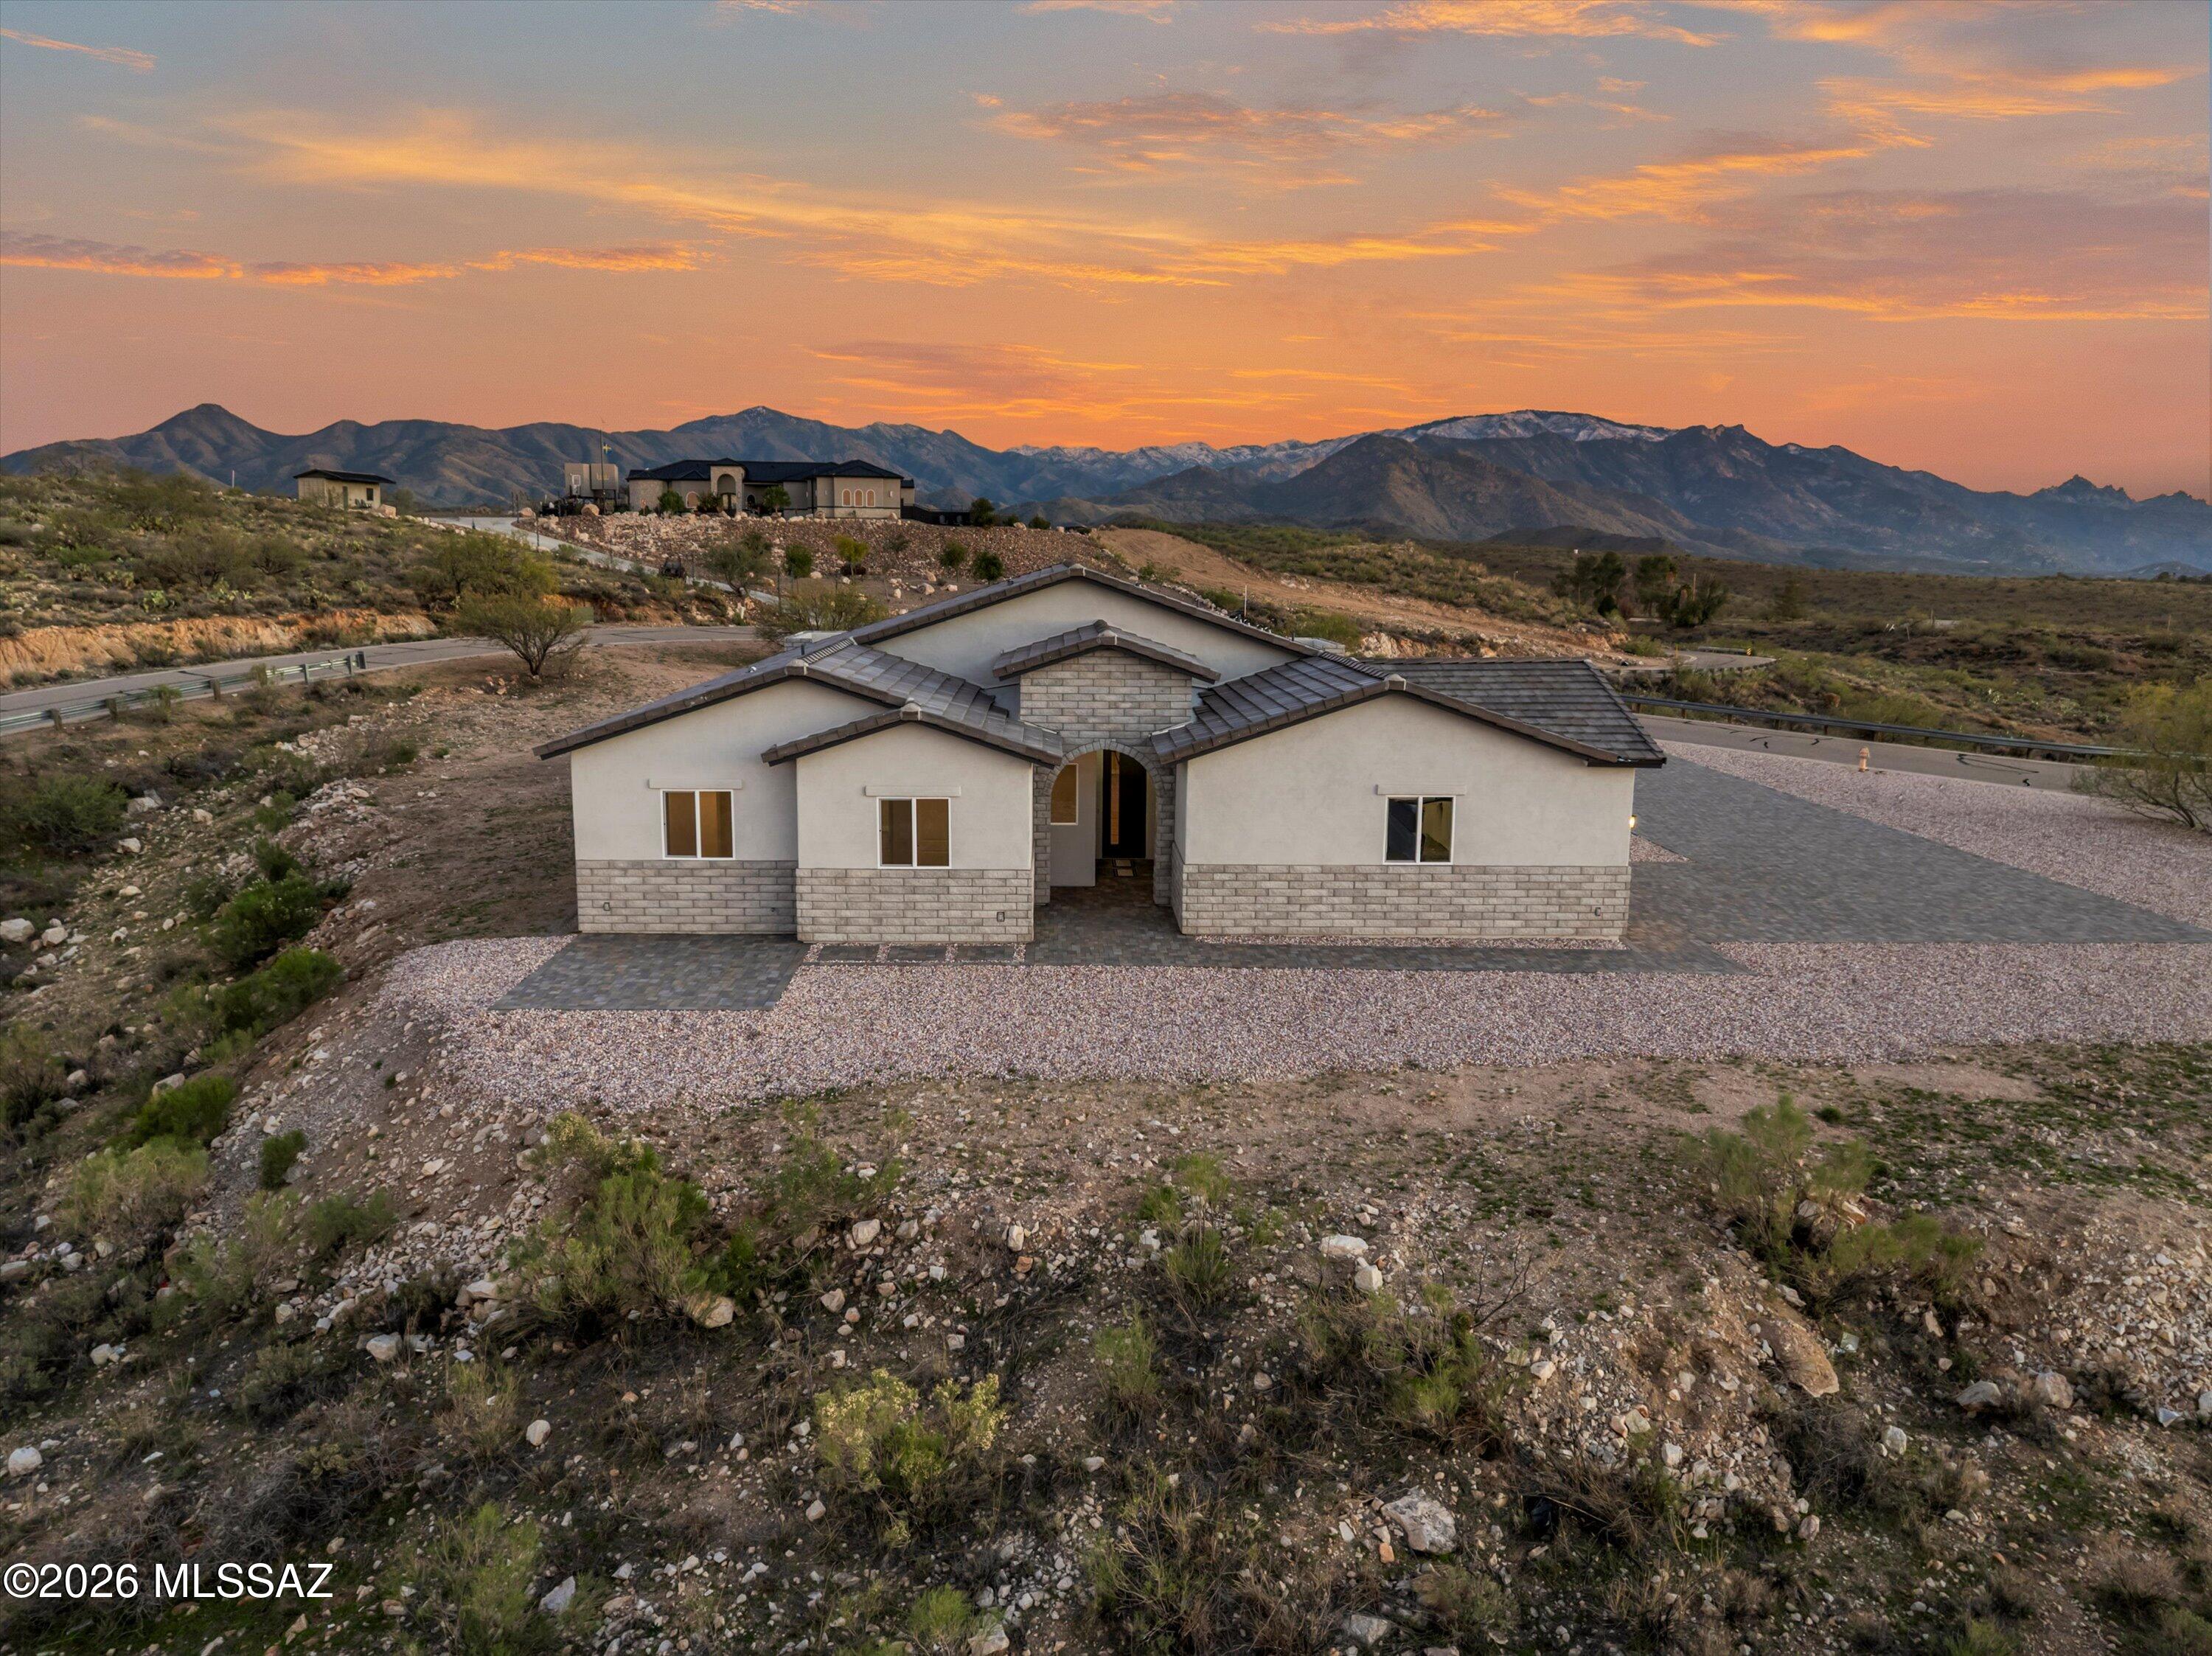
Oracle
67620 E Lauren Place
4 Beds
3 Baths
3,045 Sq.Ft.
$695,000
MLS#: 22617097
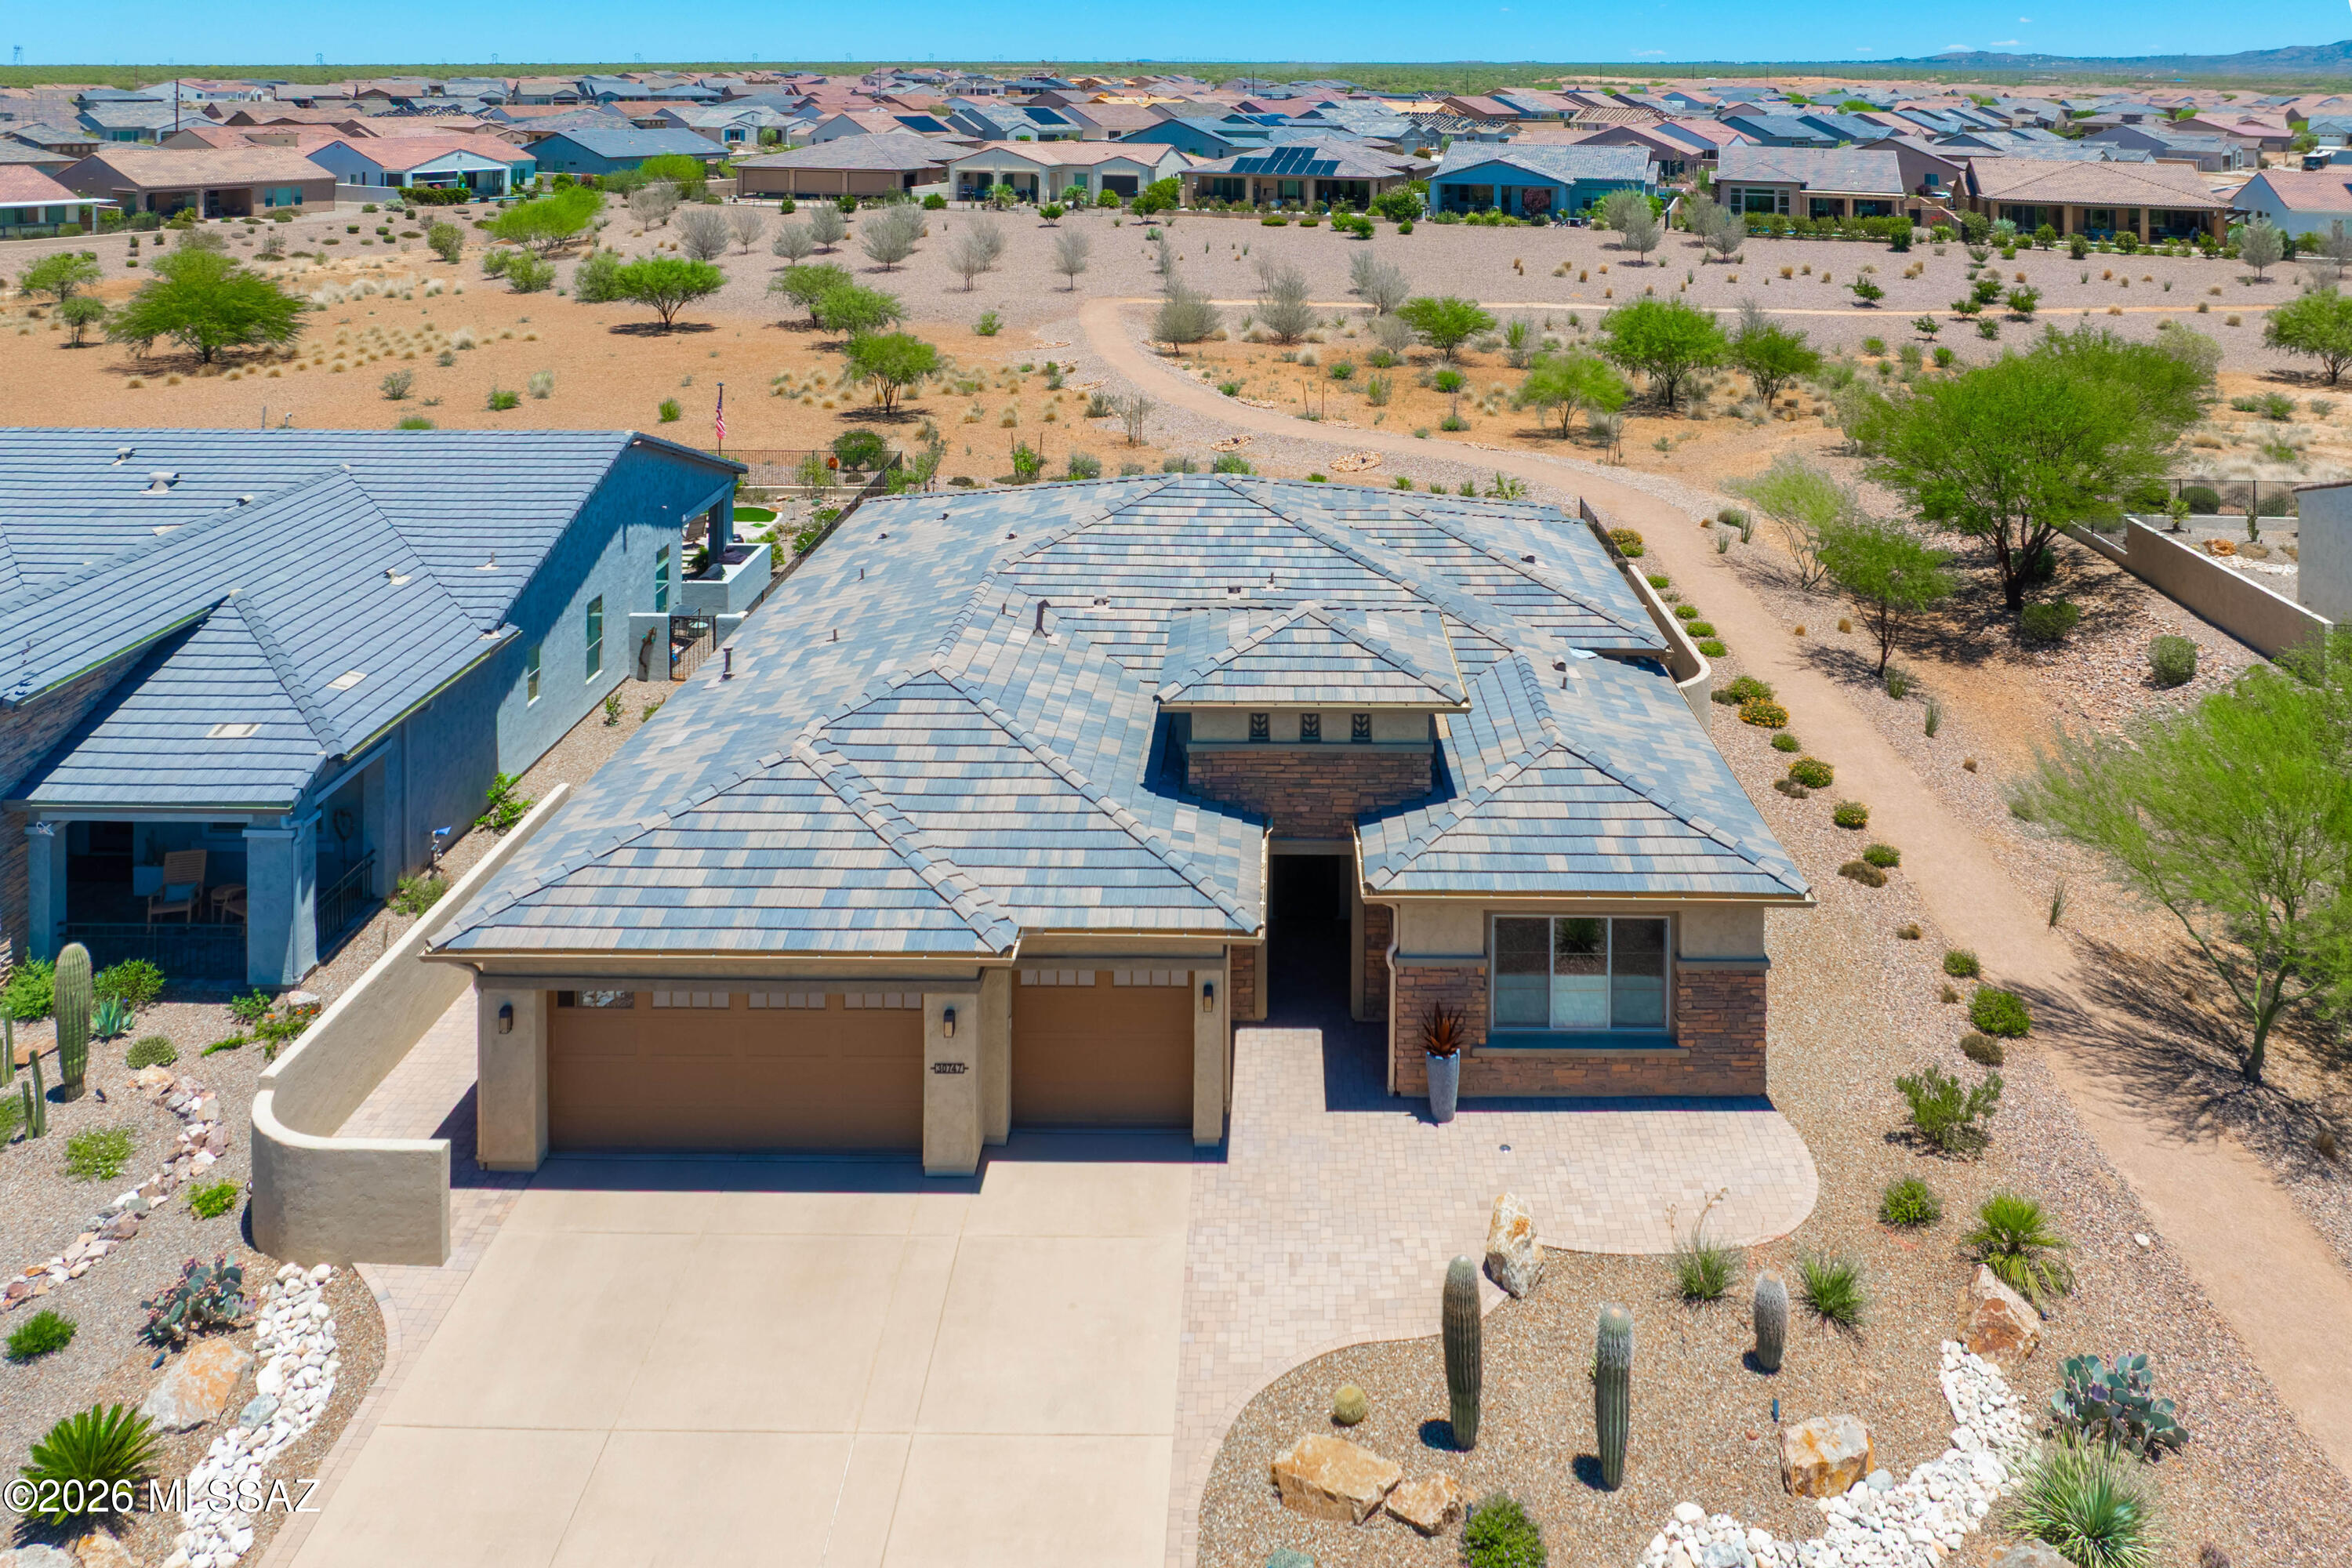
Oracle
30747 S Blue Granite Lane
2 Beds
2 Baths
2,377 Sq.Ft.
$759,000
MLS#: 22615963
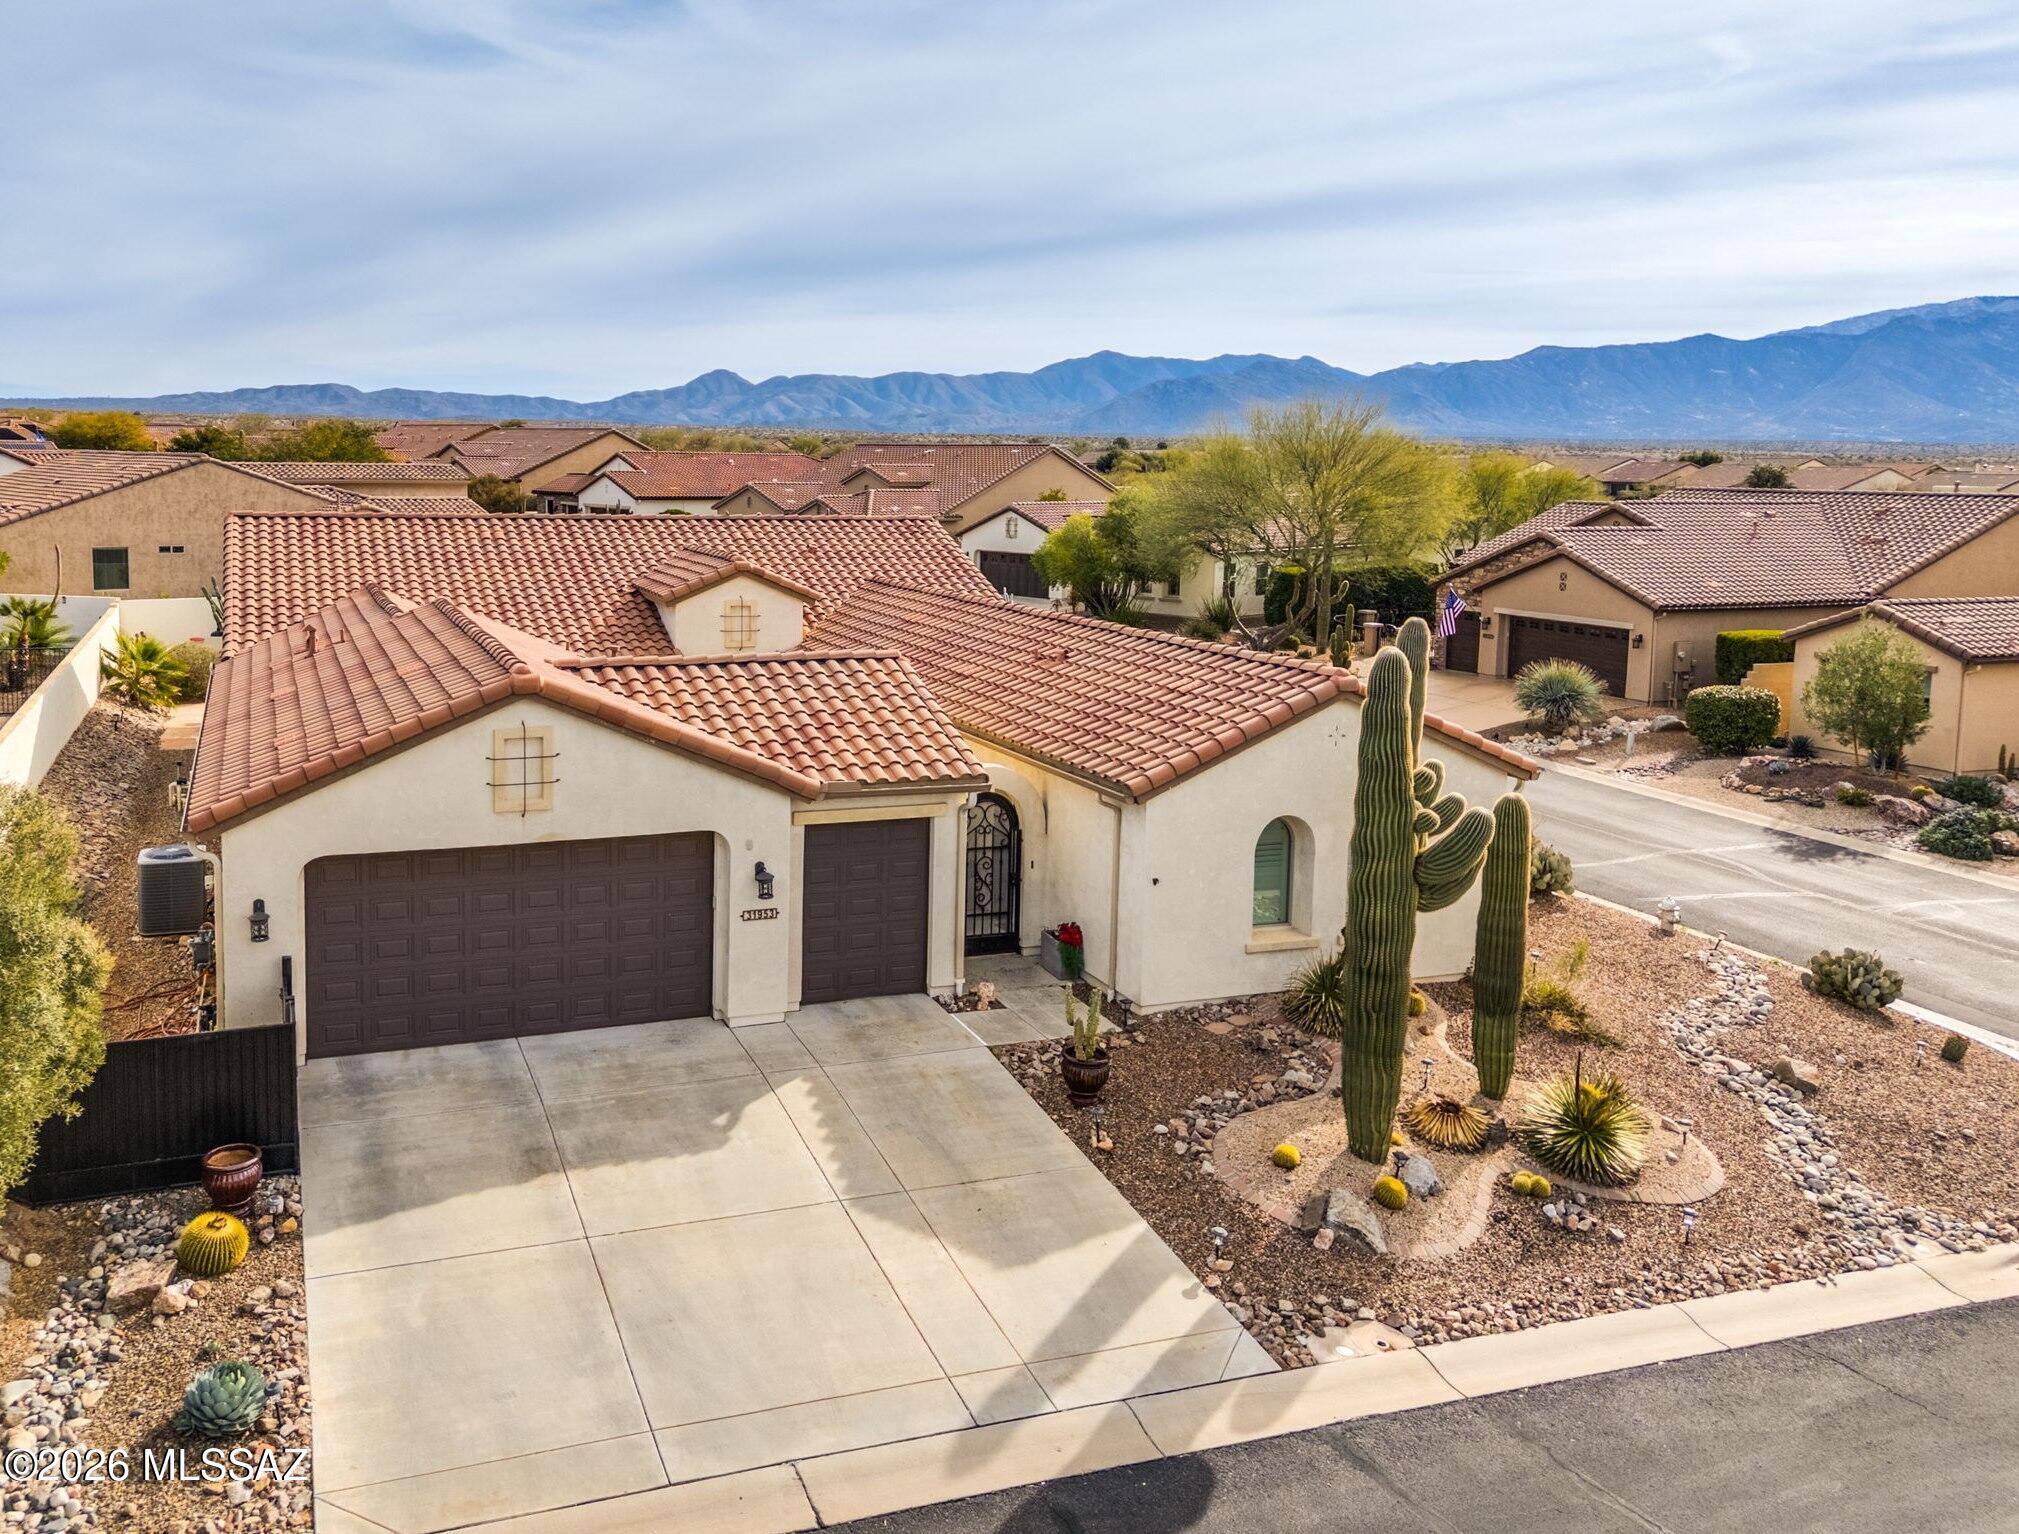
Oracle
31953 S Misty Basin Road
3 Beds
3 Baths
2,635 Sq.Ft.
$699,000
MLS#: 22616877
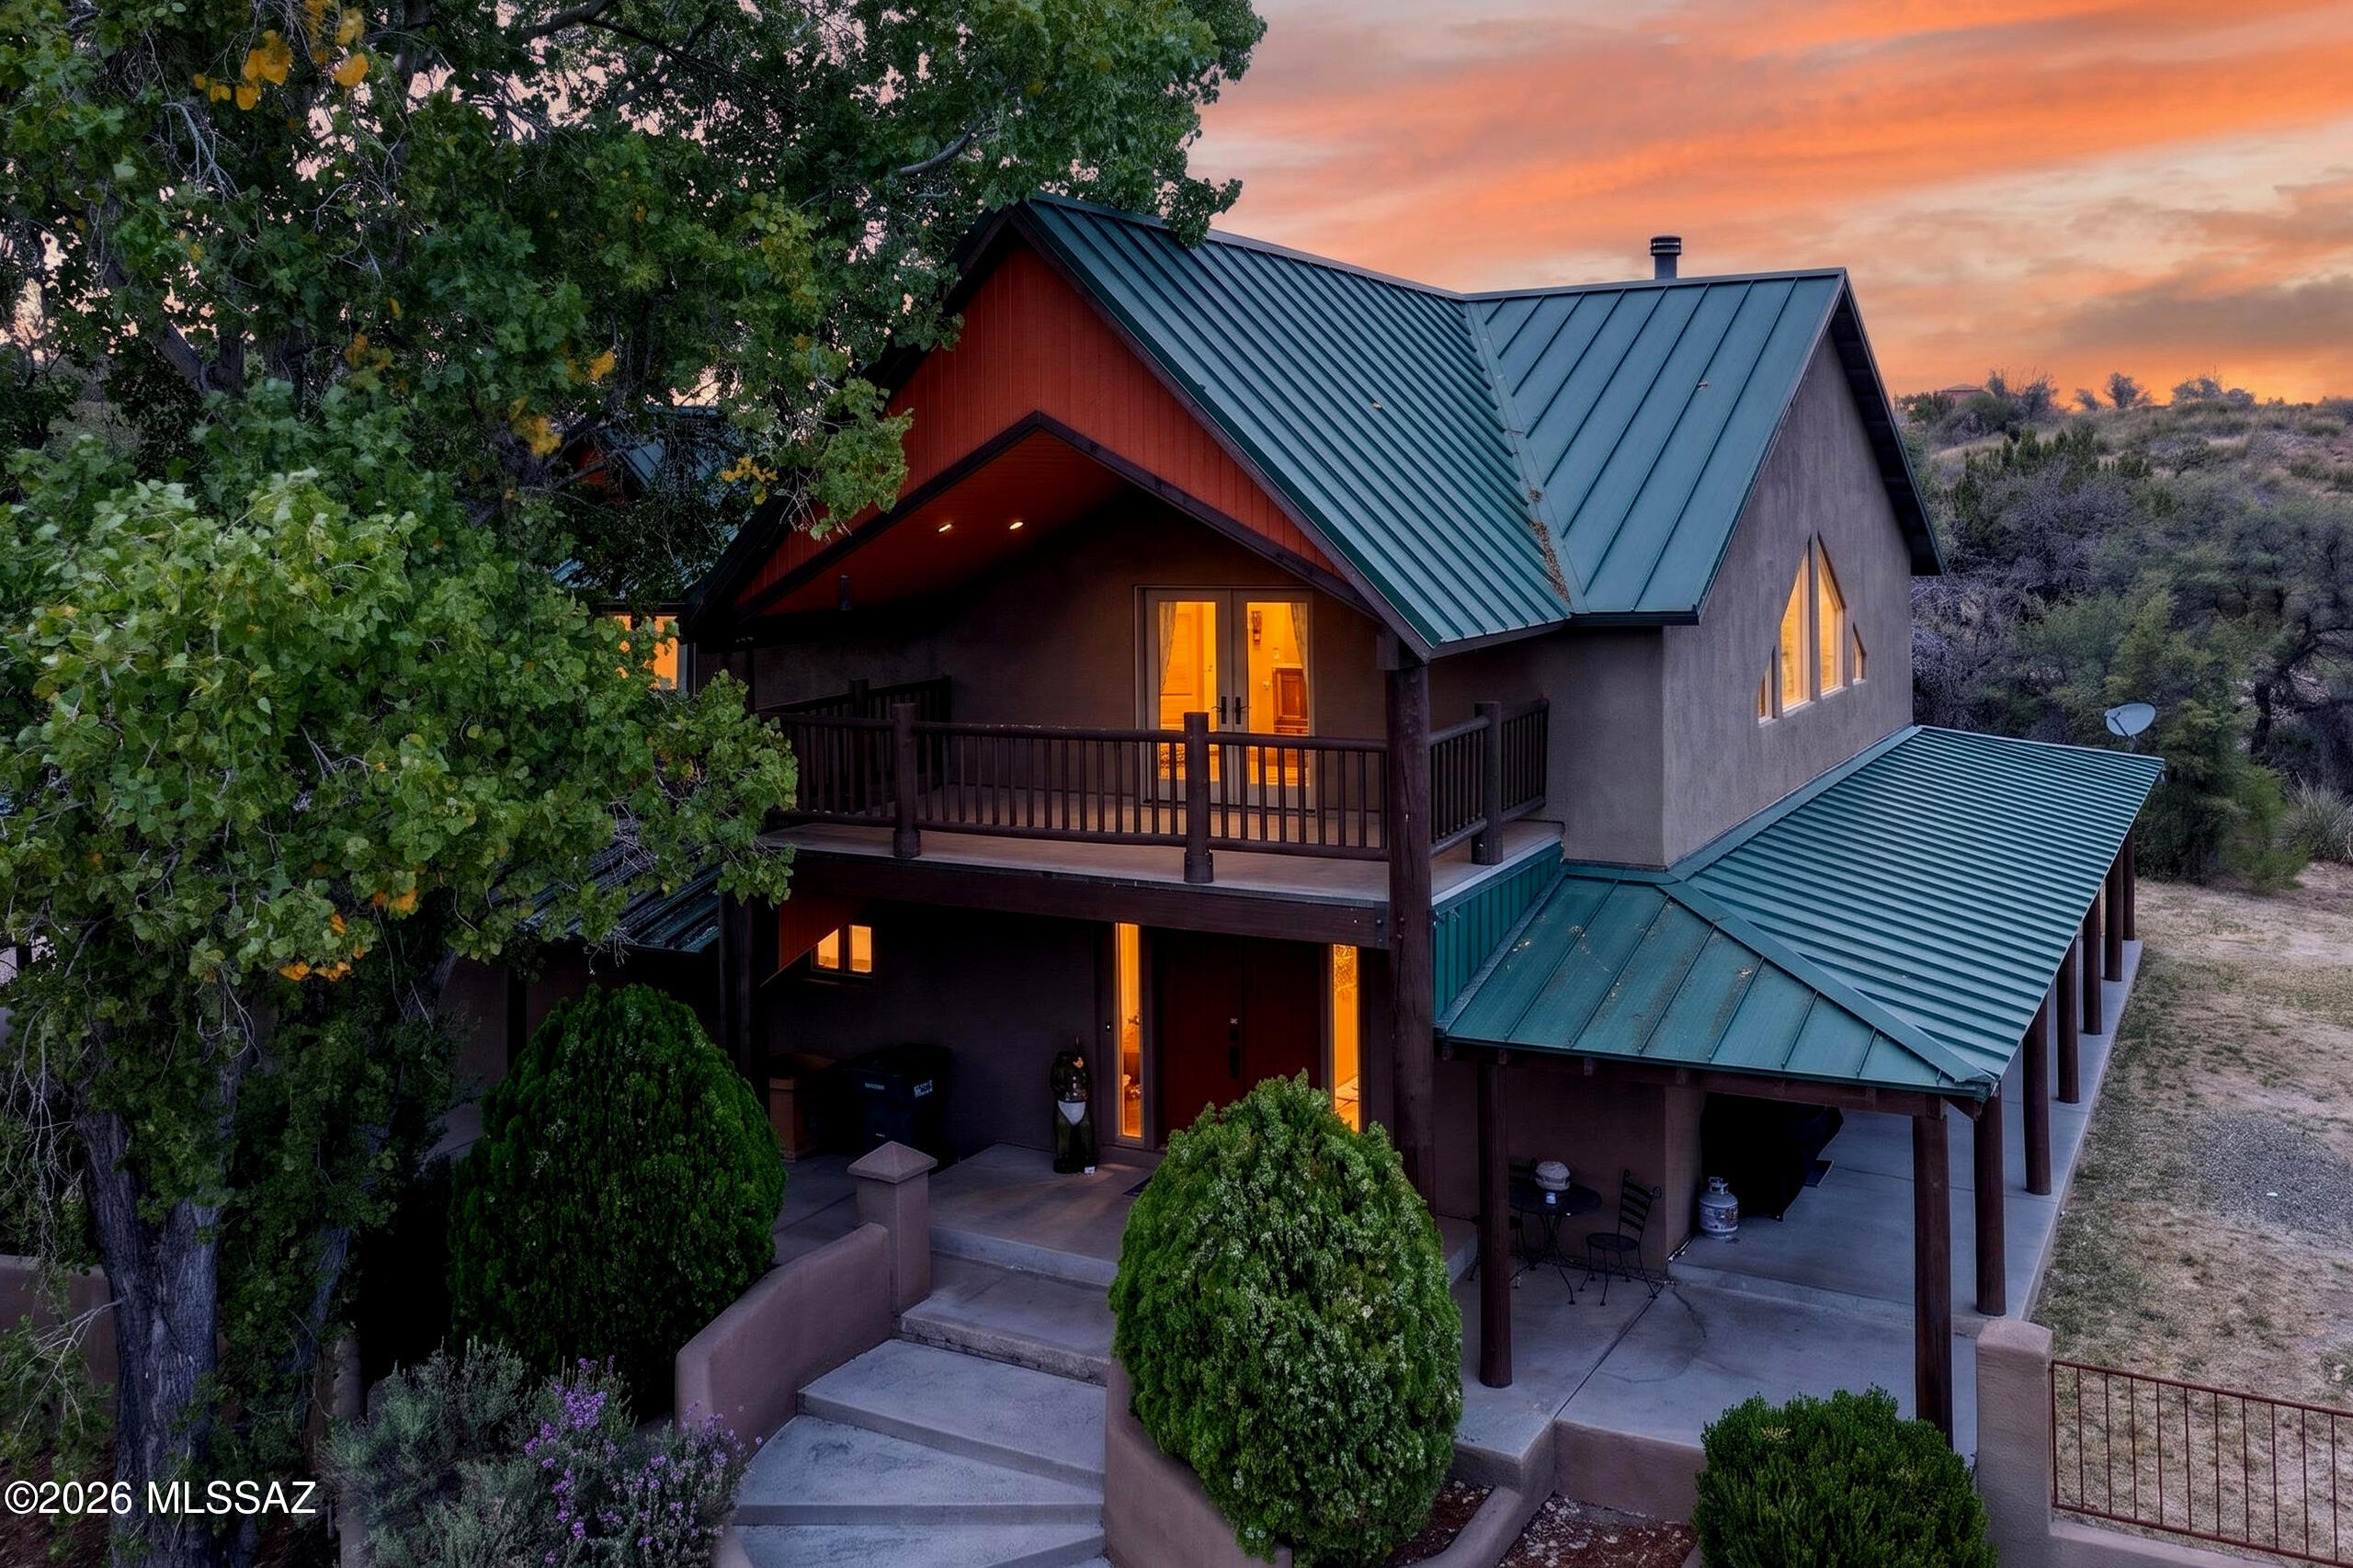
Oracle
531 S Cody Loop Road
4 Beds
3 Baths
4,025 Sq.Ft.
$714,900
MLS#: 22616334
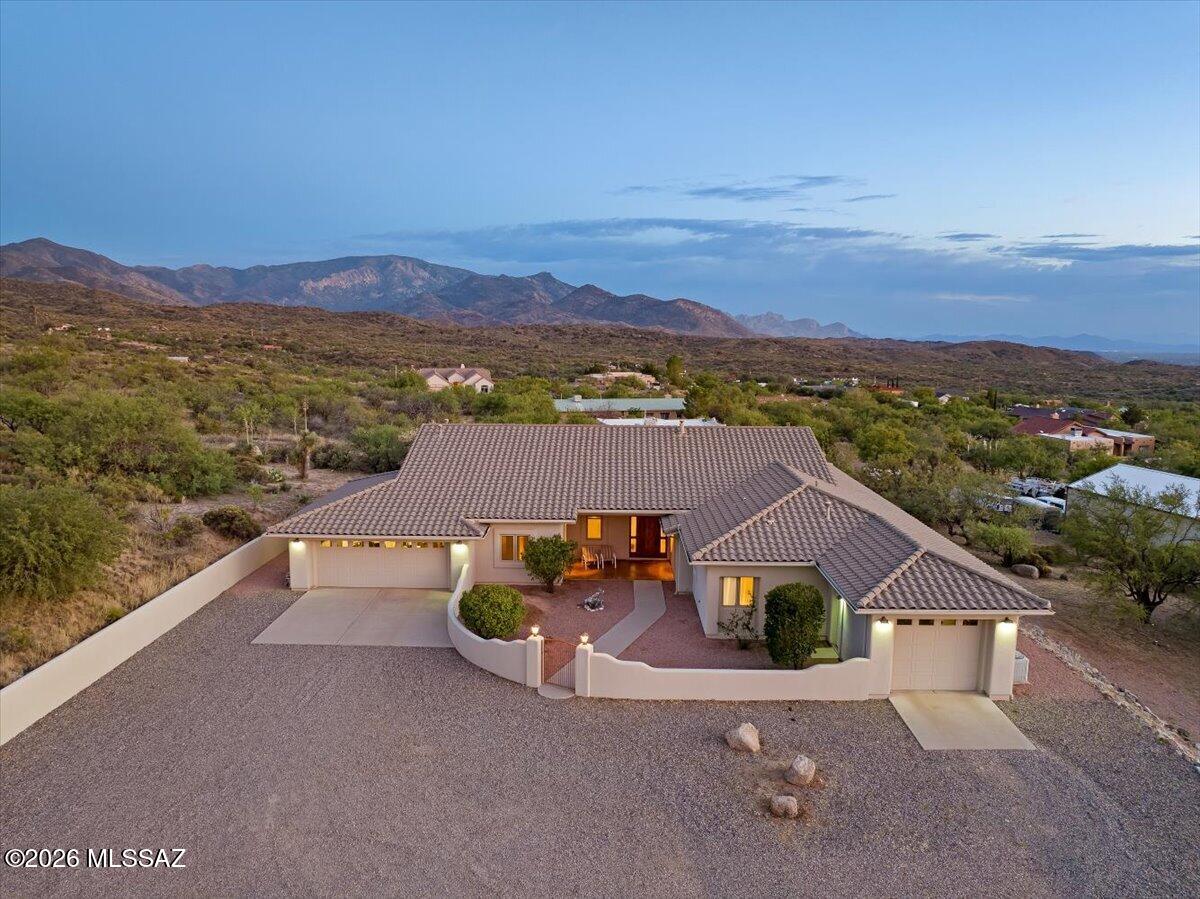
Oracle
1633 W La Mariposa Street
3 Beds
2 Baths
2,375 Sq.Ft.
$757,000
MLS#: 22613038
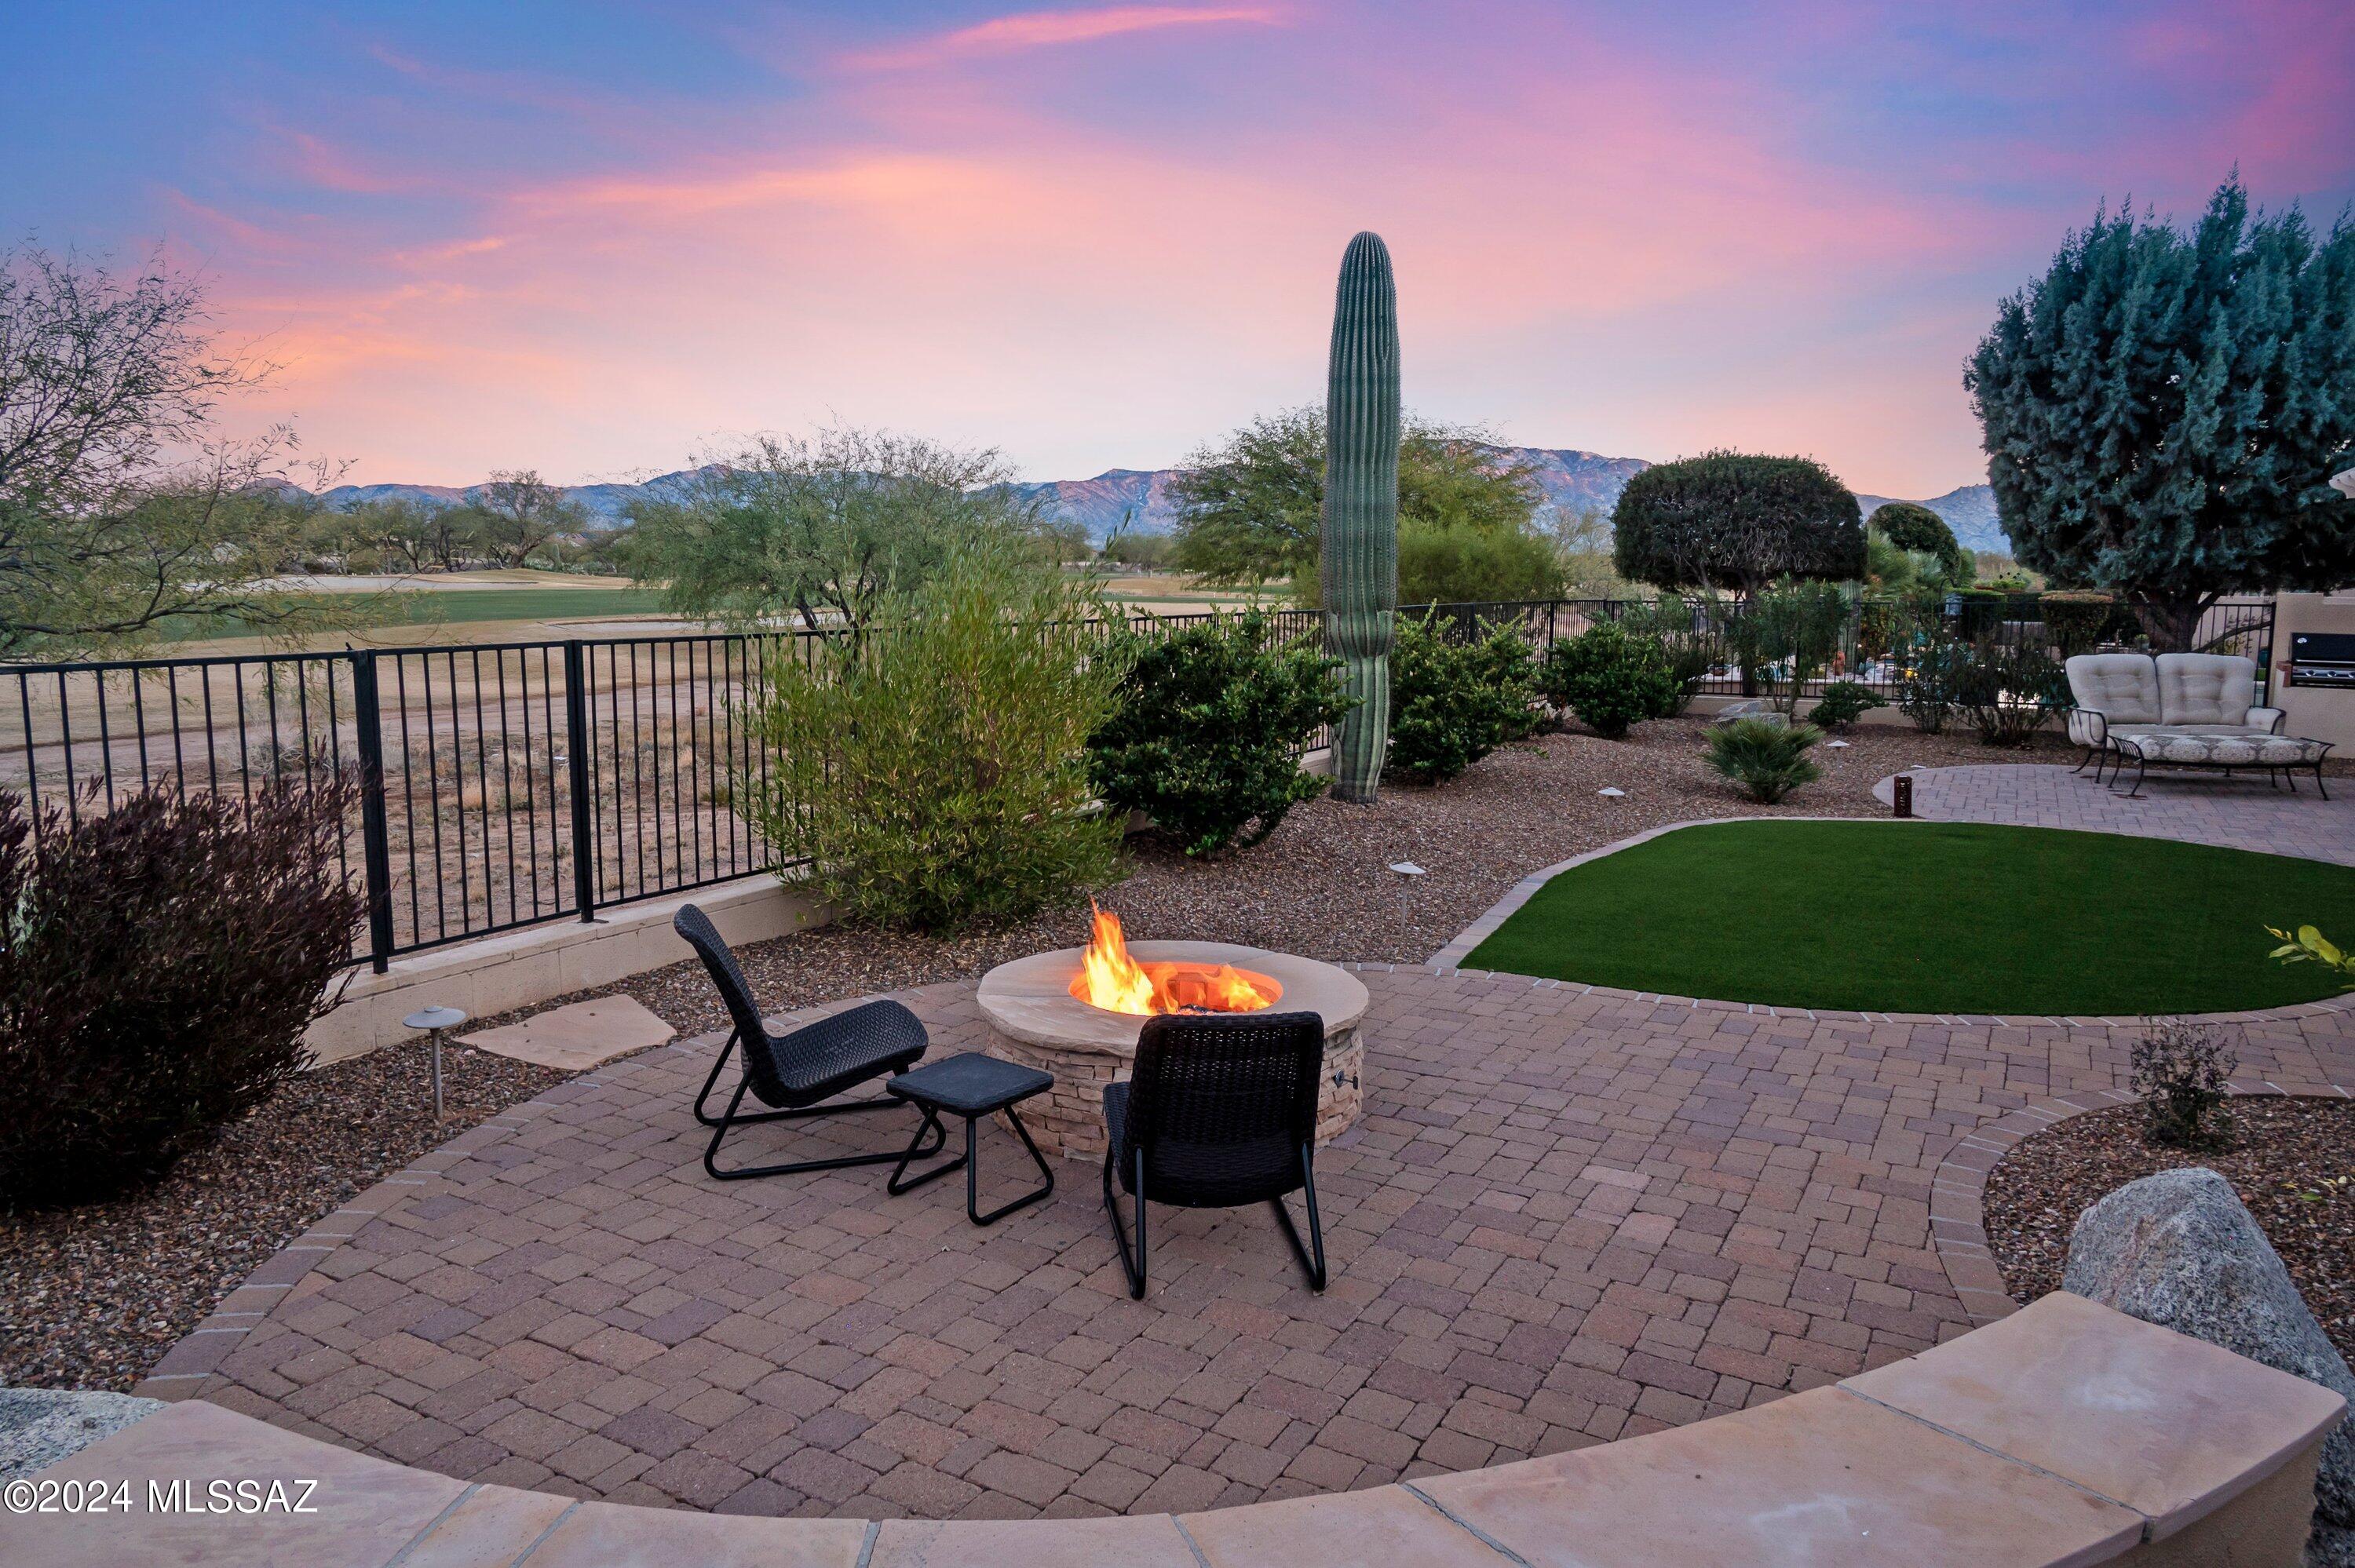
Oracle
31793 S Gulch Pass Road
2 Beds
2 Baths
2,072 Sq.Ft.
$660,000
MLS#: 22614545
Oracle
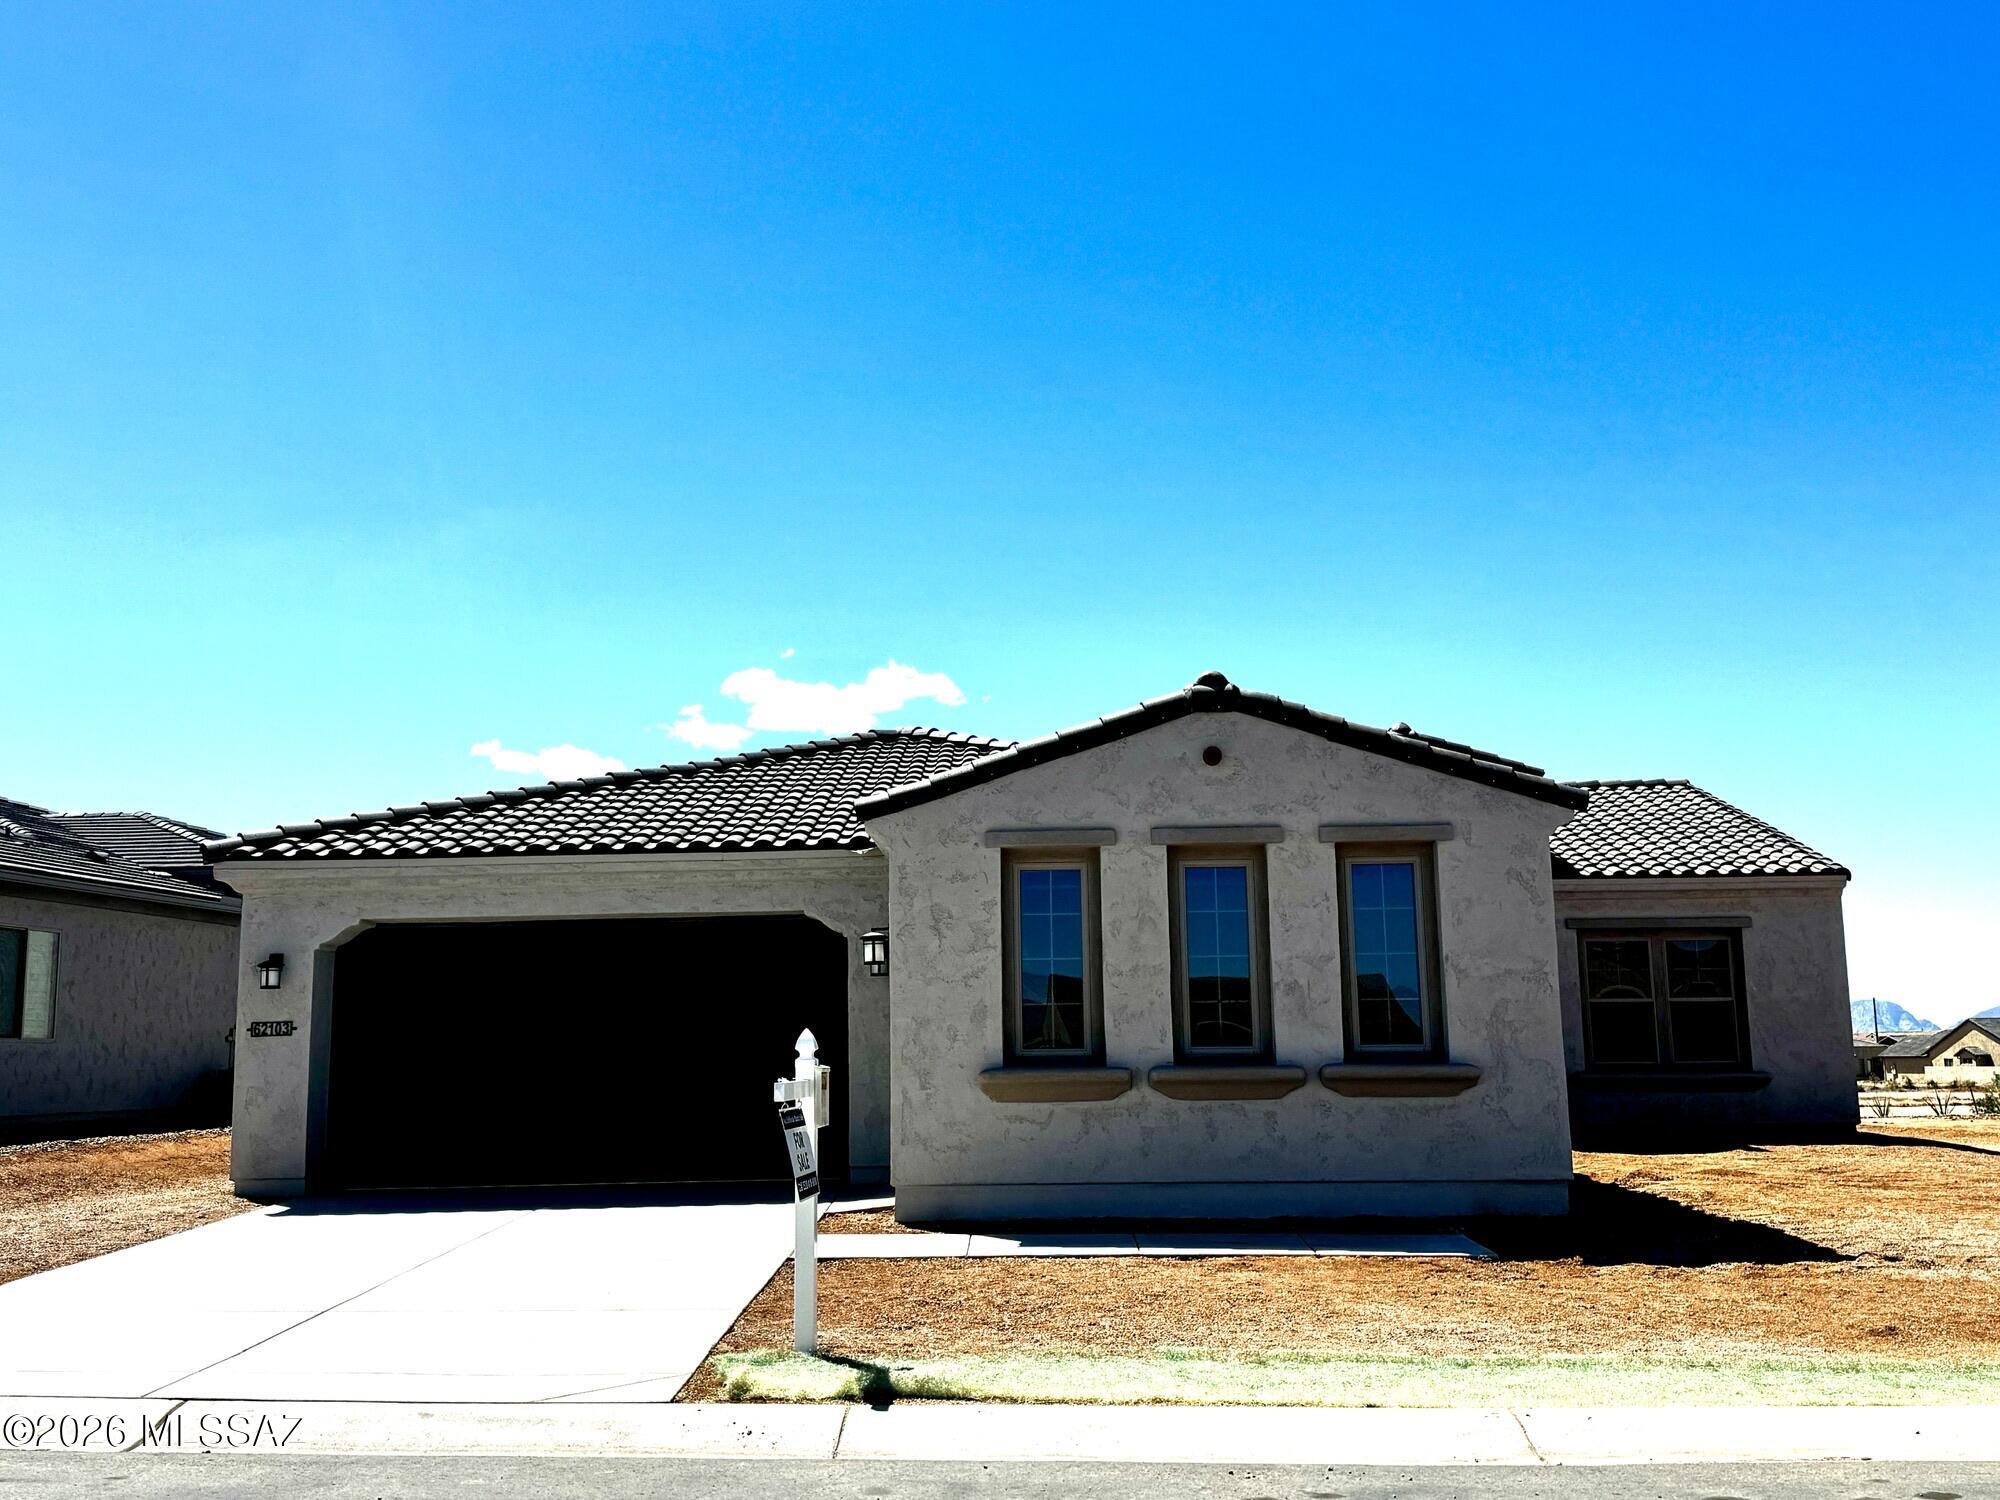
62103 E Copper Basin Way
2 Beds
2 Baths
2,271 Sq.Ft.
$653,595
MLS#: 22611865

Oracle
61403 E Dead Wood Trail
2 Beds
2 Baths
2,019 Sq.Ft.
$527,000
MLS#: 22613609
Oracle
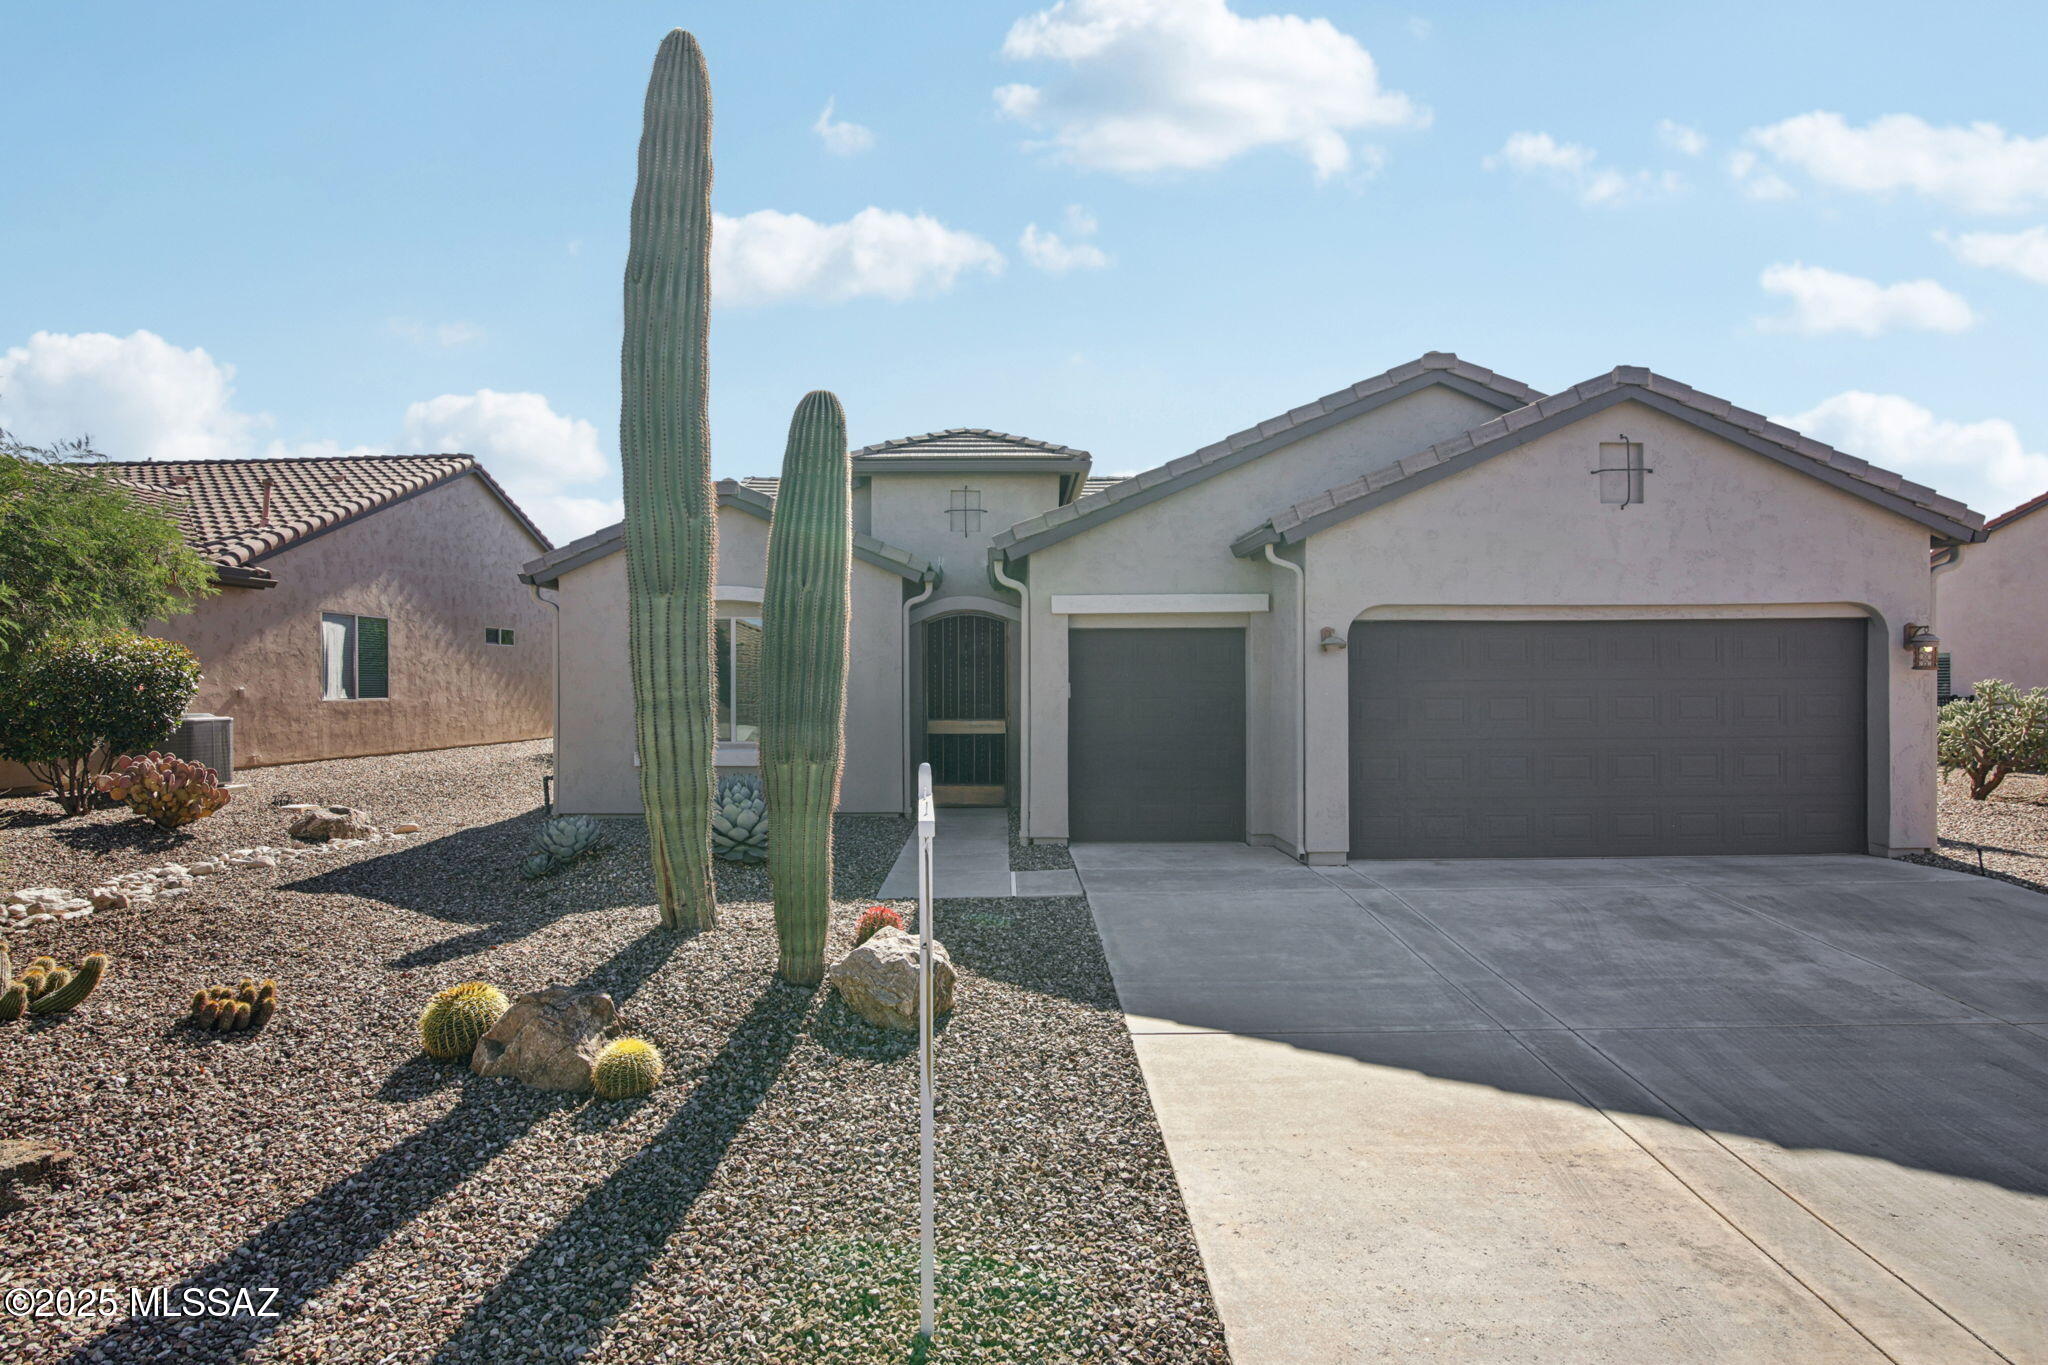
60047 E Arroyo Vista Drive
2 Beds
2 Baths
1,806 Sq.Ft.
$588,000
MLS#: 22528951
