67620 E Lauren Place

Oracle, AZ 85623
Contemporary

Oracle, AZ 85623
67620 E Lauren Place

$695,000

MLS#: 22617097

Status: Active

Listing provided by: Tierra Antigua Realty

Listing agent phone: None

Last update: 2 months ago

On site: 2 months ago

N/A - Residential

About

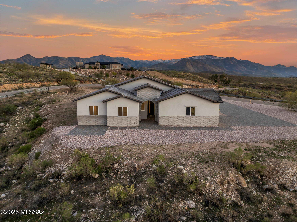
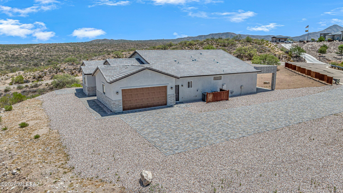
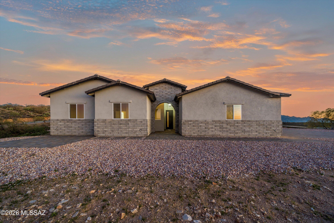
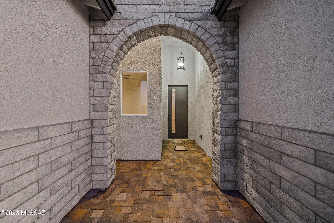
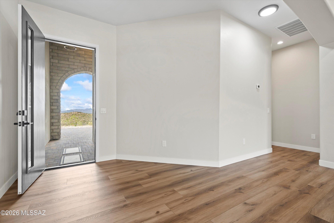
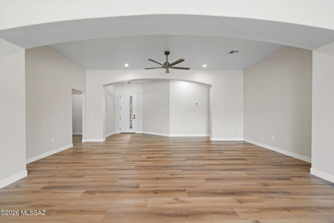
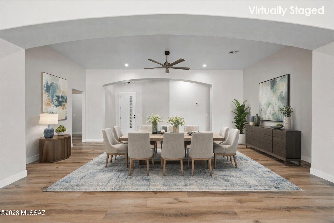
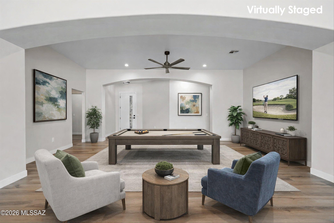
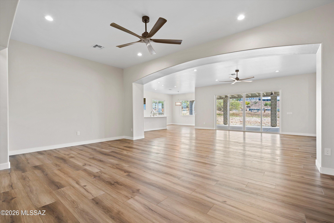
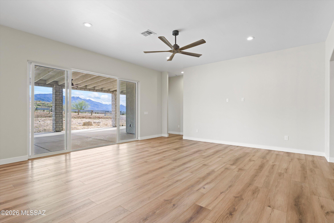
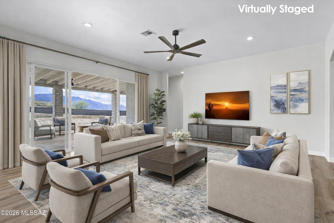
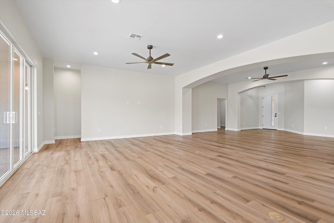
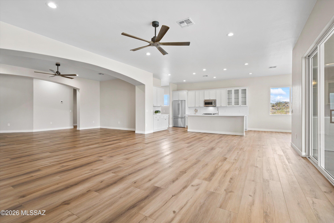
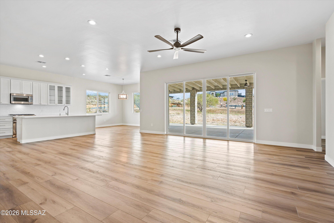
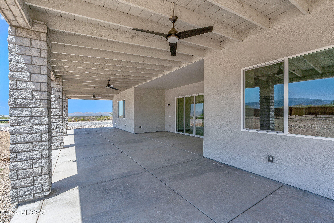
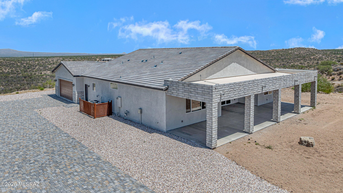
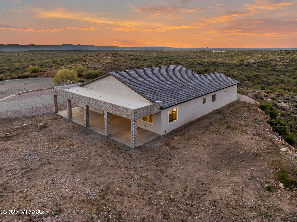
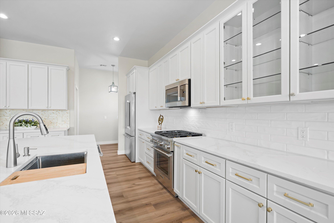
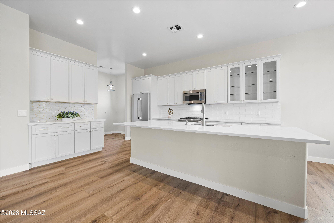
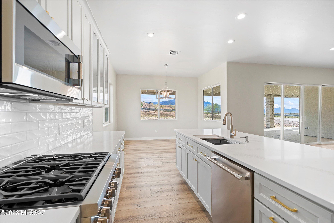
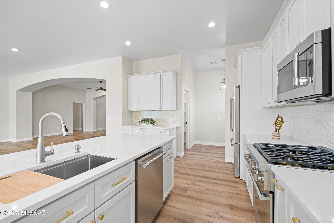
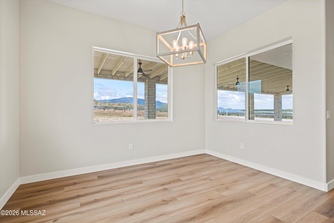
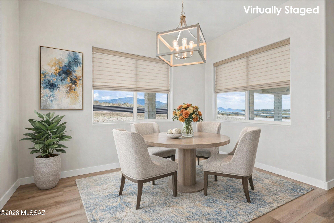
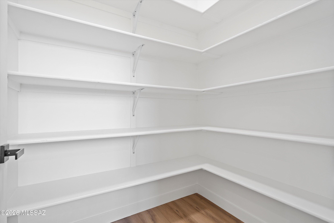
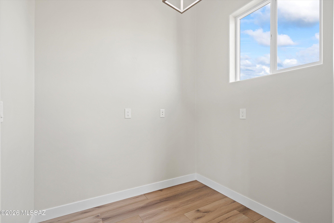
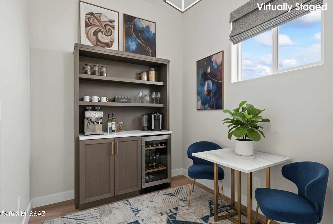
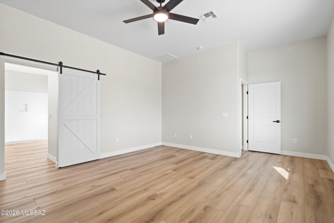
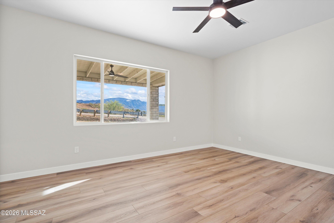
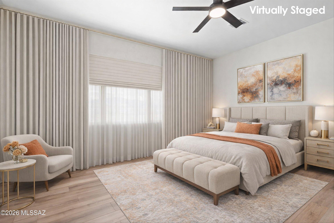
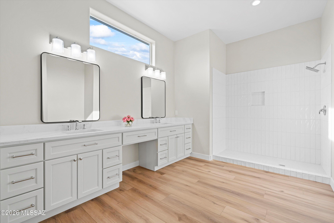
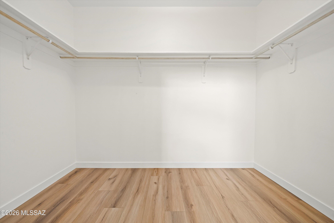
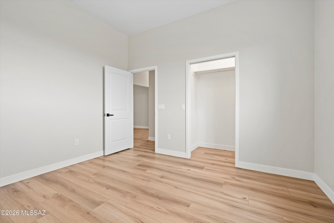
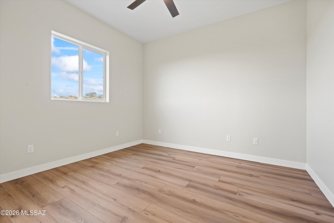
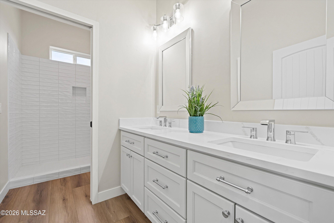
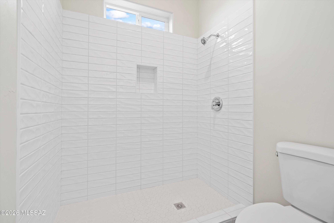
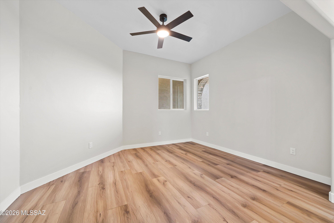
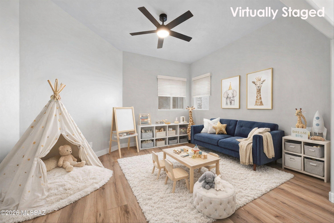
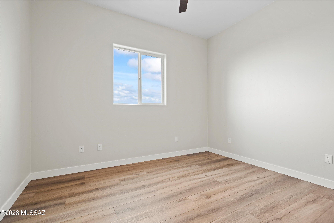
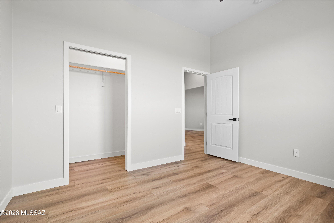
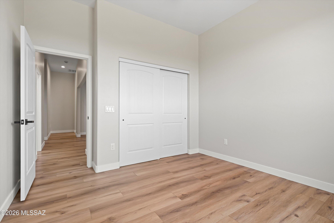
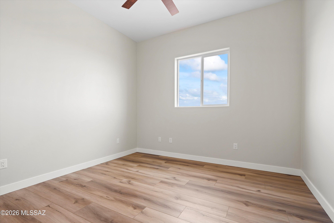
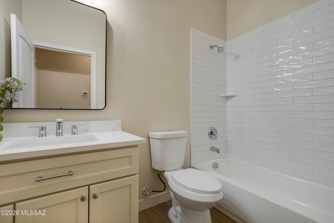
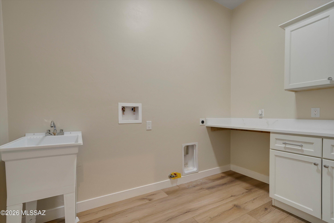
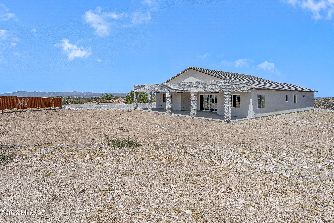
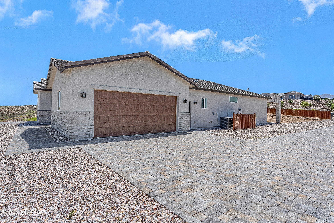
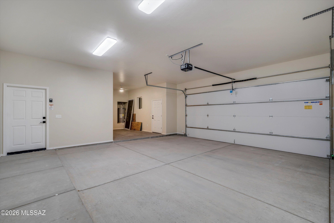
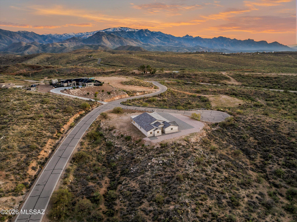
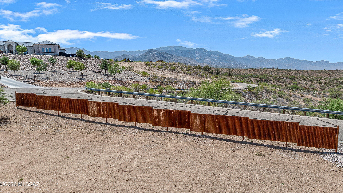
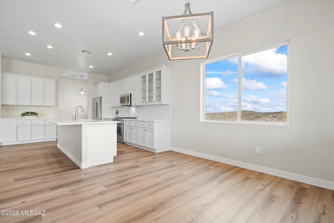
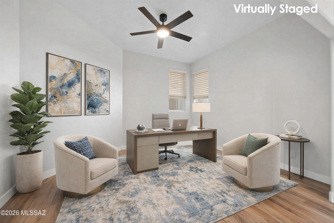
Welcome to your NEW home nestled in the prestigious gated community of Copper Hill Estates. This growing community is surrounded by state land and is nestled between the renowned University of Arizona's Biosphere 2 and the charming town of Oracle. It is the perfect blend of privacy, space, and natural beauty in one exceptional property. This 3,000 square foot custom home on over one acre is designed for both comfort and elegance. There is a spacious open great room and a versatile flex room, ideal for den/office/playroom, catering to your family's diverse needs. The large kitchen open to the great room is a chef's delight, complete with a large walk-in pantry and a dedicated butler's pantry area, ensuring ample storage and prep space for your culinary adventures. The home features a split bedroom floorplan for privacy, with four generously sized bedrooms and three full bathrooms. The oversized two-car garage includes an additional area ideal for a workshop or in-home gym, and provides plenty of space for your vehicles and projects. This peaceful location offers breathtaking mountain, panoramic, and open vistas from every angle. Close to shopping, restaurants, Oro Valley hospital and more, Copper Hill Estates is the perfect place to call home. THIS IS AN EXCEPTIONAL VALUE, don't miss out! CHECK OUT THE VIDEOS!

Property

Beds

4

Full Baths

3
1/2 Baths

None

Year Built

2024

Sq.Footage

3,045

Features

Features & Amenities

Interior

  • Other Interior Features

    Kitchen Island, Entrance Foyer, Walk-In Closet(s), High Ceilings, Storage, Pantry, Double Vanity, High Speed Internet

  • Total Bedrooms

    4

  • Bathrooms

    3

  • Basement YN

    NO

  • Cooling YN

    YES

  • Cooling

    Zoned, Central Air, Ceiling Fan(s)

  • Fireplace YN

    NO

  • Heating YN

    YES

  • Heating

    Forced Air, Natural Gas, Zoned, Exhaust Fan

  • Pet friendly

    N/A

Exterior

  • Garage

    Yes

  • Garage spaces

    2

  • Construction Materials

    Stucco, Frame

  • Parking

    Garage Door Opener, Oversized, Storage, Attached, Garage

  • Patio and Porch Features

    Covered

  • Pool

    No

  • View

    Mountain(s), Panoramic, Rural

Area & Lot

  • Lot Features

    Subdivided, Corner Lot, Cul-De-Sac

  • Lot Size(acres)

    1.25

  • Lot Size(square feet)

    54,450

  • Property Type

    Residential

  • Property Sub Type

    Single Family Residence

  • Architectural Style

    Contemporary

Price

  • Sales Price

    $695,000

  • Tax Amount

    $348.04

  • Sq. Footage

    3,045

  • Price/SqFt

    $228

HOA

  • Association

    YES

  • Association Fee

    $50

  • Association Fee Frequency

    Quarterly

  • Association Fee Includes

    N/A

Property Resources

  • Horse Property

    NO

School District

  • Elementary School

    Mountain Vista

  • Middle School

    Mountain Vista

  • High School

    Canyon Del Oro

Property Features

  • New Construction

    YES

  • Association Amenities

    None, Trail(s)

  • Senior Community YN

    NO

  • Sewer

    Septic Tank

  • Water Source

    Public

Schedule

Schedule a Showing

Showing scheduled successfully.

What is 3 + 4 ?


Change time

Mortgage calculator

Estimate your monthly mortgage payment, including the principal and interest, property taxes, and HOA. Adjust the values to generate a more accurate rate.

Your payment

Principal and Interest:

$

Property taxes:

$

HOA fees:

$

Total loan payment:

$

Total interest amount:

$

Location

  • County

    Pinal

  • Elementary School

    Mountain Vista

  • Middle School

    Mountain Vista

  • High School

    Canyon Del Oro

Listing Courtesy of Robin L Supalla, Tierra Antigua Realty

RealHub Information is provided exclusively for consumers' personal, non-commercial use, and it may not be used for any purpose other than to identify prospective properties consumers may be interested in purchasing. All information deemed reliable but not guaranteed and should be independently verified. All properties are subject to prior sale, change or withdrawal. RealHub website owner shall not be responsible for any typographical errors, misinformation, misprints and shall be held totally harmless.

Agent Terri Applegarth

Terri Applegarth

Agent / Realtor®

Call Terri today to schedule a private showing.


* Listings on this website come from the FMLS IDX Compilation and may be held by brokerage firms other than the owner of this website. The listing brokerage is identified in any listing details. Information is deemed reliable but is not guaranteed. If you believe any FMLS listing contains material that infringes your copyrighted work please click here to review our DMCA policy and learn how to submit a takedown request.© 2024 FMLS.

Properties

Related properties

Catalina Mountain views, State Land behind you, and exceptional outdoor living define this beautifully upgraded Dolce at SaddleBrooke Ranch. The private, fully fenced backyard enjoys an open desert backdrop with direct access to the adjacent nature trail, creating a wonderful sense of space and privacy. An expansive covered and screened patio, generous entertaining area, fire pit, and recently added hot tub with dedicated electrical and paver base create an inviting setting for taking in the mountain views and Arizona sunsets.

Inside, this lightly lived-in home offers thoughtful upgrades throughout, including bay window extensions, plantation shutters, beautiful alder cabinetry with roll-out shelving, and new carpet throughout in April 2026. Custom built-ins enhance both the great room and den, providing attractive and functional spaces for entertainment and a home office. The kitchen features newer appliances, while the well-appointed baths feature ceramic tile surrounds.

The extended garage is another standout, offering a dedicated golf cart bay, extensive custom cabinetry, overhead storage, and a coated floor. Additional improvements include a newer hot water heater, upgraded HVAC system, electrical upgrades, additional pavers, and updated irrigation.

Enjoy a premier SaddleBrooke Ranch location where peaceful desert surroundings meet resort-style living, with golf, pickleball, tennis, fitness, indoor and outdoor pools, dining, clubs, and countless opportunities to enjoy the active Arizona lifestyle. A special combination of mountain views, privacy, extensive upgrades, and outdoor living that's increasingly hard to find.
#22623584

Oracle

60369 E Ankole Drive

2 Beds

2 Baths

1,880 Sq.Ft.

$678,000

MLS#: 22623584

An incredible 2,195 Sq. Ft. Cortez Model Elevation Design C located on a large lot (.26 Acres).This home consists of 2-Bedroom En Suites; Powder Room; Great Room with Built-Ins in the Media Alcove; Dining Room; Spacious Den; Grand Kitchen Island w/Walk-In Pantry w/Gas Range; Master Suite has Optional Bay Window, 42'' X 60'' Shower w/Built-In Seat and Custom-Shelving in the Walk-In Closet; 2nd Bedroom has a Walk-In Closet, Shower only and Optional Bay Window; Separate Laundry Room; 9' and 11' ft. ceilings throughout this lovely home! The garage has Epoxy Coating, the Optional Service Door w/Screen Door, Water Filtration System, Mini-Split Air Conditioning, the Optional Garage 4' Extension, the Optional Golf Cart 4' Extension, the Optional Sink, and the Optional Rear Garage Extension. The Front yard is beautifully landscaped and fully irrigated. The large Backyard has Raised Garden Beds/Boxes, Fire Pit, Above Ground Spa, Irrigation, and is fully fenced. The 192' Sq. Ft. Covered Patio has been extended from the side of the house and across the Outdoor Living Space and the Dining Room + Rolling Shades have been added to all three openings + has an Outdoor Fireplace (Natural Gas)!
#22622310

Oracle

32737 S Egret Trail

2 Beds

2 Baths

2,195 Sq.Ft.

$639,950

MLS#: 22622310

A well-maintained and Expanded 1,869 Sq. Ft.  Combines 2-Expanded Bedroom En-Suites with accompanying bathrooms; Powder Room; Great Room; Expanded Dining Area; Spacious Den; Grand Kitchen Island with over-hang for seating; Separate Laundry Room.  The Master Suite Bath has 42'' x 60'' Shower w/Built-in Seat; Dual Sinks, and Walk-In Closet, Expanded Optional Bay Window.  The Bedroom-2 Suite has the optional Bay Window.  The Garage includes the Optional Golf Cart Garage. The backyard incorporates a large, 336 Sq. Ft. covered patio with Tucson Rolling Shades and that looks majestically over and Arroyo and evening sunsets every night! Bonus: All furniture and personal belongings in the house CONVEY WITH THE SALE or can be removed by the seller prior to close of escrow.
#22620760

Oracle

32882 S Hyrax Lane

2 Beds

2 Baths

1,869 Sq.Ft.

$589,950

MLS#: 22620760

Mirasol with private casita, pool and mountain views in SaddleBrooke Ranch! Ideally located close to the community's exceptional amenities, this beautifully customized home offers an inviting combination of indoor comfort, private guest accommodations and resort-style outdoor living.  Adding to the home's distinctive curb appeal is an extraordinary bifurcated saguaro--a rare and striking desert specimen that creates an unforgettable welcome.

A custom gate opens to a peaceful courtyard and welcomes you into a thoughtfully appointed interior featuring crown molding, shutters, tile flooring throughout the main living areas, as well as new LVP in bedrooms and casita. The spacious great room is highlighted by an artfully designed entertainment wall with lighted niches and beautiful mountain views.

Designed for entertaining, the kitchen features granite countertops and backsplash, stainless-steel appliances and a gas cooktop. A separate party bar with granite surfaces, sink and additional beverage refrigeration provides another great space for gathering with family and friends.

The primary suite is a relaxing retreat with a bay window and direct access to the pool and patio. The remodeled primary bath features a tiled walk-in shower, quartz countertop and vessel sinks. The casita provides comfortable, separate accommodations for overnight guests.

Outside, enjoy your own Arizona retreat with a saltwater Pebble Tec self-cleaning pool, mountain views and mature desert landscaping. A built-in gas barbecue and counter make outdoor entertaining easy, creating the perfect setting for morning coffee, afternoons by the pool or evenings with friends.

Recent updates include the HVAC system, irrigation, interior and exterior paint, refrigerator and microwave, as well as a pool light and garage-door springs and cables. Additional features include a Kinetico reverse-osmosis and water filtration, whole-house gutters and downspouts, and a 220V breaker.

With a desirable updated Mirasol floor plan, private casita, resort-style pool, mountain views and convenient location near SaddleBrooke Ranch amenities, this exceptional home offers everything you need to enjoy the SaddleBrooke Ranch lifestyle.
#22622334

Oracle

31739 S Misty Basin Road

3 Beds

3 Baths

2,635 Sq.Ft.

$827,000

MLS#: 22622334

Open house Saturday Oct. 3rd. 1 to 3pm. Impeccably maintained Premiere Cortez plan home on an oversized corner lot with mature landscaping. The thoughtfully designed layout features 2 spacious bedrooms, a versatile den and powder room , and classic Southwest flair style with low-maintenance tile and laminate flooring throughout. Outdoor living is a dream with a lovely pergola and fire pit perfect for evening relaxation. The primary suite boasts an extended closet and a beautifully updated walk-in shower. The secondary bedroom could be a second master with xlarge closet. Tall 8 Ft doors and plantation shutters throught out. Complete with an extended, insulated garage featuring epoxy flooring and abundant storage space.  Move right in and make it yours!
#22621761

Oracle

60956 E Amur Lane

2 Beds

2 Baths

2,136 Sq.Ft.

$689,000

MLS#: 22621761

From the moment you enter, you'll appreciate the clean architectural lines, contemporary finishes, and bright, open-concept design. The showstopping kitchen is the heart of the home, featuring dramatic natural quartzite countertops, upgraded stainless-steel appliances, sleek cabinetry, generous workspace, and an inviting layout designed for both everyday living and effortless entertaining.
The spacious primary suite provides a peaceful retreat, complemented by a striking spa-inspired bathroom with dramatic black quartz countertops accented by elegant white veining. Quartz surfaces in the additional bathrooms continue the home's cohesive, elevated design. A private guest suite offers exceptional comfort for visiting family and friends, while the separate den provides the perfect space for a home office, media room, or quiet retreat.
Step outside to enjoy the fully fenced backyard, covered patio, beautiful desert surroundings, and mountain views--an ideal setting for morning coffee, evening cocktails, and Arizona's spectacular sunsets. Smart-home features and a water-filtration system add modern convenience, while the golf cart bay provides valuable additional space for your golf cart, recreational equipment, or storage and an installed Level 2 EV charger provides convenient at-home charging for electric vehicles.
Located within SaddleBrooke Ranch, residents enjoy an extraordinary resort-style lifestyle with golf, pickleball, tennis, bocce ball, indoor and outdoor pools, fitness facilities, dining, social clubs, creative arts, and countless opportunities to connect and stay active. Why wait to build when this barely lived-in, highly upgraded Alora is ready to enjoy? Modern, sophisticated, and beautifully appointed--this exceptional home is the complete SaddleBrooke Ranch package!
#22622113

Oracle

61797 E Oak Stone Lane

2 Beds

2 Baths

2,138 Sq.Ft.

$645,000

MLS#: 22622113

A Freshly Updated Retreat with Mountain Views

This Tesoro Premiere Series home was just refreshed in August 2026 -- new interior and exterior paint, with kitchen and butler's pantry cabinets freshly painted, and upgraded lighting fixtures throughout. It's move-in ready, with nothing waiting on a to-do list.

Set on an elevated, large lot with sweeping mountain views and east/west exposure, the home opens into 9' and 11' ceilings, tall doors, and crown molding accents that make the 2,621 square feet feel bigger than the number suggests. There are no interior steps to navigate, extra wall insulation keeps things quiet, and ceramic tile runs from room to room without a break. The kitchen is the kind you'd actually want to cook in -- a big island, granite counters, a tile backsplash, and a separate butler's pantry with a subway tile backsplash and floating shelves for the coffee station or the good china. In the evenings, the great room's stacked-stone fireplace and a bar area with a wine fridge make it easy to fall into a routine of good light and quiet company.

Two bedrooms, both en suite, mean guests get their own space, and a separate powder room keeps things easy for visitors. The primary suite includes a soaking tub, separate shower, dual granite vanities, and a spacious walk-in closet, with a separate walk-in coat closet nearby for extra storage.

Step outside and the pergola-covered patio does double duty: a built-in BBQ and pizza oven make outdoor cooking easy, a mounted TV keeps game nights covered, shades take care of the afternoons, and turf with desert landscaping on drip irrigation mean less yard work, not more. The garage runs deep enough for two cars plus a golf cart, with extra room for storage.

This is SaddleBrooke Ranch -- a gated, 55+ community built around actually using your time well: golf, pickleball, tennis, a lake, a pool, a putting green, and walking trails, all a short ride from your own front door.
#22621856

Oracle

31728 S Summerwind Drive

2 Beds

2 Baths

2,621 Sq.Ft.

$699,000

MLS#: 22621856

Designer Kitchen
The beautifully appointed kitchen blends timeless style with everyday functionality, featuring elegant white Shaker cabinetry with 42-inch upper cabinets and a 2-inch crown moulding finish (kitchen only). Quartz countertops are complemented by a full-height backsplash, while a Kohler stainless steel undermount sink and Delta chrome pull-down faucet add both style and convenience. The premium LG stainless steel appliance package includes a gas cooktop, convection oven, chimney hood, built-in microwave, and dishwasher--perfect for everything from casual meals to entertaining guests. Spa-Inspired Bathrooms
Enjoy thoughtfully designed bathrooms with quartz countertops, framed mirrors, decorative lighting, and sleek Delta chrome fixtures throughout. The spacious primary bath offers a heavy clear glass semi-frameless shower enclosure, creating a bright, luxurious retreat.

Thoughtful Upgrades Throughout
This home has been enhanced with upgrades that add comfort and style, including:

2-foot extension to the primary suite and walk-in closet for added space
Full cabinetry in the laundry room for extra storage and organization
Modern 5-inch contemporary baseboards throughout
Upgraded carpet, tile, and wood-look luxury vinyl plank flooring

Every detail has been carefully selected to create a home that's both beautiful and functional, offering modern finishes and exceptional livability from the moment you walk in.
#22621149

Oracle

30972 S Blue Granite Lane

2 Beds

2 Baths

2,353 Sq.Ft.

$674,504

MLS#: 22621149

A newly Remodeled and Highly Upgraded 2,222 Sq. Ft. Fresco Model (Exterior Design C) ideally situated on a large Arroyo (Common Space) with views of Mount Lemmon. You enter the front of the house through a custom-made iron door into the font alcove. From there you in step through the front door into this beautiful home that has 2-Bedroom En Suites; Powder Room; Great Room, Dining Room with Built-In Buffet/Dry Bar; Spacious Den/Office w/Optional 3 Ft. Extension and Custom French Doors; Entertainer's Kitchen Island; Walk-In Pantry; Large Laundry Room; 350 Sq. Ft. Covered Outdoor Living Space; Deep 2-Car Garage with EV Fast Charging Station (220V - 50 AMP Circuit Breaker) with Optional Golf Cart Garage w/Dry Bar at Dining/Expanded Laundry & Reconfigured Walk-In Closet; and 9', 10' & 11" Ceilings through-out the home. The Master Bedroom w/Optional 2' Extension includes a generous Walk-In Closet, Master Bath 42' X 60" Shower w/Built-In Seat; that includes a "rain shower', Bathroom Vanity with Make-Up area, and Lighted Mirrors. The 2nd Bedroom Suite has the 2" Extension Option. The home has been meticulously up-graded and updated by the owners, making it look and feel like a home no more than 3-years old! Both Front and Backyards have been professionally designed with irrigation systems. The Backyard has a large exterior courtyard with synthetic grass putting green, BBQ Area, Fireplace in covered patio, and a firepit outside, and is fully fenced! Bonus:  To top-it-all-off, a "PAID FOR" Solar System on the roof!
#22619606

Oracle

32803 S Cattle Trail

2 Beds

2 Baths

2,222 Sq.Ft.

$739,950

MLS#: 22619606

Gourmet Kitchen
The heart of the home, this beautifully appointed kitchen combines style, sophistication, and exceptional functionality. It features a complete LG built-in stainless steel gas appliance package, including a convection wall oven, gas cooktop, microwave, dishwasher, and LG French-door refrigerator.

Elegant Laguna II cabinetry with 42-inch upper cabinets provides an abundance of storage, complemented by 2-inch Shaker crown molding for a refined, custom-finished look. Luxurious quartz countertops with a full-height backsplash create a seamless, polished backdrop bringing together a kitchen that is as beautiful as it is functional - perfect for everyday living and effortless entertaining. Luxurious Bathrooms & Thoughtful Interior Upgrades

The bathrooms are beautifully finished with quartz countertops, stylish vanity lighting, and upgraded chrome Delta fixtures and bath accessories. The spacious Primary Bath offers an upgraded 42" x 66" drop-in soaking tub with a finished deck, creating a relaxing retreat at the end of the day. A heavy clear-glass semi-frameless shower adds a sleek, contemporary touch while enhancing the spa-like feel.

Additional upgrades throughout the home include a fully appointed laundry room with abundant cabinetry and a Sterling Latitude sink, offering exceptional functionality and storage. Enjoy the comfort and elegance of upgraded Shaw Tuftex Sorella carpeting paired with luxury plank vinyl flooring, providing a beautiful blend of warmth, durability, and style.

Completing the look are contemporary 5-inch baseboards, adding a clean, sophisticated finish and a polished designer feel throughout the home.
#22621160

Oracle

61544 E Travertine Street

2 Beds

2 Baths

2,308 Sq.Ft.

$692,422

MLS#: 22621160

Welcome to your NEW home nestled in the prestigious gated community of Copper Hill Estates. This growing community is surrounded by state land and is nestled between the renowned University of Arizona's Biosphere 2 and the charming town of Oracle. It is the perfect blend of privacy, space, and natural beauty in one exceptional property. This 3,000 square foot custom home on over one acre is designed for both comfort and elegance. There is a spacious open great room and a versatile flex room, ideal for den/office/playroom, catering to your family's diverse needs. The large kitchen open to the great room is a chef's delight, complete with a large walk-in pantry and a dedicated butler's pantry area, ensuring ample storage and prep space for your culinary adventures. The home features a split bedroom floorplan for privacy, with four generously sized bedrooms and three full bathrooms. The oversized two-car garage includes an additional area ideal for a workshop or in-home gym, and provides plenty of space for your vehicles and projects. This peaceful location offers breathtaking mountain, panoramic, and open vistas from every angle. Close to shopping, restaurants, Oro Valley hospital and more, Copper Hill Estates is the perfect place to call home. THIS IS AN EXCEPTIONAL VALUE, don't miss out! CHECK OUT THE VIDEOS!

67620 E Lauren Place

Message successfully sent.

I agree to receive email communication and understand I can unsubscribe at any time.

I agree to be contacted by The Mandy Gold Team | Haymore Real Estate LLC via call, email, and text for real estate services. To opt out, you can reply 'stop' at any time or reply 'help' for assistance. You can also click the unsubscribe link in the emails. Message and data rates may apply. Message frequency may vary. Privacy Policy

Send a message

Message successfully sent.

Preferred Agent

Preferred Area

Preferred City

Reason for contacting?

I agree to receive email communication and understand I can unsubscribe at any time.

I agree to be contacted by The Mandy Gold Team | Haymore Real Estate LLC via call, email, and text for real estate services. To opt out, you can reply 'stop' at any time or reply 'help' for assistance. You can also click the unsubscribe link in the emails. Message and data rates may apply. Message frequency may vary. Privacy Policy

Sign In Sign Out

Virtual Assistant

Would you like to take the next step with this property? We can help you schedule a showing or virtual tour, or send you more details.

Yes, I would like more information.

Thank You for Your Reply, One of Our Agents will contact you as soon as possible

No, maybe later.

Thank you, you can always contact me via email, phone number or through the contact form.

Realhub AI

Lucy - Your AI-Powered Realtor

Update Your Temporary Password

Personalize your search

Enter your email and we'll notify you immediately when new listings match what you're looking for.

or enter email address

Already have an account ? Login here

Continue your home search

Preferred Area

Preferred City

I agree to receive communications and understand I can unsubscribe at any time.

I agree to be contacted by The Mandy Gold Team | Haymore Real Estate LLC via call, email, and text for real estate services. To opt out, you can reply 'stop' at any time or reply 'help' for assistance. You can also click the unsubscribe link in the emails. Message and data rates may apply. Message frequency may vary. Privacy Policy

Already have an account ? Login here

We use cookies

We use cookies primarily for analytics to enhance your experience. By accepting, you agree to our use of these cookies. You can manage your preferences or learn more about our cookies policy.