
11212 E CIMARRON Drive
Scottsdale, AZ 85262
About
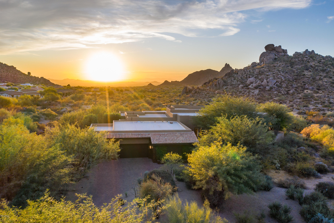
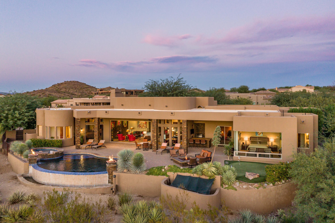
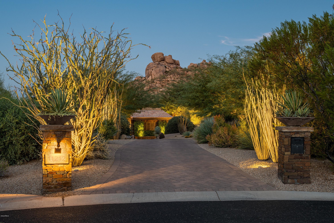
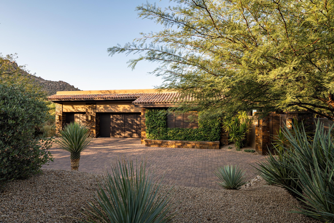
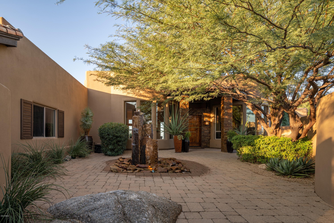
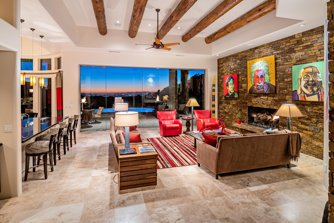
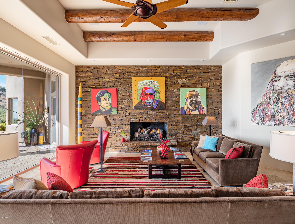
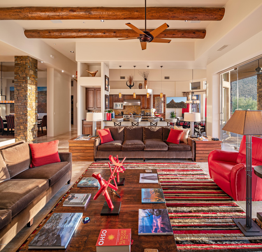
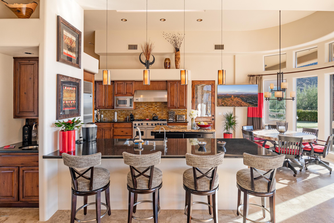
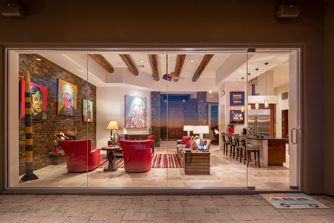
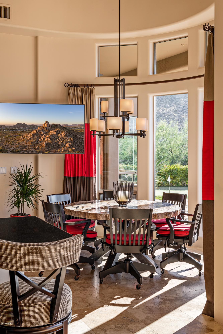
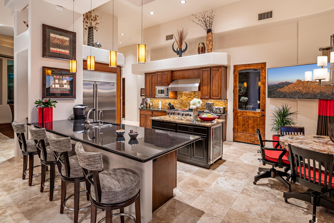
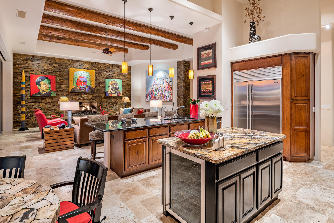
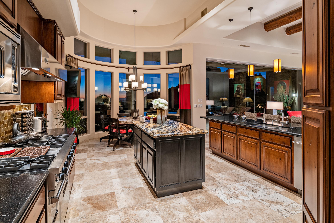
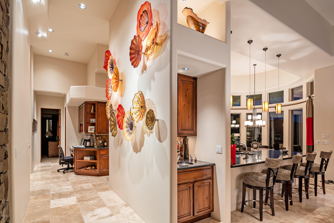
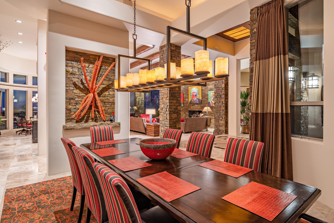
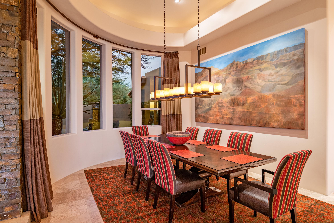
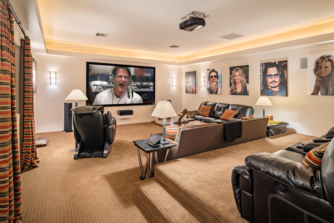
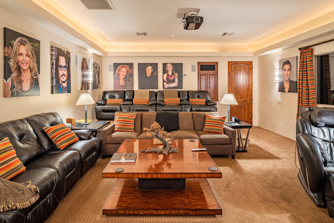
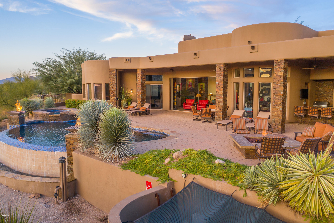
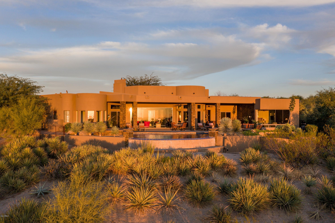
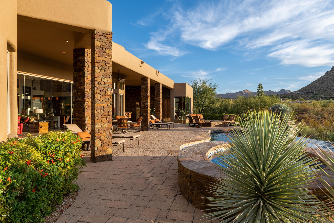
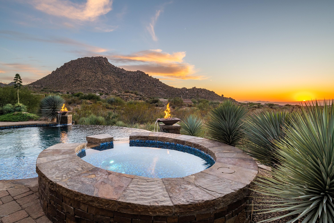
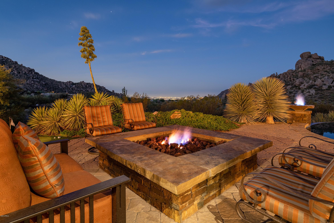
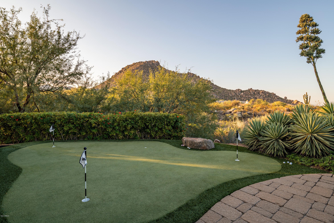
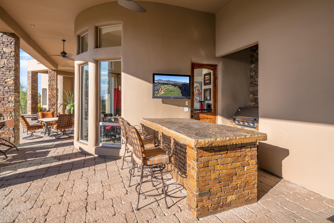
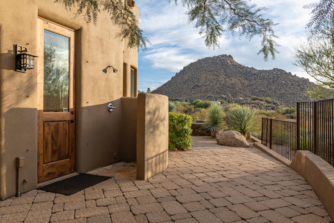
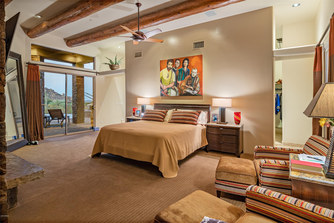
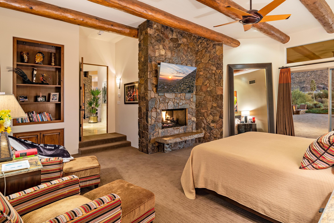
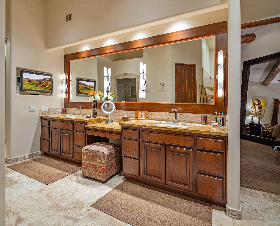
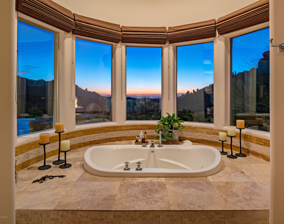
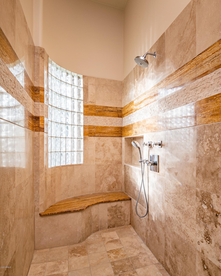
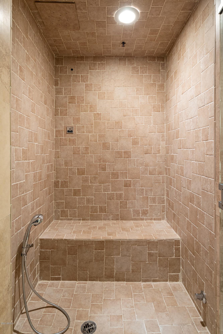
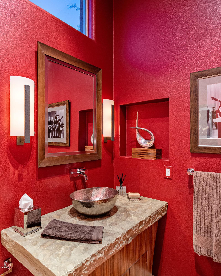
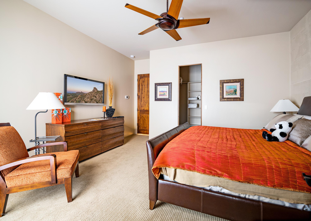
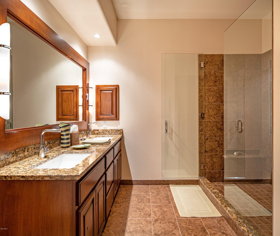
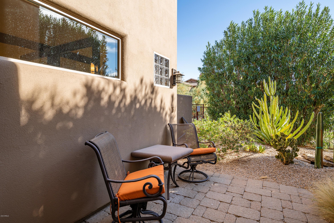
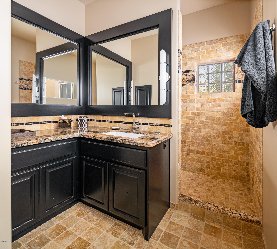
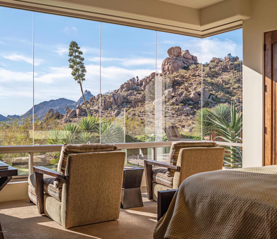
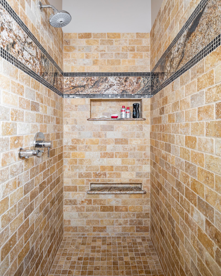
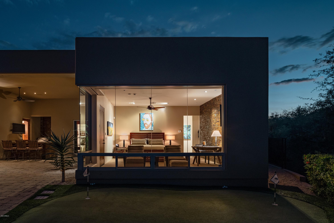
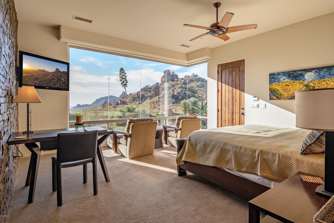
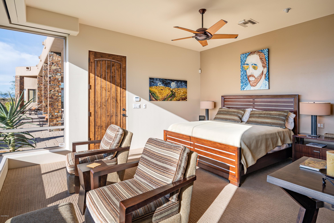
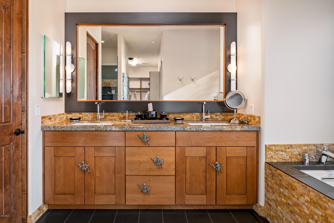
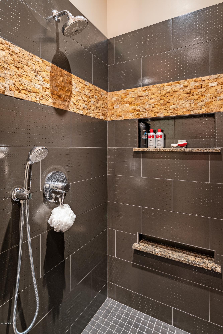
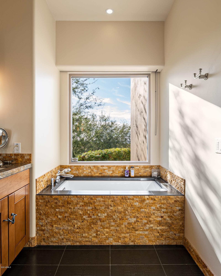
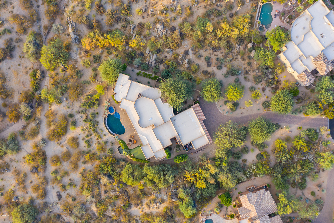
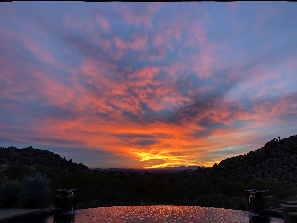
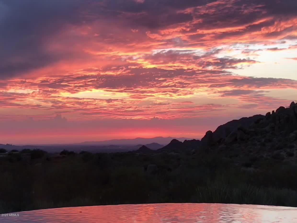
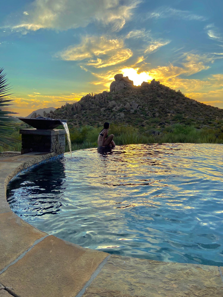
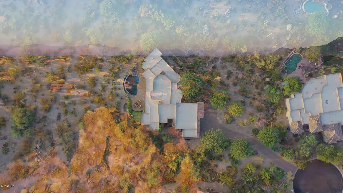
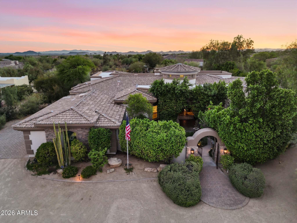
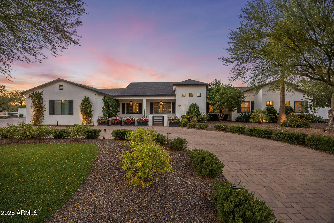
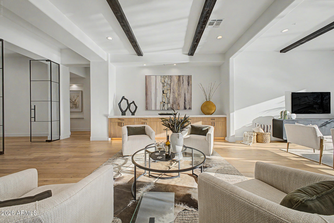
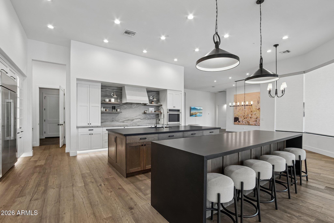
Experience THE MAGIC OF SPECTACULAR SCOTTSDALE SUNSETS as you peer over the fountains of the infinity pool to majestic city lights through the 20' picture window. This 5200 sqft Soft Contemporary home offers some of the BEST views Scottsdale has to offer. Located just east of Pinnacle Peak, in a gated community, at the end of a private cul-de-sac, nestled between Troon and Diamond Mountain, this home provides convenient access to bike, hike, and explore the 100 square mile McDowell Sonoran Preserve that's just 4 blocks away. When looking down the long, beautifully landscaped drive, one has difficulty imagining the tucked away treasure that awaits. Upon arrival, guests will be greeted by a private courtyard featuring a custom stone fountain and mature landscaping. Once inside, you'll be captivated by the 20' wall of glass brining the outdoors in, creating your own canvas of ever changing art. The large open Great Room floor plan also features a stone wall with the huge masonry fireplace that opens to the executive Kitchen with an over-sized Sub Zero refrigerator, Professional Series 48" Viking Range, wine refrigerator, and breakfast table for 6. More company? No worries, there is a charming Formal Dining Room for 8. The Master Bedroom is separated by a sitting room which functions as a Den and has a gorgeous custom walnut desk overlooking the front courtyard. Inside the Master Bedroom, windows with unencumbered views of Troon Mountain and a stone fireplace are the focus of this oversized sanctuary. The Master Bathroom has a huge two-person bathtub surrounded by more drop-dead view windows, a wonderful walk-in shower, a separate steam shower, and an outdoor shower. Family and guests are all pampered as well. A private Casita with separate entrance has glass and stone walls, a large walk-in closet, and a very tasteful 5 piece bathroom. Bedrooms 3 and 4 also feature oversized bathrooms, custom showers, private water closets, walk-in closets and direct access to the outdoors. Love movies and music? This is your house. The multiple high fidelity sound systems make you feel like your front row in a private concert. The 12 seat Home Theater is the perfect place to sit back, relax in your reclining theater chair, and take in a show on your own 120" theater quality movie screen. This room also functions as a second Living Room. Saving the BEST for last, the Backyard... There you will find a fully automated, self-cleaning, heated, infinity Pool and Spa with multiple fire and fountain features. The Spa has seating for 10 and 2 custom therapy seats; you'll need to hold on! Additionally, the back patio deck has seating for 16, a professionally built and maintained putting green, built-in barbecue, and an outdoor refrigerator and TV at the 1600 lb stone bar. Enjoy all of this, while staying warm next to the wonderful oversized stone fire pit. So private...yet minutes from all Scottsdale has to offer.
Property
Beds
4
Full Baths
4
1/2 Baths
1
Year Built
2000
Sq.Footage
5,125
Features
Features & Amenities
Interior
-
Other Interior Features
High Speed Internet, Smart Home, Granite Counters, Double Vanity, Other, See Remarks, Eat-in Kitchen, Breakfast Bar, Central Vacuum, Kitchen Island, Pantry, Bidet, High Ceilings
-
Total Bedrooms
4
-
Bathrooms
4
-
1/2 Bathrooms
1
-
Basement YN
NO
-
Cooling YN
YES
-
Cooling
Central Air, Ceiling Fan(s)
-
Fireplace YN
YES
-
Heating YN
YES
-
Heating
Natural Gas
-
Pet friendly
N/A
Exterior
-
Garage
Yes
-
Garage spaces
3
-
Construction Materials
Stone, Stucco, Frame
-
Other Exterior Features
Barbecue, Private Yard, Built-in Barbecue
-
Parking
Garage Door Opener
-
Patio and Porch Features
Patio
-
Pool
Yes
-
Pool Features
Fenced, Heated
-
View
City, City Lights, Mountain(s)
Area & Lot
-
Lot Features
Sprinklers In Rear, Sprinklers In Front, Desert Back, Desert Front, Cul-De-Sac
-
Lot Size(acres)
1.9
-
Lot Size(square feet)
82695.0
-
Property Type
Residential
-
Property Sub Type
Single Family Residence
-
Architectural Style
Contemporary
Price
-
Sales Price
$2,850,000
-
Tax Amount
$6,304
-
Sq. Footage
5, 125
-
Price/SqFt
$556
HOA
-
Association
YES
-
Association Fee
$300
-
Association Fee Frequency
Quarterly
-
Association Fee Includes
N/A
School District
-
Elementary School
Cave Creek Unified District
-
Middle School
Desert Sun Academy
-
High School
Cactus Shadows High School
Property Features
-
Stories
1
-
Accessibility Features
Therapeutic Whirlpool
-
Ownership
Fee Simple
-
Sewer
Public Sewer
-
Tax Lot
12
-
Water Source
Public
Schedule
Schedule a Showing
Showing scheduled successfully.
Mortgage calculator
Estimate your monthly mortgage payment, including the principal and interest, property taxes, and HOA. Adjust the values to generate a more accurate rate.
Your payment
Principal and Interest:
$
Property taxes:
$
HOA fees:
$
Total loan payment:
$
Total interest amount:
$
Location
-
County
Maricopa
-
Elementary School
Cave Creek Unified District
-
Middle School
Desert Sun Academy
-
High School
Cactus Shadows High School

Listing Courtesy of Dan Ward , Berkshire Hathaway HomeServices Arizona Properties
RealHub Information is provided exclusively for consumers' personal, non-commercial use, and it may not be used for any purpose other than to identify prospective properties consumers may be interested in purchasing. All information deemed reliable but not guaranteed and should be independently verified. All properties are subject to prior sale, change or withdrawal. RealHub website owner shall not be responsible for any typographical errors, misinformation, misprints and shall be held totally harmless.

Kelly Hammer
Associate Broker / Realtor®
Call Kelly today to schedule a private showing.
Phone (520) 227-5144
Email Kelly@MandyGoldTeam.com

* Listings on this website come from the FMLS IDX Compilation and may be held by brokerage firms other than the owner of this website. The listing brokerage is identified in any listing details. Information is deemed reliable but is not guaranteed. If you believe any FMLS listing contains material that infringes your copyrighted work please click here to review our DMCA policy and learn how to submit a takedown request.© 2024 FMLS.
Properties
Related properties
Scottsdale
26804 N 70TH Place
3 Beds
3 Baths
4,150 Sq.Ft.
$2,685,000
MLS#: 7050543
Scottsdale
8108 E DESERT COVE Avenue
5 Beds
5 Baths
4,605 Sq.Ft.
$2,995,000
MLS#: 7043830
Scottsdale
23188 N 79TH Way
4 Beds
3 Baths
4,445 Sq.Ft.
$2,790,000
MLS#: 7040188
Scottsdale
8645 E Wood Drive
4 Beds
4 Baths
4,305 Sq.Ft.
$3,300,000
MLS#: 7047062
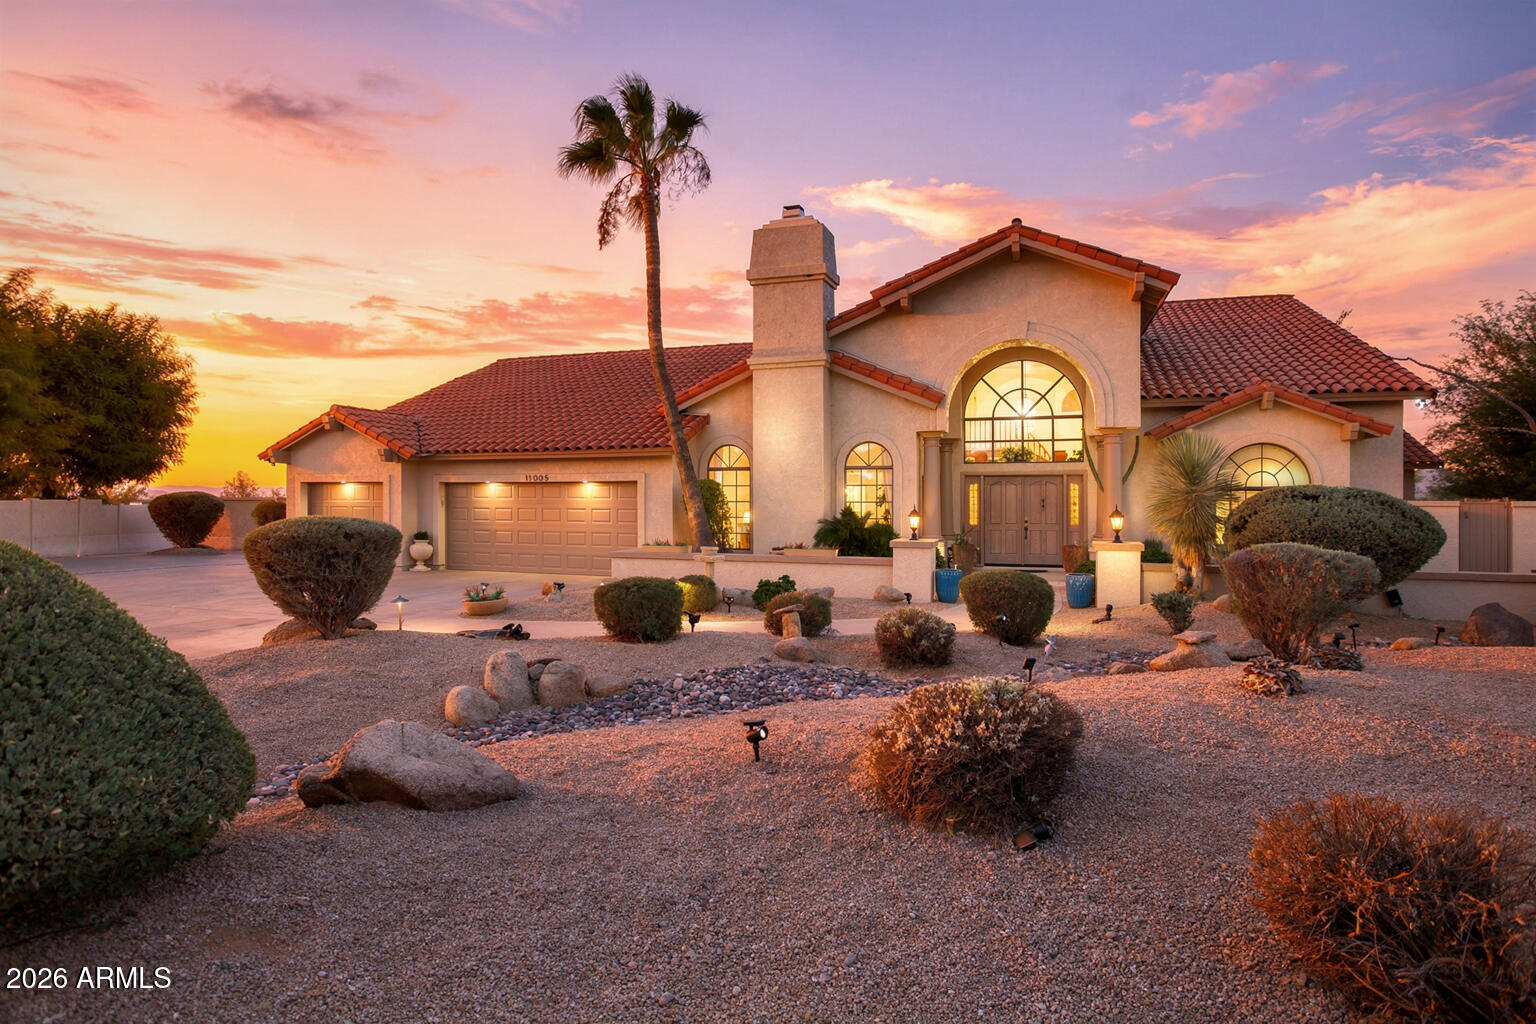
Scottsdale
11005 E BELLA VISTA Drive
6 Beds
3 Baths
5,488 Sq.Ft.
$2,599,000
MLS#: 7045995
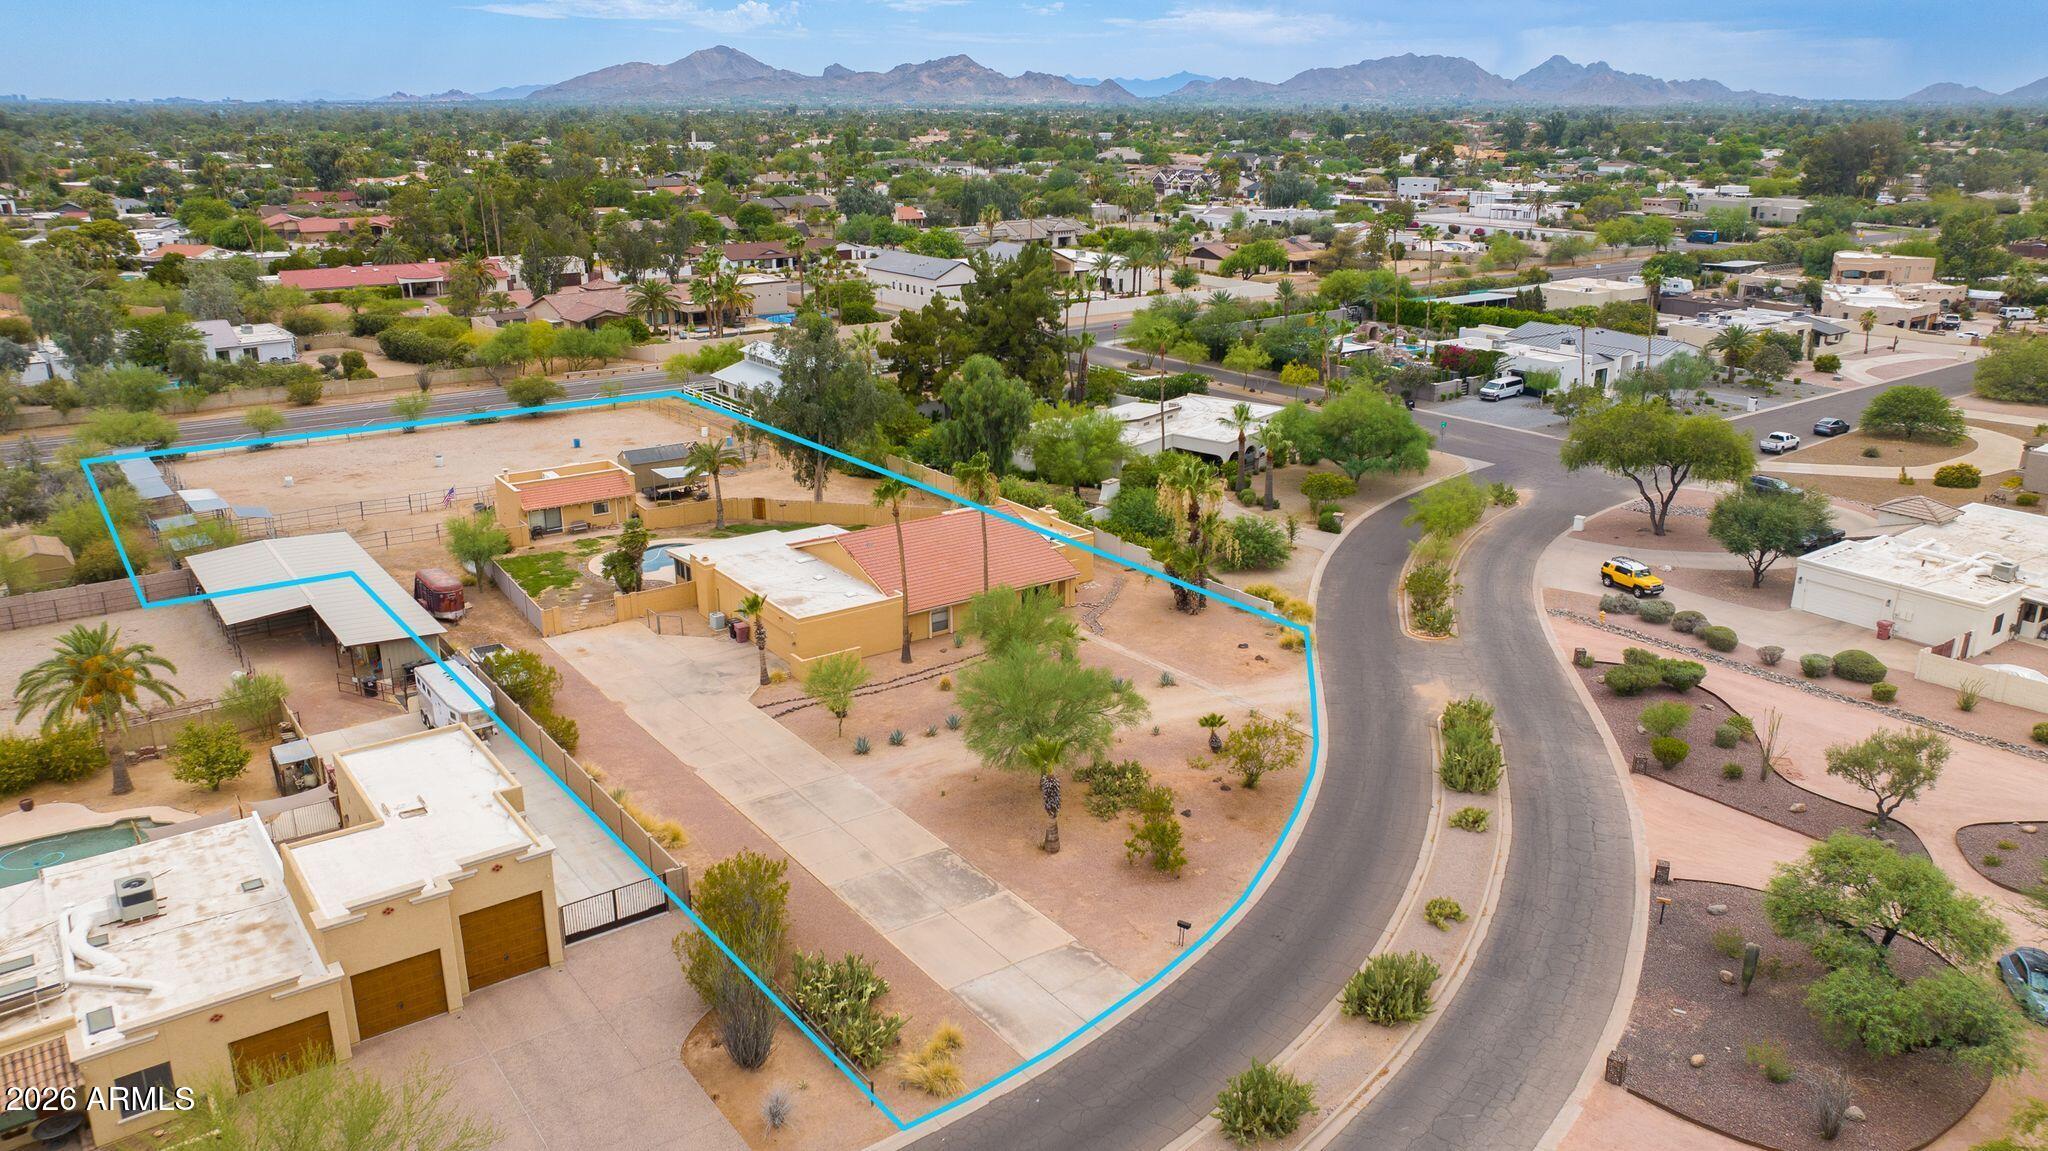
Scottsdale
8117 E GRAY Road
5 Beds
3 Baths
4,053 Sq.Ft.
$2,400,000
MLS#: 7047472
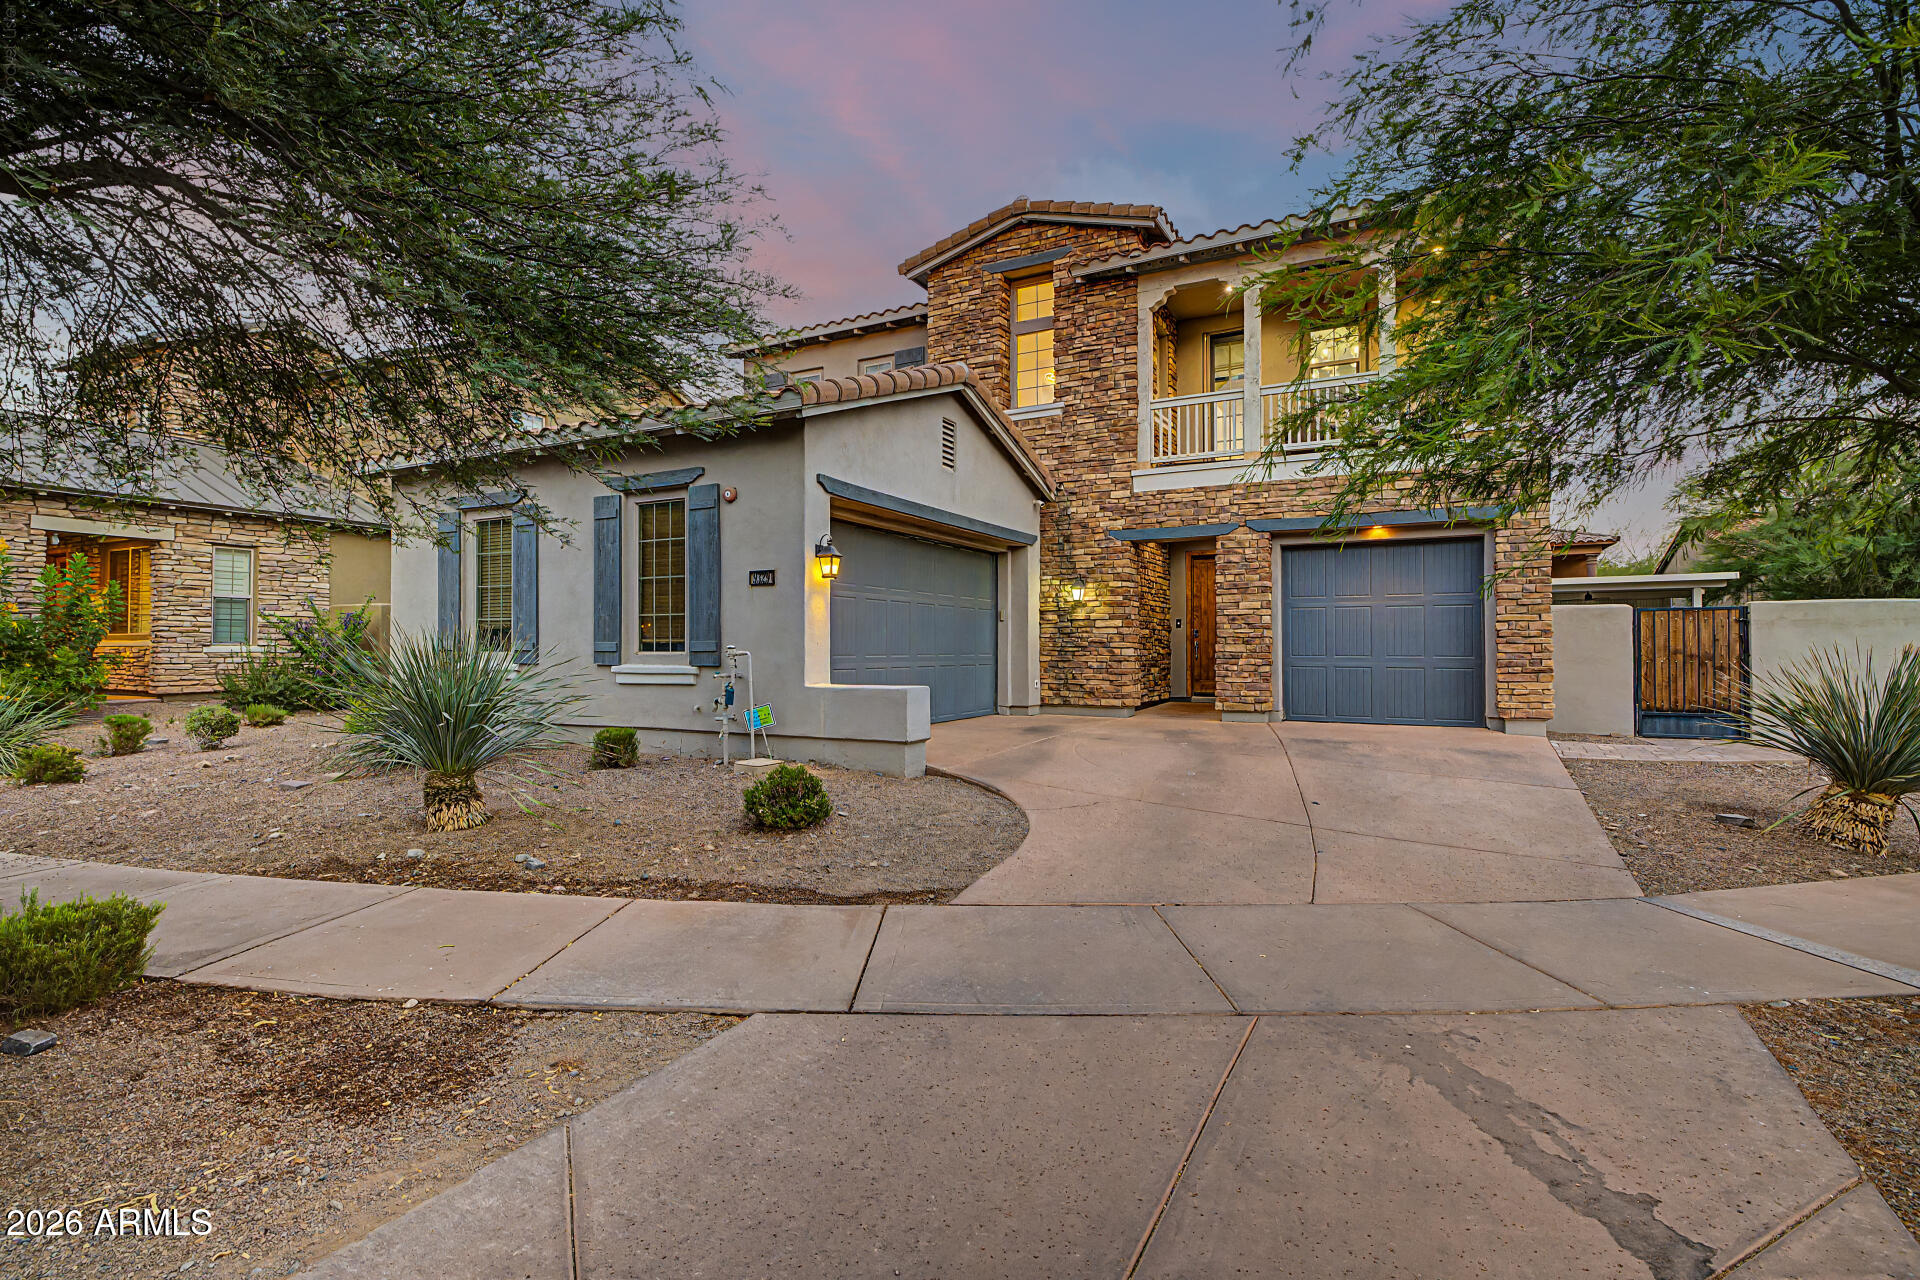
Scottsdale
9329 E TRAILSIDE View
5 Beds
4 Baths
3,308 Sq.Ft.
$2,400,000
MLS#: 7038714
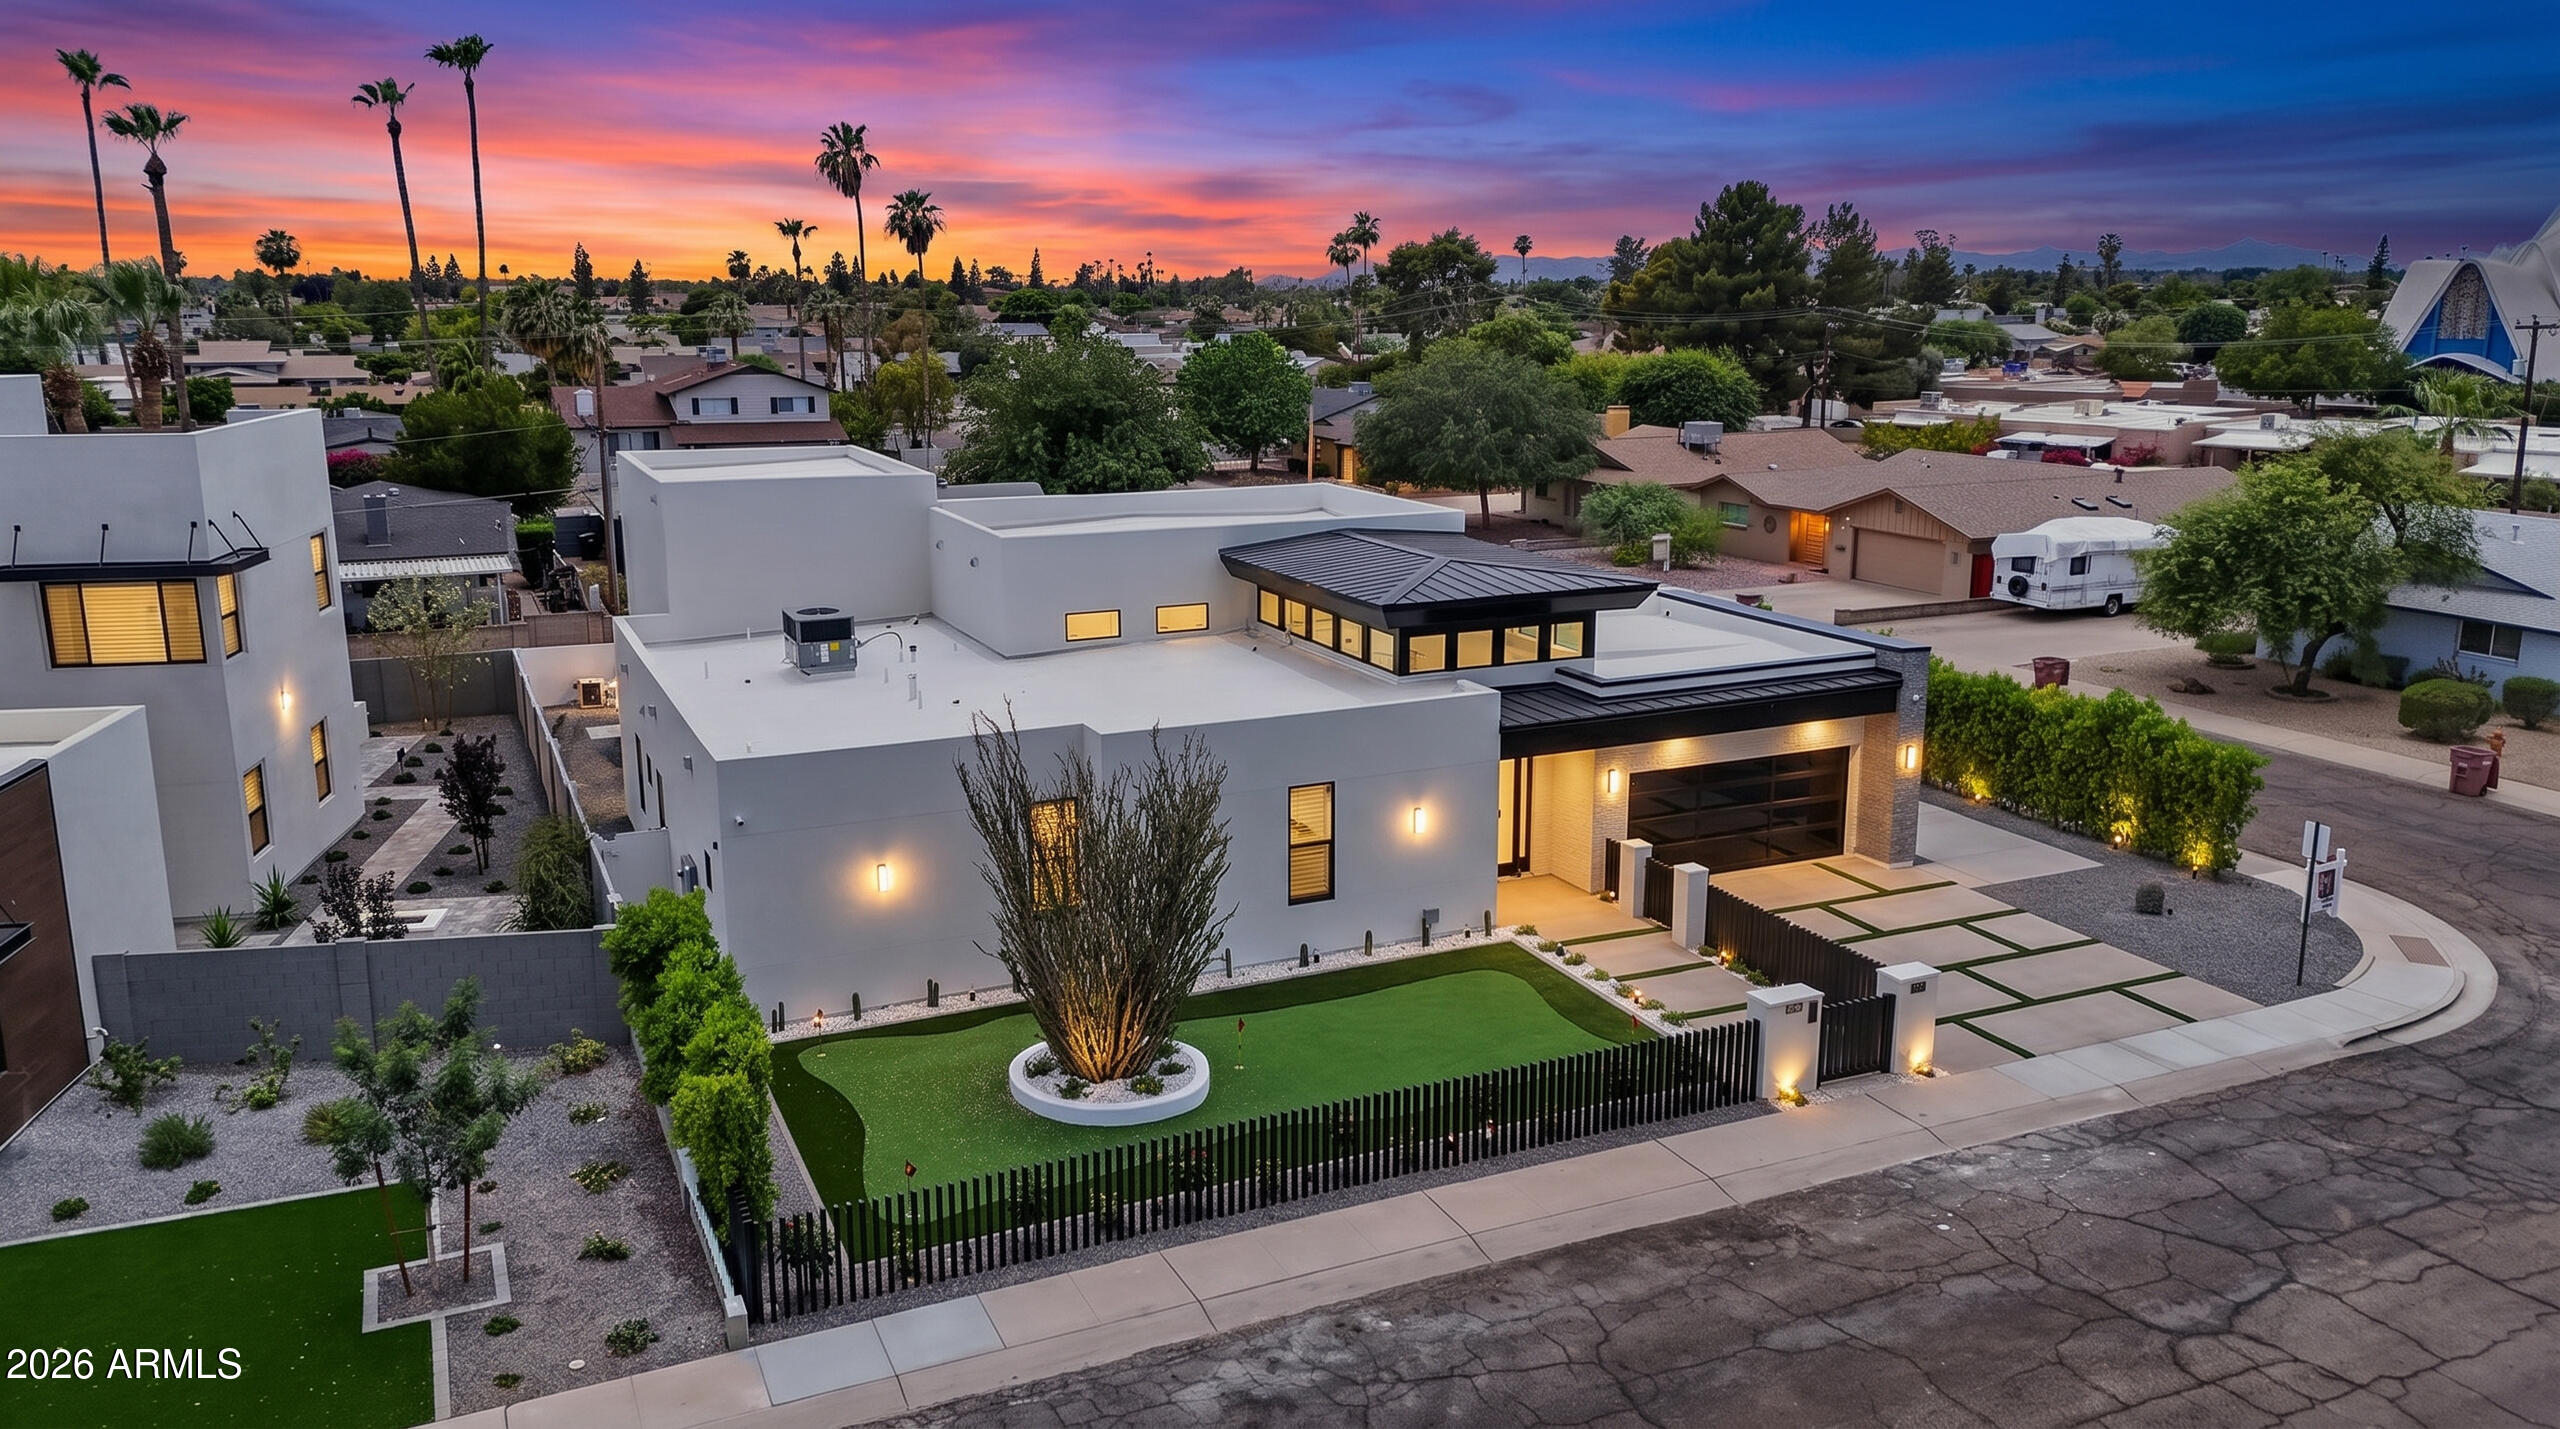
Scottsdale
8501 E MALCOMB Drive
6 Beds
6 Baths
4,030 Sq.Ft.
$2,799,999
MLS#: 7044754
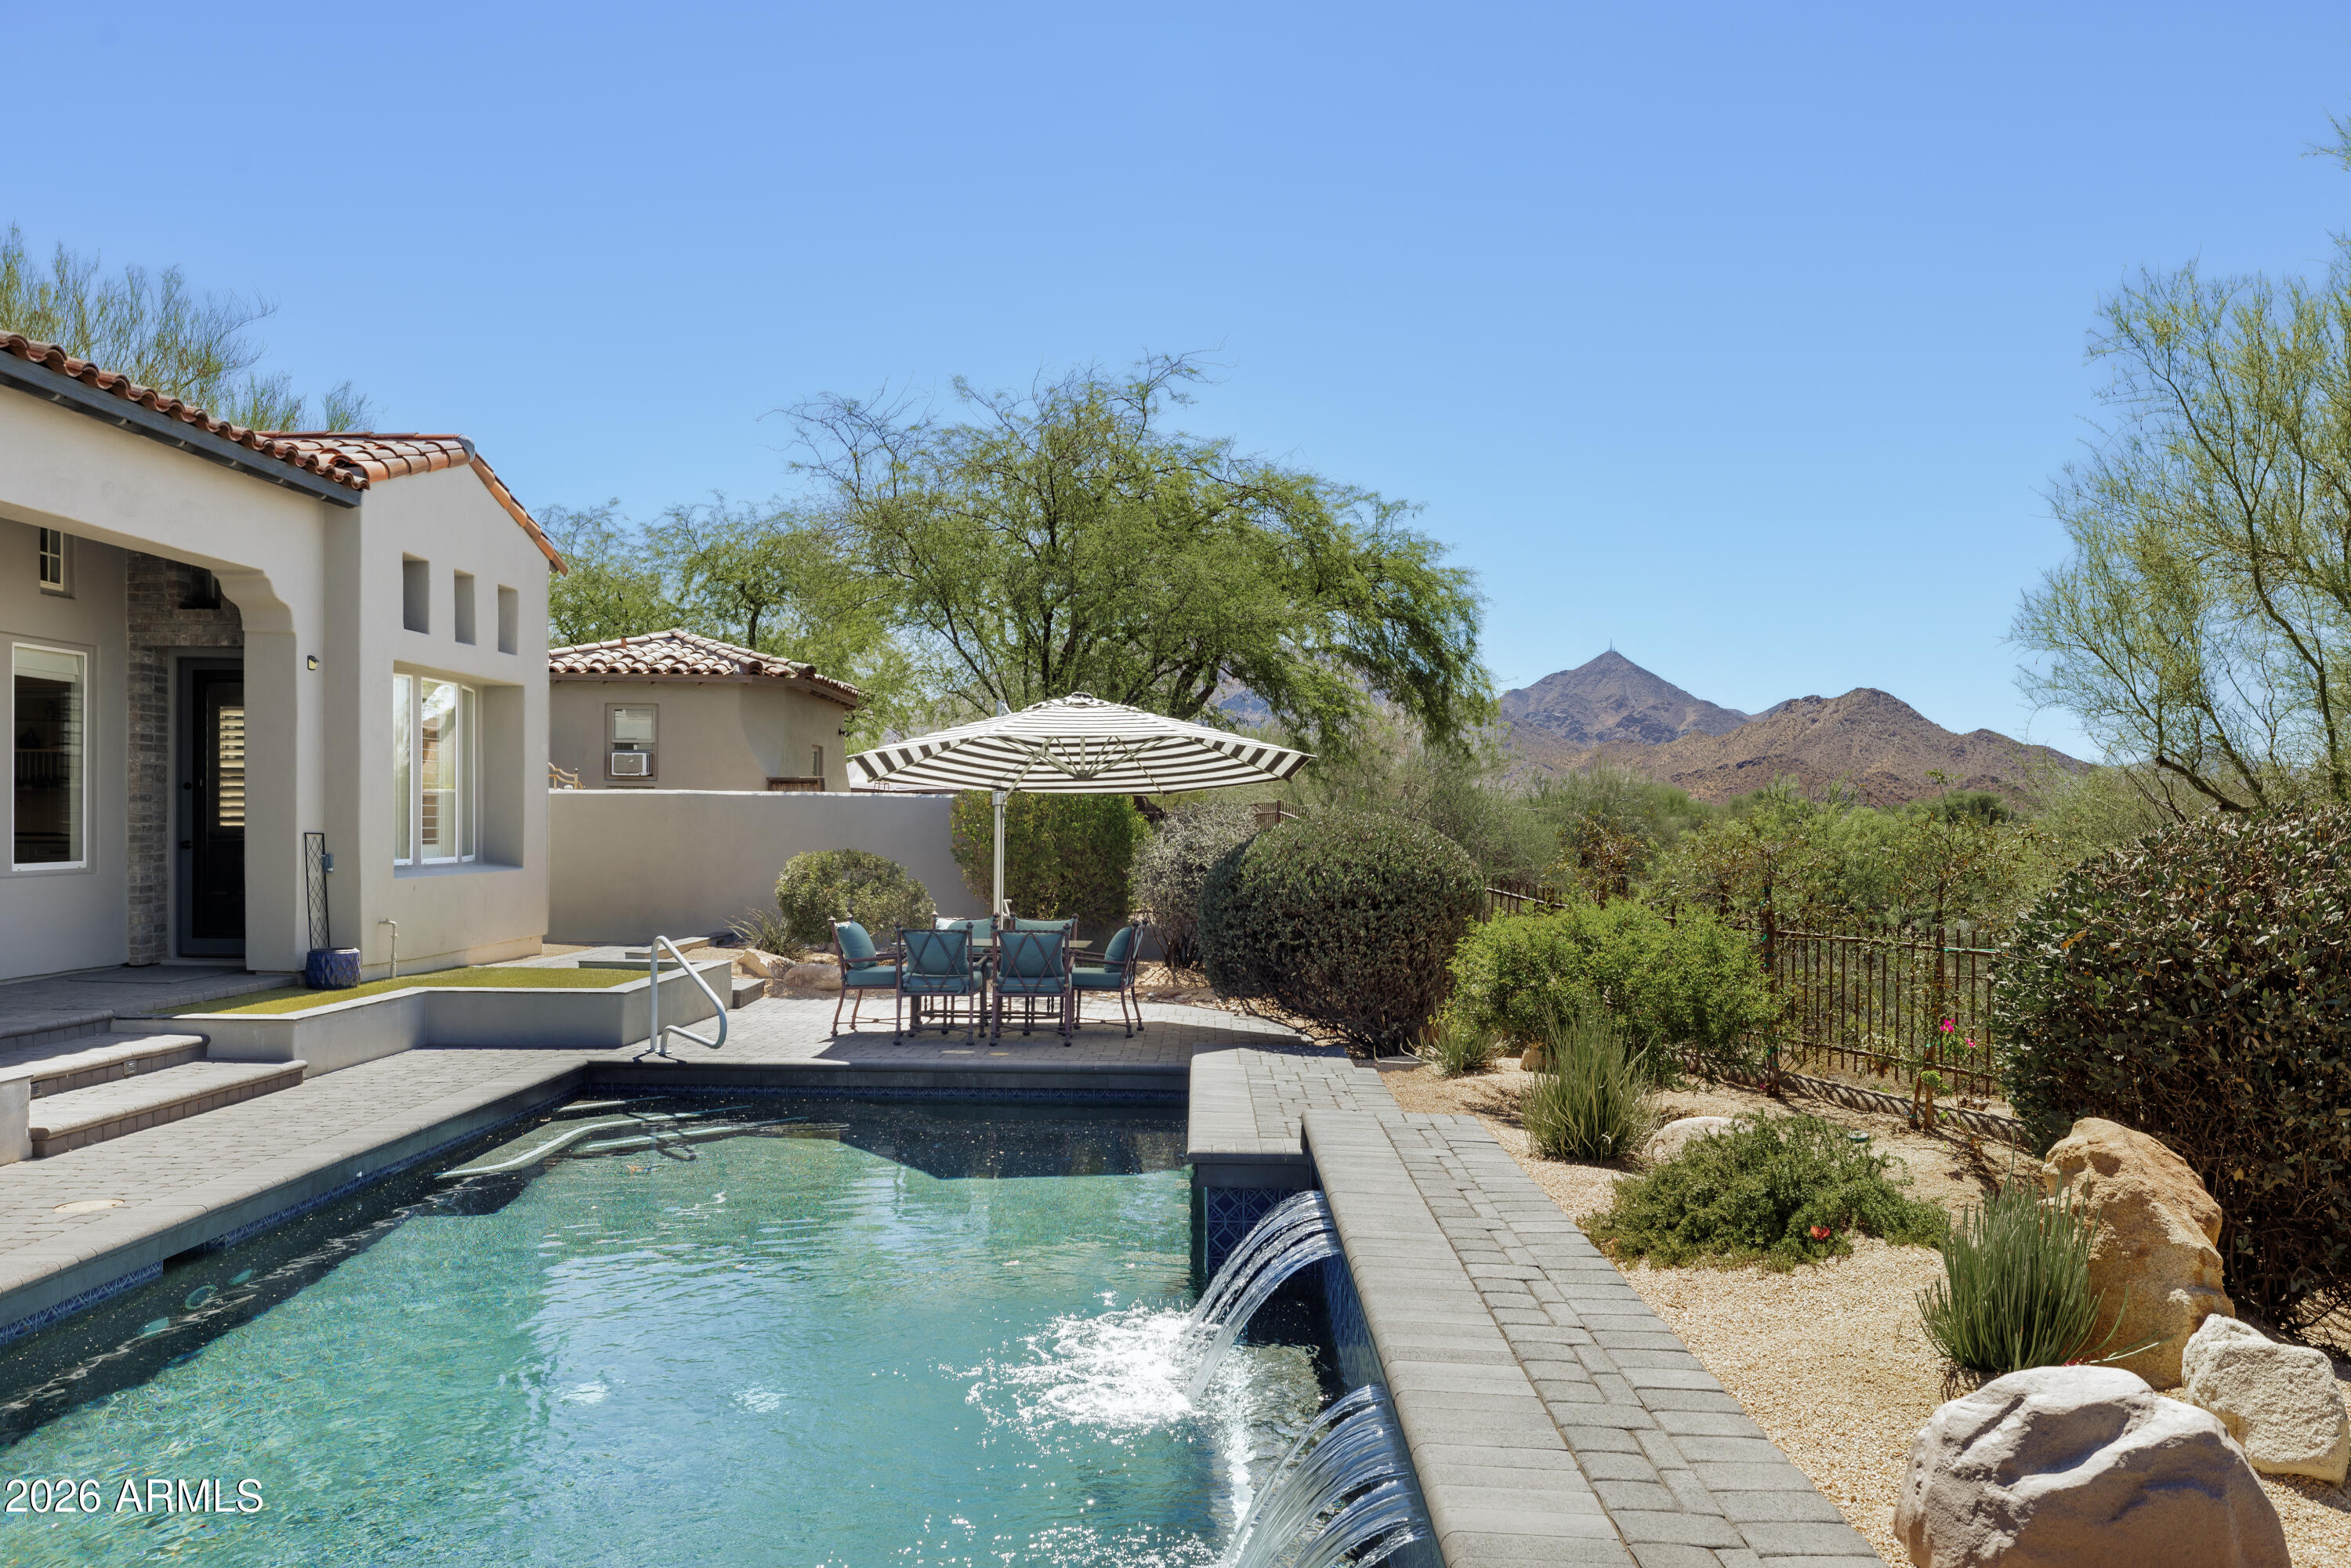
Scottsdale
9565 E MOUNTAIN SPRING Road
3 Beds
3 Baths
3,851 Sq.Ft.
$2,495,000
MLS#: 7045026
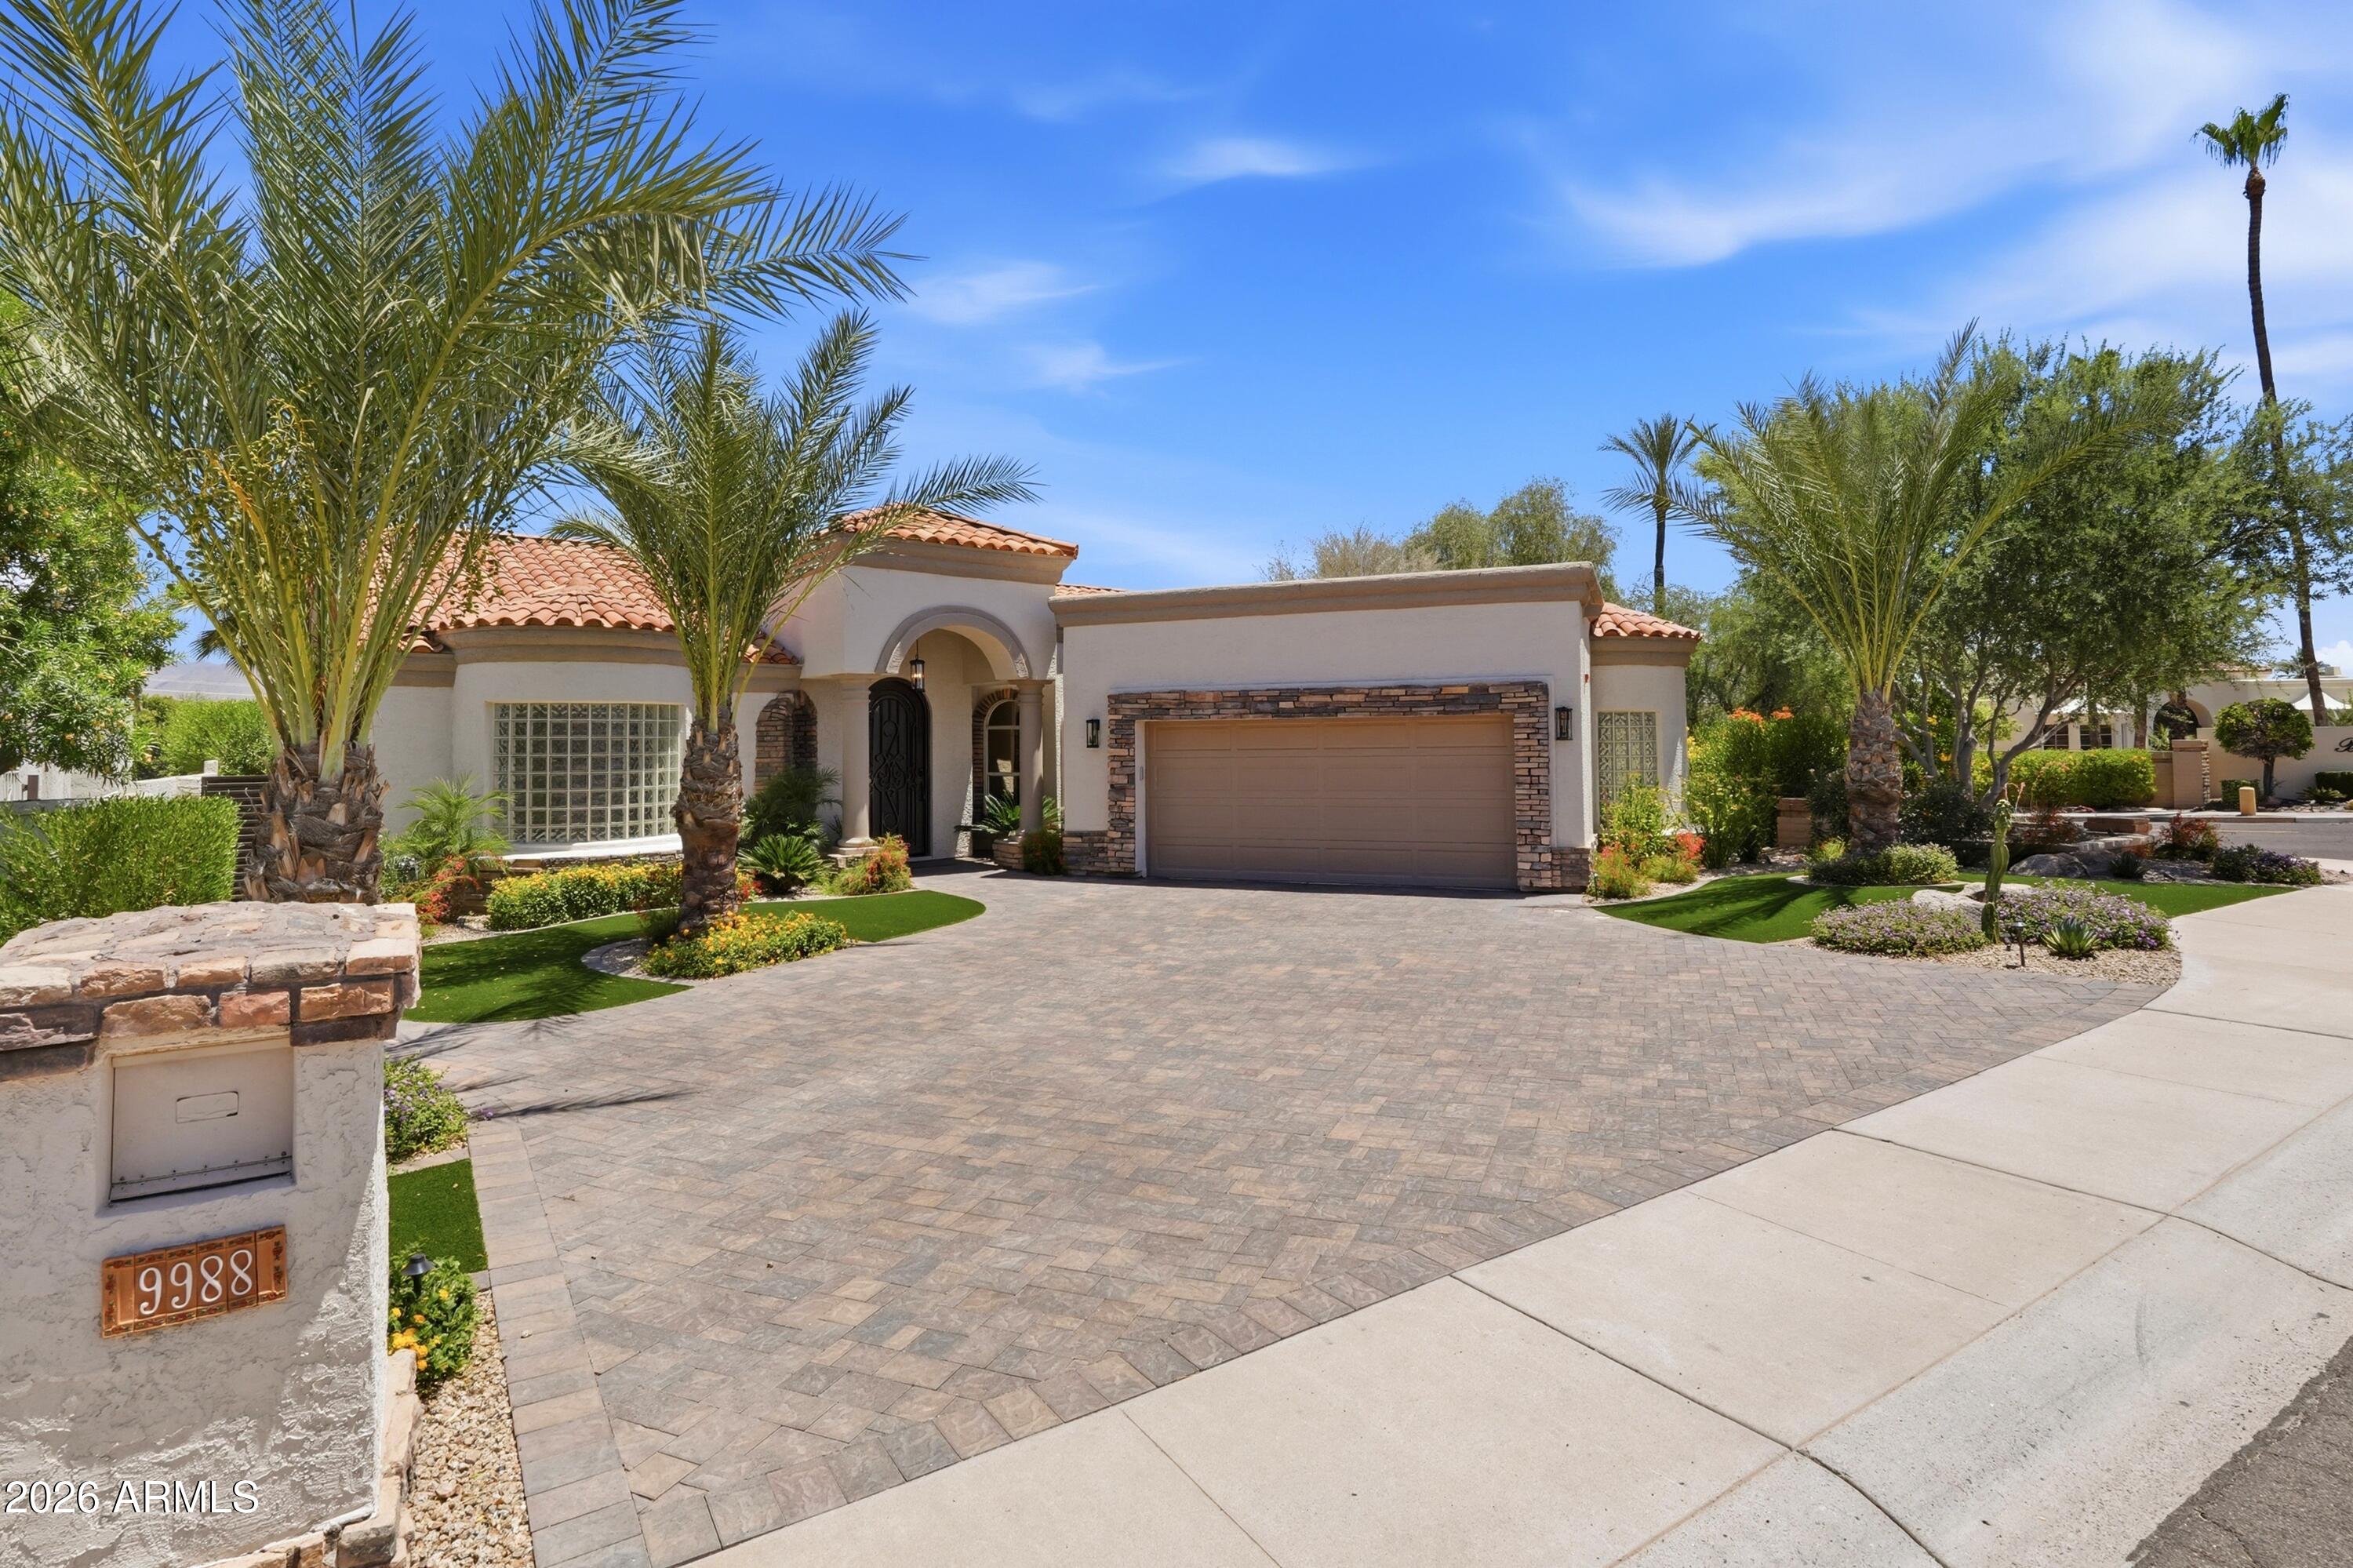
Scottsdale
9988 E Bayview Drive
3 Beds
3 Baths
3,113 Sq.Ft.
$2,750,000
MLS#: 7042407
