
540 E ESTERO Lane
Litchfield Park, AZ 85340


About
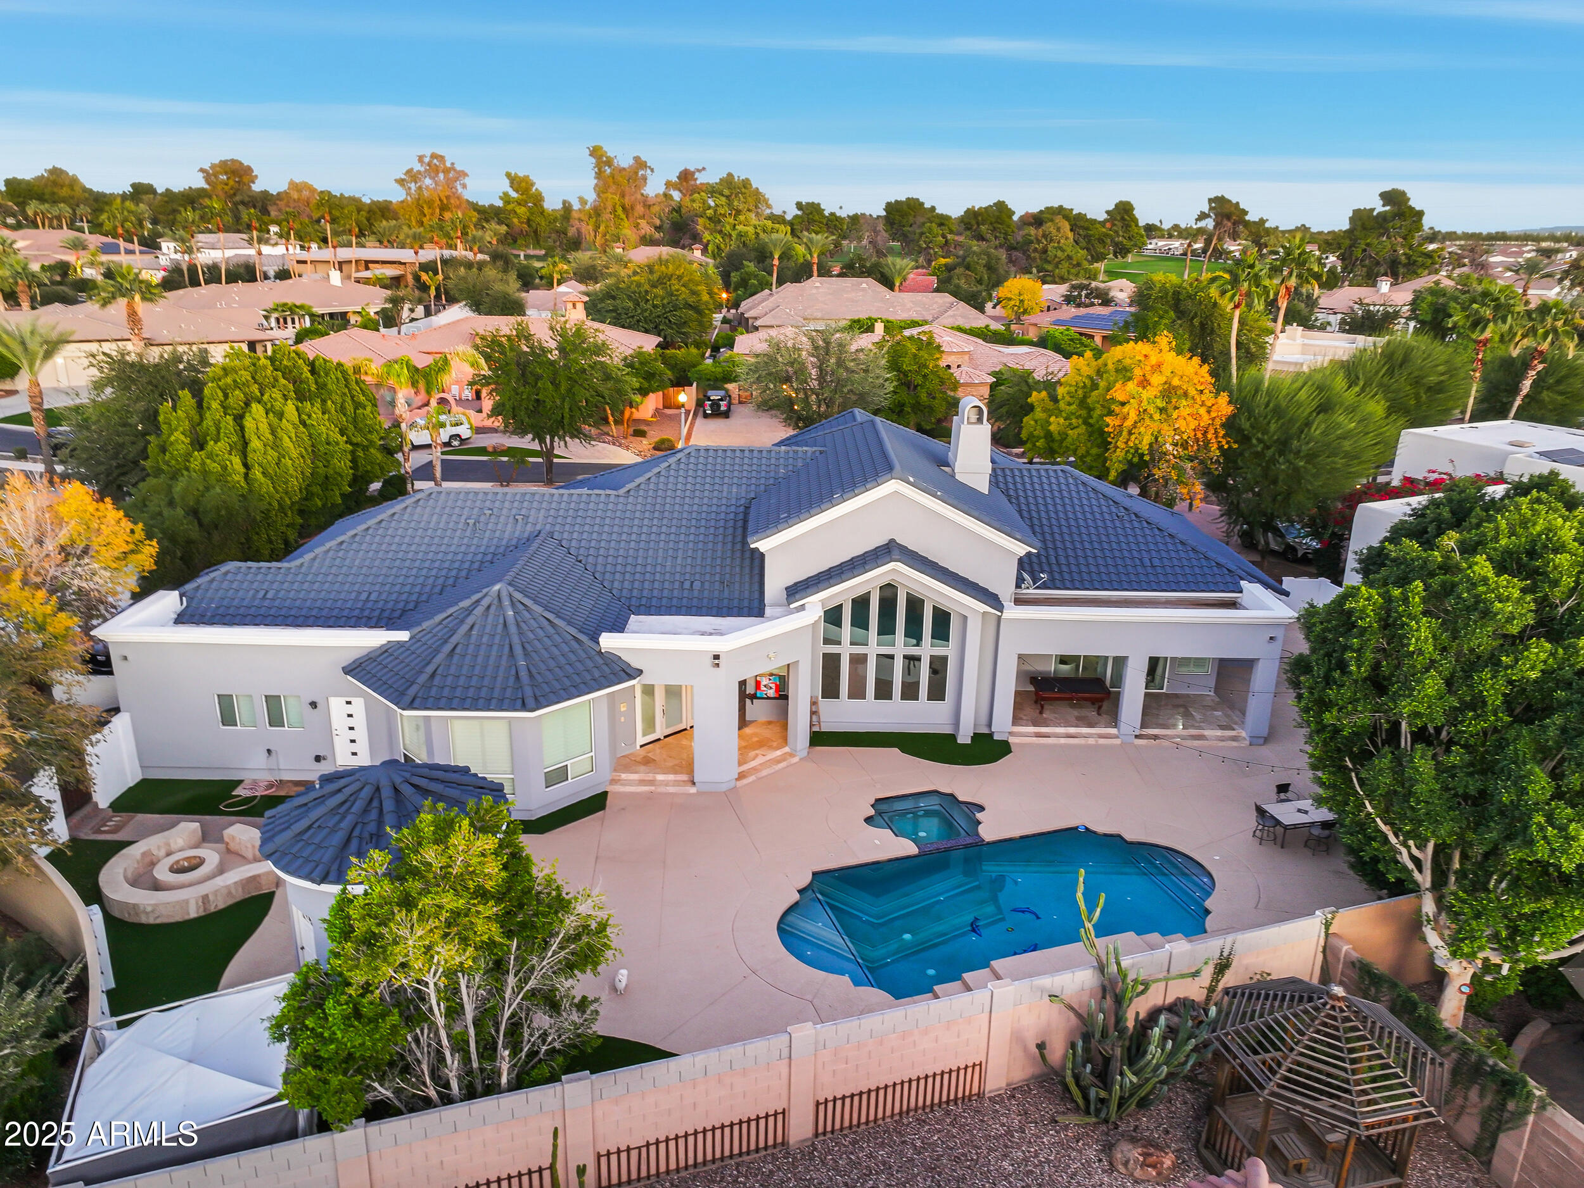
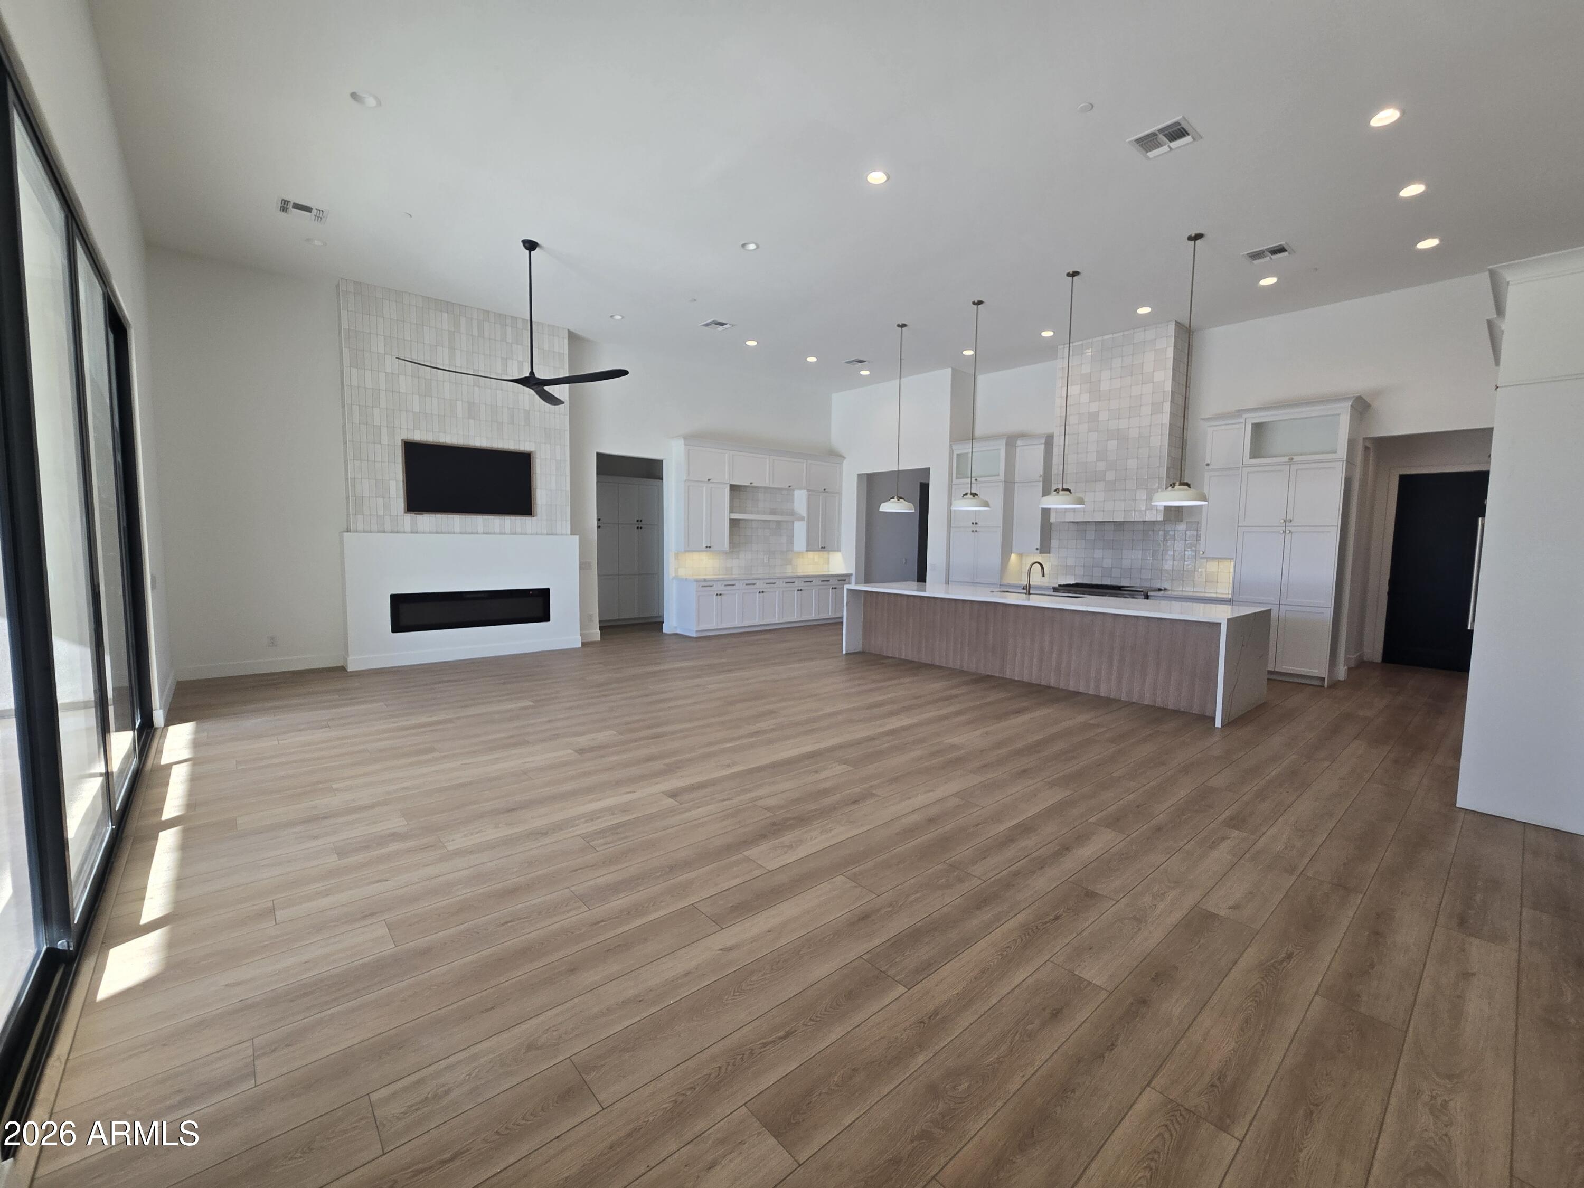
An exceptional opportunity to own a completely reimagined home on one of Old Litchfield Park's most desirable streets. Privately situated on a quiet cul-de-sac, this home offers the rare combination of an over ½-acre lot, NO HOA, five bedrooms, four bathrooms, two primary en-suites, a brand-new pool and extensive renovation throughout. Offering approximately 2,600 square feet, this home has undergone a remarkable transformation in interior and exterior improvements. The renovation went far beyond cosmetic updates, with major systems and finishes thoughtfully replaced or upgraded to create a home that feels fresh, sophisticated and ready to enjoy. See more ... The flexible five-bedroom, four-bath floor plan features TWO primary en-suite bedrooms, providing an ideal arrangement for multigenerational living, extended guests or a private second owner's suite. Both primary suites feature custom closets, while the additional bedrooms include newly built-in closet systems and shelving. At the heart of the home is the beautifully remodeled kitchen, designed for both everyday living and entertaining. The impressive appliance package includes a Wolf gas range, LG refrigerator, Whirlpool double ovens, dishwasher, wine refrigerator and quartz sink, complemented by quality Brizo and Delta fixtures. A separate butler's pantry with an additional single oven provides valuable prep space, storage and extra cooking capacity--especially convenient when entertaining. A dramatic three-sided gas fireplace creates an architectural focal point and visually connects the main living spaces. New engineered hardwood flooring, recessed lighting, chandeliers, pendants and fresh finishes carry throughout the home. All four bathrooms have been extensively remodeled with new vanities, flooring, showers, tubs, toilets, plumbing fixtures, shower glass, lighting and mirrors. Behind the beautiful finishes is an equally impressive list of improvements, including a new roof, new windows, Milgard sliders and French doors, new plumbing throughout, new electrical, new gas line, new furnace and ductwork, and two tankless water heaters. Lutron smart lighting controls add the convenience of phone-controlled lighting, while new interior and exterior lighting further enhance the property. The laundry setup is equally thoughtful, with a washer and dryer in the main laundry room plus an additional stackable washer and dryer in a primary bedroom closet. Outside, the over ½-acre property has been transformed into a private Arizona retreat. The pool has been completely renovated, including a Baja step, new lighting and electrical, new equipment and convenient phone-controlled features. New travertine surrounds the pool and creates a beautiful setting for outdoor entertaining. The grounds feature extensive new landscaping, including new trees, plants and shrubs, backyard sod, and new sprinkler and drip irrigation systems. New front-yard pavers and a new front patio complete the exterior transformation. Additional improvements include new exterior stucco, new interior and exterior paint, exterior lighting, a new security mailbox, and a new garage motor/controller.
Property
Beds
5
Full Baths
3
1/2 Baths
1
Year Built
1978
Sq.Footage
2,650
Features
Features & Amenities
Interior
-
Other Interior Features
Double Vanity, Eat-in Kitchen, Kitchen Island, Granite Counters, High Speed Internet, Smart Home
-
Total Bedrooms
5
-
Bathrooms
3
-
1/2 Bathrooms
1
-
Basement YN
NO
-
Cooling YN
YES
-
Cooling
Ceiling Fan(s), Central Air
-
Fireplace YN
YES
-
Heating YN
YES
-
Heating
Natural Gas
-
Pet friendly
N/A
Exterior
-
Garage
Yes
-
Garage spaces
2
-
Construction Materials
Stucco
-
Parking
RV Access/Parking, RV Gated, Garage Door Opener, Direct Access
-
Patio and Porch Features
Patio
-
Pool
Yes
-
Pool Features
Fenced, Heated, Outdoor Pool
Area & Lot
-
Lot Features
Cul-De-Sac, Desert Front, Desert Back, Sprinklers In Front, Sprinklers In Rear
-
Lot Size(acres)
0.53
-
Lot Size(square feet)
22,886
-
Property Type
Residential
-
Property Sub Type
Single Family Residence
-
Architectural Style
Ranch
Price
-
Sales Price
$1,675,000
-
Tax Amount
$2,967
-
Sq. Footage
2,650
-
Price/SqFt
$632
HOA
-
Association
No
Property Resources
-
Horse Property
NO
School District
-
Elementary School
Litchfield Elementary District
-
Middle School
Western Sky Middle School
-
High School
Millennium High School
Property Features
-
Stories
1
-
Ownership
Fee Simple
-
Sewer
Public Sewer
-
Tax Lot
77
Schedule
Schedule a Showing
Showing scheduled successfully.
Mortgage calculator
Estimate your monthly mortgage payment, including the principal and interest, property taxes, and HOA. Adjust the values to generate a more accurate rate.
Your payment
Principal and Interest:
$
Property taxes:
$
HOA fees:
$
Total loan payment:
$
Total interest amount:
$
Location
-
County
Maricopa
-
Elementary School
Litchfield Elementary District
-
Middle School
Western Sky Middle School
-
High School
Millennium High School

Listing Courtesy of Anne Shassetz Clair, Realty ONE Group
RealHub Information is provided exclusively for consumers' personal, non-commercial use, and it may not be used for any purpose other than to identify prospective properties consumers may be interested in purchasing. All information deemed reliable but not guaranteed and should be independently verified. All properties are subject to prior sale, change or withdrawal. RealHub website owner shall not be responsible for any typographical errors, misinformation, misprints and shall be held totally harmless.

Mandy Gold
Associate Broker / Realtor®/ Team Lead
Call Mandy today to schedule a private showing.
Phone (520) 508-4855
Email mandy@mandygoldteam.com

* Listings on this website come from the FMLS IDX Compilation and may be held by brokerage firms other than the owner of this website. The listing brokerage is identified in any listing details. Information is deemed reliable but is not guaranteed. If you believe any FMLS listing contains material that infringes your copyrighted work please click here to review our DMCA policy and learn how to submit a takedown request.© 2024 FMLS.
Properties
Related properties

Litchfield Park
13730 W BLOOMINGTON Street
5 Beds
4 Baths
4,017 Sq.Ft.
$1,500,000
MLS#: 7065435

Litchfield Park
18211 W MARSHALL Court
3 Beds
2 Baths
2,956 Sq.Ft.
$1,500,000
MLS#: 7070336
Litchfield Park
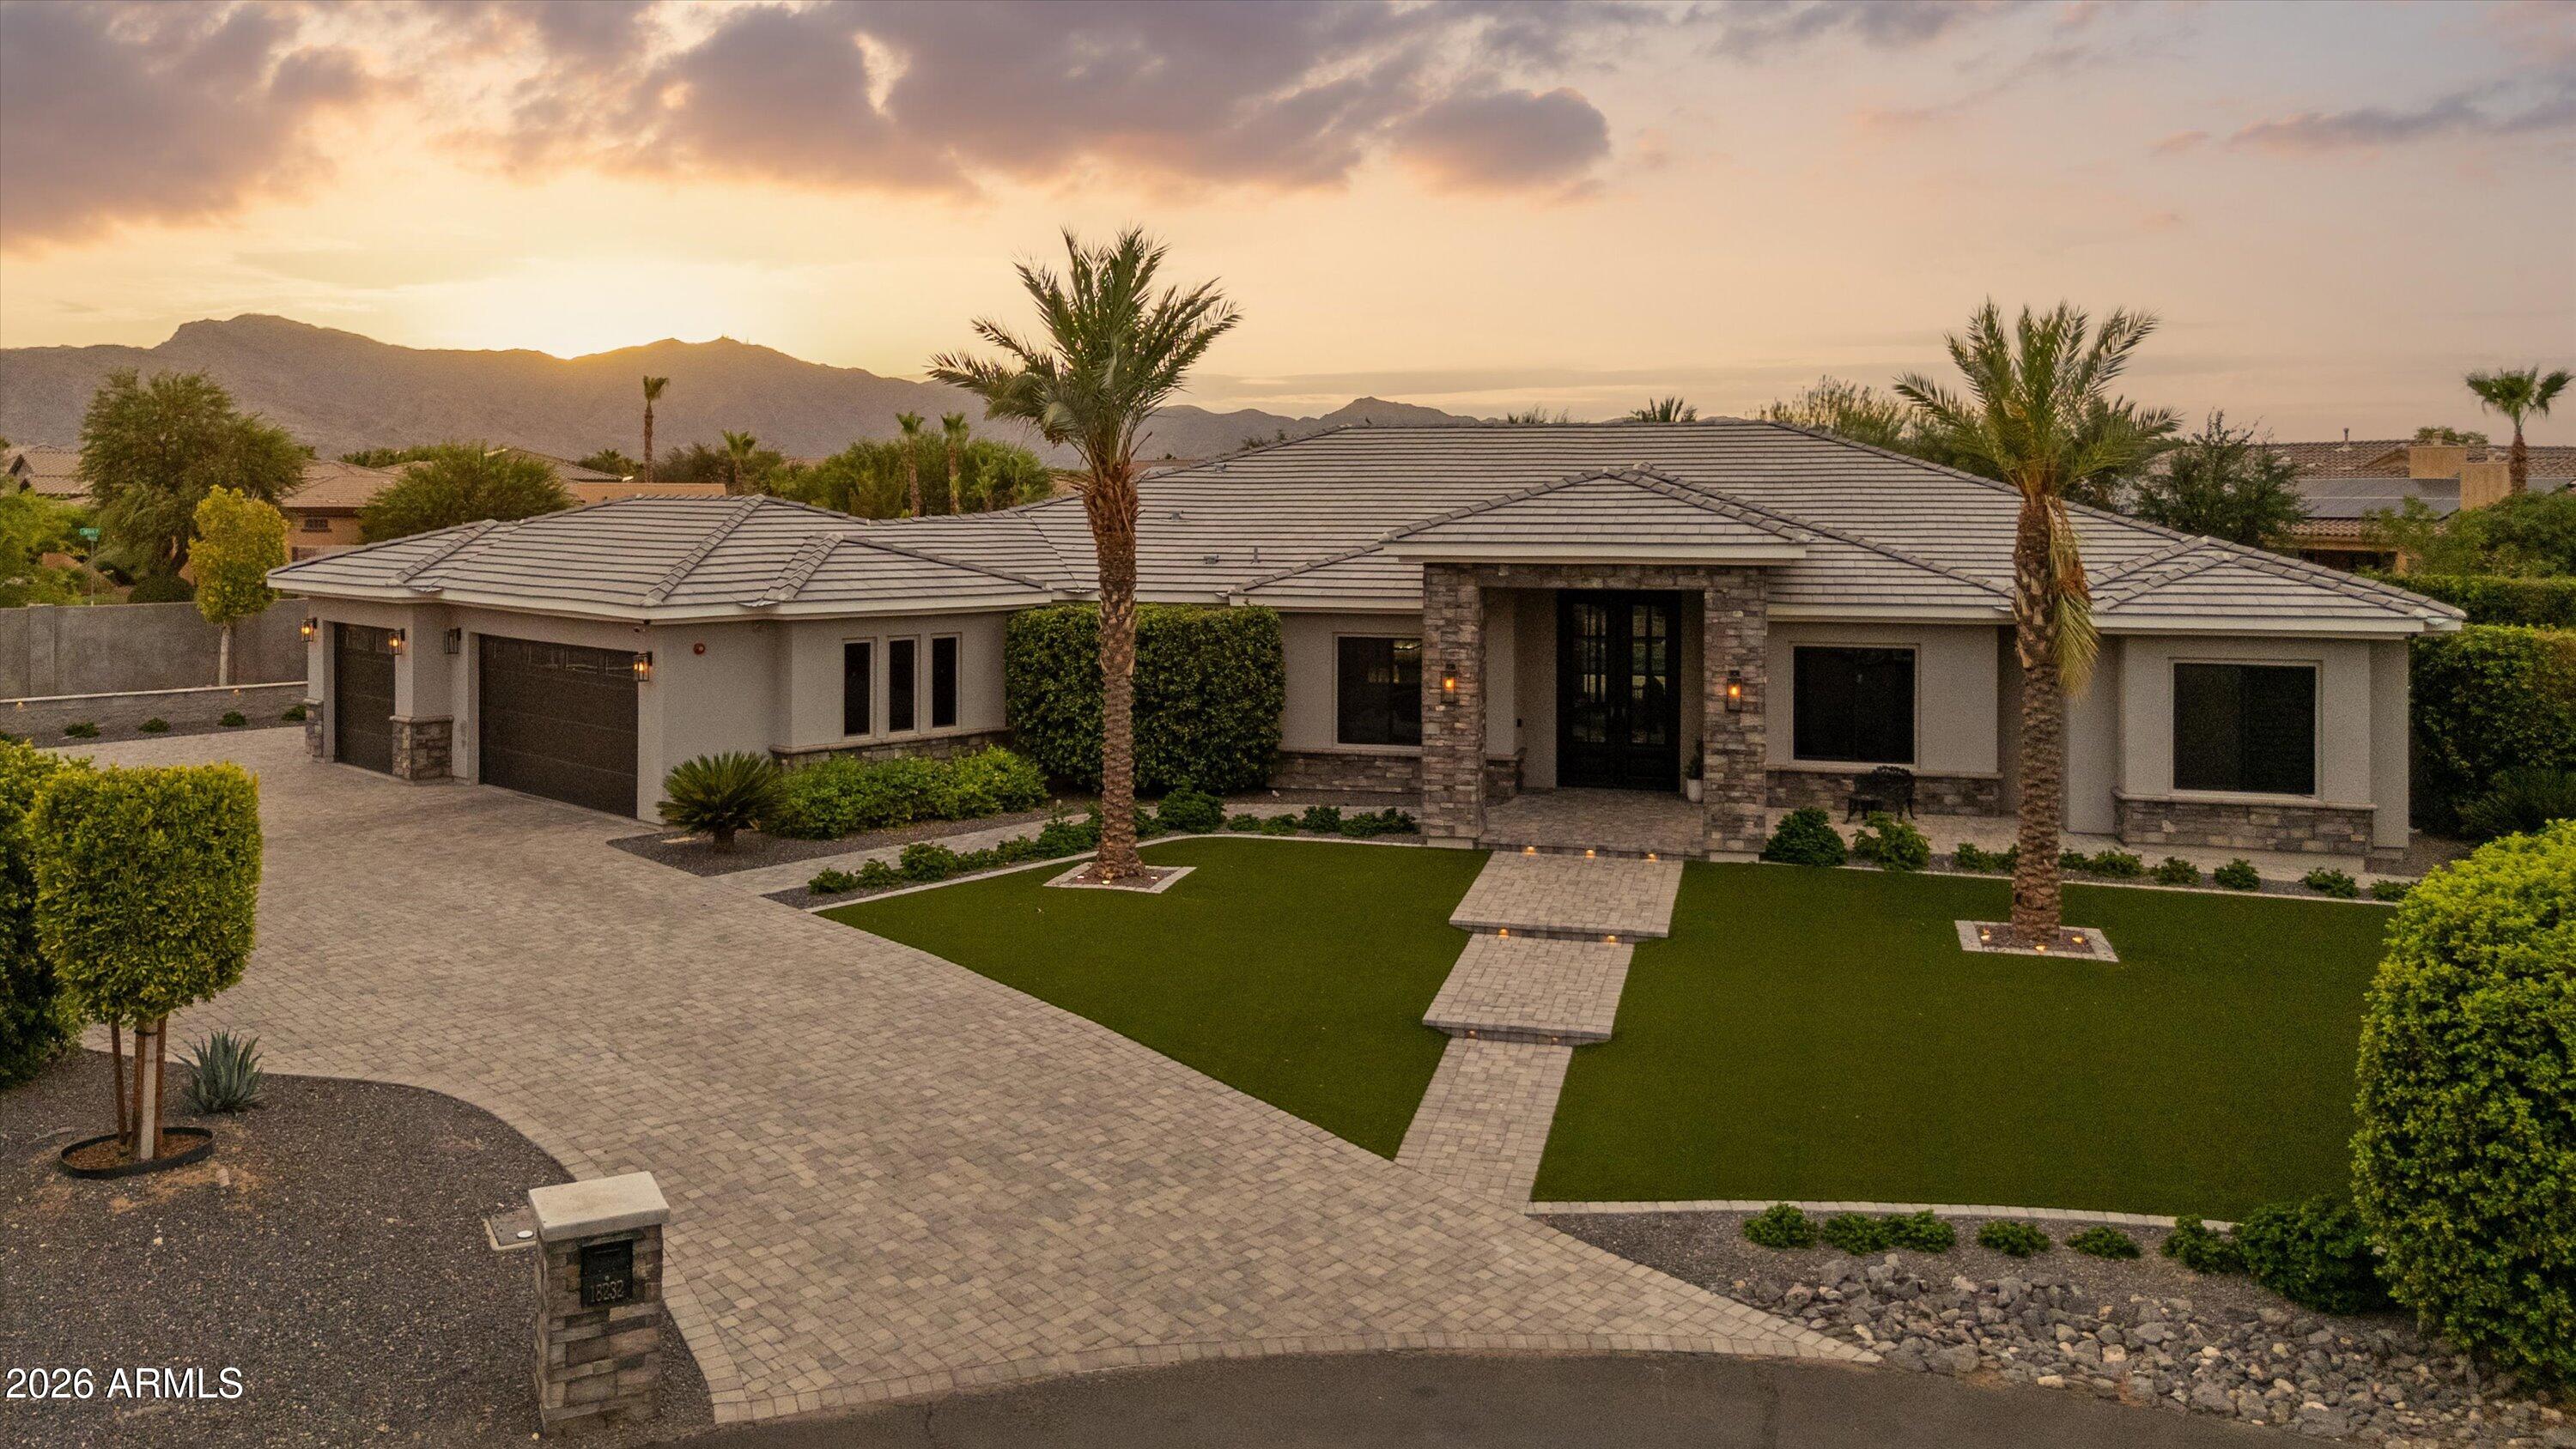
18232 W SAN JUAN Court
4 Beds
3 Baths
3,557 Sq.Ft.
$1,589,000
MLS#: 7047390
Litchfield Park
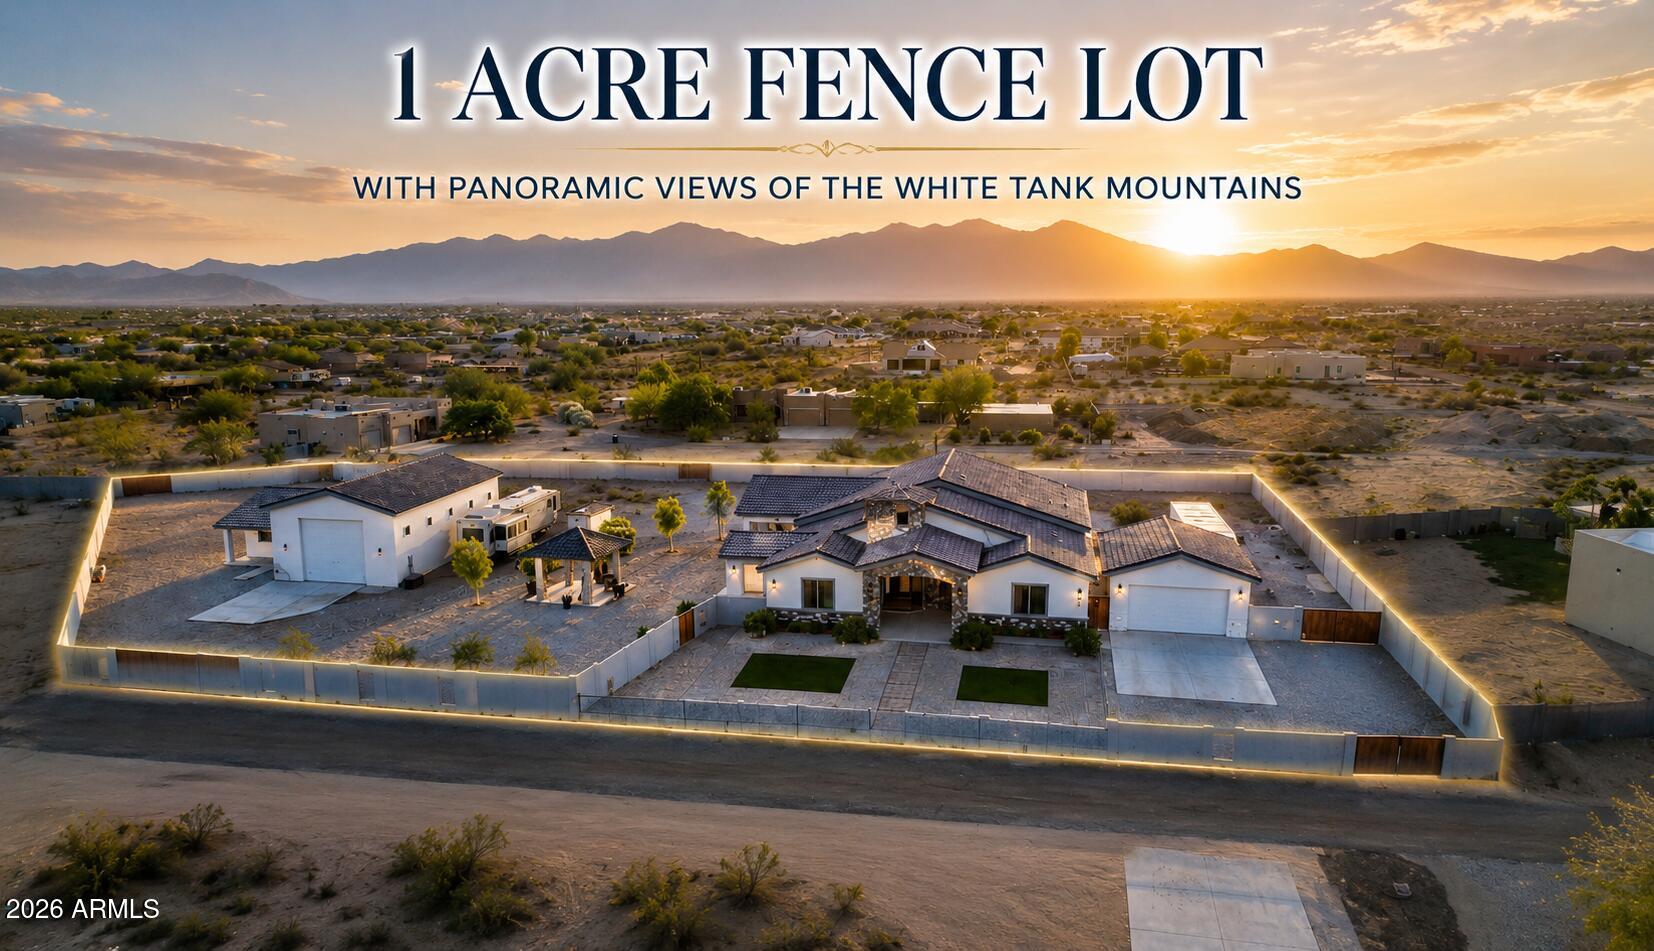
4812 N 196TH Drive
6 Beds
5 Baths
3,460 Sq.Ft.
$1,350,000
MLS#: 7013381
Litchfield Park
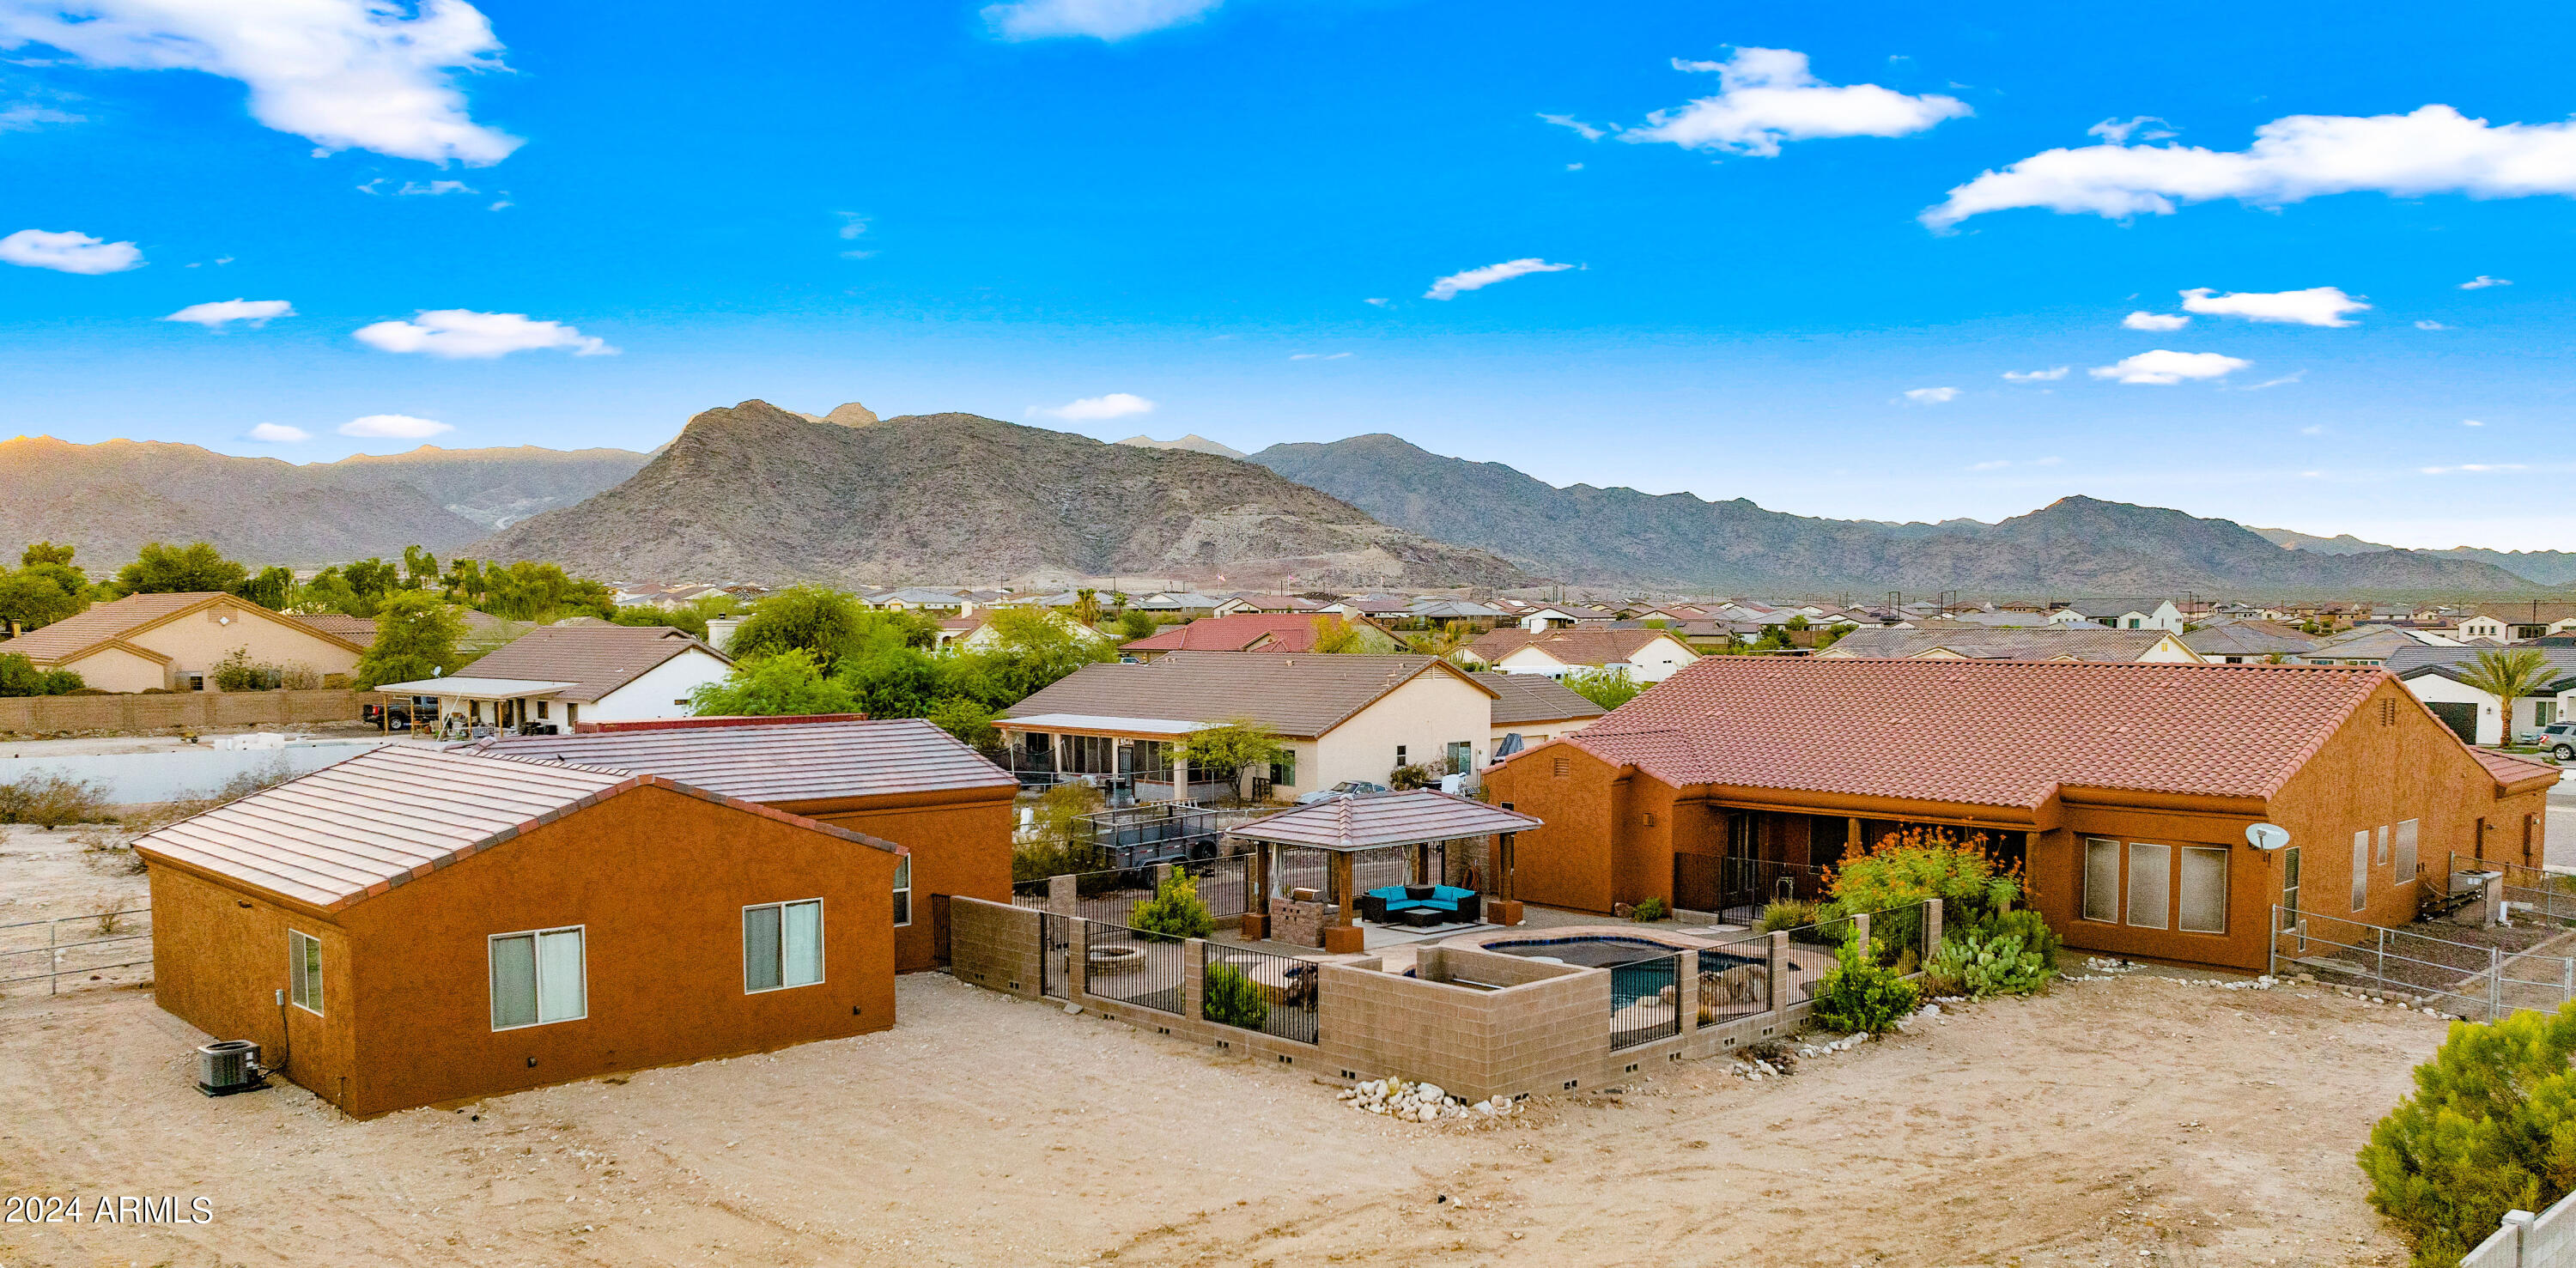
19711 W GEORGIA Avenue
6 Beds
3 Baths
3,971 Sq.Ft.
$1,400,000
MLS#: 6811940
Litchfield Park
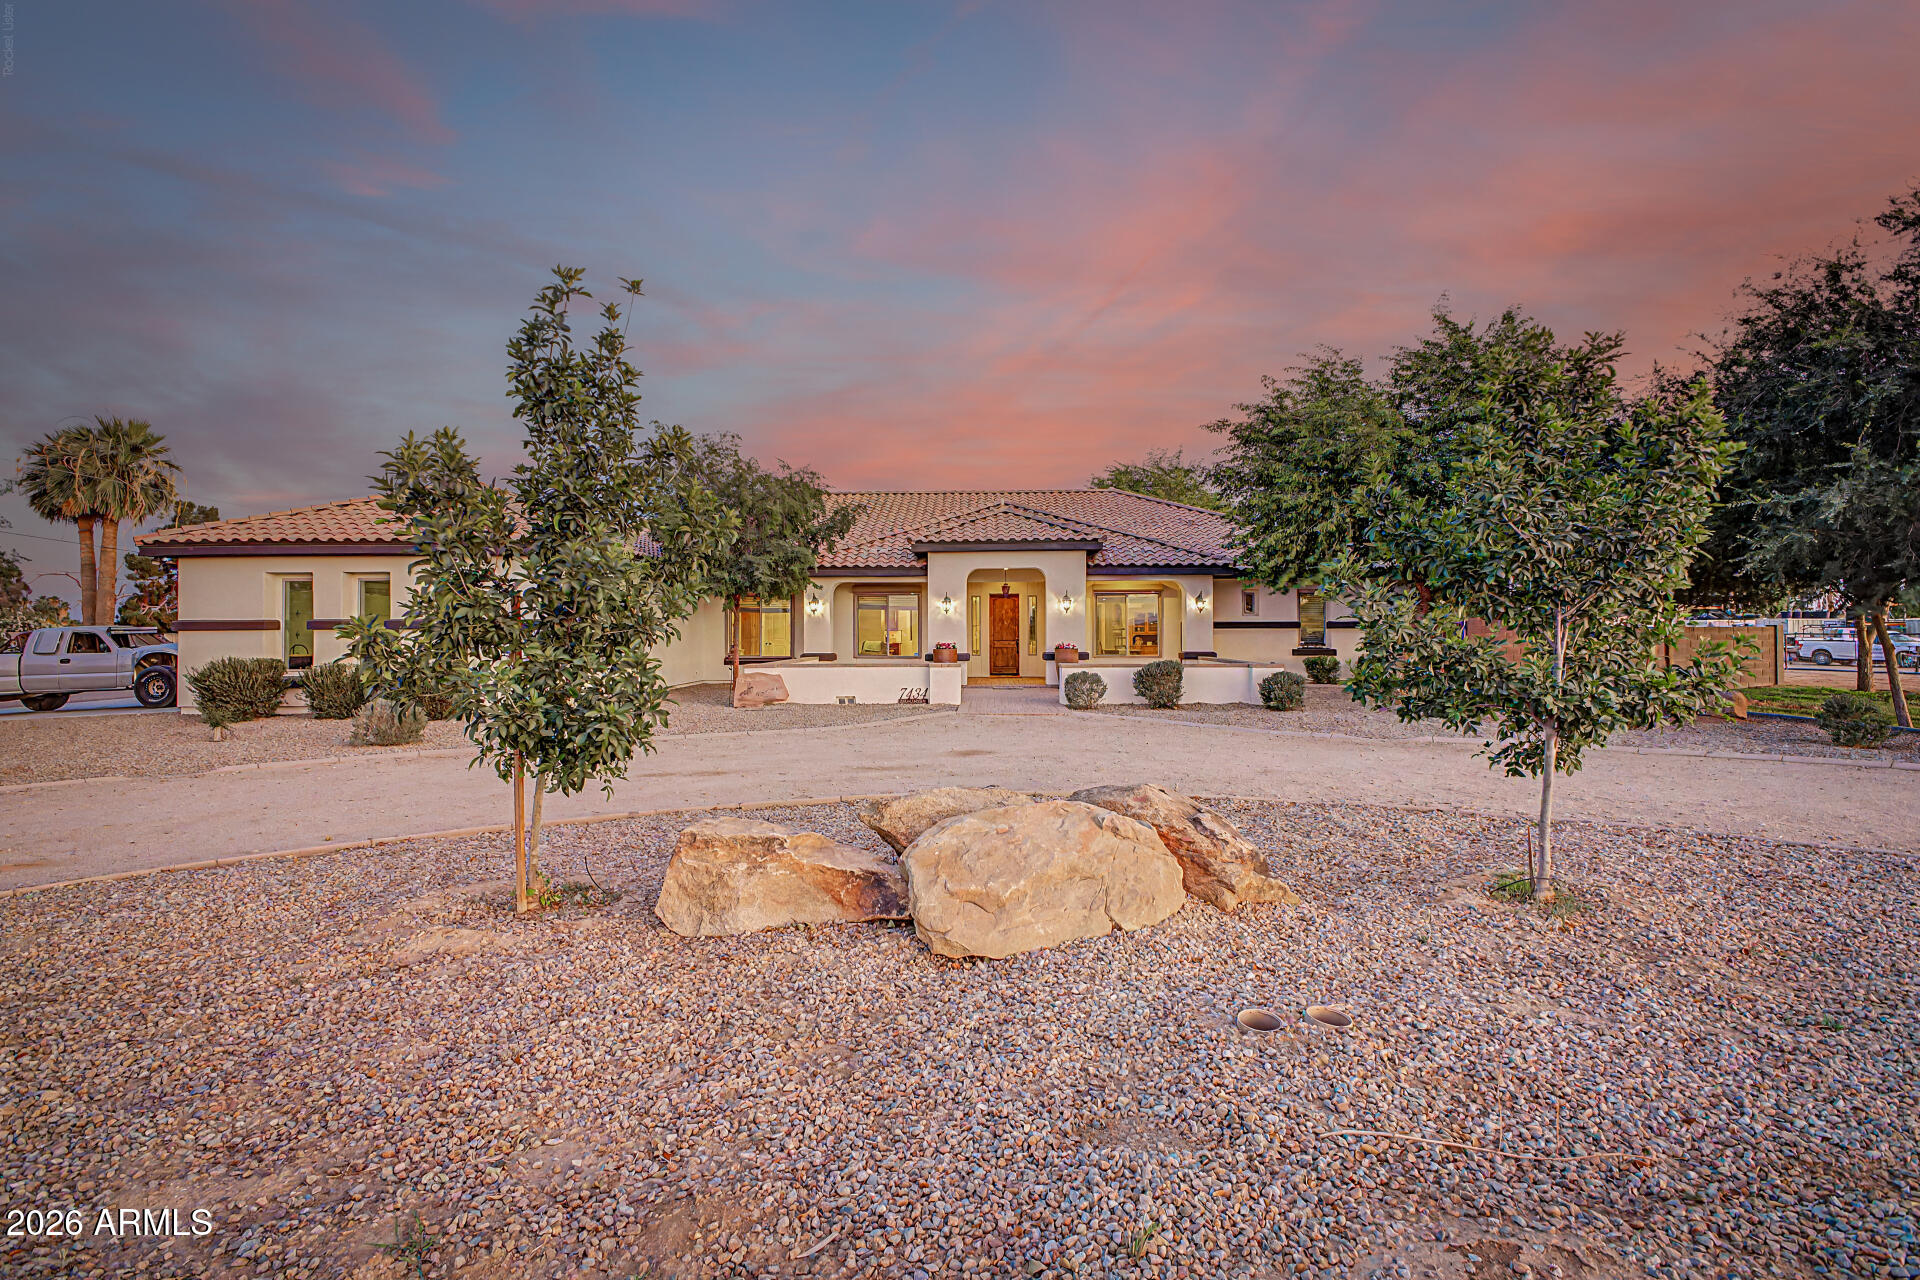
7434 N 156TH Avenue
3 Beds
2 Baths
3,366 Sq.Ft.
$1,450,000
MLS#: 7031722
Litchfield Park
330 N CLOVERFIELD Circle
4 Beds
3 Baths
3,622 Sq.Ft.
$1,650,000
MLS#: 6959941

Litchfield Park
4923 N 188th Avenue
4 Beds
4 Baths
4,424 Sq.Ft.
$1,500,000
MLS#: 7064675
Litchfield Park
18225 W Palo Verde Court
5 Beds
3 Baths
4,992 Sq.Ft.
$1,399,888
MLS#: 6967481
