4812 N 196TH Drive

Litchfield Park, AZ 85340
Ranch

Litchfield Park, AZ 85340
4812 N 196TH Drive

$1,350,000

MLS#: 7013381

Status: Active

Listing provided by: At Home Real Estate Arizona

Listing agent phone: None

Last update: 4 days ago

On site: 6 months ago

Litchfield Park Estates - Residential

About

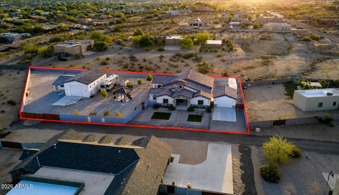
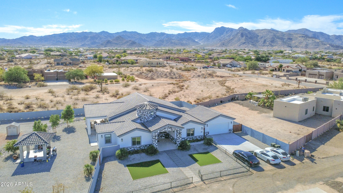
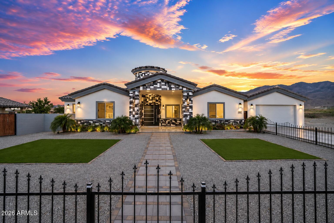
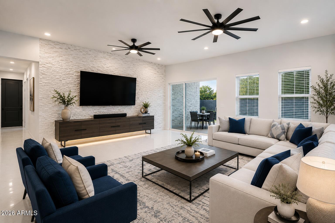
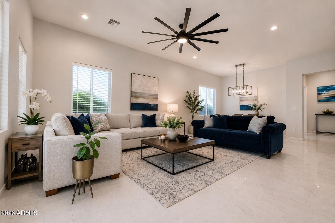
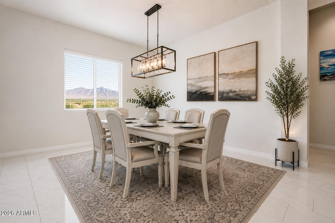
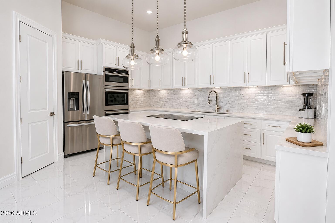
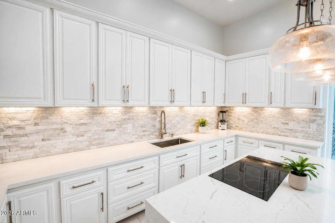
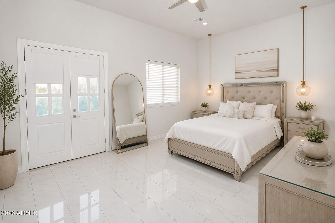
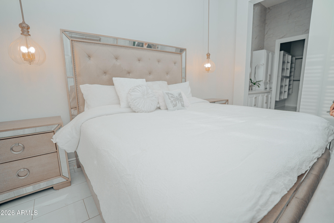
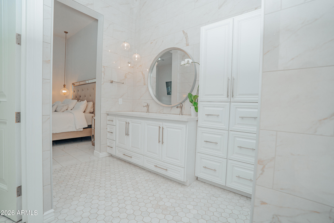
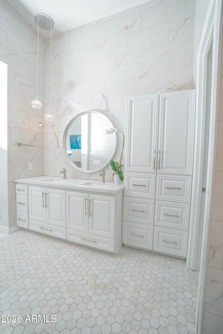
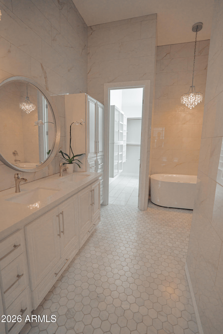
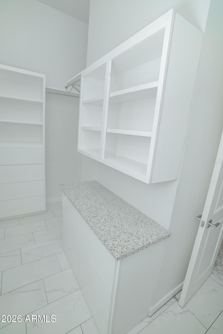
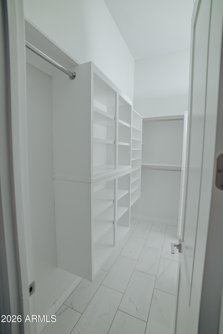
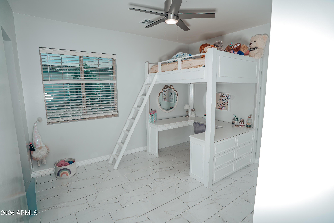
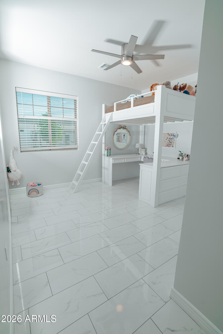
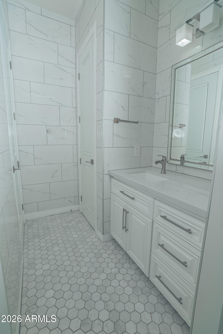
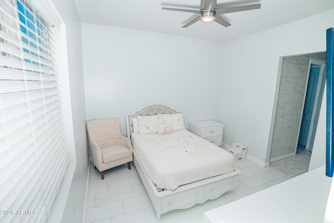
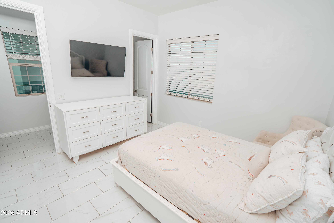
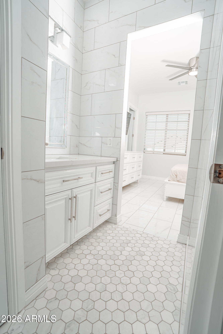
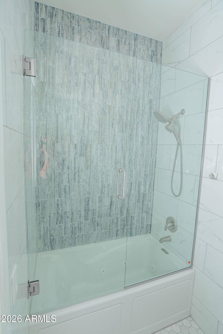
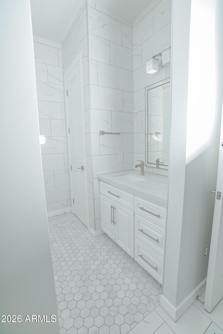
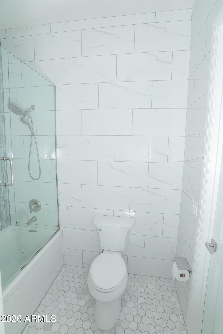
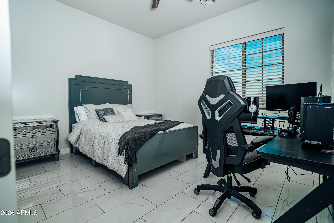
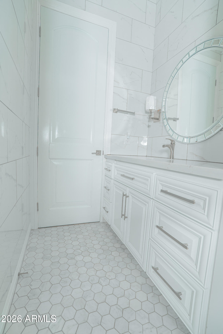
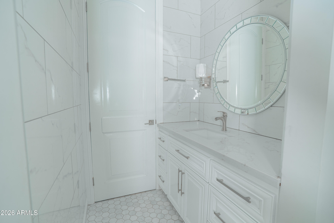
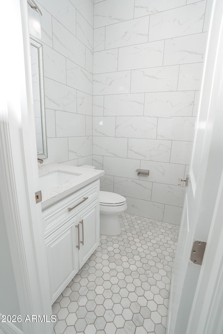
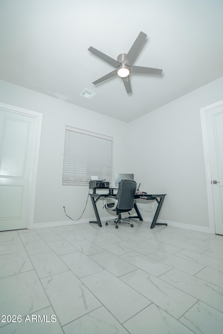
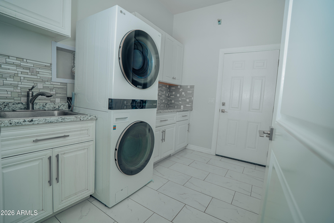
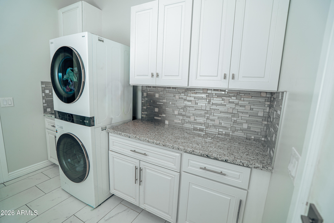
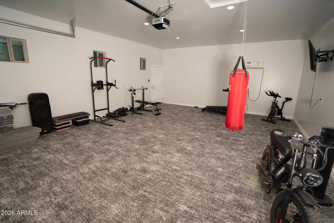
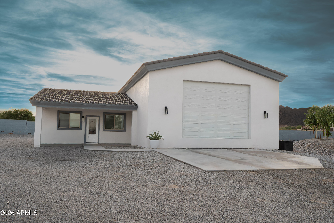
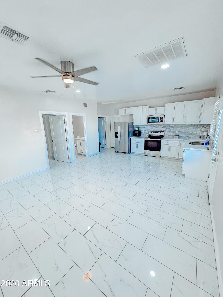
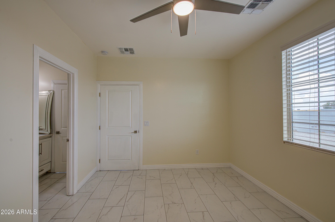
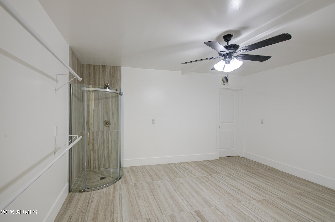
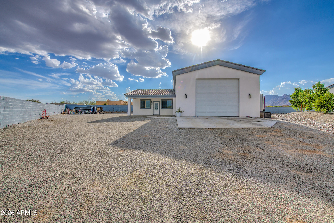
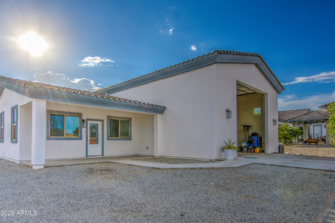
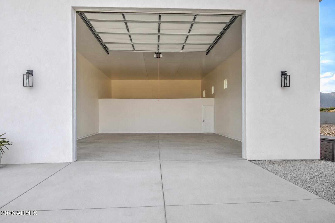
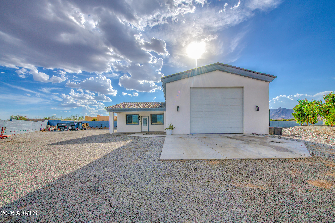
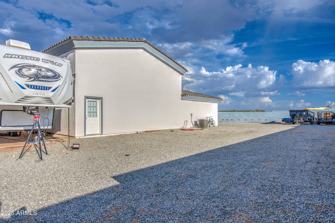
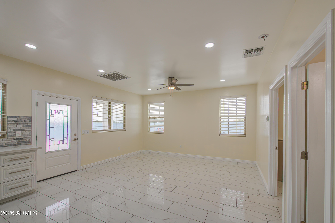
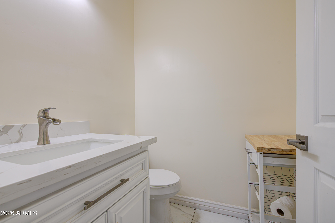
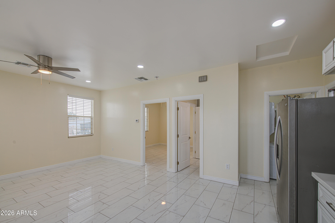
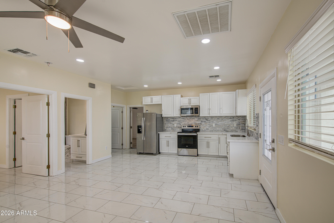
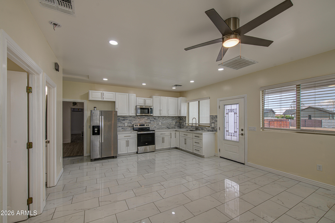
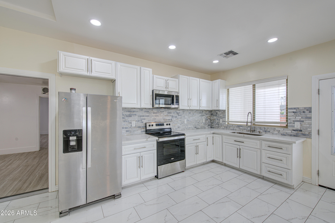
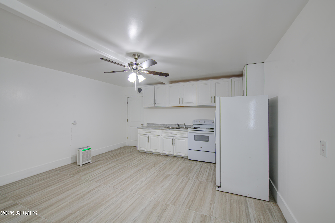
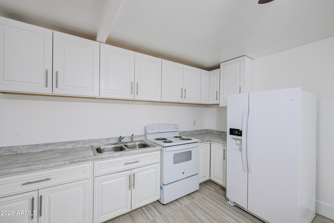
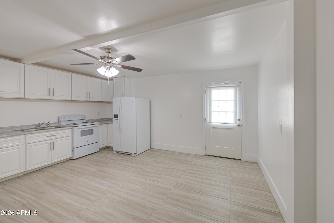
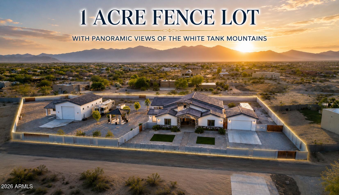
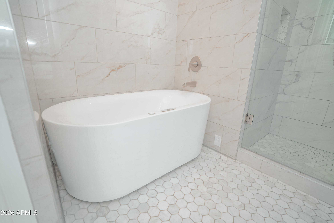
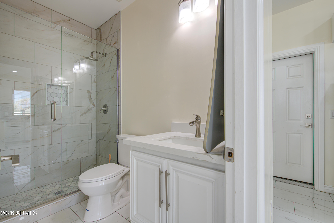
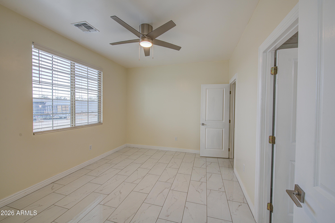
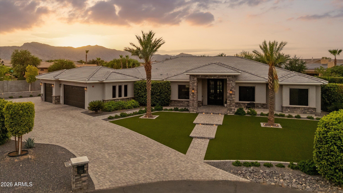
Welcome to this stunning horse property in Litchfield Park with no HOA! This spacious home features 4 bedrooms plus an office, 3.5 bathrooms, including a Jack & Jill and two private en-suite rooms. Enjoy elegant alder wood cabinetry, ceramic tile throughout, soaring 12 ft ceilings, and a grand 22 ft entry foyer. The property includes a 2-car garage plus a separate RV garage with its own 1 bed, 1 bath and kitchenette--perfect for guests or extended living. A separate guest casita adds even more flexibility. Ideal for those seeking space, privacy, and versatility in a beautiful setting!

Property

Beds

6

Full Baths

5

1/2 Baths

1

Year Built

2023

Sq.Footage

3,460

Features

Features & Amenities

Interior

  • Other Interior Features

    Double Vanity, Eat-in Kitchen, Kitchen Island, Granite Counters, High Ceilings

  • Total Bedrooms

    6

  • Bathrooms

    5

  • 1/2 Bathrooms

    1

  • Basement YN

    NO

  • Cooling YN

    YES

  • Cooling

    Ceiling Fan(s), Central Air, Ductless

  • Fireplace YN

    NO

  • Heating YN

    YES

  • Heating

    Forced Air

  • Pet friendly

    N/A

Exterior

  • Garage

    Yes

  • Garage spaces

    4

  • Construction Materials

    Spray Foam Insulation, Stone, Stucco

  • Other Exterior Features

    Barbecue, Storage, Built-in Barbecue, RV Hookup

  • Parking

    RV Access/Parking, RV Gated, Garage Door Opener, RV Garage, Detached

  • Pool

    No

  • View

    Mountain(s), Desert

Area & Lot

  • Lot Features

    Desert Front, Desert Back

  • Lot Size(acres)

    1.0

  • Lot Size(square feet)

    43,492

  • Property Type

    Residential

  • Property Sub Type

    Single Family Residence

  • Architectural Style

    Ranch

Price

  • Sales Price

    $1,350,000

  • Tax Amount

    $5,933

  • Sq. Footage

    3,460

  • Price/SqFt

    $390

HOA

  • Association

    No

Property Resources

  • Horse Property

    YES

School District

  • Elementary School

    Litchfield Elementary District

  • Middle School

    Litchfield Elementary School

  • High School

    Agua Fria High School

Property Features

  • Stories

    1

  • Accessibility Features

    Therapeutic Whirlpool

  • Foundation Details

    Slab

  • Ownership

    Fee Simple

  • Sewer

    Septic Tank

  • Tax Lot

    L

  • Water Source

    Public

Schedule

Schedule a Showing

Showing scheduled successfully.

What is 3 + 4 ?


Change time

Mortgage calculator

Estimate your monthly mortgage payment, including the principal and interest, property taxes, and HOA. Adjust the values to generate a more accurate rate.

Your payment

Principal and Interest:

$

Property taxes:

$

HOA fees:

$

Total loan payment:

$

Total interest amount:

$

Location

  • County

    Maricopa

  • Elementary School

    Litchfield Elementary District

  • Middle School

    Litchfield Elementary School

  • High School

    Agua Fria High School

Listing Courtesy of Alonso Lomeli, At Home Real Estate Arizona

RealHub Information is provided exclusively for consumers' personal, non-commercial use, and it may not be used for any purpose other than to identify prospective properties consumers may be interested in purchasing. All information deemed reliable but not guaranteed and should be independently verified. All properties are subject to prior sale, change or withdrawal. RealHub website owner shall not be responsible for any typographical errors, misinformation, misprints and shall be held totally harmless.

Agent Mandy Gold

Mandy Gold

Associate Broker / Realtor®/ Team Lead

Call Mandy today to schedule a private showing.


* Listings on this website come from the FMLS IDX Compilation and may be held by brokerage firms other than the owner of this website. The listing brokerage is identified in any listing details. Information is deemed reliable but is not guaranteed. If you believe any FMLS listing contains material that infringes your copyrighted work please click here to review our DMCA policy and learn how to submit a takedown request.© 2024 FMLS.

Properties

Related properties

Coming Soon... BEAUTIFUL- LUXURY LIVING MADE AFFORDABLE! Golden Opportunity To Own A $3 MILLION Dollar 'SCOTTSDALE-LEVEL' LUXURY HOME FOR HALF THE PRICE! Nearly 5,000sq' of single-level elegance. Over $700,000 spent on Designer Upgrades! $125,000-79 PANEL OWNED SOLAR SYSTEM! NO EXPENSE WAS SPARED building this magnificent Masterpiece! 3 MASTER BEDROOMS! (5 Total), 5 Full Baths, PRIVATE CASITA w/separate entrance. The heart of this Family-Friendly home is its HUGE GOURMET KITCHEN & GREAT ROOM with WALL-TO-WALL, OVERSIZED, DISAPPEARING SLIDING GLASS DOORS opening to your PRIVATE OUTDOOR RESORT. Heated Pool & Spa, Outdoor Kitchen, Bar & Grill, Pool House w/Restrooms, Sports Court, Professional Batting Cage, Putting Green & Pergolas. WORDS & PHOTOS CAN'T DO THIS HOME JUSTICE-MUST SEE From the moment you enter, the QUALITY, ELEGANCE & ATTENTION TO DETAIL are impossible to miss! SOARING DESIGNER CEILINGS with dramatic coffered details, elegant crown molding & wainscoting immediately set the tone, while beautiful wood-look flooring, plantation shutters and incredible floor-to-ceiling cabinetry carry the elegance throughout this wide-open, family-friendly home.

The HEART OF THE HOME is its spectacular GOURMET KITCHEN & GREAT ROOM, designed for everything from everyday family living to unforgettable entertaining. At its center is a MASSIVE ENTERTAINING ISLAND, surrounded by stunning granite countertops, gorgeous designer cabinetry, TOP-OF-THE-LINE MONOGRAM APPLIANCES and an enormous walk-in pantry with storage to spare.

Then there's the incredible WALL OF GLASS! Oversized multi-slide glass doors virtually disappear when opened, seamlessly joining the Great Room with the expansive covered patio and bringing Arizona outdoor living right into the home.

PRIVATE CASITA--A HOME WITHIN THE HOME! Finished with the same quality & elegance as the main residence, with its own Master Bedroom, Full Bath, Living Area & Kitchenette. TWO PRIVATE ENTRANCES--one directly from outside and another directly into the main home--make this an incredible space for extended family, guests or multigenerational living.

The main MASTER SUITE IS YOUR OWN PRIVATE SANCTUARY, featuring a luxurious spa-inspired bath, oversized designer shower, relaxing jetted tub and TWO incredible custom-designed walk-in closets with extensive cabinetry, shelving & storage.

Step outside and THE WOW FACTOR CONTINUES! Your VERY OWN PRIVATE OUTDOOR RESORT sits on a nearly 1/3-acre corner lot and was created for everything from quiet Arizona evenings to entertaining a crowd. Enjoy the HEATED POOL & SPA, spectacular Outdoor Kitchen, Bar & Grill, Pool House w/Restrooms, Sports Court, Professional Batting Cage, Putting Green, Pergolas and beautiful low-maintenance landscaping with artificial grass.

And one of the home's most extraordinary values is its $125,000+ 79-PANEL, 25.28 kW OWNED SOLAR SYSTEM--PAID OFF BY SELLER AT CLOSING! Seller reports exceptionally low electric costs considering the size of this home, heated pool & spa and extensive amenities. 12-month electric history available. The engineered solar plans confirm 79 roof-mounted panels totaling 25.28 kW DC.

With OVER $700,000 INVESTED IN DESIGNER UPGRADES & IMPROVEMENTS, recreating a home of this caliber at this price would be extremely difficult.

DOLLAR FOR DOLLAR, THIS MAY BE ONE OF THE FINEST LUXURY-HOME VALUES IN THE VALLEY!

And there's one more opportunity--beautiful designer furniture & furnishings selected specifically to complement this home are available with a FULL MLS ASKING-PRICE OFFER, with specific items mutually agreed upon by Buyer & Seller.

THIS IS MORE THAN A BEAUTIFUL HOME--IT'S A LIFESTYLE YOU HAVE TO EXPERIENCE!
#7065435

Litchfield Park

13730 W BLOOMINGTON Street

5 Beds

4 Baths

4,017 Sq.Ft.

$1,500,000

MLS#: 7065435

Welcome to luxury living in the gated community of Russell Ranch. Set on a large lot, this modern home features soaring ceilings, marble finishes, shutters throughout, surround sound, and an open layout anchored by a gourmet kitchen with dual ovens, 5-burner gas cooktop, large island, wine nook, and walk-in pantry. A 15' slider expands the living space to a covered patio and brand-new resort-style pool, ramada with built-in grill, firepit area, and putting green. The split master suite offers patio access, his-and-hers closets, and a spa-like bath with soaking tub and walk-in shower. Secondary bedrooms include walk-in closets and a stylish Jack-and-Jill bath. With smart switches, spray-foam insulation, tankless water heater, RO system, 4-car garage with RV gate, and 72' of gated parking.
#7070336

Litchfield Park

18211 W MARSHALL Court

3 Beds

2 Baths

2,956 Sq.Ft.

$1,500,000

MLS#: 7070336

Price reduced
Resort-style living on nearly half  acre in gated Russell Ranch!This beautifully updated custom home blends privacy & indoor-outdoor entertaining.The gourmet kitchen features a column refrigerator/freezer, gas cooktop with grill & griddle, wall ovens and warming drawer, opening to a family room with gas fire place. A split floor plan offers a primary retreat with patio access & dual closets, plus a living/teen room. All bdr have walk in closets and bathrooms. The backyard is your private AZ resort with a refinished pebble tech pool, rock slide and spa, covered patio, built in BBQ, fire pit. In 2025 Improvements include new interior/ext paint. Pool refinished, New A/C, garage mini split & Attic insulation.40 panel solar. Oversized garage & RV gate with concrete parking complete the package.
#7073347

Litchfield Park

18135 W MISSOURI Avenue

6 Beds

4 Baths

N/A

$1,245,000
MLS#: 7073347
Price reduced
Welcome to this beautifully designed custom home in the highly sought-after gated community of Russell Ranch, where luxury, comfort, and thoughtful design come together. Situated on an oversized cul-de-sac lot, this exceptional property offers added privacy and one of the community's most peaceful settings.

Featuring 4 spacious bedrooms, including two with en-suite bathrooms, and 4.5 baths, the open-concept floor plan showcases premium finishes throughout. Custom cabinetry, quartz countertops, marble-tiled showers, and designer tile flooring create an elegant yet inviting atmosphere.

The chef's kitchen is the heart of the home, complete with a massive 11-foot island, stainless steel appliances, gas range, and stunning RH designer pendant lighting. The spacious living room features a sleek electric fireplace and an impressive stackable sliding glass door that seamlessly blends indoor and outdoor living.

Retreat to the luxurious primary suite with its spa-inspired marble bathroom and private access to the resort-style backyard. Outside, mature Ficus trees surround the property, creating a rare sense of privacy and tranquility while framing the sparkling pool and beautifully landscaped outdoor living spaces. The oversized cul-de-sac lot provides the perfect setting for entertaining or simply enjoying the peaceful surroundings.

From its thoughtfully curated design and premium finishes to its exceptional lot and serene outdoor oasis, this is a rare opportunity to own one of Russell Ranch's finest custom homes.
#7047390

Litchfield Park

18232 W SAN JUAN Court

4 Beds

3 Baths

3,557 Sq.Ft.

$1,589,000

MLS#: 7047390
Price reduced
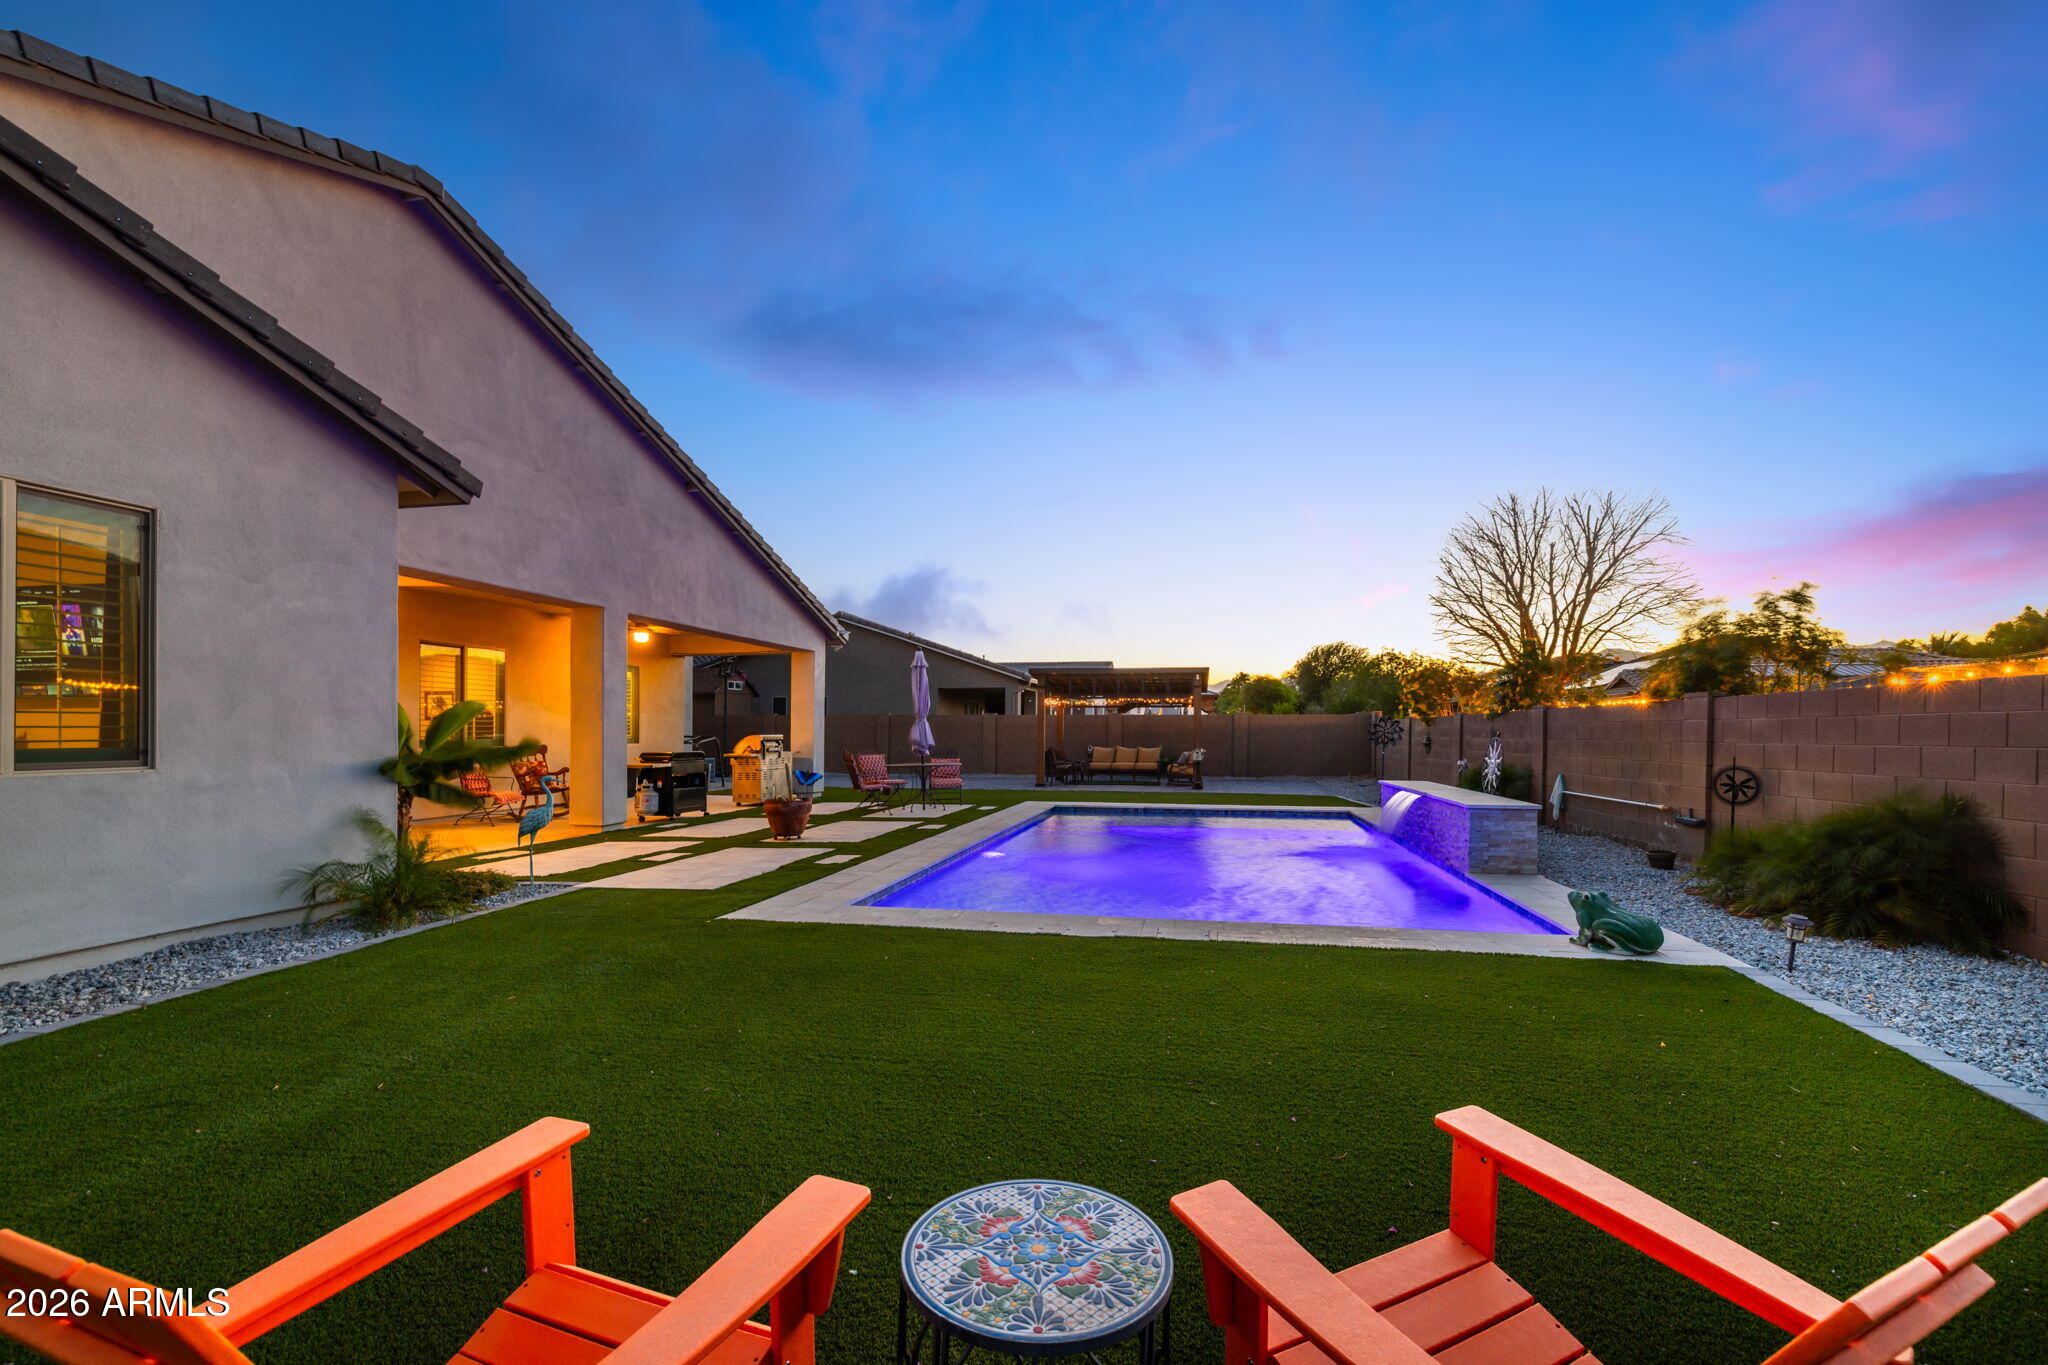
Designed for today's luxury lifestyle, this exceptional home offers 4 ensuite bedrooms, providing privacy and comfort for family and guests. The attached, insulated, climate-controlled Luxury Flex Garage includes A/C, a kitchenette, full bath, and space for vehicles, making it ideal for multigenerational living, guests, a home business, hobbies, or collector cars. An additional two-car garage and extended driveway provide ample parking and storage for multiple vehicles. The gourmet kitchen features an oversized island, double ovens, a pot filler, and soft-close cabinetry. Relax in the resort-style backyard with a sparkling pool and lush turf. Conveniently located near Loop 303, golf, dining, shopping, and the West Valley's luxury corridor.
#7028995

Litchfield Park

18540 W COLTER Street

5 Beds

6 Baths

3,650 Sq.Ft.

$1,265,000

MLS#: 7028995

Price reduced
Motivated Seller -- Willing to Consider Rate Buydown and/or Closing Cost Assistance. No HOA!!, owned solar!!, acre lot, and a 3-car Over sized garage with cabinets. This 4-bed, 3-bath home delivers impact with refined finishes, wood ceilings, a wet bar, a granite + stainless kitchen, and a dramatic beehive fireplace. The primary suite offers patio access and pool views with a spa-style bath. Resort backyard with a saltwater pool, in-floor cleaning, water features, a slide, elevated seating, and a huge covered patio. RV gate and parking add flexibility. High-amenity, high-value property built for living big. Could also be used as Multi-Gen.
#7010665

Litchfield Park

19707 W MARIPOSA Drive

4 Beds

3 Baths

3,731 Sq.Ft.

$1,149,888

MLS#: 7010665
Price reduced
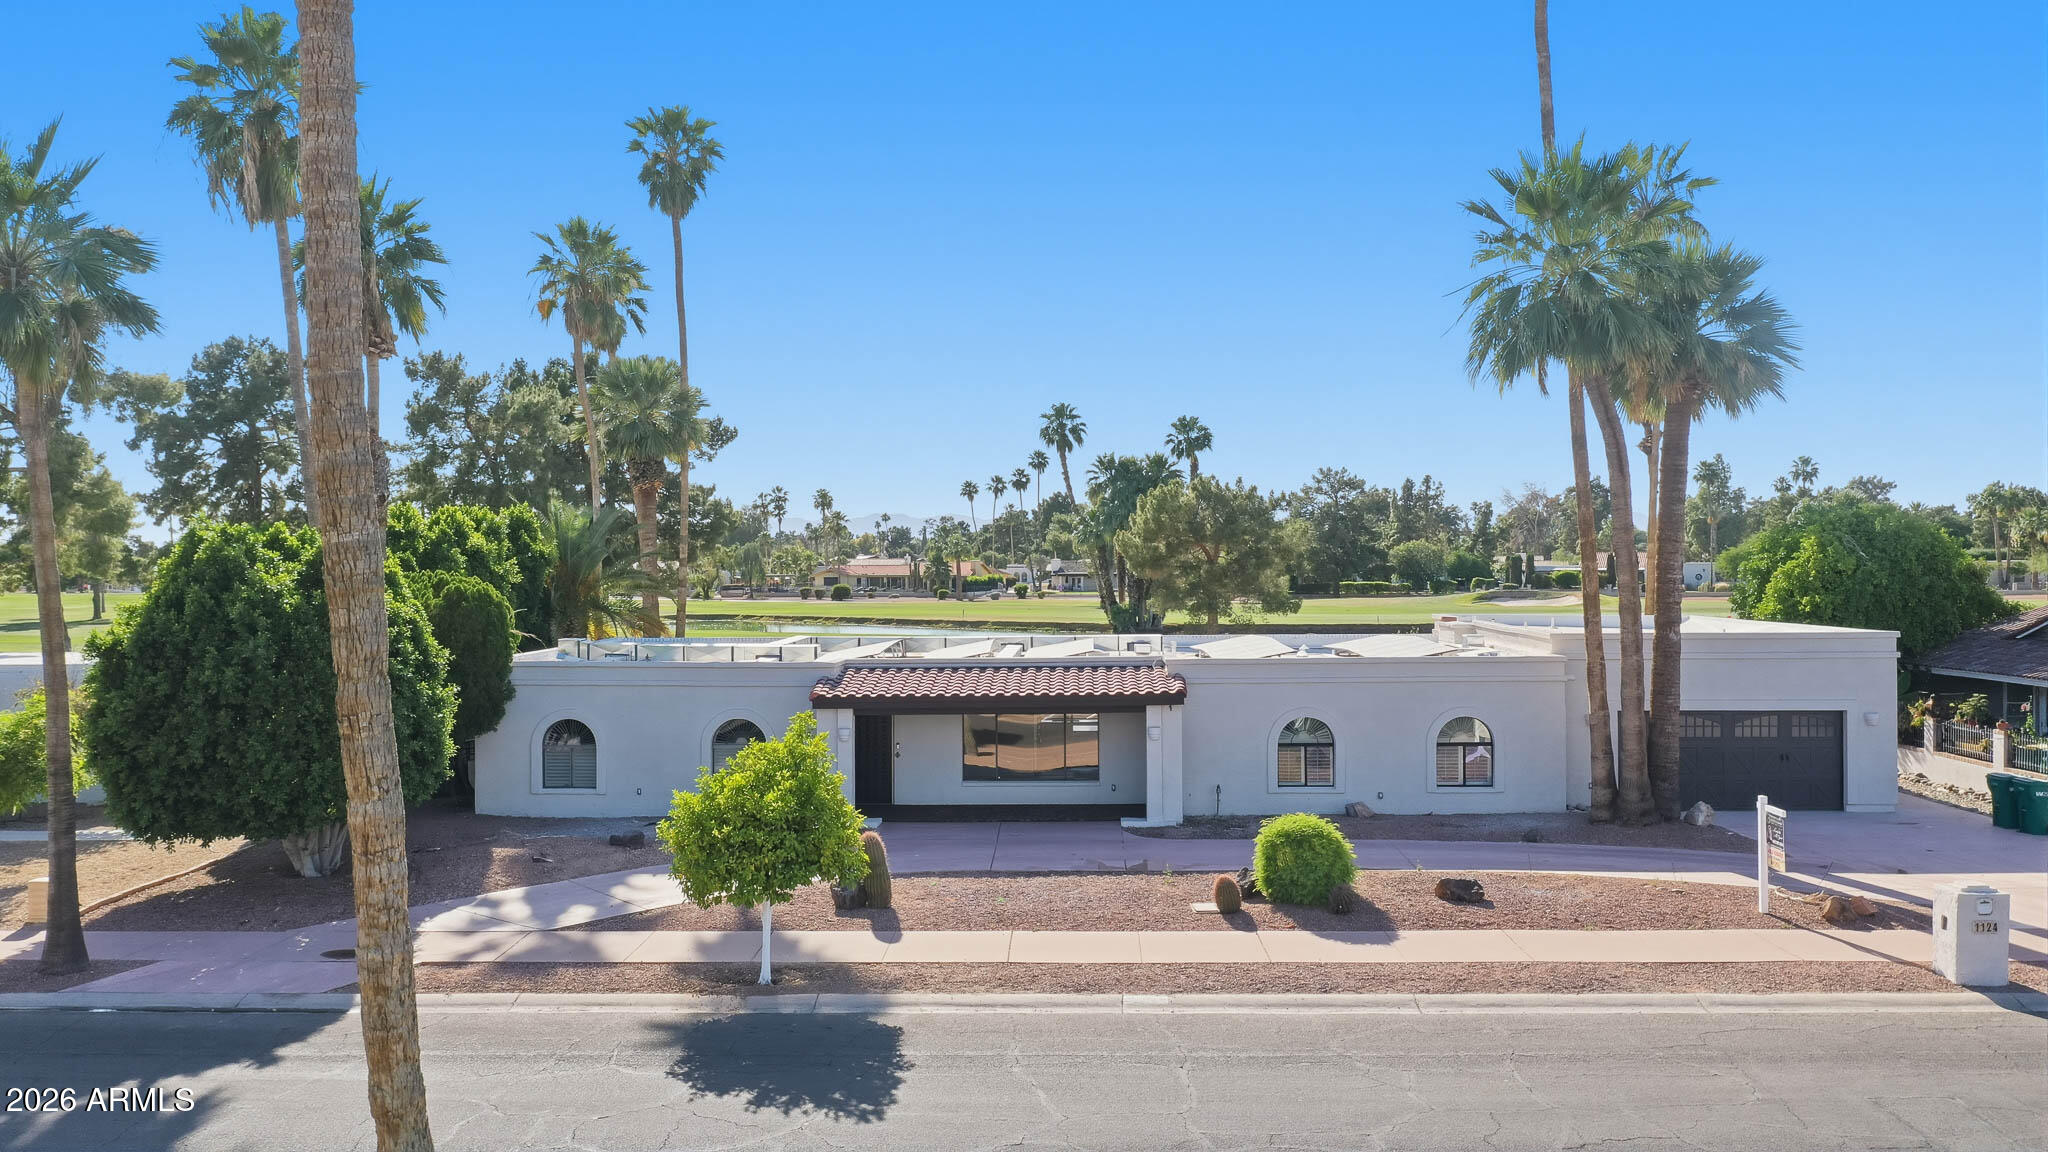
PRICE IMPROVEMENT & New Front Landscaping  - Excellent LOCATION - Golf Course - Solar Owned home located on the 14th hole of the Wigwam Gold Golf Course!
Welcome to refined luxury living in this fully remodeled 5-bedroom, 4-bathroom home in the highly sought-after ''The Park'' location, in desirable Litchfield Park. Make this luxurious residence offering a perfect blend of comfort, elegance, and modern updates your own.
Step inside & be greeted by the open & bright floor plan, featuring a brand-new kitchen complete with beautiful cabinetry, sleek countertops, state-of-the-art appliances, & a large walk-in pantry for exceptional storage and organization. 
Just off the main living areas, you'll find a laundry/mudroom, offering added functionality & convenience for everyday living. The spacious living area is adorned with a cozy fireplace, creating a warm and inviting atmosphere. Large windows provide abundant natural light & breathtaking views of the golf course, enhancing the home's overall appeal.
The thoughtfully designed layout includes five generously sized bedrooms, three of which feature private en suite bathrooms and walk-in closets, providing comfort, privacy, & ample storage--perfect for family members or guests.
Enjoy the attached casita, perfect for guests or a private office, which includes a bathroom that opens directly to the pool area, as well as, a private entry for added convenience. (Walk through the garage to access the casita).
Take a dip in the sparkling waters (new pool pump & filter!)while overlooking the picturesque golf course, or relax by one of the two fireplaces--one indoor & one outdoor.
The outdoor living space is complete with a grilling area, shaded patio & artificial turf, making it perfect for entertaining. This home also boasts built-in garage cabinets, a circular driveway for easy access, & solar panels with an updated roof to help reduce energy costs.
Located on the 14th hole of the prestigious Wigwam Gold Golf Course, this property offers a unique & desirable lifestyle in a renowned neighborhood. Don't miss the opportunity to own this exceptional property with all the modern amenities & stunning views. Come visit today and experience the ultimate in luxury living.
#7021387

Litchfield Park

1124 N VILLA NUEVA Drive

5 Beds

4 Baths

2,947 Sq.Ft.

$1,250,000

MLS#: 7021387
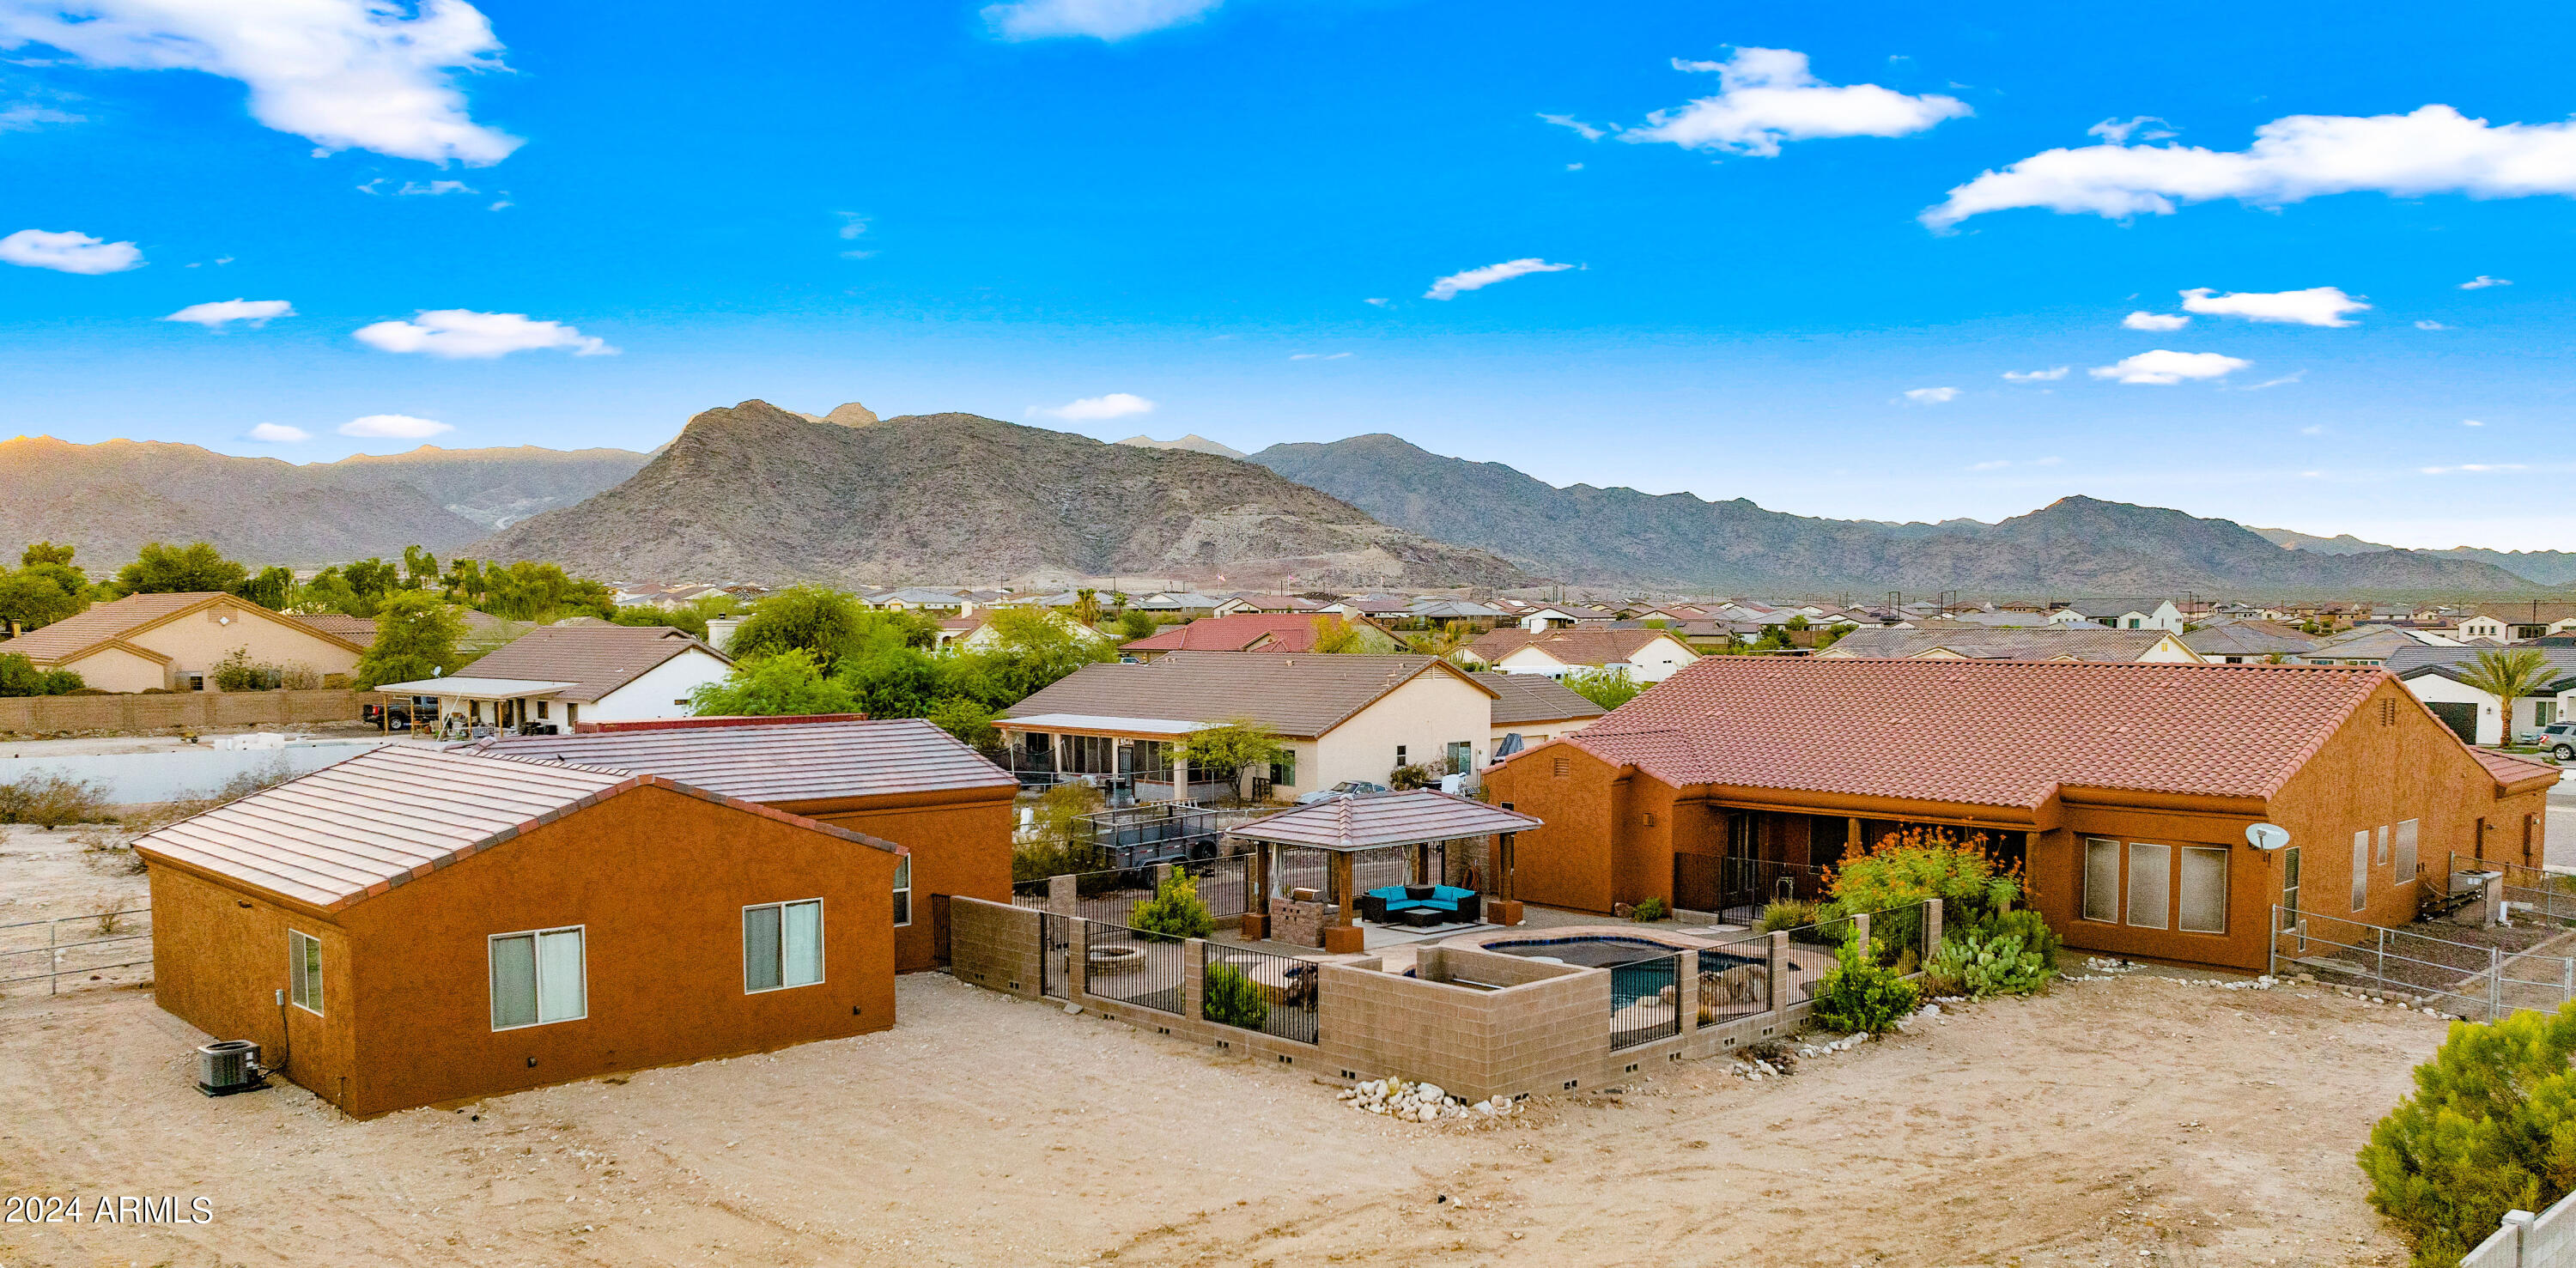
TWO HOMES ON ONE PROPERTY | NO HOA | NEARLY 1 ACRE.  Rare opportunity to own a private Litchfield Park compound featuring TWO SEPARATE RESIDENCES on a fully fenced lot. Includes a 3,051 SF Custom Main Home AND a NEW 2024 High-End 920 SF ADU/Guest House.
The main residence offers 4 beds, 2.5 baths, den, & 14-ft vaulted ceilings. The 2-bed, 1-bath guest house is a modern masterpiece w/ full kitchen, tankless water heater, laundry, & 12-ft high garage (lift-ready!).  Total 5 garage spaces + massive RV/Trailer parking.
Outdoor Oasis: Sparkling pool w/ waterfall, spa, Baja step, & grand gazebo. Perfect for multi-gen living, rental income, or a home studio. An incredible value that cannot be built at this price! This estate offers the ultimate in versatility and privacy.
#6811940

Litchfield Park

19711 W GEORGIA Avenue

6 Beds

3 Baths

3,971 Sq.Ft.

$1,400,000

MLS#: 6811940
Price reduced
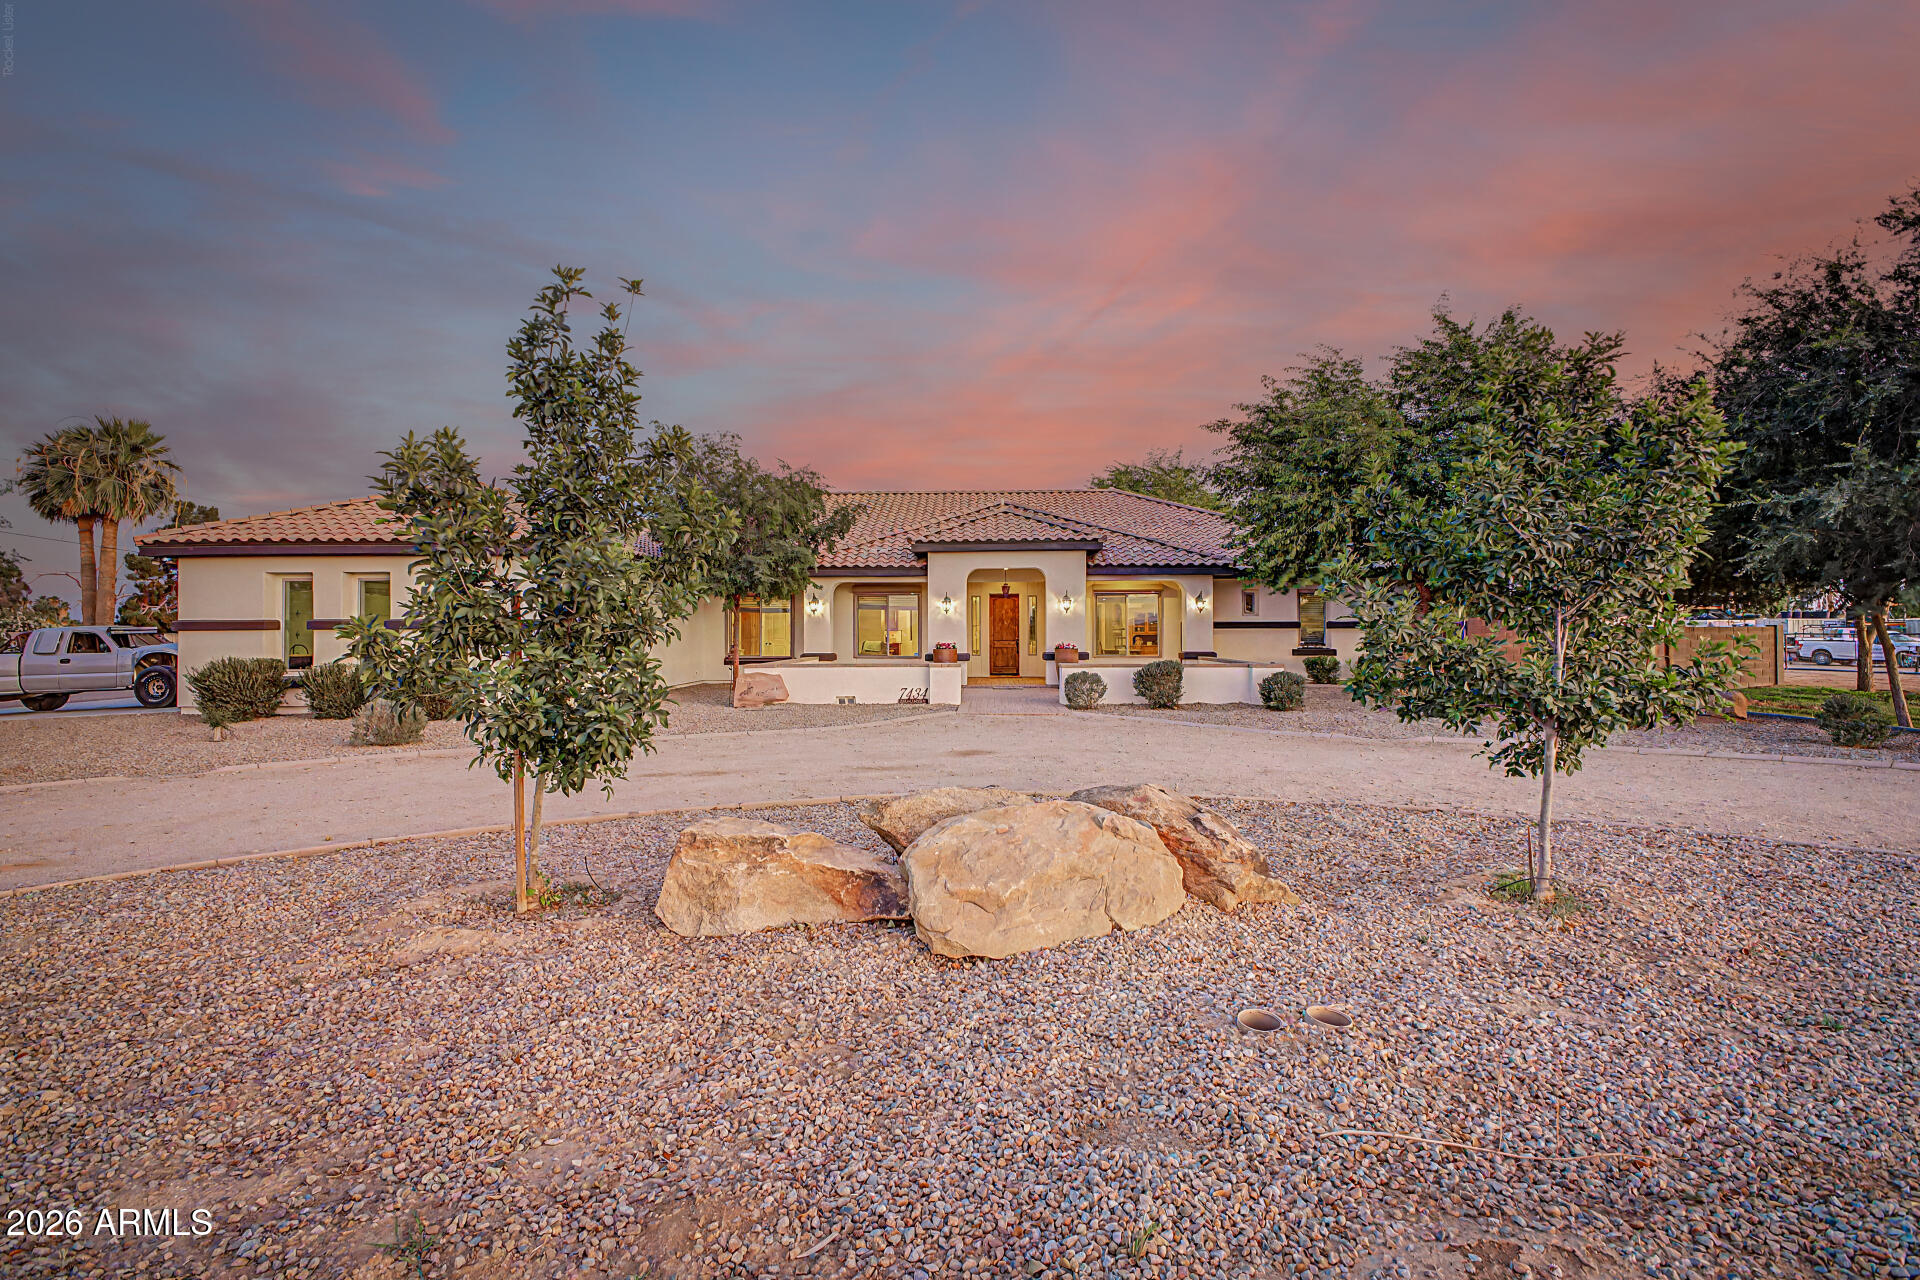
***INCLUDES BOTH PARCELS 501-49-045B AND 501-49-045C*** Wow! Start living your dream in this exceptional estate where comfort & style blend seamlessly. From the moment you arrive, the lovely curb appeal sets the tone w/a 4-car garage, RV gate, circular driveway, mature landscaping, & a private courtyard entrance. Inside, you'll discover a home filled w/meticulous attention to detail, featuring tile flooring, archways, recessed lighting, high-end finishes, & surround sound. Multiple living spaces provide flexibility for every lifestyle, including an open den/office, living room, & an impressive great room enhanced by a wall-mounted fireplace & multi-sliding glass doors that create effortless indoor-outdoor living. Gourmet kitchen displays SS appliances, abundant cabinetry adorned w/crown moulding, tile backsplash, a pantry, & granite countersSpacious main retreat continues to shine w/double-door entry, direct outdoor access, an elegant ensuite w/a jetted tub, & a walk-in closet. Oversized backyard offers a covered patio, built-in BBQ, & an exterior fireplace. Equestrian enthusiasts will also like the horse stalls & expansive space for horses to roam freely. This gem won't last long!
#7031722

Litchfield Park

7434 N 156TH Avenue

3 Beds

2 Baths

3,366 Sq.Ft.

$1,450,000

MLS#: 7031722

Welcome to this stunning horse property in Litchfield Park with no HOA! This spacious home features 4 bedrooms plus an office, 3.5 bathrooms, including a Jack & Jill and two private en-suite rooms. Enjoy elegant alder wood cabinetry, ceramic tile throughout, soaring 12 ft ceilings, and a grand 22 ft entry foyer. The property includes a 2-car garage plus a separate RV garage with its own 1 bed, 1 bath and kitchenette--perfect for guests or extended living. A separate guest casita adds even more flexibility. Ideal for those seeking space, privacy, and versatility in a beautiful setting!

4812 N 196TH Drive

Message successfully sent.

I agree to receive email communication and understand I can unsubscribe at any time.

I agree to be contacted by The Mandy Gold Team | Haymore Real Estate LLC via call, email, and text for real estate services. To opt out, you can reply 'stop' at any time or reply 'help' for assistance. You can also click the unsubscribe link in the emails. Message and data rates may apply. Message frequency may vary. Privacy Policy

Send a message

Message successfully sent.

Preferred Agent

Preferred Area

Preferred City

Reason for contacting?

I agree to receive email communication and understand I can unsubscribe at any time.

I agree to be contacted by The Mandy Gold Team | Haymore Real Estate LLC via call, email, and text for real estate services. To opt out, you can reply 'stop' at any time or reply 'help' for assistance. You can also click the unsubscribe link in the emails. Message and data rates may apply. Message frequency may vary. Privacy Policy

Sign In Sign Out

Virtual Assistant

Would you like to take the next step with this property? We can help you schedule a showing or virtual tour, or send you more details.

Yes, I would like more information.

Thank You for Your Reply, One of Our Agents will contact you as soon as possible

No, maybe later.

Thank you, you can always contact me via email, phone number or through the contact form.

Realhub AI

Lucy - Your AI-Powered Realtor

Update Your Temporary Password

Personalize your search

Enter your email and we'll notify you immediately when new listings match what you're looking for.

or enter email address

Already have an account ? Login here

Continue your home search

Preferred Area

Preferred City

I agree to receive communications and understand I can unsubscribe at any time.

I agree to be contacted by The Mandy Gold Team | Haymore Real Estate LLC via call, email, and text for real estate services. To opt out, you can reply 'stop' at any time or reply 'help' for assistance. You can also click the unsubscribe link in the emails. Message and data rates may apply. Message frequency may vary. Privacy Policy

Already have an account ? Login here

We use cookies

We use cookies primarily for analytics to enhance your experience. By accepting, you agree to our use of these cookies. You can manage your preferences or learn more about our cookies policy.