529 S VAL VISTA Road

Apache Junction, AZ 85119
Ranch

Apache Junction, AZ 85119
529 S VAL VISTA Road
$849,000

MLS#: 7042897

Status: Active

Listing provided by: My Home Group Real Estate

Listing agent phone: None

Last update: 6 hours ago

New on site 1 day ago

COM @ SW COR OF THE NW SE SW OF SEC 24-1N-8E TH N- - Residential

About

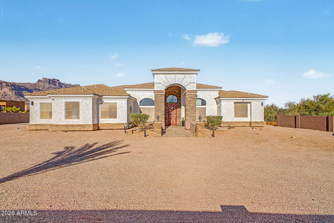
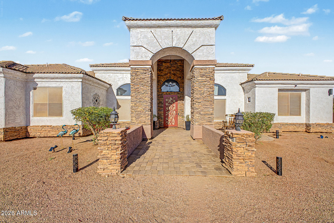
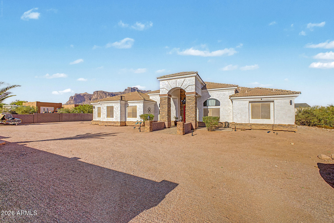
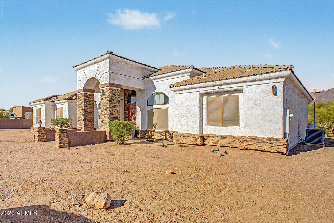
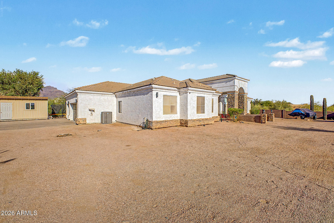
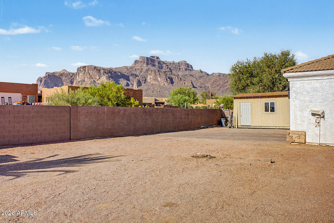
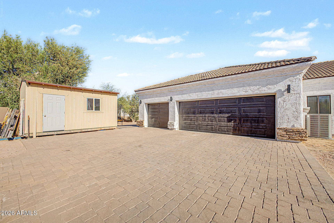
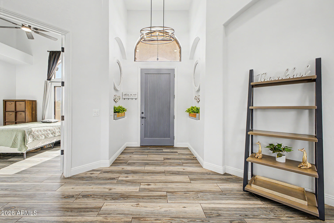
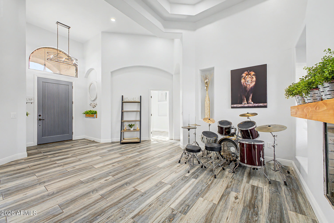
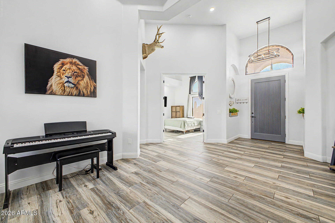
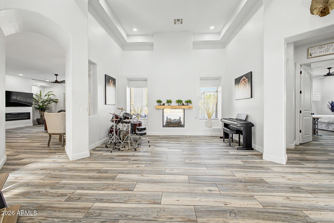
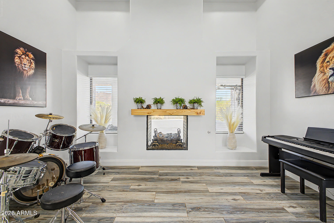
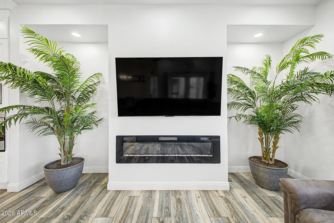
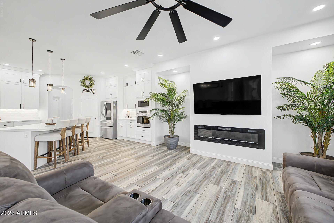
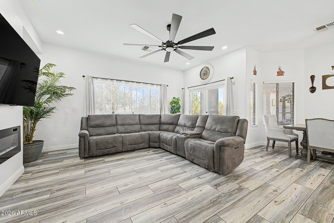
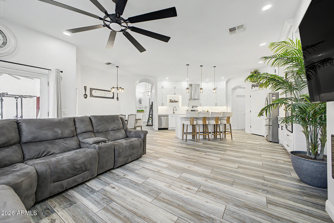
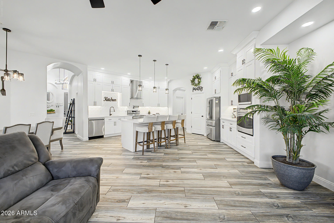
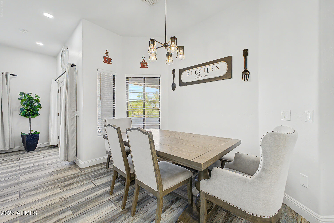
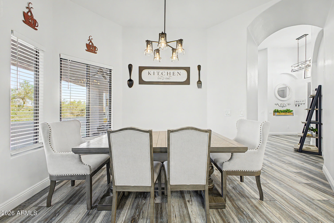
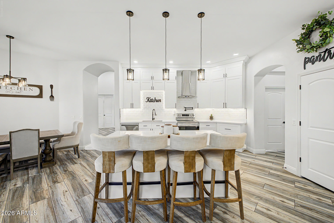
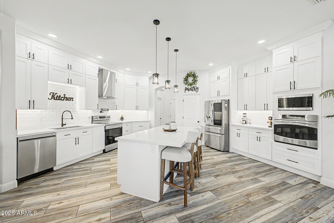
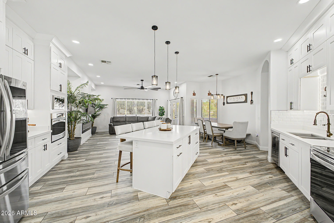
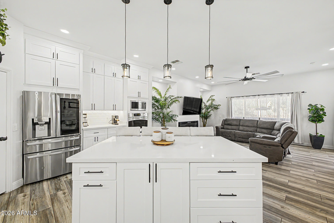
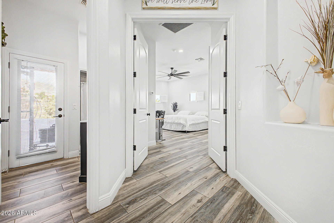
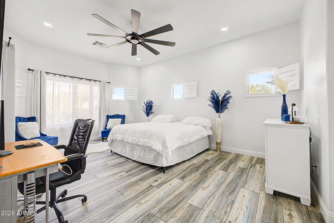
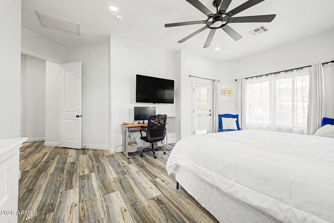
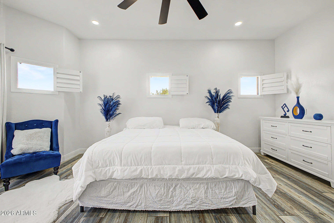
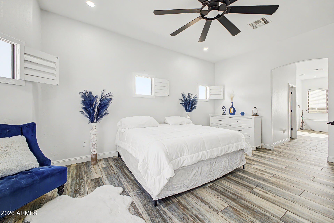
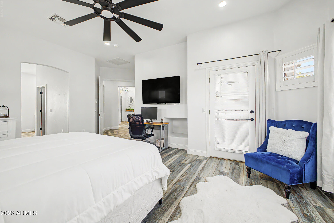
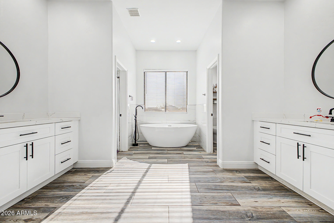
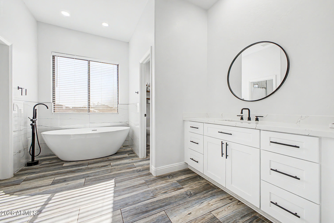
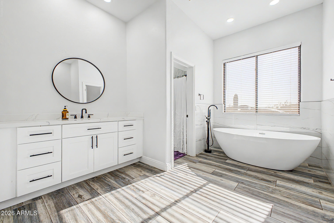
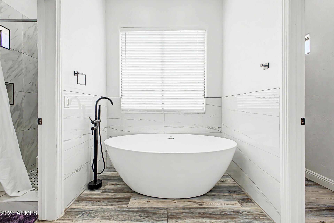
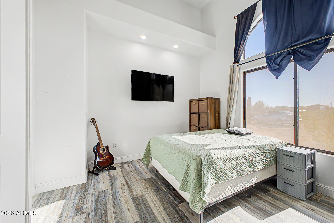
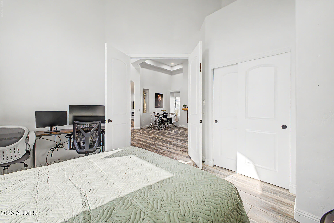
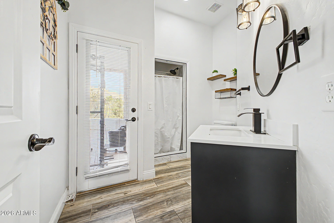
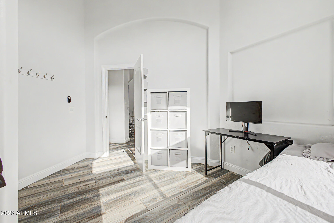
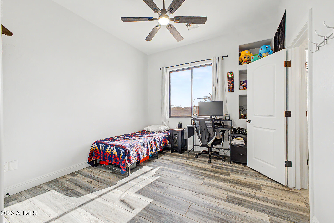
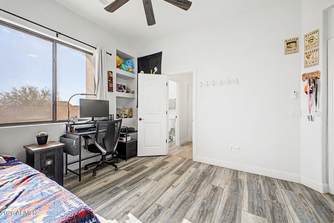
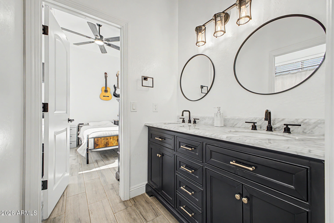
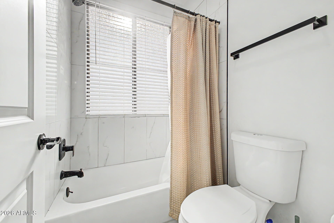
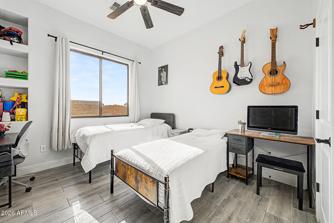
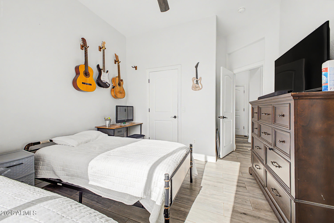
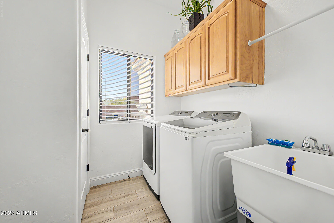
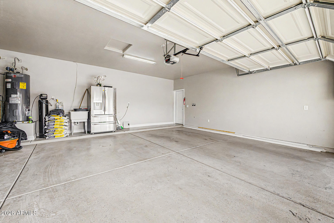
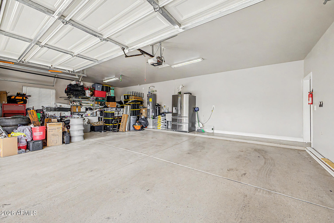
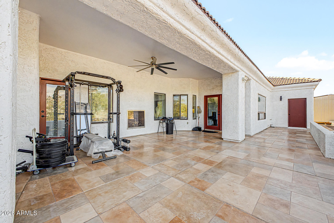
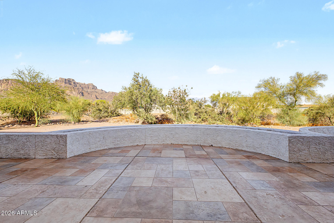
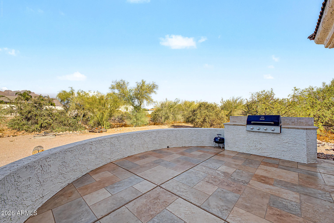
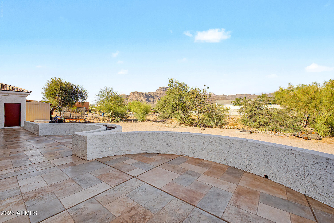
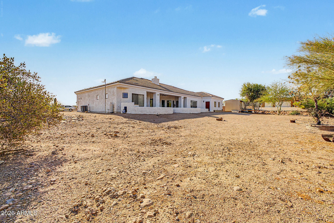
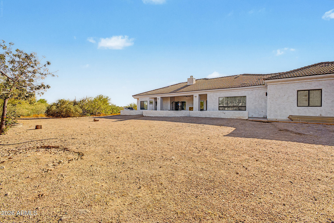
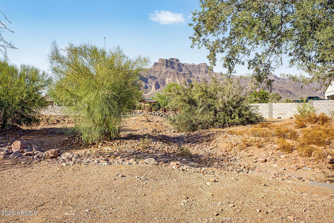
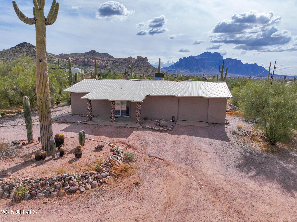
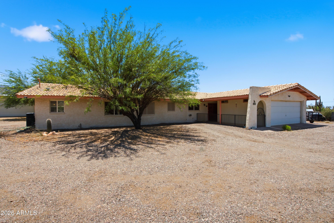
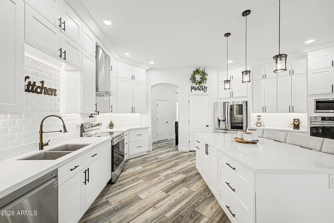
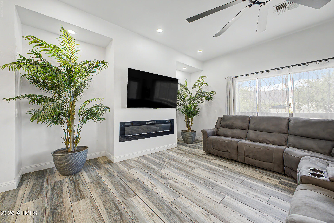
Enjoy breathtaking Superstition Mountain views from this custom home nestled on nearly one acre, offering the perfect blend of privacy, space, and Arizona living. The open great room features a dual-sided fireplace that extends to the covered patio, creating an ideal indoor/outdoor entertaining space. The spacious kitchen offers quartz countertops, stainless steel appliances, custom cabinetry, a large island, and a walk-in pantry. The split primary suite includes dual vanities, a separate tub and shower, and two walk-in closets. The expansive, low-maintenance backyard features a built-in grill, plenty of space for family gatherings, and room to add a future pool. Oversized garage, RV parking, and no HOA.

Property

Beds

5

Full Baths

3

1/2 Baths

None

Year Built

2006

Sq.Footage

2,781

Features

Features & Amenities

Interior

  • Other Interior Features

    High Speed Internet, Double Vanity, Eat-in Kitchen, Breakfast Bar, Vaulted Ceiling(s), Kitchen Island, Pantry

  • Total Bedrooms

    5

  • Bathrooms

    3

  • Basement YN

    NO

  • Cooling YN

    YES

  • Cooling

    Central Air, Ceiling Fan(s)

  • Fireplace YN

    YES

  • Heating YN

    YES

  • Heating

    Electric

  • Pet friendly

    N/A

Exterior

  • Garage

    Yes

  • Garage spaces

    3

  • Construction Materials

    Brick Veneer, Stucco, Frame

  • Other Exterior Features

    Barbecue, Built-in Barbecue

  • Parking

    RV Access/Parking, Garage Door Opener, Circular Driveway

  • Pool

    No

  • View

    Desert, Mountain(s)

Area & Lot

  • Lot Features

    Corner Lot

  • Lot Size(acres)

    0.99

  • Lot Size(square feet)

    43,282

  • Property Type

    Residential

  • Property Sub Type

    Single Family Residence

  • Architectural Style

    Ranch

Price

  • Sales Price

    $849,000

  • Tax Amount

    $5,744

  • Financing Options

    Cash, Conventional, FHA, VA

  • Sq. Footage

    2,781

  • Price/SqFt

    $305

HOA

  • Association

    No

Property Resources

  • Horse Property

    YES

School District

  • Elementary School

    Apache Junction Unified District

  • Middle School

    Cactus Canyon Junior High

  • High School

    Apache Junction High School

Property Features

  • Stories

    1

  • Foundation Details

    Slab

  • Ownership

    Fee Simple

  • Sewer

    Septic Tank

  • Tax Lot

    068

Schedule

Schedule a Showing

Showing scheduled successfully.

What is 3 + 4 ?


Change time

Mortgage calculator

Estimate your monthly mortgage payment, including the principal and interest, property taxes, and HOA. Adjust the values to generate a more accurate rate.

Your payment

Principal and Interest:

$

Property taxes:

$

HOA fees:

$

Total loan payment:

$

Total interest amount:

$

Location

  • County

    Pinal

  • Elementary School

    Apache Junction Unified District

  • Middle School

    Cactus Canyon Junior High

  • High School

    Apache Junction High School

Listing Courtesy of Armida Ginez , My Home Group Real Estate

RealHub Information is provided exclusively for consumers' personal, non-commercial use, and it may not be used for any purpose other than to identify prospective properties consumers may be interested in purchasing. All information deemed reliable but not guaranteed and should be independently verified. All properties are subject to prior sale, change or withdrawal. RealHub website owner shall not be responsible for any typographical errors, misinformation, misprints and shall be held totally harmless.

Agent Mandy Gold

Mandy Gold

Associate Broker / Realtor®/ Team Lead

Call Mandy today to schedule a private showing.


* Listings on this website come from the FMLS IDX Compilation and may be held by brokerage firms other than the owner of this website. The listing brokerage is identified in any listing details. Information is deemed reliable but is not guaranteed. If you believe any FMLS listing contains material that infringes your copyrighted work please click here to review our DMCA policy and learn how to submit a takedown request.© 2024 FMLS.

Properties

Related properties

New on site 1 day ago
Introducing a stunning brand-new, 2-story Owen floor plan--an all-new design crafted to be a true showstopper. This smart, spacious layout offers 5 generously sized bedrooms, each featuring its own walk-in closet for exceptional storage and personal space throughout the home. The primary bedroom is conveniently located downstairs, and this thoughtfully designed floor plan also includes a versatile flex room and an upstairs loft, providing even more space for work, relaxation, or entertainment. This home features a GOURMET kitchen with a cooktop and separate wall oven, White cabinets, quartz countertops, and a stylish tile backsplash. The interior is enhanced with wood-look tile flooring complemented by plush carpet in the bedrooms. Additional highlights include a 3-car tandem garage, adding convenience, functionality, and curb appeal. This home also comes fully equipped with a washer, dryer, refrigerator, window blinds, and more--making it truly move-in ready.
Every home we build incorporates innovative, energy-efficient features designed to help you enjoy more savings, better indoor air quality, real comfort, and long-term peace of mind.
#7049295

Apache Junction

1051 W Haynes Way

5 Beds

3 Baths

3,278 Sq.Ft.

$725,735

MLS#: 7049295

New on site 1 day ago
A Showstopper Single-Level Home, Room for Everyone, Designed for Entertaining! The Lennon Plus floorplan--now updated with a revised design--continues to impress with its smart and spacious layout offers space, style, and versatility with 5 bedrms, 3 baths, and a bright open concept living area perfect for gatherings and everyday living. With a dedicated flex space ready to become a playroom, home office, or hobby area, this home is built to adapt to your lifestyle and make entertaining easier than ever. This home offers a GOURMET kitchen with a cooktop and separate wall oven, earth tone-color cabinets, quartz kitchen counters, kitchen backsplash, natural wood-look tile floor, carpet in bedrooms! INCLUDED-washer, dryer, window blinds, refrigerator and MORE! Residents will enjoy thoughtfully designed homes featuring flexible living spaces, covered back patios, and private primary suites for added comfort. Each of our spray foam insulated homes is built with innovative, energy-efficient features designed to help you enjoy more savings, better health, real comfort, and peace of mind.
#7049294

Apache Junction

1027 W Haynes Way

5 Beds

3 Baths

2,793 Sq.Ft.

$692,185

MLS#: 7049294

Price reduced
Experience the beauty of desert living with this stunning horse property, perfectly positioned to capture breathtaking views of the Superstition Mountains. This beautifully updated and upgraded home features 4 spacious bedrooms and 2.5 bathrooms, offering the ideal blend of comfort and functionality. Enjoy expansive living and entertaining areas, perfect for hosting gatherings or relaxing in style.
Recent improvements include a new septic system designed to support the home's expanded footprint. The property also features a separate shed with electricity and a window A/C unit--ideal for a workshop, hobby space, or additional storage.
Bring all your toys with plenty of space for horses, plus RV parking and the added bonus of No HOA. Enjoy wide-open space and peaceful surroundings while still being conveniently located near rodeo grounds, scenic hiking and biking trails, and local lakes. This property truly delivers the ultimate Arizona lifestyle with modern upgrades and unforgettable views.
#7020115

Apache Junction

2330 E BROADWAY Avenue

4 Beds

2 Baths

2,486 Sq.Ft.

$699,500

MLS#: 7020115

Welcome to an exceptional opportunity to own a slice of Arizona desert beauty on 1.26 acres with breathtaking views of the Superstition Mountains. This versatile property offers the perfect blend of space, functionality, and lifestyle in the rapidly growing Apache Junction community. The main home features 3 bedrooms and 2 bathrooms. A private 1-bedroom Next Gen apartment with its own entrance and full kitchen provides incredible flexibility ideal for multigenerational living, guests, or an office. The oversized two car garage provides plenty of extra space for tools and toys. A spacious Arizona room adds flexibility for additional living, dining or entertaining. Enjoy the freedom of rural-style living with room for animals. Whether you're looking to create your own mini homestead or simply enjoy wide-open space and stunning desert sunsets, this property delivers. Take advantage of a rare opportunity to invest in both lifestyle and location.
#7025494

Apache Junction

4885 E SHIPROCK Street

4 Beds

3 Baths

2,292 Sq.Ft.

$699,000

MLS#: 7025494

Price reduced
Wow! Stunning Custom Build Desert Escape! Placed on 1 Acre of Natural Desert Landscape, Located Just North of the Main 88 Across from Lost Dutchman Museum. Small all Private Property Neighborhood. 3215 sqft, 4 Bed, 3 Bath, Extra Large sqft Rooms, with Temp Controlled Studio, Separate Entrance and Access to Main House. Alder Hardwood Entry and Room Doors, 20x20 Square Tile and New LVP Plank 2023 Bedrooms. New AC 2024! New 2024 Water Heater with Circulating Pump and Expansion Tank. Propane Interior Fireplace, Windows and Doors, Texas Atrium, Updated 2023. Stainless Steel Appliances, Double Oven, Island and Dual Sinks in Kitchen with Gourmet Flat Top Electric Stove and Custom Downdraft Ventilation w/ Fan. Formal Dining area and Eat In Kitchen w/ Large Laundry Room. Full Exterior Paint 4/2026! New Washing Machine 2023 and Direct Access to the Full Extra Wide and Extended Length 3 Car Garage. Santa Fe Roof Scuppers/Canales, Drain Tiles and Drainage Pipes throughout Exterior Property. Custom Red Wood Pergola and Red Wood Cantilever Stairs Professionally Designed and Installed with Studio Addition. Monolithic Slab Design and Commercial Grade Walkable Roof with Poly Glaze. New Full Roof Reseal 5/2025! Full Exterior Paint 2026!
#7024072

Apache Junction

3826 N RAIN CLOUD Drive

4 Beds

3 Baths

3,213 Sq.Ft.

$750,000

MLS#: 7024072

Price reduced
This is a one-of-a-kind property and MUST SEE!!

The views are incredible, and the property has minimal through traffic, leaving your home quiet and peaceful.

This 3 bed, 3.5 bath home sits up on one of the highest lots in the surrounding area. Boasting 360-degree Mountain Views, this 1-acre property is perfect for horses, an RV garage, or a dream backyard with a waterspout in the right rear of the backyard. 

The three-car garage includes mini split, Husky cabinets, and a bonus storage room.

This house includes a massive living room, oversized kitchen with gas stove, and 20+ Amish crafted cabinets with a bonus den. Master bathroom includes ''his and her'' vanities and closet space.

EACH BEDROOM HAS ITS OWN FULL BATHROOM AND WALK IN CLOSET!!
#7021953

Apache Junction

4269 E 4TH Avenue

3 Beds

3 Baths

2,881 Sq.Ft.

$970,000

MLS#: 7021953

Beautiful Santa Fe-style home on 1.25 acres with stunning Superstition and Dome/Pass Mountain views. Located directly across from
BLM land, this property offers privacy, open space, and immediate access to desert trails. Outdoor amenities include a 10,000-gallon pool with sail shade,
landscaped courtyard, covered patio, and 16x4 raised garden bed with bird netting. The property is fully fenced with block wall and no-climb fencing with
multiple gates. Additional features include a 35x36 RV/vehicle shade structure, two tool/work sheds, detached 14x10 bonus room, tack shed with three
covered pens, hay shed, round pen, and ample extra parking. No HOA and ample room for horses, recreational vehicles, gardening, or hobbies, this
property offers flexibility and functionality.
#6992559

Apache Junction

1111 E SUPERSTITION Boulevard

3 Beds

2 Baths

2,242 Sq.Ft.

$899,989

MLS#: 6992559

Backs to Tonto National Forest. Featured in Urban Home Magazine. Industrial desert compound high on the forestry fence line with killer Goldfield and Superstition Mountain views, valley-wide vistas, and city lights at night. MAIN STUDIO: Soaring ceilings, gas fireplace, open kitchen, floor-to-ceiling glass with motorized steel security shutters. Spa bath with Jacuzzi, steam shower, and skylight. Walk-on rooftop observation deck for stargazing. FINISHED WORKSHOP: Colored tower with full bath, mini-split AC, and storage loft. GARAGE: 35x17 with electric. Private dipping pool, north patio, laundry shed. Engineered expansion plans available. Unmatched privacy.
#6968602

Apache Junction

5561 N GOLD Drive

1 Beds

2 Baths

800 Sq.Ft.

$680,000

MLS#: 6968602

Welcome to your private slice of the desert at 1165 N Mountain View Rd--where wide-open space, mountain views, and flexibility come together in one of the most versatile properties in Apache Junction.
Set on 1.25 acres with no HOA, this property is built for the way people actually want to live in Arizona. Bring your horses, RV, toys, or plans for a detached casita--there's room for it all.
Inside, the 2,600+ sqft layout offers a rare advantage: two en-suite bedrooms, making it ideal for multi-generational living, guests, or added privacy. The updated kitchen opens into bright, functional living spaces designed for both everyday comfort and entertaining.
Step outside and the lifestyle really takes over- your private pool, expansive lot, and unobstructed views of the Superstition Mountai Create a setting that's hard to find at this price point. Whether you're looking for a full-time home, a seasonal escape, or an income producing opportunity, this property delivers flexibility, space, and true Arizona character. 

Owner/agent. 

No HOA. Acreage. Views. Opportunity.
#6961692

Apache Junction

1165 N MOUNTAIN VIEW Road

4 Beds

3 Baths

2,660 Sq.Ft.

$859,900

MLS#: 6961692

Enjoy breathtaking Superstition Mountain views from this custom home nestled on nearly one acre, offering the perfect blend of privacy, space, and Arizona living. The open great room features a dual-sided fireplace that extends to the covered patio, creating an ideal indoor/outdoor entertaining space. The spacious kitchen offers quartz countertops, stainless steel appliances, custom cabinetry, a large island, and a walk-in pantry. The split primary suite includes dual vanities, a separate tub and shower, and two walk-in closets. The expansive, low-maintenance backyard features a built-in grill, plenty of space for family gatherings, and room to add a future pool. Oversized garage, RV parking, and no HOA.

529 S VAL VISTA Road

Message successfully sent.

I agree to receive email communication and understand I can unsubscribe at any time.

I agree to be contacted by The Mandy Gold Team | Haymore Real Estate LLC via call, email, and text for real estate services. To opt out, you can reply 'stop' at any time or reply 'help' for assistance. You can also click the unsubscribe link in the emails. Message and data rates may apply. Message frequency may vary. Privacy Policy

 - property

Send a message

Message successfully sent.

Preferred Agent

Preferred Area

Reason for contacting?

I agree to receive email communication and understand I can unsubscribe at any time.

I agree to be contacted by The Mandy Gold Team | Haymore Real Estate LLC via call, email, and text for real estate services. To opt out, you can reply 'stop' at any time or reply 'help' for assistance. You can also click the unsubscribe link in the emails. Message and data rates may apply. Message frequency may vary. Privacy Policy

Sign In Sign Out

Virtual Assistant

Would you like to take the next step with this property? We can help you schedule a showing or virtual tour, or send you more details.

Yes, I would like more information.

Thank You for Your Reply, One of Our Agents will contact you as soon as possible

No, maybe later.

Thank you, you can always contact me via email, phone number or through the contact form.

Realhub AI

Lucy - Your AI-Powered Realtor

Update Your Temporary Password

Personalize your search

Enter your email and we'll notify you immediately when new listings match what you're looking for.

or enter email address

Already have an account ? Login here

Continue your home search

Preferred Area

I agree to receive communications and understand I can unsubscribe at any time.

I agree to be contacted by The Mandy Gold Team | Haymore Real Estate LLC via call, email, and text for real estate services. To opt out, you can reply 'stop' at any time or reply 'help' for assistance. You can also click the unsubscribe link in the emails. Message and data rates may apply. Message frequency may vary. Privacy Policy

Already have an account ? Login here

We use cookies

We use cookies primarily for analytics to enhance your experience. By accepting, you agree to our use of these cookies. You can manage your preferences or learn more about our cookies policy.