4001 N 300TH Lane

Buckeye, AZ 85396
Buckeye, AZ 85396
4001 N 300TH Lane

$465,000

MLS#: 7057456

Status: Active

Listing provided by: eXp Realty

Listing agent phone: None

Last update: 16 hours ago

New on site today

TARTESSO UNIT 2A - Residential

About

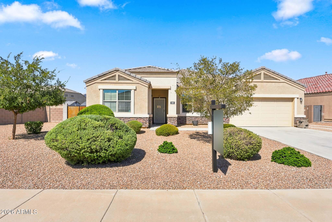
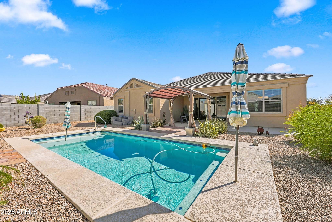
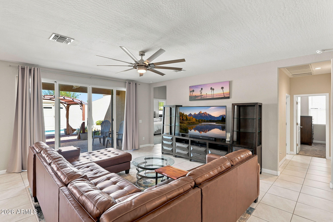
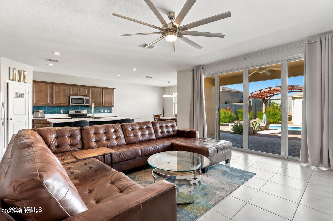
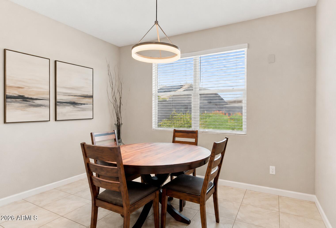
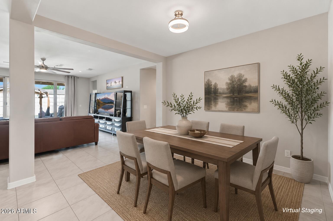
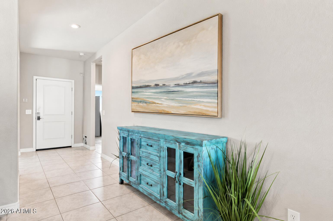
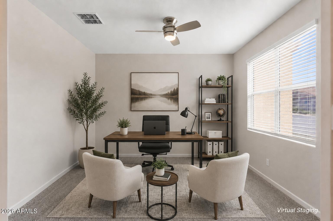
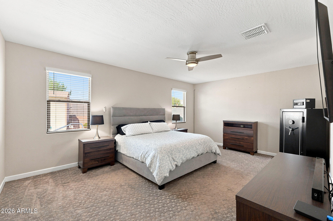
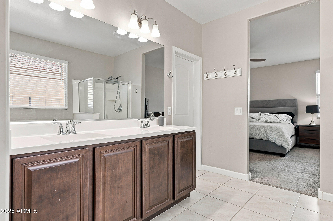
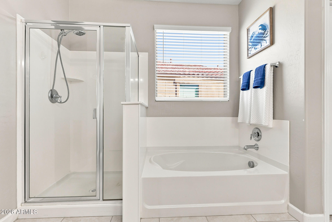
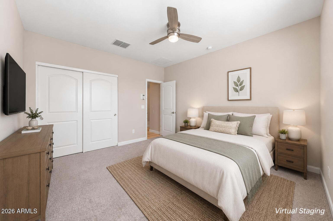
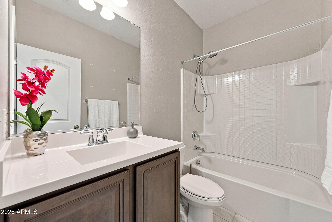
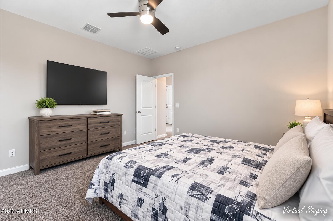
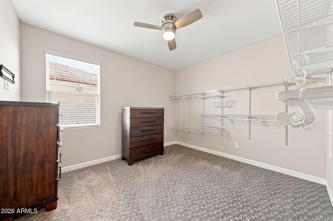
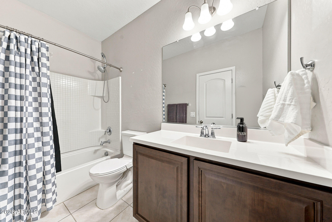
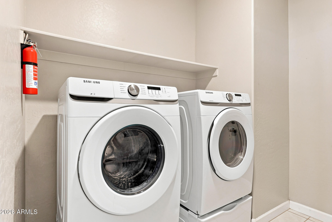
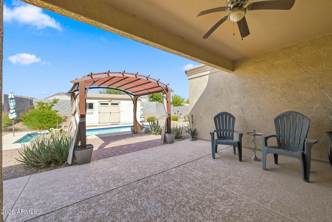
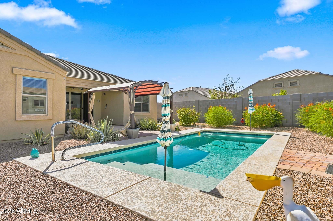
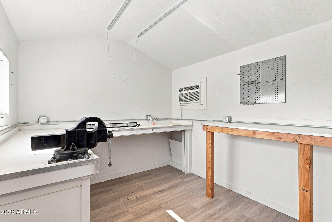
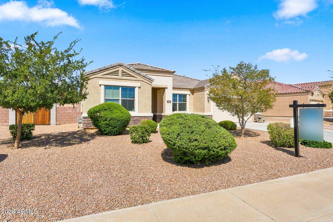
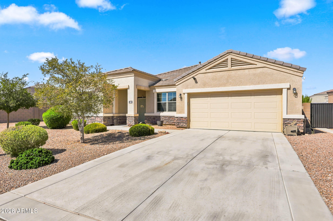
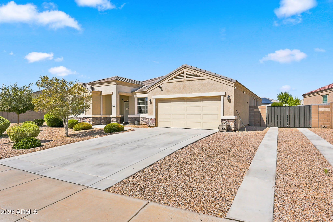
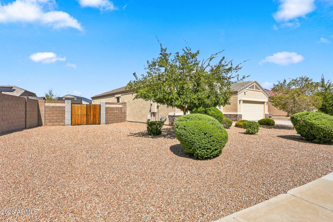
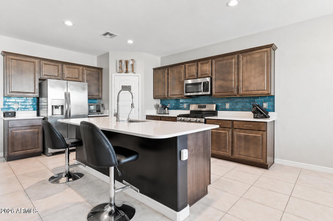
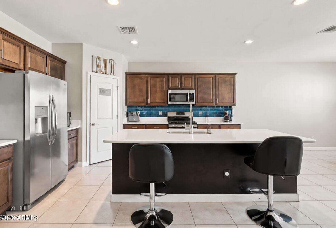
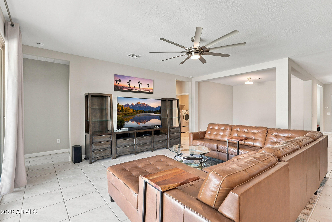
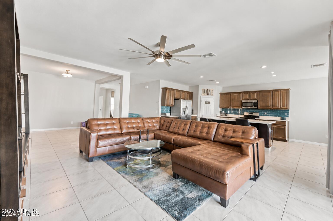
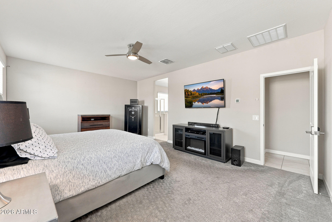
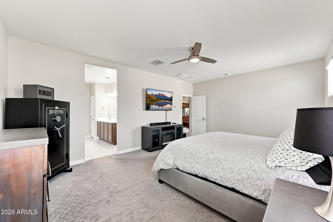
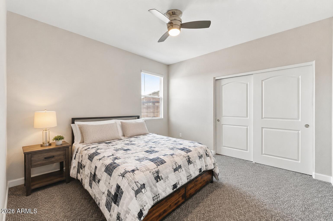
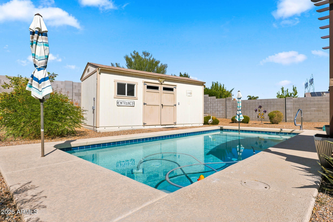
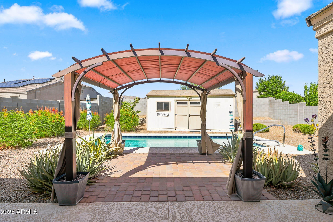
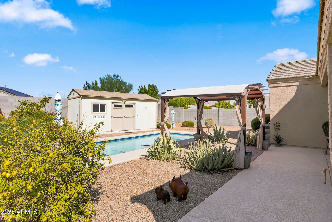
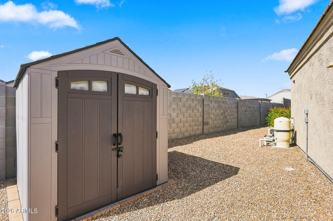
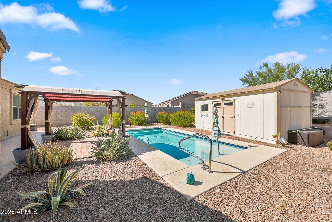
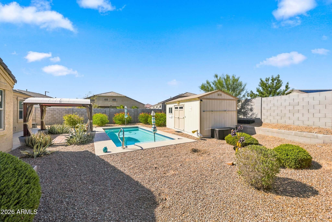
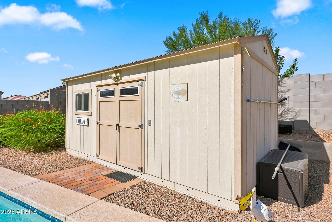
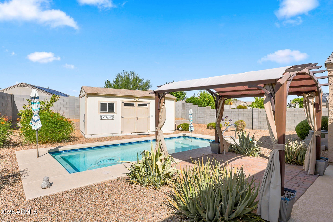
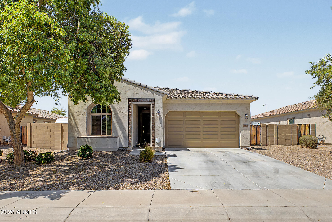
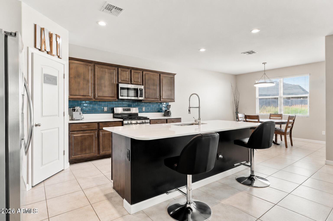
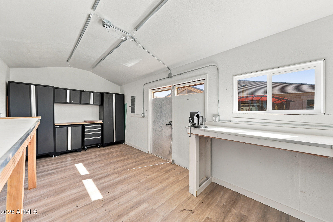
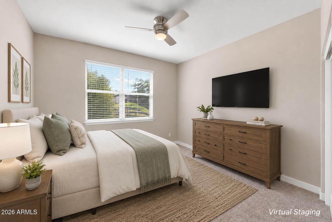
A 13-foot super slider, a sparkling pool, and two RV gates on an oversized 10,850 sq ft lot, this Buckeye home was built for people who want space to spread out, inside and outside. This 4-bedroom, 3-bathroom home offers plenty of room to grow, with a floor plan designed around comfortable everyday living. The 13-foot super slider is the star of the main living area, opening wide to blur the line between the indoor living space and the backyard, ideal for entertaining or simply enjoying Arizona's outdoor lifestyle most of the year.Out back, a private pool anchors the backyard, complemented by a covered patio that offers shaded space to relax rain or shine. The oversized 10,850 sq ft lot gives this home a rare amount of breathing room for the area, and it's put to good use: two separate RV gates provide flexible access for toys, trailers, or extra vehicles, while a multi-use shed, equipped with its own mini-split, offers a climate-controlled space for a workshop, hobby room, or extra storage. This home is built for buyers who want room to actually use, not just look at. The dual RV gates and oversized lot make it a natural fit for anyone with a trailer, boat, or off-road toys who's tired of finding somewhere else to park them. The climate-controlled shed adds a workshop or hobby space that's genuinely usable year-round, not just in the cooler months. And with a pool and covered patio just beyond that oversized slider, this is a home that makes the most of Arizona's outdoor living season, whether that's a quiet evening swim or hosting family and friends on the weekend. This home is located in Buckeye, AZ, in the 85396 zip code near the Tartesso area at the edge of the White Tank Mountains, in Maricopa County. The neighborhood is known for its sports park with baseball diamonds, soccer fields, basketball and tennis courts, and a splash pad, along with pocket parks scattered throughout the community. Nearby Skyline Regional Park and White Tank Mountain Regional Park offer additional hiking and mountain views for outdoor recreation. Residents have convenient access to Valley Parkway and Tonopah Salome Highway, connecting to nearby shopping and dining, including Walmart Supercenter and Target. With an oversized lot, a private pool, two RV gates, and a climate-controlled shed, this Buckeye home offers space and flexibility that's hard to find at this price point.
Property

Beds

4

Full Baths

3

1/2 Baths

None

Year Built

2019

Sq.Footage

2,425

Features

Features & Amenities

Interior

  • Other Interior Features

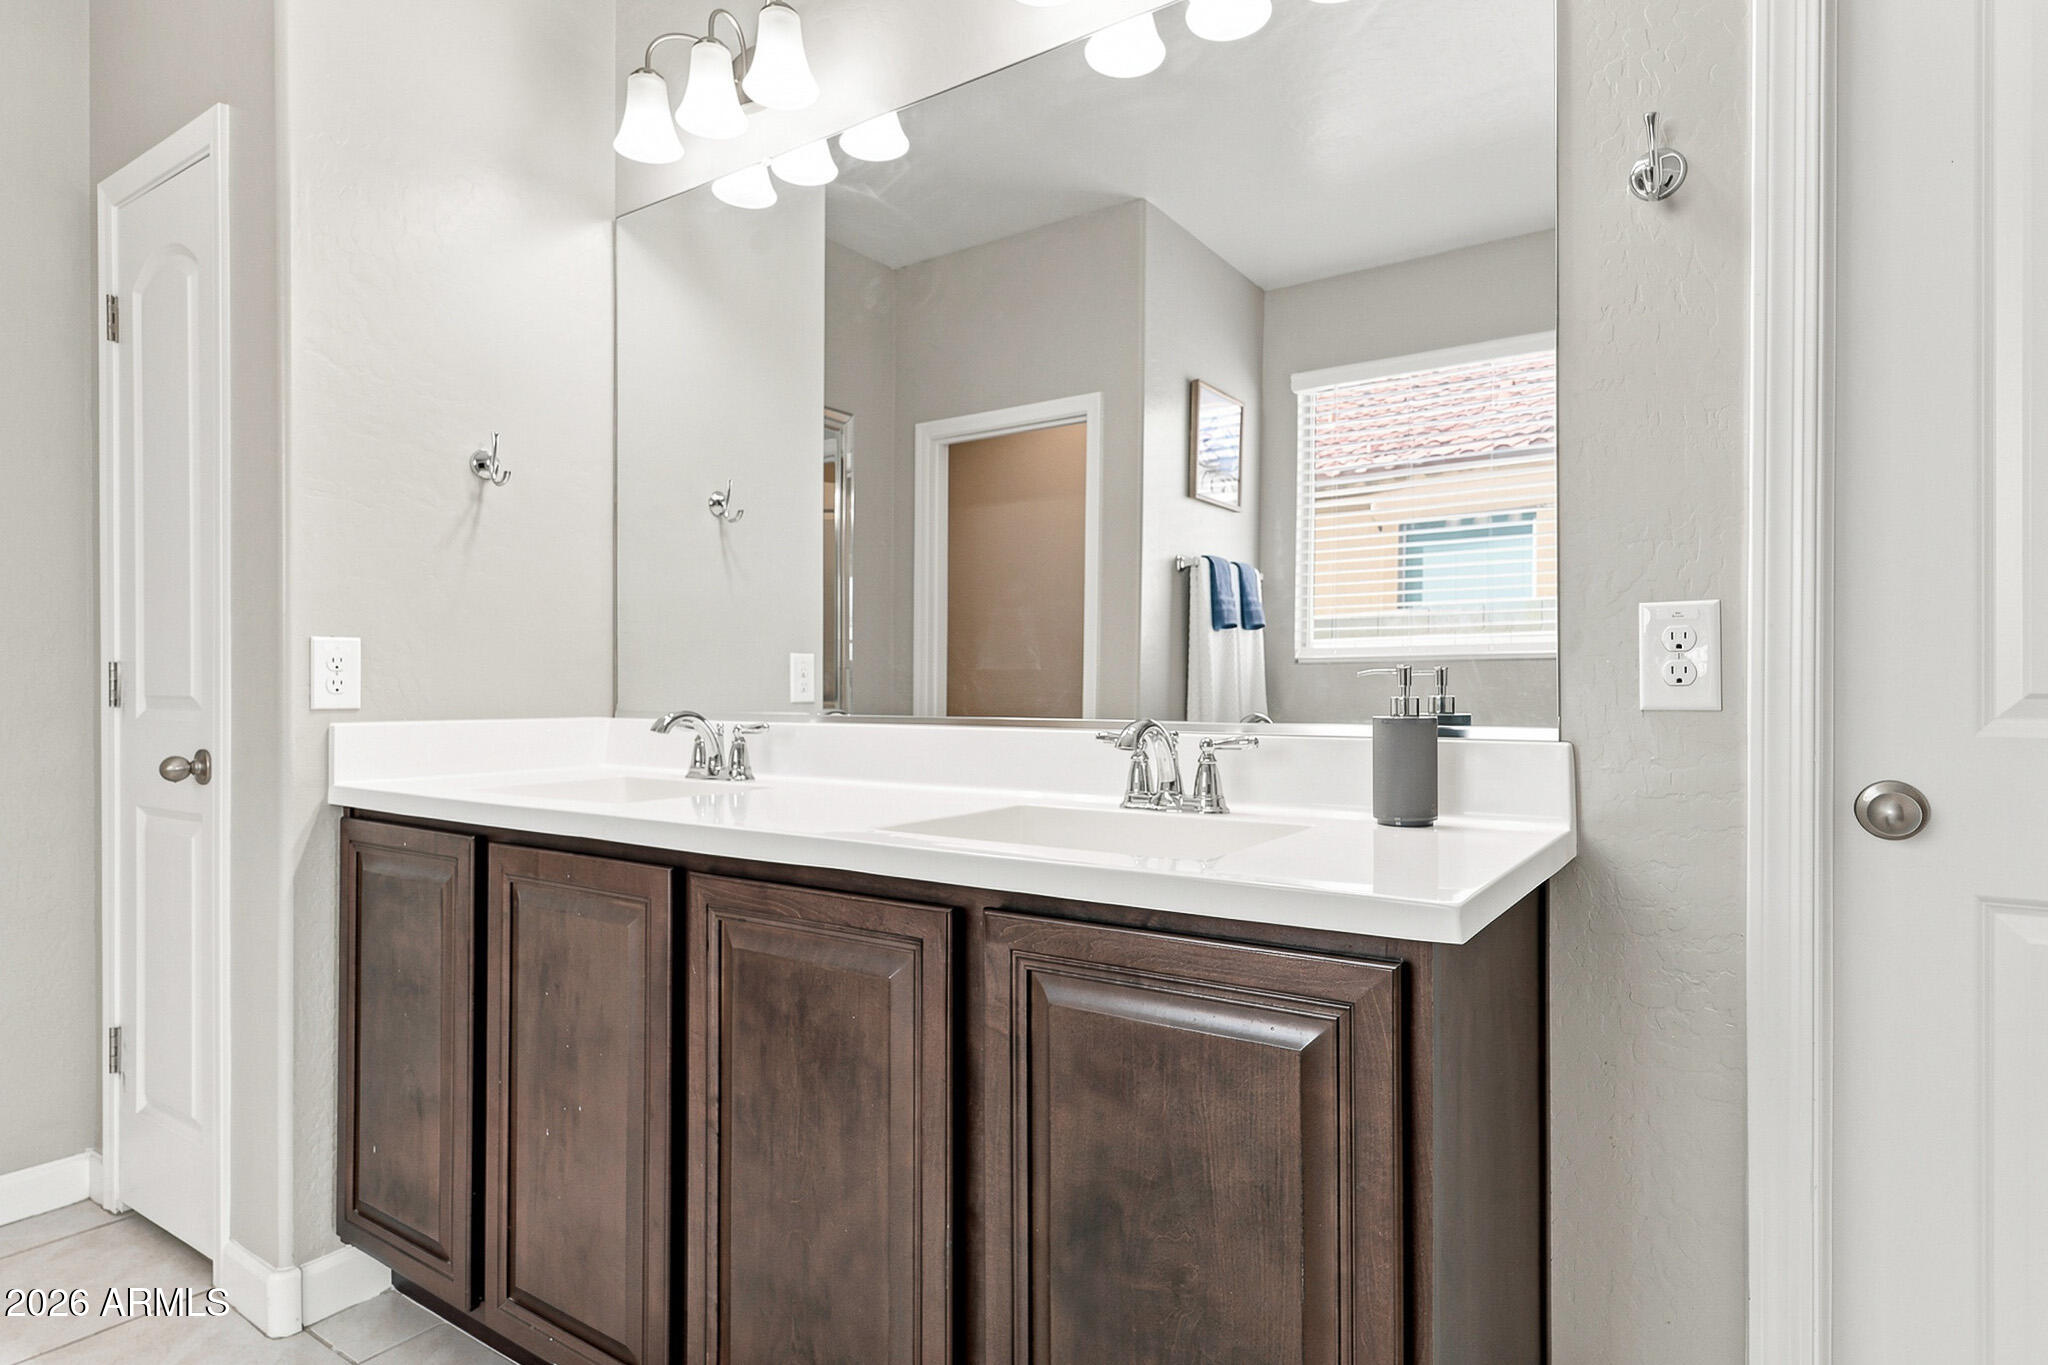
    High Speed Internet, Double Vanity, Eat-in Kitchen, Breakfast Bar, Kitchen Island, Pantry

  • Total Bedrooms

    4

  • Bathrooms

    3

  • Basement YN

    NO

  • Cooling YN

    YES

  • Cooling

    Central Air, Ceiling Fan(s)

  • Fireplace YN

    NO

  • Heating YN

    YES

  • Heating

    Electric

  • Pet friendly

    N/A

Exterior

  • Garage

    Yes

  • Garage spaces

    2

  • Construction Materials

    Stucco, Frame

  • Parking

    Garage Door Opener, Direct Access

  • Patio and Porch Features

    Patio

  • Pool

    No

Area & Lot

  • Lot Features

    Sprinklers In Rear, Desert Back

  • Lot Size(acres)

    0.25

  • Lot Size(square feet)

    10,859

  • Property Type

    Residential

  • Property Sub Type

    Single Family Residence

Price

  • Sales Price

    $465,000

  • Tax Amount

    $2,202

  • Financing Options

    Cash, Conventional, FHA, VA

  • Sq. Footage

    2,425

  • Price/SqFt

    $191

HOA

  • Association

    YES

  • Association Fee

    $87

  • Association Fee Frequency

    Monthly

  • Association Fee Includes

    N/A

Property Resources

  • Horse Property

    NO

School District

  • Elementary School

    Saddle Mountain Unified School District

  • Middle School

    Tartesso Elementary School

  • High School

    Tonopah Valley High School

Property Features

  • Stories

    1

  • Ownership

    Fee Simple

  • Sewer

    Public Sewer

  • Tax Lot

    314

Schedule

Schedule a Showing

Showing scheduled successfully.

What is 3 + 4 ?


Change time

Mortgage calculator

Estimate your monthly mortgage payment, including the principal and interest, property taxes, and HOA. Adjust the values to generate a more accurate rate.

Your payment

Principal and Interest:

$

Property taxes:

$

HOA fees:

$

Total loan payment:

$

Total interest amount:

$

Location

  • County

    Maricopa

  • Elementary School

    Saddle Mountain Unified School District

  • Middle School

    Tartesso Elementary School

  • High School

    Tonopah Valley High School

Listing Courtesy of Carolyne Baker , eXp Realty

RealHub Information is provided exclusively for consumers' personal, non-commercial use, and it may not be used for any purpose other than to identify prospective properties consumers may be interested in purchasing. All information deemed reliable but not guaranteed and should be independently verified. All properties are subject to prior sale, change or withdrawal. RealHub website owner shall not be responsible for any typographical errors, misinformation, misprints and shall be held totally harmless.

Agent Mandy Gold

Mandy Gold

Associate Broker / Realtor®/ Team Lead

Call Mandy today to schedule a private showing.


* Listings on this website come from the FMLS IDX Compilation and may be held by brokerage firms other than the owner of this website. The listing brokerage is identified in any listing details. Information is deemed reliable but is not guaranteed. If you believe any FMLS listing contains material that infringes your copyrighted work please click here to review our DMCA policy and learn how to submit a takedown request.© 2024 FMLS.

Properties

Related properties

New on site 1 day ago
Beautiful split floorplan 4 bedroom / 3 full bath home in the lovely community of Blue Horizons. Well maintained home with granite countertops, large island, wood look tile, surround sound inside and outside, RV Gate and a wonderful finished backyard with no neighbors behind you to relax and enjoy your amazing hot tub. Close to Verrado and all the new restaurants and shopping going in over there. Most furniture and items available on a separate bill of sale. Come check this amazing home out!
#7058466

Buckeye

19962 W LINCOLN Street

4 Beds

3 Baths

1,895 Sq.Ft.

$405,000

MLS#: 7058466

New on site 2 days ago
Updated, move-in ready, and surrounded by breathtaking mountain views! Beautifully maintained 3-bedroom, 2-bath home with a versatile den perfectly situated on a corner lot. The desirable split floor plan features a spacious primary suite, while wood plantation shutters add timeless charm throughout. The updated kitchen shines with quartz countertops, an induction cooktop, and a professional-grade vent hood - perfect for the home chef. Enjoy fresh interior paint (7/2026), a new water heater, water softener, and reverse osmosis system. Step outside to a newly landscaped backyard with no neighbors behind, offering unobstructed greenbelt and mountain views. Complete with an HOA-approved extended patio pergola, the outdoor retreat is ideal for relaxing and enjoying Arizona's beautiful sunsets. Updated, move-in ready, and surrounded by breathtaking mountain views! Beautifully maintained 3-bedroom, 2-bath home with a versatile den perfectly situated on a corner lot. The desirable split floor plan features a spacious primary suite, while wood plantation shutters add timeless charm throughout. The updated kitchen shines with quartz countertops, an induction cooktop, and a professional-grade vent hood - perfect for the home chef. Enjoy fresh interior paint (7/2026), a new water heater, water softener, and reverse osmosis system. Step outside to a newly landscaped backyard with no neighbors behind, offering unobstructed greenbelt and mountain views. Complete with an HOA-approved extended patio pergola, this outdoor retreat is ideal for enjoying Arizona's beautiful sunsets.
#7053880

Buckeye

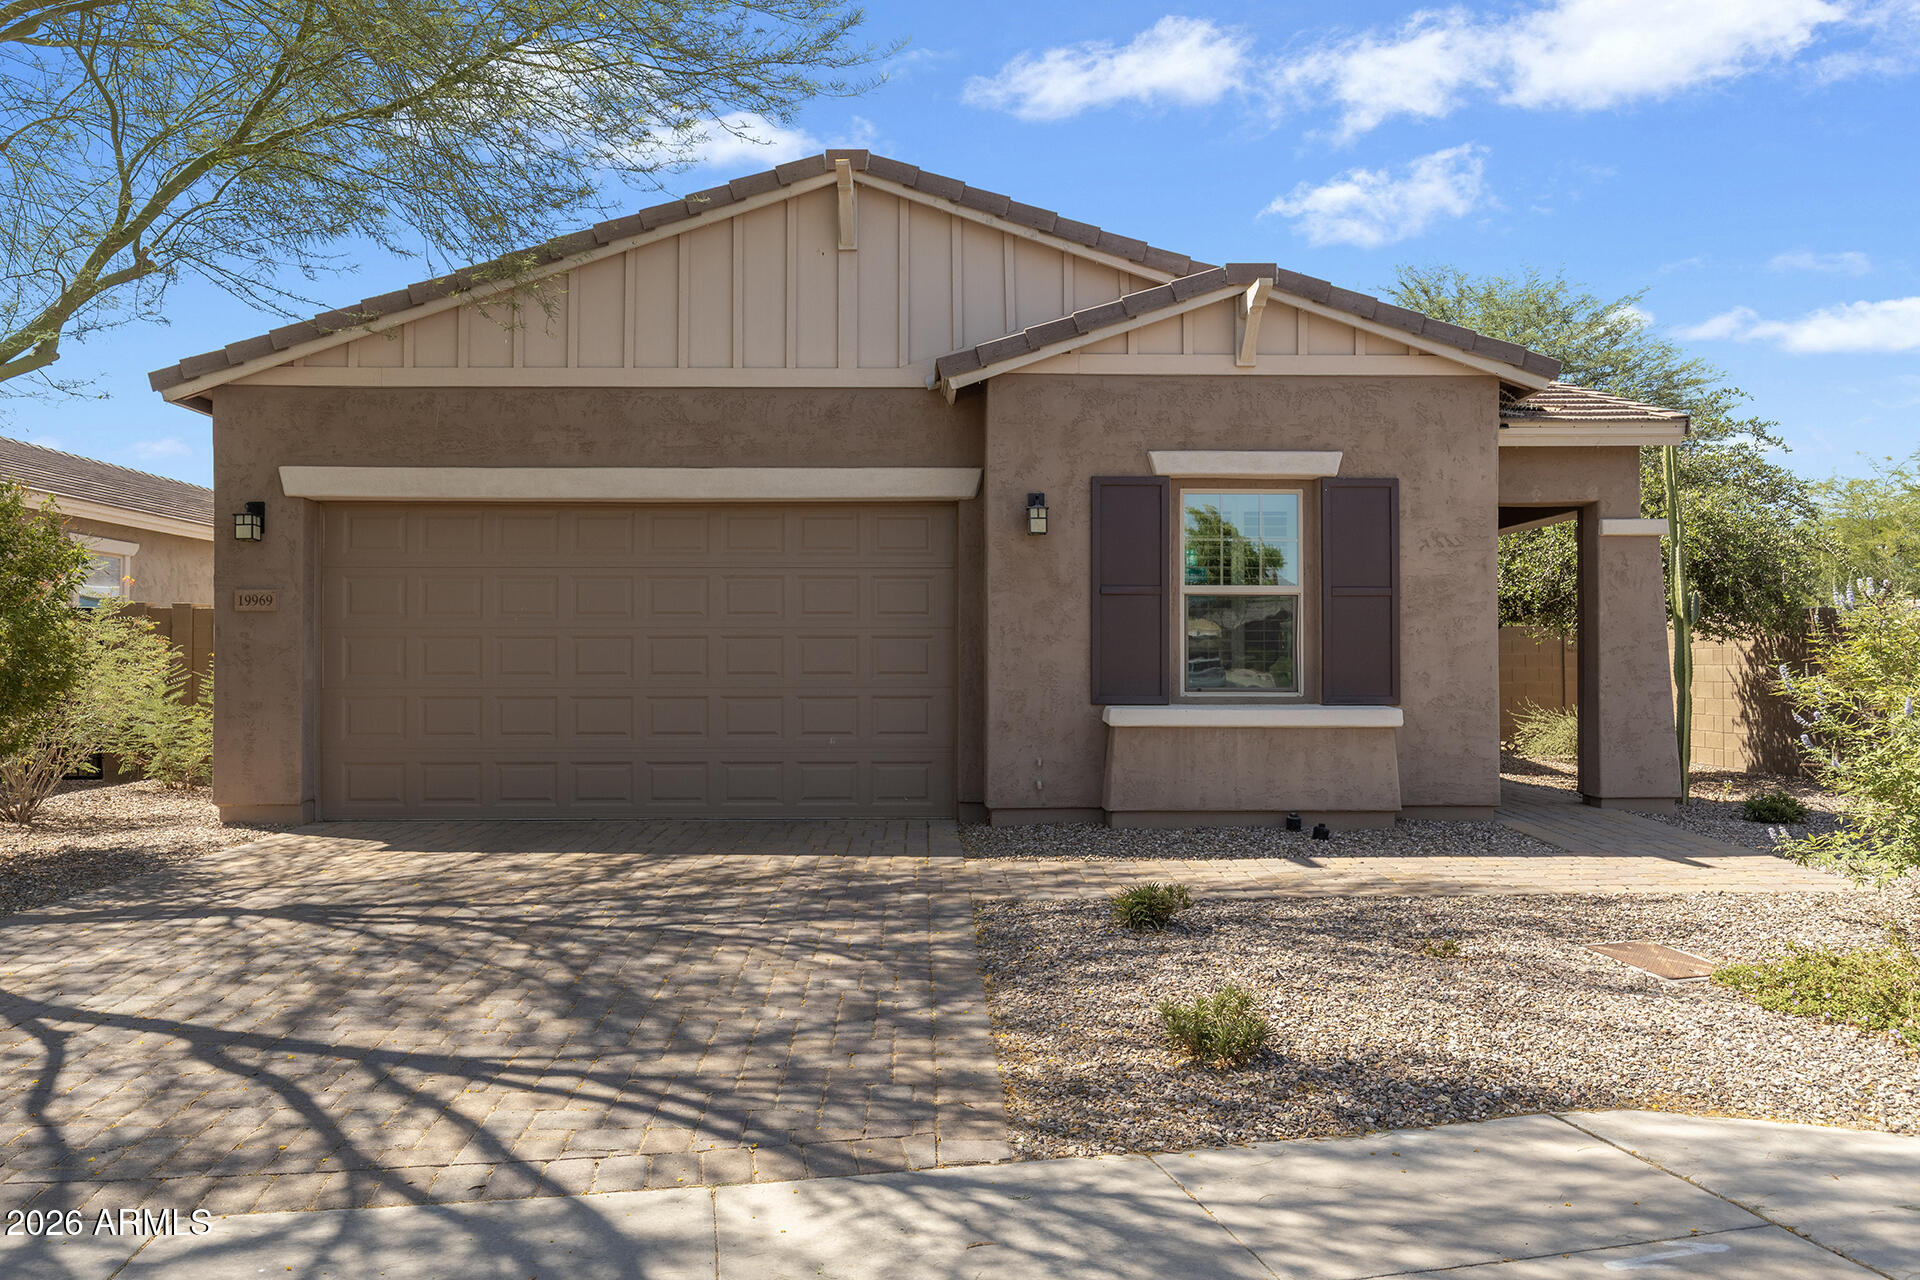
19969 W SHERMAN Street

3 Beds

2 Baths

1,820 Sq.Ft.

$395,550

MLS#: 7053880

New on site 2 days ago
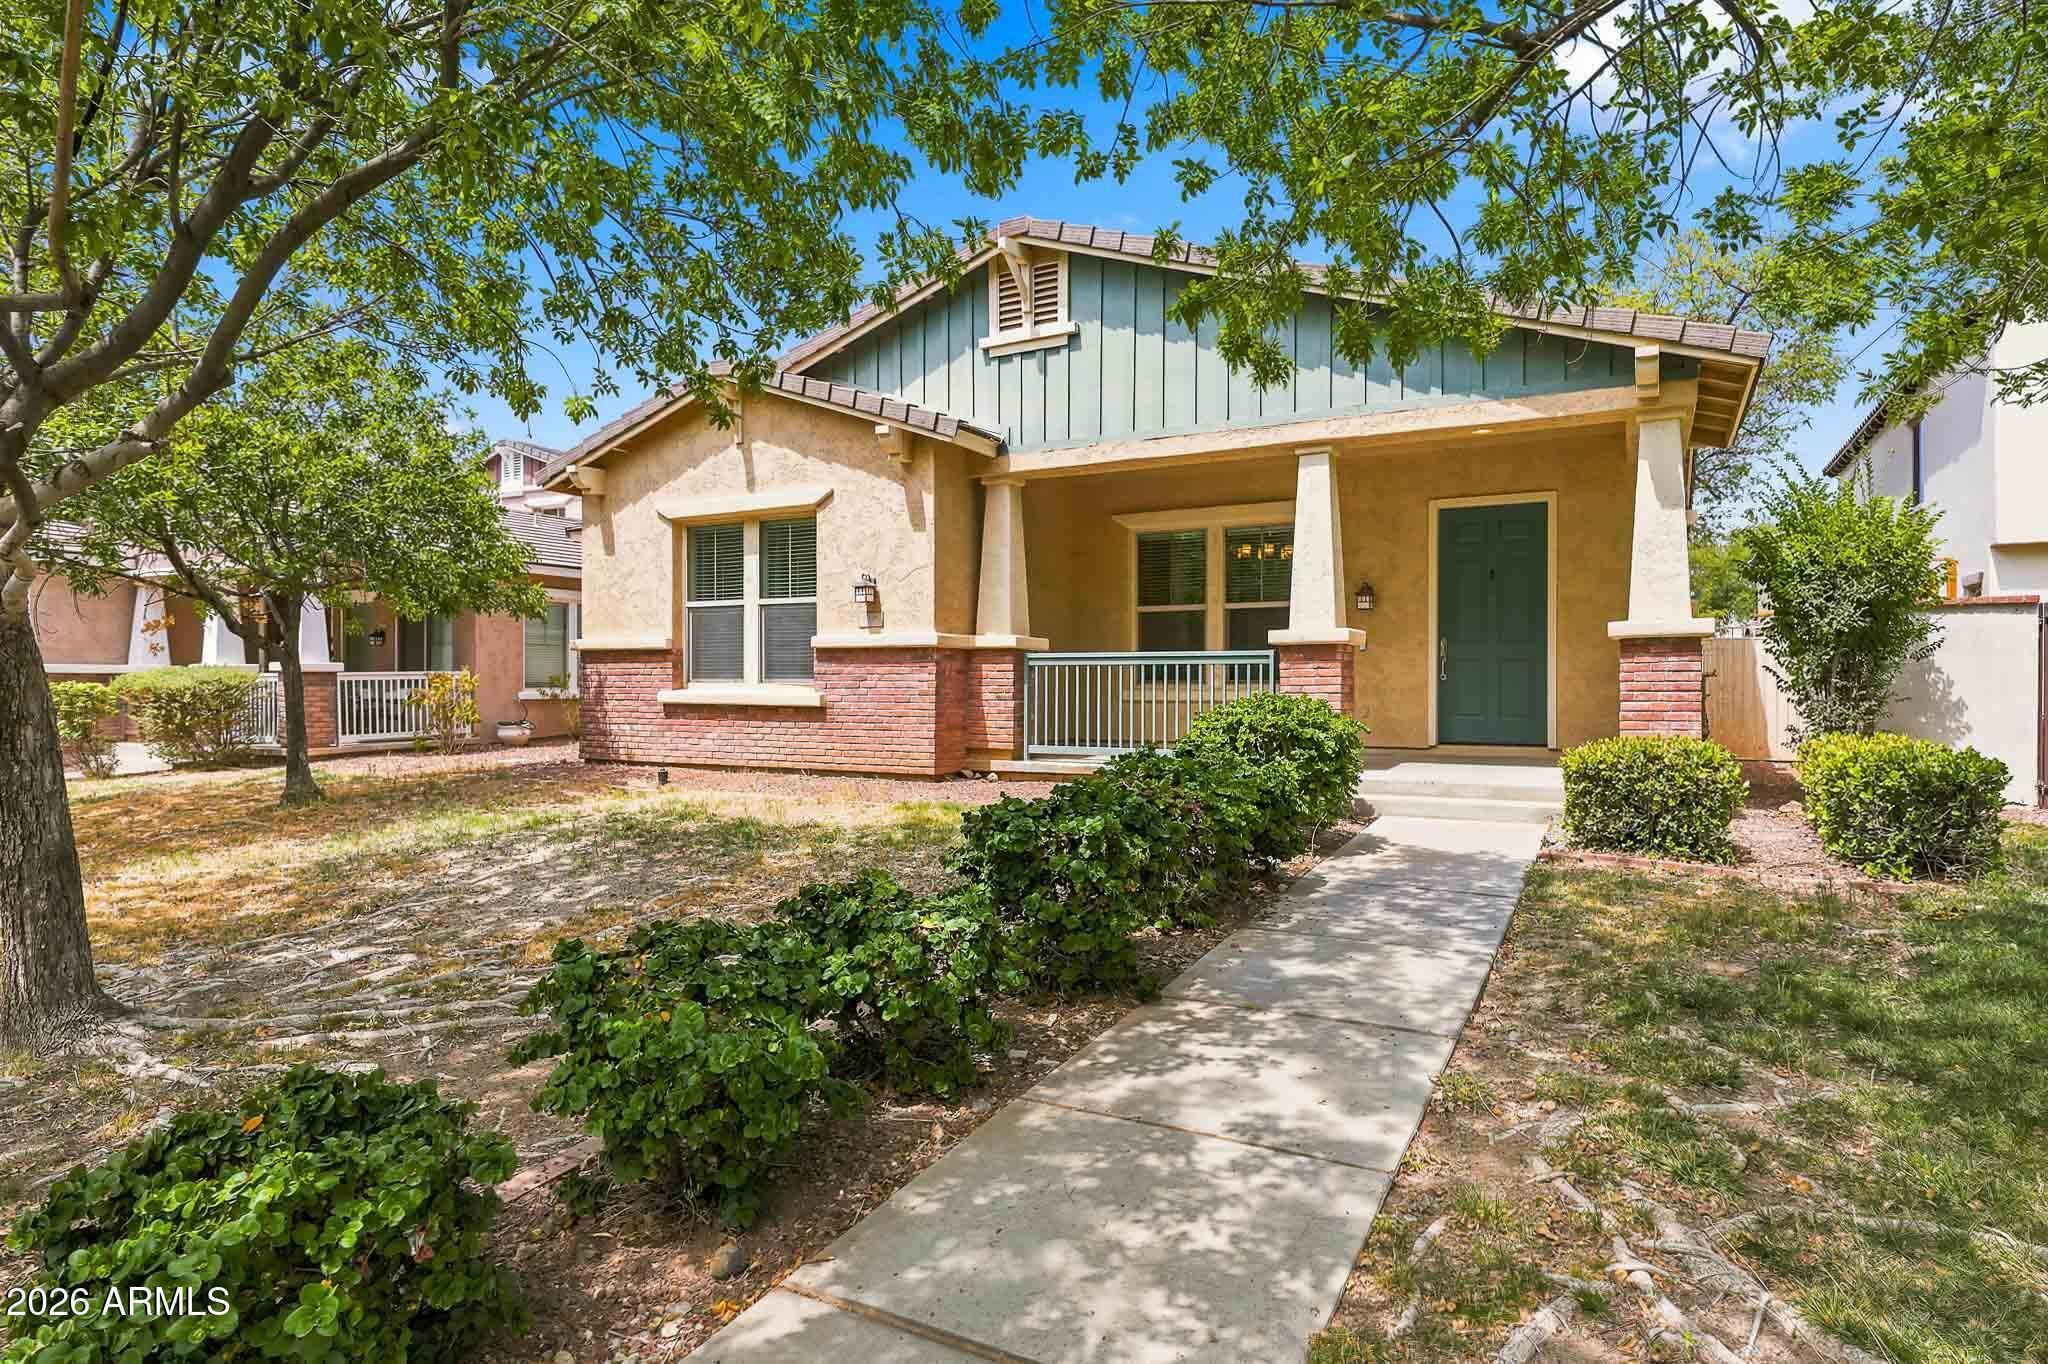
Like new and move-in ready! Built in 2024, this beautifully designed home offers the perfect combination of modern style, functionality, and energy efficiency. Featuring 4 bedrooms + a versatile flex room, 3 full bathrooms, and an open-concept layout designed for comfortable everyday living.

The gourmet kitchen is the heart of the home, showcasing granite countertops, a large center island, abundant cabinetry, an oversized walk-in pantry, stainless steel appliances, and plantation shutters throughout the home, creating a bright, elegant, and inviting atmosphere.

The thoughtfully designed split floor plan includes a private guest suite with its own full bathroom, making it ideal for multigenerational living, extended guests, or a private home office. The spacious primary suite feature luxurious ensuite bathroom with dual vanities and a large walk-in closet, while the secondary bedrooms also offer generous closet space.

The flex room provides endless possibilities and can easily serve as a home office, media room, playroom, fitness room, or even a fifth bedroom to suit your family's needs.

Built with energy-efficient features, this home combines modern comfort, lower utility costs, and quality construction with stylish finishes throughout.

Located in the desirable Desert Moon Estates, residents enjoy walking trails, playgrounds, ramadas, BBQ areas, and tot lots. Conveniently located just minutes from Fry's Marketplace, Costco, shopping, dining, and everyday conveniences, with the future Harkins Theatre and the highly anticipated Verrado Marketplace just around the corner. Easy access to I-10 and major freeways makes commuting throughout the Valley effortless.

Don't miss this incredible opportunity to own a nearly new home with premium upgrades and no waiting for new construction.
#7056470

Buckeye

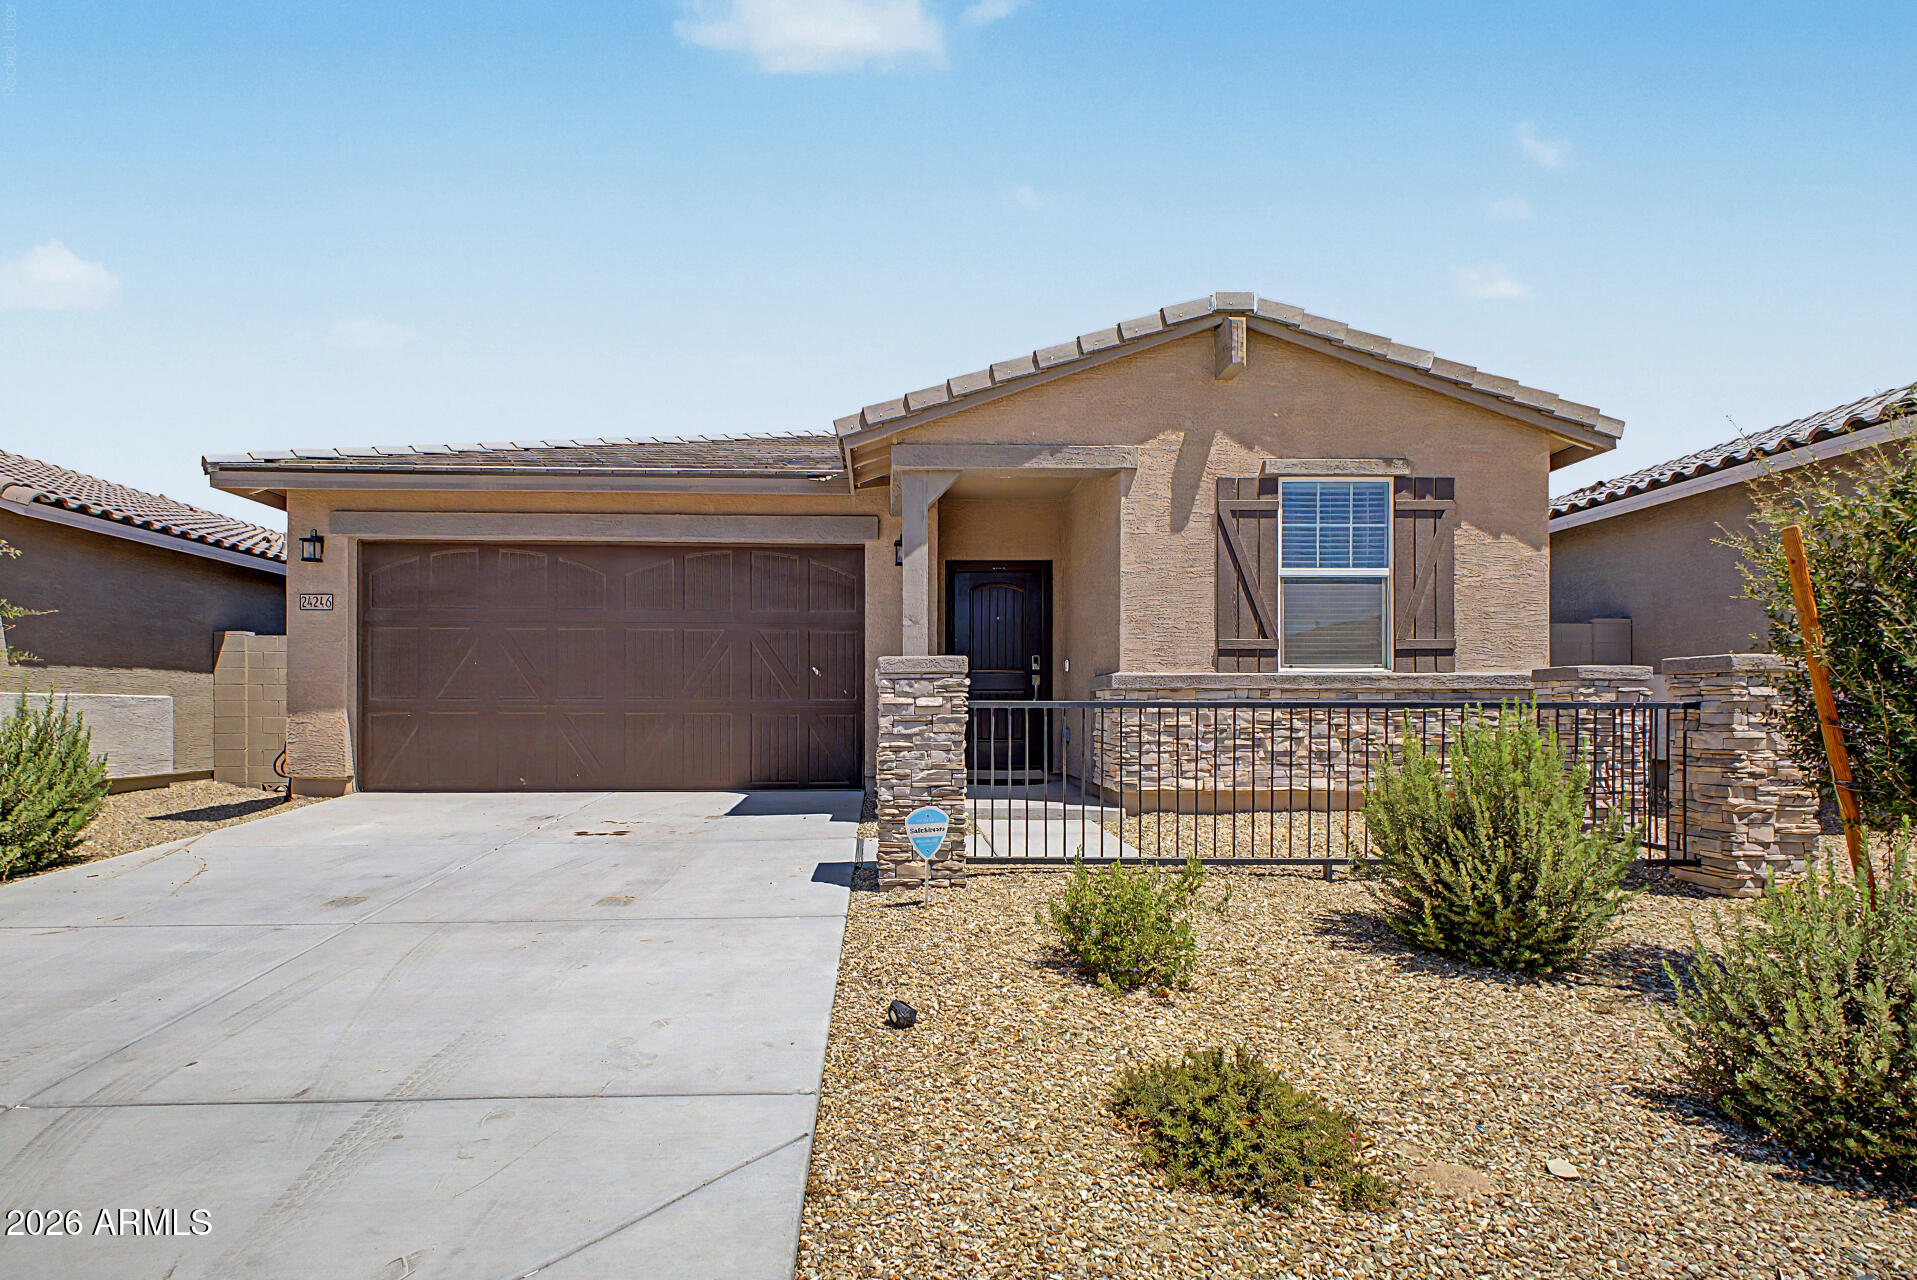
24246 W HOPI Street

4 Beds

3 Baths

2,049 Sq.Ft.

$435,000

MLS#: 7056470

New on site 3 days ago
Finding a single-story home with over 2,400 square feet at this price point is becoming increasingly difficult. Here's your opportunity. 
This beautifully maintained, move-in-ready home combines an open-concept floor plan, modern finishes, and exceptional value, making it one of the best opportunities on the market. 
From the moment you step inside, you'll appreciate the expansive great room, abundant natural light, elegant wood-look tile flooring, custom accent walls, recessed lighting, and a neutral color palette that complements any style. 
The spacious kitchen serves as the heart of the home, complete with quartz countertops, stainless steel appliances, an oversized center island, abundant cabinetry, and a walk-in pantry--perfect for entertaining or everyday living. The split floor plan offers privacy, while the spacious primary suite features a large walk-in closet and an ensuite bath designed for comfort. Generously sized secondary bedrooms provide flexibility for guests, a home office, or growing families.

Step outside to a covered patio and low-maintenance backyard with plenty of space to personalize and create your ideal outdoor retreat.

If you've been searching for a spacious single-story home that delivers modern finishes, functional living spaces, and outstanding value, this is one you won't want to miss.
#7056658

Buckeye

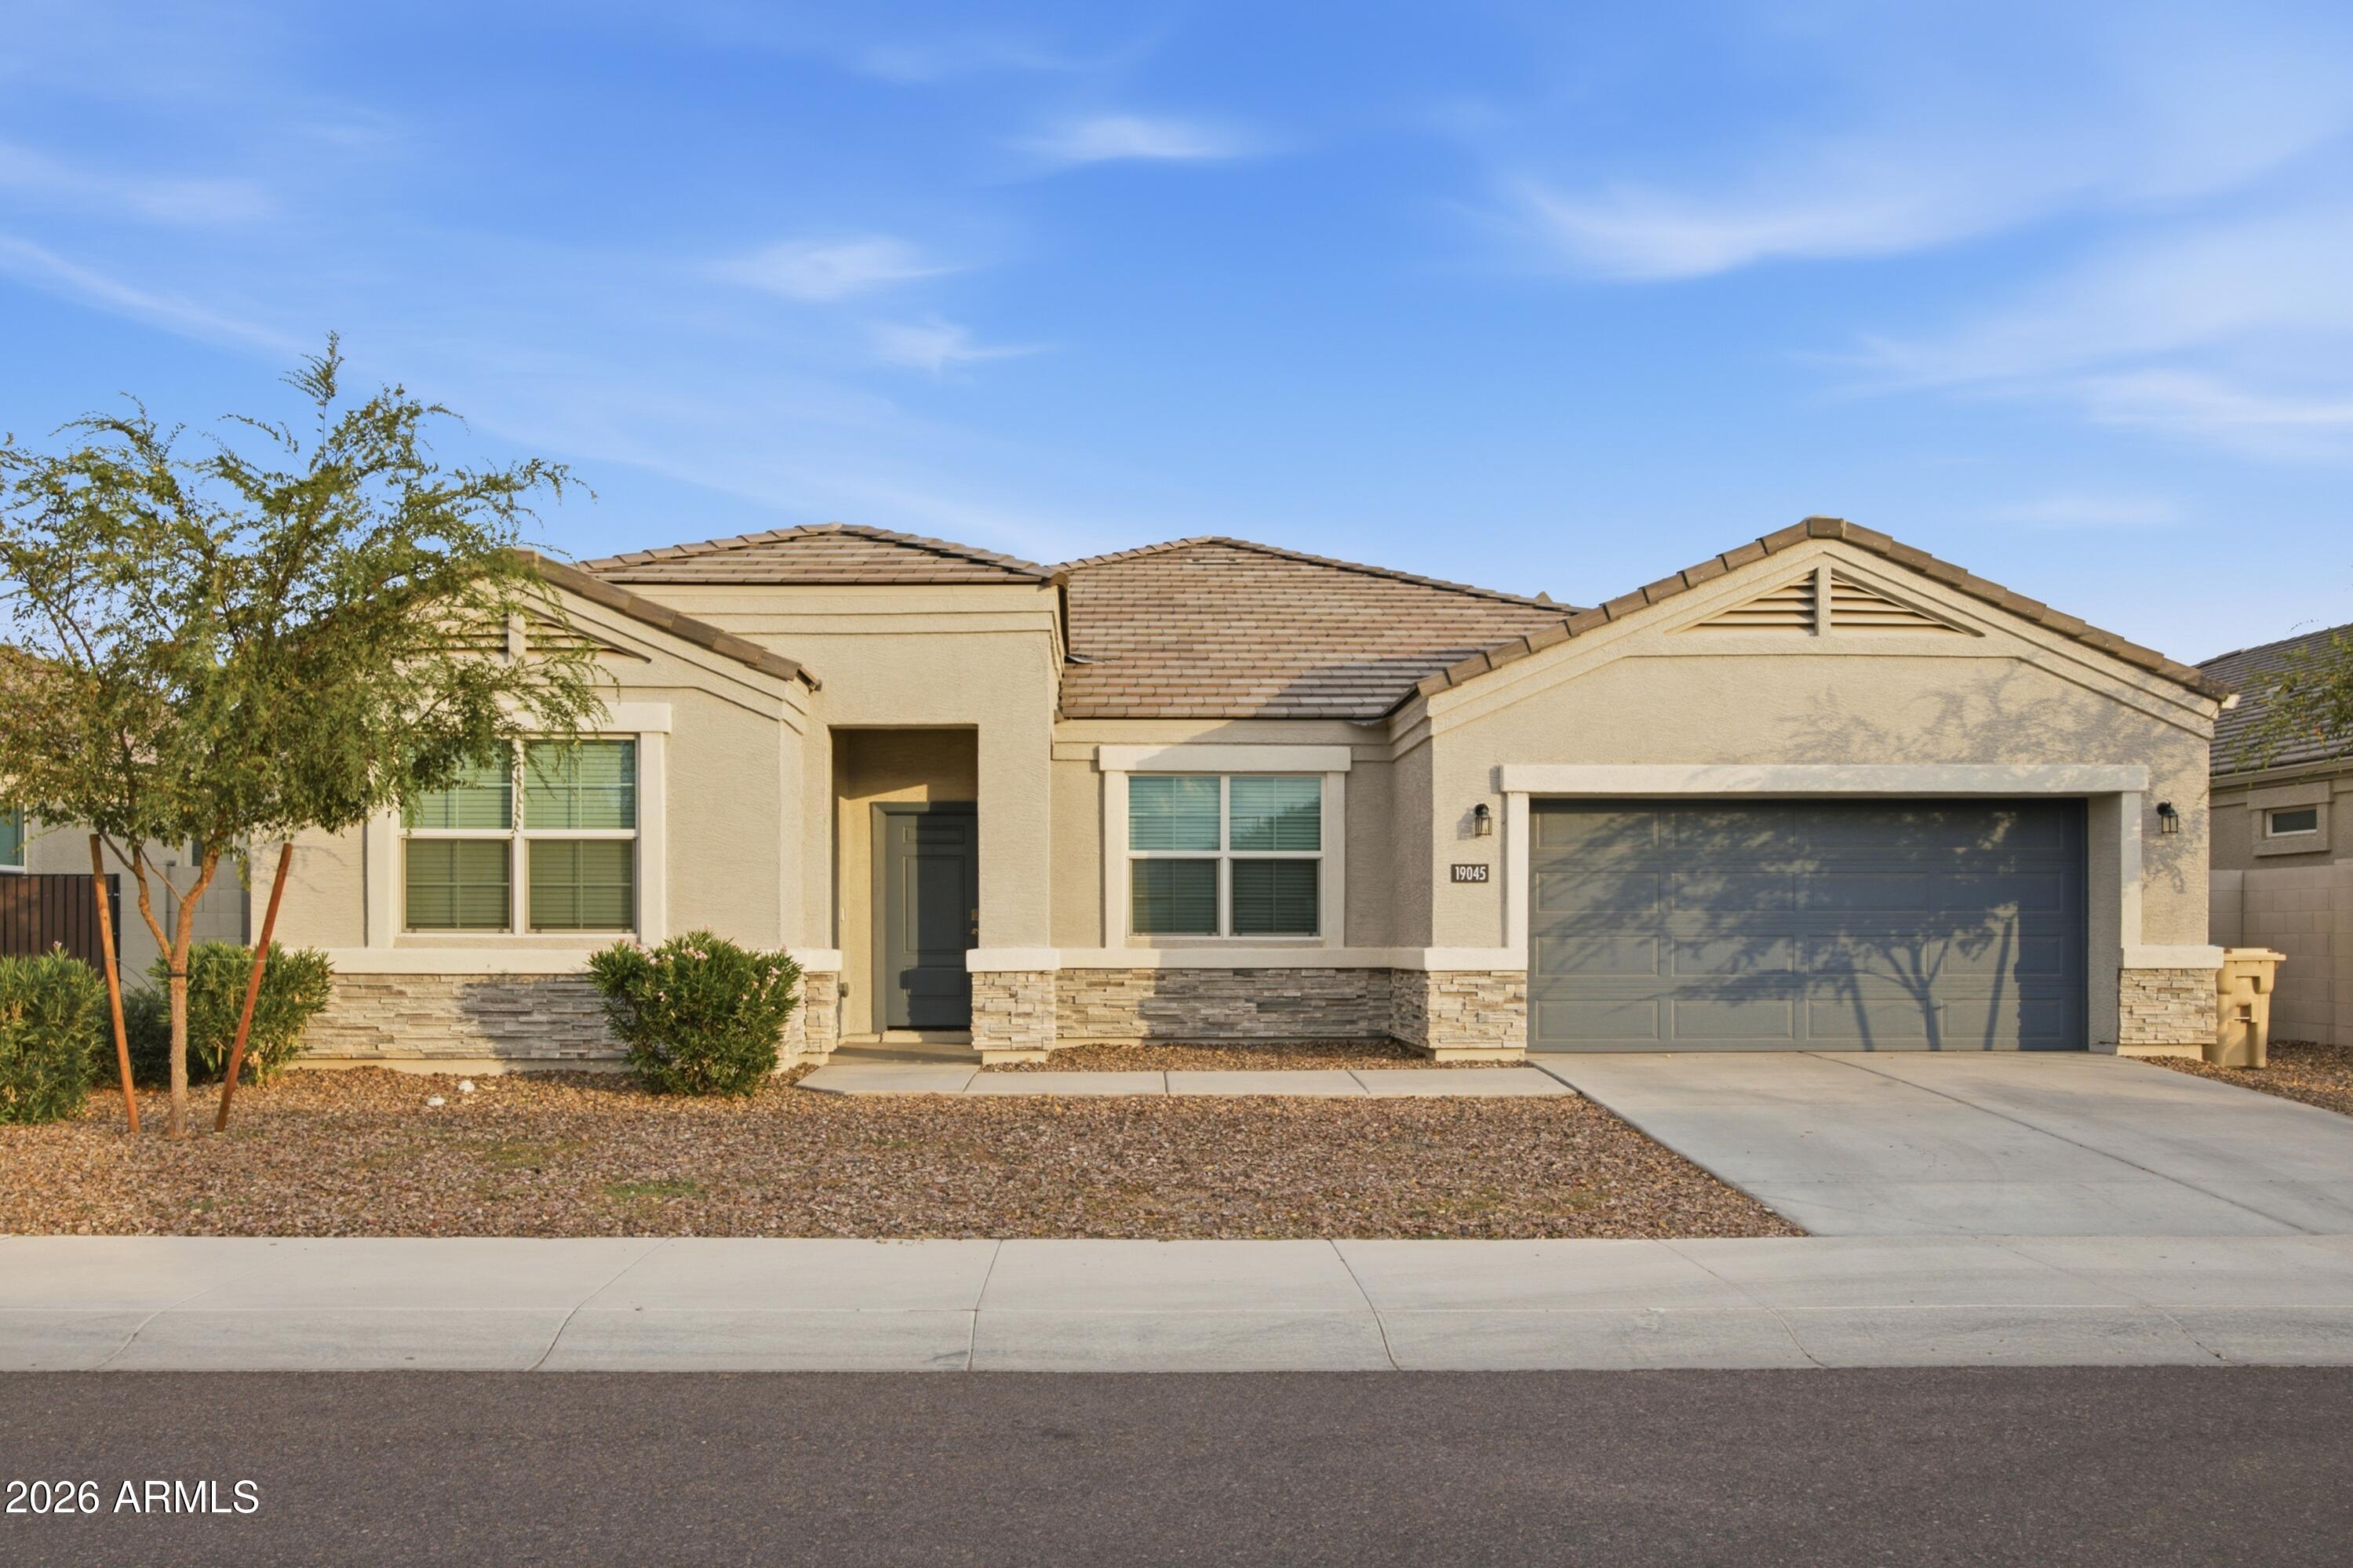
19045 W SHEFFER Avenue

4 Beds

3 Baths

2,431 Sq.Ft.

$455,000

MLS#: 7056658

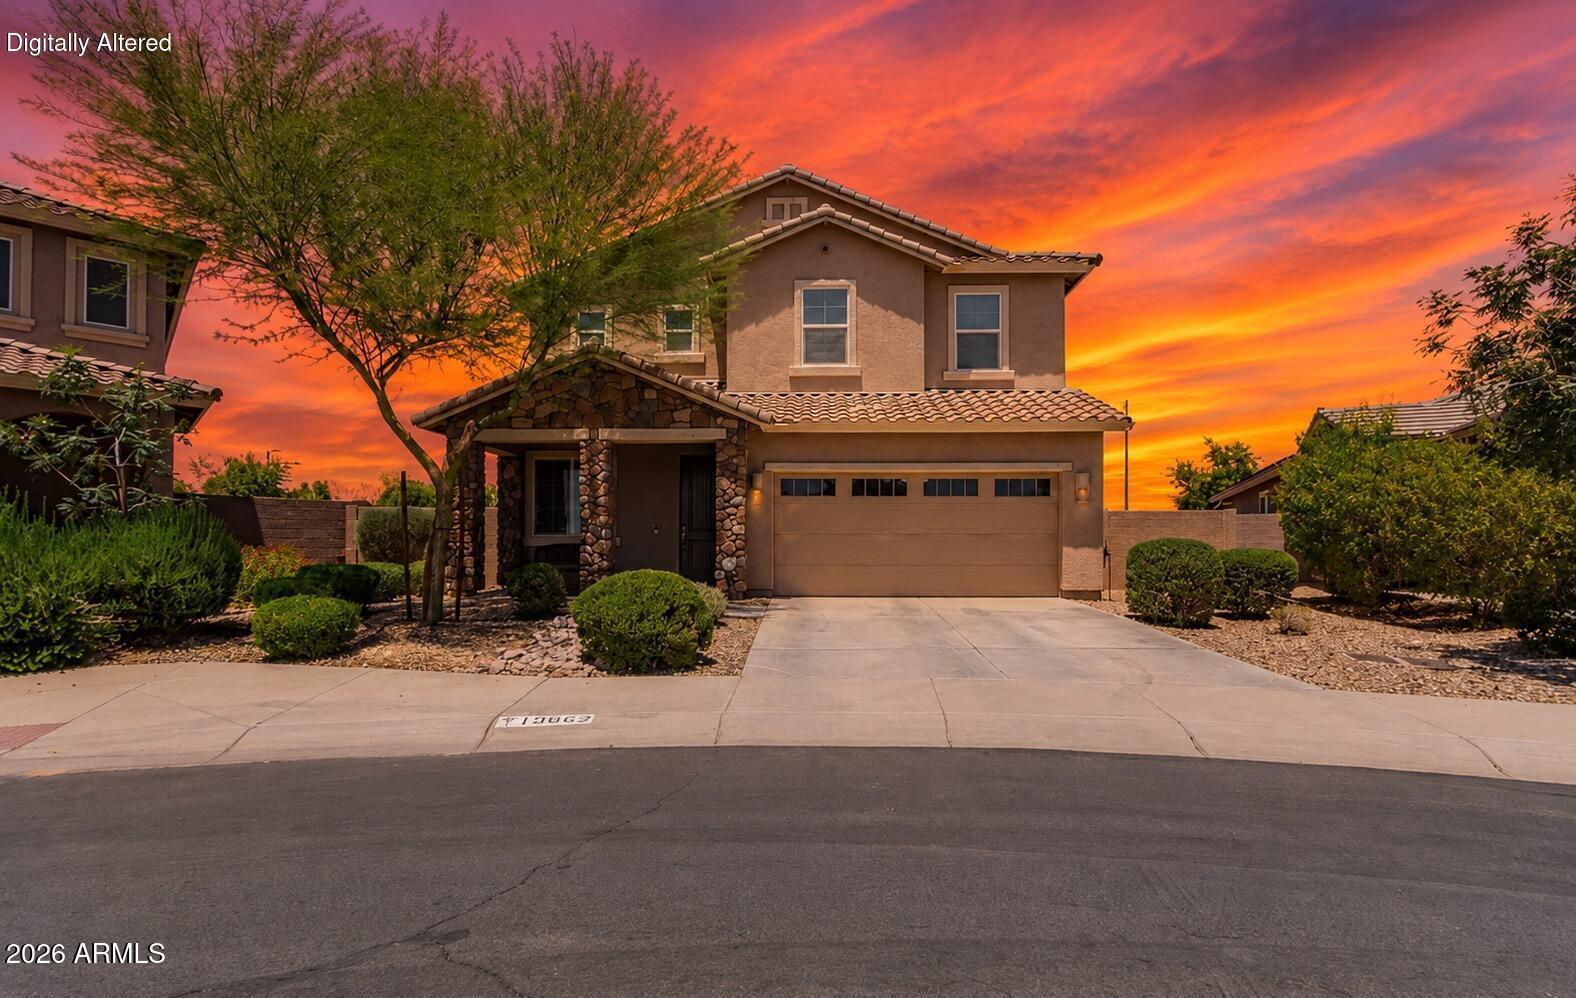
Your dream home awaits in fast-growing Buckeye! This 3-bed, 2-bath gem hits every mark: a spacious 3-car garage, a practical RV gate, and fresh exterior curb appeal. Step inside to find a floor plan that prioritizes function and flow, highlighted by durable, elegant tile work and a kitchen that serves as the home's true centerpiece. Built for those who love to entertain and create memories, this property offers the perfect balance of convenience and modern design. Don't miss out on this incredible opportunity!
#7054347

Buckeye

25212 W MALDONADO Drive

3 Beds

2 Baths

1,984 Sq.Ft.

$385,000

MLS#: 7054347

If you have been waiting for single-level living in Verrado's Heritage District, this is the one to see. This 3 bed, 2 bath home sits in one of Verrado's most walkable pockets, an easy stroll to Verrado Heritage Elementary, the Heritage Swim Park, and a neighborhood park just down the street.
Step inside to a smart split floor plan with no interior steps and a great room that opens right to the kitchen, where you get granite counters, stainless appliances, a gas cooktop, double ovens, a walk-in pantry, and a center island. A separate formal dining room gives you room to host, and the primary suite delivers a full bath with a separate shower and tub, double vanity, and walk-in closet.
Out back is where this home sets itself apart. Mature shade trees and established landscaping wrap a covered patio built for Arizona evenings, the kind of lived-in backyard a brand-new build simply cannot offer yet. And the setting does the rest. Main Street's shops, restaurants, golf, and miles of trails sit just minutes from your door, with mountain views framing it all. The community keeps getting better too, with the new Verrado Marketplace bringing Target, HomeGoods, Marshalls, and more, plus new healthcare campuses and major road improvements already underway nearby.
#7053796

Buckeye

2789 N HERITAGE Street

3 Beds

2 Baths

1,991 Sq.Ft.

$490,000

MLS#: 7053796

Don't miss one of the best values in the community! This 4-bedroom, 3-bath home offers 2,729 sq. ft. of thoughtfully designed living space on an oversized lot. Inside, you'll find an open-concept layout with 9-ft. ceilings, a spacious great room, and a beautiful kitchen featuring granite countertops, 42-in. upper cabinets, and a bright dining area. The private primary suite includes a large walk-in closet, dual-sink vanity, glass-enclosed shower, and private water closet. Step outside to a covered patio and expansive backyard with plenty of room to relax, entertain, or create your dream outdoor space. A 3-car epoxy garage provides ample space for vehicles, storage, and toys. Competitively priced for its size, bedrooms, and lot, this home is an exceptional opportunity you won't want to miss
#7052144

Buckeye

19662 W ADAMS Street

4 Beds

2 Baths

2,729 Sq.Ft.

$459,999

MLS#: 7052144

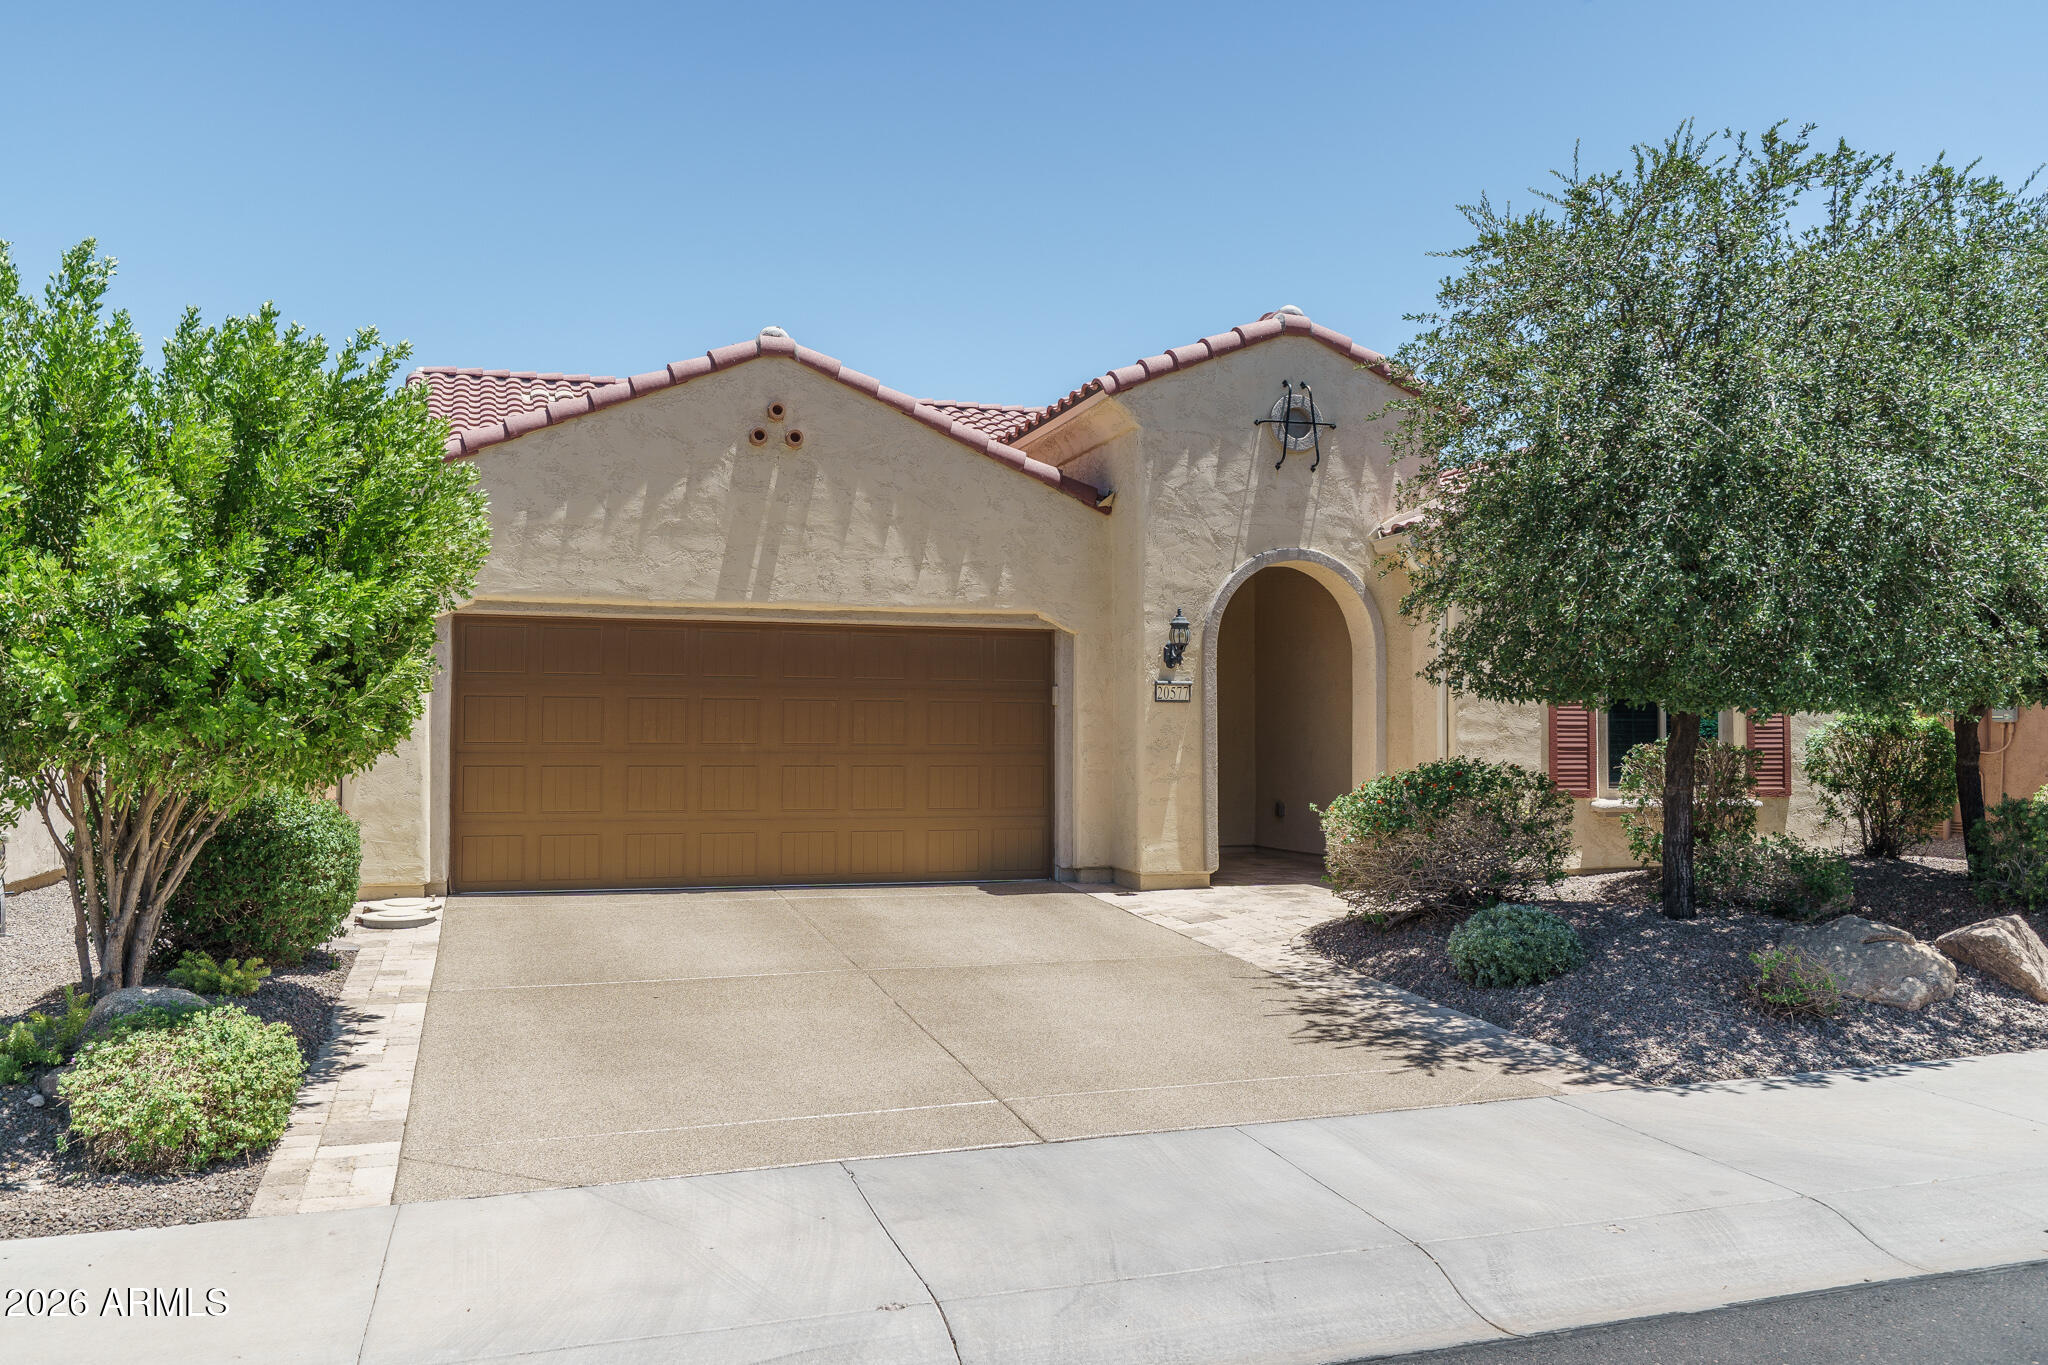
Welcome to this beautifully upgraded extended Preserve model, a move-in ready retreat designed for the active adult seeking an elegant year-round home or a lock-and-leave seasonal escape. This 2-bedroom residence features en-suite baths, an office with custom built-ins, and an open great room layout spanning 2,040 SqFt. The gourmet kitchen impresses with 42'' espresso soft-close cabinetry with crown molding and some glass-front uppers, granite counters, a tiled backsplash, stainless appliances including a gas cooktop, a walk-in pantry with decorative door, and a large island with pendant lighting. Sliding glass doors open to an expansive covered patio with pavers, ceiling fans, and recessed lighting--perfect for indoor-outdoor living. The low-maintenance backyard offers artificial turf, desert landscaping, block fencing, and paver pathways. A split layout ensures privacy, and the primary suite boasts a granite dual-sink vanity with makeup area, soaking tub, tiled shower with glass surround, and a custom walk-in closet. Additional highlights include laundry cabinetry, a soft-water loop, a guest powder room, and a 2.5-car garage with built-ins and epoxy driveway. All of this is set within a community offering world-class active-adult amenities--resort and lap pools, fitness centers, indoor walking track, pickleball and tennis courts, golf, and more--creating an exceptional lifestyle for full-time or part-time residents.
#7049840

Buckeye

20577 N 274TH Avenue

2 Beds

2 Baths

2,040 Sq.Ft.

$489,000

MLS#: 7049840

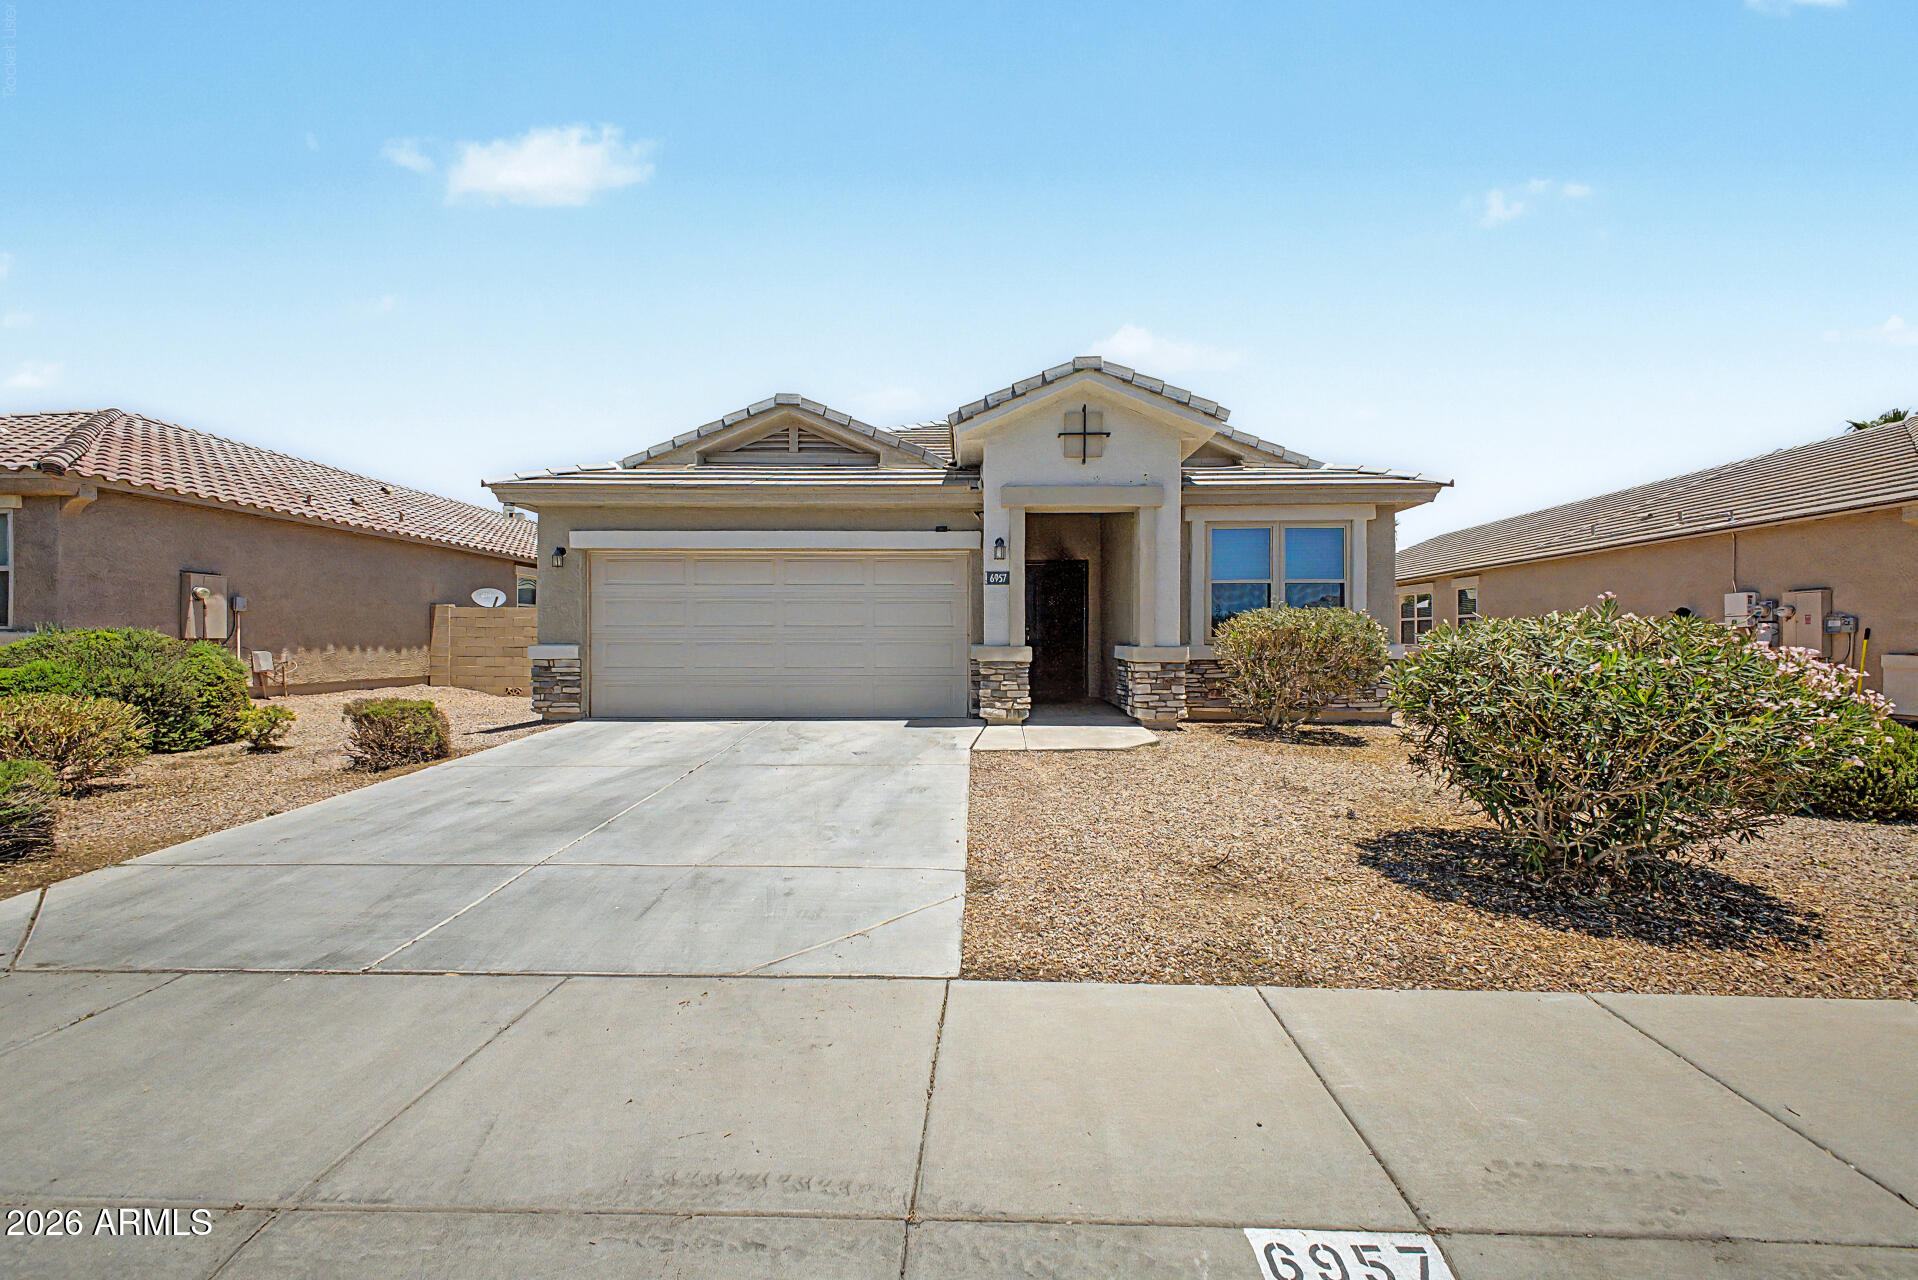
Welcome to this beautiful 4-bedroom, 2-bath home featuring a split floor plan and open-concept living. The spacious primary suite includes a private sitting area, dual sinks, and a large walk-in closet. Enjoy a stylish kitchen with smoky pearl granite countertops, espresso cabinets, stainless steel appliances, and bar seating. Low-maintenance desert landscaping front and back, plus an assumable solar lease to help reduce utility costs. Don't miss the opportunity to make this beautiful home yours!
#7053061

Buckeye

6957 S BLUE HILLS Drive

4 Beds

2 Baths

1,916 Sq.Ft.

$420,000

MLS#: 7053061

A 13-foot super slider, a sparkling pool, and two RV gates on an oversized 10,850 sq ft lot, this Buckeye home was built for people who want space to spread out, inside and outside. This 4-bedroom, 3-bathroom home offers plenty of room to grow, with a floor plan designed around comfortable everyday living. The 13-foot super slider is the star of the main living area, opening wide to blur the line between the indoor living space and the backyard, ideal for entertaining or simply enjoying Arizona's outdoor lifestyle most of the year.Out back, a private pool anchors the backyard, complemented by a covered patio that offers shaded space to relax rain or shine. The oversized 10,850 sq ft lot gives this home a rare amount of breathing room for the area, and it's put to good use: two separate RV gates provide flexible access for toys, trailers, or extra vehicles, while a multi-use shed, equipped with its own mini-split, offers a climate-controlled space for a workshop, hobby room, or extra storage. This home is built for buyers who want room to actually use, not just look at. The dual RV gates and oversized lot make it a natural fit for anyone with a trailer, boat, or off-road toys who's tired of finding somewhere else to park them. The climate-controlled shed adds a workshop or hobby space that's genuinely usable year-round, not just in the cooler months. And with a pool and covered patio just beyond that oversized slider, this is a home that makes the most of Arizona's outdoor living season, whether that's a quiet evening swim or hosting family and friends on the weekend. This home is located in Buckeye, AZ, in the 85396 zip code near the Tartesso area at the edge of the White Tank Mountains, in Maricopa County. The neighborhood is known for its sports park with baseball diamonds, soccer fields, basketball and tennis courts, and a splash pad, along with pocket parks scattered throughout the community. Nearby Skyline Regional Park and White Tank Mountain Regional Park offer additional hiking and mountain views for outdoor recreation. Residents have convenient access to Valley Parkway and Tonopah Salome Highway, connecting to nearby shopping and dining, including Walmart Supercenter and Target. With an oversized lot, a private pool, two RV gates, and a climate-controlled shed, this Buckeye home offers space and flexibility that's hard to find at this price point.
4001 N 300TH Lane

Message successfully sent.

I agree to receive email communication and understand I can unsubscribe at any time.

I agree to be contacted by The Mandy Gold Team | Haymore Real Estate LLC via call, email, and text for real estate services. To opt out, you can reply 'stop' at any time or reply 'help' for assistance. You can also click the unsubscribe link in the emails. Message and data rates may apply. Message frequency may vary. Privacy Policy

 - property

Send a message

Message successfully sent.

Preferred Agent

Preferred Area

Reason for contacting?

I agree to receive email communication and understand I can unsubscribe at any time.

I agree to be contacted by The Mandy Gold Team | Haymore Real Estate LLC via call, email, and text for real estate services. To opt out, you can reply 'stop' at any time or reply 'help' for assistance. You can also click the unsubscribe link in the emails. Message and data rates may apply. Message frequency may vary. Privacy Policy

Sign In Sign Out

Virtual Assistant

Would you like to take the next step with this property? We can help you schedule a showing or virtual tour, or send you more details.

Yes, I would like more information.

Thank You for Your Reply, One of Our Agents will contact you as soon as possible

No, maybe later.

Thank you, you can always contact me via email, phone number or through the contact form.

Realhub AI

Lucy - Your AI-Powered Realtor

Update Your Temporary Password

Personalize your search

Enter your email and we'll notify you immediately when new listings match what you're looking for.

or enter email address

Already have an account ? Login here

Continue your home search

Preferred Area

I agree to receive communications and understand I can unsubscribe at any time.

I agree to be contacted by The Mandy Gold Team | Haymore Real Estate LLC via call, email, and text for real estate services. To opt out, you can reply 'stop' at any time or reply 'help' for assistance. You can also click the unsubscribe link in the emails. Message and data rates may apply. Message frequency may vary. Privacy Policy

Already have an account ? Login here

We use cookies

We use cookies primarily for analytics to enhance your experience. By accepting, you agree to our use of these cookies. You can manage your preferences or learn more about our cookies policy.