
24246 W HOPI Street
Buckeye, AZ 85326
About
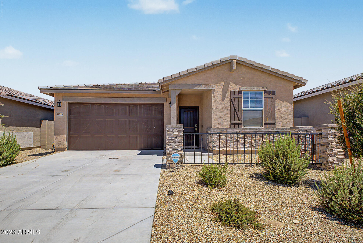
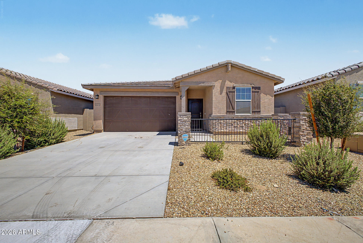
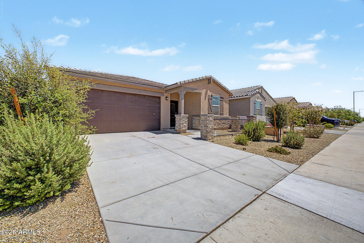
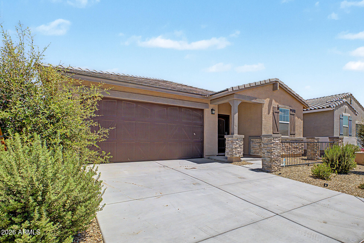
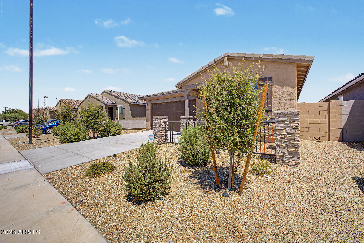
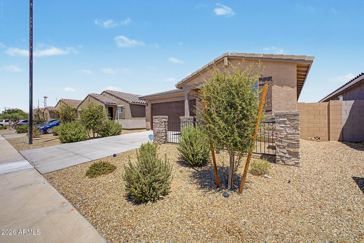
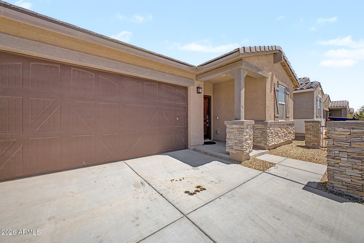
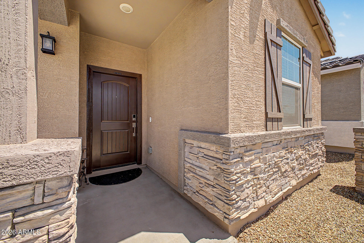
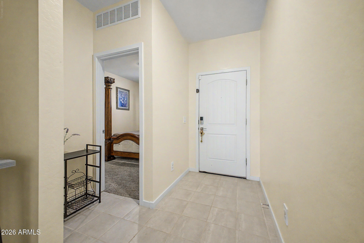
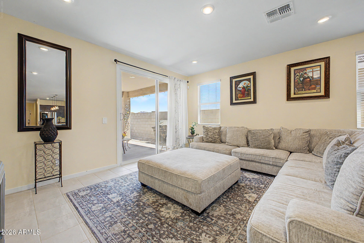
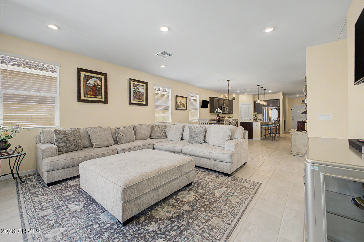
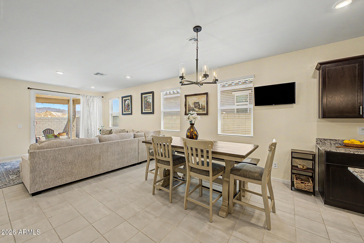
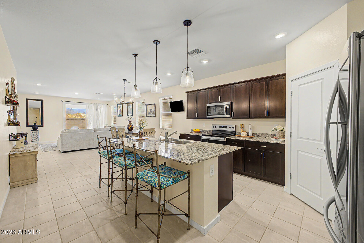
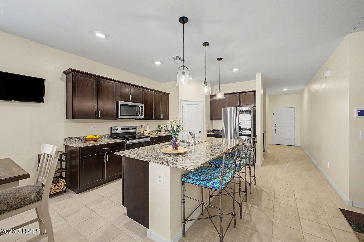
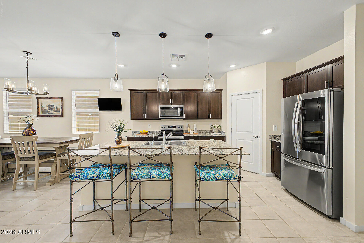
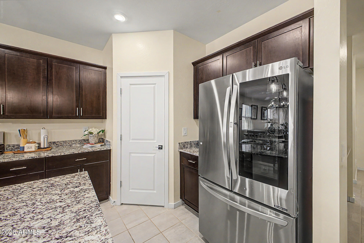
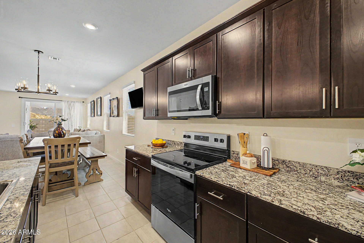
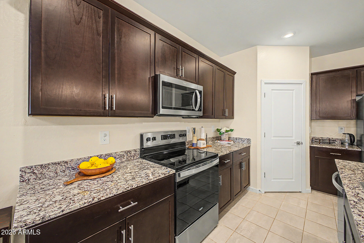
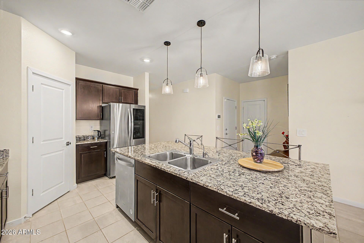
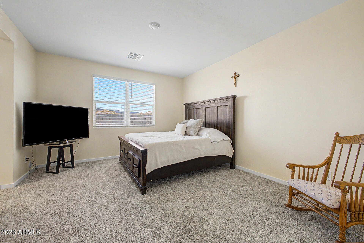
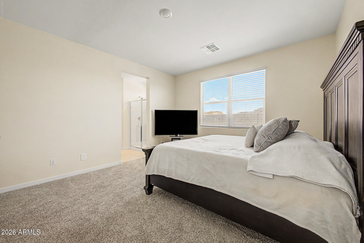
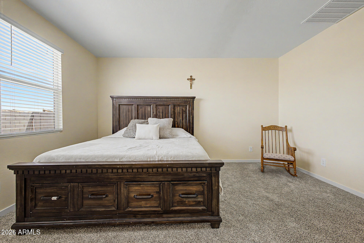
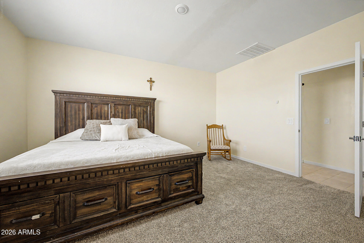
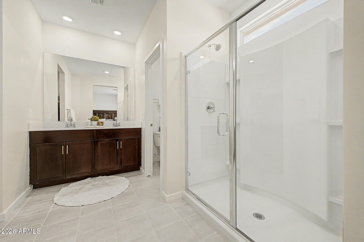
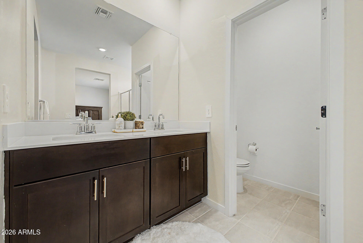
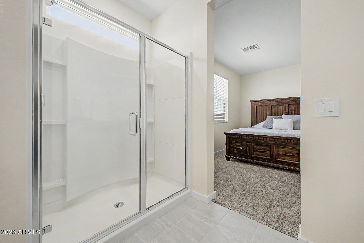
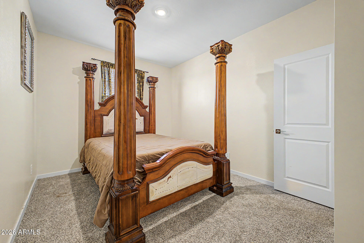
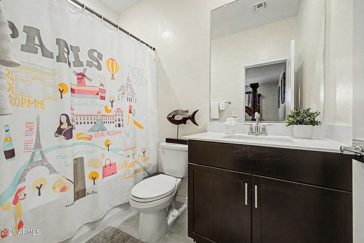
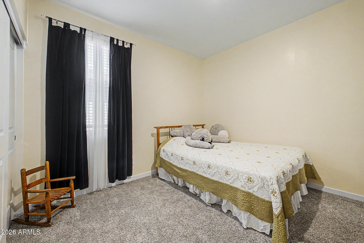
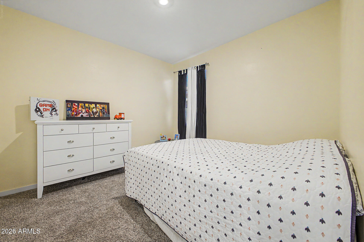
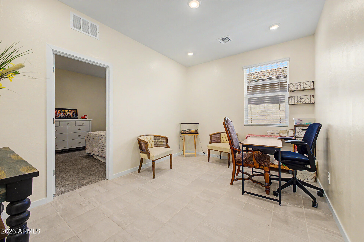
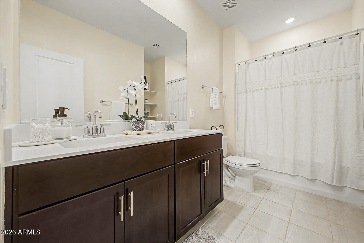
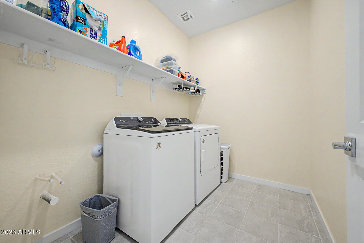
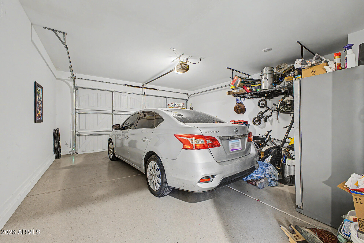
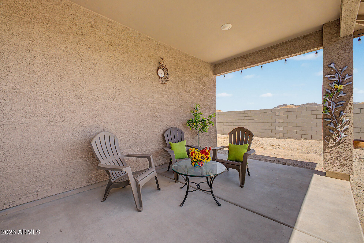
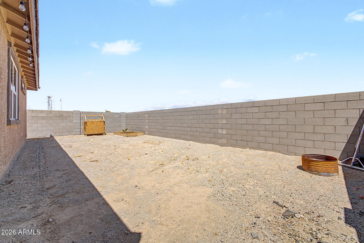
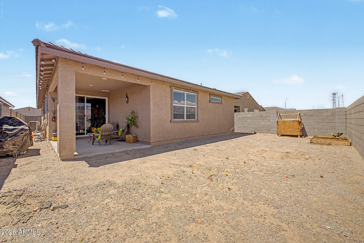
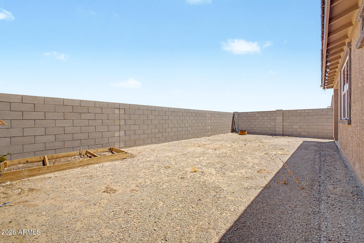
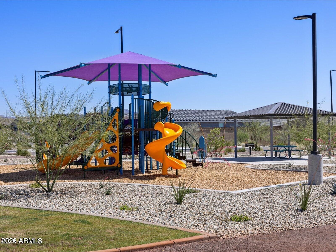
Like new and move-in ready! Built in 2024, this beautifully designed home offers the perfect combination of modern style, functionality, and energy efficiency. Featuring 4 bedrooms + a versatile flex room, 3 full bathrooms, and an open-concept layout designed for comfortable everyday living. The gourmet kitchen is the heart of the home, showcasing granite countertops, a large center island, abundant cabinetry, an oversized walk-in pantry, stainless steel appliances, and plantation shutters throughout the home, creating a bright, elegant, and inviting atmosphere. The thoughtfully designed split floor plan includes a private guest suite with its own full bathroom, making it ideal for multigenerational living, extended guests, or a private home office. The spacious primary suite feature luxurious ensuite bathroom with dual vanities and a large walk-in closet, while the secondary bedrooms also offer generous closet space. The flex room provides endless possibilities and can easily serve as a home office, media room, playroom, fitness room, or even a fifth bedroom to suit your family's needs. Built with energy-efficient features, this home combines modern comfort, lower utility costs, and quality construction with stylish finishes throughout. Located in the desirable Desert Moon Estates, residents enjoy walking trails, playgrounds, ramadas, BBQ areas, and tot lots. Conveniently located just minutes from Fry's Marketplace, Costco, shopping, dining, and everyday conveniences, with the future Harkins Theatre and the highly anticipated Verrado Marketplace just around the corner. Easy access to I-10 and major freeways makes commuting throughout the Valley effortless. Don't miss this incredible opportunity to own a nearly new home with premium upgrades and no waiting for new construction.
Property
Beds
4
Full Baths
3
1/2 Baths
None
Year Built
2024
Sq.Footage
2,049
Features
Features & Amenities
Interior
-
Other Interior Features
High Speed Internet, Granite Counters, Double Vanity, Eat-in Kitchen, Kitchen Island
-
Total Bedrooms
4
-
Bathrooms
3
-
Basement YN
NO
-
Cooling YN
YES
-
Cooling
Central Air
-
Fireplace YN
NO
-
Heating YN
YES
-
Heating
Electric
-
Pet friendly
N/A
Exterior
-
Garage
Yes
-
Garage spaces
2
-
Construction Materials
Stucco, Frame
-
Pool
No
-
View
City, Mountain(s)
Area & Lot
-
Lot Features
Desert Front
-
Lot Size(acres)
0.12
-
Lot Size(square feet)
5,174
-
Property Type
Residential
-
Property Sub Type
Single Family Residence
-
Architectural Style
Contemporary
Price
-
Sales Price
$435,000
-
Tax Amount
$2,542
-
Financing Options
Cash, Conventional, FHA, VA
-
Sq. Footage
2,049
-
Price/SqFt
$212
HOA
-
Association
YES
-
Association Fee
$111
-
Association Fee Frequency
Monthly
-
Association Fee Includes
N/A
Property Resources
-
Horse Property
NO
School District
-
Elementary School
Buckeye Elementary District
-
Middle School
Buckeye Elementary School
-
High School
Youngker High School
Property Features
-
Stories
1
-
New Construction
NO
-
Foundation Details
Slab
-
Ownership
Fee Simple
-
Sewer
Public Sewer
-
Tax Lot
36
-
Water Source
Public
Schedule
Schedule a Showing
Showing scheduled successfully.
Mortgage calculator
Estimate your monthly mortgage payment, including the principal and interest, property taxes, and HOA. Adjust the values to generate a more accurate rate.
Your payment
Principal and Interest:
$
Property taxes:
$
HOA fees:
$
Total loan payment:
$
Total interest amount:
$
Location
-
County
Maricopa
-
Elementary School
Buckeye Elementary District
-
Middle School
Buckeye Elementary School
-
High School
Youngker High School

Listing Courtesy of Esilda Lopez Berrios , West USA Realty
RealHub Information is provided exclusively for consumers' personal, non-commercial use, and it may not be used for any purpose other than to identify prospective properties consumers may be interested in purchasing. All information deemed reliable but not guaranteed and should be independently verified. All properties are subject to prior sale, change or withdrawal. RealHub website owner shall not be responsible for any typographical errors, misinformation, misprints and shall be held totally harmless.

Tammy Isabell
Agent / Realtor®
Call Tammy today to schedule a private showing.
Phone (520) 210-1562
Email Tammy@MandyGoldTeam.com

* Listings on this website come from the FMLS IDX Compilation and may be held by brokerage firms other than the owner of this website. The listing brokerage is identified in any listing details. Information is deemed reliable but is not guaranteed. If you believe any FMLS listing contains material that infringes your copyrighted work please click here to review our DMCA policy and learn how to submit a takedown request.© 2024 FMLS.
Properties
Related properties
Buckeye
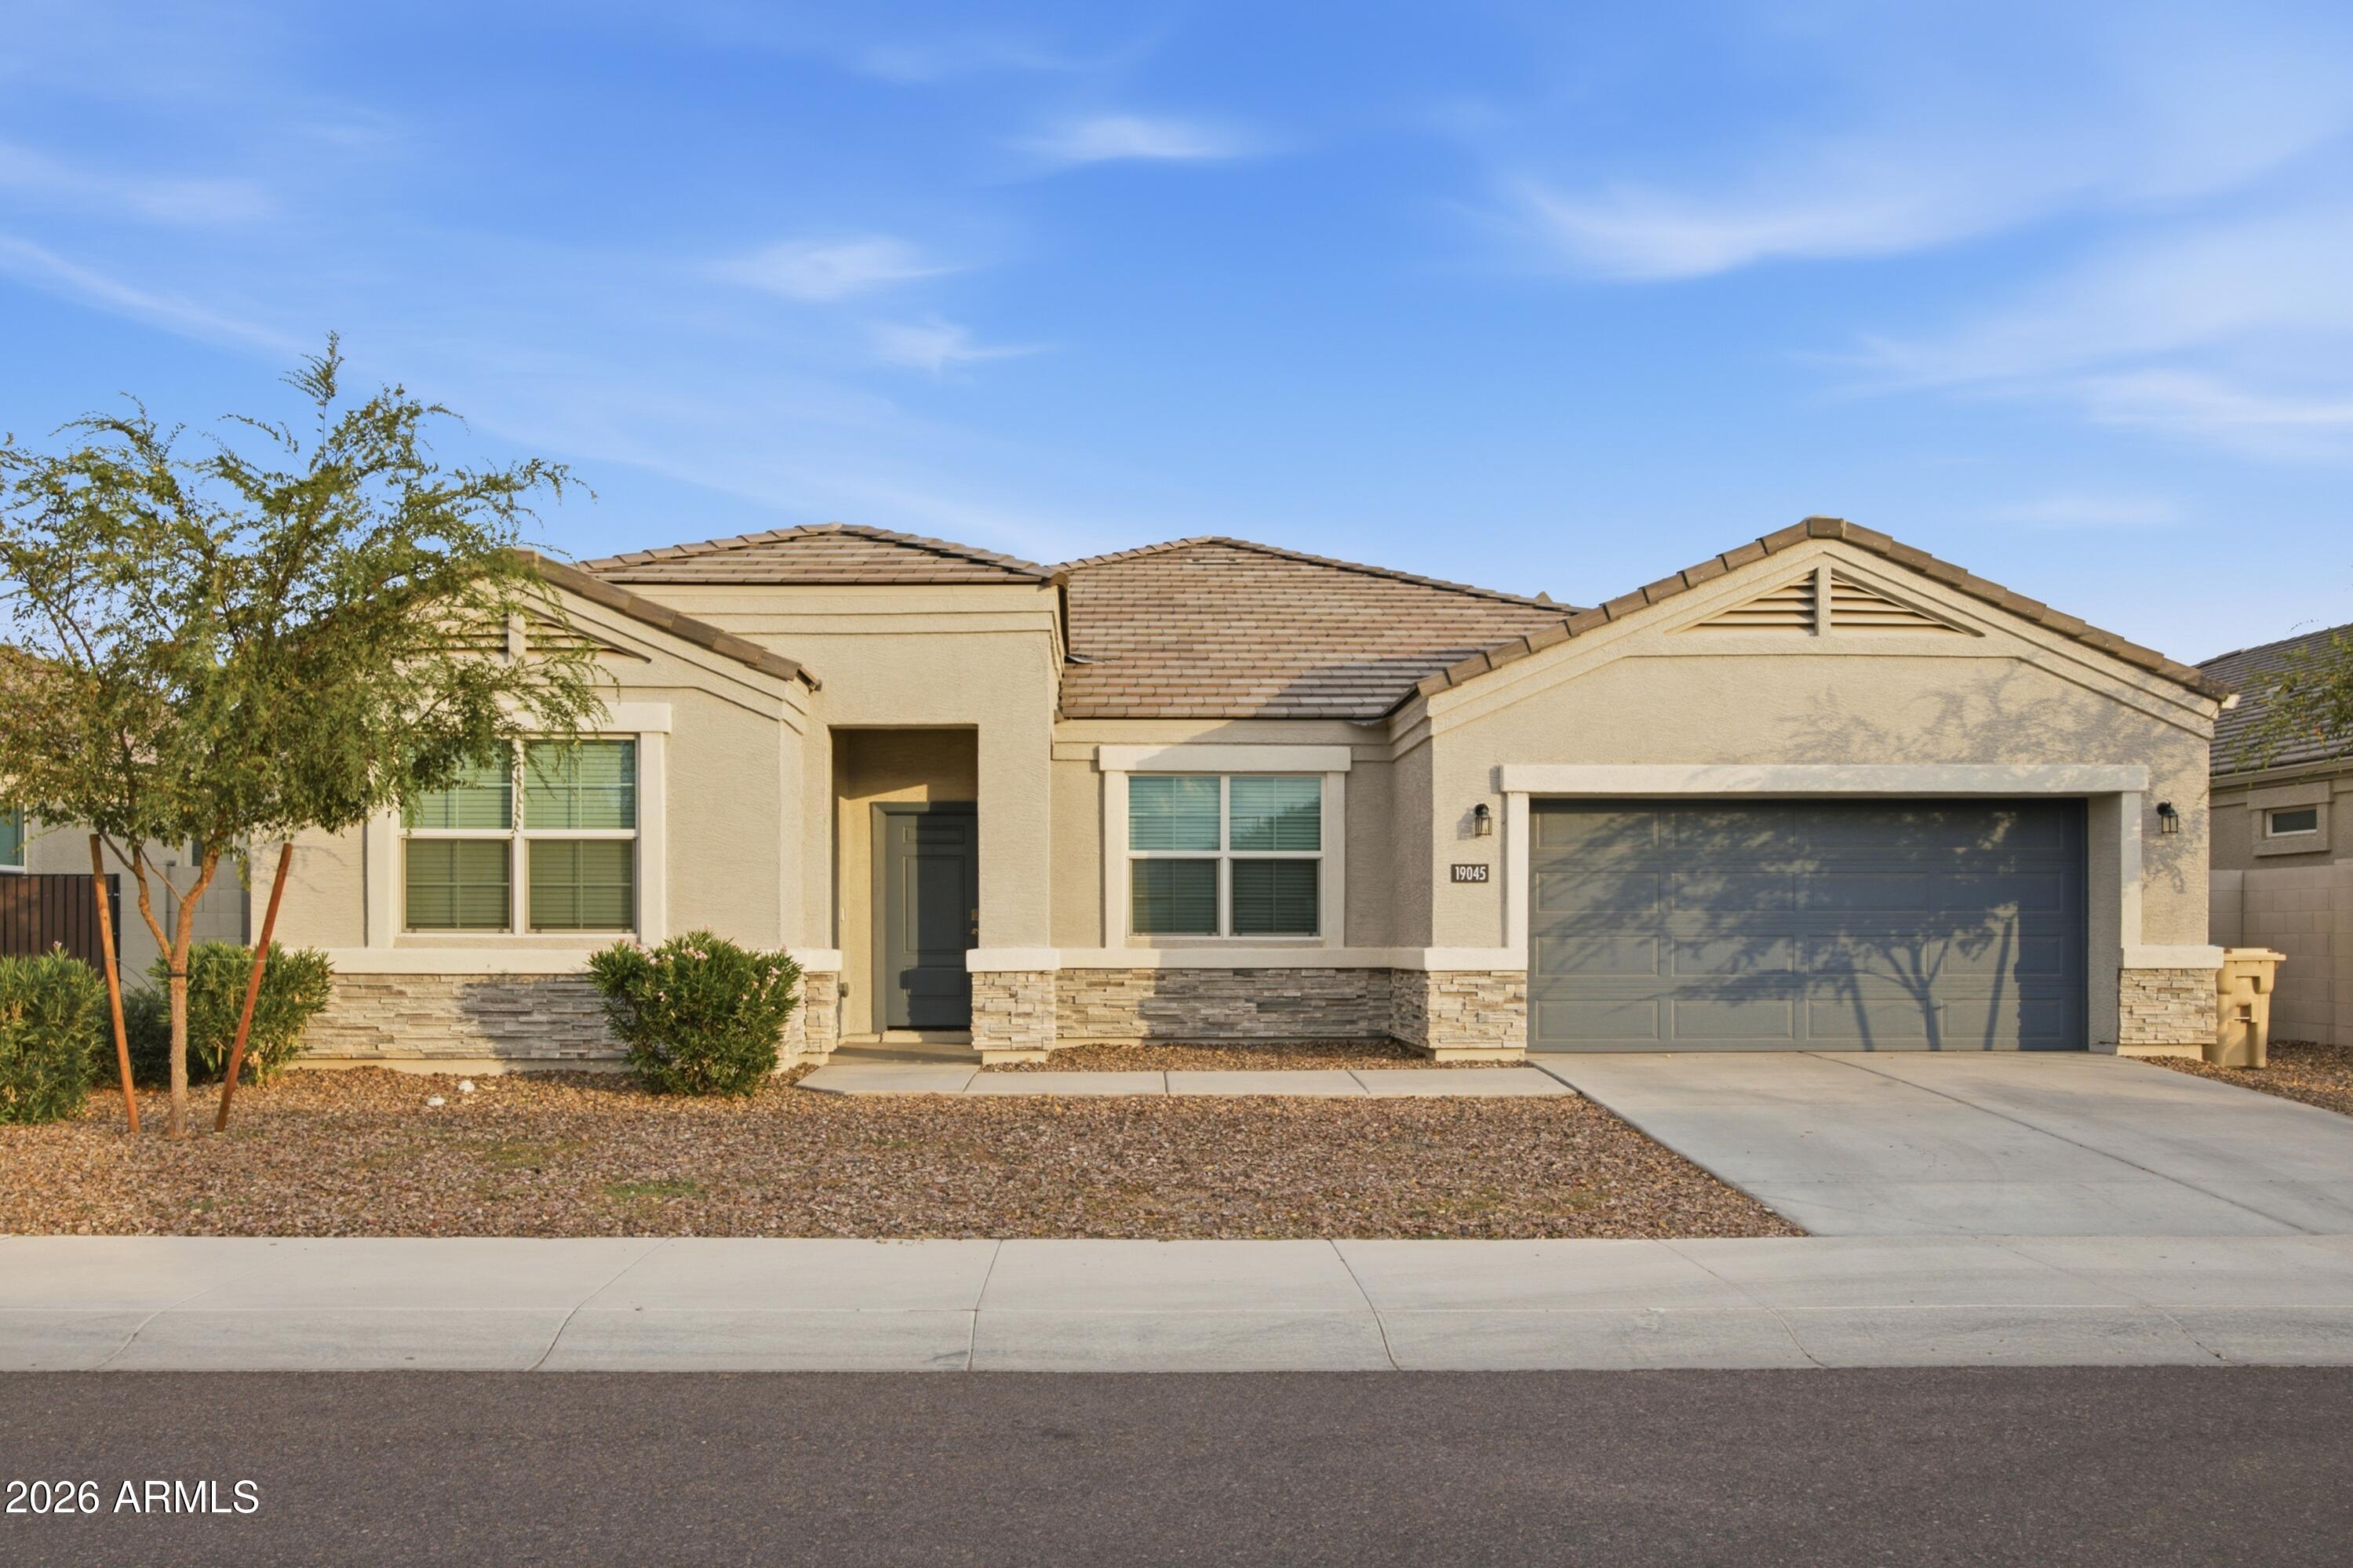
24487 W ST CATHERINE Avenue
3 Beds
2 Baths
1,650 Sq.Ft.
$352,990
MLS#: 7056380
Buckeye
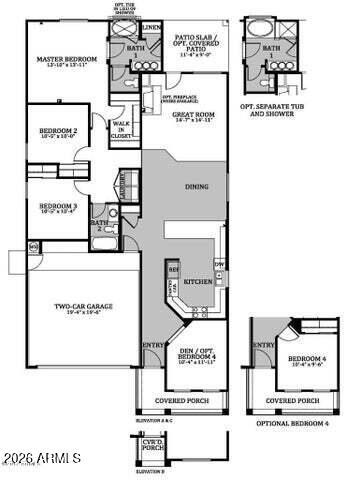
19045 W SHEFFER Avenue
4 Beds
3 Baths
2,431 Sq.Ft.
$455,000
MLS#: 7056658
Buckeye
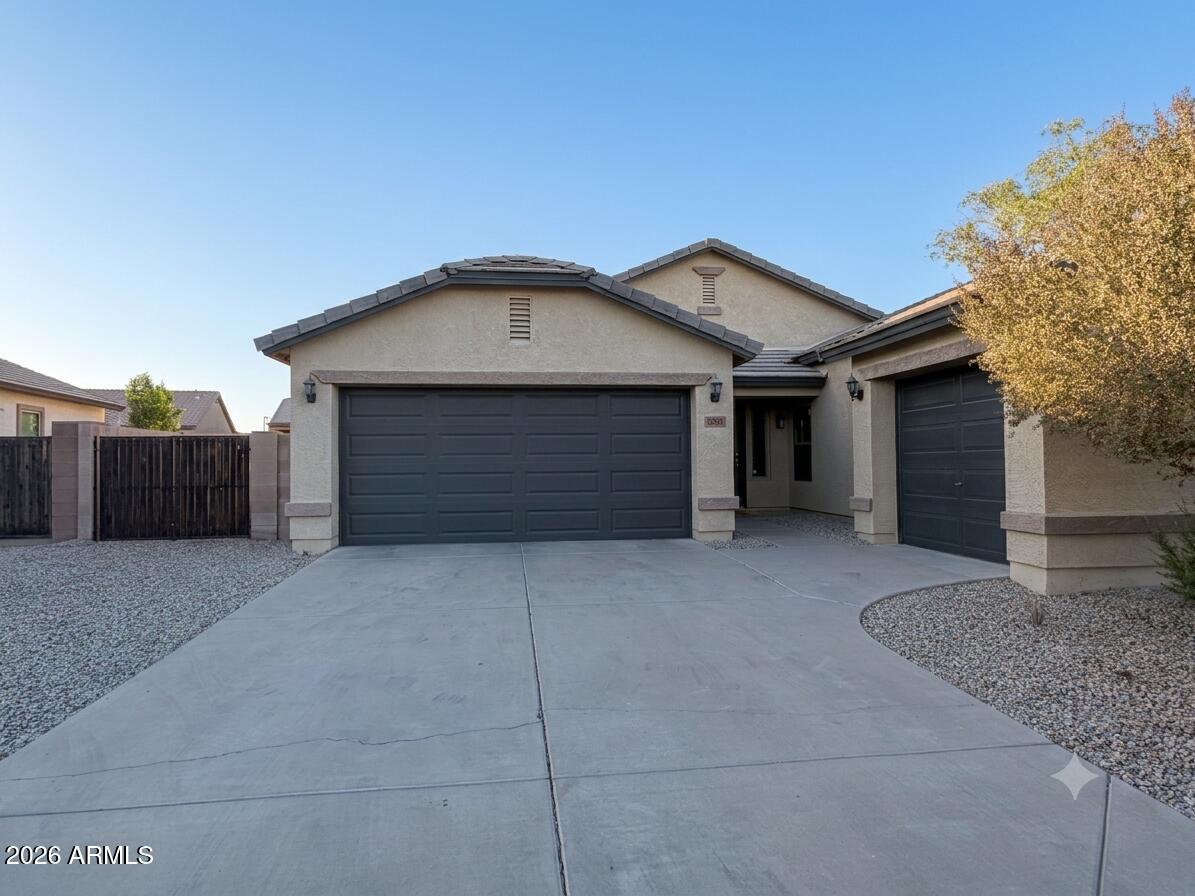
5069 S 235TH Drive
4 Beds
2 Baths
1,623 Sq.Ft.
$370,000
MLS#: 7054392
Buckeye
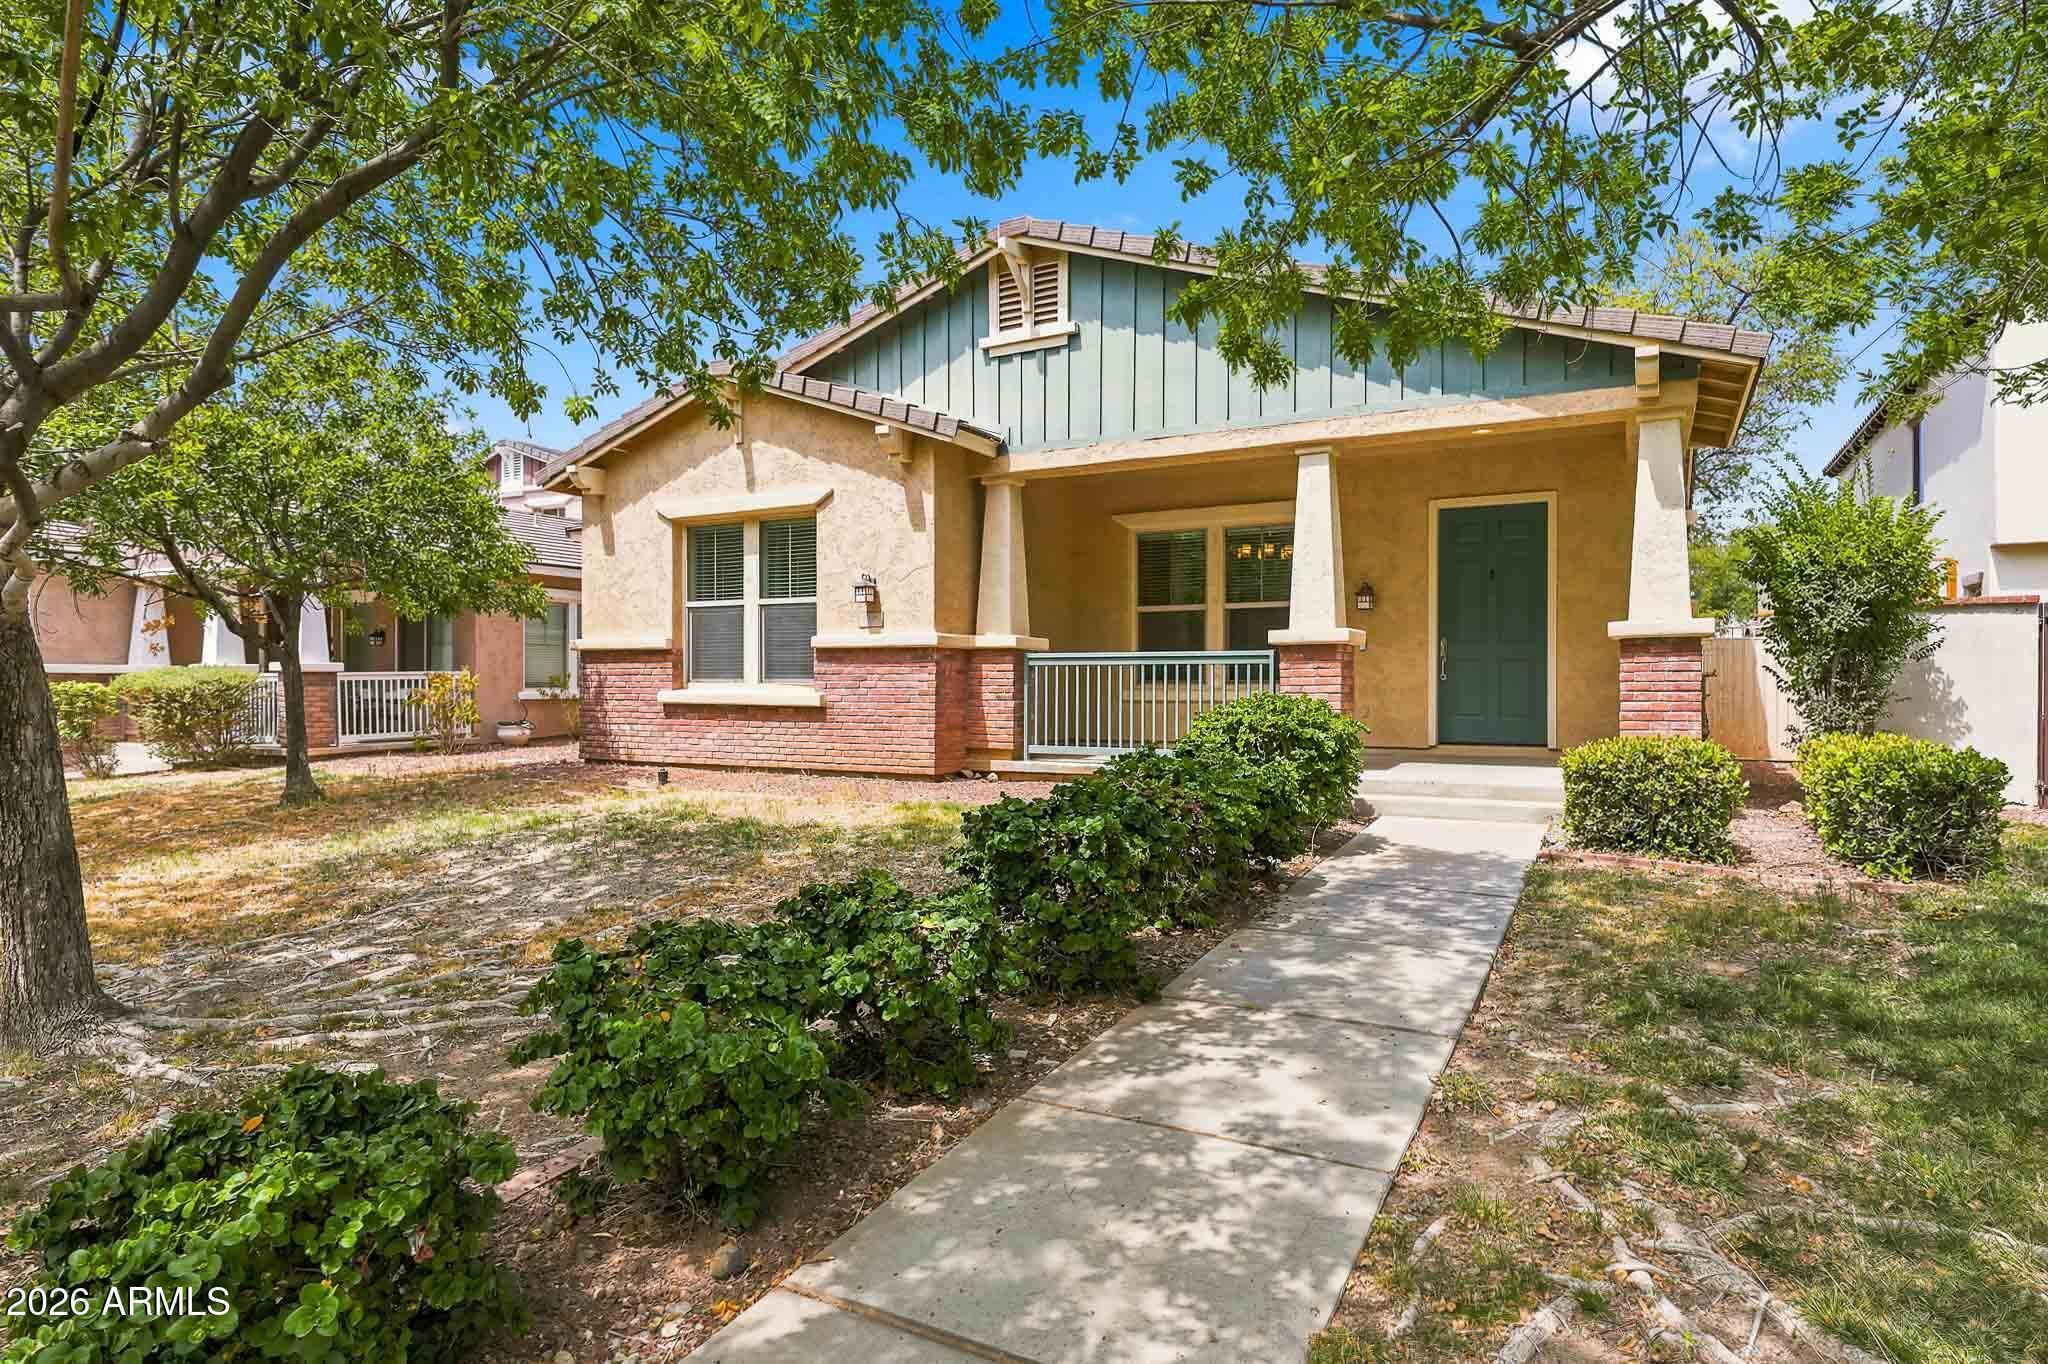
25212 W MALDONADO Drive
3 Beds
2 Baths
1,984 Sq.Ft.
$385,000
MLS#: 7054347
Buckeye
2789 N HERITAGE Street
3 Beds
2 Baths
1,991 Sq.Ft.
$490,000
MLS#: 7053796
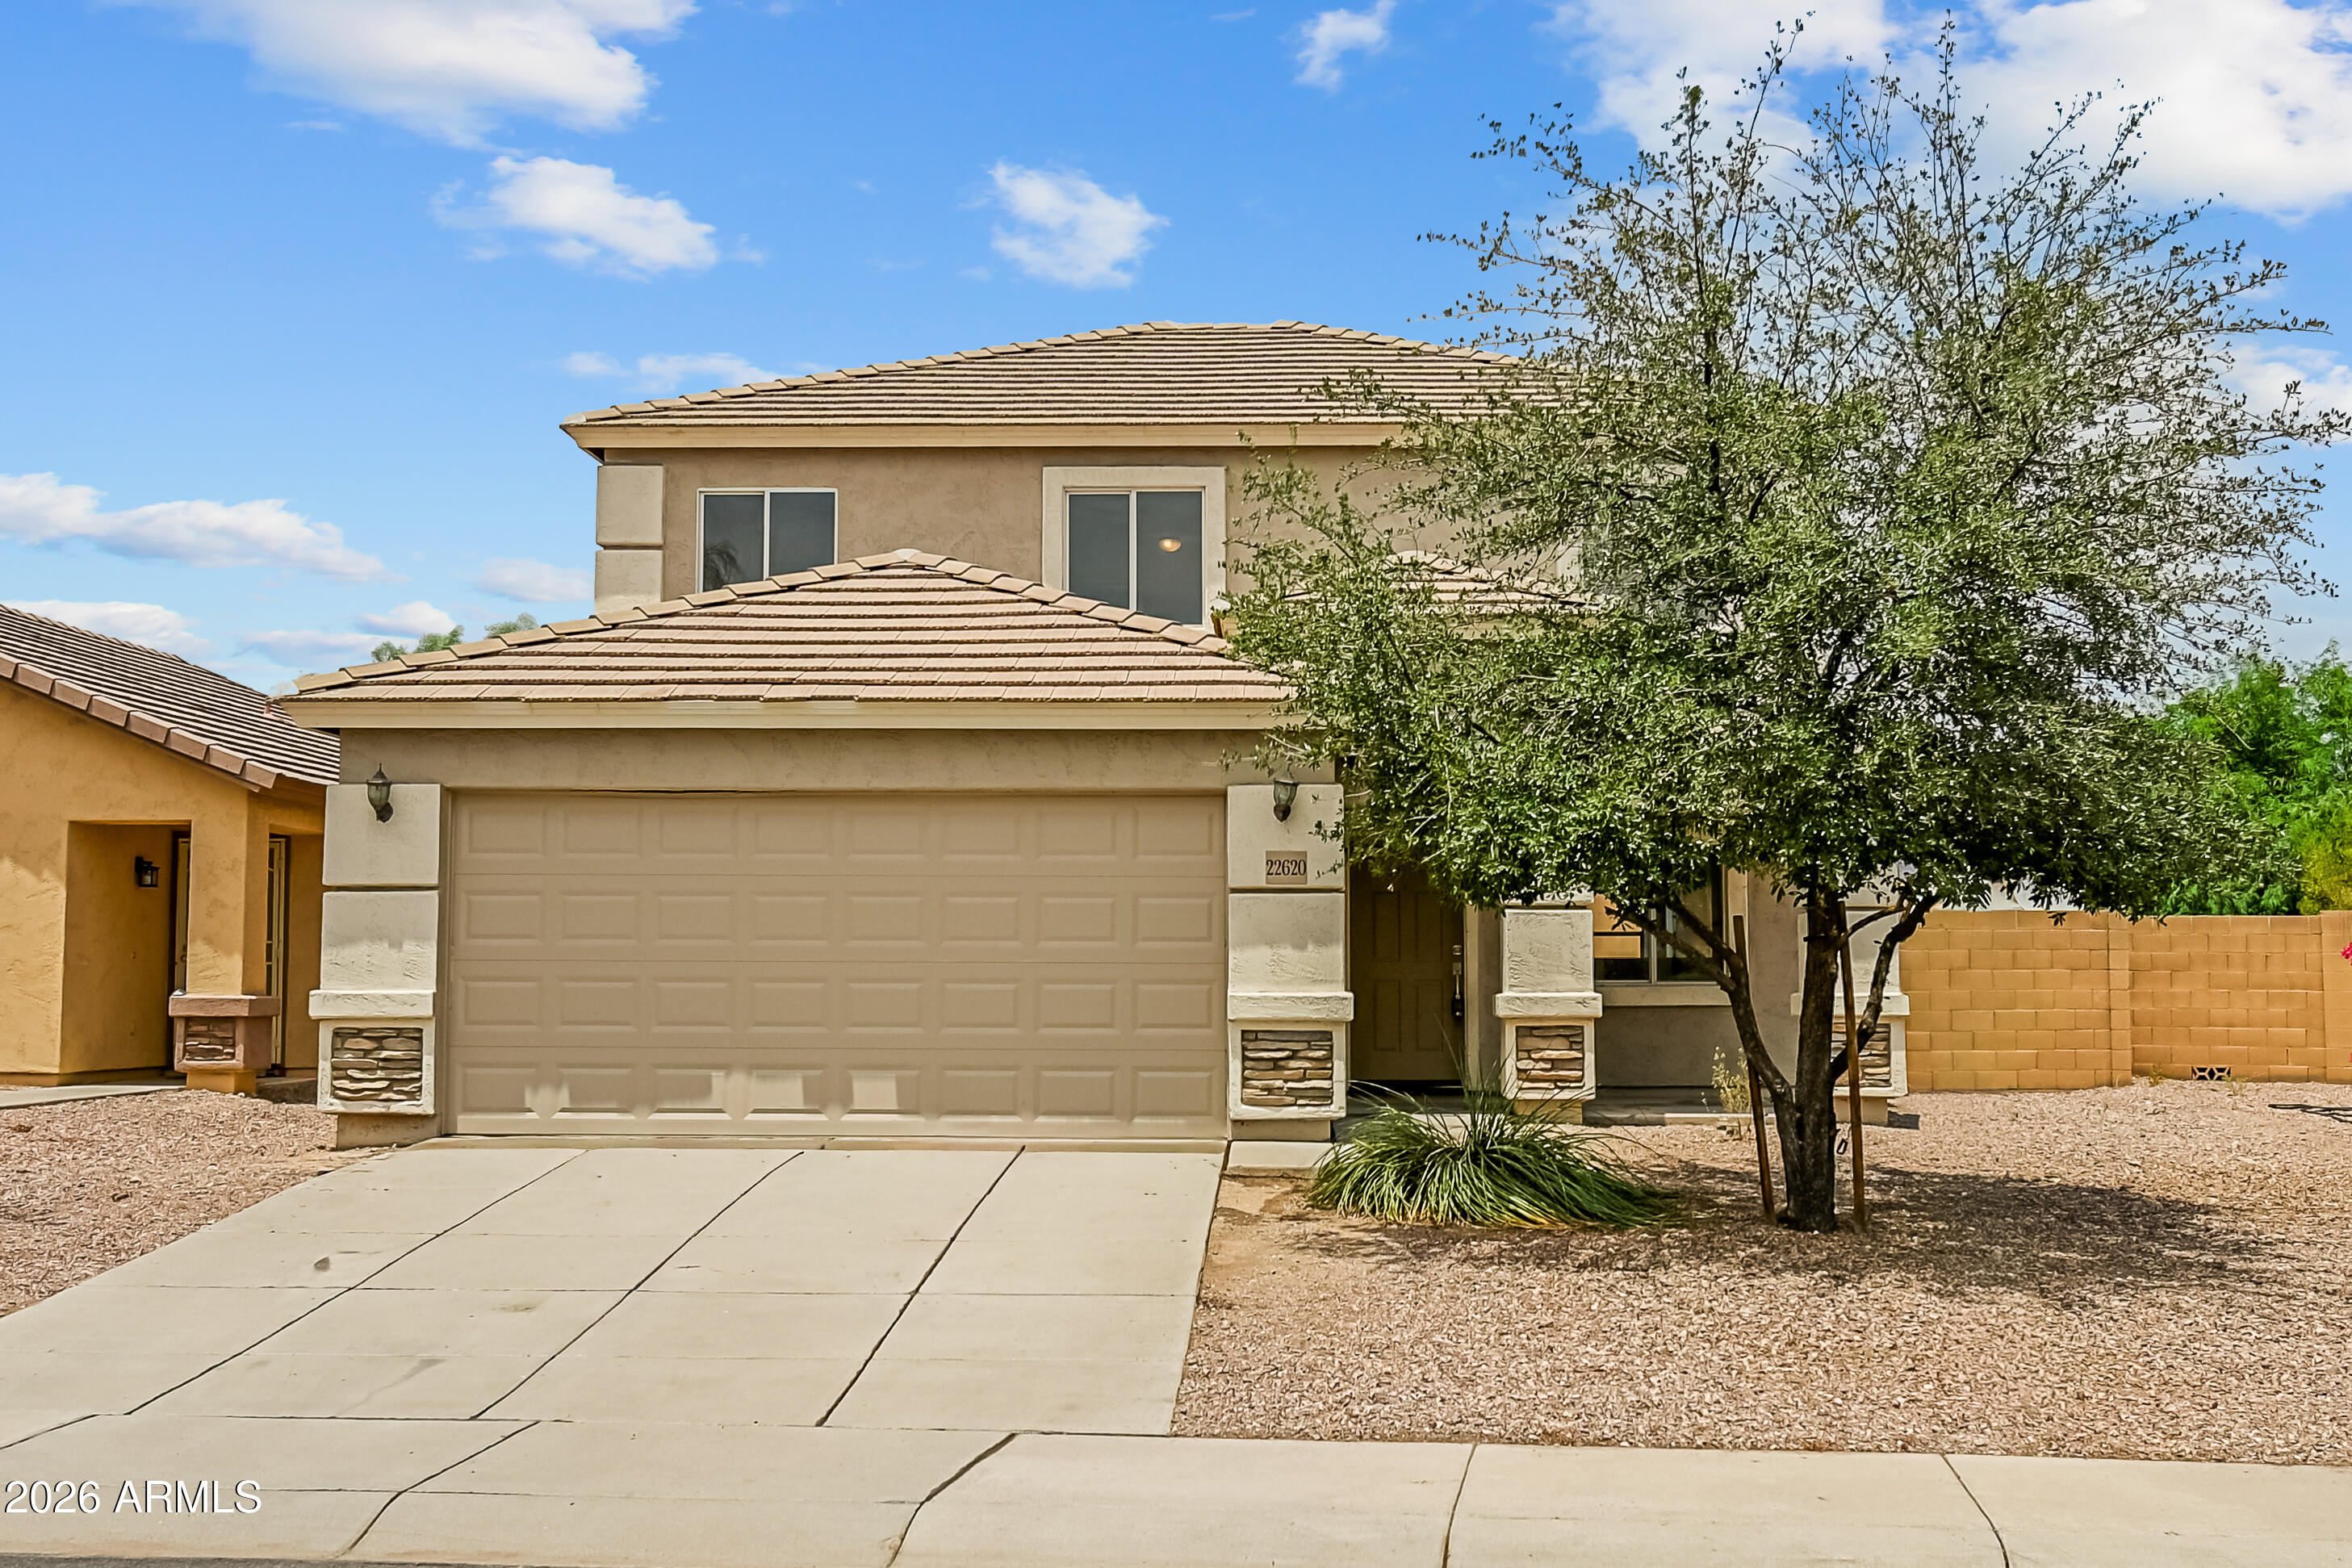
Buckeye
22620 W YAVAPAI Street
3 Beds
2 Baths
2,002 Sq.Ft.
$350,000
MLS#: 7053703
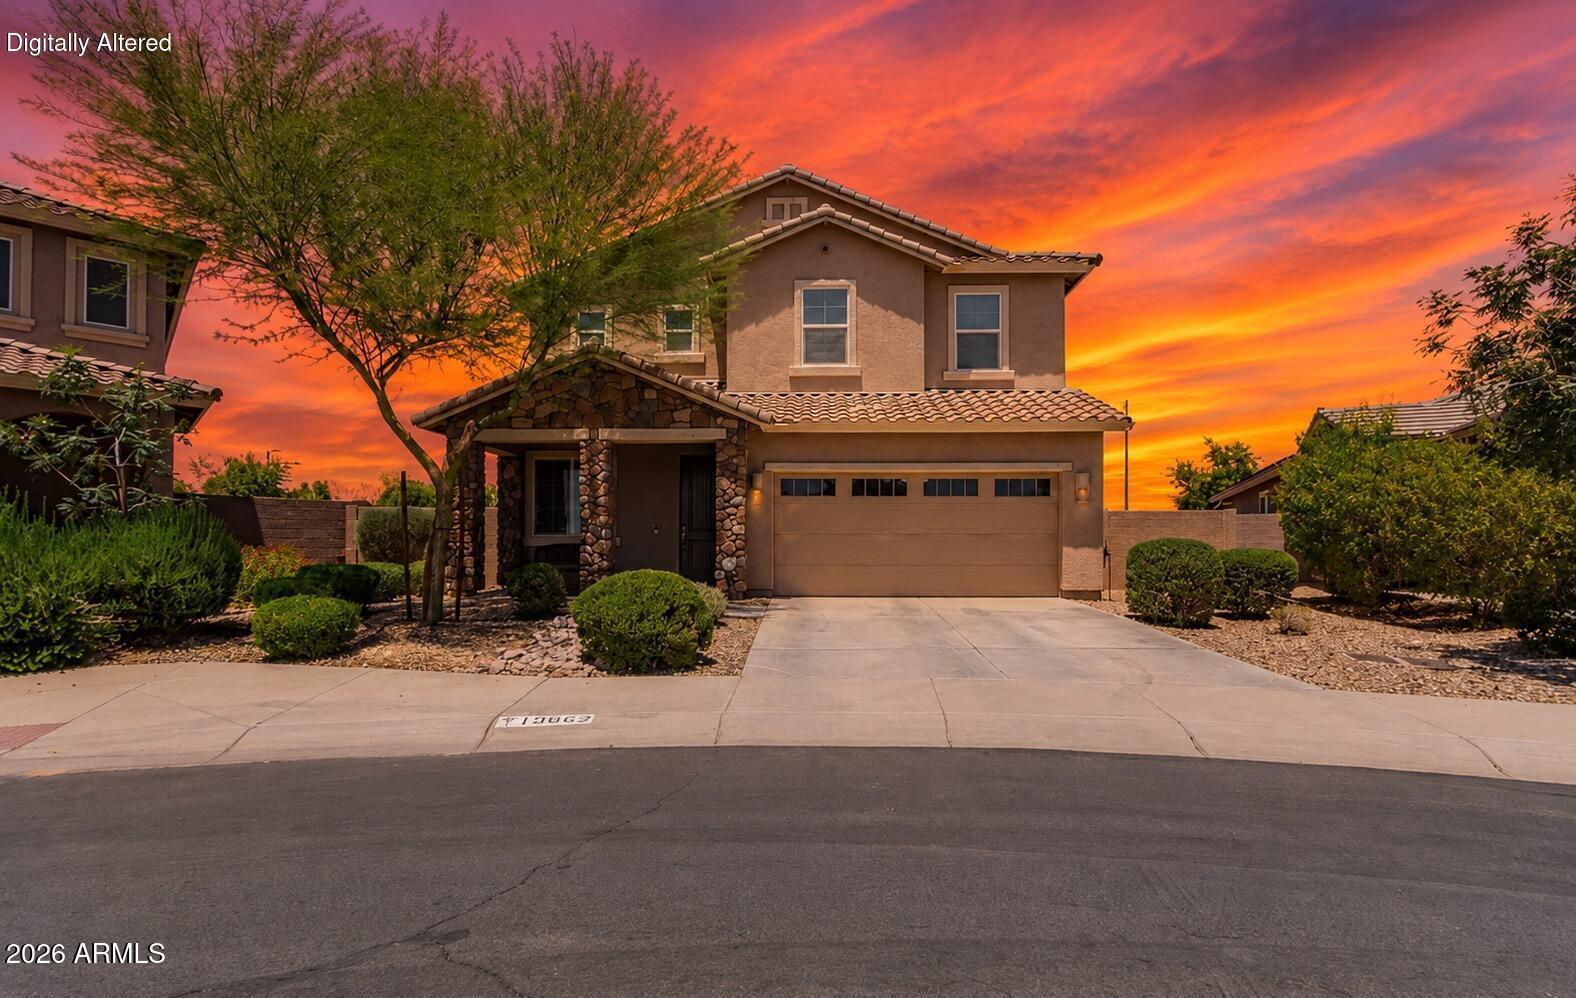
Buckeye
19662 W ADAMS Street
4 Beds
2 Baths
2,729 Sq.Ft.
$459,999
MLS#: 7052144
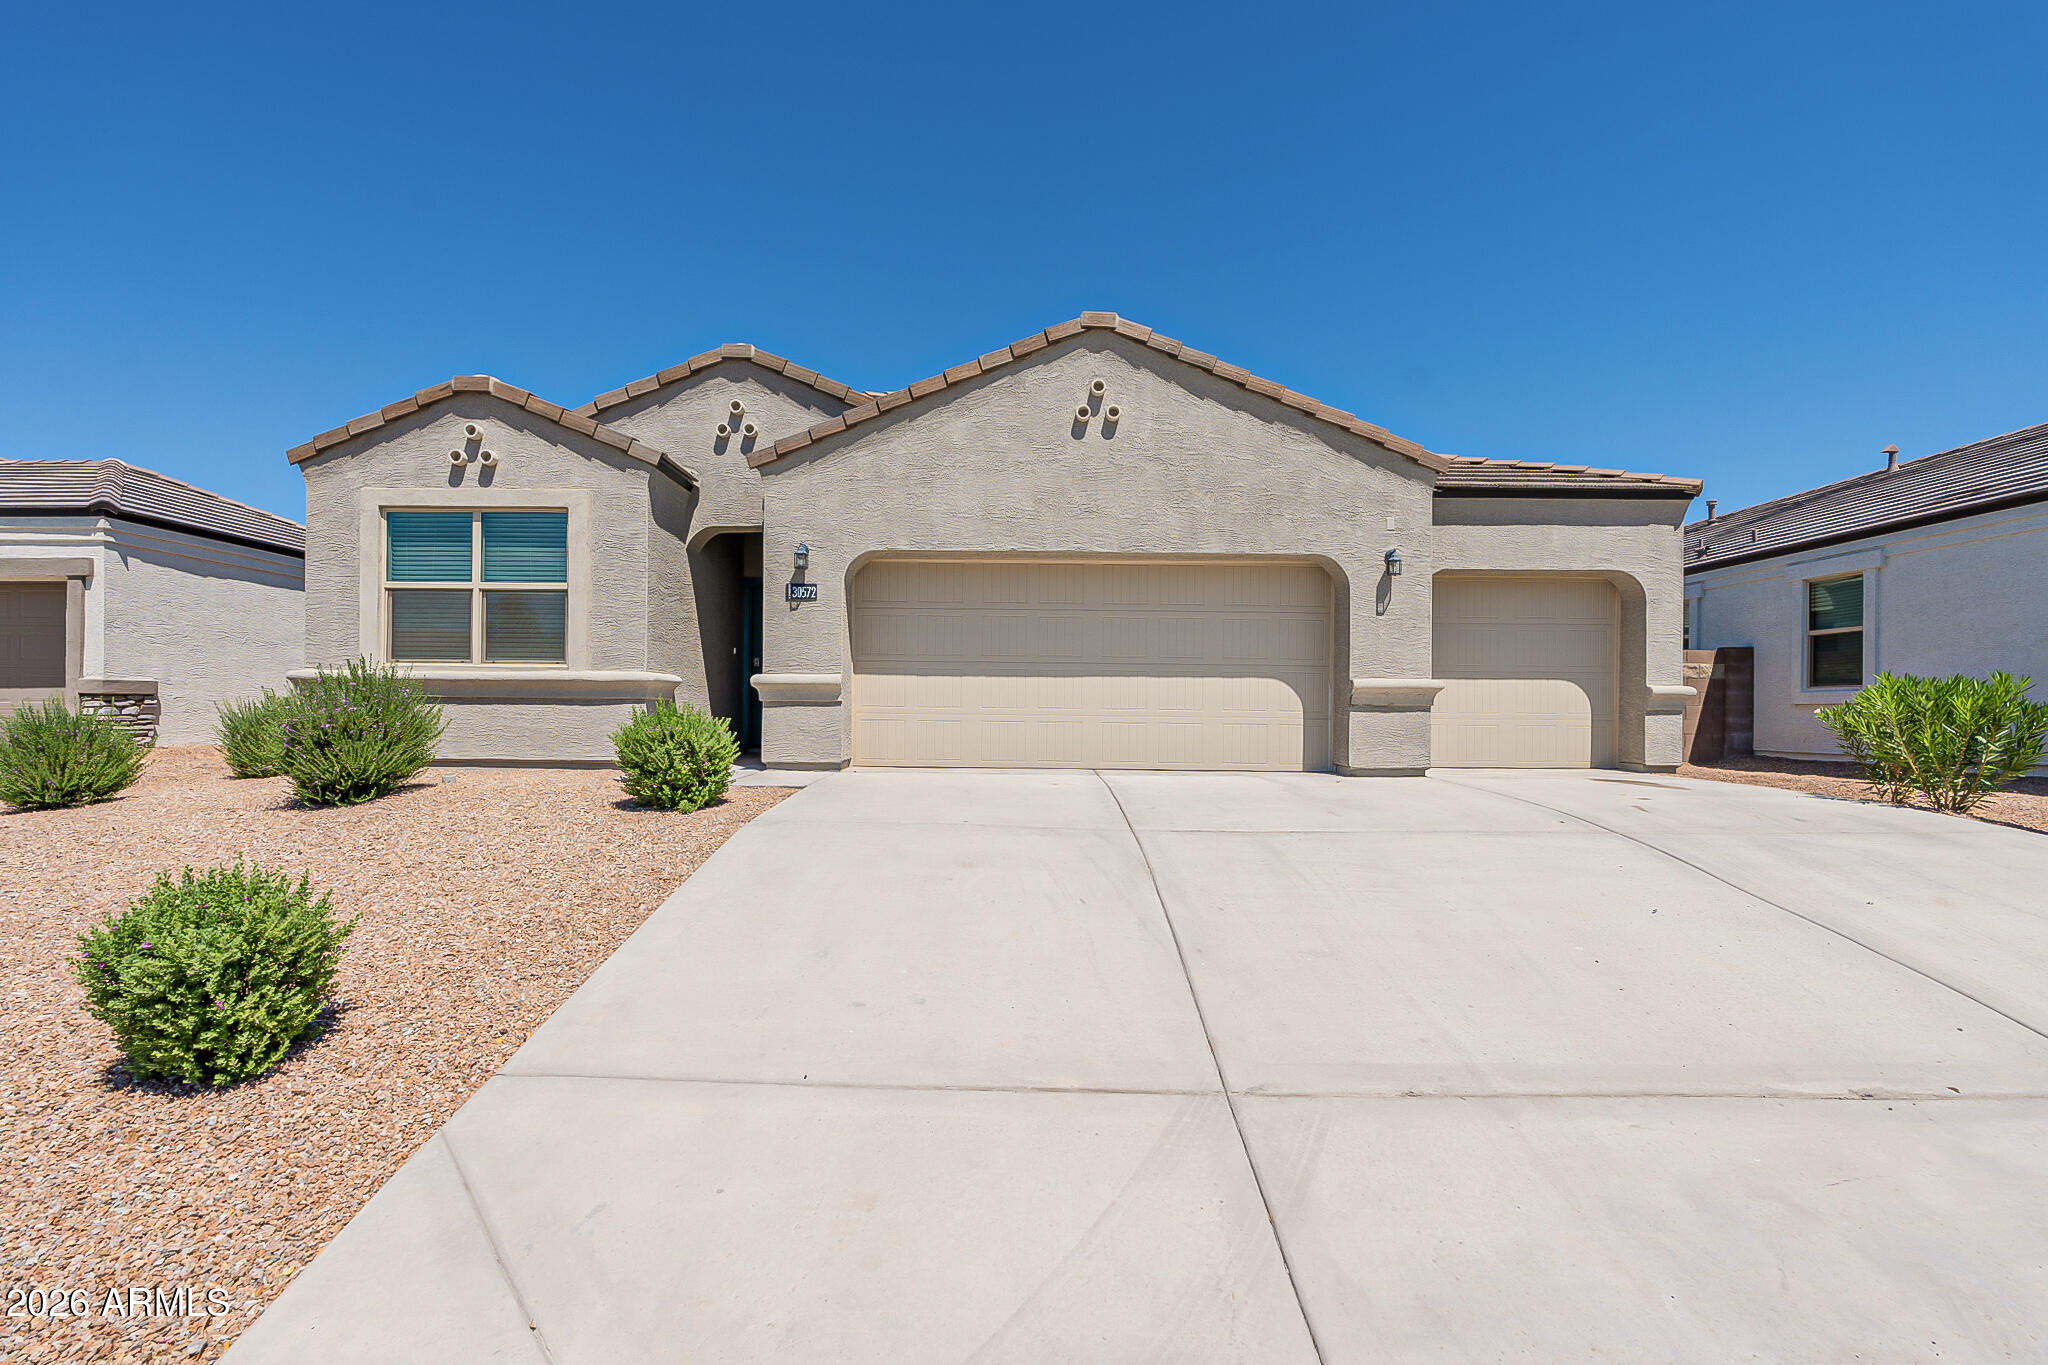
Buckeye
30572 W CELEBORN Drive
4 Beds
2 Baths
1,787 Sq.Ft.
$369,000
MLS#: 7053972
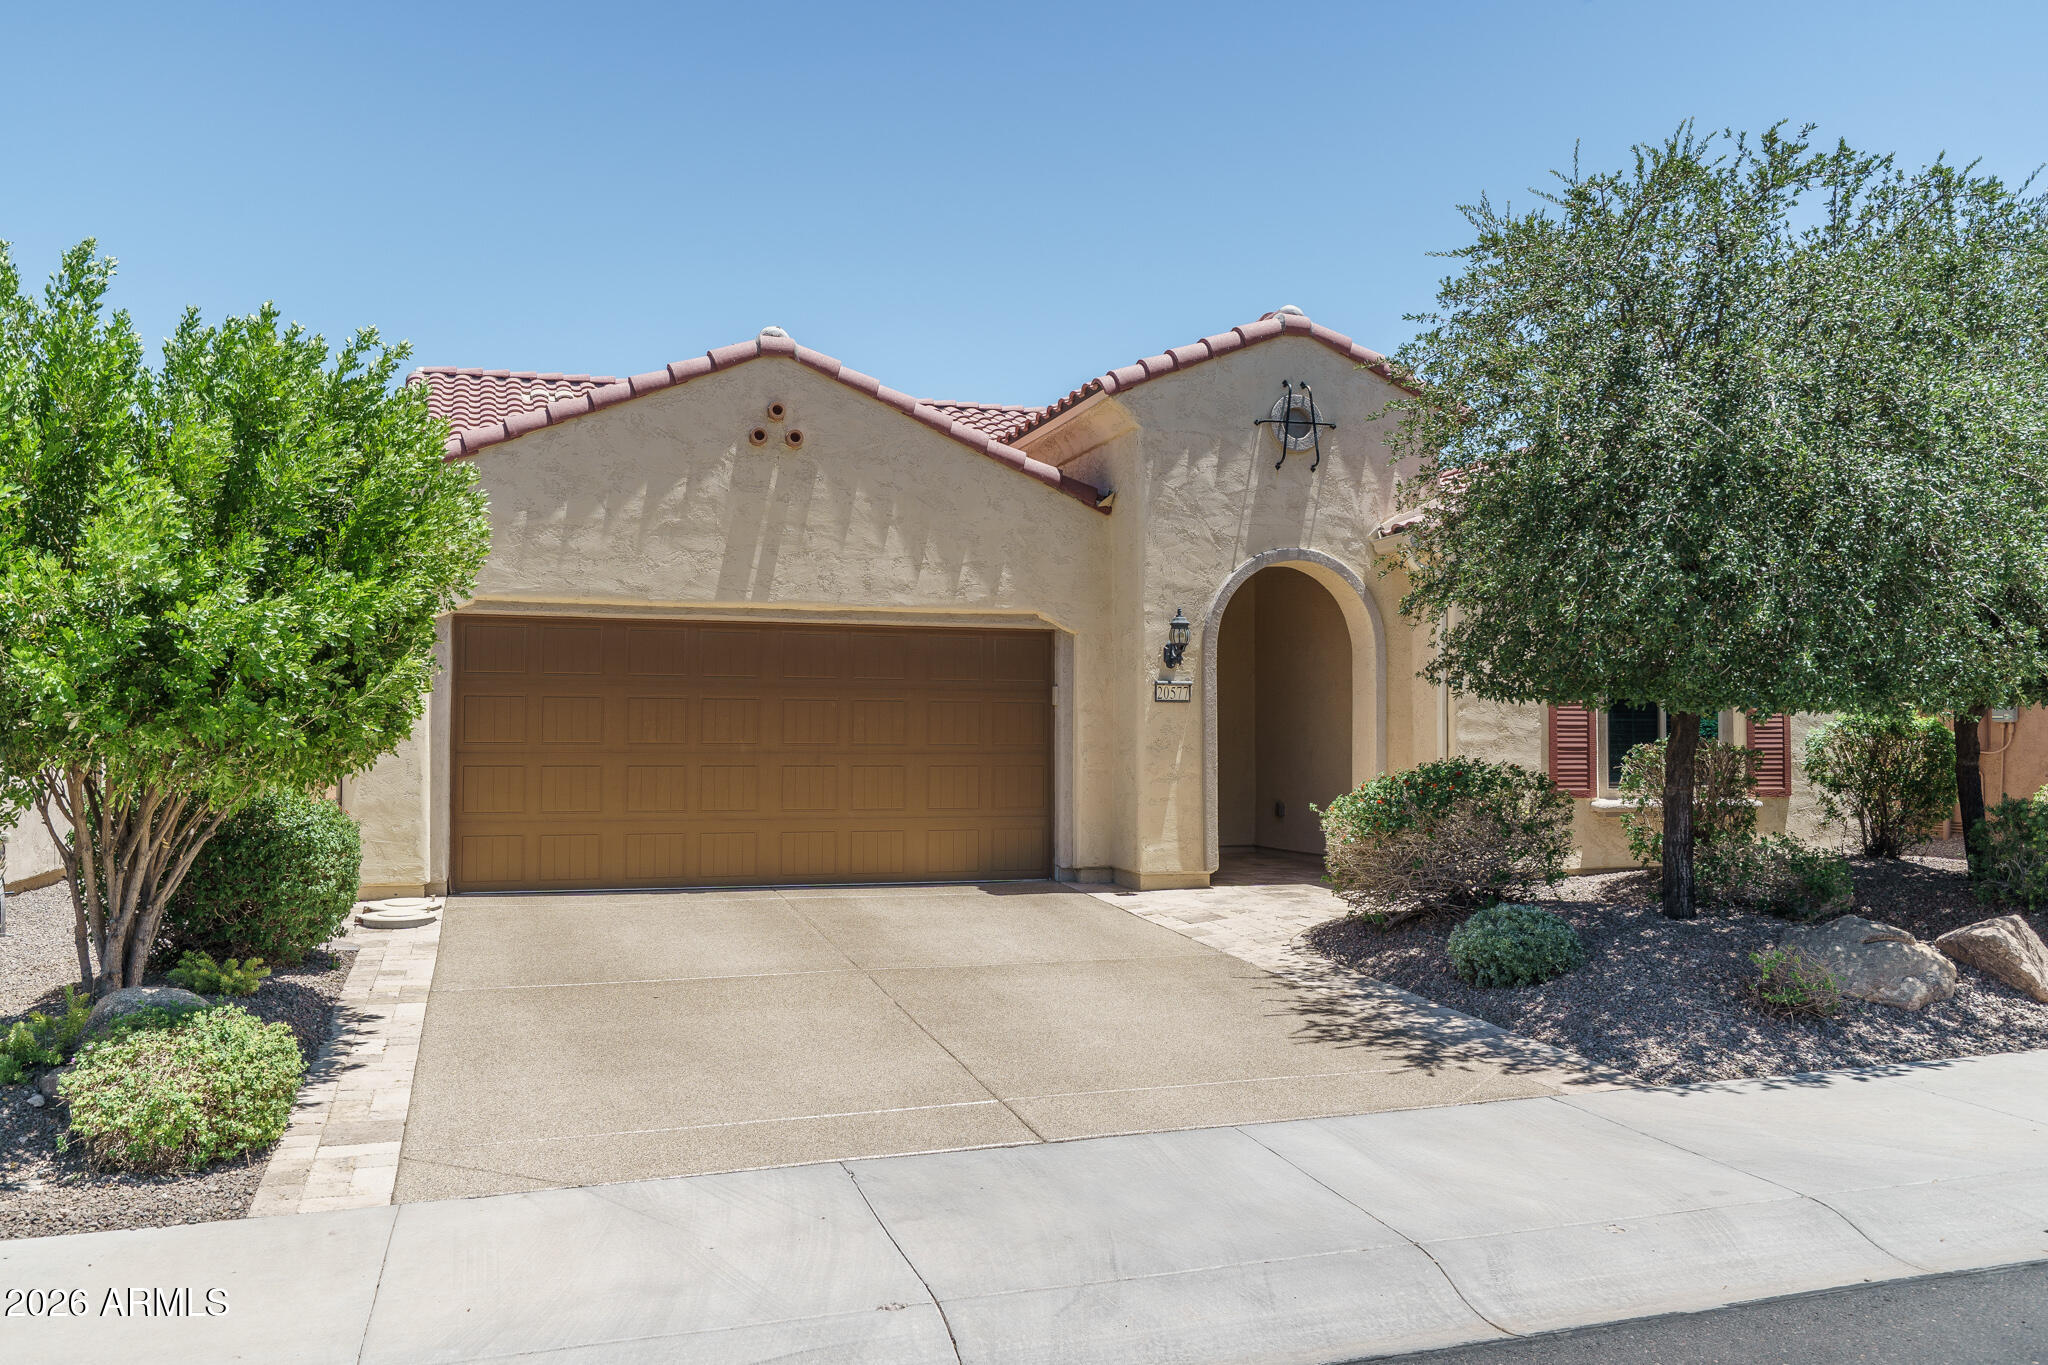
Buckeye
20577 N 274TH Avenue
2 Beds
2 Baths
2,040 Sq.Ft.
$489,000
MLS#: 7049840
