
26510 N 107TH Lane
Peoria, AZ 85383
About
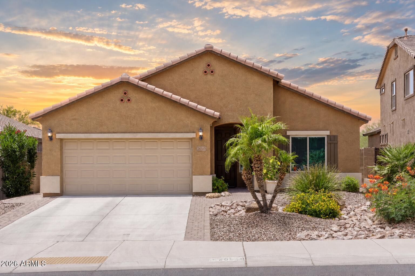
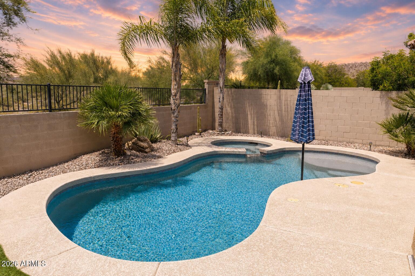
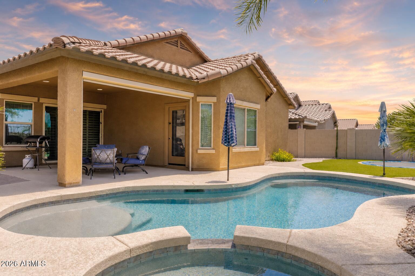
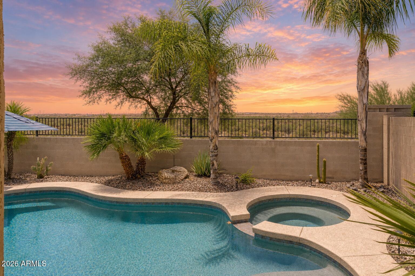
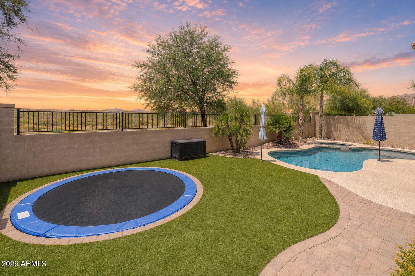
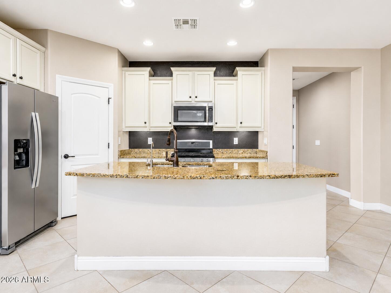
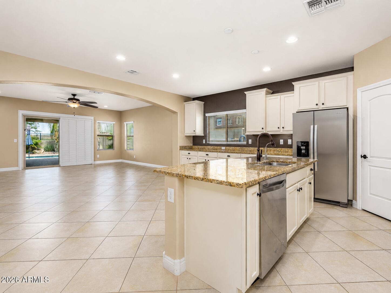
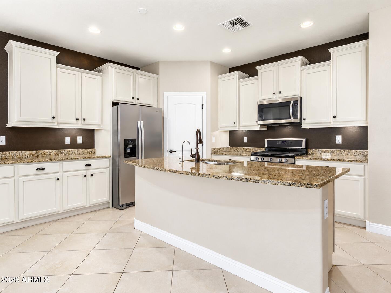
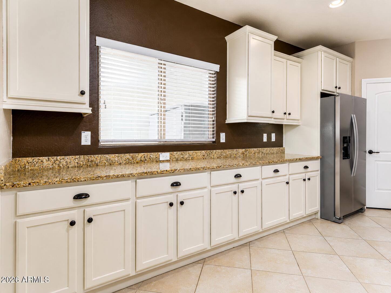
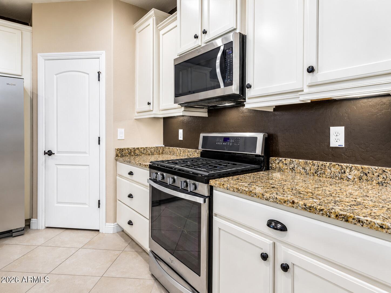
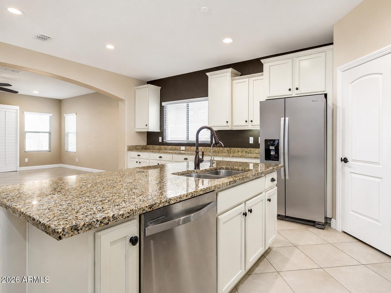
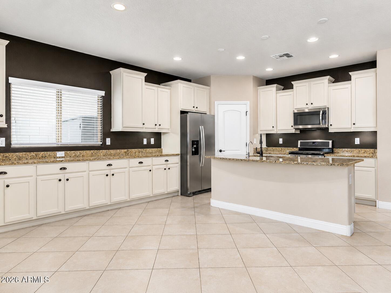
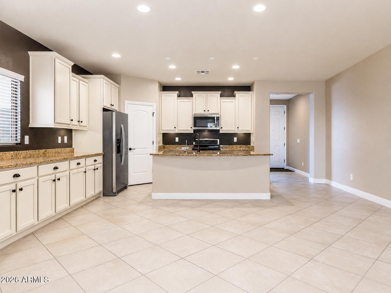
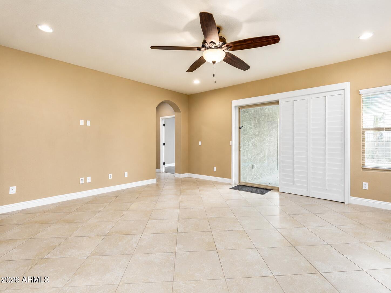
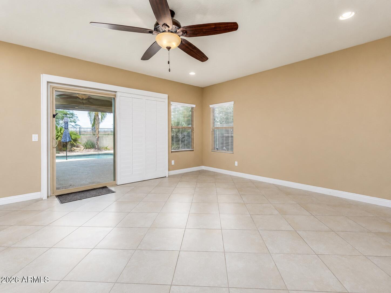
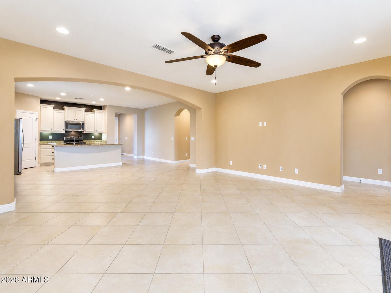
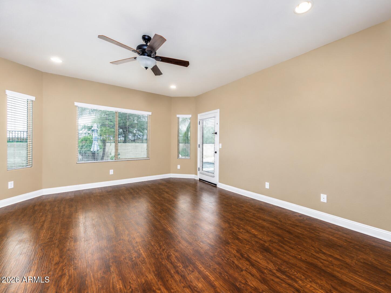
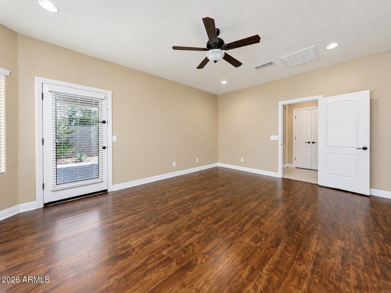
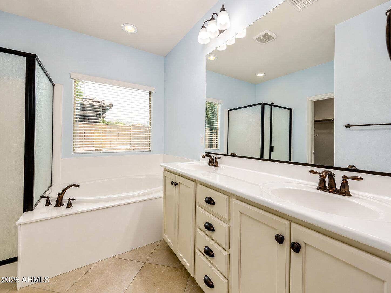
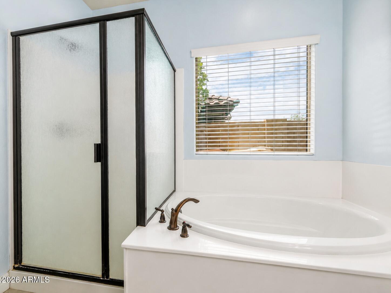
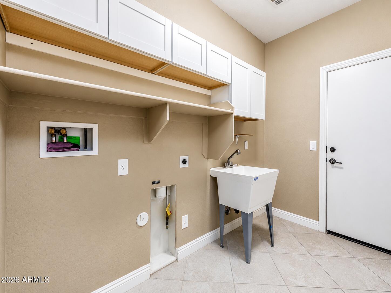
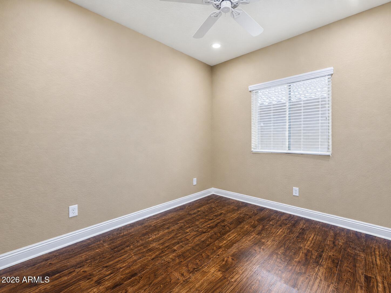
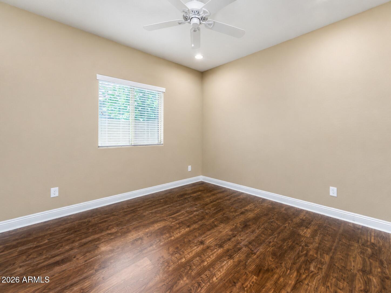
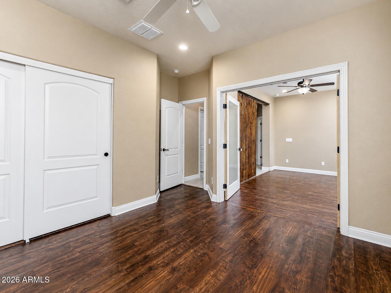
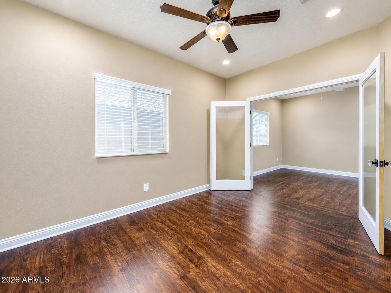
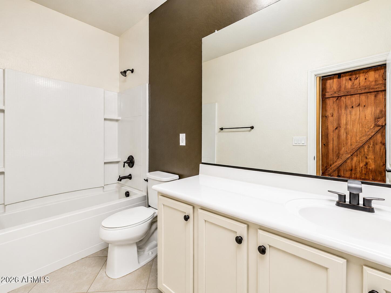
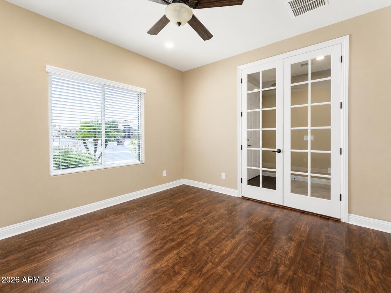
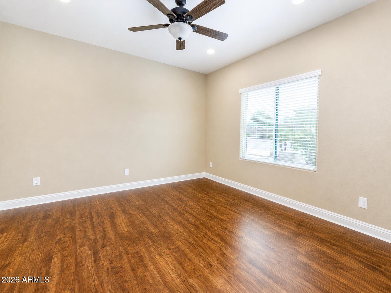
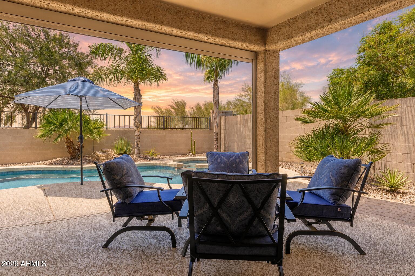
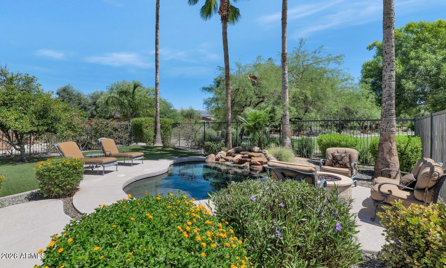
This is the kind of home that feels easy to settle into. Morning coffee on the covered patio, sunset evenings by the pool and spa, and weekend gatherings that flow from the open great room to the private backyard with no homes directly behind. The kitchen is made for connection, with granite counters, gas cooking, stainless appliances, island, breakfast bar, pantry, and eat-in dining. Two flexible den spaces create room to work, unwind, host, exercise, or enjoy hobbies without giving up a guest room. The primary suite offers a backyard exit, walk-in closet, double sinks, and separate tub/shower. With artificial turf, sunken trampoline, laundry sink, soft water loop, wood/tile flooring, and recessed lighting, this home offers comfort, privacy, and relaxed Arizona living. Welcome to a home designed for comfort, flexibility, and relaxed Arizona living. Built in 2015 and offering 2,160 square feet, this 3 bedroom, 2 bath home includes two separate den/office spaces, an open and spacious great room floor plan, and a private backyard setting with beautiful sunset views and no homes directly behind. The heart of the home is the open kitchen and great room, creating an ideal space for everyday living, weekend entertaining, or gathering with friends. The kitchen features granite counters, stainless steel appliances, a gas stove, staggered cabinetry, pantry, center island, breakfast bar, and dining/eat-in kitchen area. Whether preparing a quiet dinner, hosting guests, or enjoying a casual game-day gathering, the layout offers plenty of room and connection. The front den provides an excellent office-style space, ideal for working from home, reading, hobbies, or a quiet retreat near the entry. A second den offers additional flexibility and can serve as a media space, guest sitting area, exercise room, creative studio, or separate lounge area while still preserving three full bedrooms. The primary suite includes a separate exit to the backyard, walk-in closet, executive-height counter with double sinks, and a separate shower and tub. Interior features include wood and tile flooring, recessed can lighting throughout, two-tone paint, double-panel colonial interior doors, and a separate laundry room with sink. The backyard is the true highlight of the home. With a pool, spa, sunken trampoline, artificial grass, covered patio, and open sunset views, it feels like a private retreat. It is a space made for morning coffee, a quiet evening beverage, relaxing after the day, or entertaining friends on a Saturday night. The low-maintenance landscaping allows you to enjoy the setting without spending your weekends maintaining it. Additional features include an paver side extensions along the driveway, insulated two-car garage with separate exit to the rear yard, and soft water loop. This home offers a strong combination of privacy, function, flexibility, and indoor-outdoor living in a desirable Peoria location.
Property
Beds
3
Full Baths
2
1/2 Baths
None
Year Built
2015
Sq.Footage
2,160
Features
Features & Amenities
Interior
-
Other Interior Features
High Speed Internet, Granite Counters, Double Vanity, Eat-in Kitchen, Breakfast Bar, Kitchen Island, Pantry, High Ceilings
-
Total Bedrooms
3
-
Bathrooms
2
-
Basement YN
NO
-
Cooling YN
YES
-
Cooling
Central Air, Ceiling Fan(s)
-
Fireplace YN
NO
-
Heating YN
YES
-
Heating
Forced Air, Natural Gas
-
Pet friendly
N/A
Exterior
-
Garage
Yes
-
Garage spaces
2
-
Construction Materials
Stucco, Frame
-
Parking
Garage Door Opener, Direct Access
-
Pool
Yes
-
Pool Features
Heated, Outdoor Pool
-
View
City, Desert, Panoramic, City Lights, Mountain(s)
Area & Lot
-
Lot Features
Sprinklers In Rear, Sprinklers In Front, Desert Back, Desert Front
-
Lot Size(acres)
0.15
-
Lot Size(square feet)
6,526
-
Property Type
Residential
-
Property Sub Type
Single Family Residence
Price
-
Sales Price
$615,000
-
Tax Amount
$2,207
-
Financing Options
Cash, Conventional, FHA, VA
-
Sq. Footage
2,160
-
Price/SqFt
$284
HOA
-
Association
YES
-
Association Fee
$200
-
Association Fee Frequency
Quarterly
-
Association Fee Includes
N/A
Property Resources
-
Horse Property
NO
School District
-
Elementary School
Peoria Unified School District
-
Middle School
Lake Pleasant Elementary
-
High School
Liberty High School
Property Features
-
Stories
1
-
Foundation Details
Slab
-
Ownership
Fee Simple
-
Sewer
Public Sewer
-
Tax Lot
29
Schedule
Schedule a Showing
Showing scheduled successfully.
Mortgage calculator
Estimate your monthly mortgage payment, including the principal and interest, property taxes, and HOA. Adjust the values to generate a more accurate rate.
Your payment
Principal and Interest:
$
Property taxes:
$
HOA fees:
$
Total loan payment:
$
Total interest amount:
$
Location
-
County
Maricopa
-
Elementary School
Peoria Unified School District
-
Middle School
Lake Pleasant Elementary
-
High School
Liberty High School

Listing Courtesy of Rob Madden , HomeSmart
RealHub Information is provided exclusively for consumers' personal, non-commercial use, and it may not be used for any purpose other than to identify prospective properties consumers may be interested in purchasing. All information deemed reliable but not guaranteed and should be independently verified. All properties are subject to prior sale, change or withdrawal. RealHub website owner shall not be responsible for any typographical errors, misinformation, misprints and shall be held totally harmless.

Tammy Isabell
Agent / Realtor®
Call Tammy today to schedule a private showing.
Phone (520) 210-1562
Email Tammy@MandyGoldTeam.com

* Listings on this website come from the FMLS IDX Compilation and may be held by brokerage firms other than the owner of this website. The listing brokerage is identified in any listing details. Information is deemed reliable but is not guaranteed. If you believe any FMLS listing contains material that infringes your copyrighted work please click here to review our DMCA policy and learn how to submit a takedown request.© 2024 FMLS.
Properties
Related properties
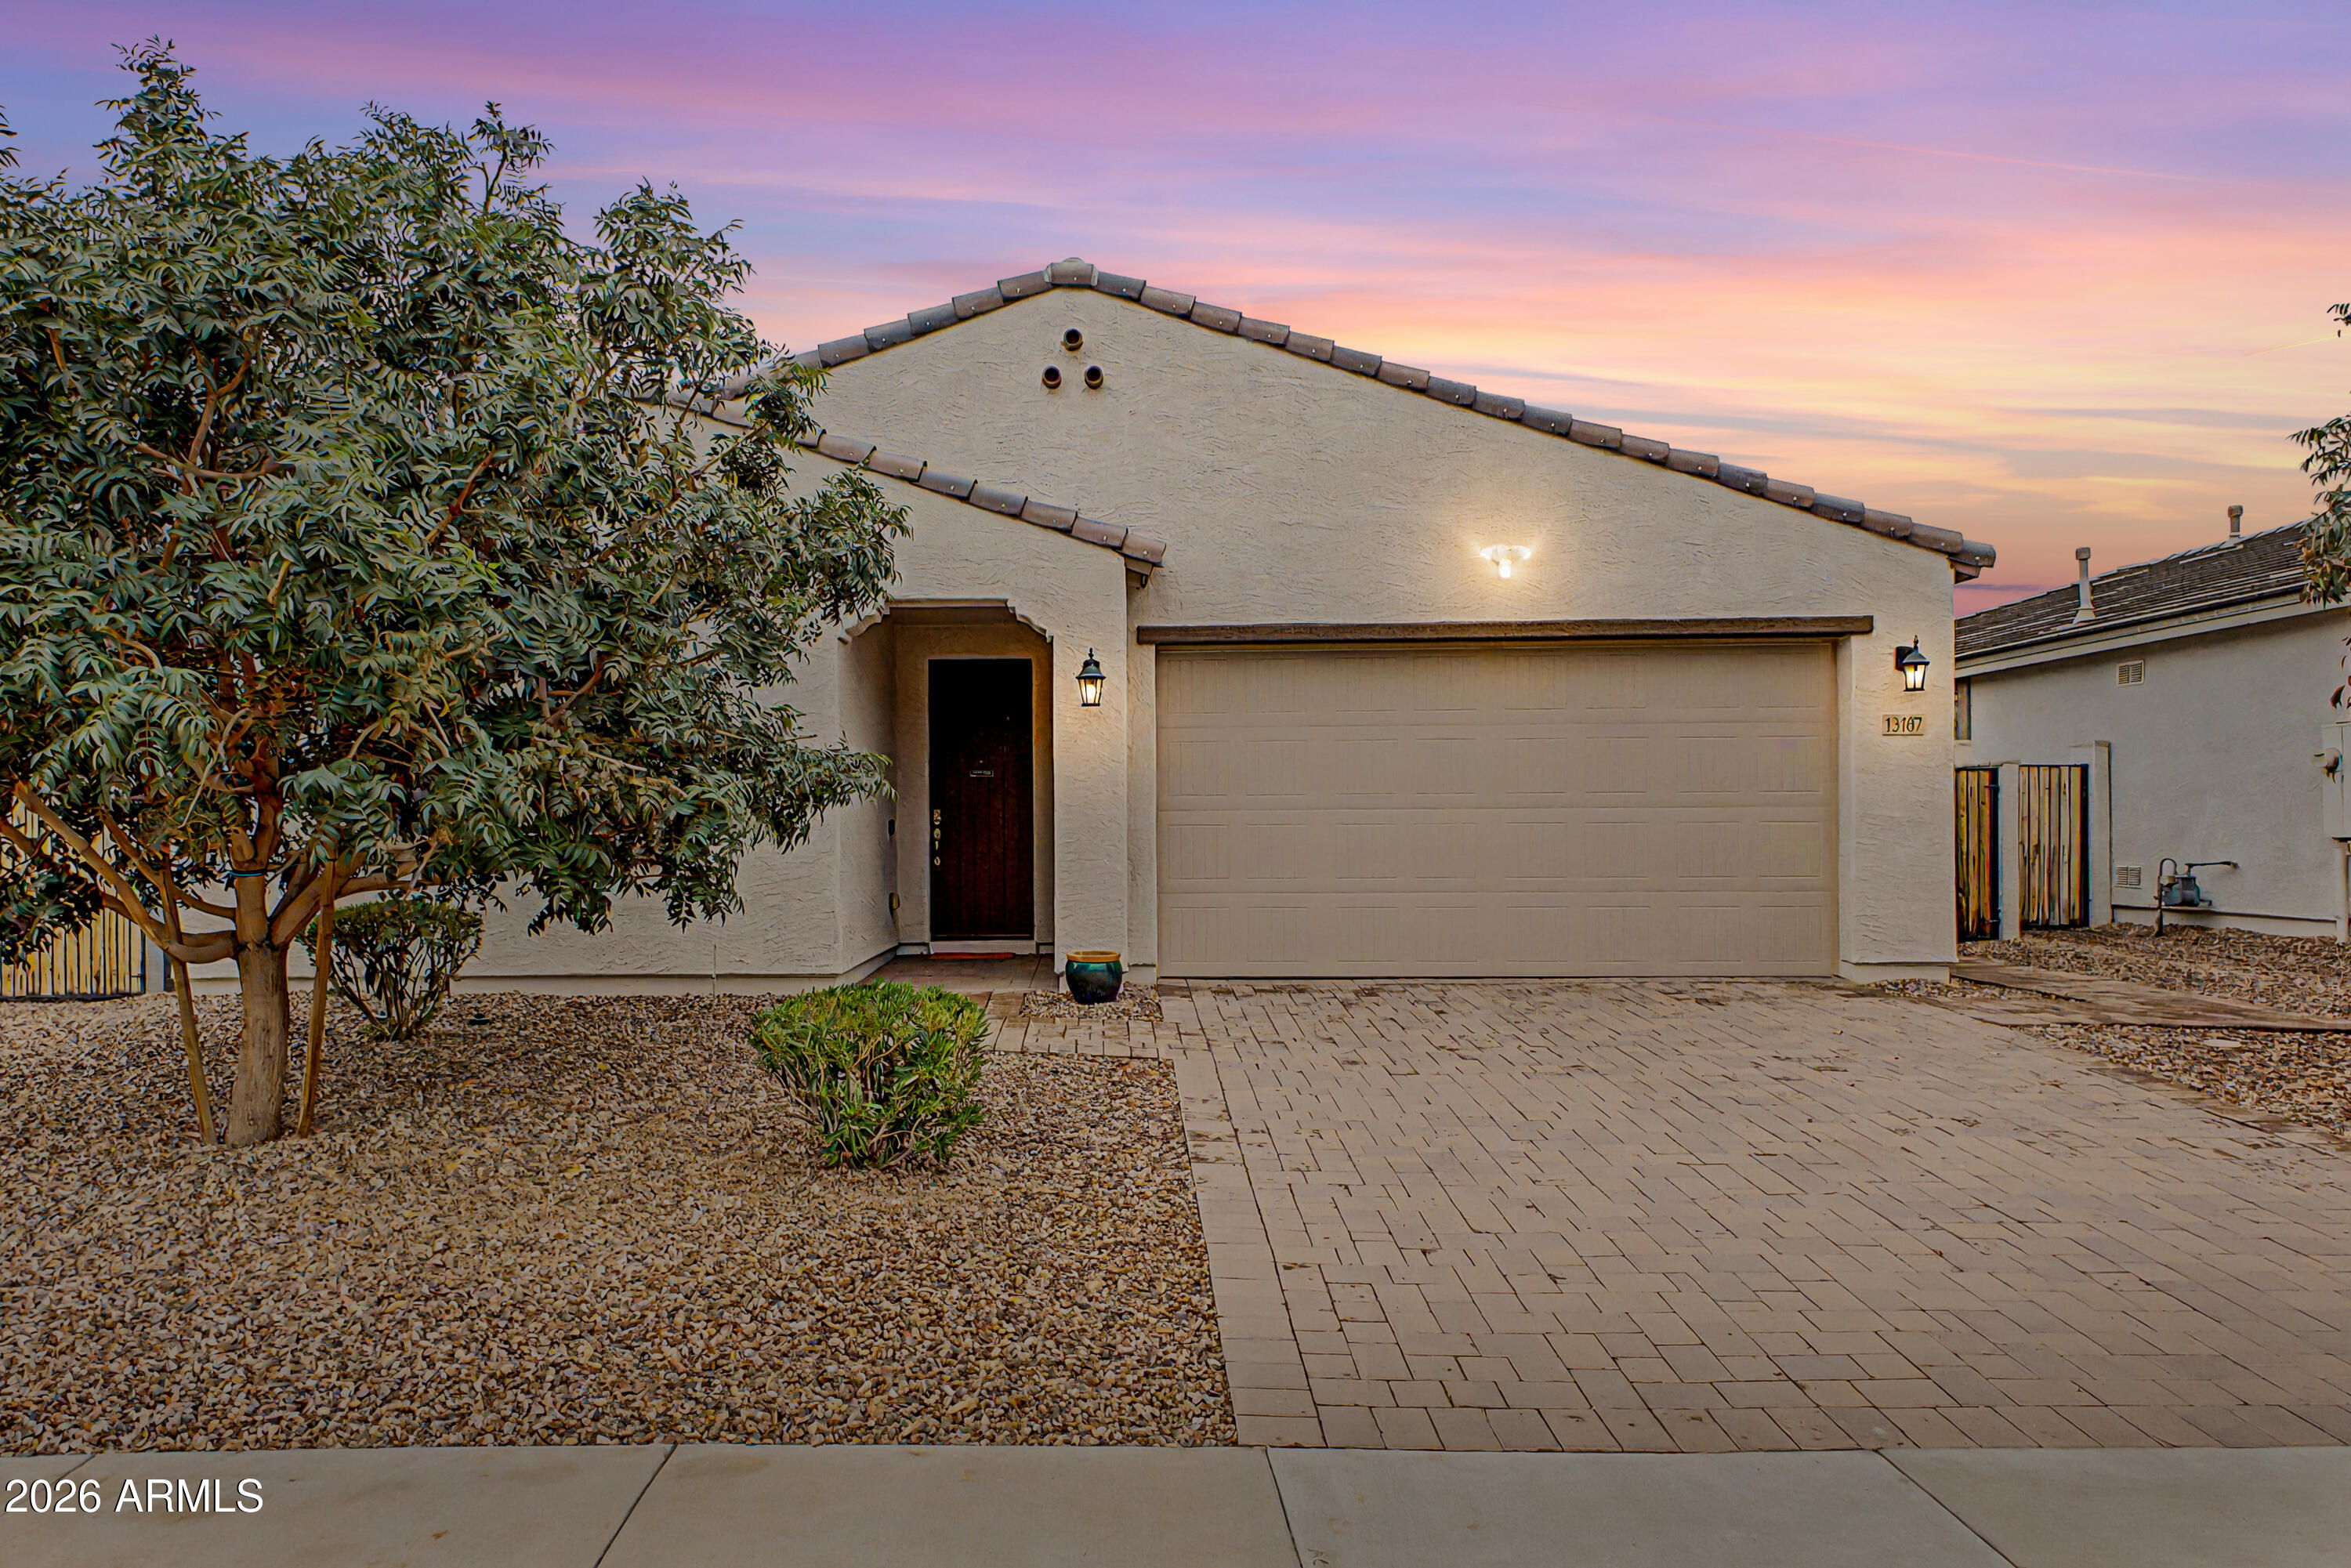
Peoria
13187 W REDSTONE Drive
3 Beds
2 Baths
1,954 Sq.Ft.
$549,900
MLS#: 7056001
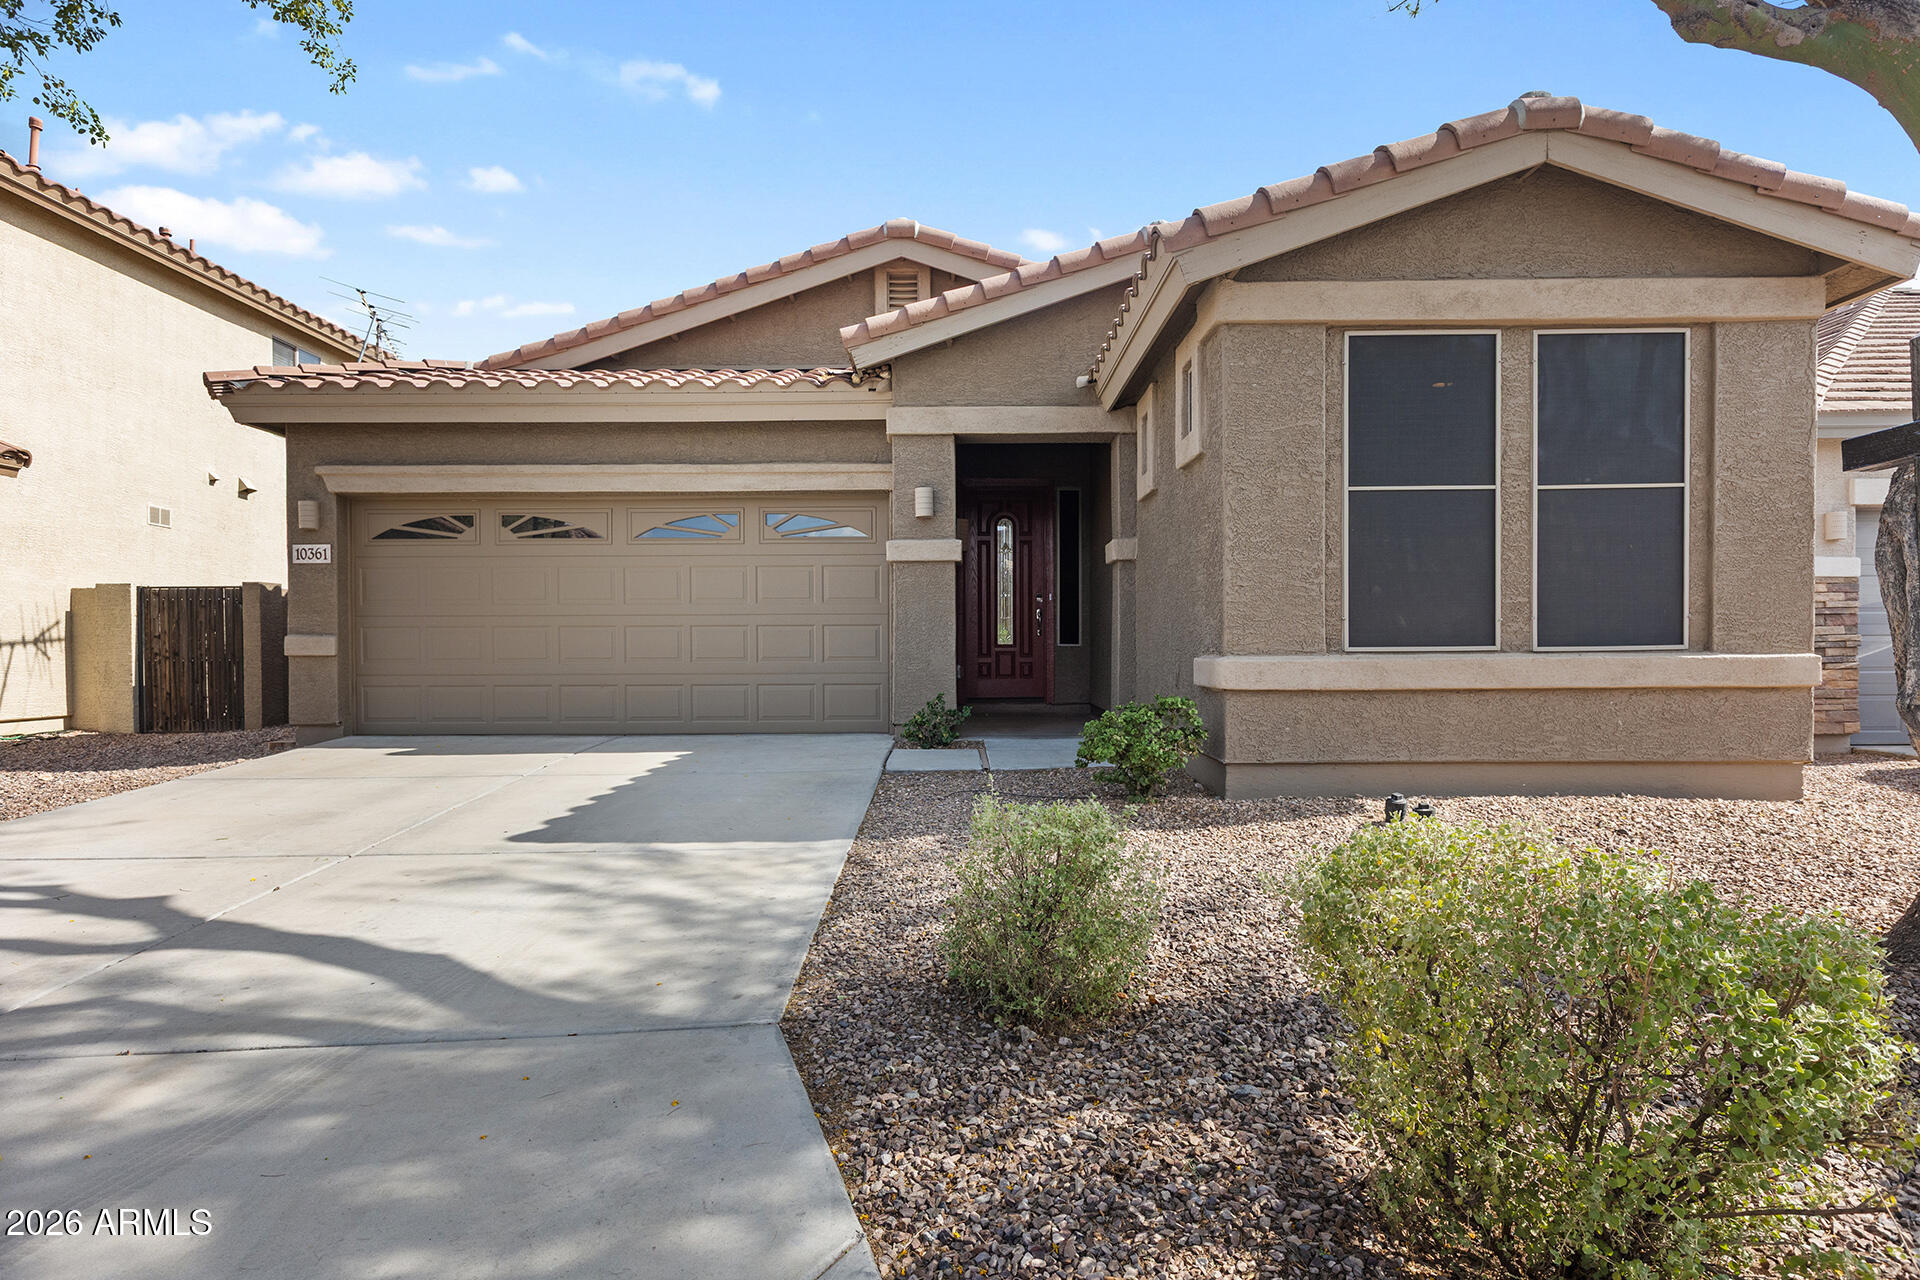
Peoria
10361 W FOOTHILL Drive
4 Beds
2 Baths
1,790 Sq.Ft.
$494,999
MLS#: 7055482
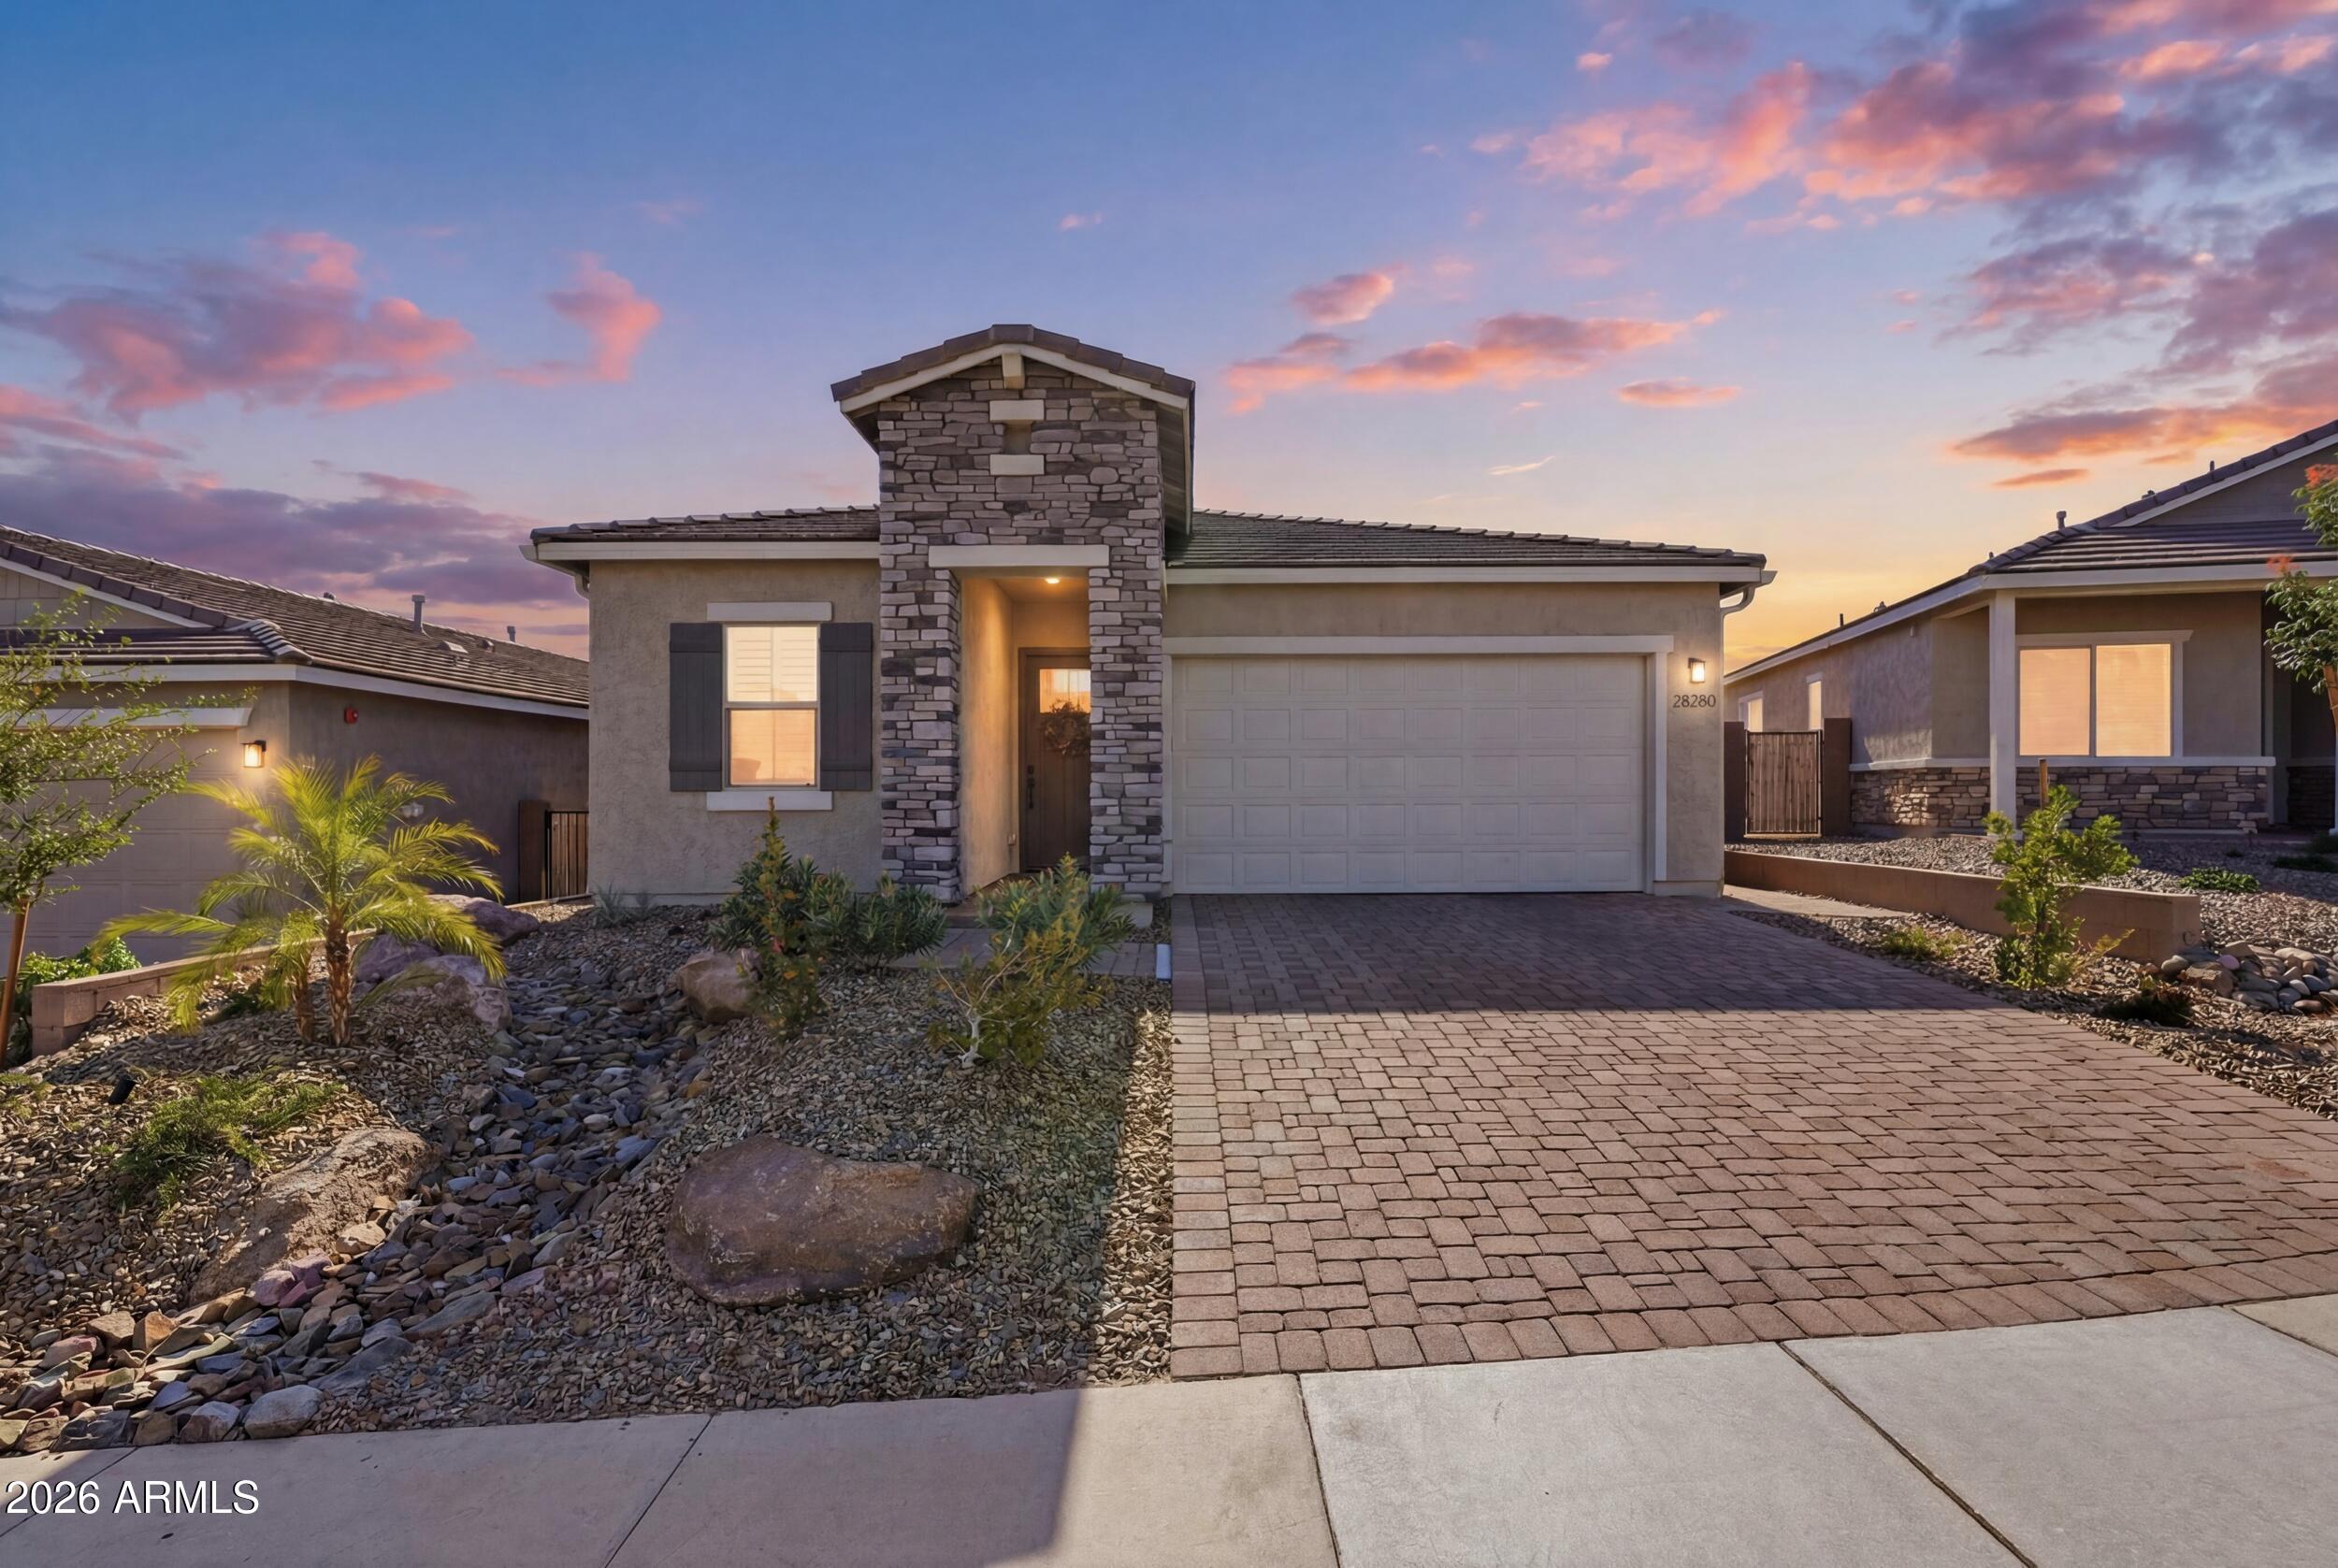
Peoria
28280 N 134TH Lane
3 Beds
3 Baths
1,842 Sq.Ft.
$699,000
MLS#: 7052103
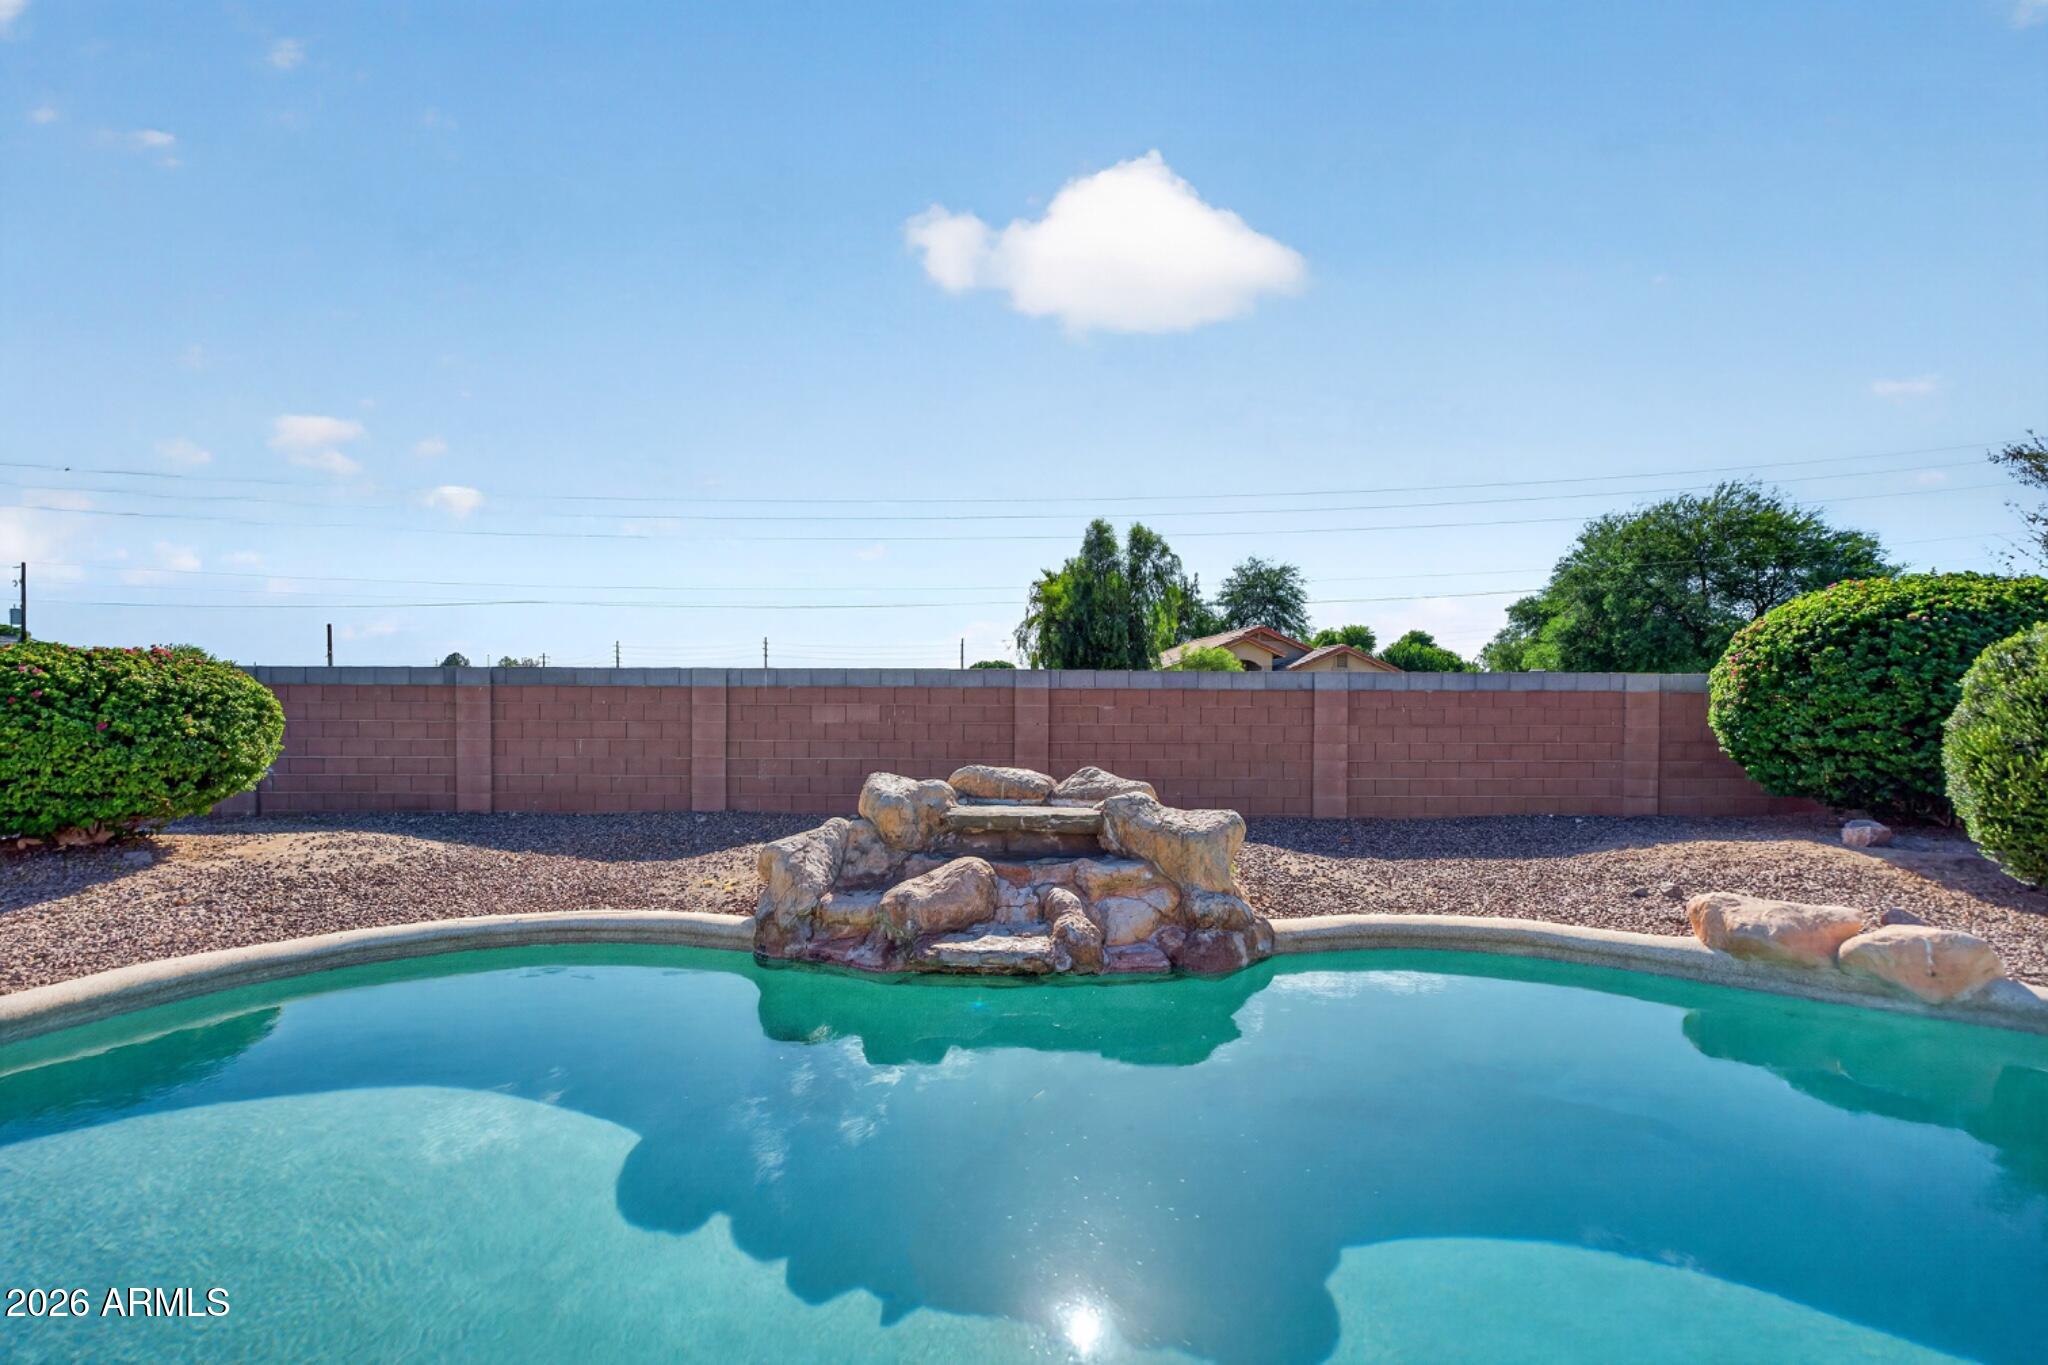
Peoria
15310 N 80TH Lane
4 Beds
2 Baths
2,512 Sq.Ft.
$650,000
MLS#: 7051514
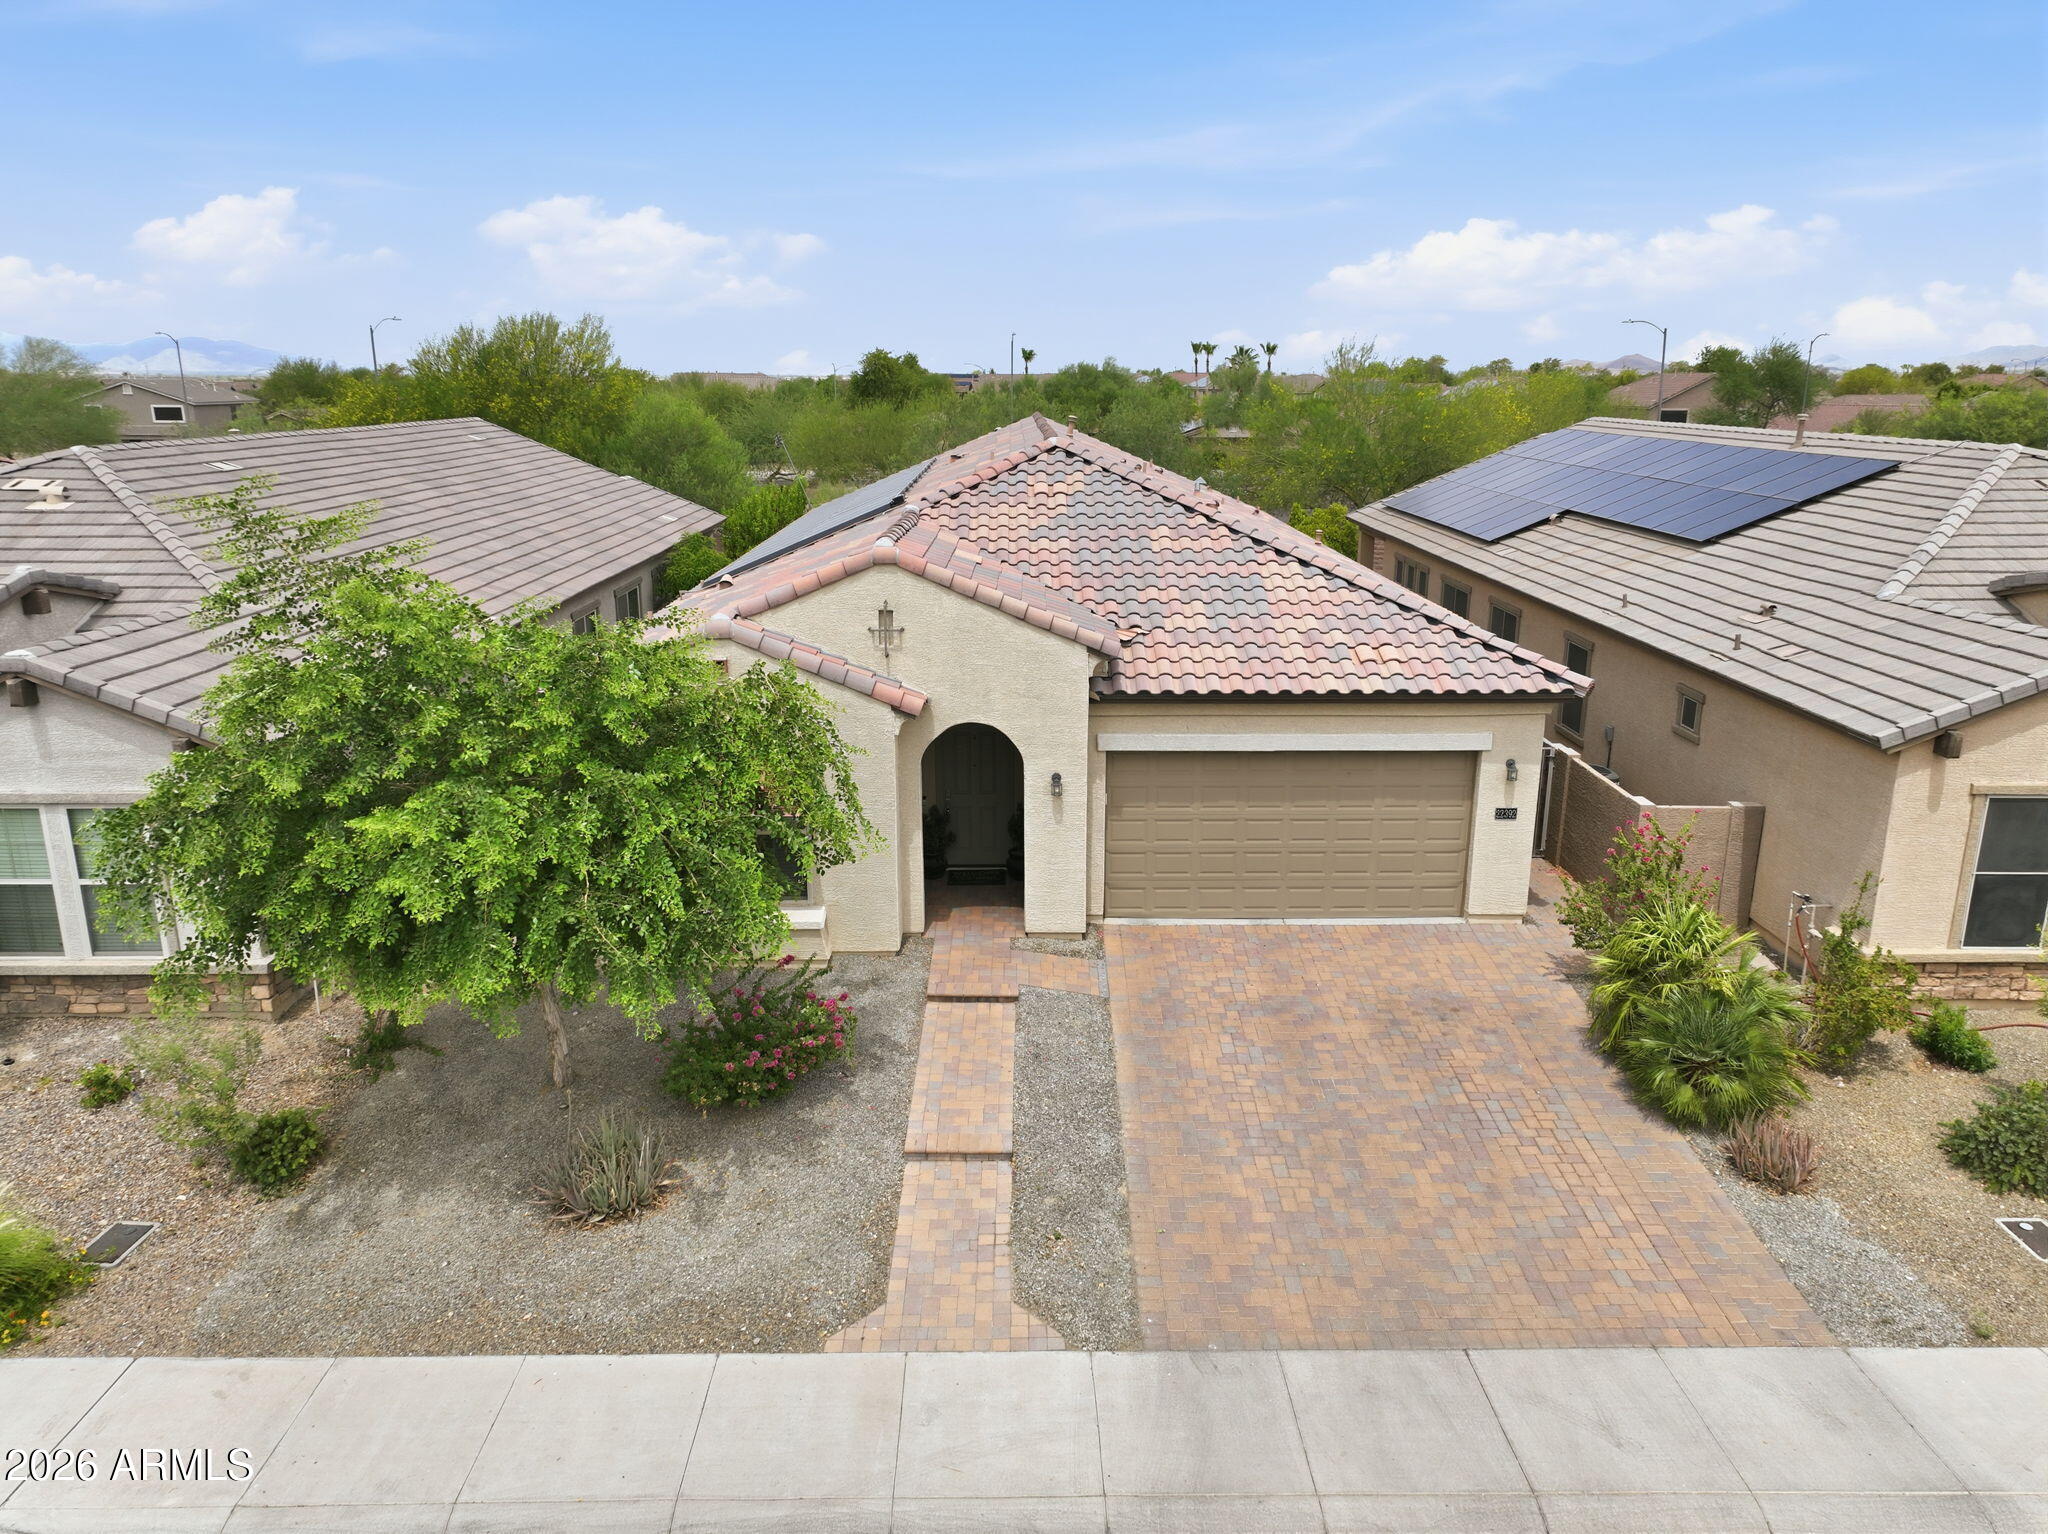
Peoria
22392 N 102nd Avenue
5 Beds
3 Baths
2,527 Sq.Ft.
$675,000
MLS#: 7049149
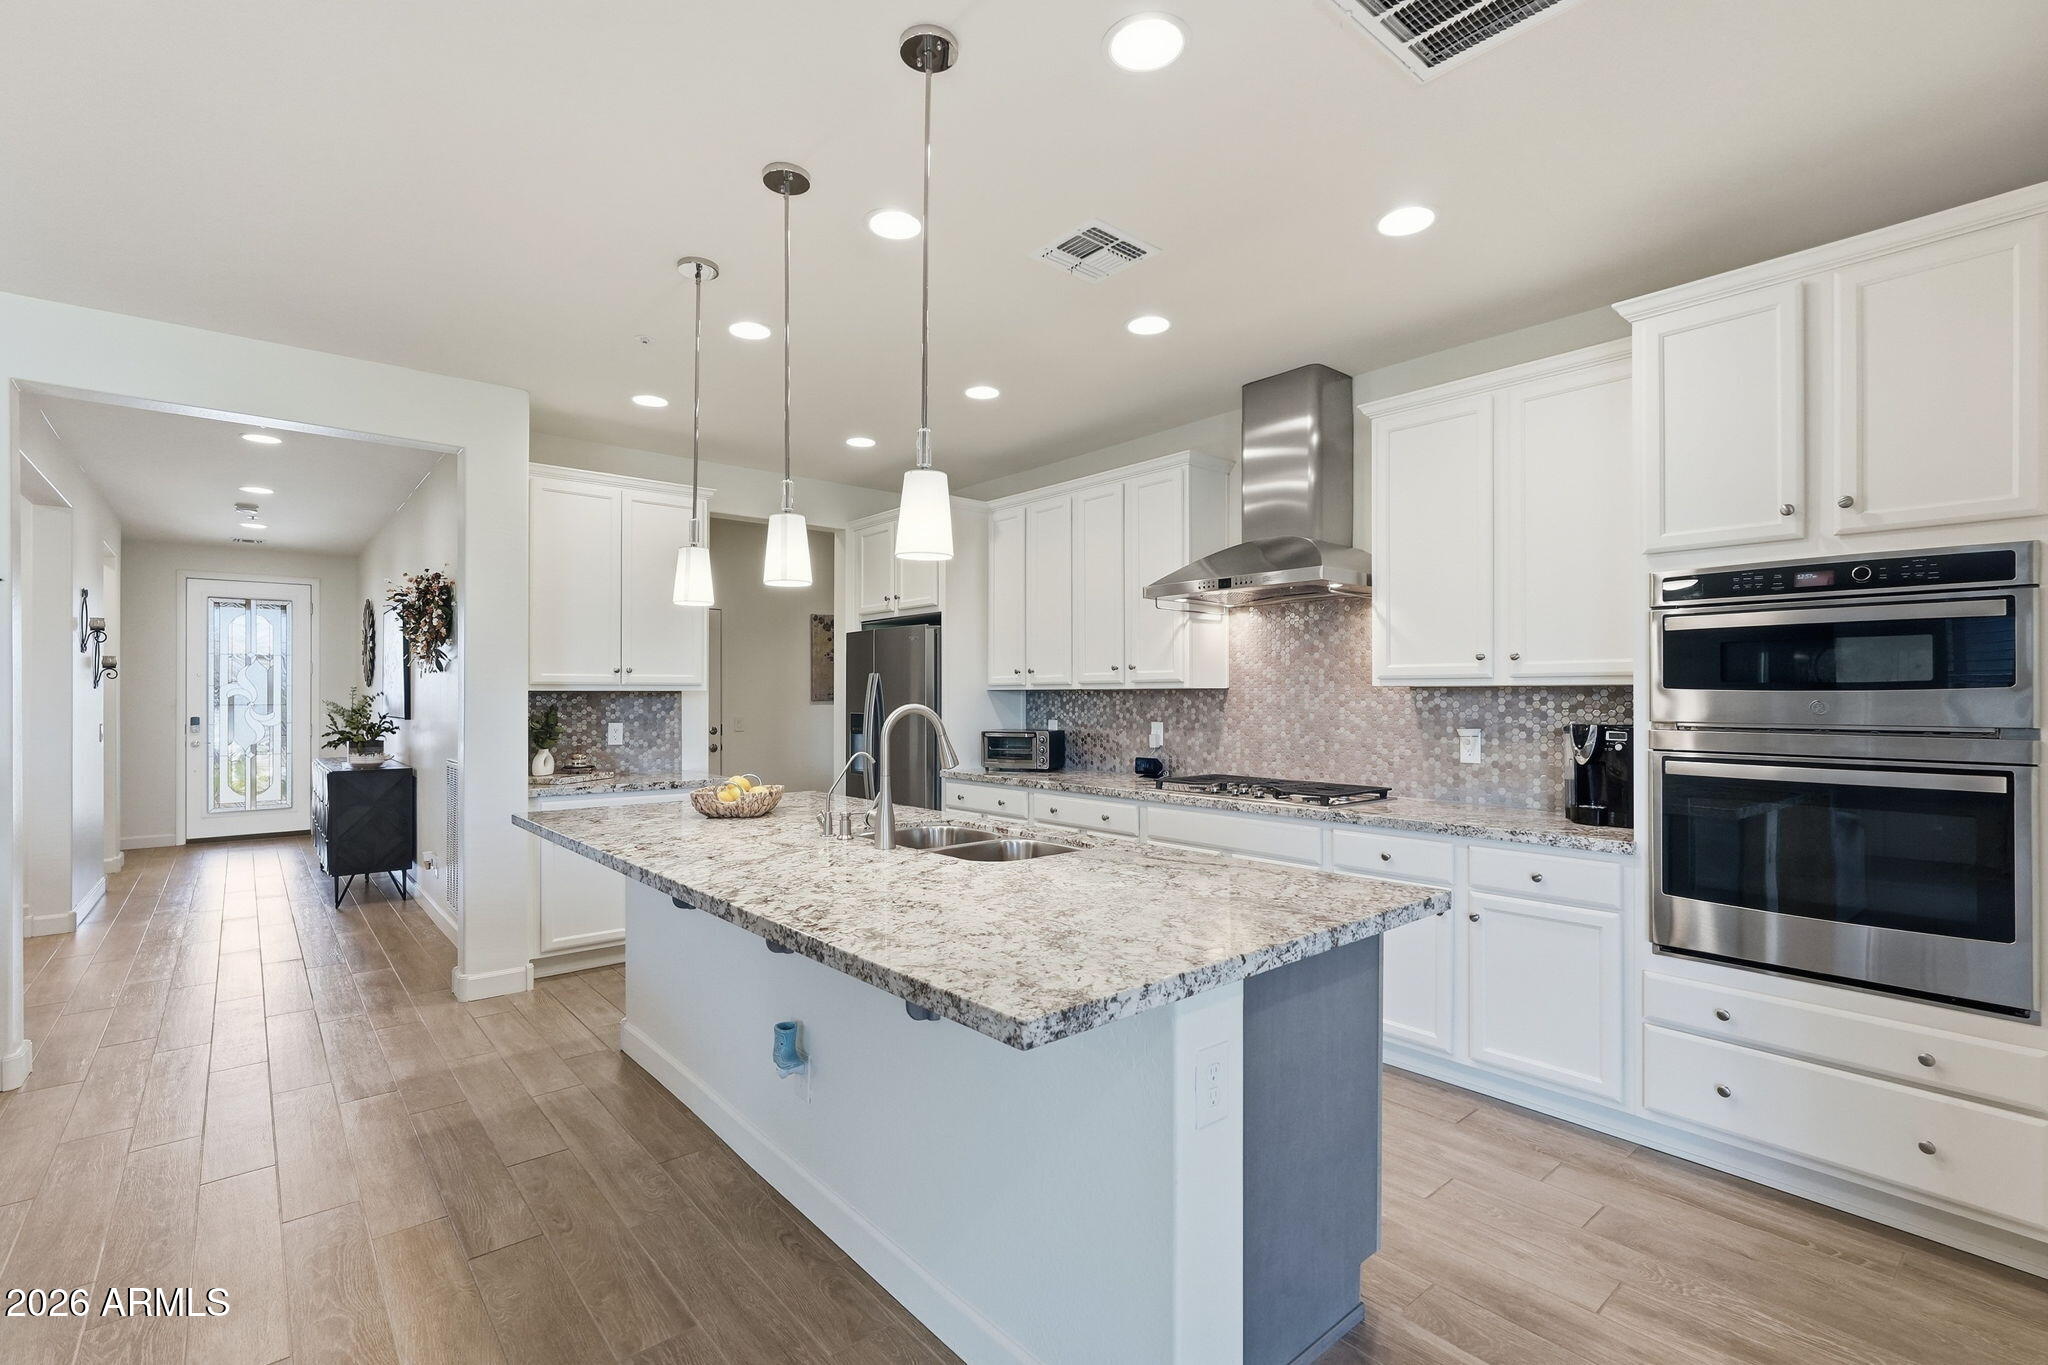
Peoria
13272 W MONTANSORO Lane
2 Beds
2 Baths
1,926 Sq.Ft.
$725,000
MLS#: 7050583
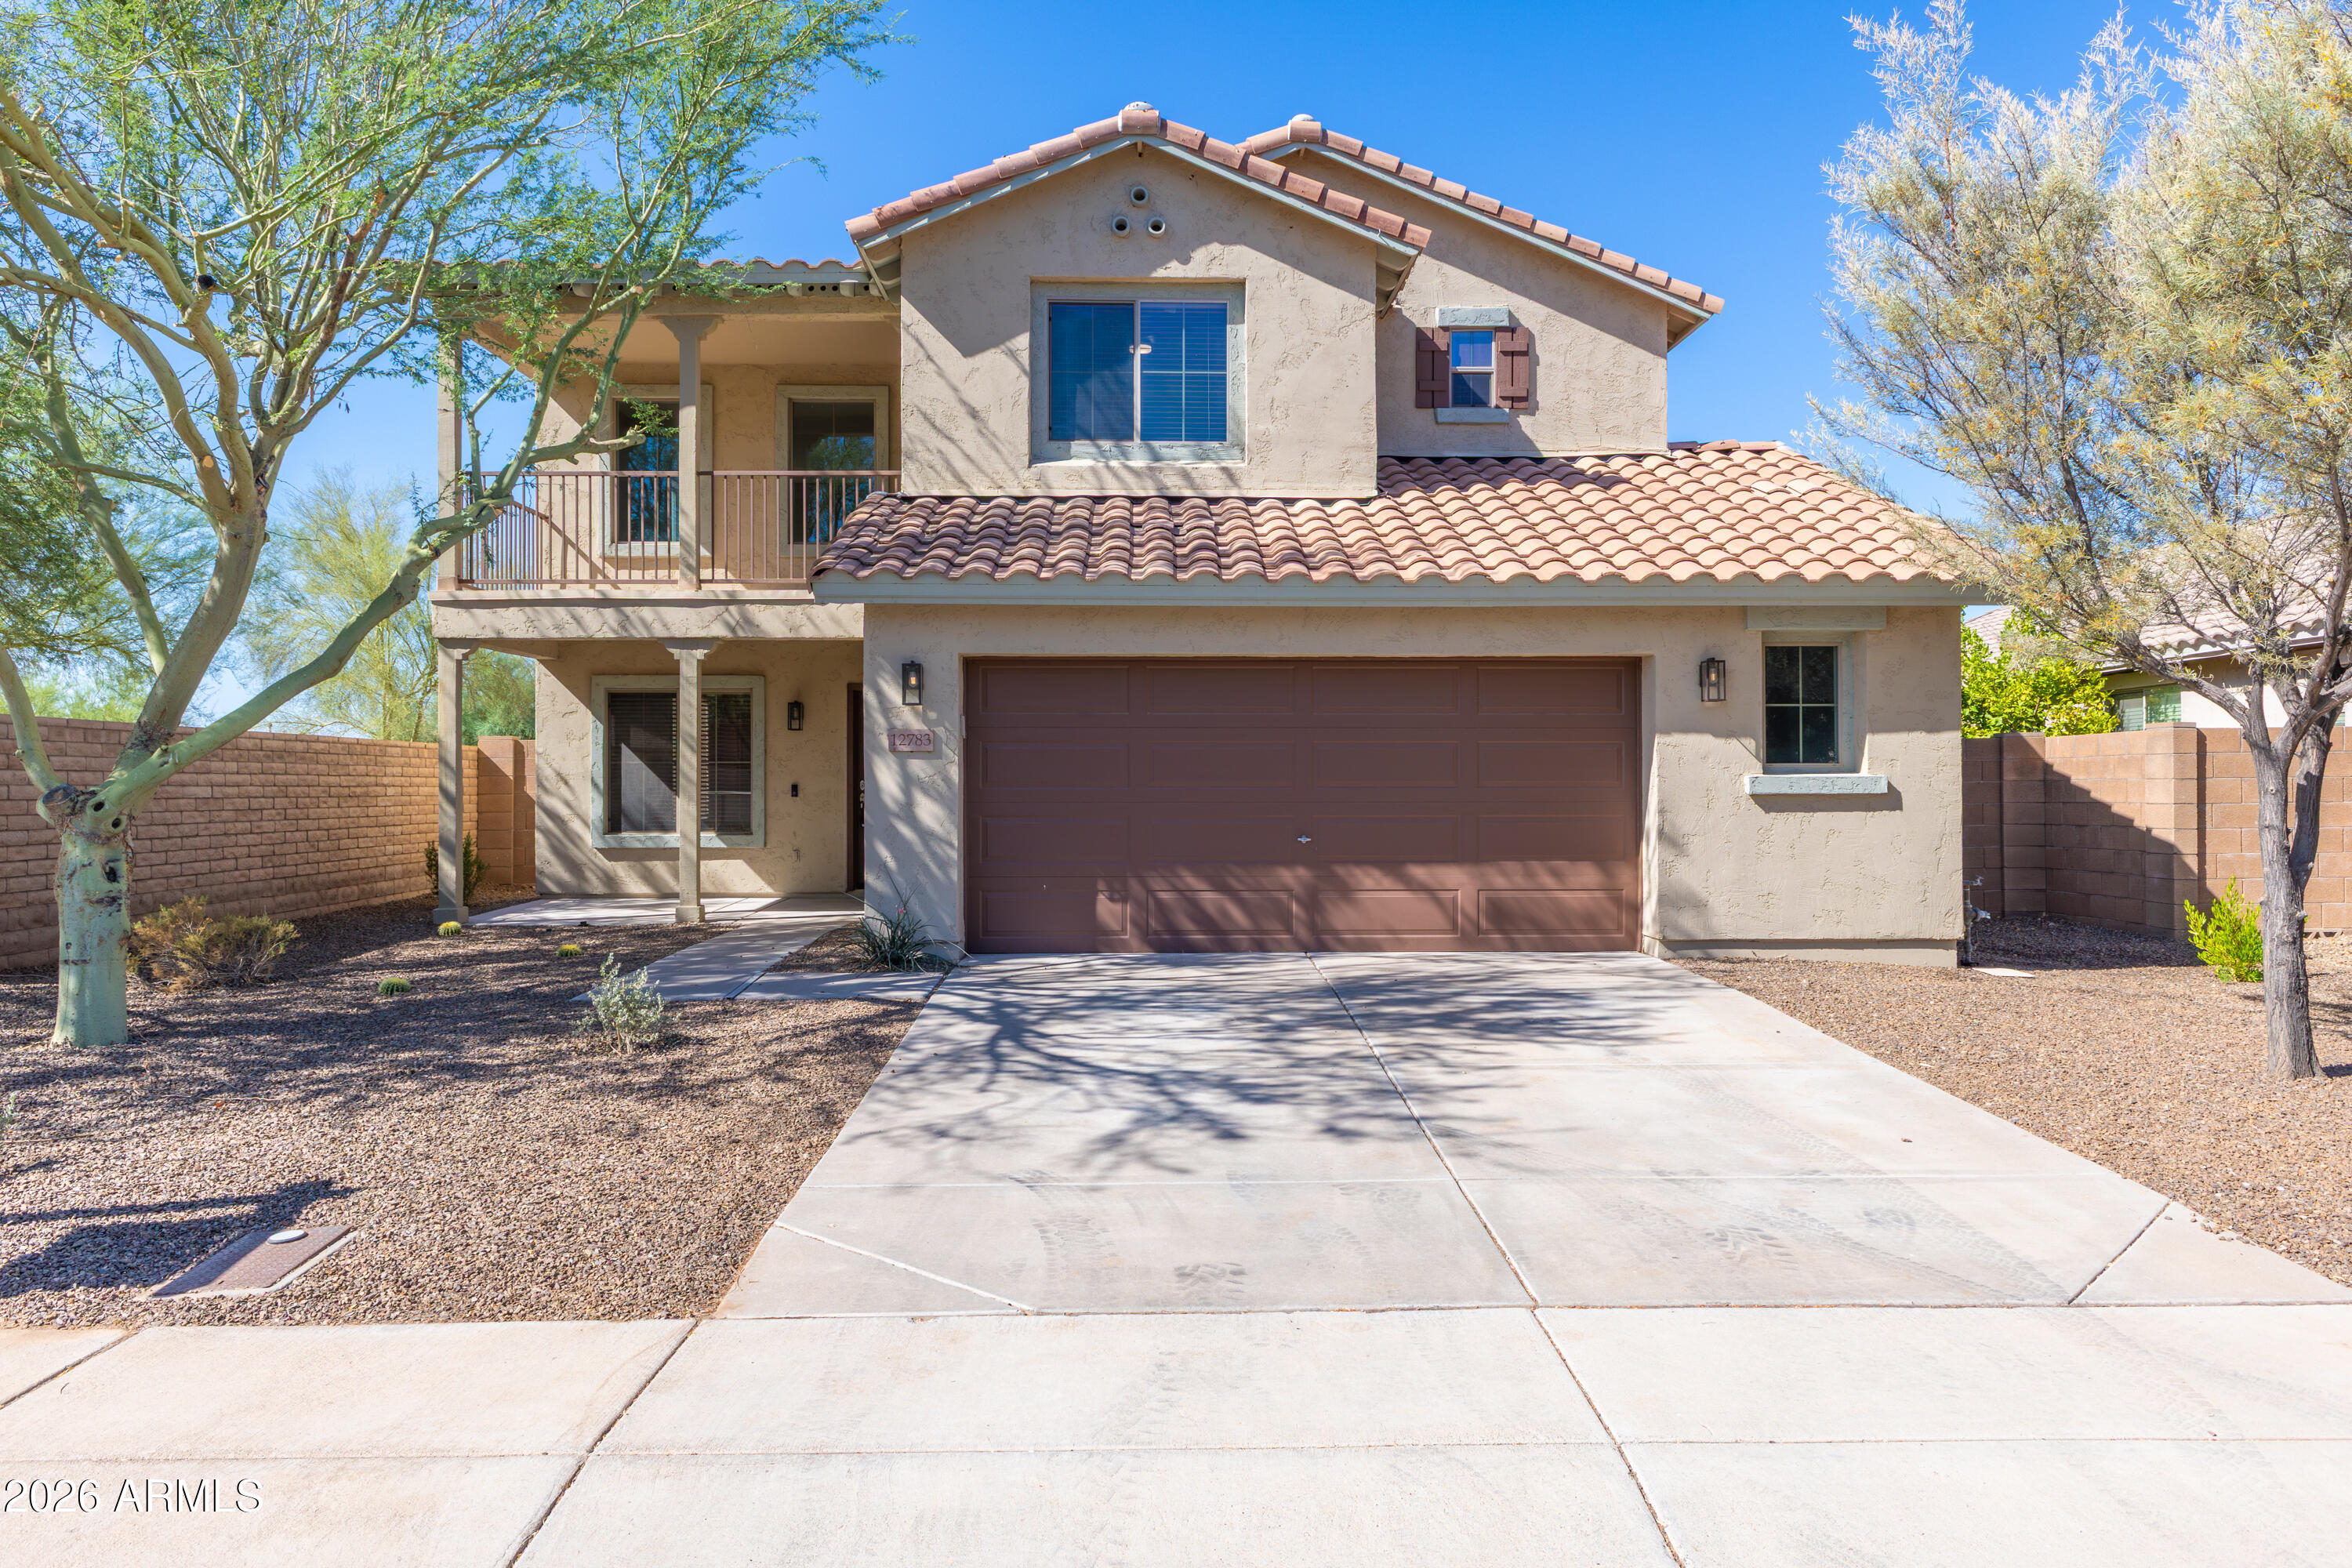
Peoria
12783 W DESERT MIRAGE Drive
4 Beds
3 Baths
2,375 Sq.Ft.
$495,990
MLS#: 7048599
Peoria
12962 W YELLOW BIRD Lane
2 Beds
2 Baths
1,403 Sq.Ft.
$649,000
MLS#: 7047314
Peoria
8056 W LOUISE Drive
3 Beds
2 Baths
2,946 Sq.Ft.
$670,000
MLS#: 7046447
Peoria
12004 W EAGLE RIDGE Lane
4 Beds
2 Baths
2,204 Sq.Ft.
$524,900
MLS#: 7039401
