
13187 W REDSTONE Drive
Peoria, AZ 85383
About
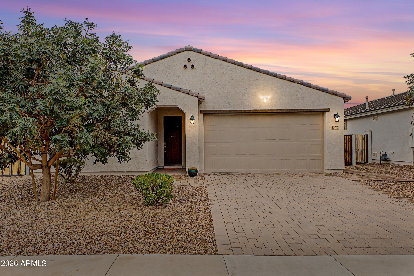
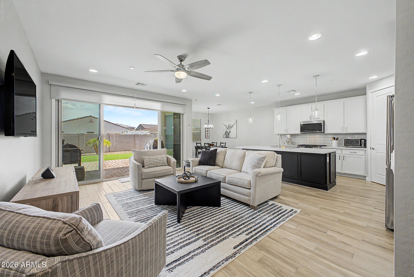
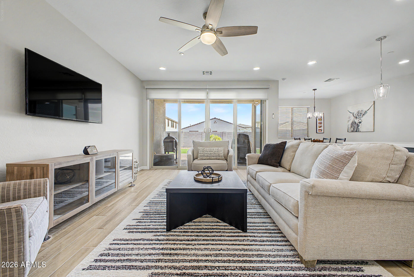
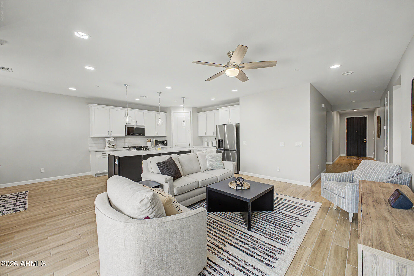
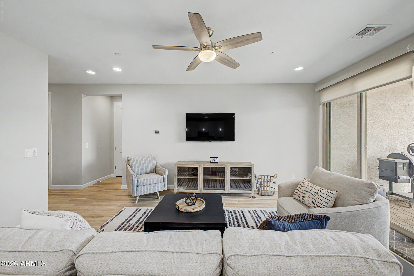
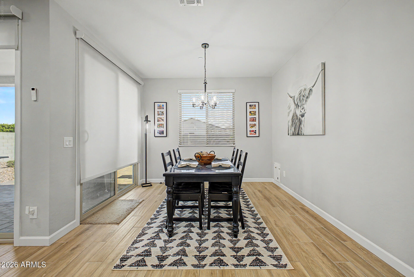
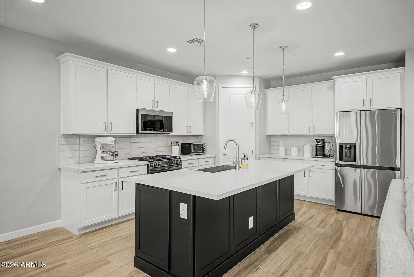
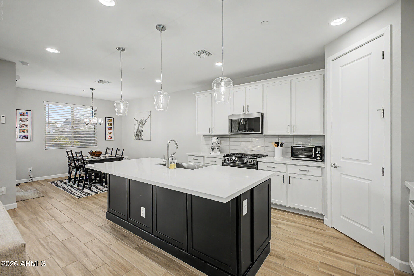
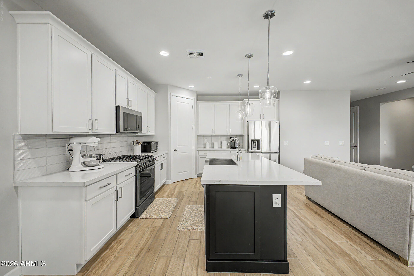
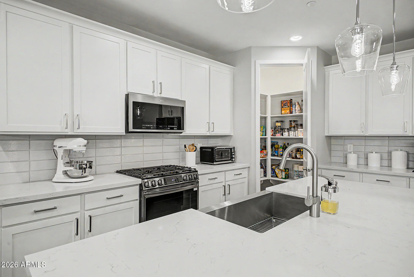
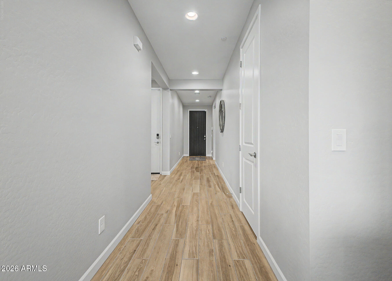
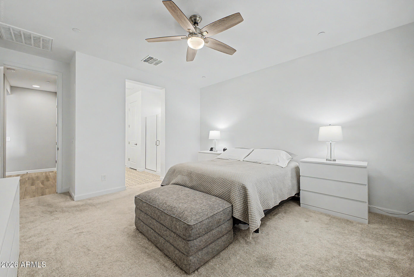
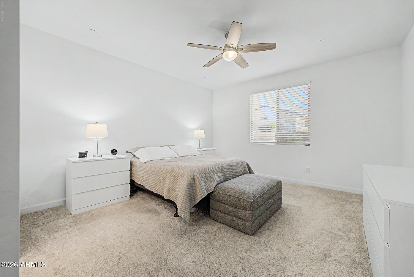
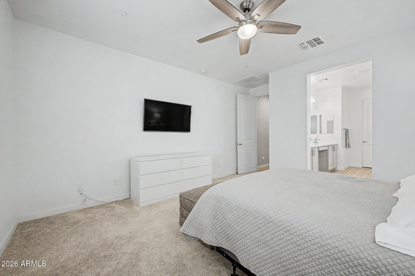
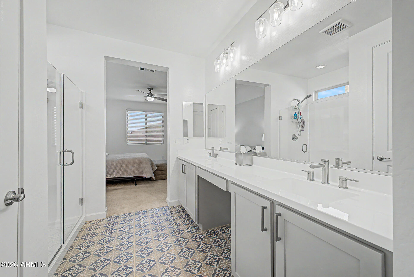
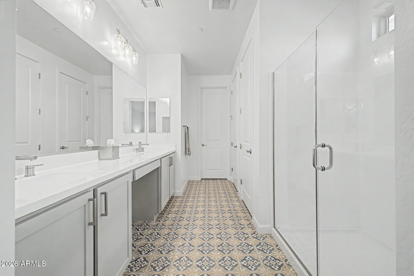
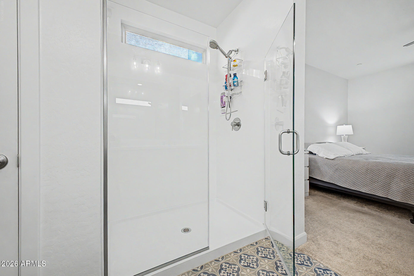
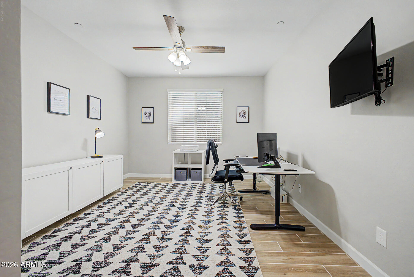
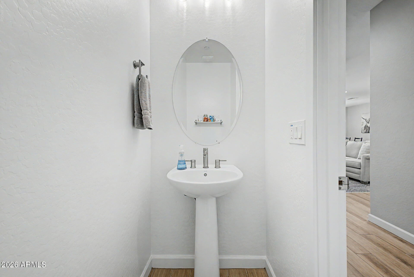
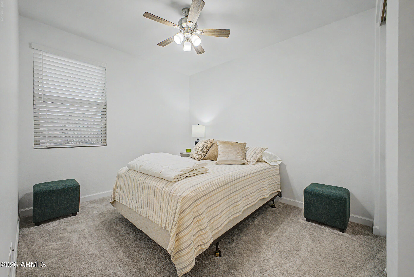
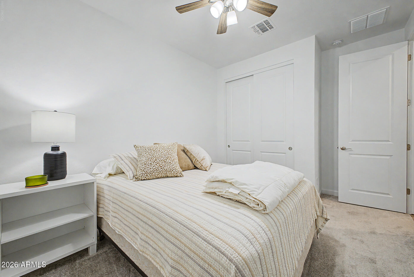
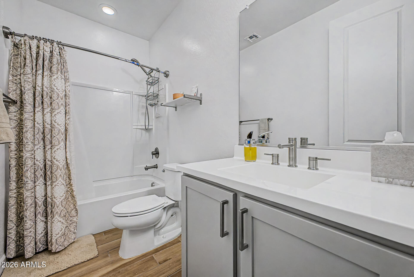
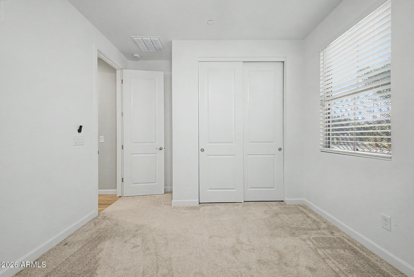
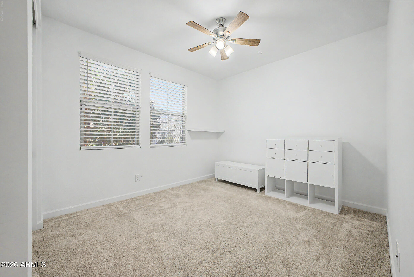
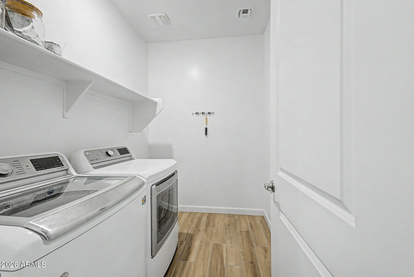
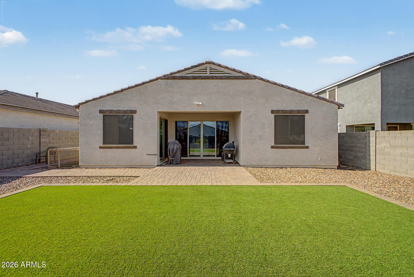
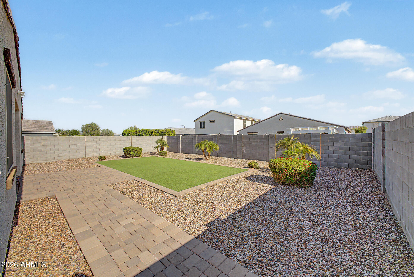
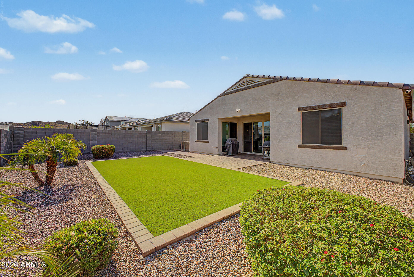
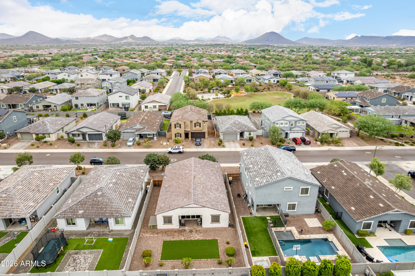
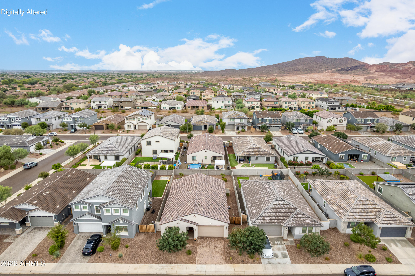
Built in 2021, this well-appointed Vistancia neighborhood home offers 3 bedrooms, a dedicated home office, 2.5 bathrooms, and 1,954 square feet of thoughtfully designed living space. The desirable split-bedroom floor plan provides privacy, while the open-concept living area is ideal for everyday living and entertaining. The kitchen features quartz countertops, a tile backsplash, gas appliances, a walk-in pantry, and ample cabinet and counter space. Neutral finishes throughout create a timeless look and make the home move-in ready. The spacious primary suite includes a quartz double-sink vanity, a large walk-in shower, and a walk-in closet. Two additional bedrooms, a full bath, a convenient half bath for guests, and a dedicated home office offer flexibility for today's lifestyle. Outside, enjoy a professionally landscaped low maintenance backyard with RV gate and gas stub for grill. An attractive paver driveway that enhances the home's curb appeal. Combining modern finishes, functional design, and the benefits of newer construction, this home is ready for its next owner.
Property
Beds
3
Full Baths
2
1/2 Baths
1
Year Built
2021
Sq.Footage
1,954
Features
Features & Amenities
Interior
-
Other Interior Features
High Speed Internet, Double Vanity, Eat-in Kitchen, Kitchen Island, High Ceilings
-
Total Bedrooms
3
-
Bathrooms
2
-
1/2 Bathrooms
1
-
Basement YN
NO
-
Cooling YN
YES
-
Cooling
Heat Pump, Gas, Central Air, ENERGY STAR Qualified Equipment
-
Fireplace YN
NO
-
Heating YN
YES
-
Heating
ENERGY STAR Qualified Equipment, Natural Gas
-
Pet friendly
N/A
Exterior
-
Garage
Yes
-
Garage spaces
2
-
Construction Materials
Stucco, Frame
-
Other Exterior Features
Private Yard
-
Parking
RV Access/Parking, Garage Door Opener, Direct Access
-
Patio and Porch Features
Patio
-
Pool
No
-
View
Mountain(s)
Area & Lot
-
Lot Features
Sprinklers In Rear, Sprinklers In Front, Desert Back, Desert Front
-
Lot Size(acres)
0.15
-
Lot Size(square feet)
6,353
-
Property Type
Residential
-
Property Sub Type
Single Family Residence
-
Architectural Style
Ranch
Price
-
Sales Price
$549,900
-
Tax Amount
$1,810
-
Financing Options
Cash, Conventional, FHA, VA
-
Sq. Footage
1,954
-
Price/SqFt
$281
HOA
-
Association
YES
-
Association Fee
$99
-
Association Fee Frequency
Monthly
-
Association Fee Includes
N/A
Property Resources
-
Horse Property
NO
School District
-
Elementary School
Peoria Unified School District
-
Middle School
Vistancia Elementary School
-
High School
Liberty High School
Property Features
-
Stories
1
-
Foundation Details
Slab
-
Ownership
Fee Simple
-
Sewer
Public Sewer
-
Tax Lot
105
-
Water Source
Public
Schedule
Schedule a Showing
Showing scheduled successfully.
Mortgage calculator
Estimate your monthly mortgage payment, including the principal and interest, property taxes, and HOA. Adjust the values to generate a more accurate rate.
Your payment
Principal and Interest:
$
Property taxes:
$
HOA fees:
$
Total loan payment:
$
Total interest amount:
$
Location
-
County
Maricopa
-
Elementary School
Peoria Unified School District
-
Middle School
Vistancia Elementary School
-
High School
Liberty High School

Listing Courtesy of Julie Brubaker , HomeSmart
RealHub Information is provided exclusively for consumers' personal, non-commercial use, and it may not be used for any purpose other than to identify prospective properties consumers may be interested in purchasing. All information deemed reliable but not guaranteed and should be independently verified. All properties are subject to prior sale, change or withdrawal. RealHub website owner shall not be responsible for any typographical errors, misinformation, misprints and shall be held totally harmless.

Terri Applegarth
Agent / Realtor®
Call Terri today to schedule a private showing.
Phone (303) 880-6439
Email Terri@MandyGoldTeam.com

* Listings on this website come from the FMLS IDX Compilation and may be held by brokerage firms other than the owner of this website. The listing brokerage is identified in any listing details. Information is deemed reliable but is not guaranteed. If you believe any FMLS listing contains material that infringes your copyrighted work please click here to review our DMCA policy and learn how to submit a takedown request.© 2024 FMLS.
Properties
Related properties
Peoria
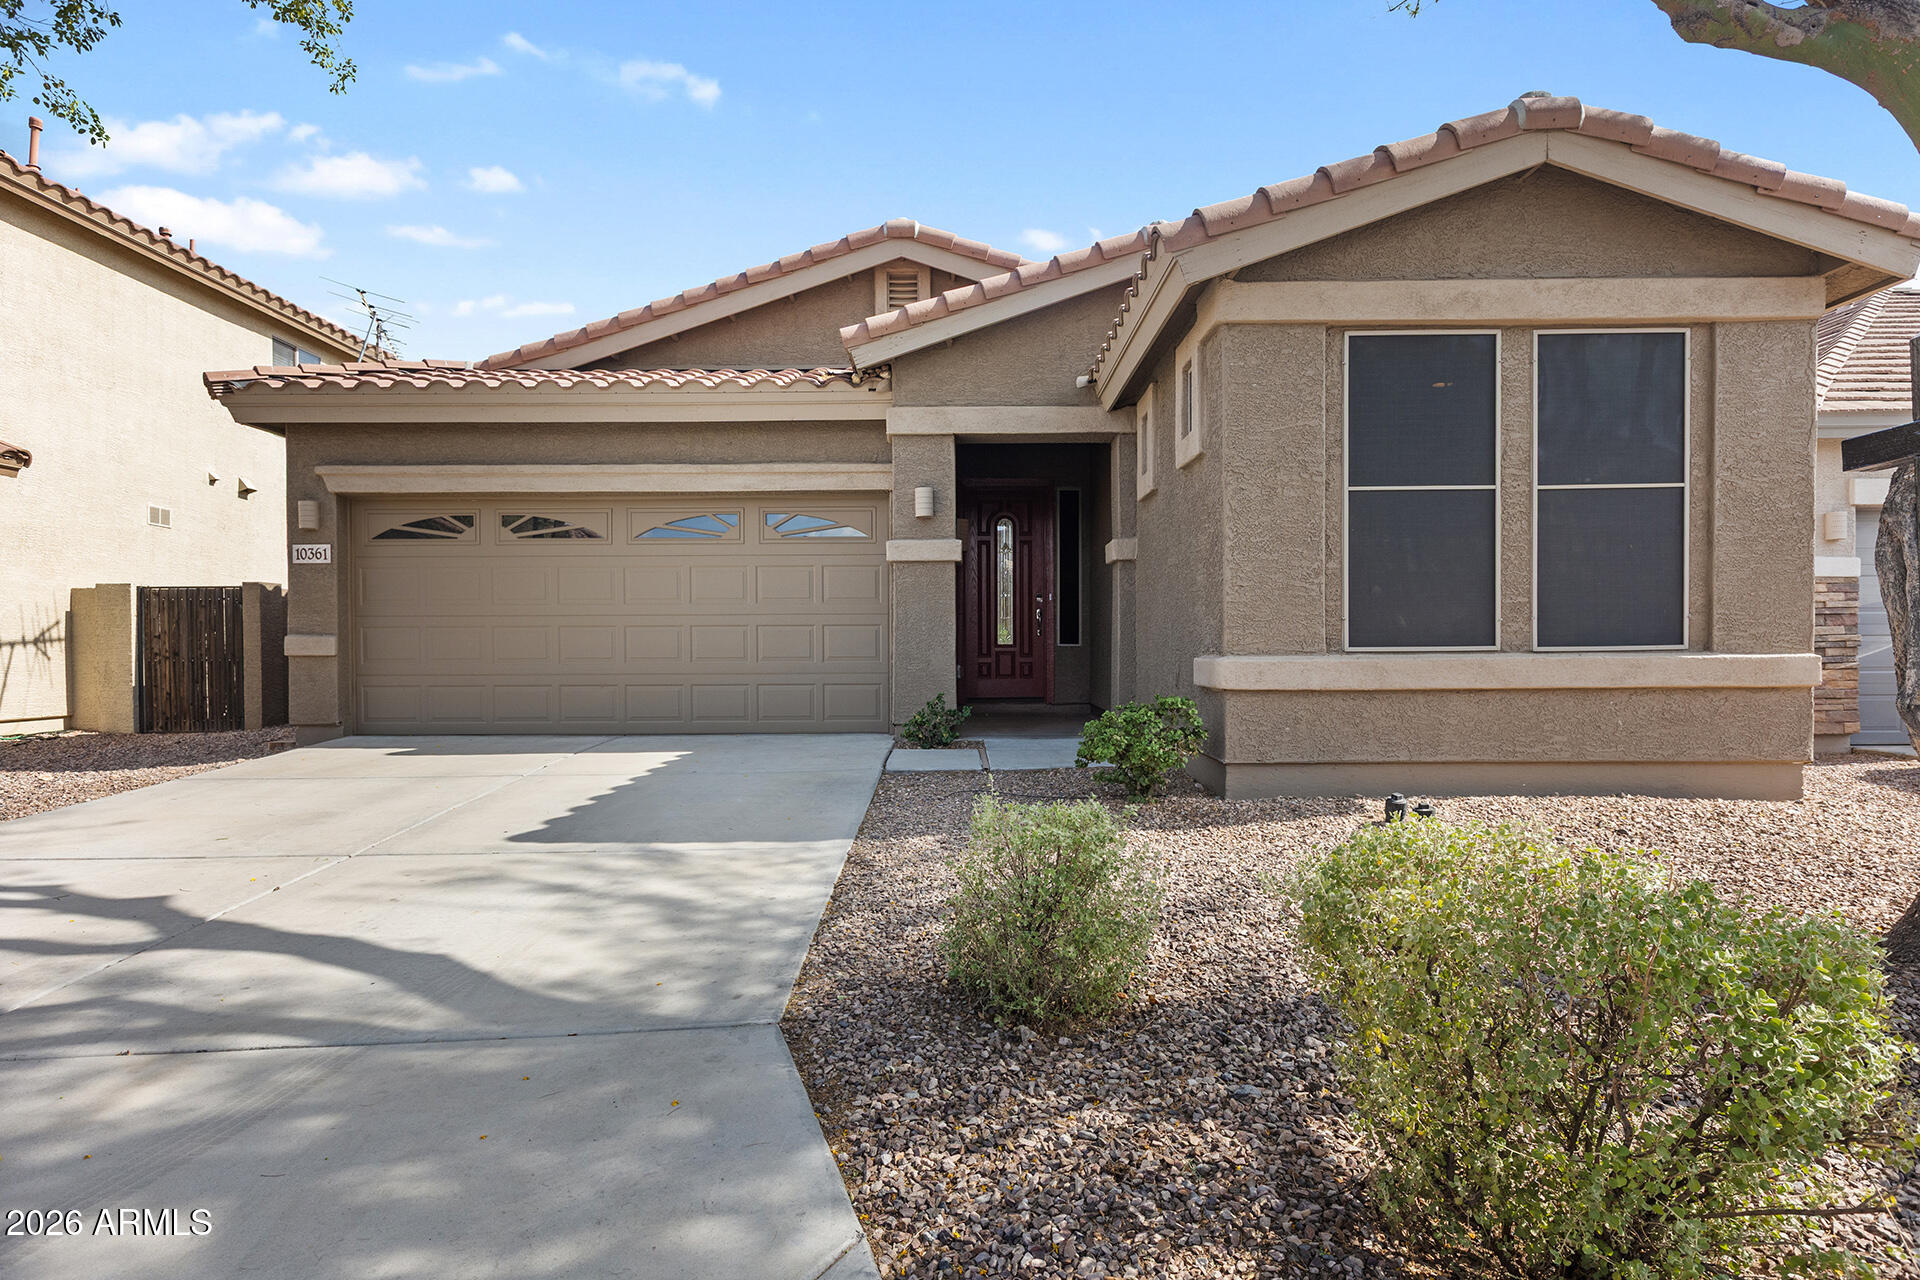
10361 W FOOTHILL Drive
4 Beds
2 Baths
1,790 Sq.Ft.
$494,999
MLS#: 7055482
Peoria
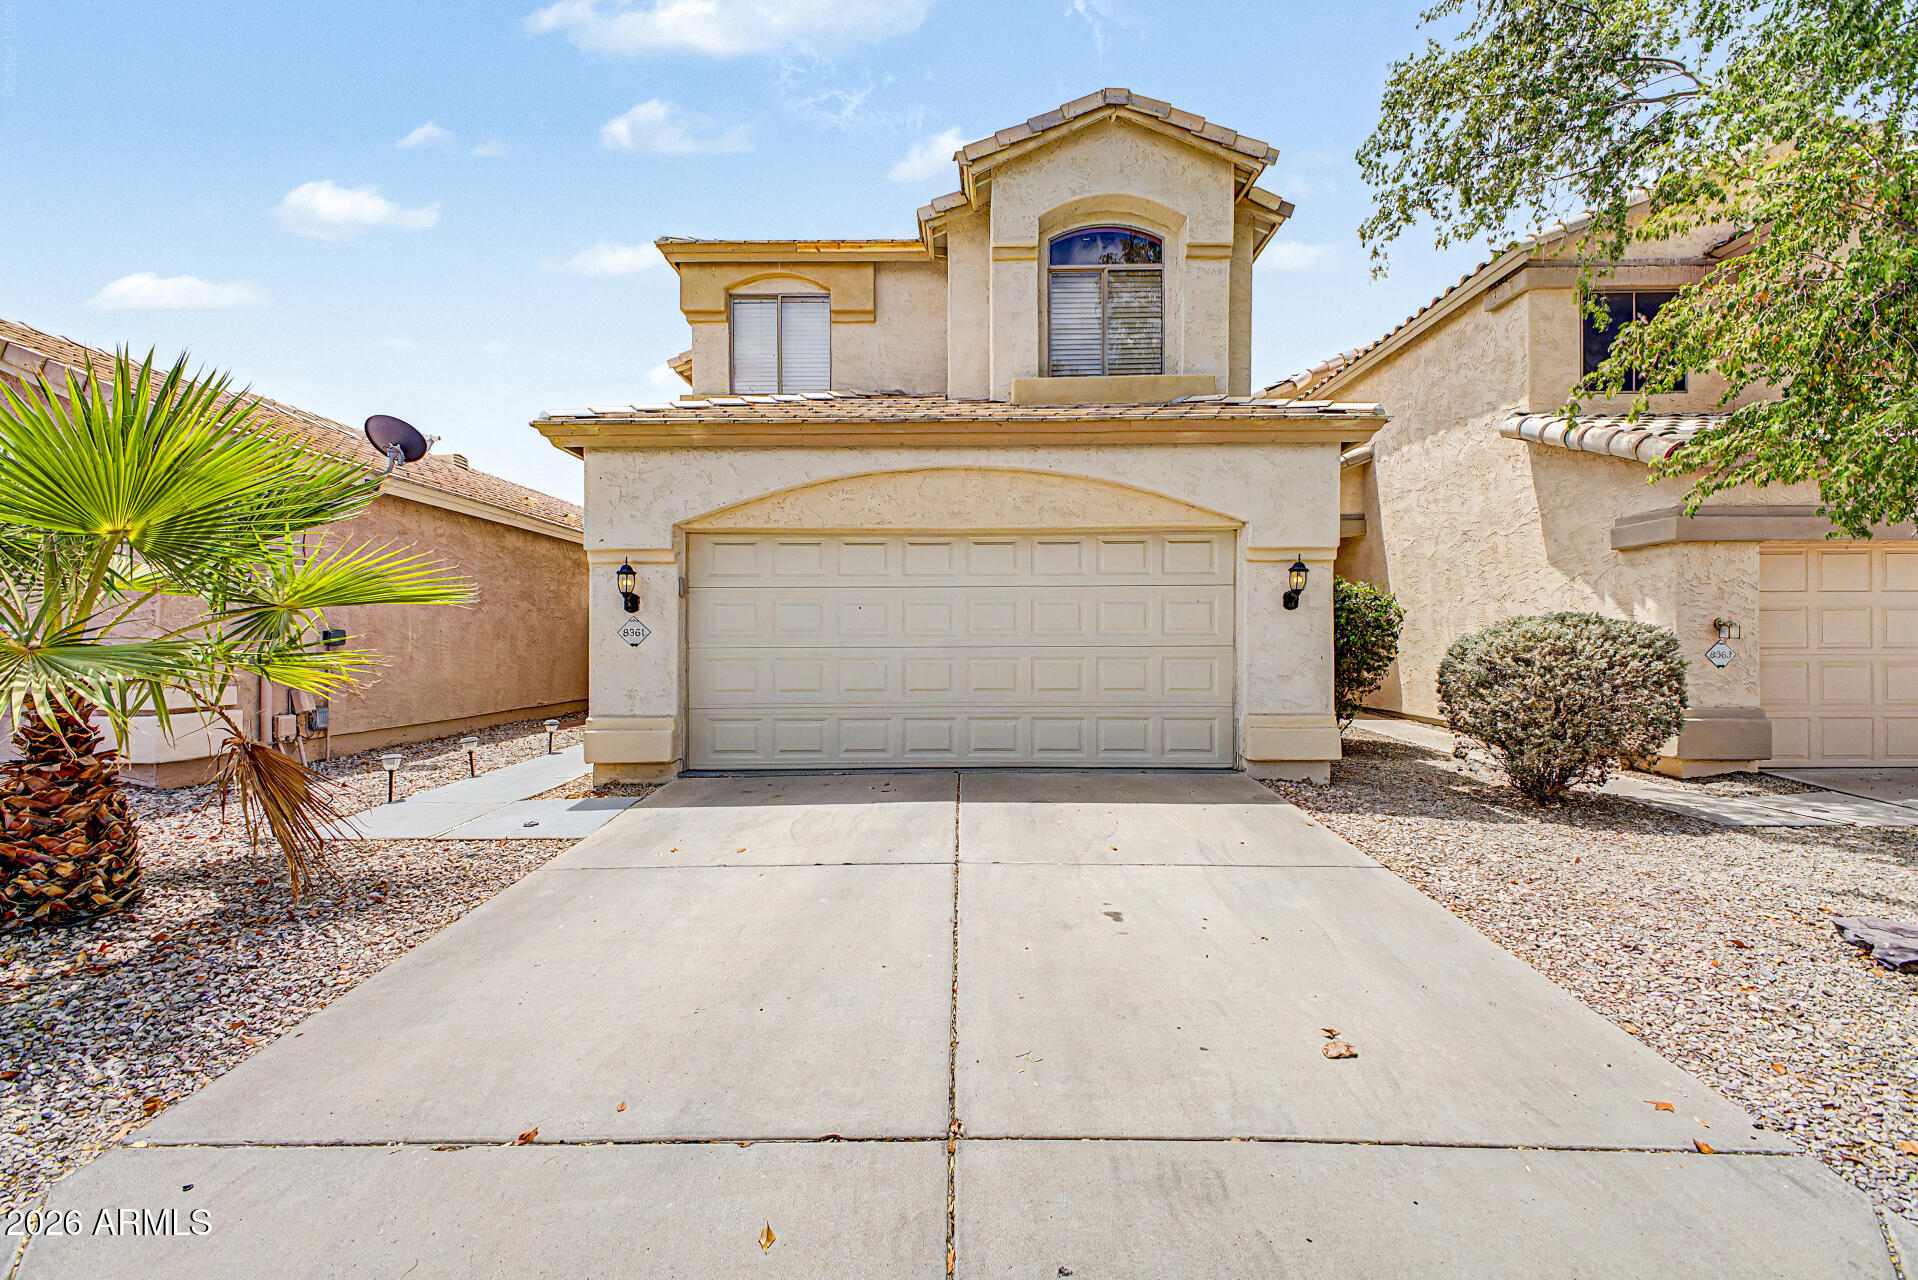
8361 W SALTER Drive
3 Beds
2 Baths
1,766 Sq.Ft.
$465,000
MLS#: 7053772
Peoria
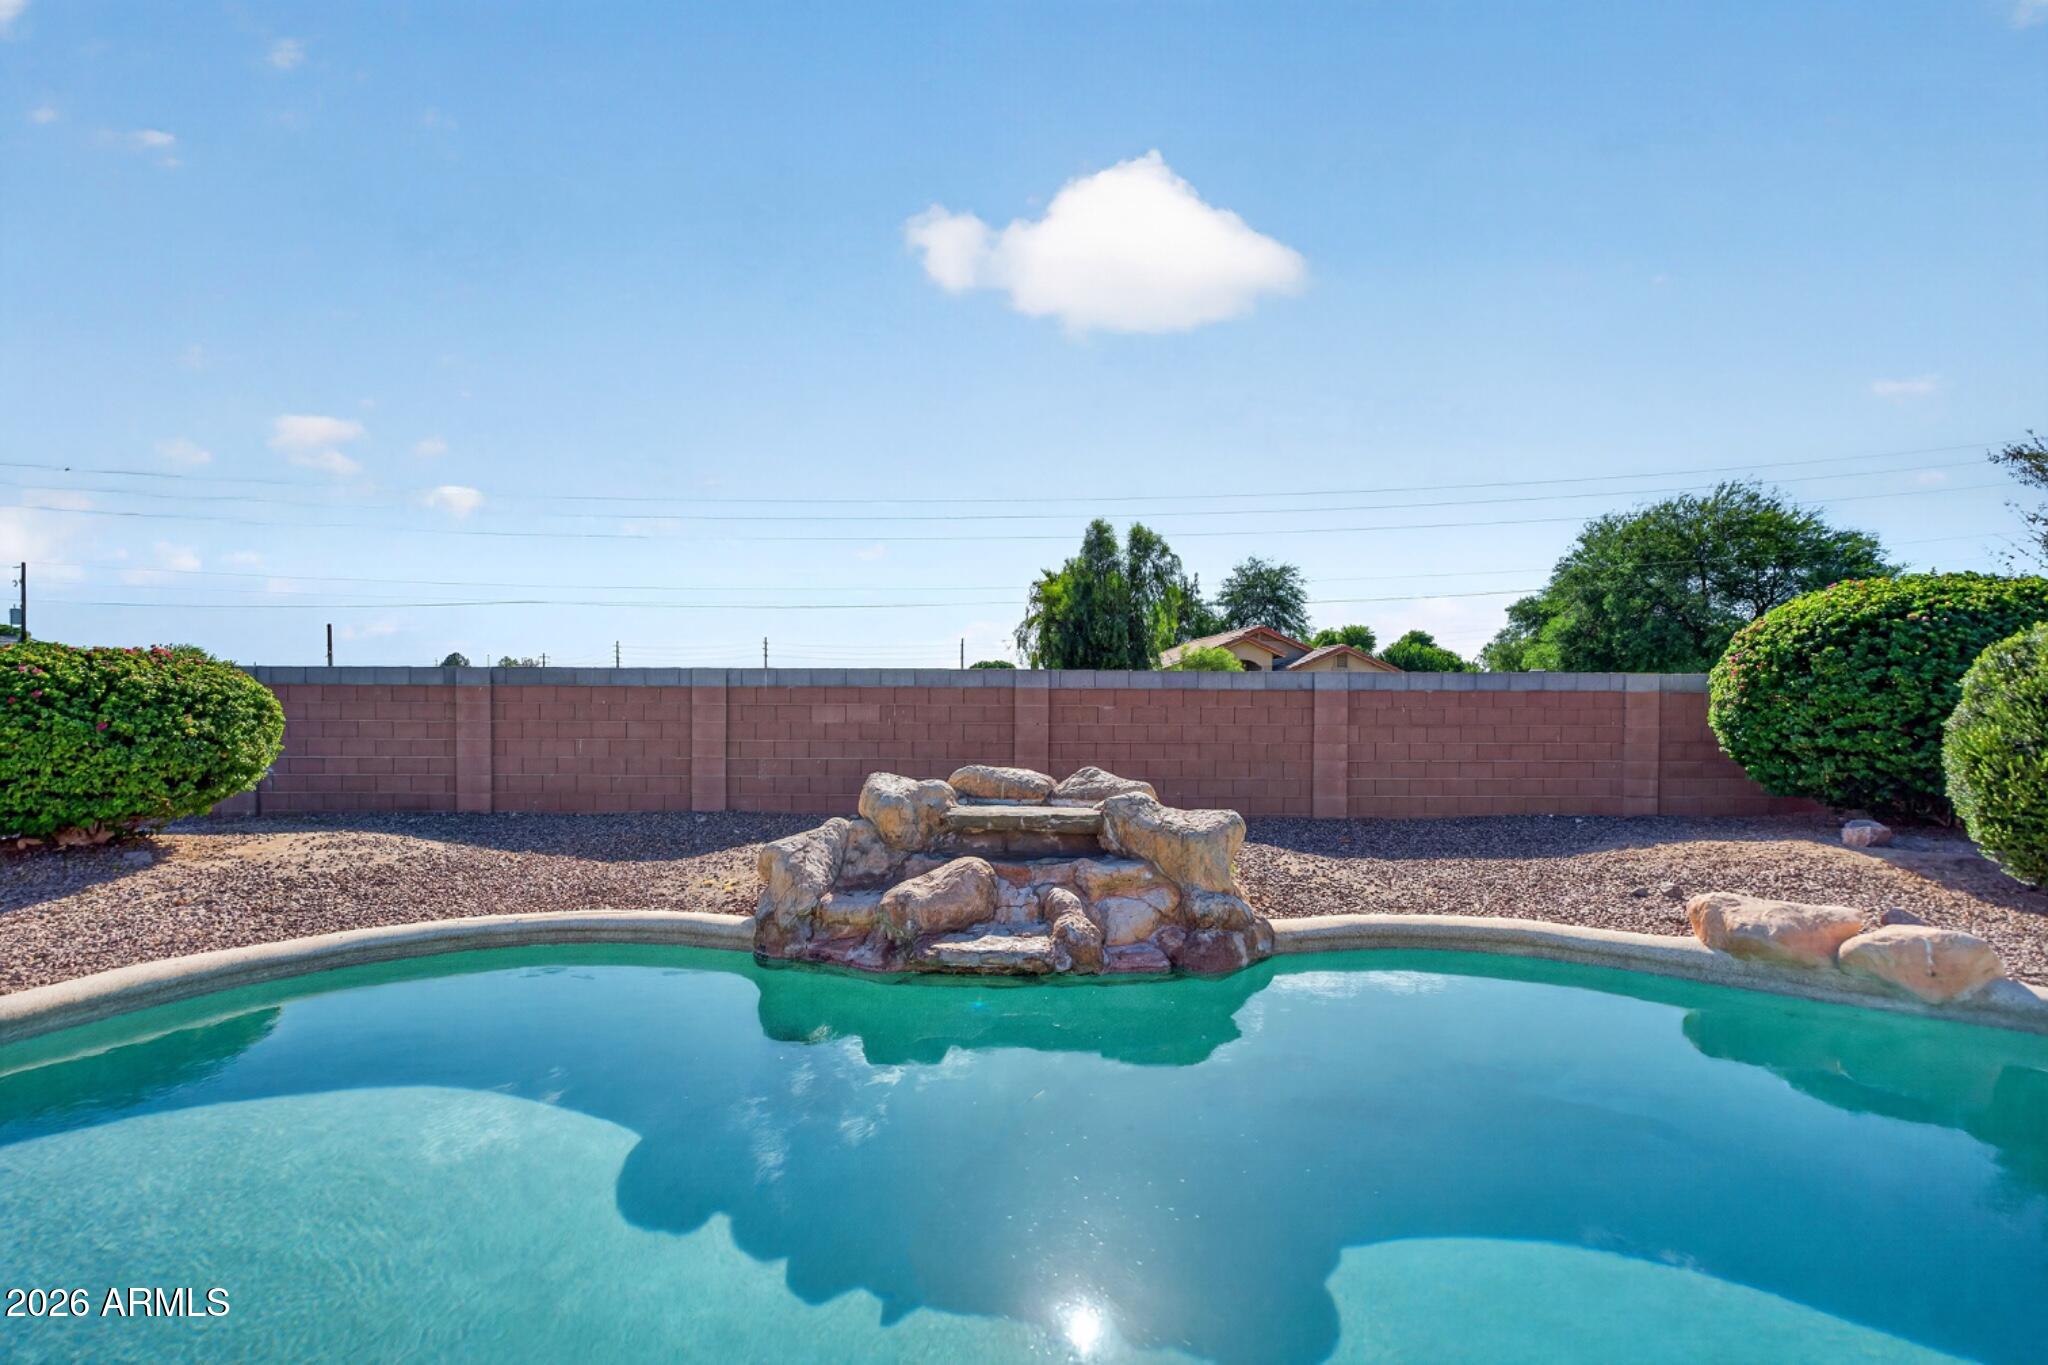
15310 N 80TH Lane
4 Beds
2 Baths
2,512 Sq.Ft.
$650,000
MLS#: 7051514
Peoria
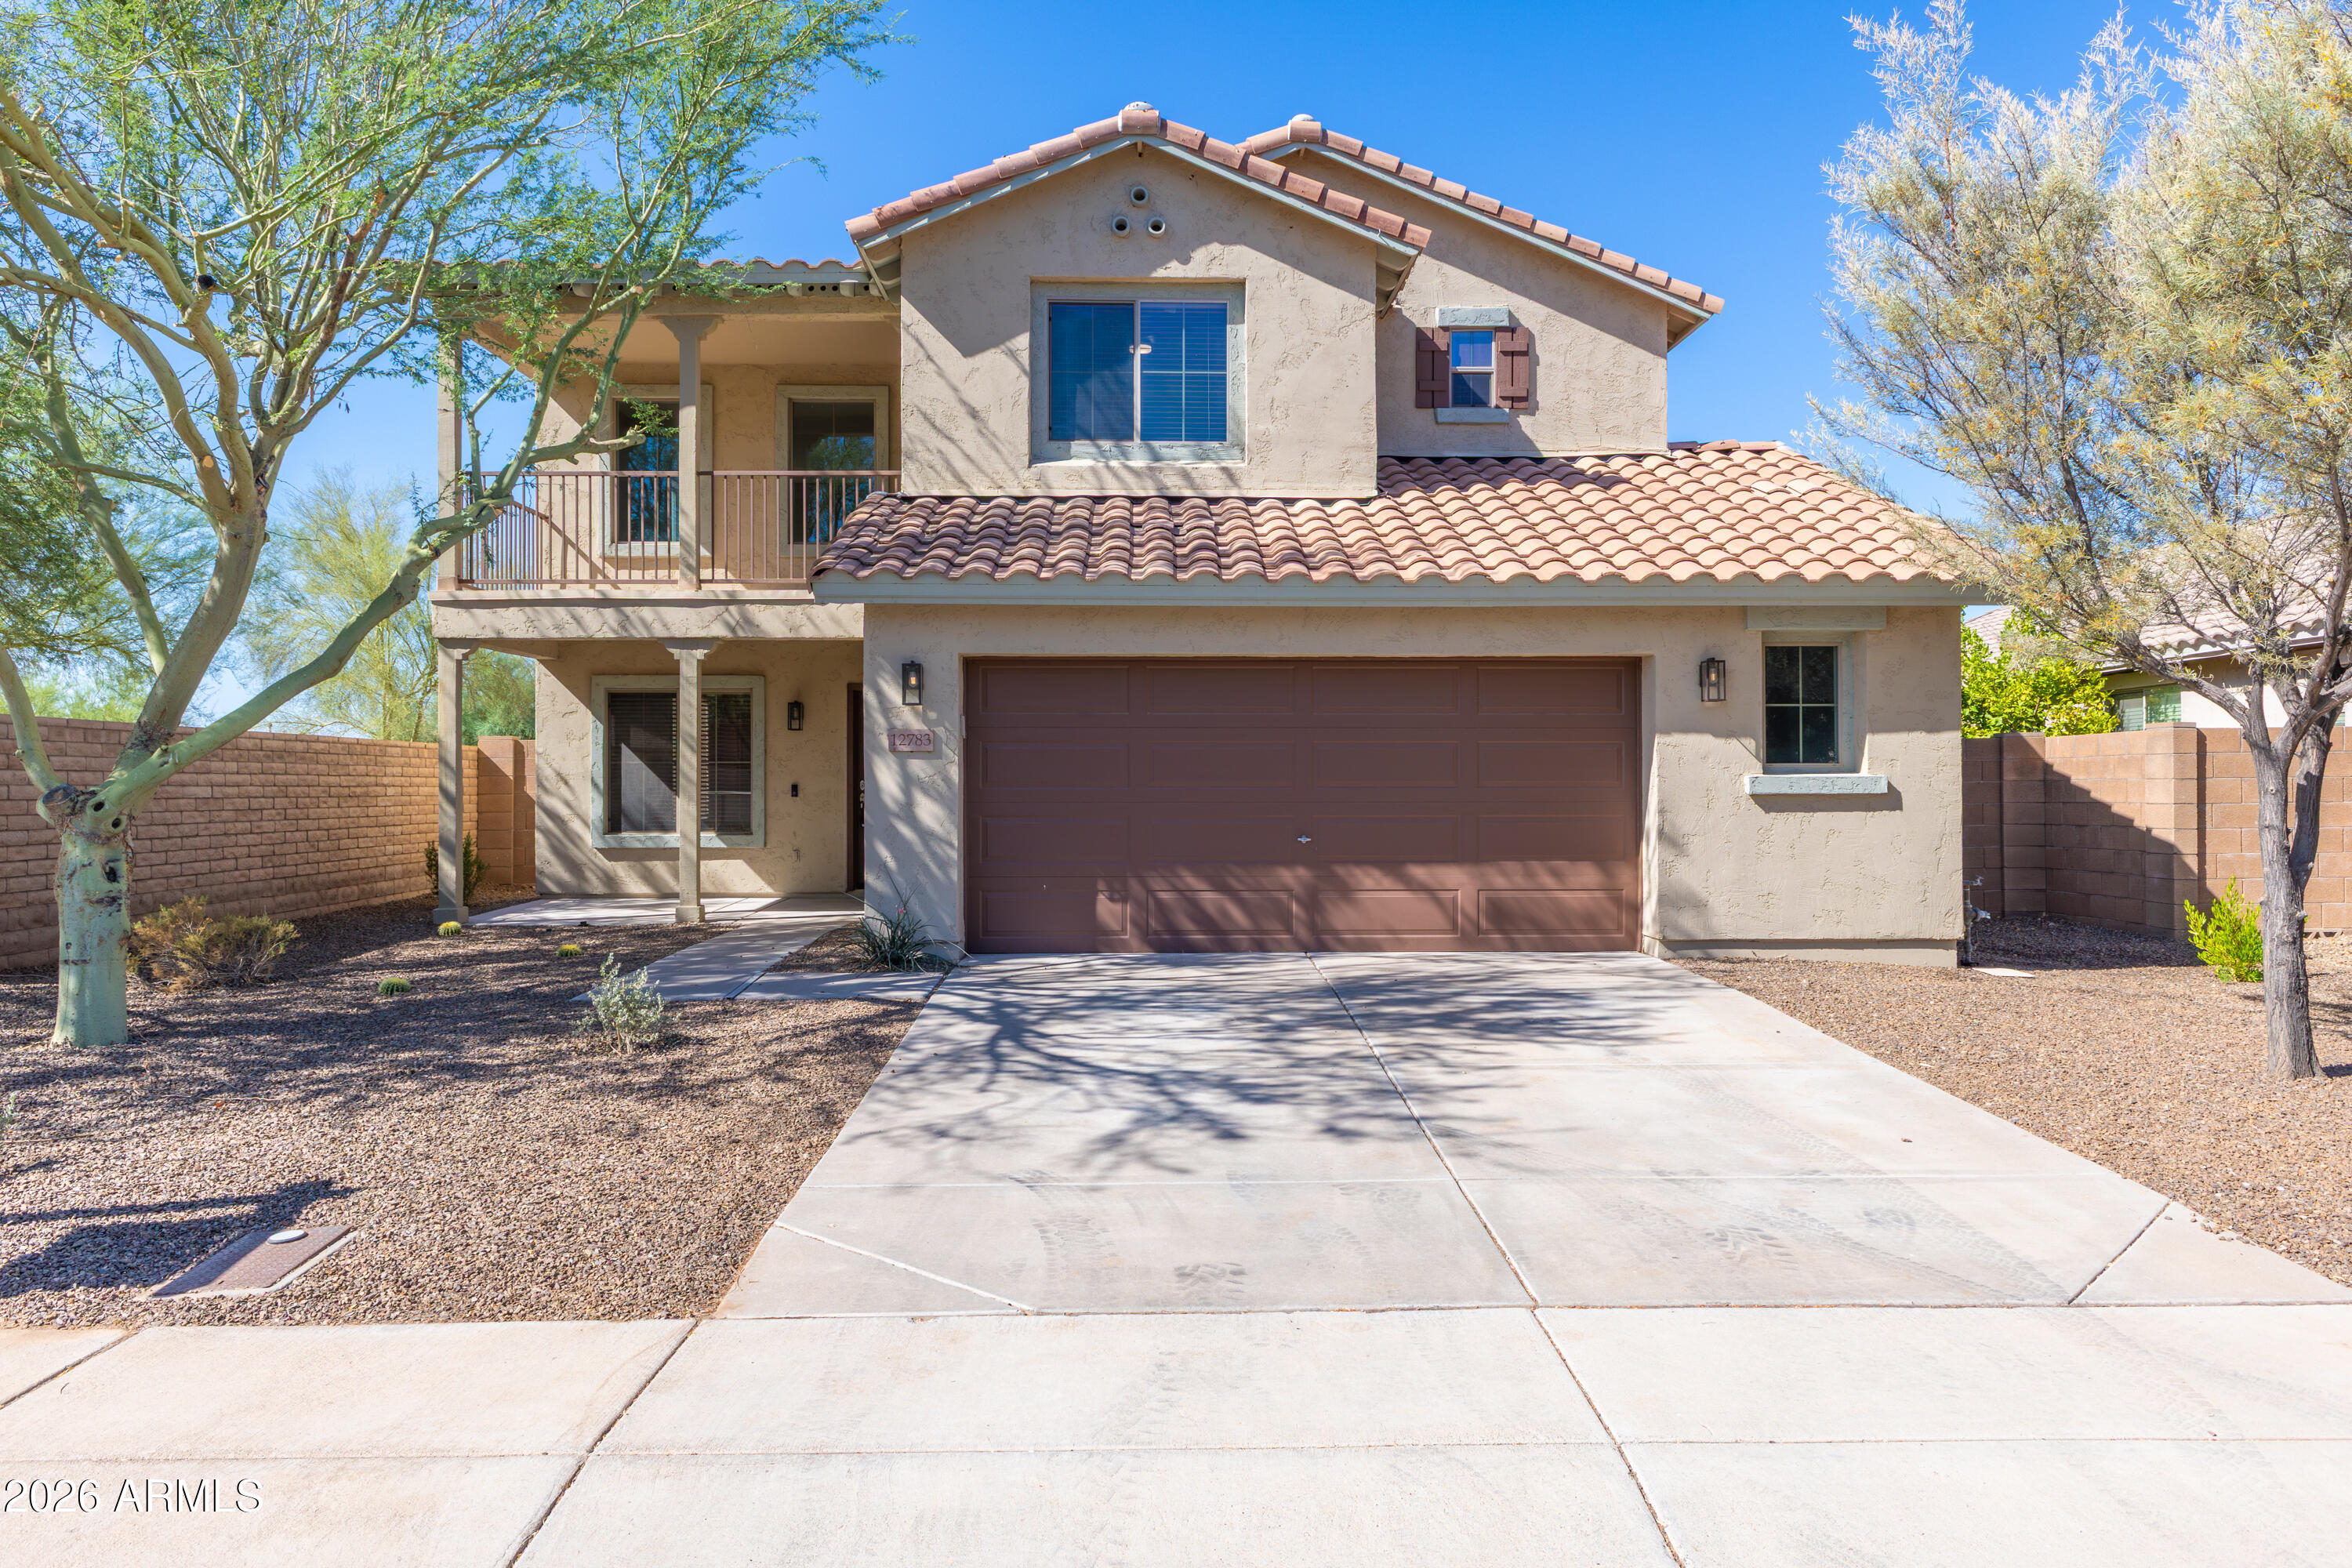
12783 W DESERT MIRAGE Drive
4 Beds
3 Baths
2,375 Sq.Ft.
$495,990
MLS#: 7048599
Peoria
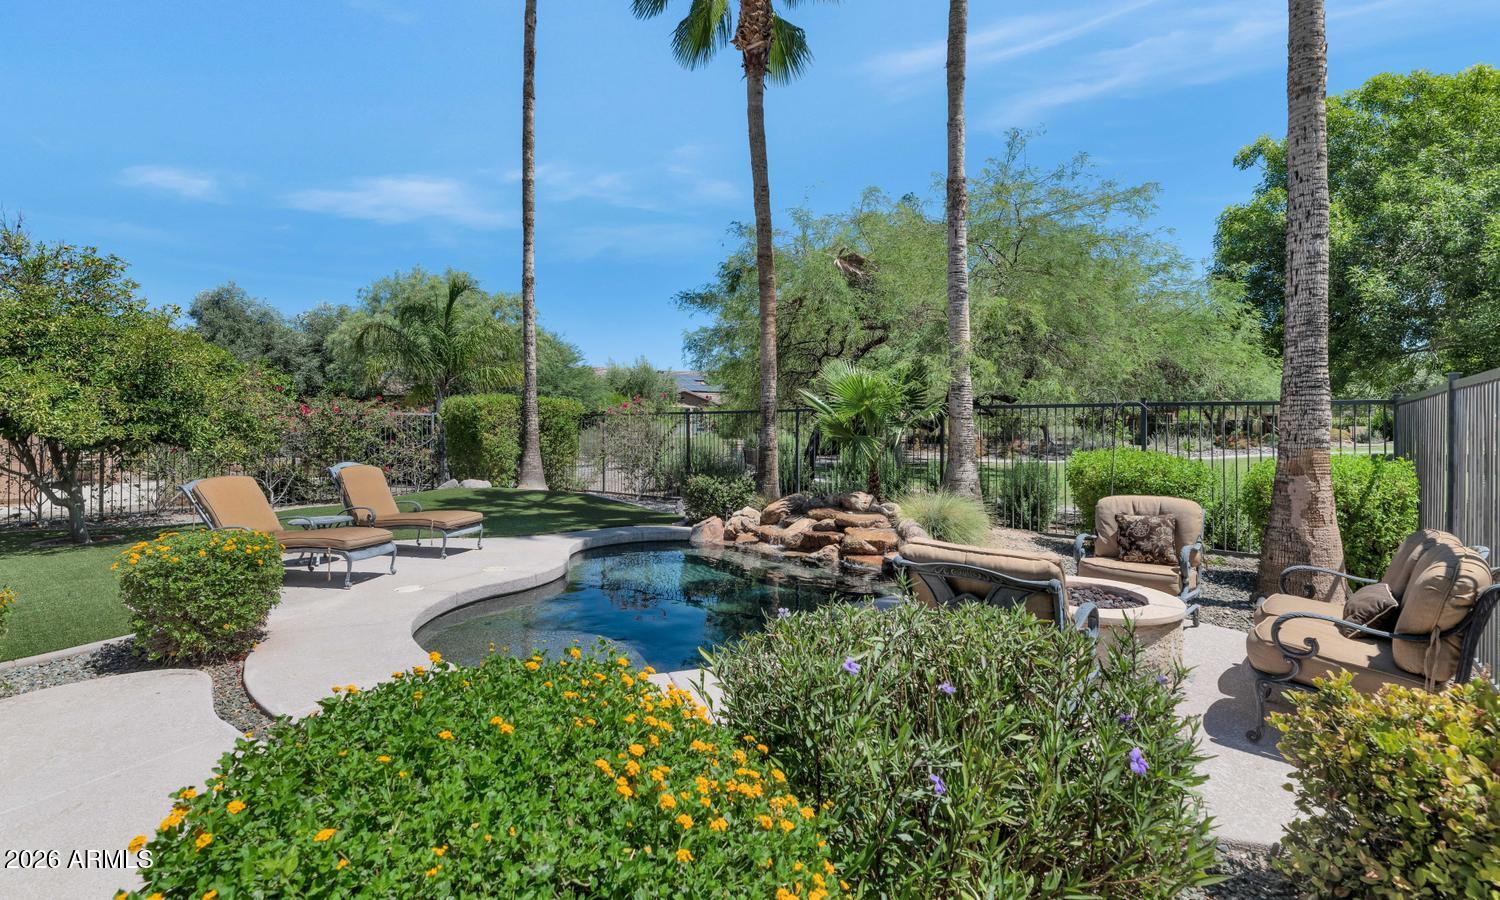
12962 W YELLOW BIRD Lane
2 Beds
2 Baths
1,403 Sq.Ft.
$649,000
MLS#: 7047314
Peoria
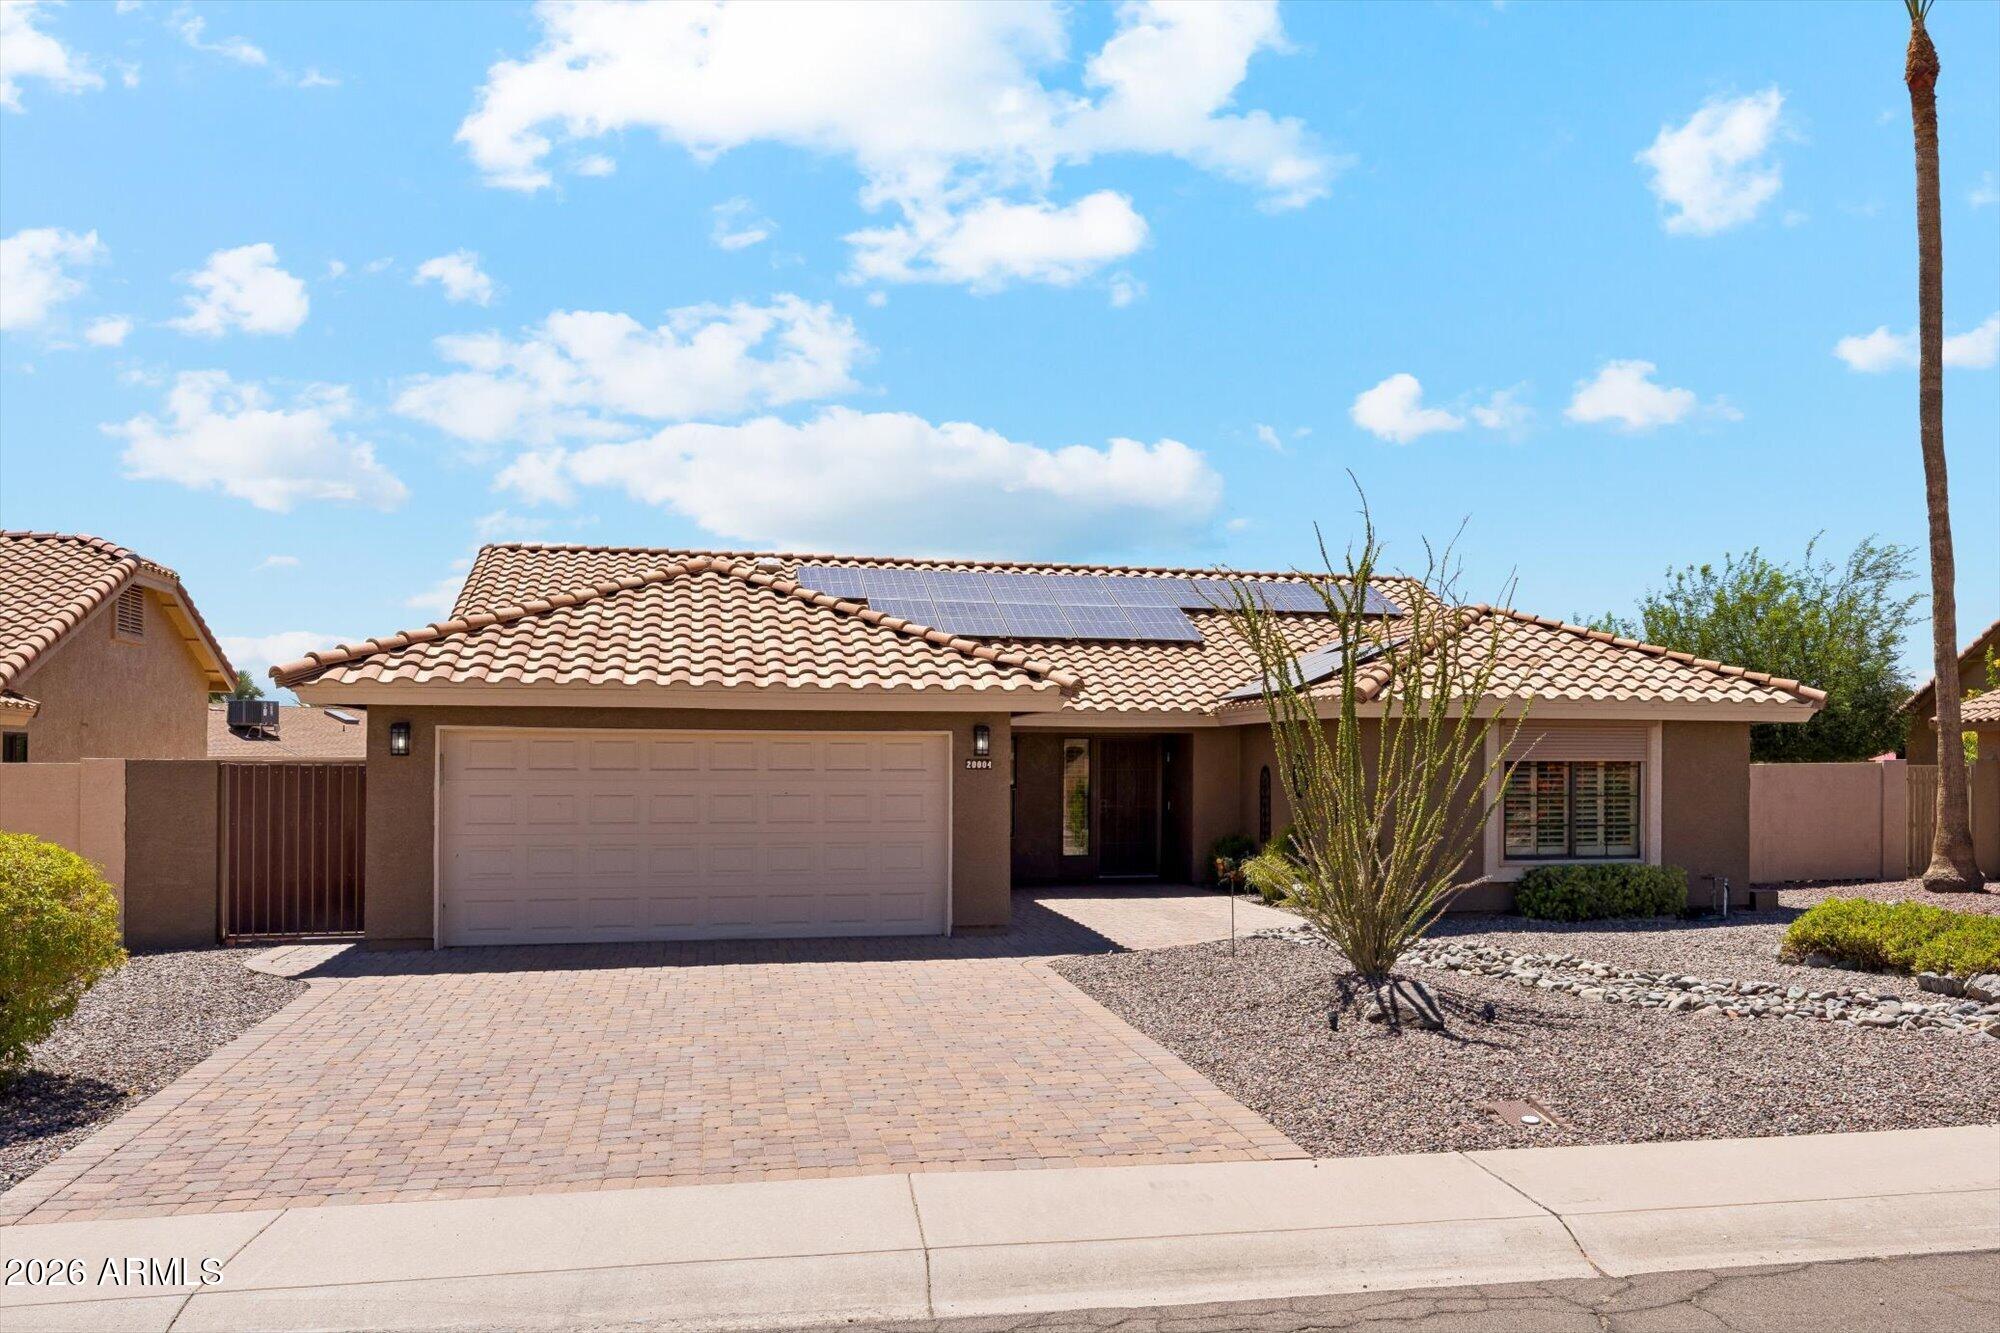
20004 N 98TH Lane
2 Beds
2 Baths
1,836 Sq.Ft.
$440,000
MLS#: 7047147
Peoria
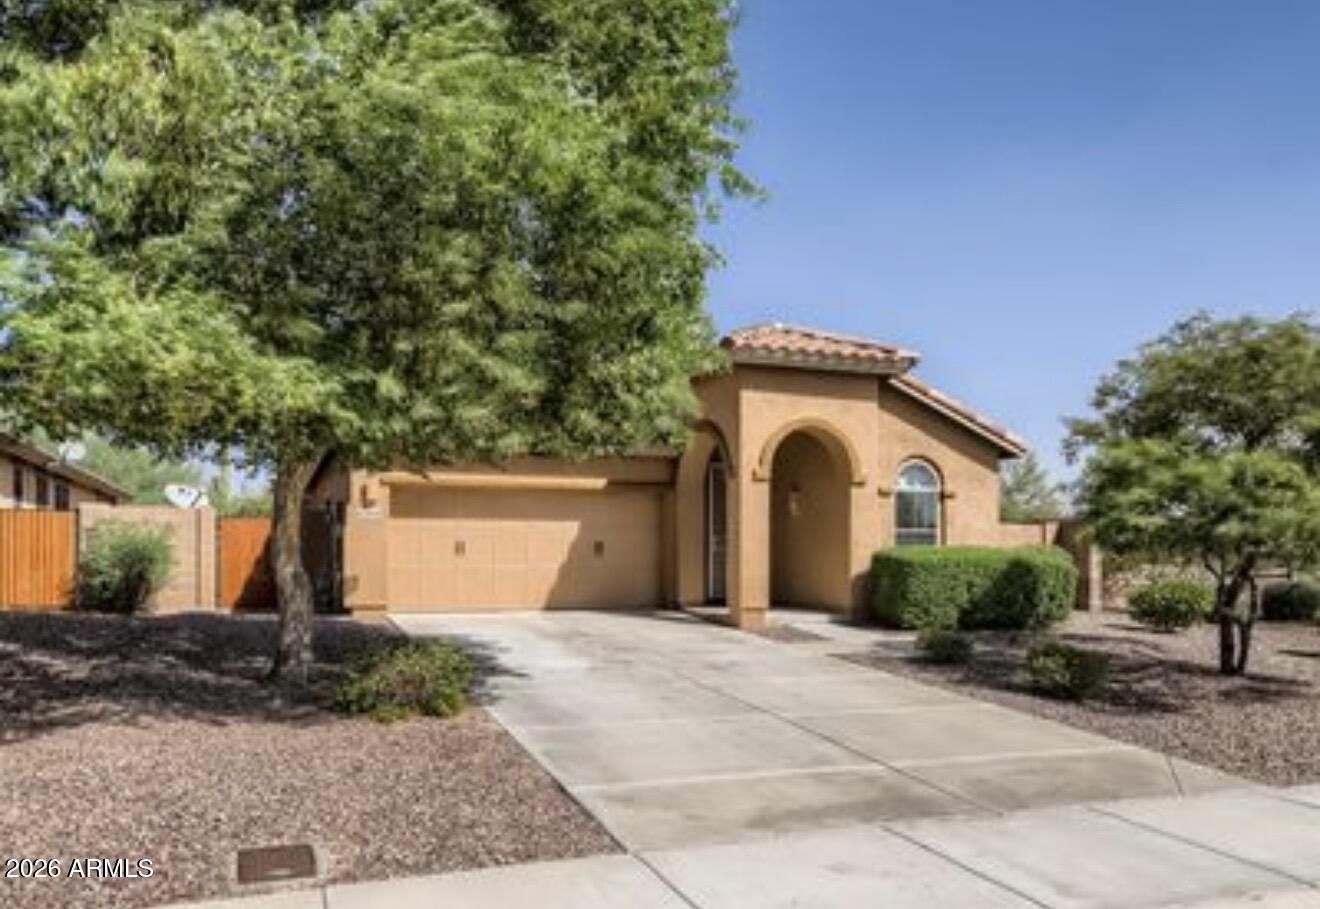
12004 W EAGLE RIDGE Lane
4 Beds
2 Baths
2,204 Sq.Ft.
$524,900
MLS#: 7039401
Peoria
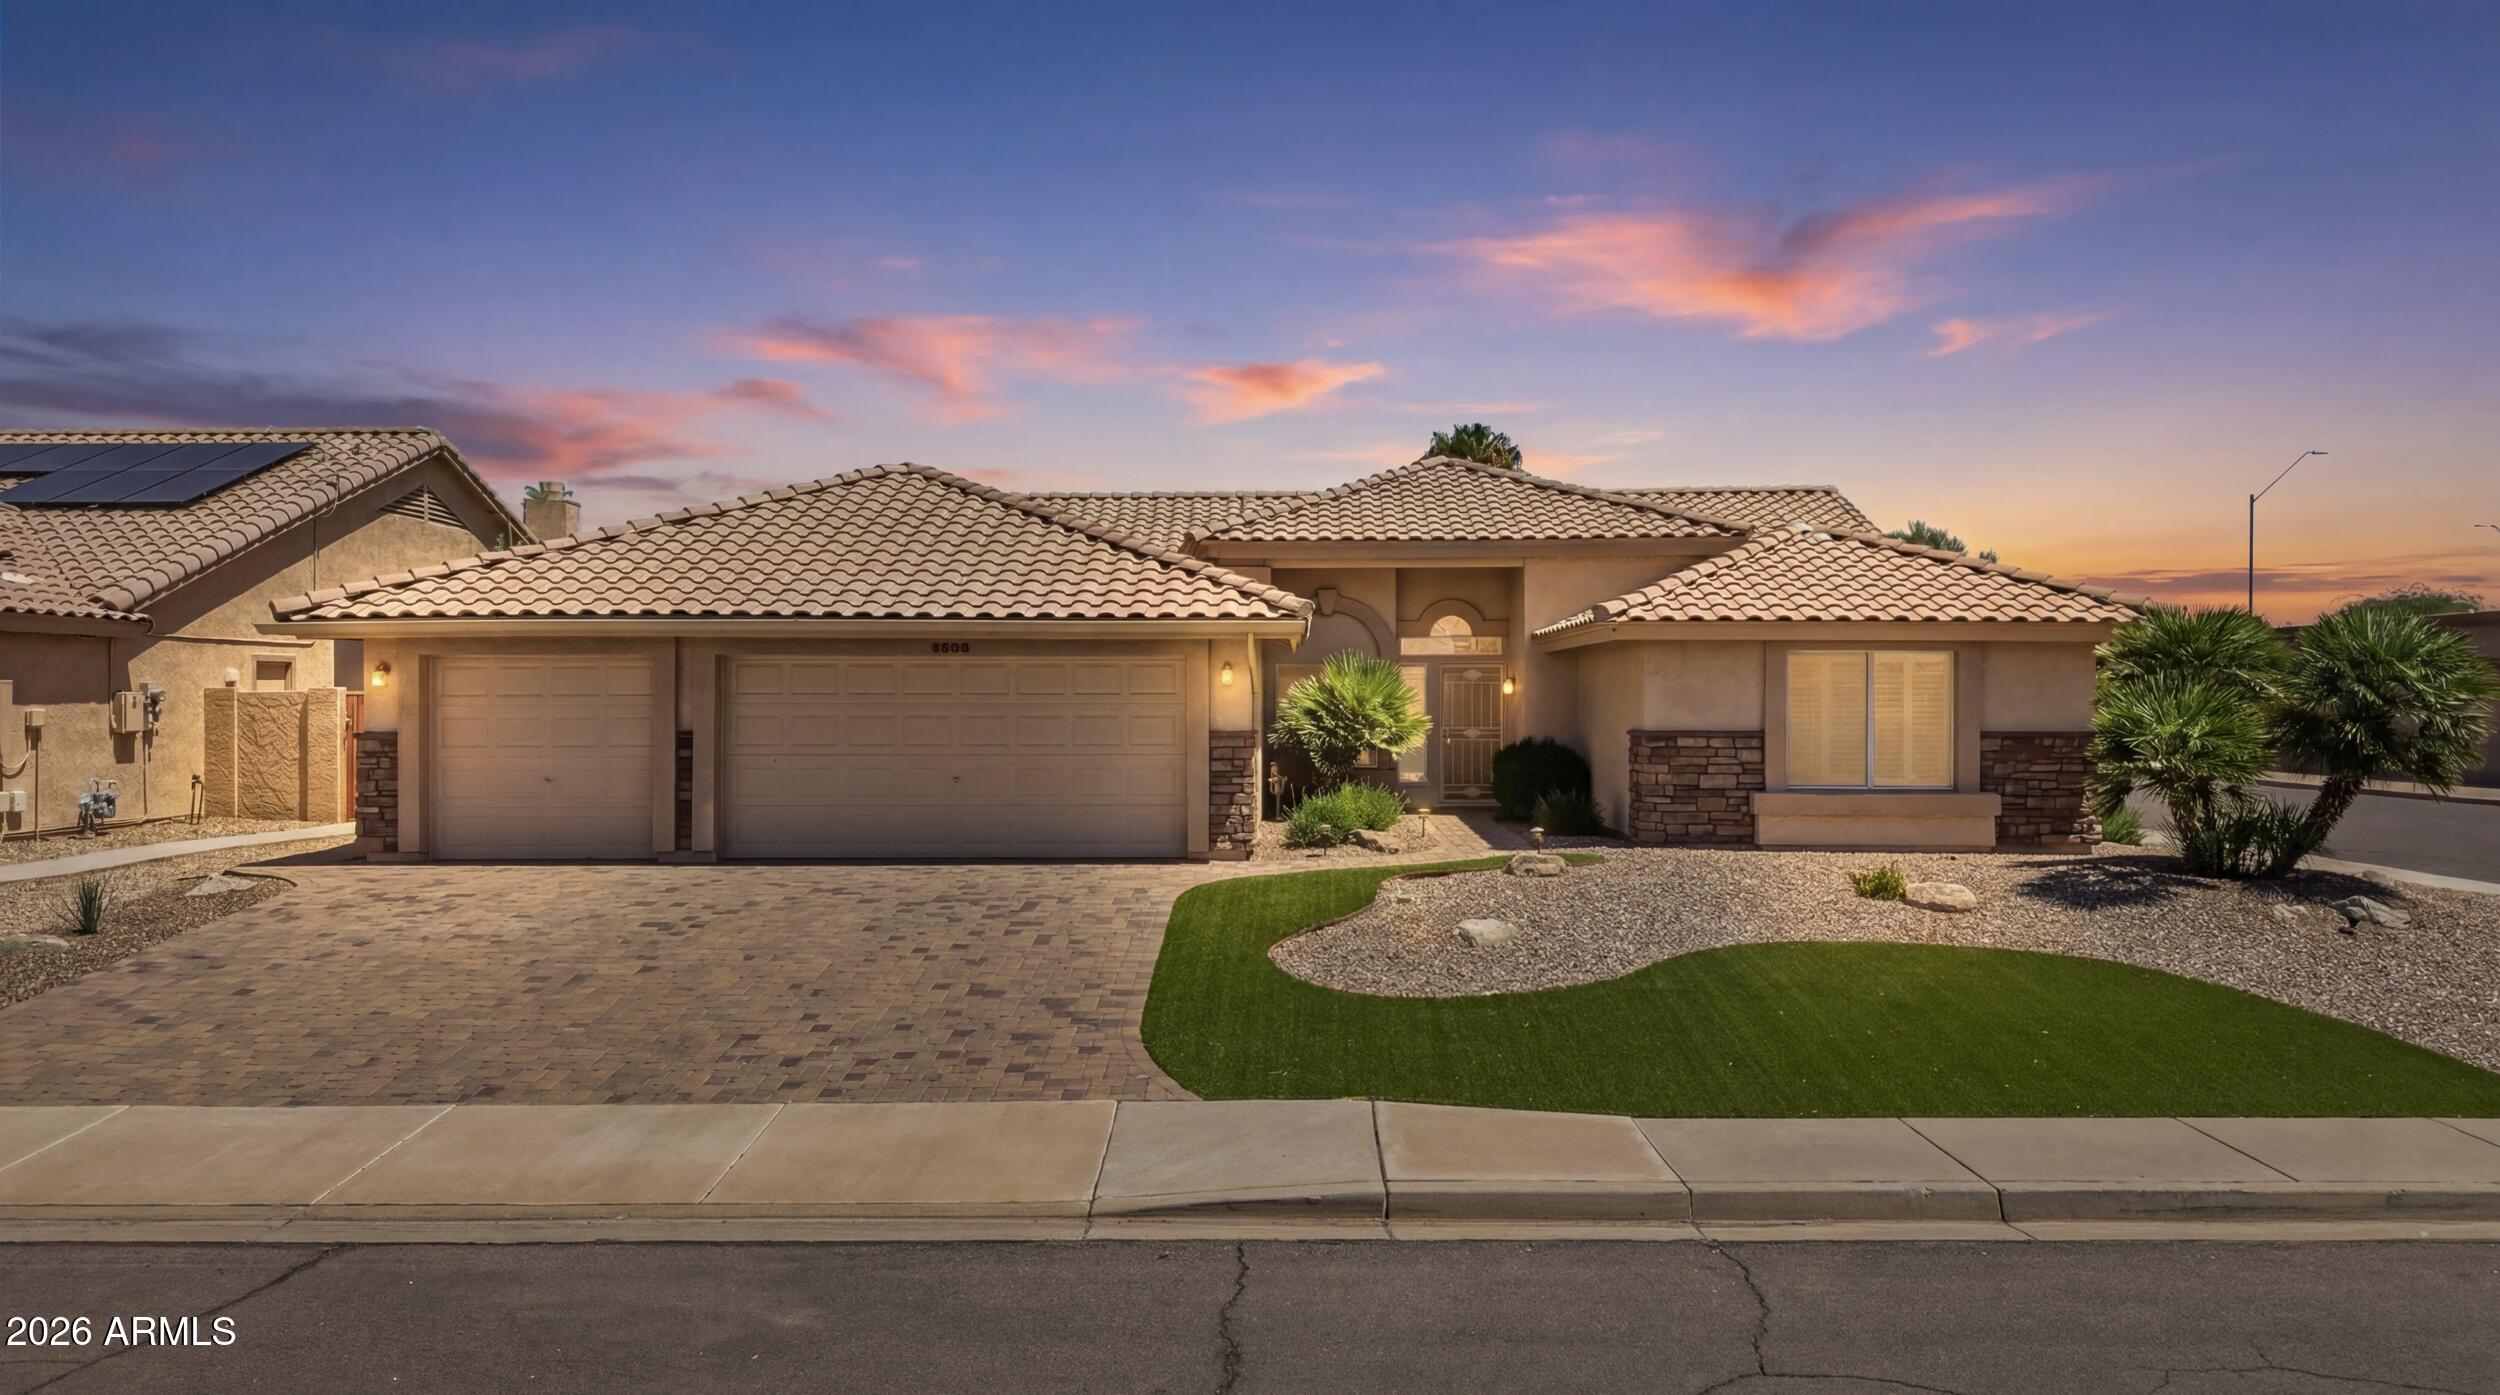
8306 W TONTO Lane
2 Beds
2 Baths
1,691 Sq.Ft.
$470,000
MLS#: 7048323
Peoria
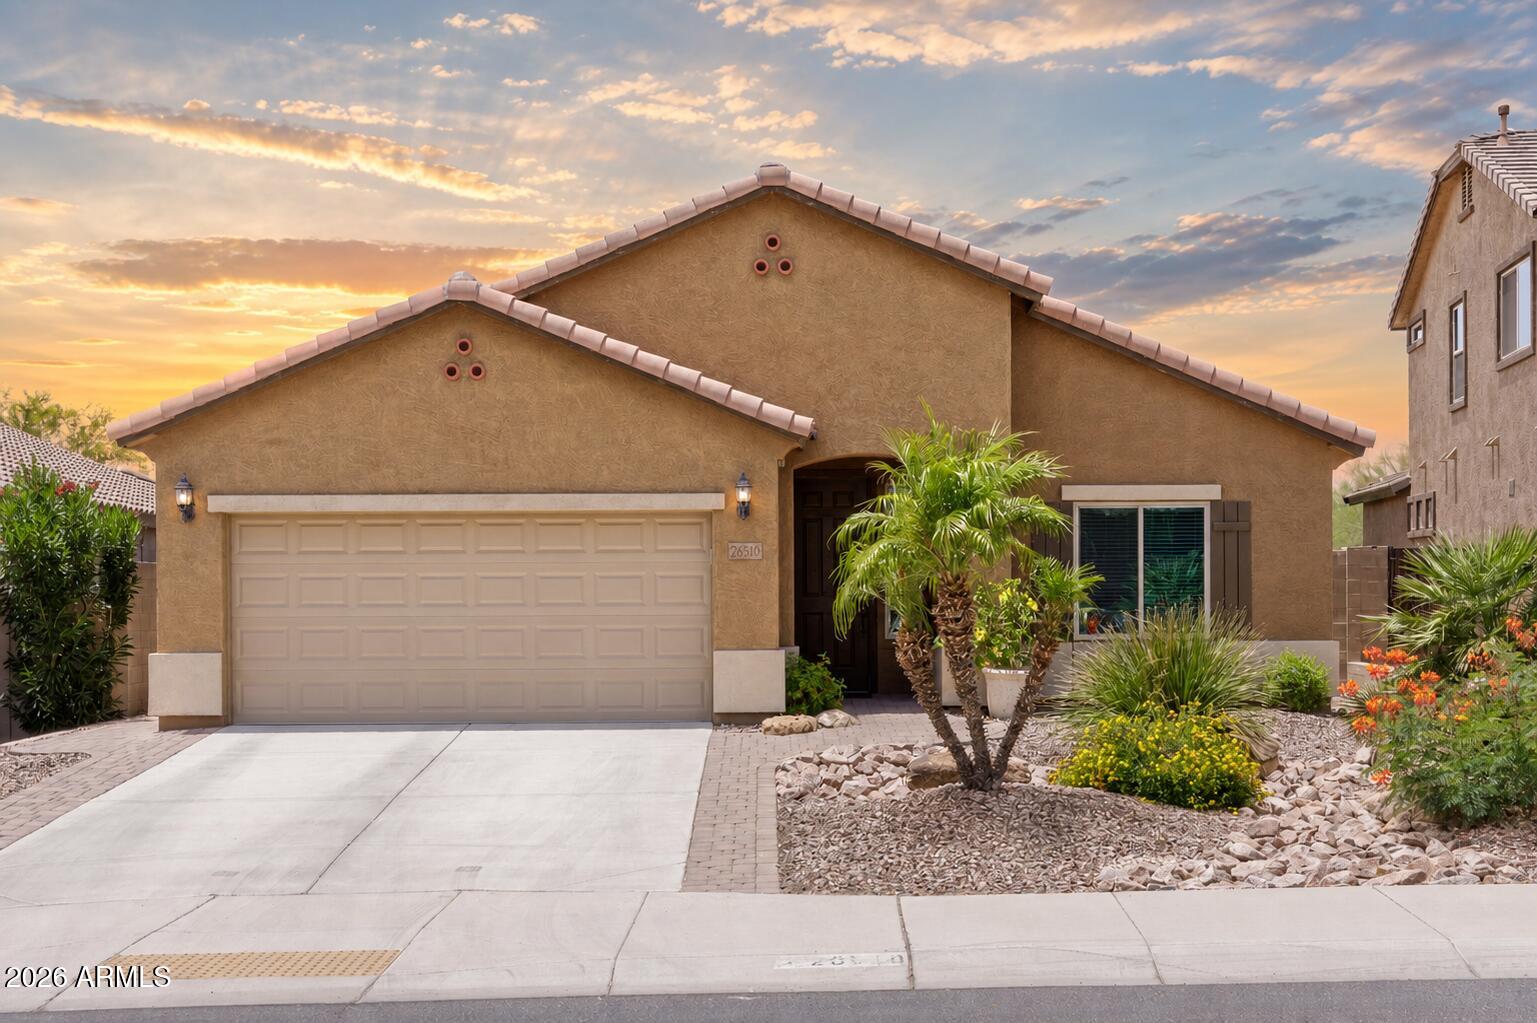
26510 N 107TH Lane
3 Beds
2 Baths
2,160 Sq.Ft.
$615,000
MLS#: 7036715
