
26128 S 229TH Place
Queen Creek, AZ 85142
About
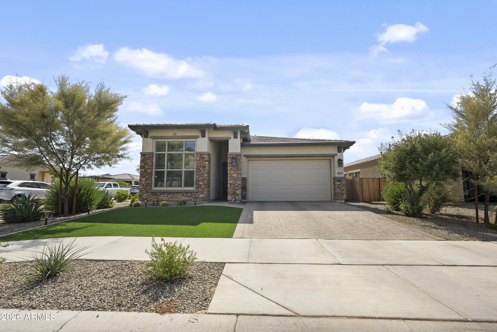
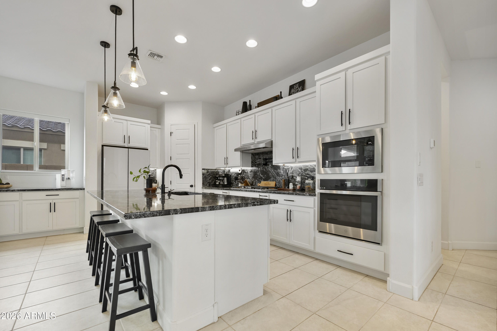
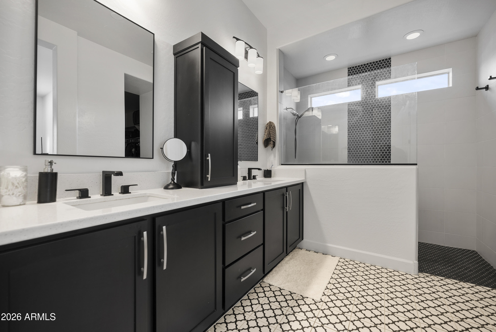
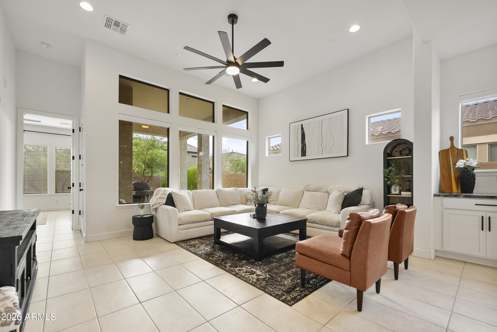
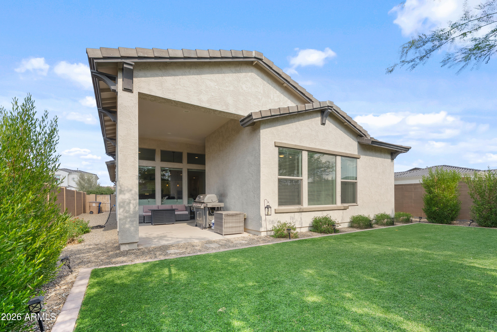
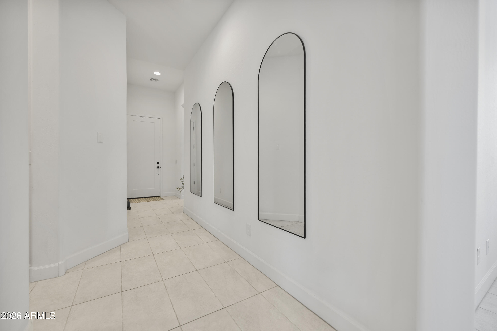
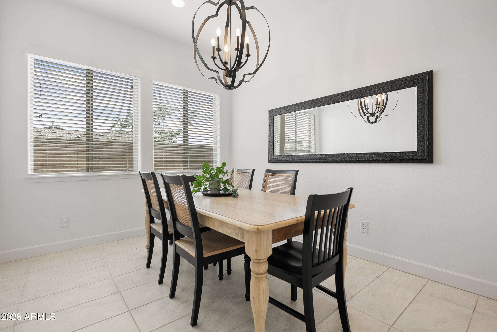
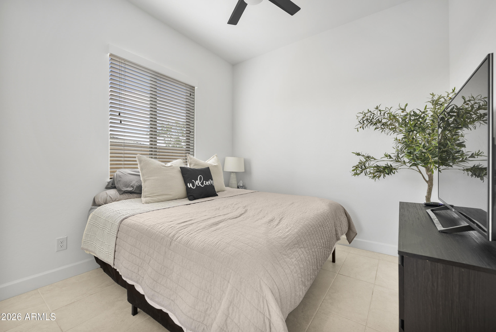
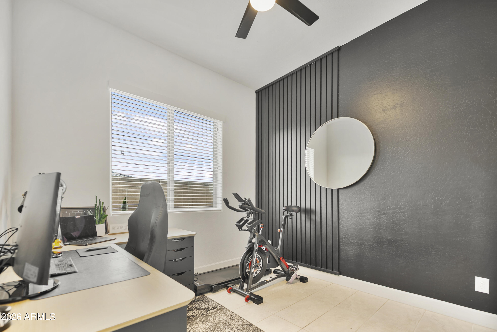
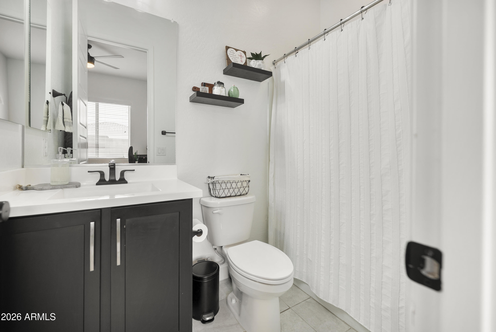
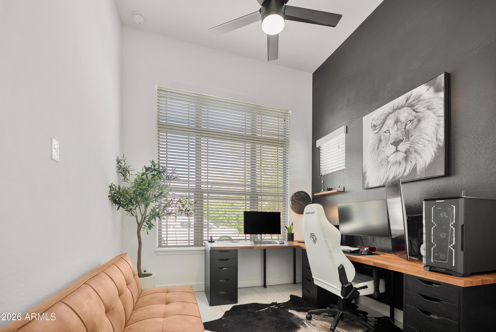
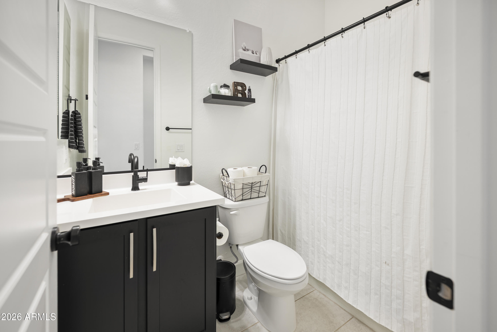
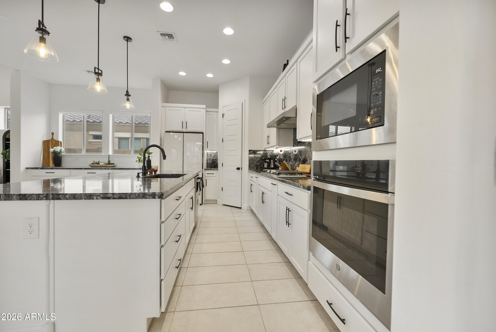
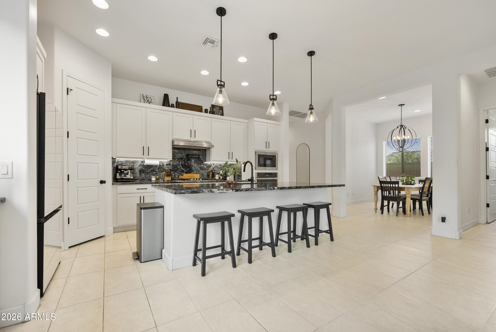
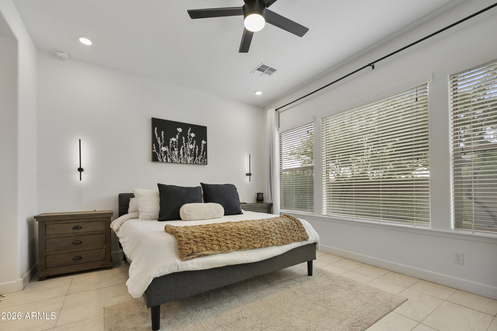
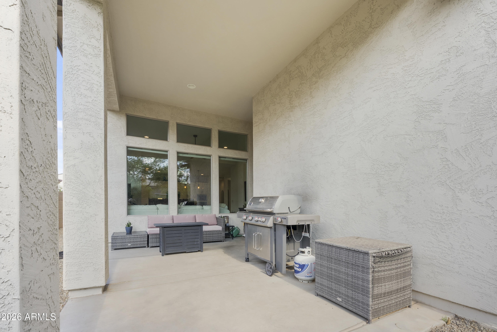
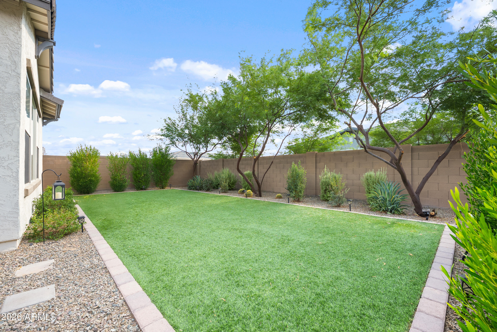
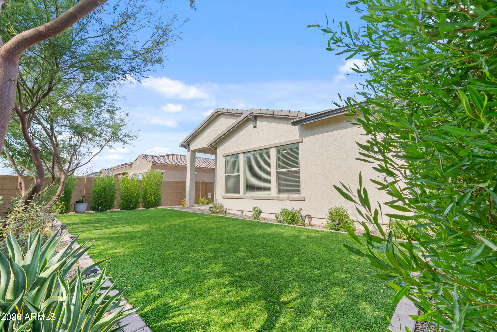
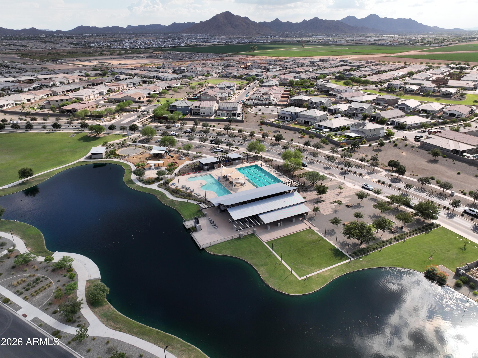
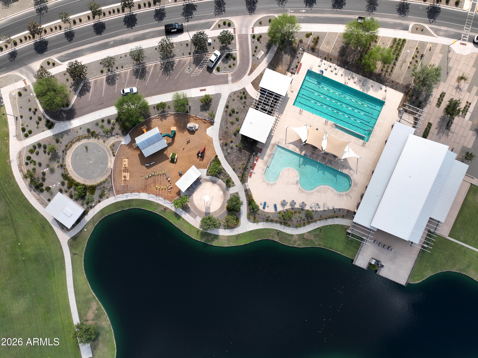
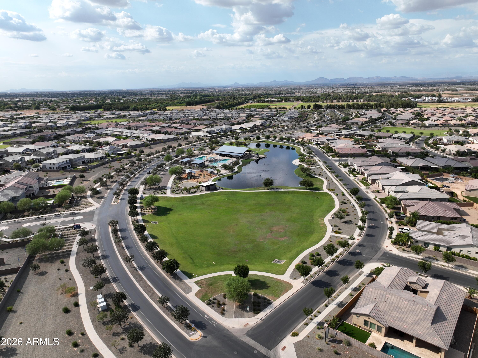
Welcome to Harvest, one of Queen Creek's most in demand communities. This is the popular Holbert plan by David Weekley, a single level home with 4 bedrooms, 3 full baths, and upgrades everywhere you look. The kitchen features the gourmet GE stainless appliance package with gas cooktop, wall oven, pot filler, and a full granite backsplash. White shaker cabinets run throughout, including a built-in dining room hutch and extra cabinets above the washer and dryer. Upgraded tile flows through the main living areas and bedrooms. Soaring 12 foot ceilings in the living room and front bedroom make the whole home feel open and bright. The owner's suite has a super shower with tile to the ceiling, semi-frameless glass, and matte black finishes. You'll also love the 8 foot doors, 2 inch wood blinds, soft water loop, upgraded Modern baseboards, surround sound pre-wire. All of this sits on a corner lot with an extended covered patio. Washer, dryer, and fridge are included. BONUS - Taexx system pest control. Easy pest control delivery built into the home - Harvest offers two community pools, a lap pool and a play pool, plus a fishing lake, splash pad, parks, and year round HOA events. Come see why so many buyers want to call Harvest home.
Property
Beds
4
Full Baths
3
1/2 Baths
None
Year Built
2022
Sq.Footage
2,085
Features
Features & Amenities
Interior
-
Other Interior Features
High Speed Internet, Granite Counters, Double Vanity, Pantry, High Ceilings
-
Total Bedrooms
4
-
Bathrooms
3
-
Basement YN
NO
-
Cooling YN
YES
-
Cooling
Central Air, Ceiling Fan(s)
-
Fireplace YN
NO
-
Heating YN
YES
-
Heating
Electric
-
Pet friendly
N/A
Exterior
-
Garage
Yes
-
Garage spaces
2
-
Construction Materials
Stucco, Frame
-
Pool
No
Area & Lot
-
Lot Features
Corner Lot, Desert Back
-
Lot Size(acres)
0.15
-
Lot Size(square feet)
6,380
-
Property Type
Residential
-
Property Sub Type
Single Family Residence
-
Architectural Style
Ranch
Price
-
Sales Price
$599,000
-
Tax Amount
$2,266
-
Financing Options
Cash, Conventional, FHA, VA
-
Sq. Footage
2,085
-
Price/SqFt
$287
HOA
-
Association
YES
-
Association Fee
$137
-
Association Fee Frequency
Monthly
-
Association Fee Includes
N/A
Property Resources
-
Horse Property
NO
School District
-
Elementary School
Queen Creek Unified District
-
Middle School
Crismon High School
-
High School
Crismon High School
Property Features
-
Stories
1
-
Foundation Details
Slab
-
Ownership
Fee Simple
-
Sewer
Public Sewer
-
Tax Lot
19
-
Water Source
Public
Schedule
Schedule a Showing
Showing scheduled successfully.
Mortgage calculator
Estimate your monthly mortgage payment, including the principal and interest, property taxes, and HOA. Adjust the values to generate a more accurate rate.
Your payment
Principal and Interest:
$
Property taxes:
$
HOA fees:
$
Total loan payment:
$
Total interest amount:
$
Location
-
County
Maricopa
-
Elementary School
Queen Creek Unified District
-
Middle School
Crismon High School
-
High School
Crismon High School

Listing Courtesy of Ryan Meeks , Compass
RealHub Information is provided exclusively for consumers' personal, non-commercial use, and it may not be used for any purpose other than to identify prospective properties consumers may be interested in purchasing. All information deemed reliable but not guaranteed and should be independently verified. All properties are subject to prior sale, change or withdrawal. RealHub website owner shall not be responsible for any typographical errors, misinformation, misprints and shall be held totally harmless.

Terri Applegarth
Agent / Realtor®
Call Terri today to schedule a private showing.
Phone (303) 880-6439
Email Terri@MandyGoldTeam.com

* Listings on this website come from the FMLS IDX Compilation and may be held by brokerage firms other than the owner of this website. The listing brokerage is identified in any listing details. Information is deemed reliable but is not guaranteed. If you believe any FMLS listing contains material that infringes your copyrighted work please click here to review our DMCA policy and learn how to submit a takedown request.© 2024 FMLS.
Properties
Related properties
Queen Creek
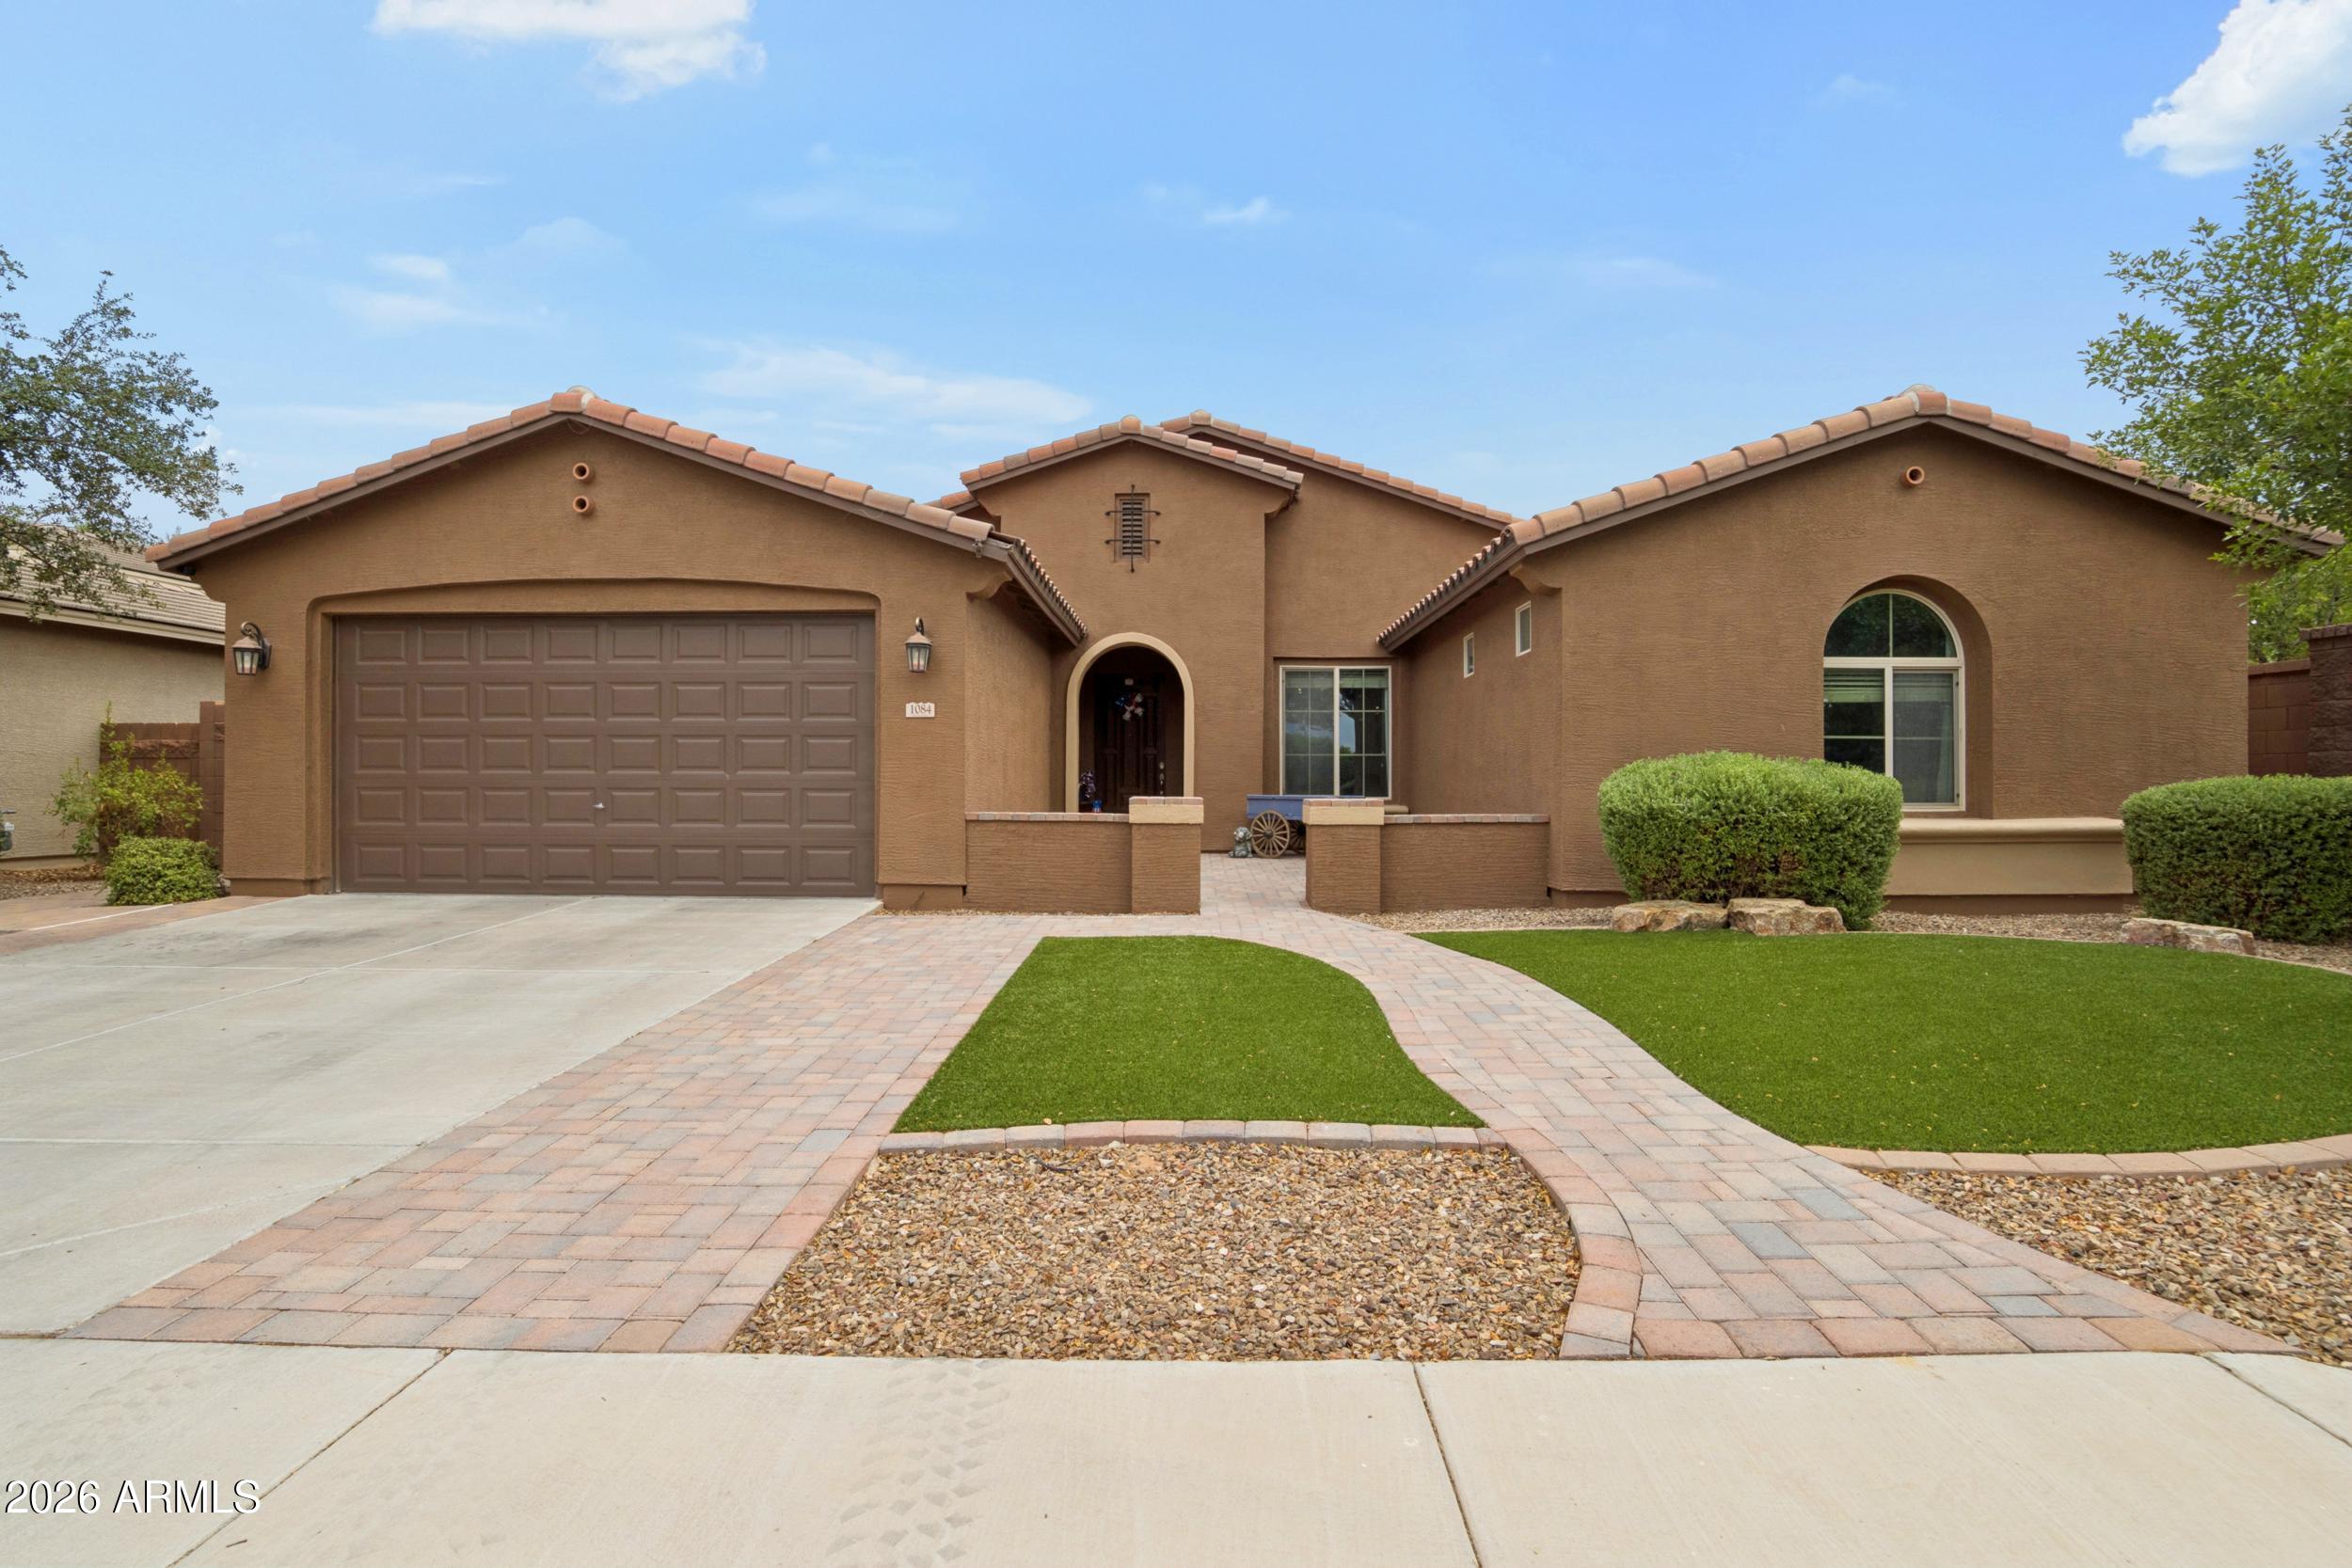
1084 W FEVER TREE Avenue
4 Beds
2 Baths
2,716 Sq.Ft.
$650,000
MLS#: 7049136
Queen Creek
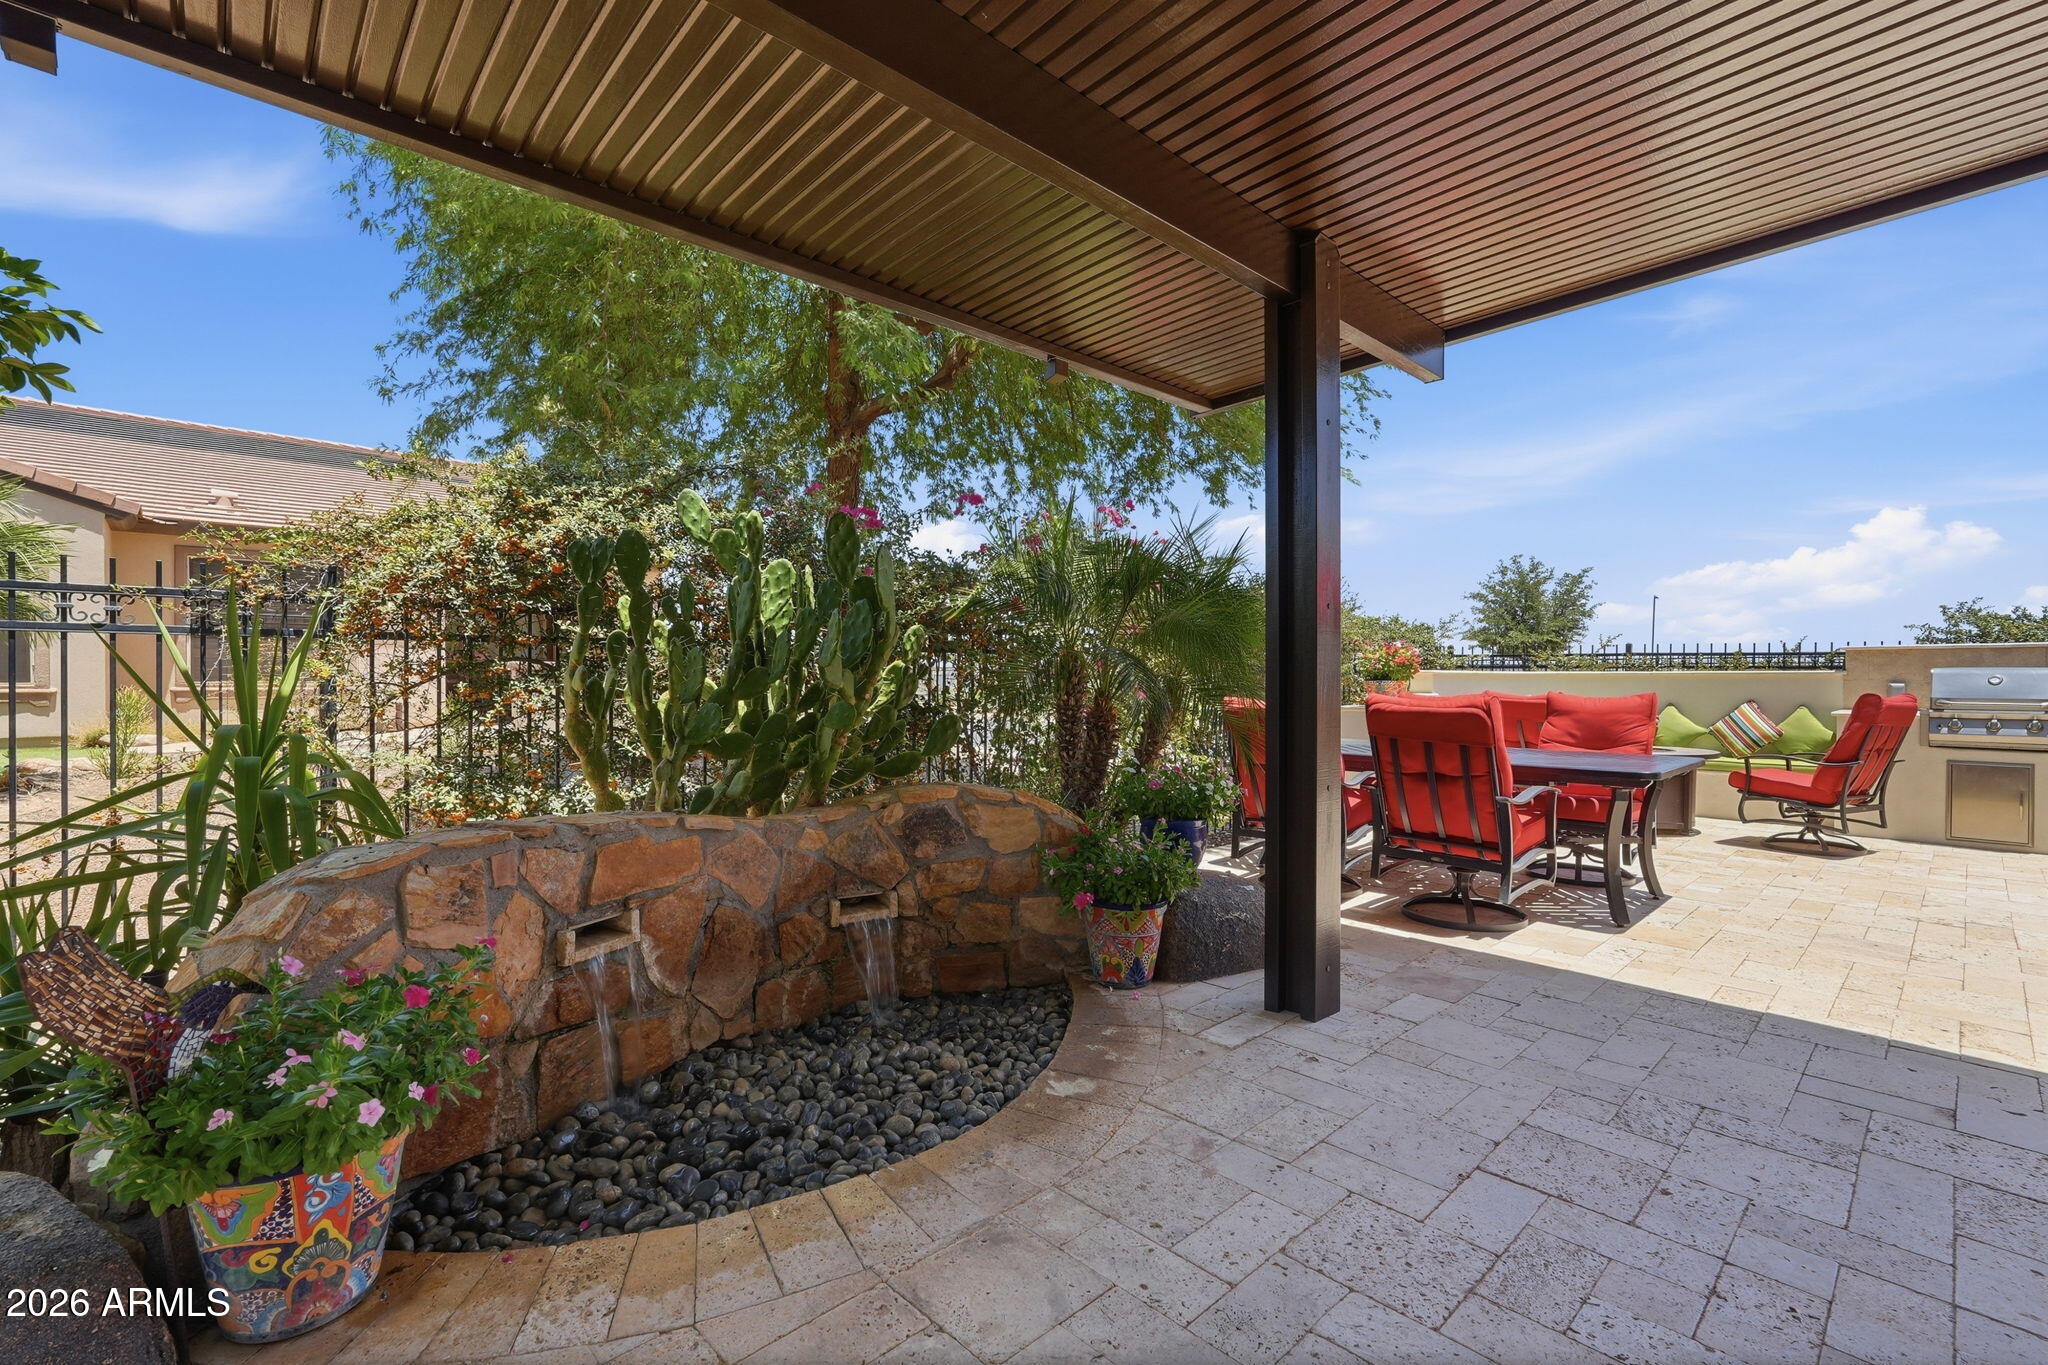
1806 E AZAFRAN Trail
2 Beds
2 Baths
2,162 Sq.Ft.
$589,000
MLS#: 7047638
Queen Creek
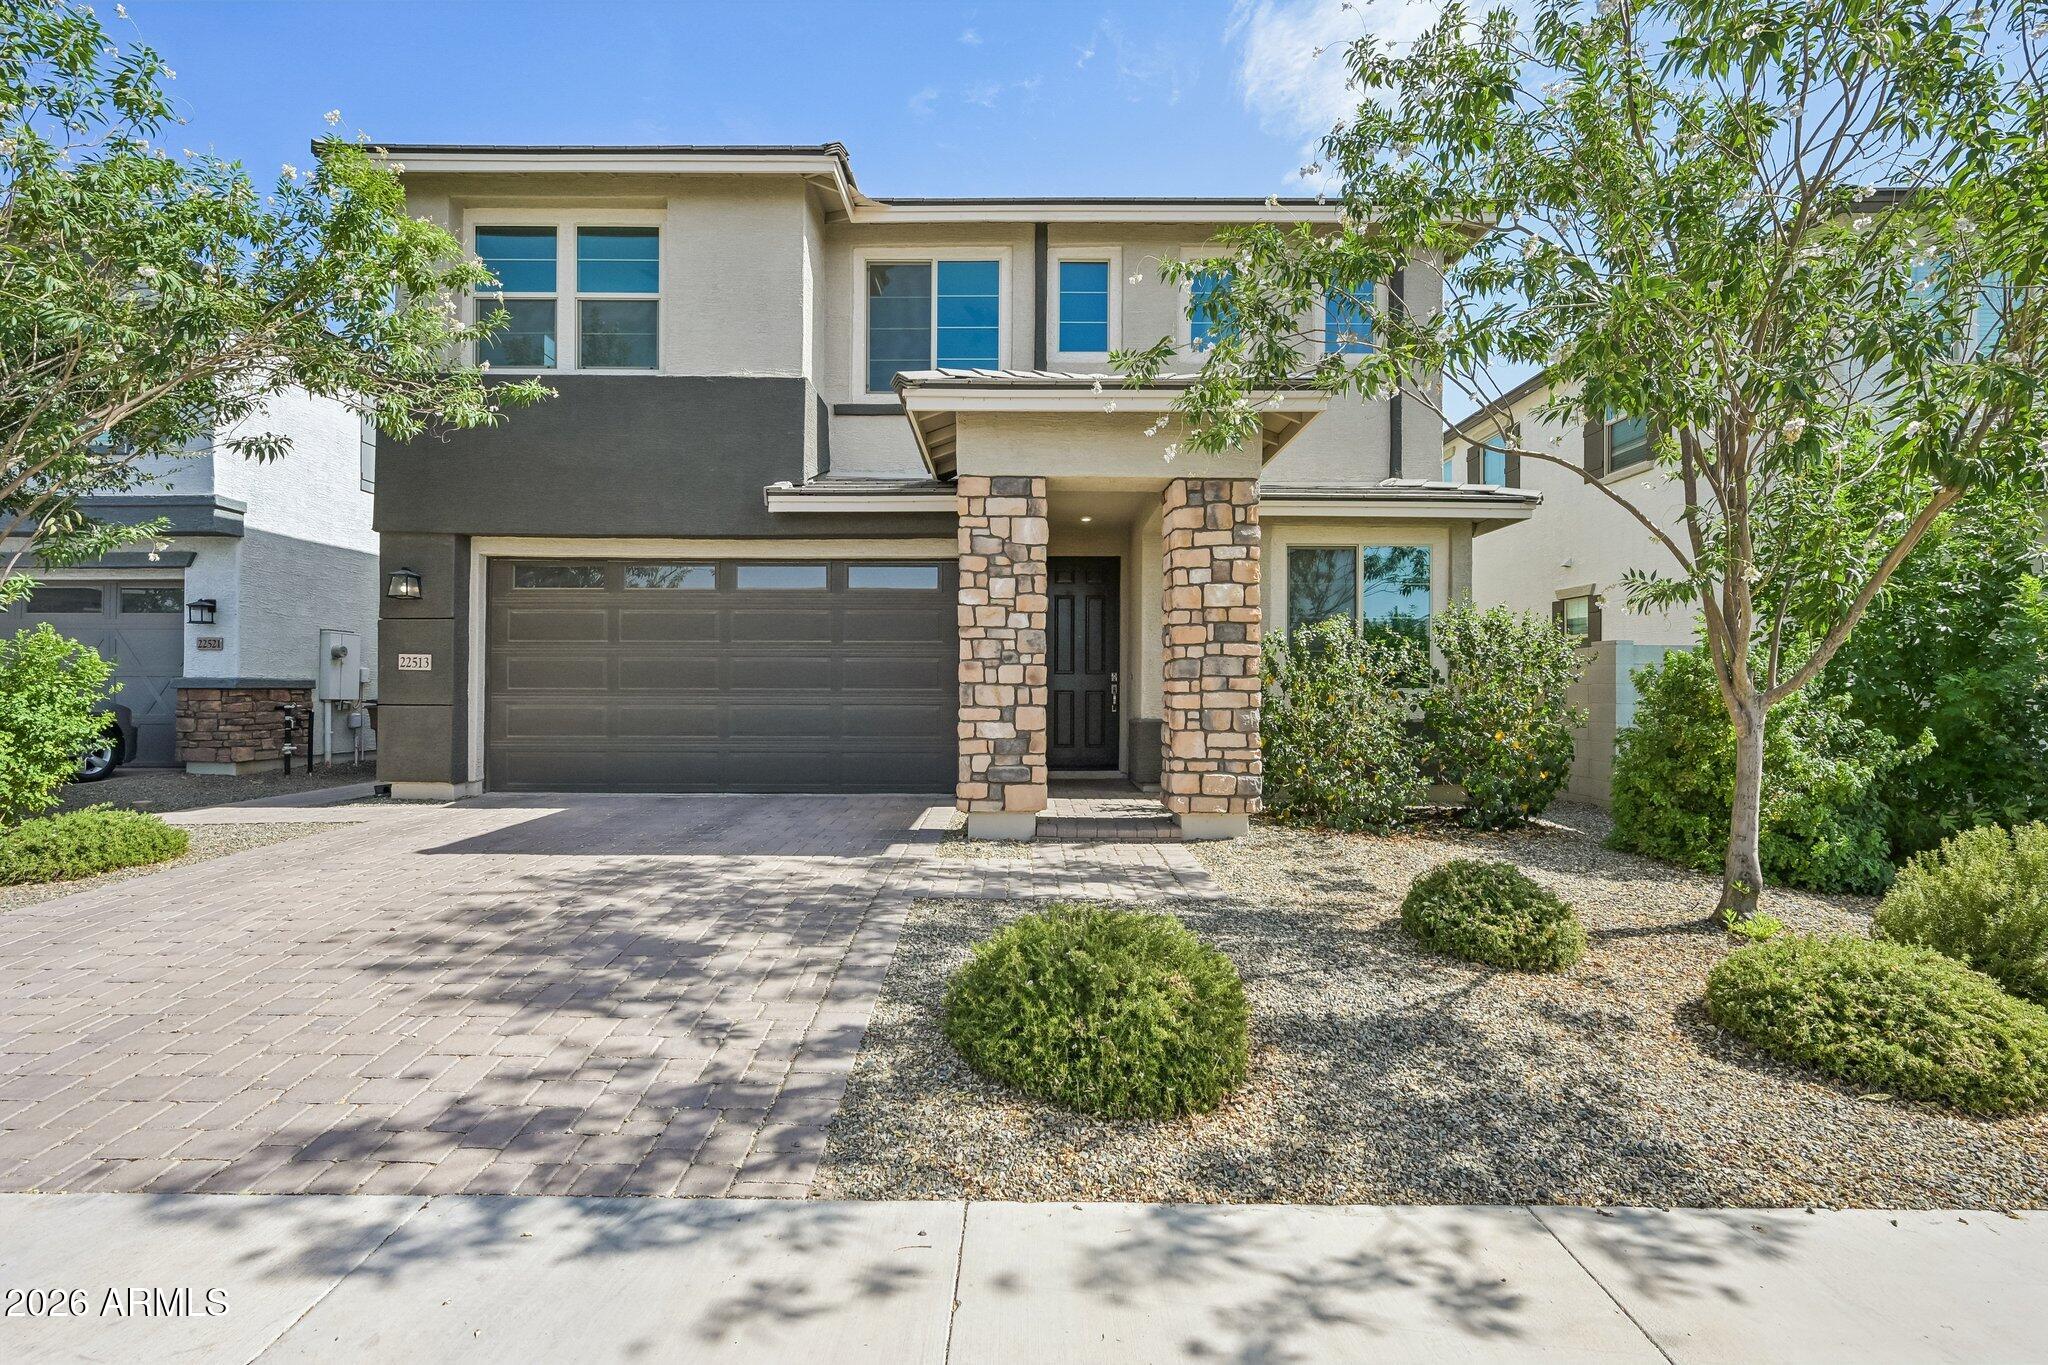
22513 E MEWES Road
5 Beds
4 Baths
2,923 Sq.Ft.
$640,000
MLS#: 7040171
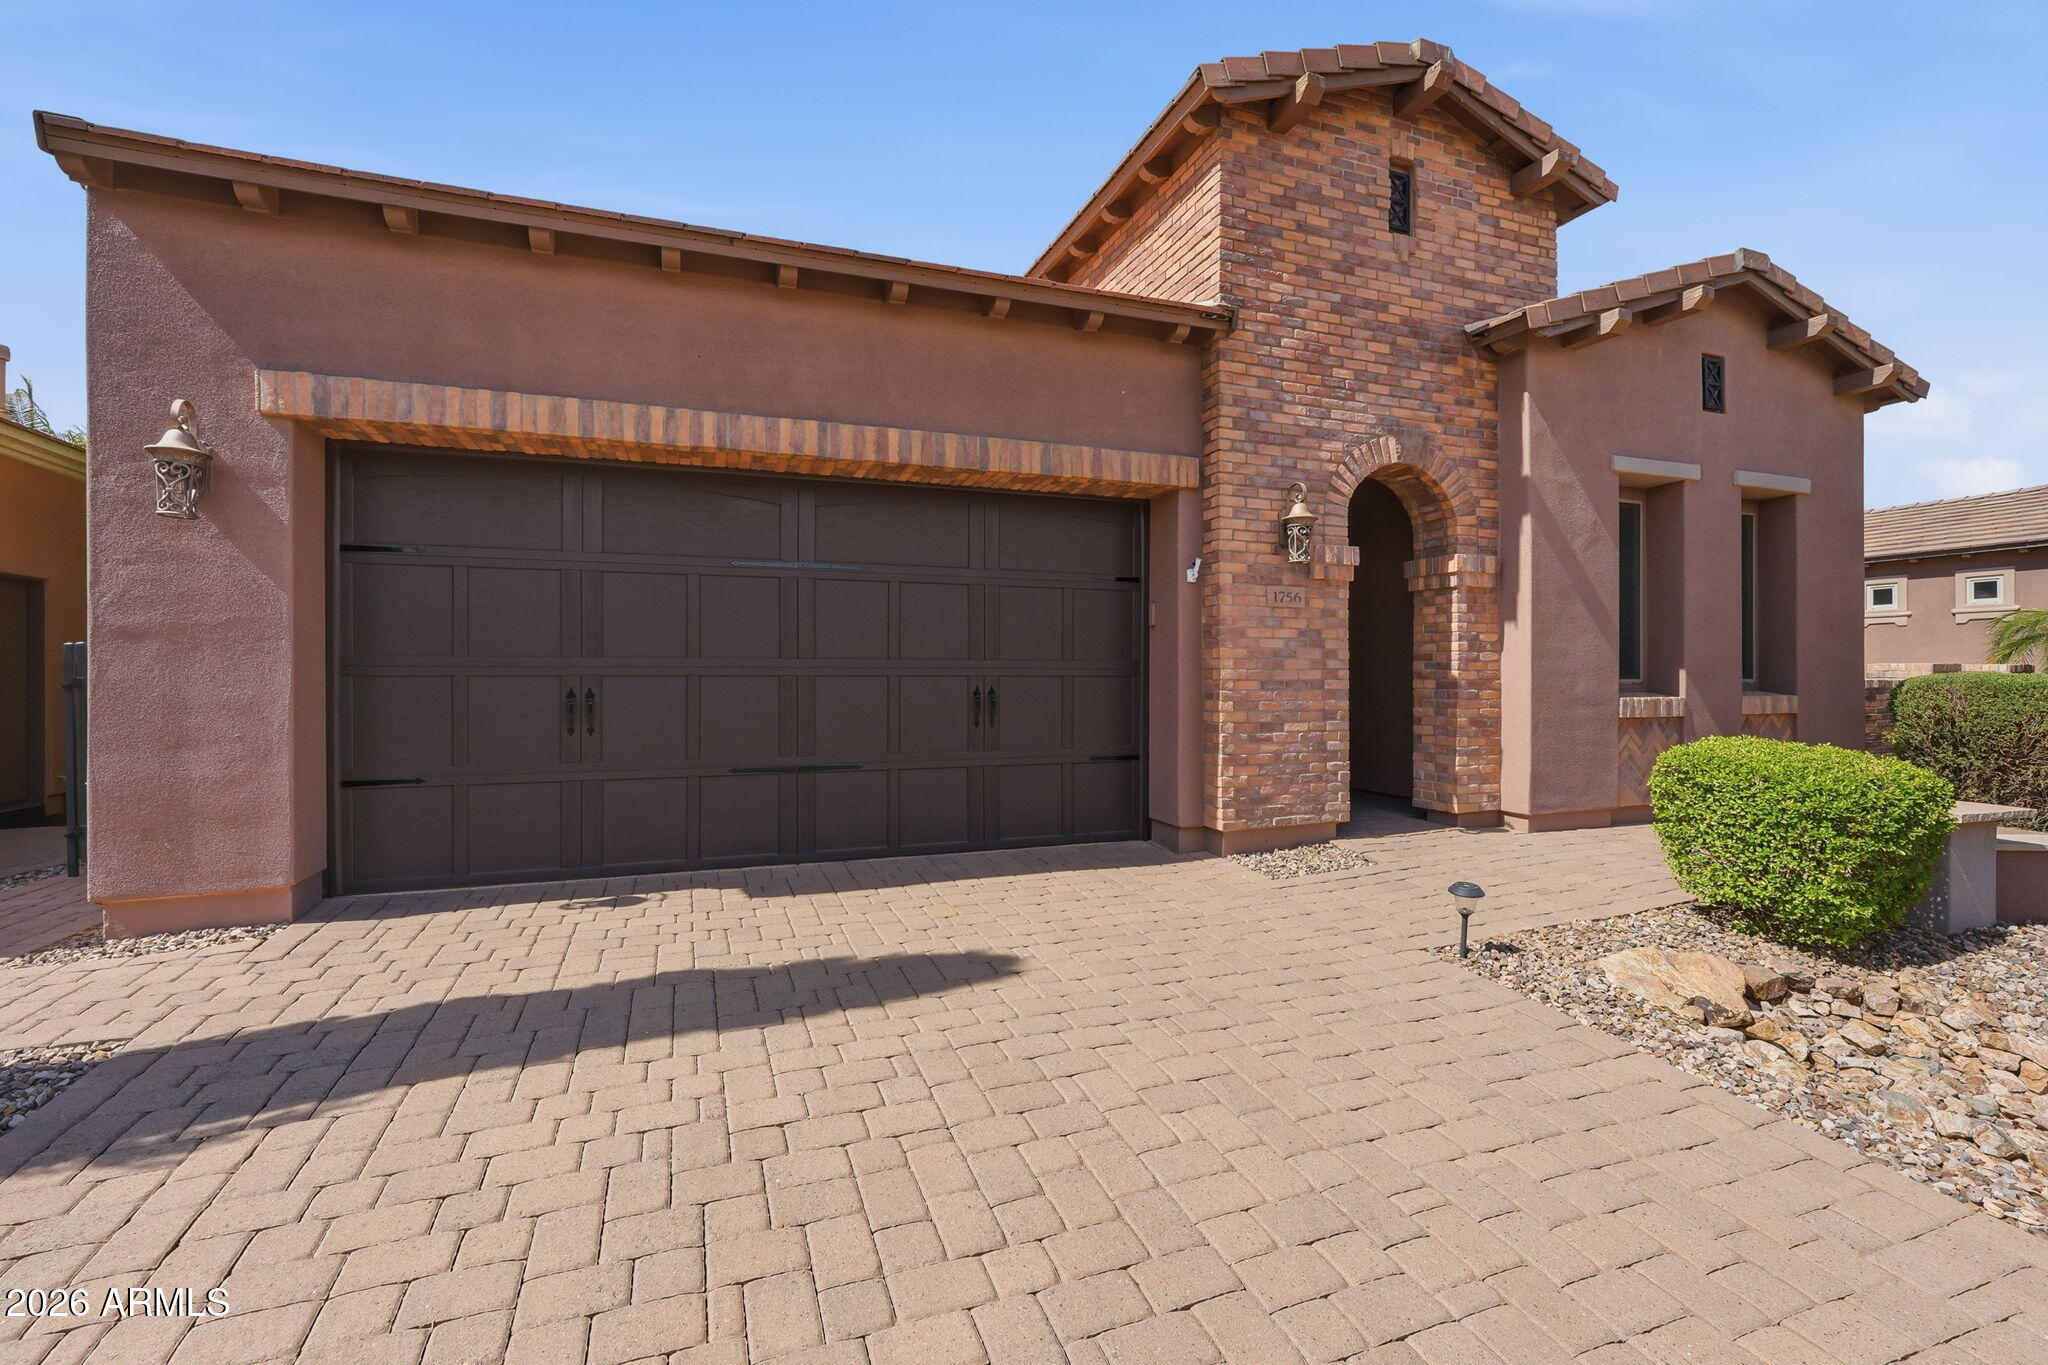
Queen Creek
1756 E AZAFRAN Trail
2 Beds
2 Baths
1,928 Sq.Ft.
$575,000
MLS#: 7050506
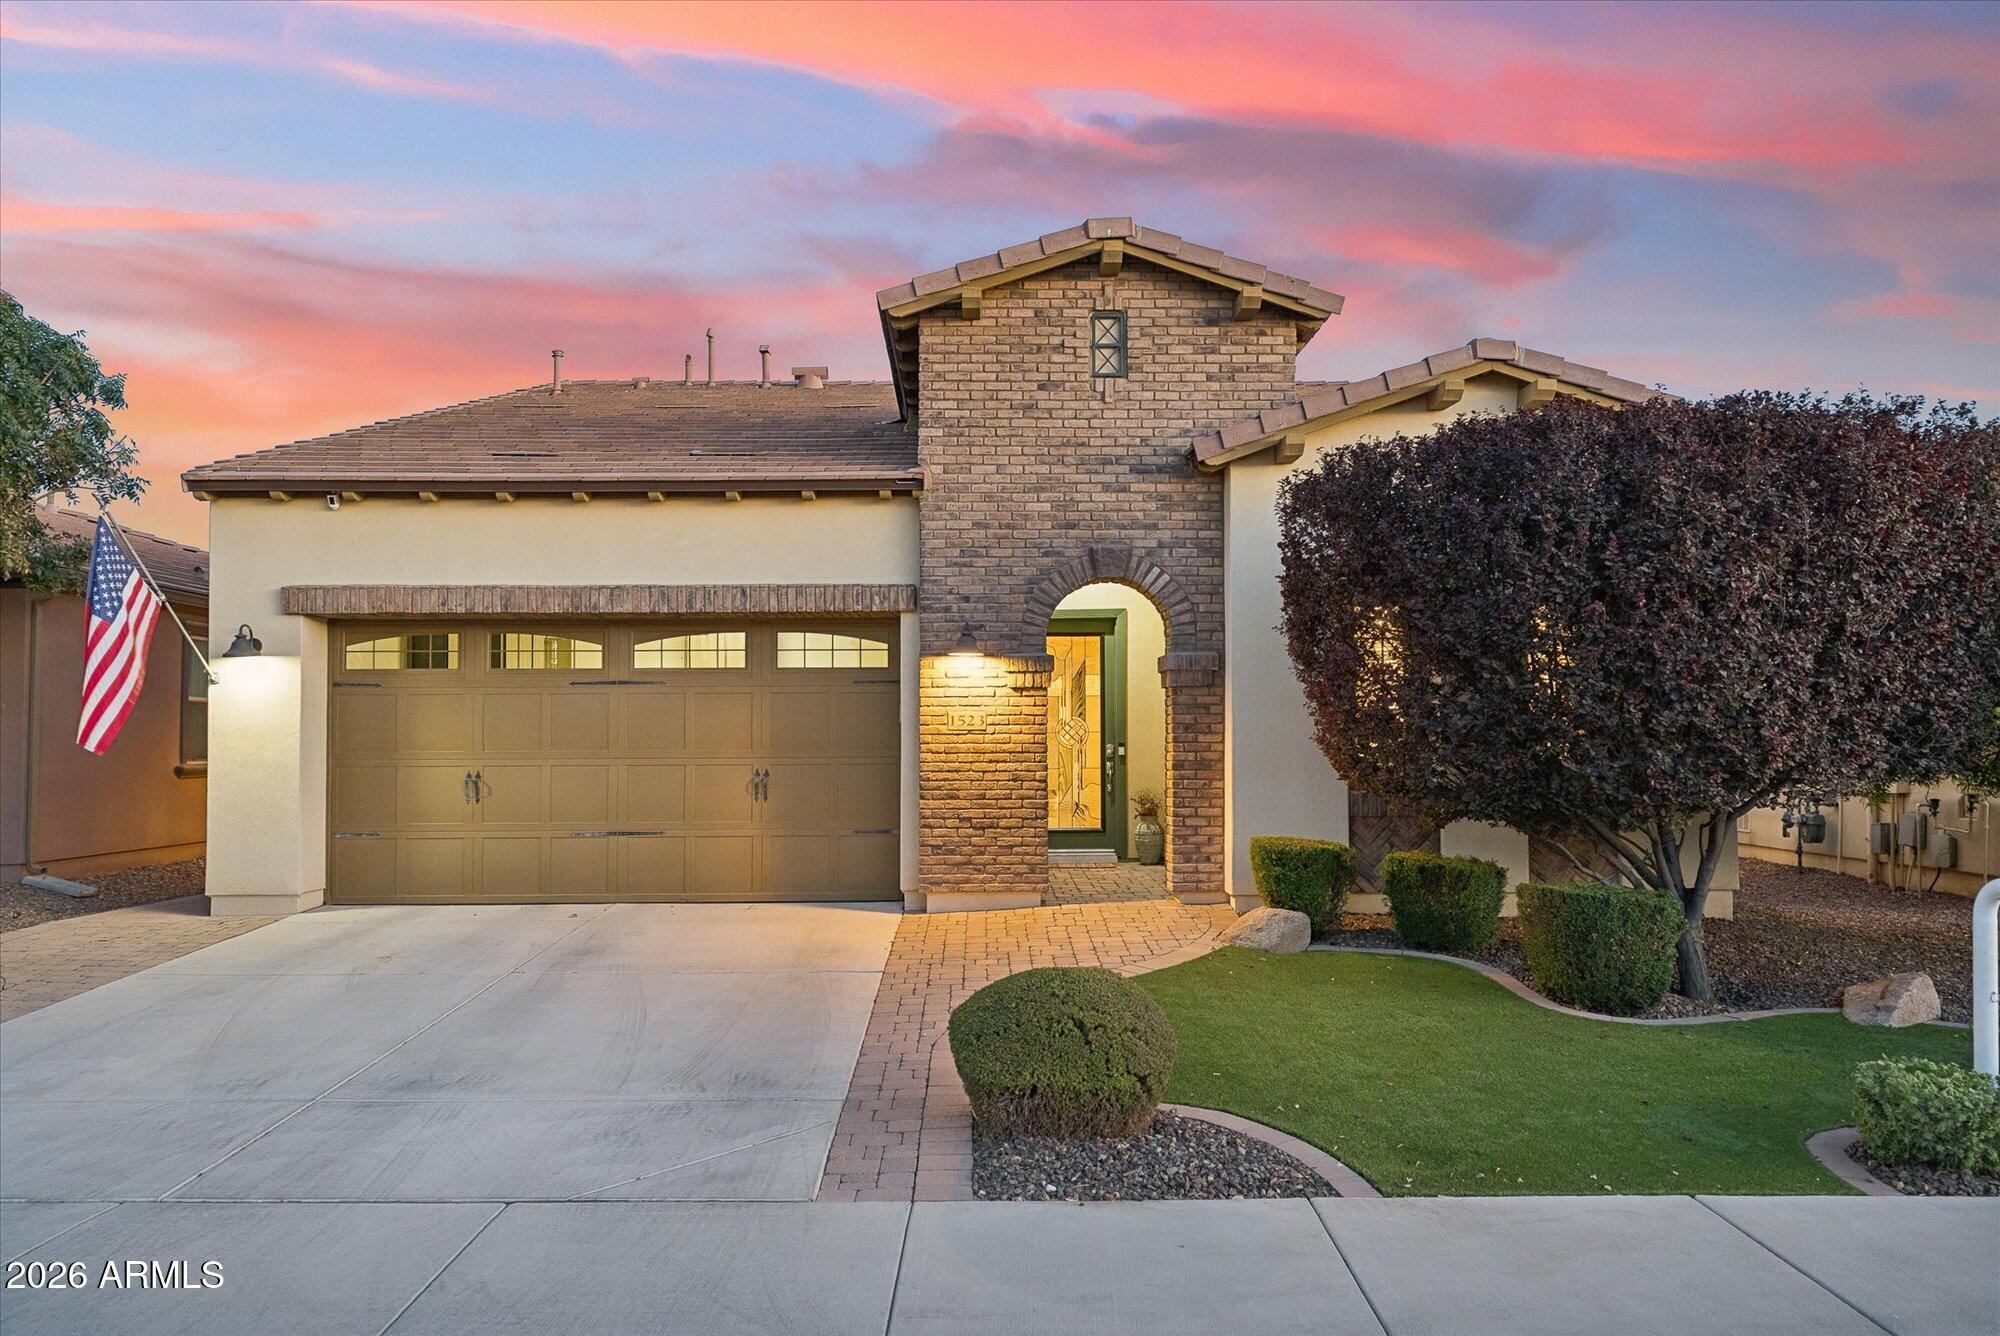
Queen Creek
1523 E ELYSIAN Pass
2 Beds
2 Baths
1,949 Sq.Ft.
$614,000
MLS#: 7048818
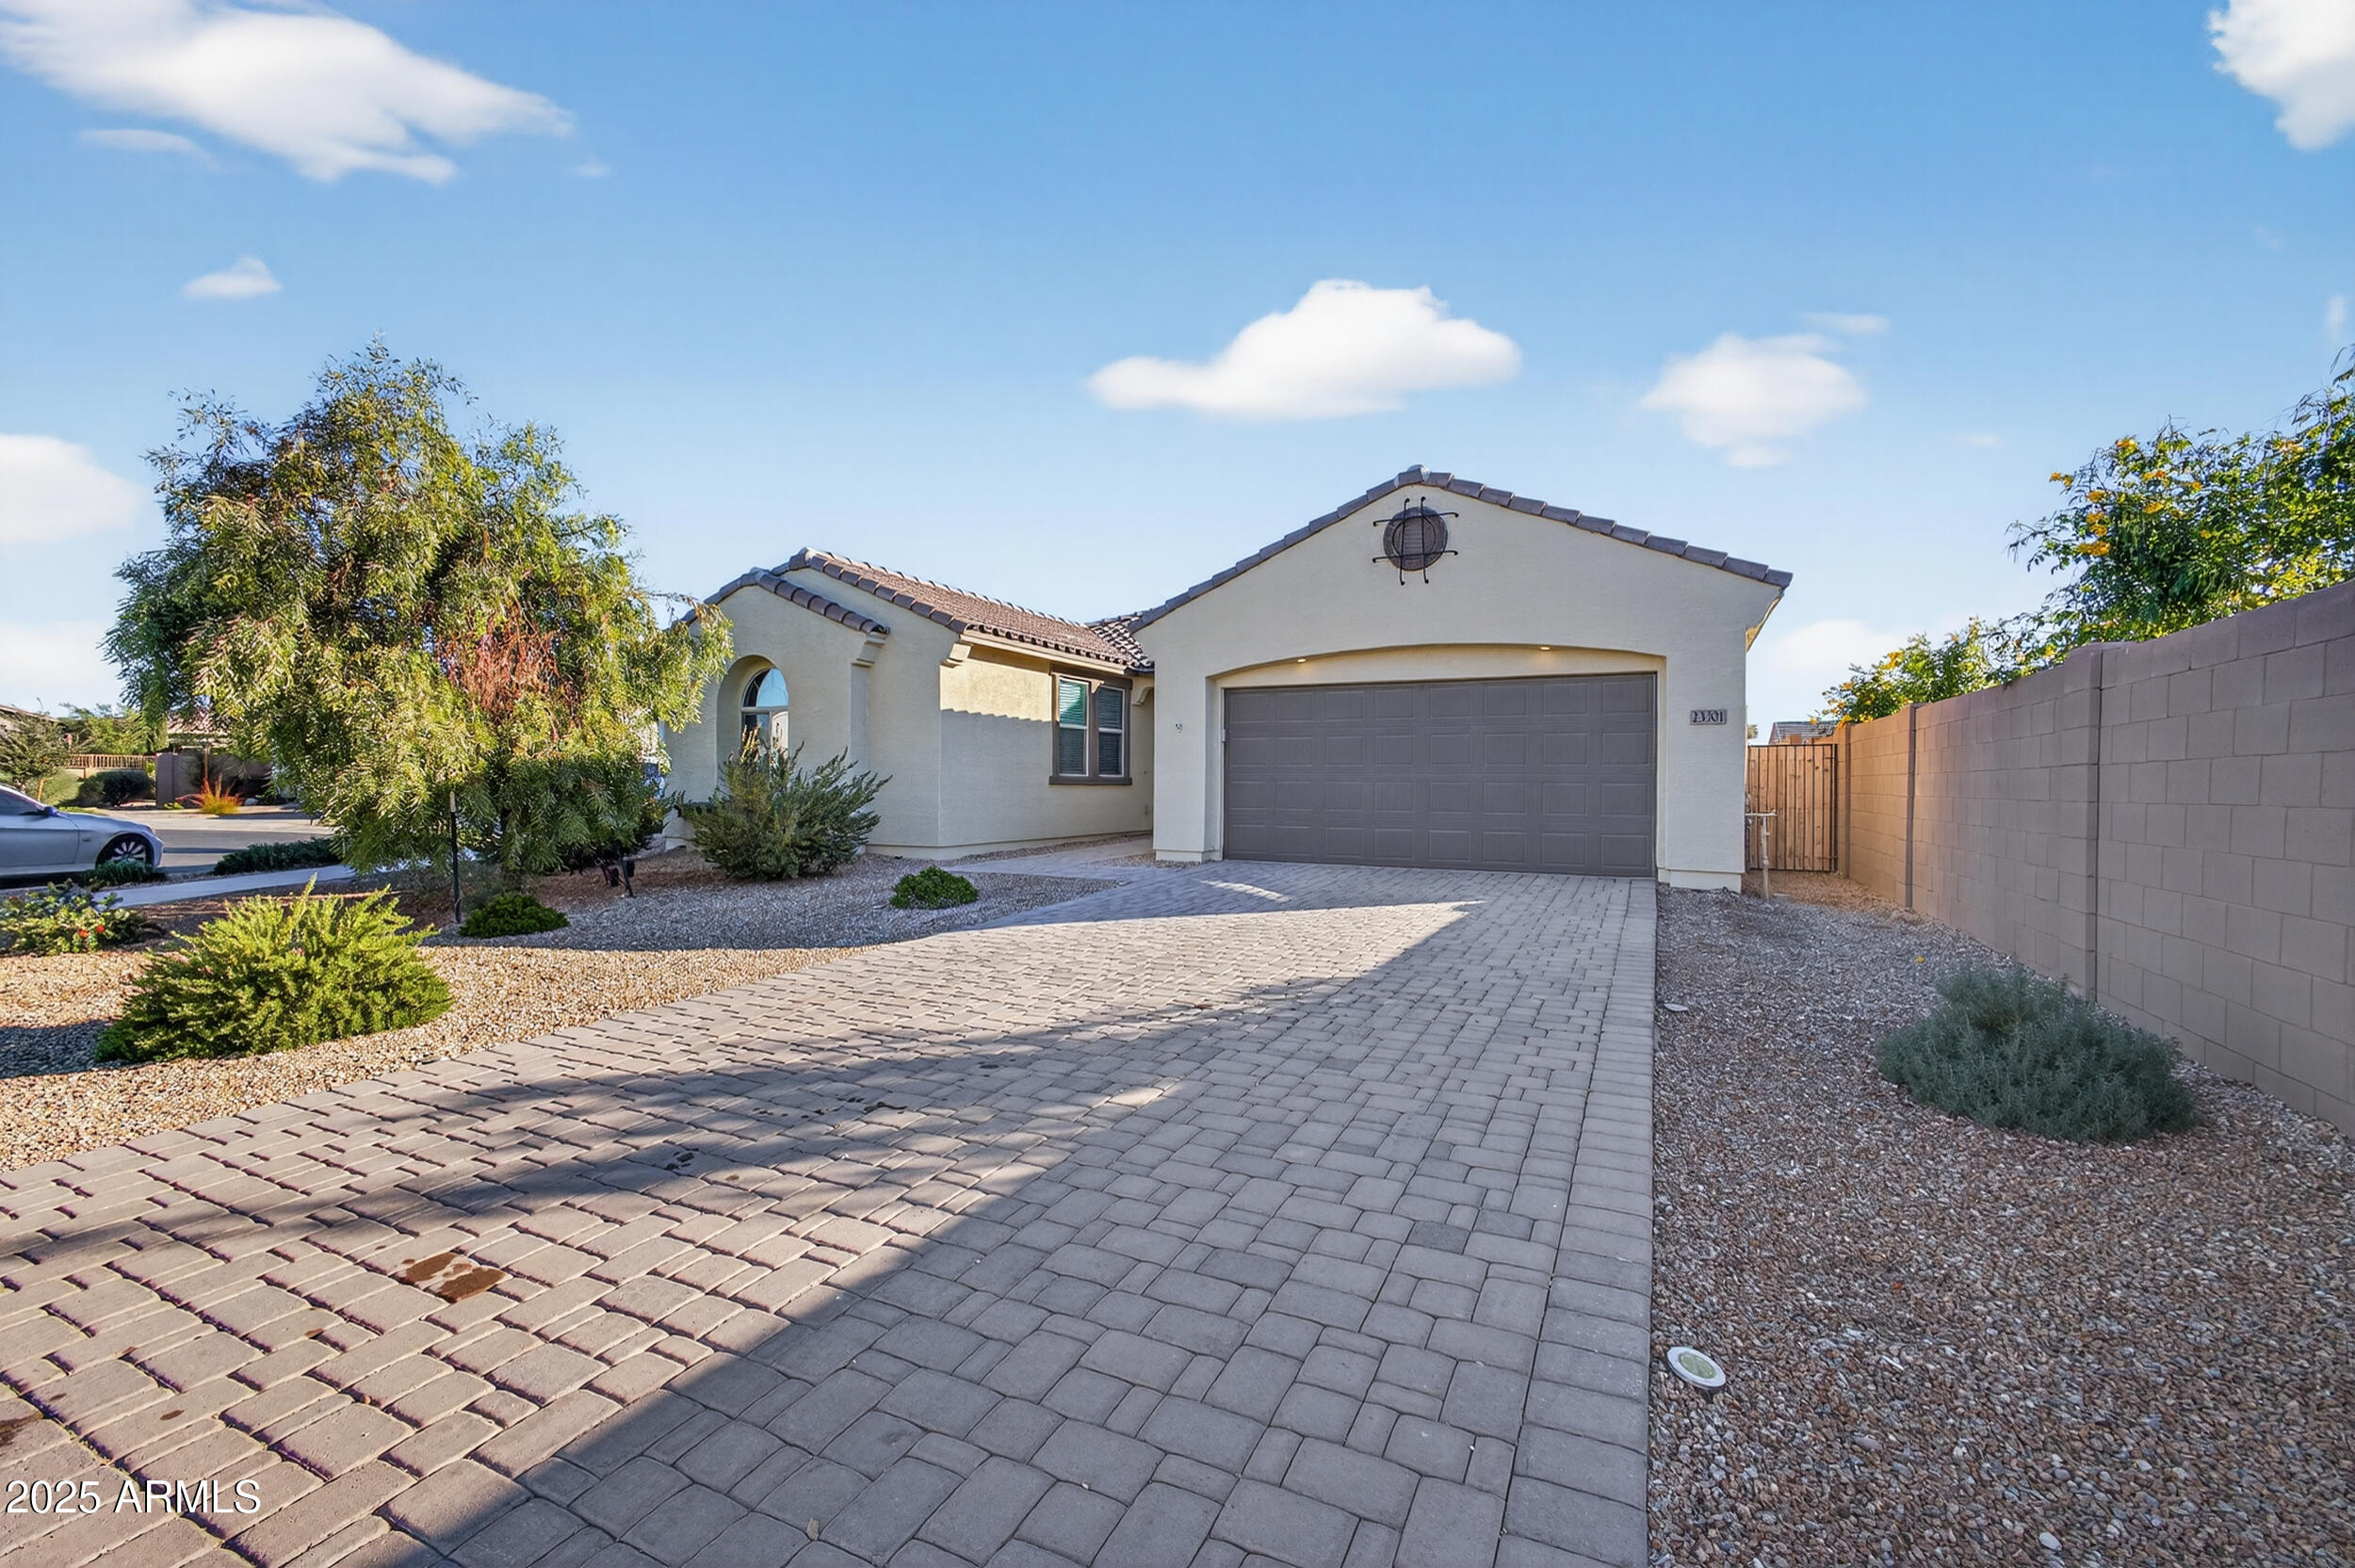
Queen Creek
23301 S 229TH Place
4 Beds
2 Baths
2,383 Sq.Ft.
$605,000
MLS#: 7044197
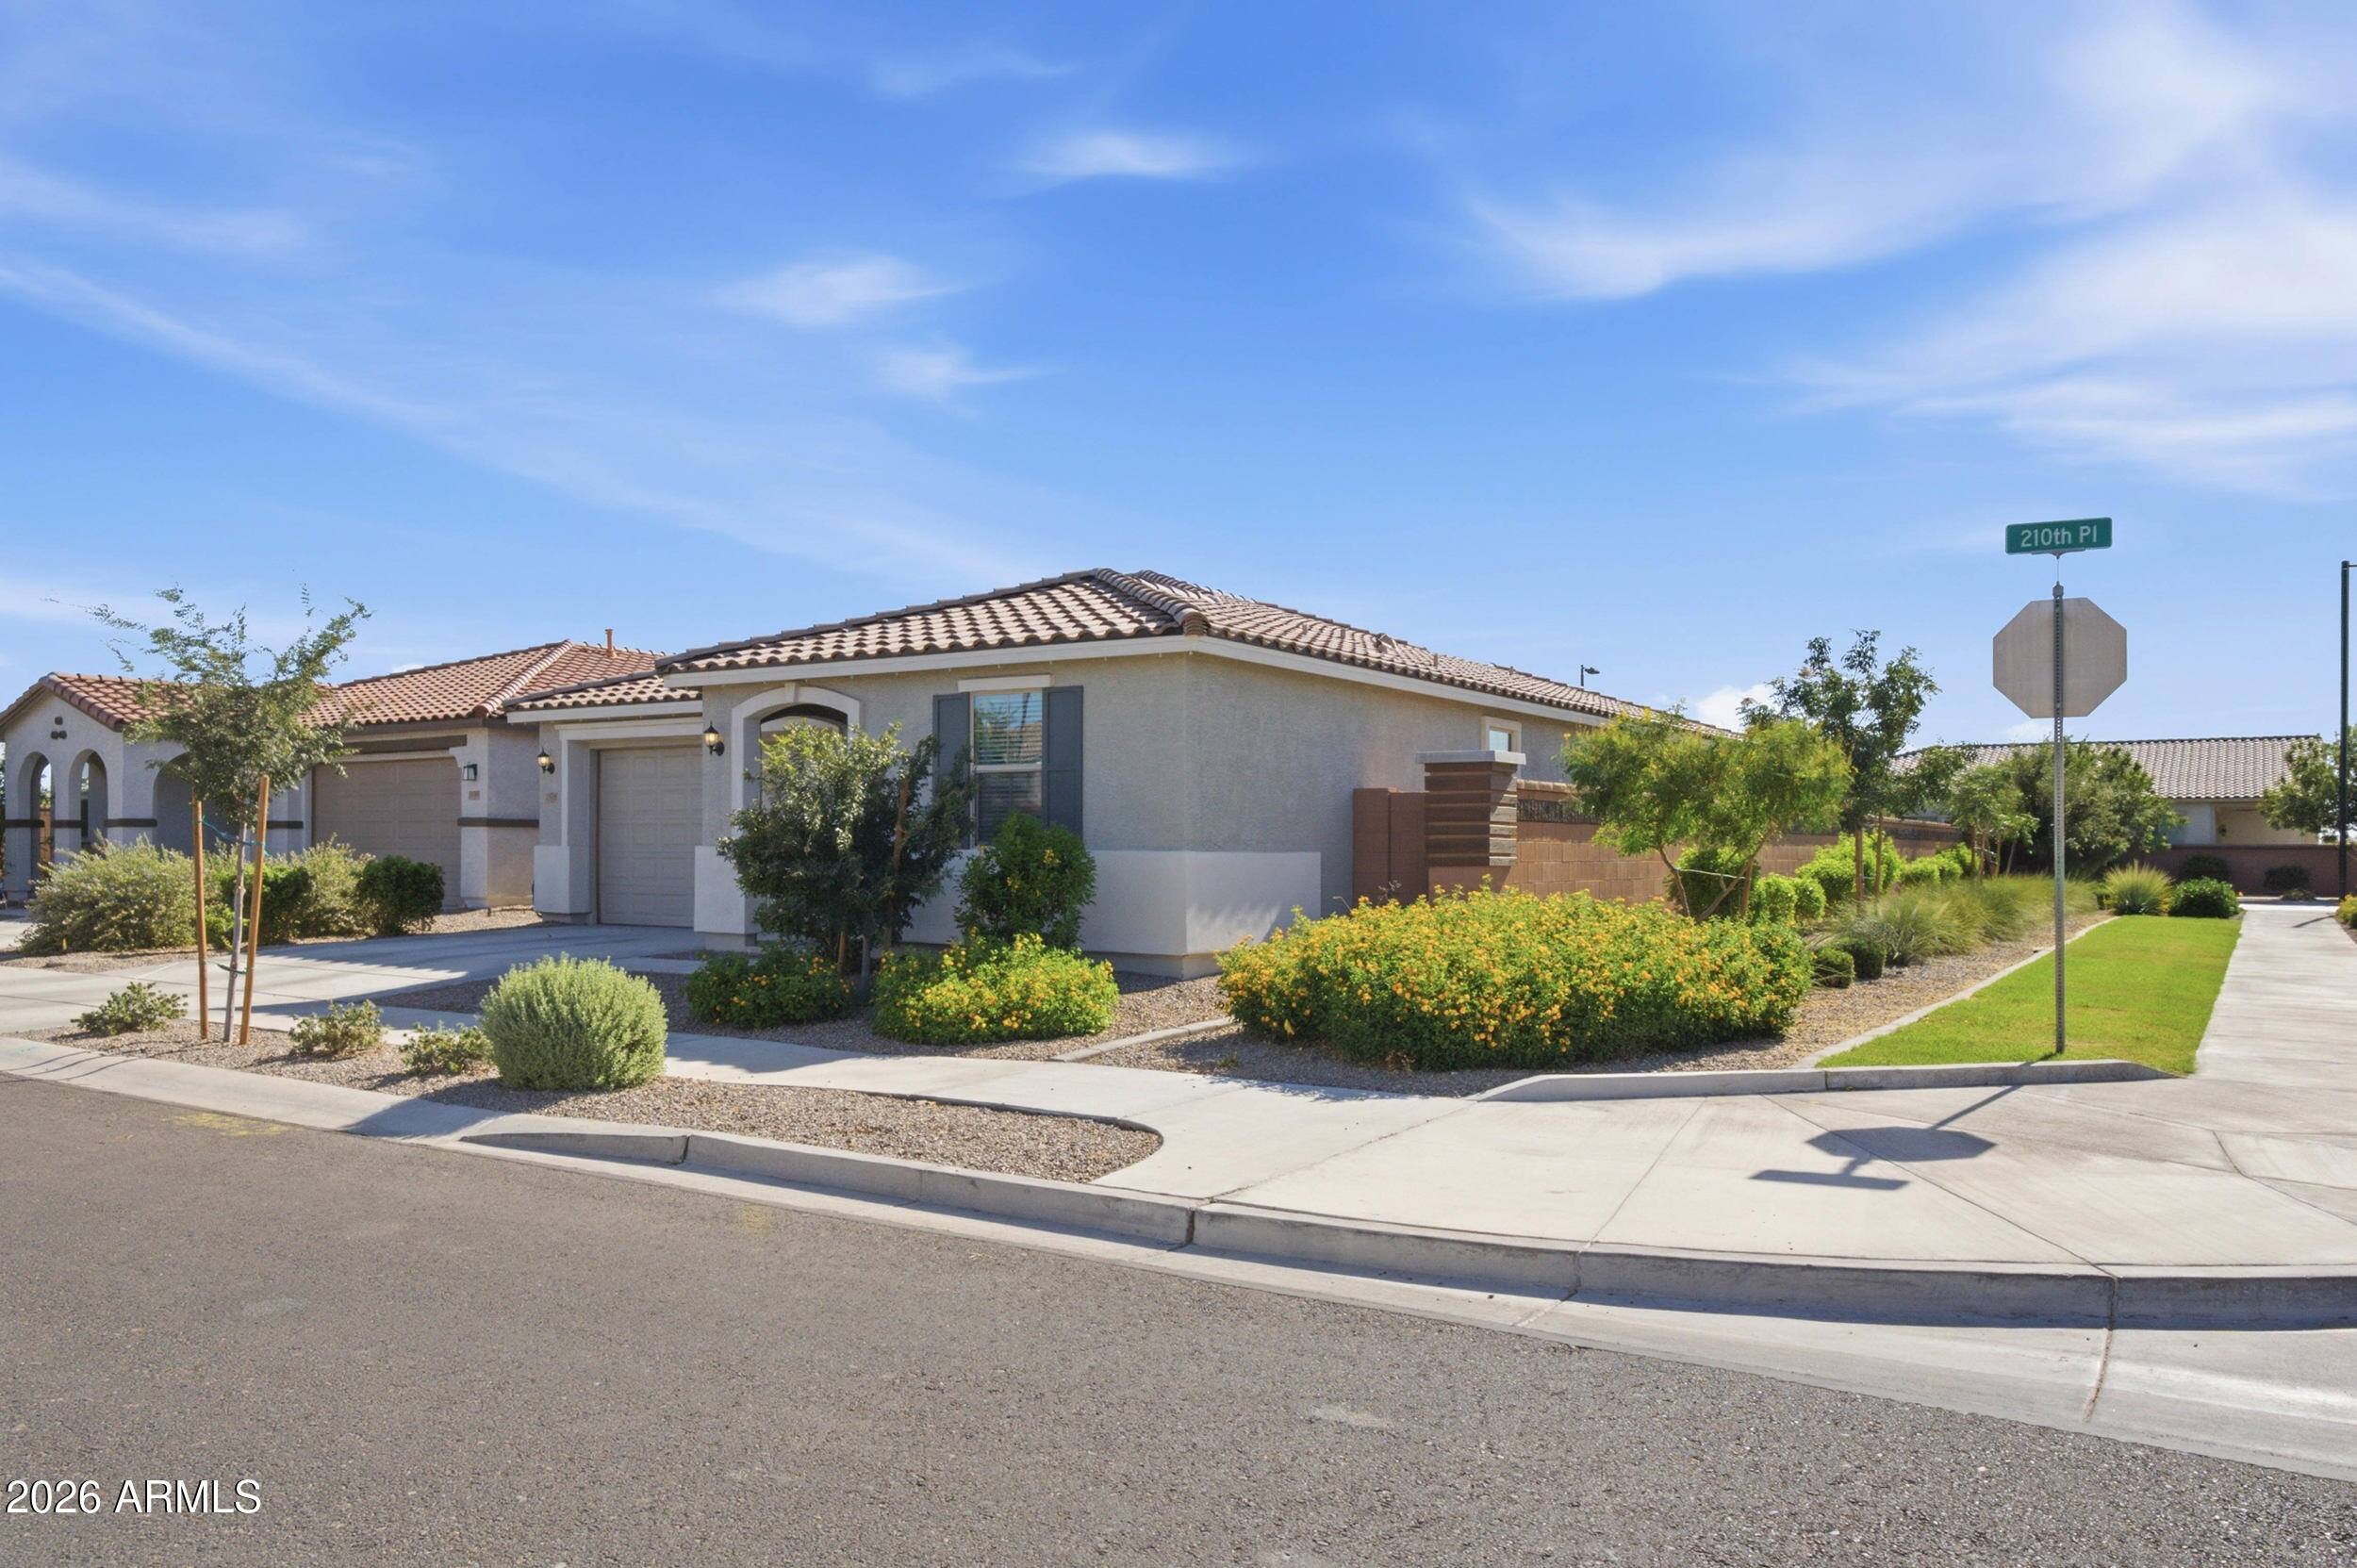
Queen Creek
19746 S 210TH Place
3 Beds
2 Baths
1,620 Sq.Ft.
$499,900
MLS#: 7046272
Queen Creek
21187 E ALYSSA Road
4 Beds
2 Baths
2,240 Sq.Ft.
$650,000
MLS#: 7047681
Queen Creek
19753 E REINS Road
4 Beds
2 Baths
2,225 Sq.Ft.
$525,000
MLS#: 7043983
