
1806 E AZAFRAN Trail
Queen Creek, AZ 85140
About
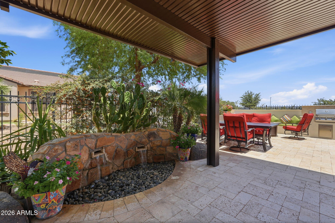
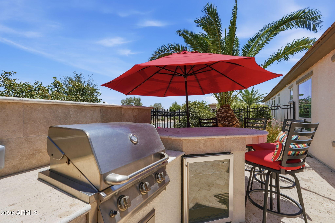
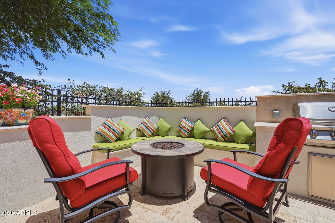
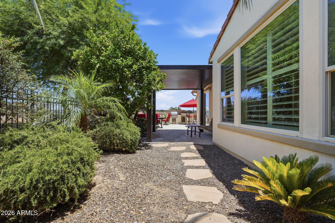
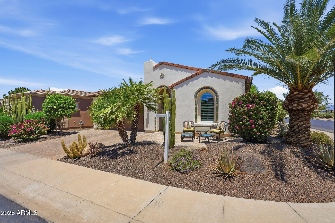
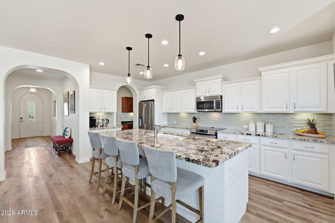
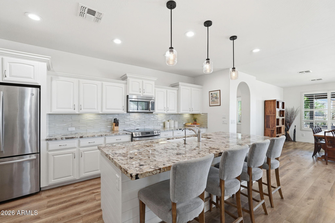
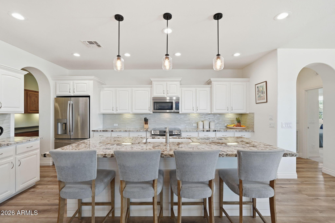
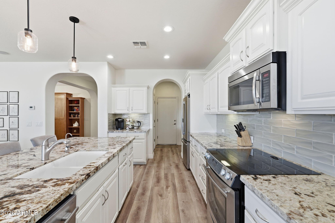
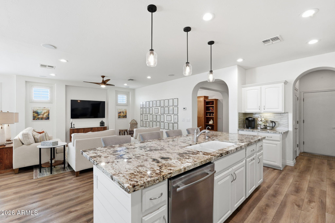
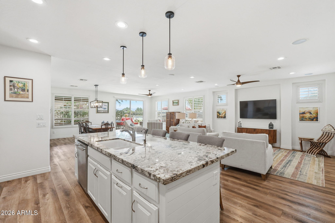
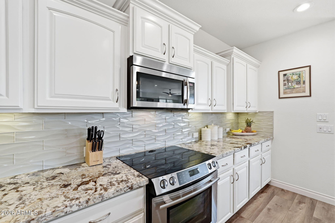
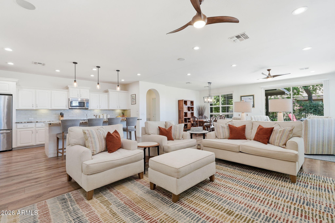
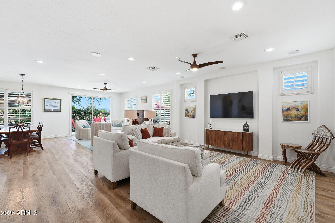
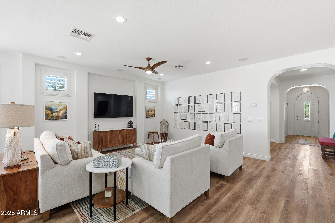
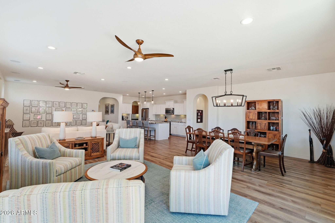
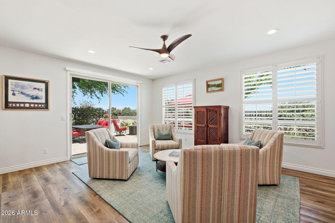
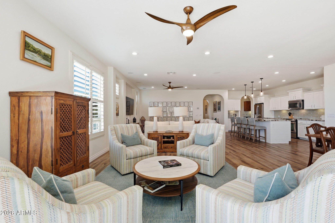
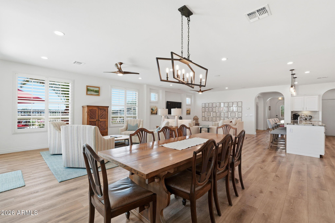
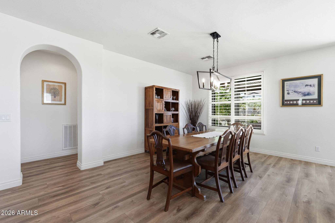
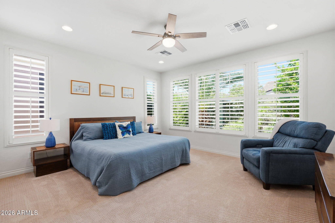
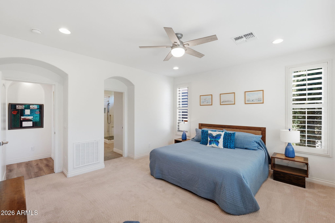
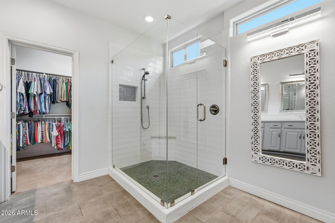
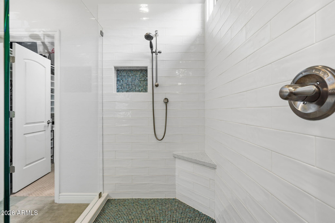
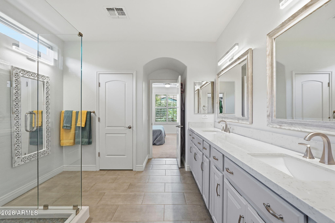
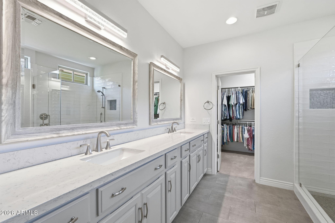
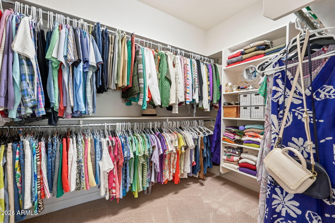
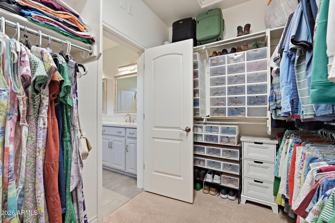
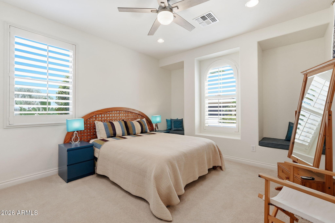
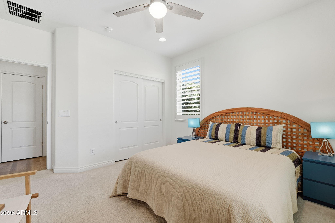
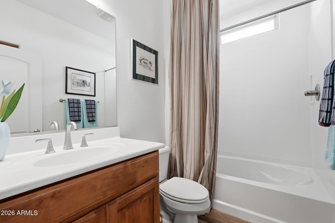
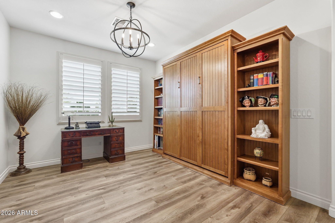
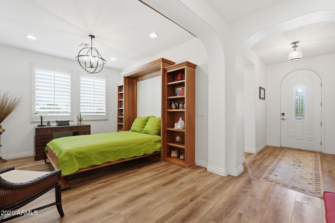
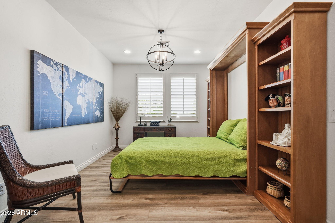
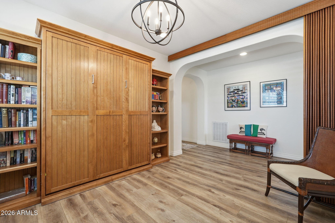
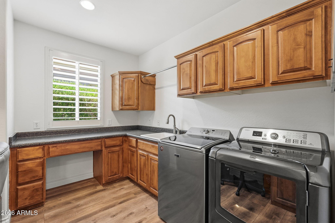
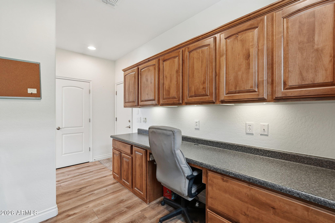
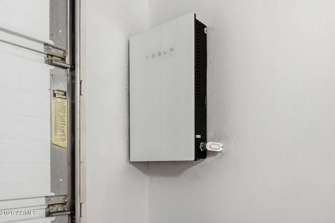
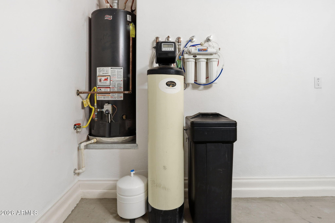
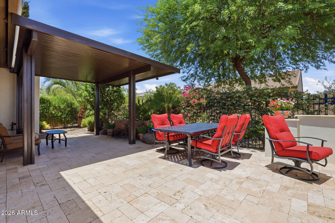
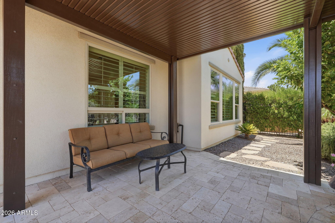
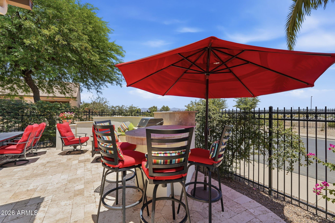
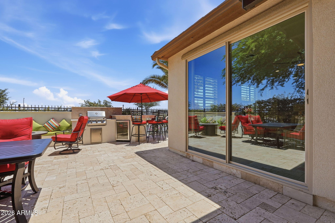
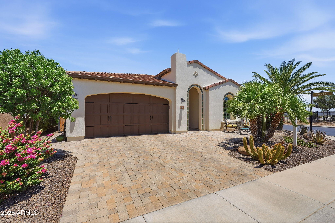
Expanded Nice plan home with an open-concept layout. This home gives you the flexibility to create the living area that best fits your lifestyle. Inside, plank-style flooring adds a warmth while the kitchen is a showstopper with refinished soft white cabinetry, new granite countertops, and a sleek custom backsplash. The spacious primary suite offers a beautiful retreat, complete with a luxurious bathroom featuring a custom oversized shower. The home also features solar, helping improve energy efficiency and reduce monthly utility costs. Step outside to your private backyard oasis, where mature landscaping, a water feature, custom pergola, and a built-in BBQ make entertaining easy. Situated on an oversized corner homesite with unobstructed views of the Superstition Mountains.
Property
Beds
2
Full Baths
2
1/2 Baths
None
Year Built
2012
Sq.Footage
2,162
Features
Features & Amenities
Interior
-
Other Interior Features
High Speed Internet, Granite Counters, Double Vanity, Breakfast Bar, Kitchen Island, Pantry, High Ceilings
-
Total Bedrooms
2
-
Bathrooms
2
-
Basement YN
NO
-
Cooling YN
YES
-
Cooling
Central Air
-
Fireplace YN
NO
-
Heating YN
YES
-
Heating
Natural Gas
-
Pet friendly
N/A
Exterior
-
Garage
Yes
-
Garage spaces
2
-
Construction Materials
Stucco, Frame, Low VOC Insulation
-
Other Exterior Features
Barbecue, Rain Gutters, Private Yard, Built-in Barbecue
-
Parking
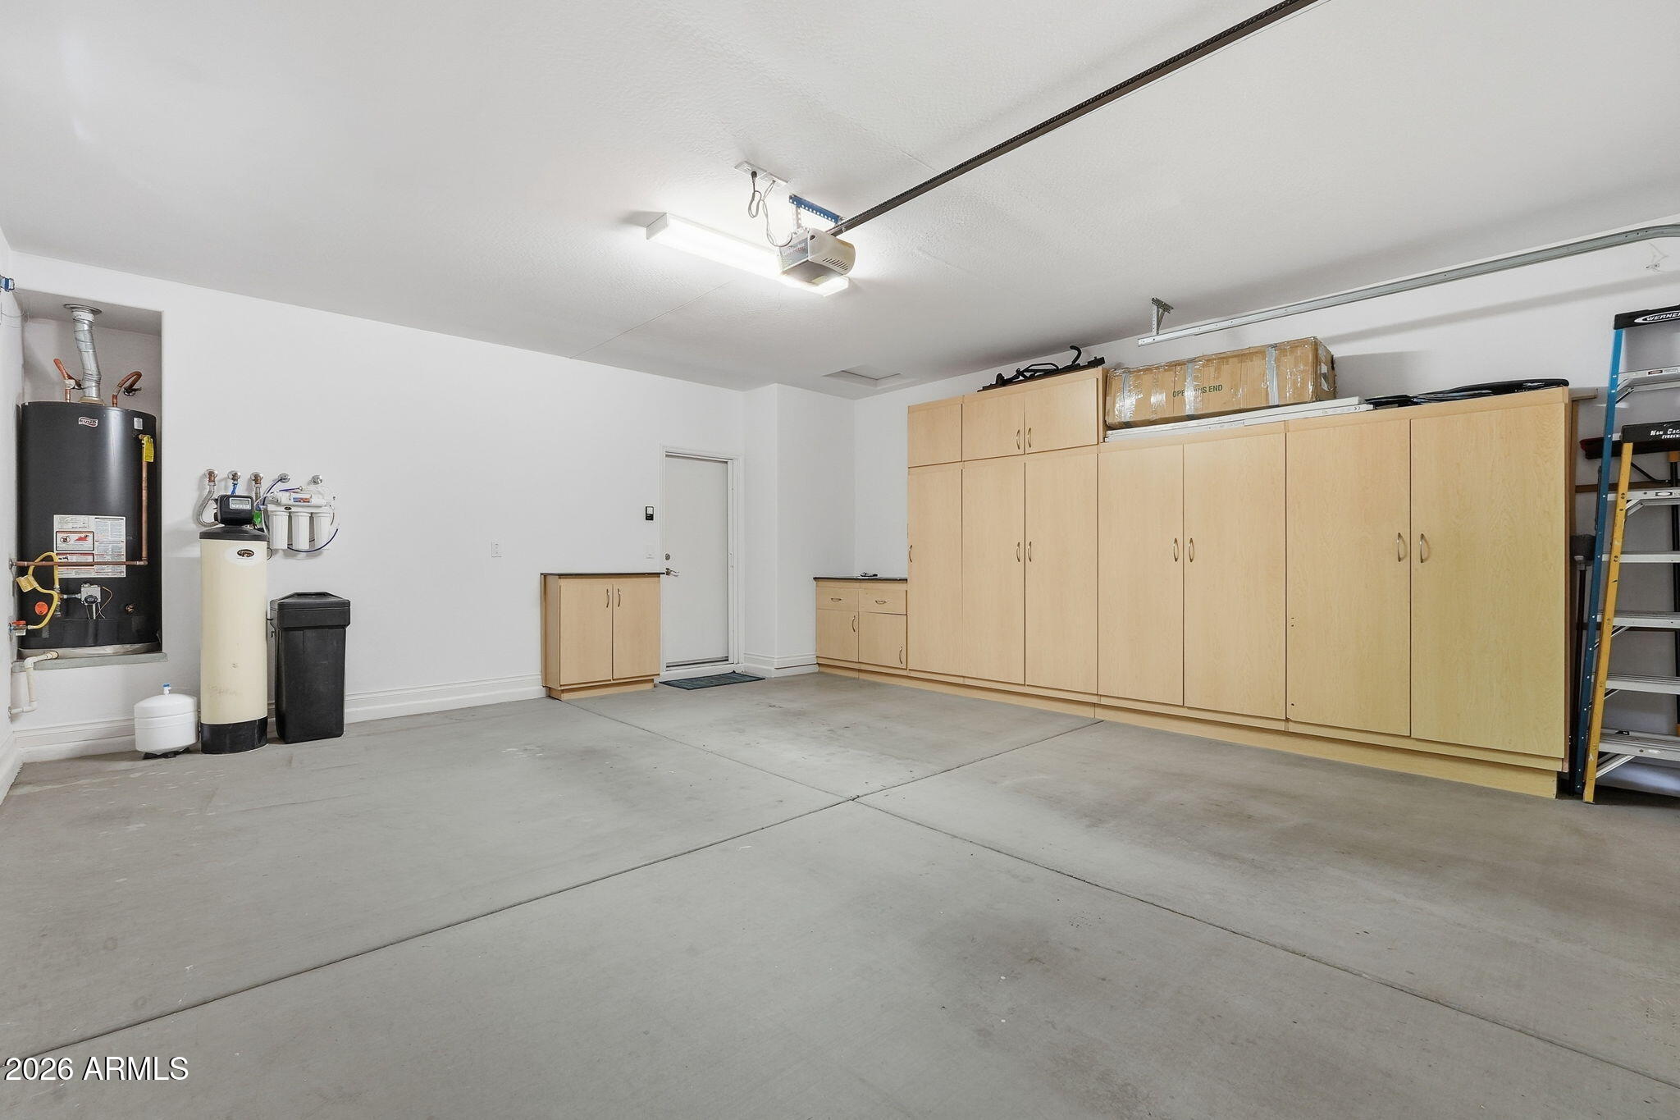
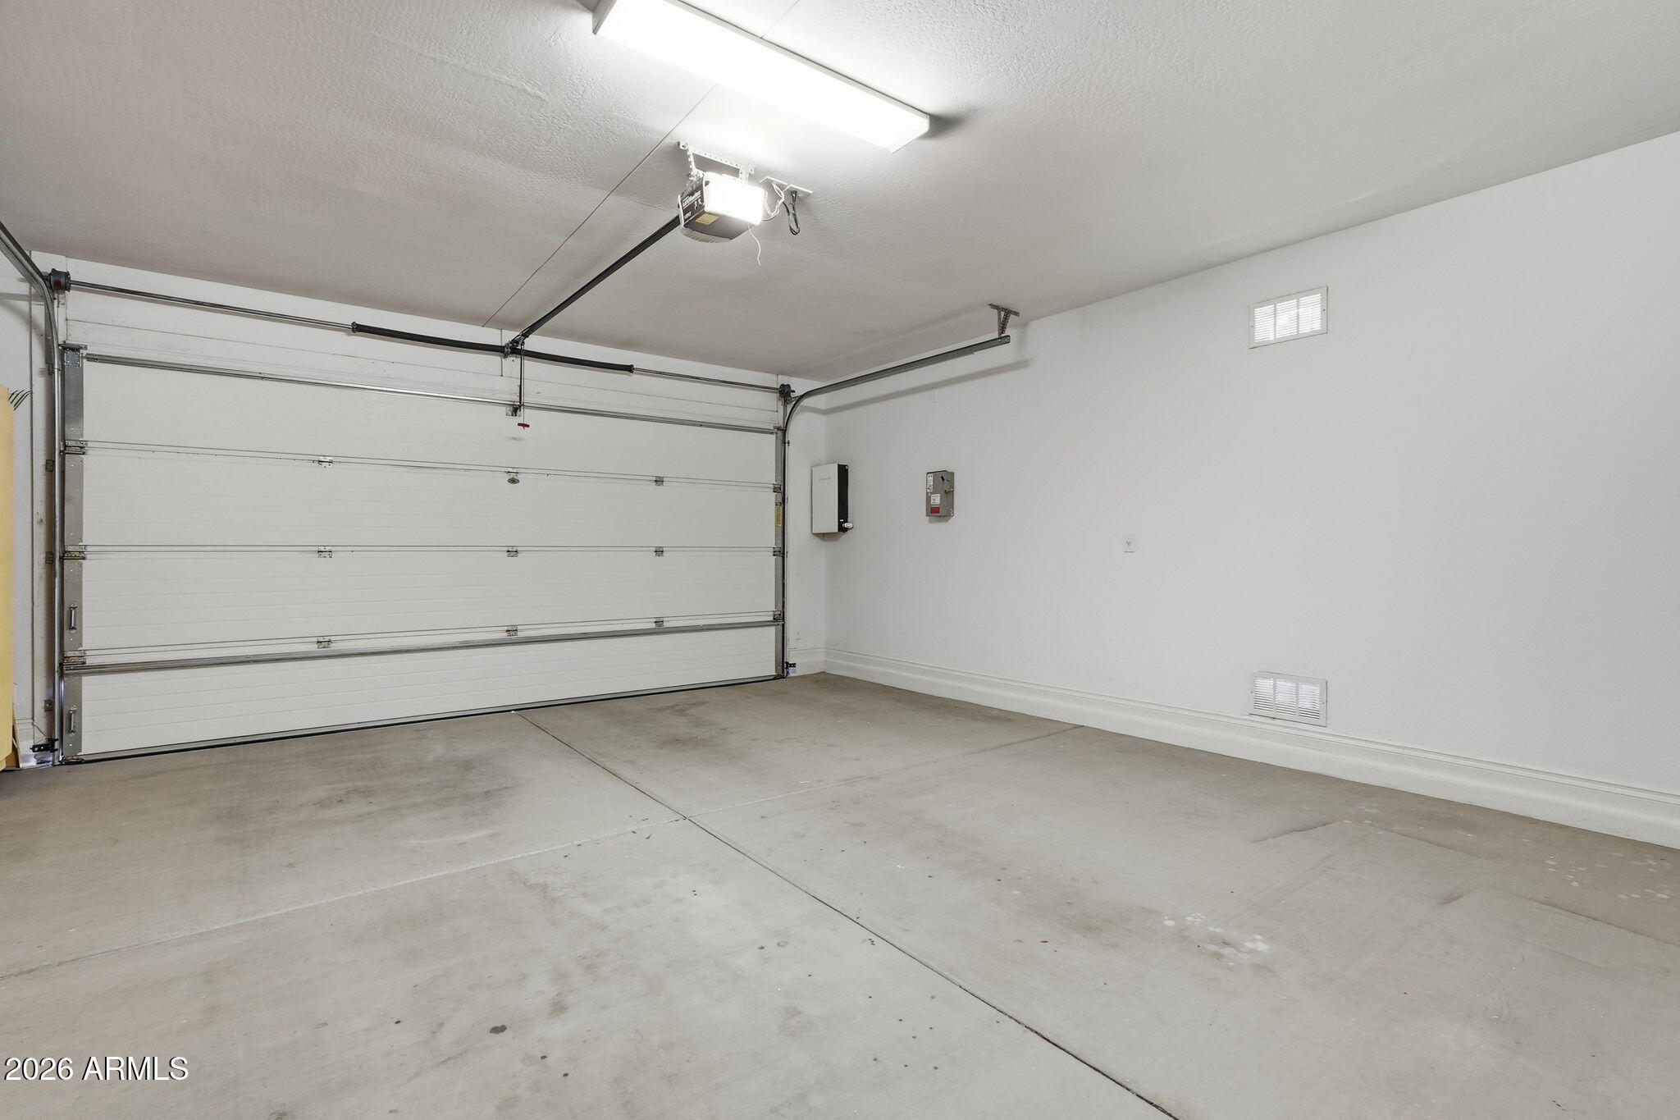
Garage Door Opener, Direct Access
-
Patio and Porch Features
Patio
-
Pool
No
-
View
Mountain(s)
Area & Lot
-
Lot Features
Sprinklers In Rear, Sprinklers In Front, Corner Lot, Desert Back, Desert Front
-
Lot Size(acres)
0.14
-
Lot Size(square feet)
6165.0
-
Property Type
Residential
-
Property Sub Type
Single Family Residence
-
Architectural Style
Santa Barbara/Tuscan
Price
-
Sales Price
$589,000
-
Tax Amount
$3,024
-
Sq. Footage
2, 162
-
Price/SqFt
$272
HOA
-
Association
YES
-
Association Fee
$1,542.56
-
Association Fee Frequency
Quarterly
-
Association Fee Includes
N/A
School District
-
Elementary School
J O Combs Unified School District
-
Middle School
J. O. Combs Middle School
-
High School
Combs High School
Property Features
-
Stories
1
-
Ownership
Fee Simple
-
Sewer
Private Sewer
-
Tax Lot
339
-
Water Source
Public
Schedule
Schedule a Showing
Showing scheduled successfully.
Mortgage calculator
Estimate your monthly mortgage payment, including the principal and interest, property taxes, and HOA. Adjust the values to generate a more accurate rate.
Your payment
Principal and Interest:
$
Property taxes:
$
HOA fees:
$
Total loan payment:
$
Total interest amount:
$
Location
-
County
Pinal
-
Elementary School
J O Combs Unified School District
-
Middle School
J. O. Combs Middle School
-
High School
Combs High School

Listing Courtesy of Ben Leeson , Keller Williams Integrity First Realty
RealHub Information is provided exclusively for consumers' personal, non-commercial use, and it may not be used for any purpose other than to identify prospective properties consumers may be interested in purchasing. All information deemed reliable but not guaranteed and should be independently verified. All properties are subject to prior sale, change or withdrawal. RealHub website owner shall not be responsible for any typographical errors, misinformation, misprints and shall be held totally harmless.

Terri Applegarth
Agent / Realtor®
Call Terri today to schedule a private showing.
Phone (303) 880-6439
Email Terri@MandyGoldTeam.com

* Listings on this website come from the FMLS IDX Compilation and may be held by brokerage firms other than the owner of this website. The listing brokerage is identified in any listing details. Information is deemed reliable but is not guaranteed. If you believe any FMLS listing contains material that infringes your copyrighted work please click here to review our DMCA policy and learn how to submit a takedown request.© 2024 FMLS.
Properties
Related properties
Queen Creek
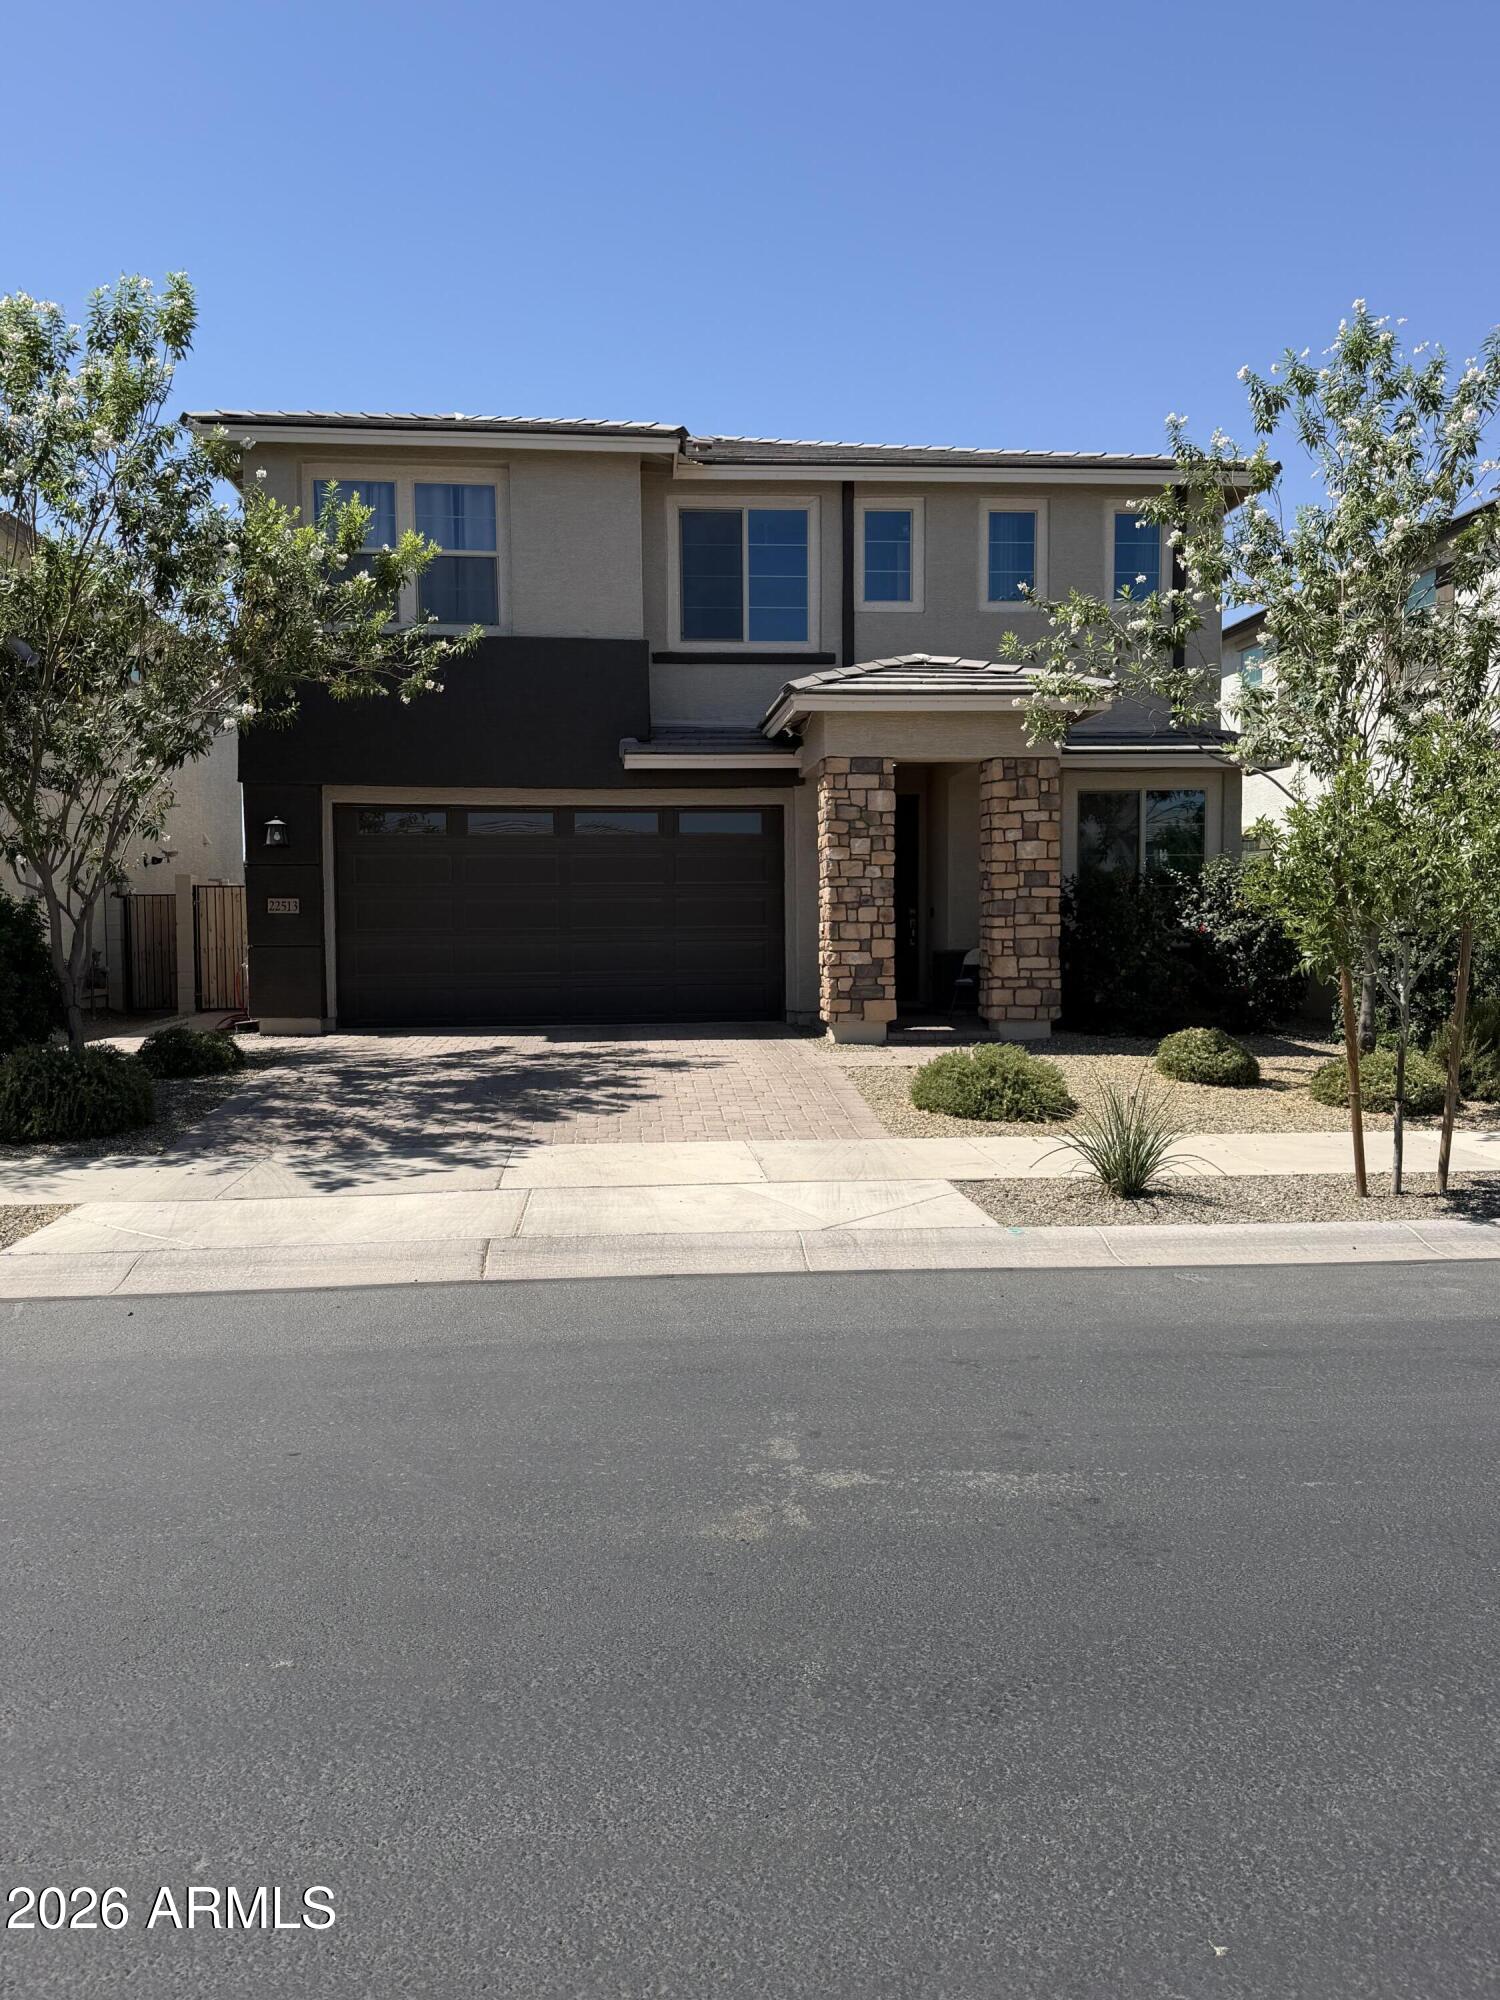
22513 E MEWES Road
5 Beds
4 Baths
2,923 Sq.Ft.
$640,000
MLS#: 7040171
Queen Creek
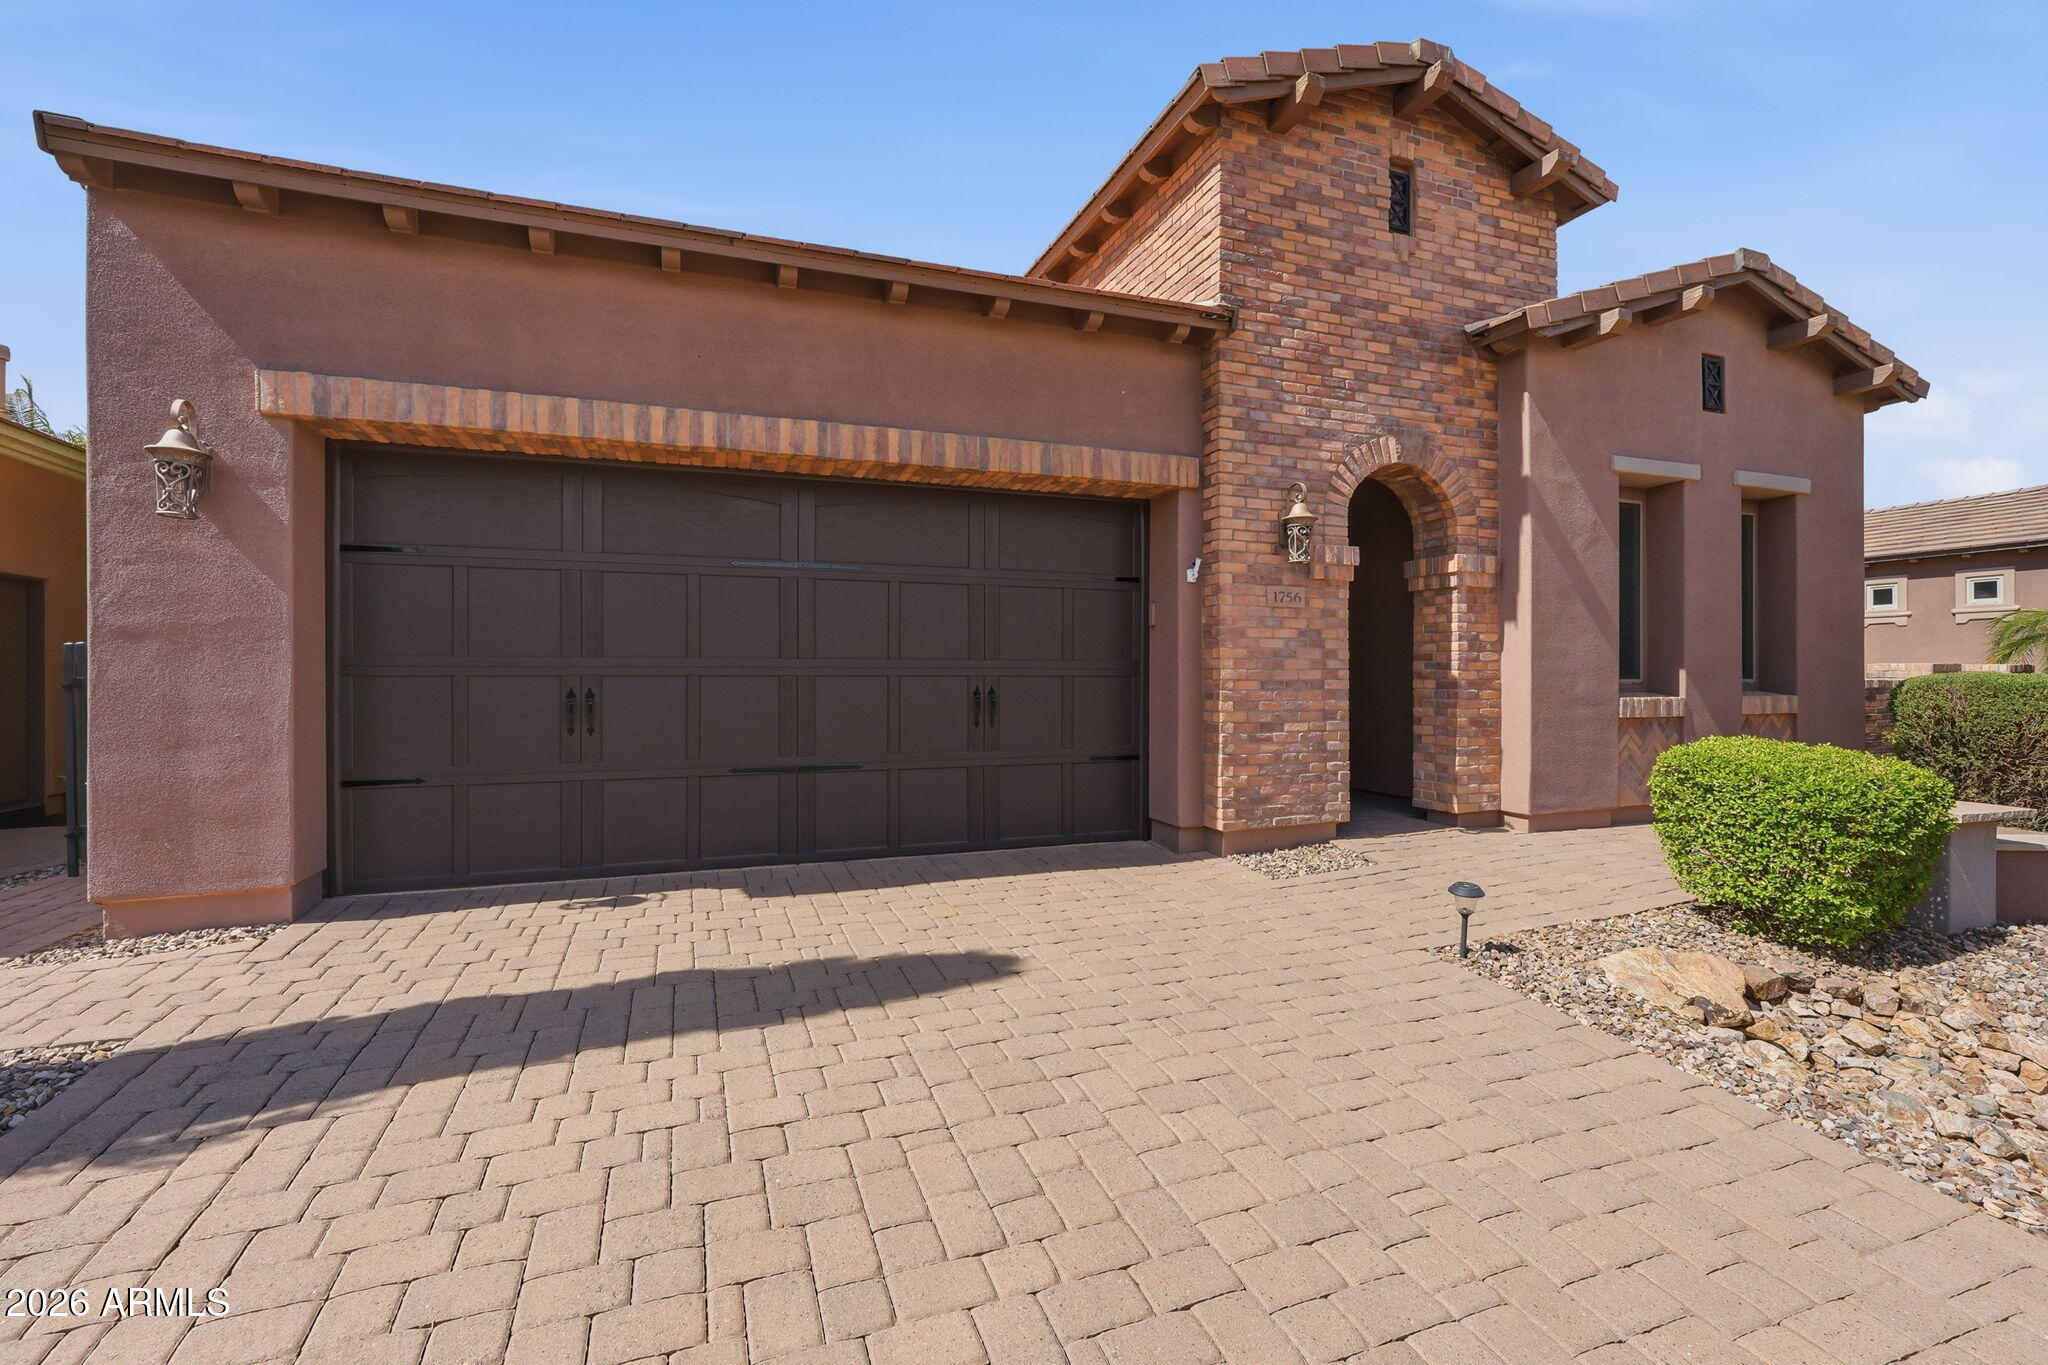
1756 E AZAFRAN Trail
2 Beds
2 Baths
1,928 Sq.Ft.
$575,000
MLS#: 7050506
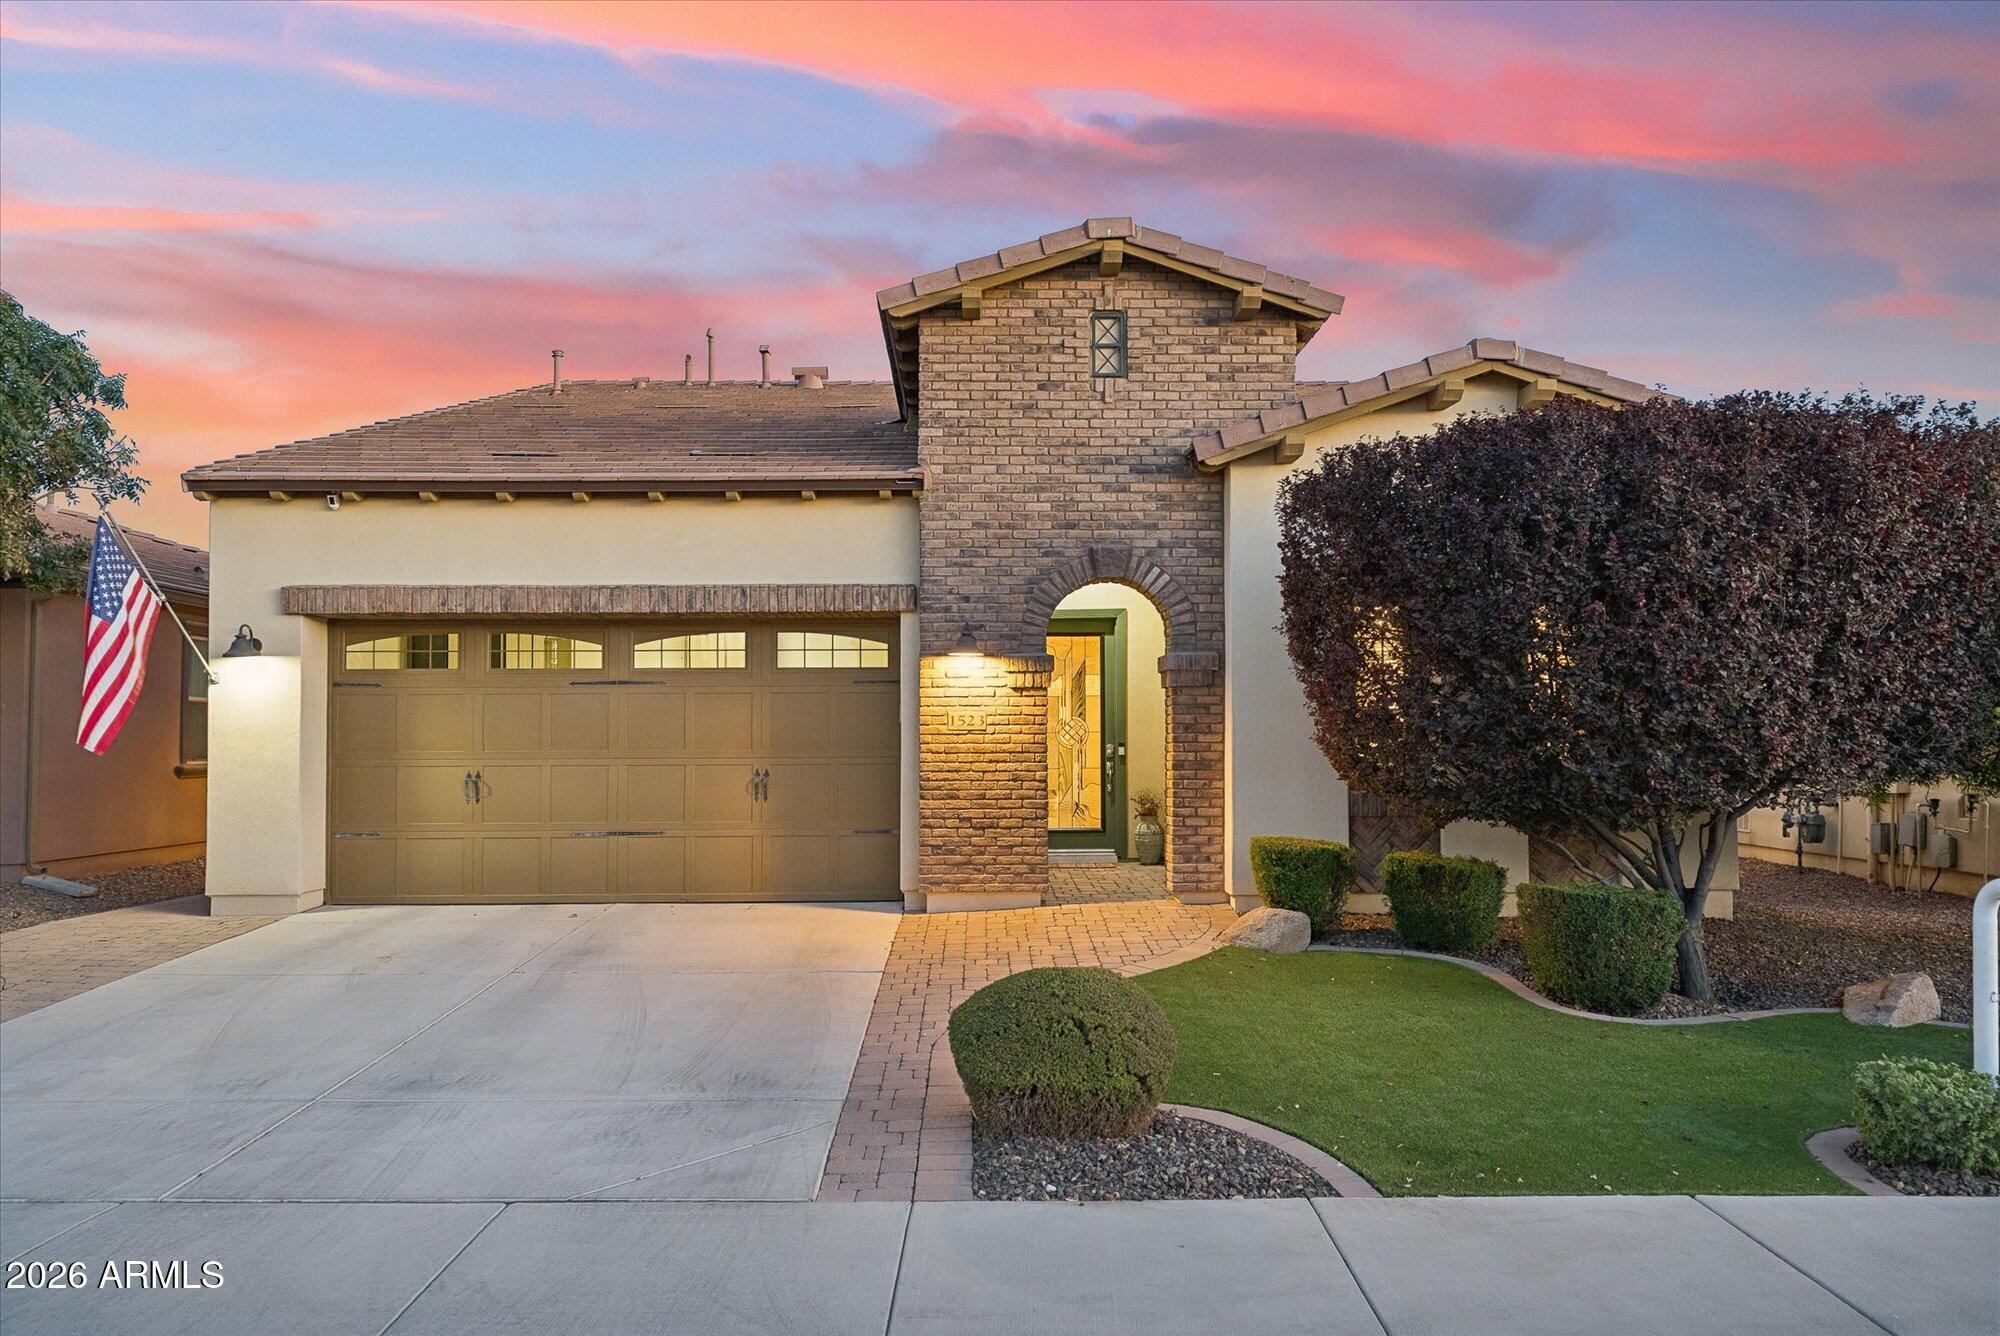
Queen Creek
1523 E ELYSIAN Pass
2 Beds
2 Baths
1,949 Sq.Ft.
$614,000
MLS#: 7048818
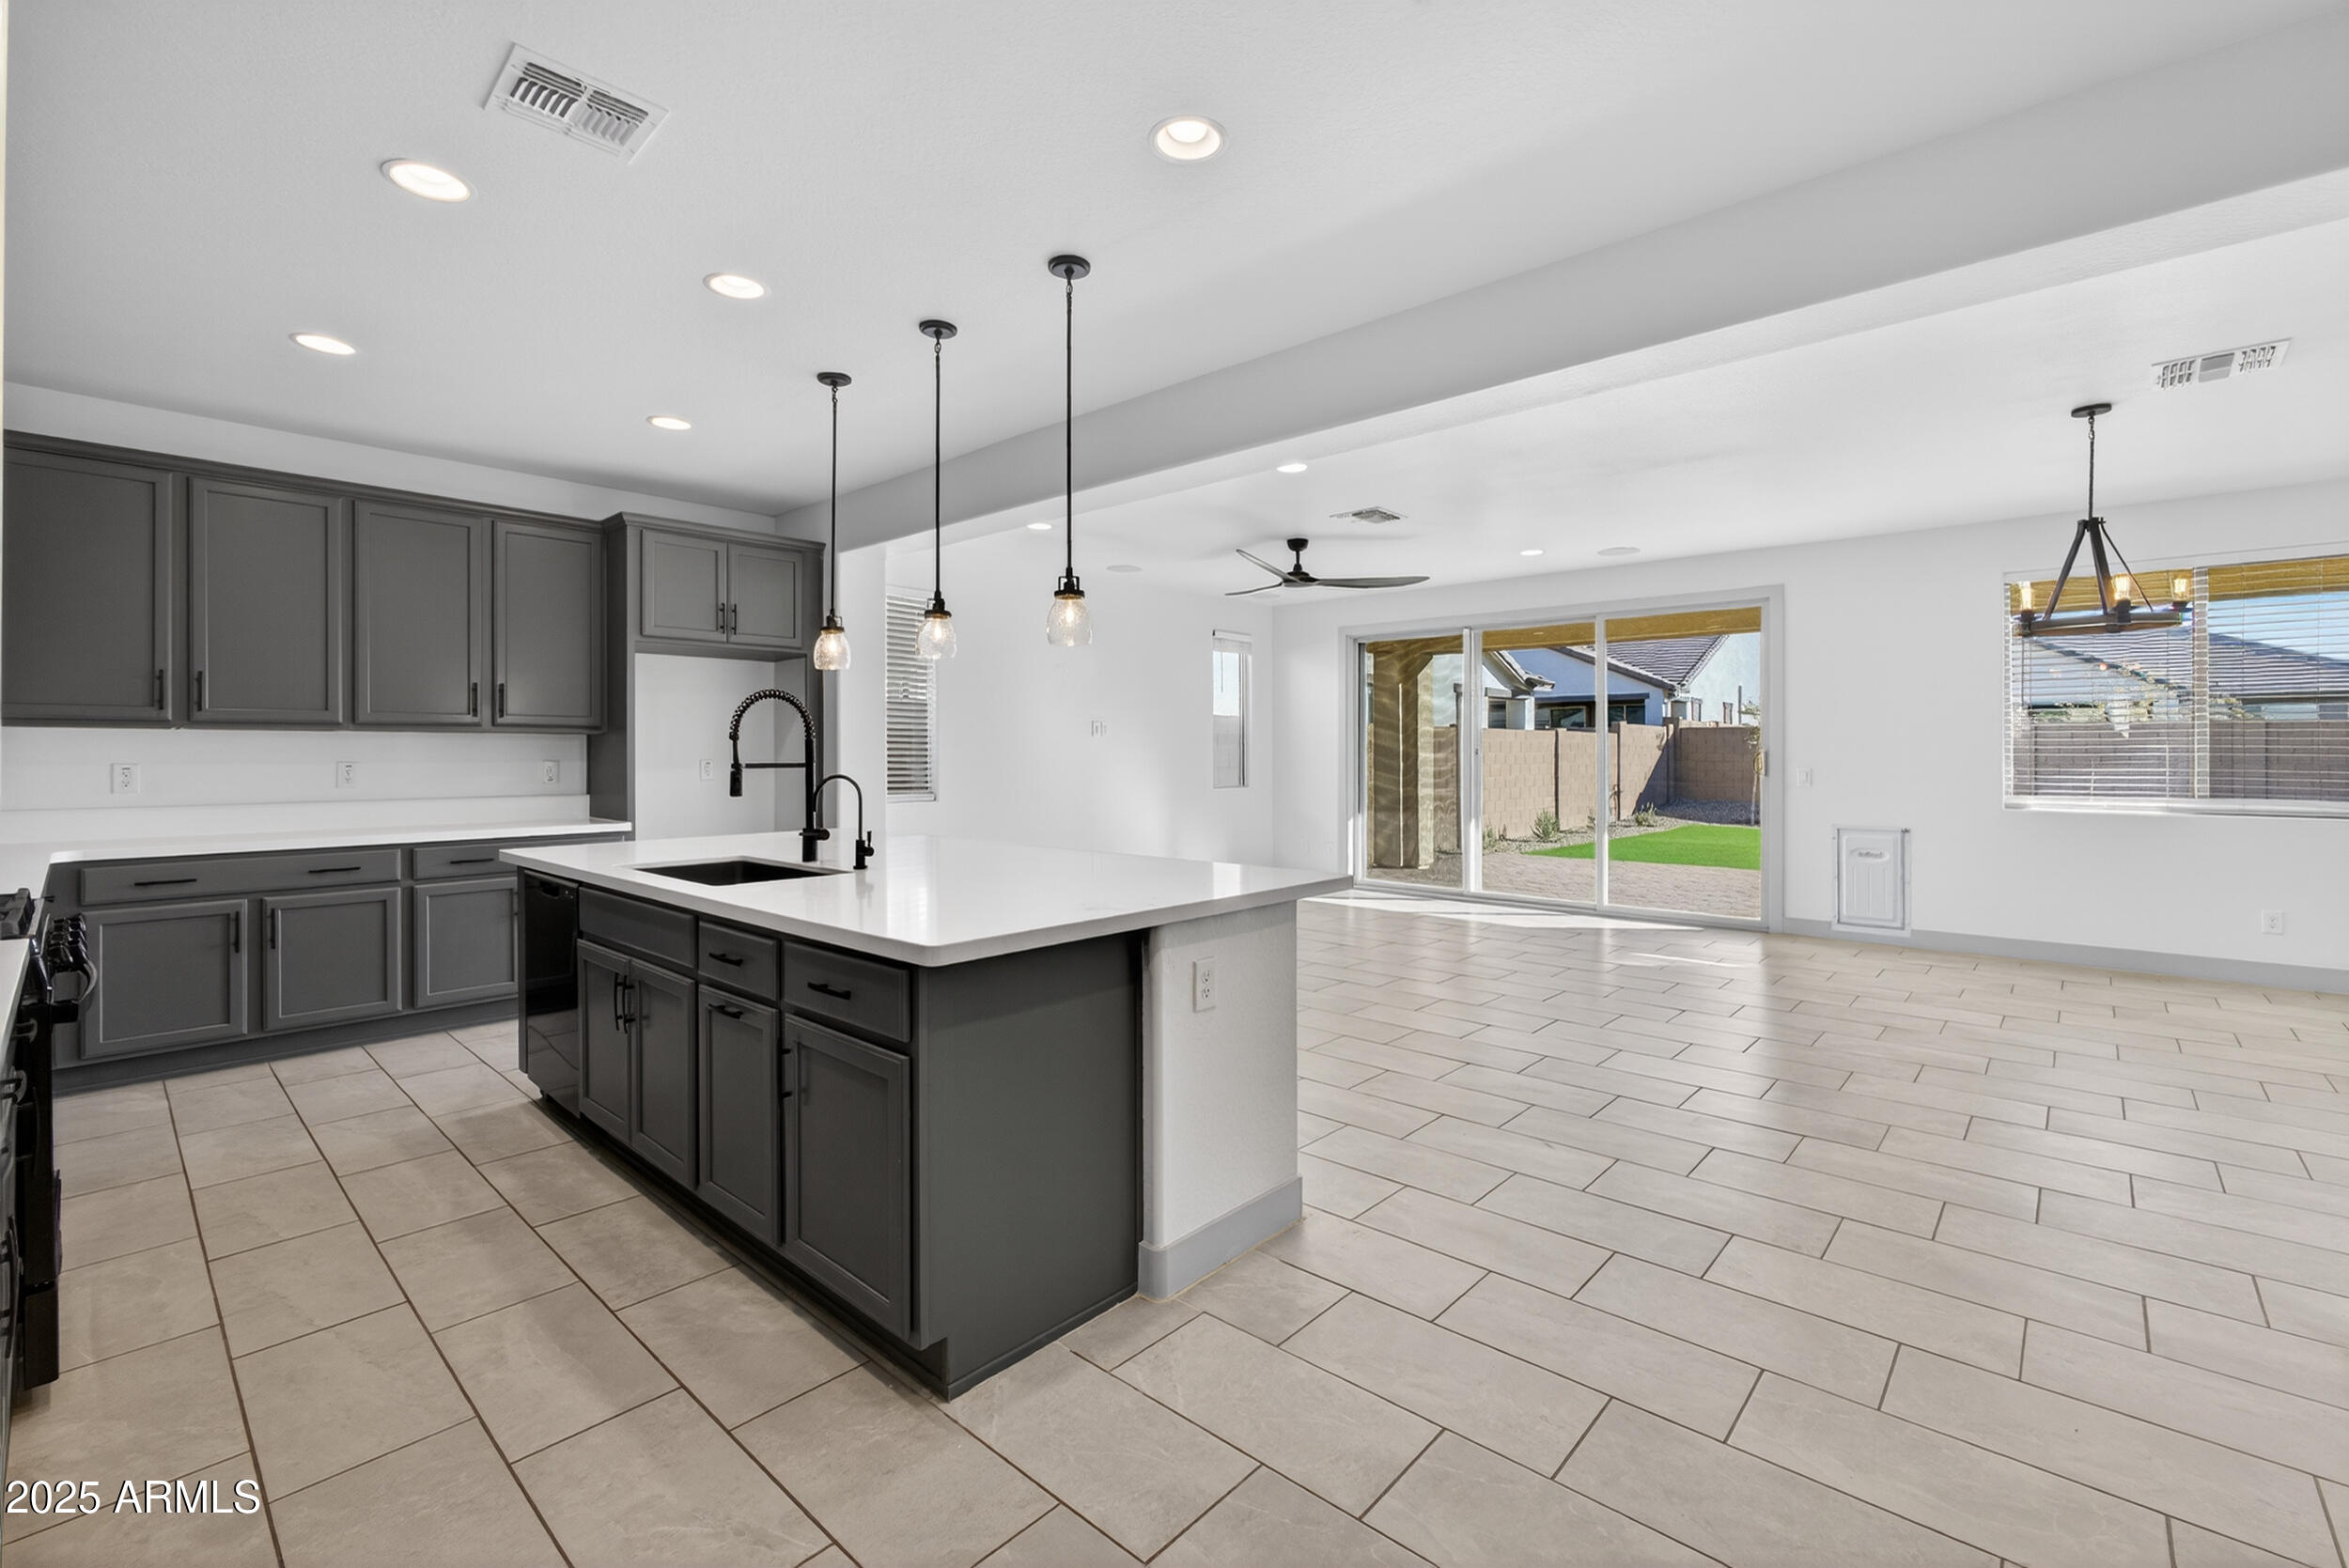
Queen Creek
23301 S 229TH Place
4 Beds
2 Baths
2,383 Sq.Ft.
$625,000
MLS#: 7044197
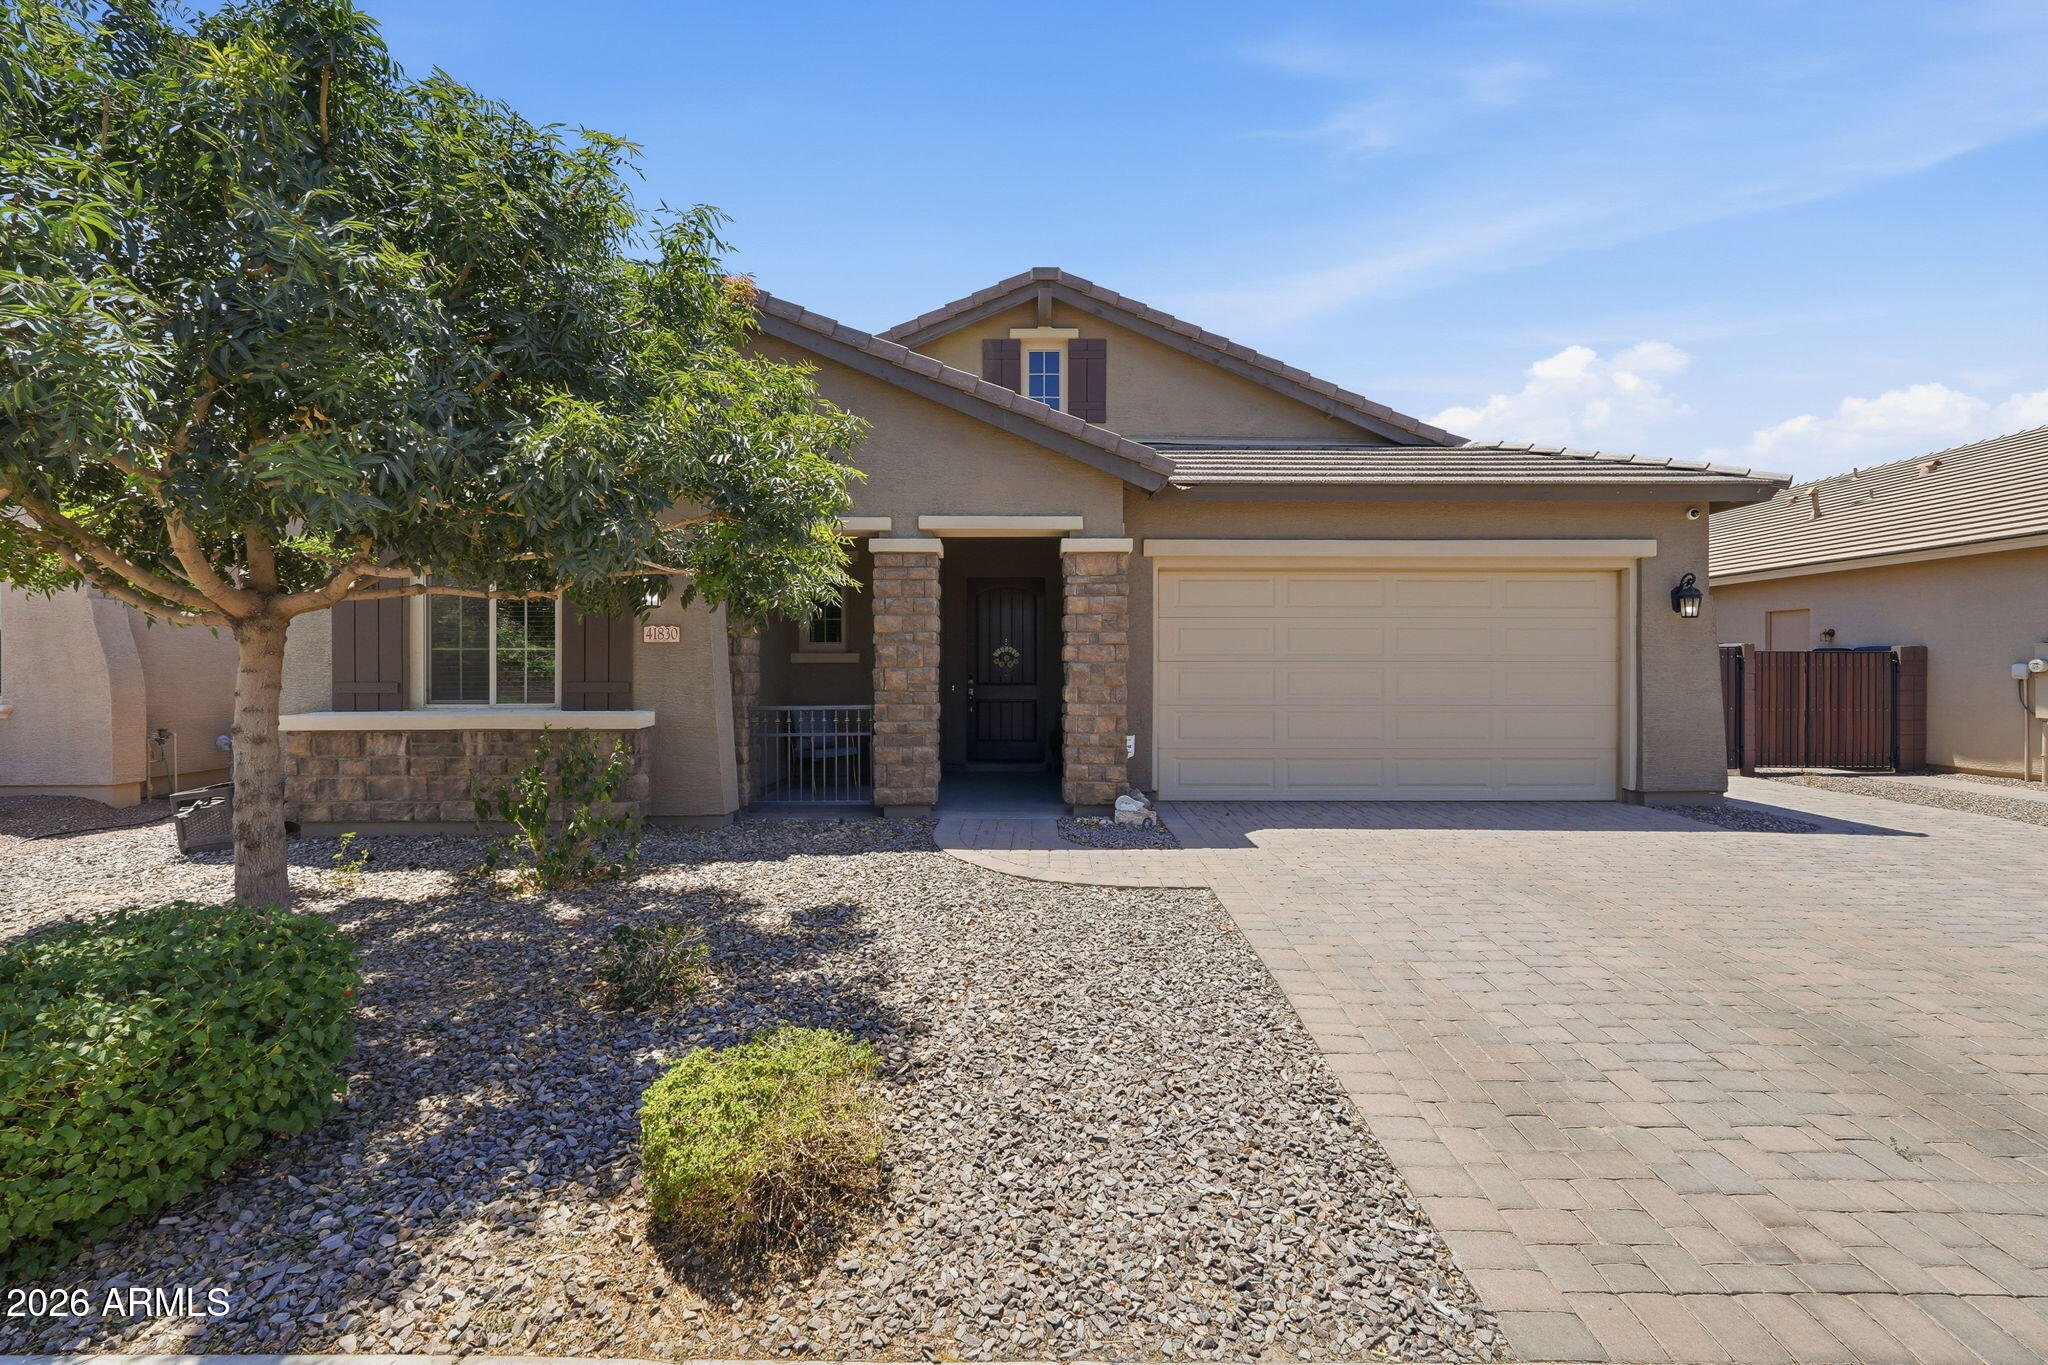
Queen Creek
41830 N KAMALA TREE Street
4 Beds
3 Baths
2,509 Sq.Ft.
$549,000
MLS#: 7047879
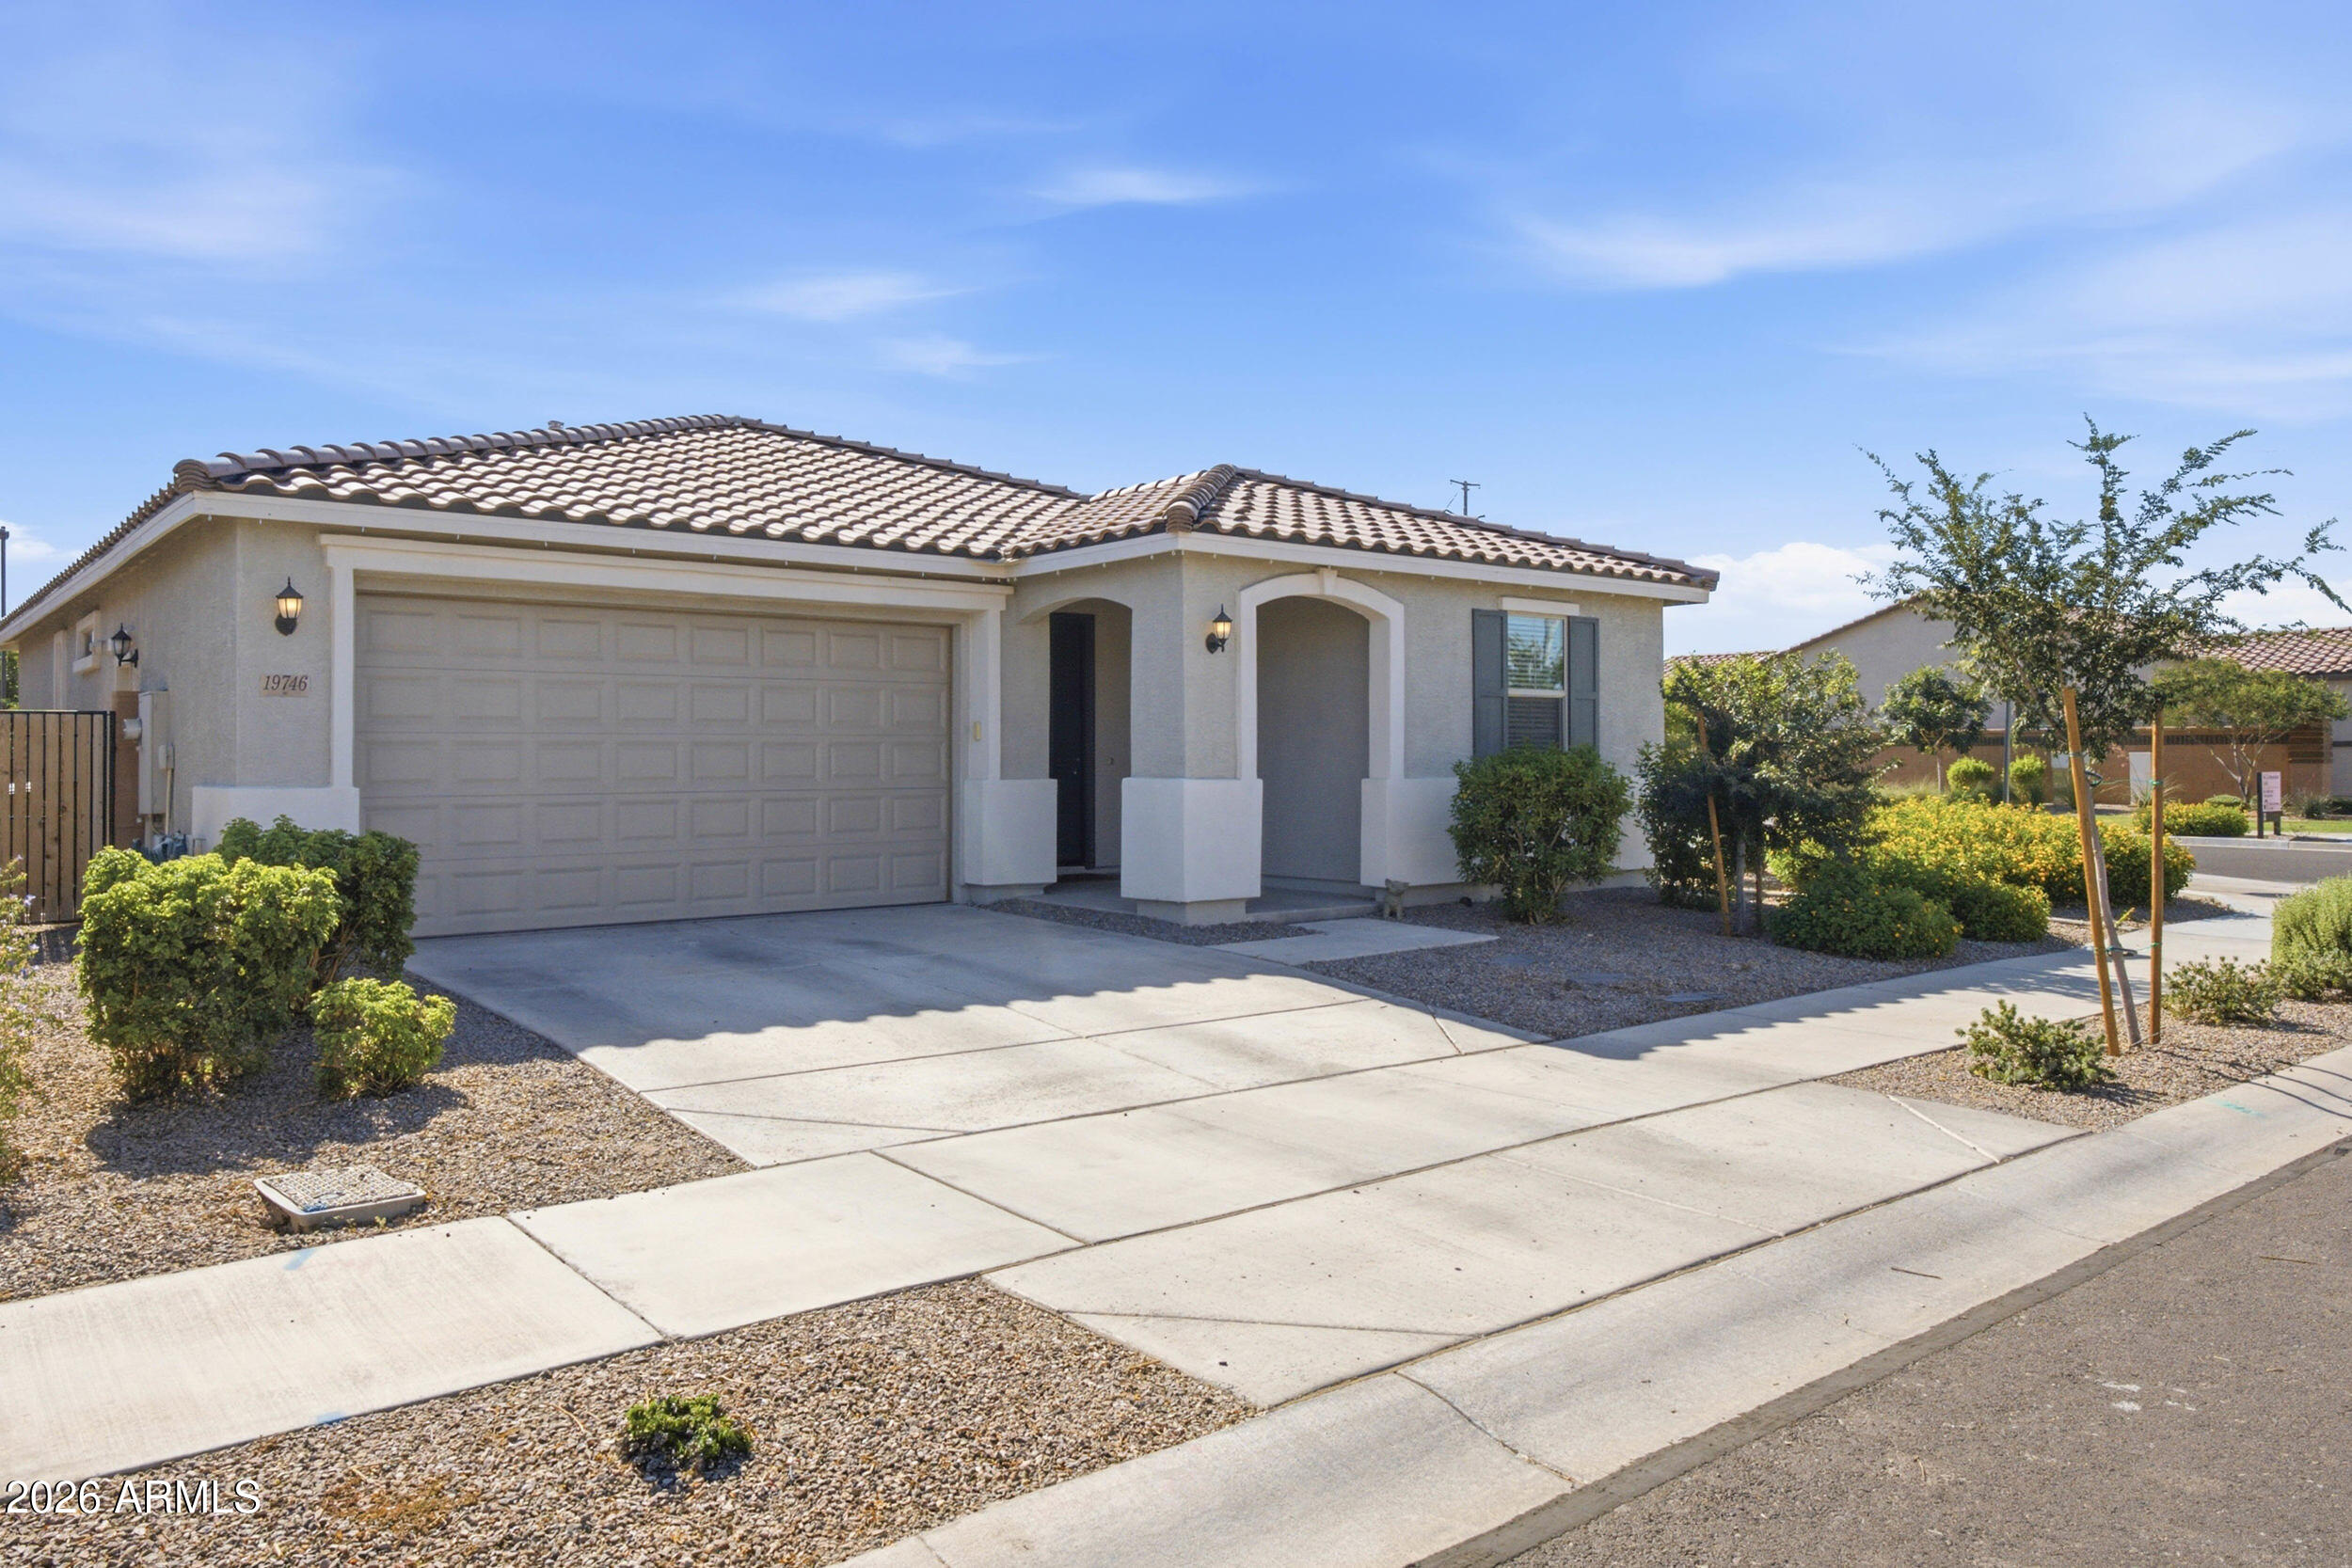
Queen Creek
19746 S 210TH Place
3 Beds
2 Baths
1,620 Sq.Ft.
$505,000
MLS#: 7046272
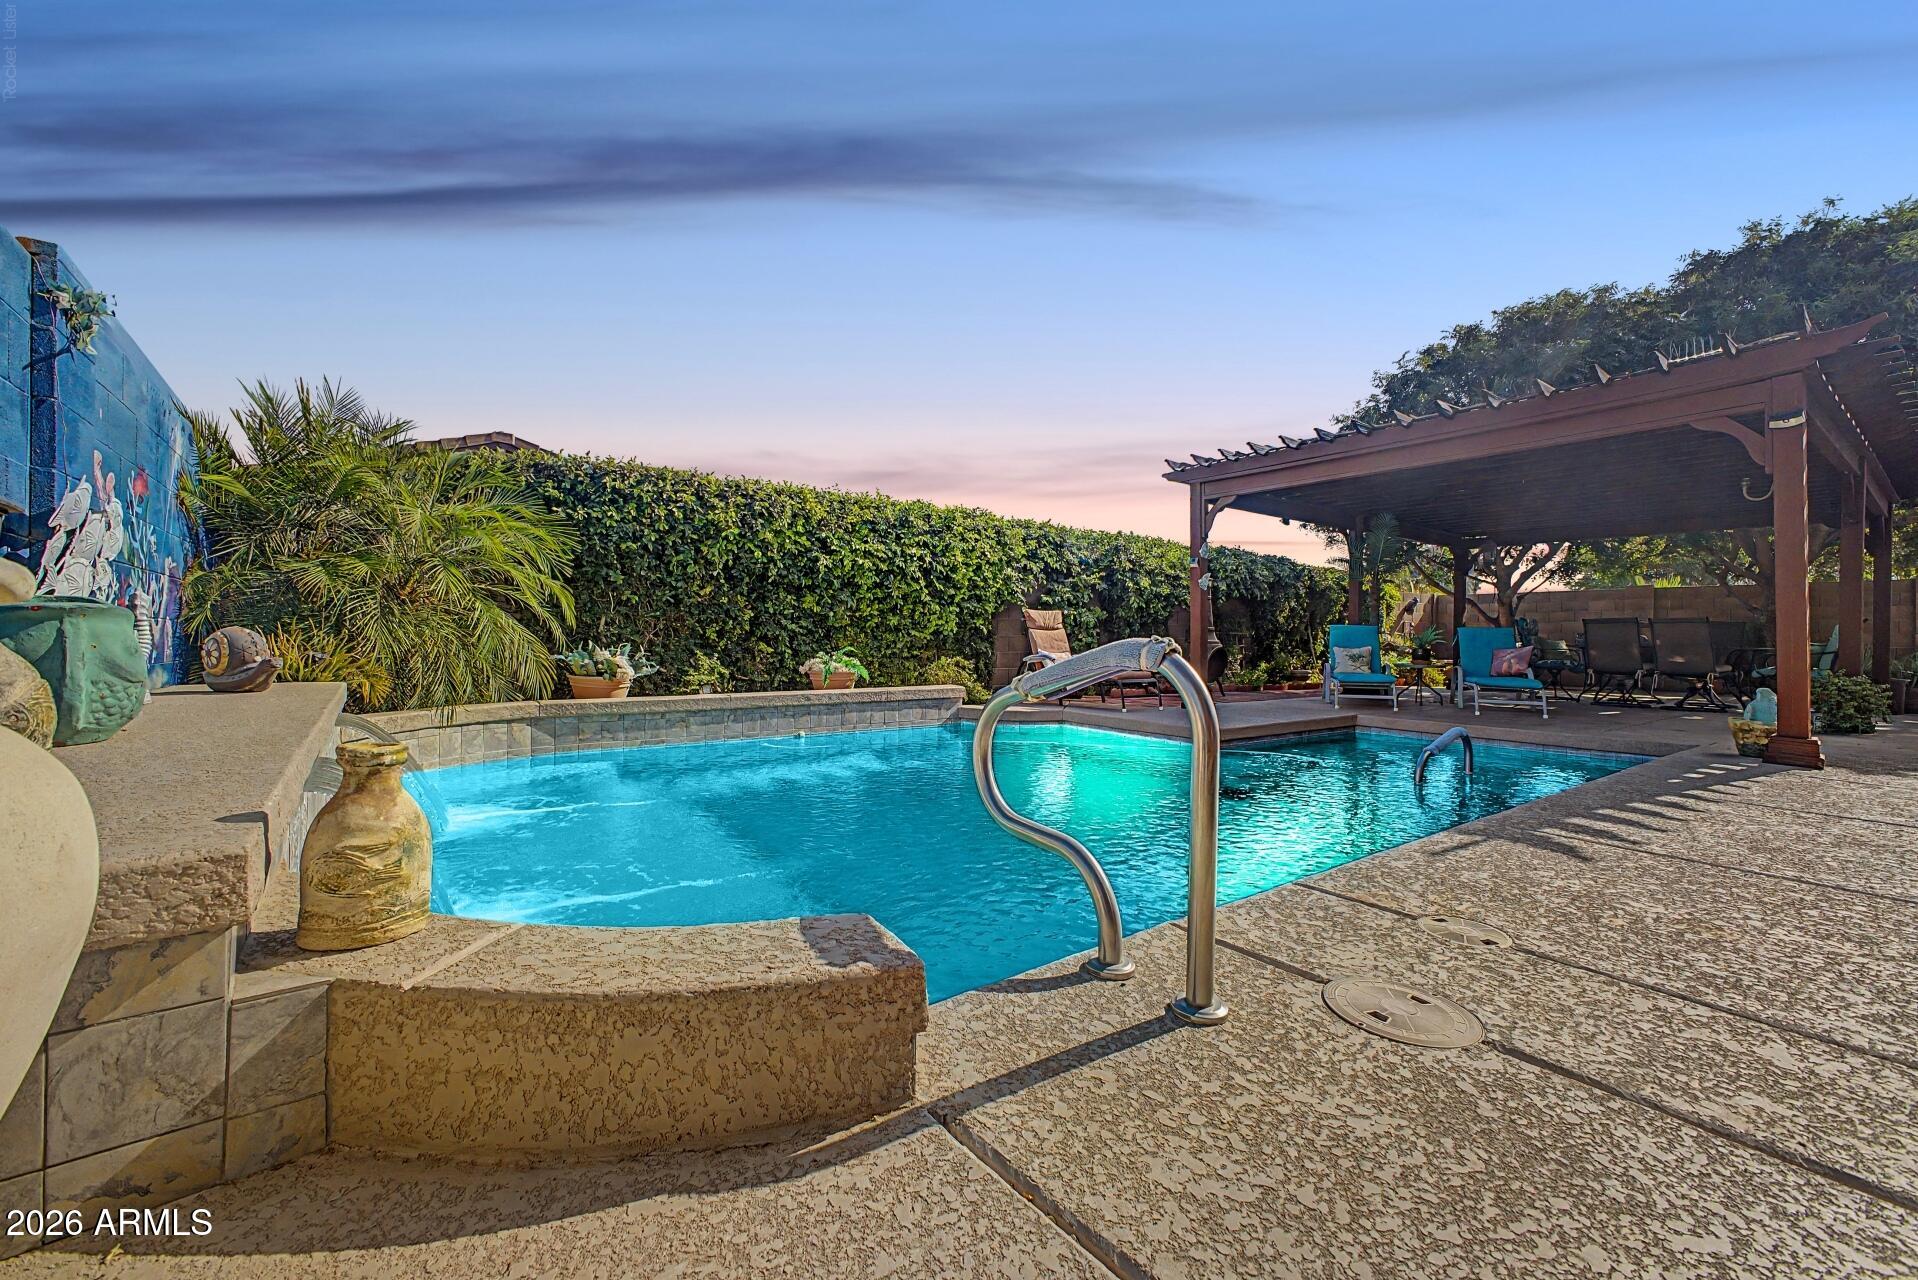
Queen Creek
21187 E ALYSSA Road
4 Beds
2 Baths
2,240 Sq.Ft.
$650,000
MLS#: 7047681
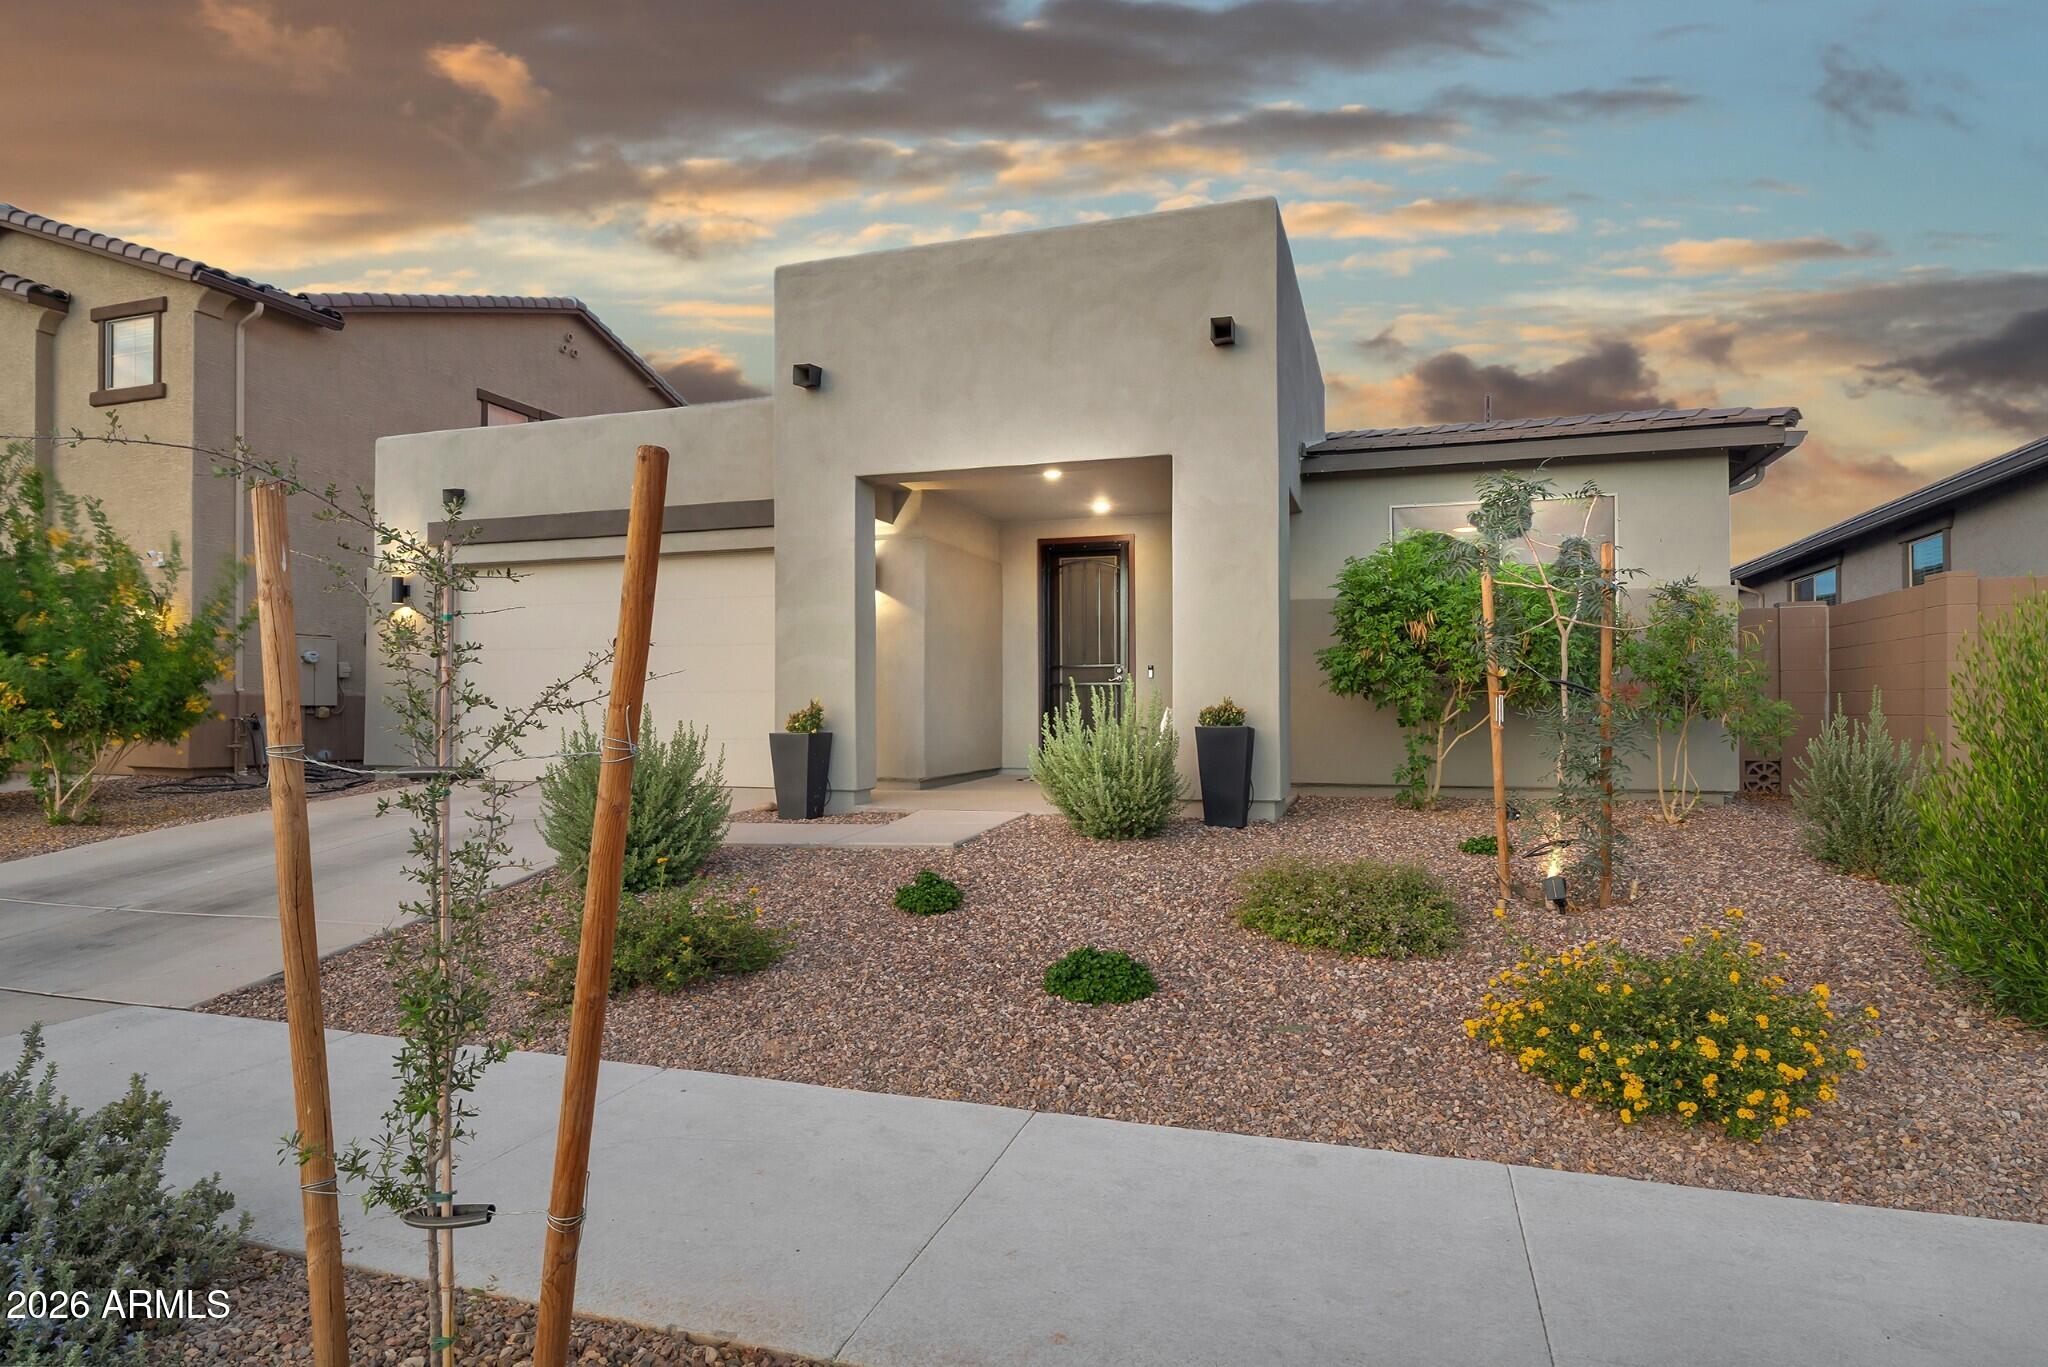
Queen Creek
26421 S 231st Way
4 Beds
3 Baths
2,688 Sq.Ft.
$609,900
MLS#: 7047176
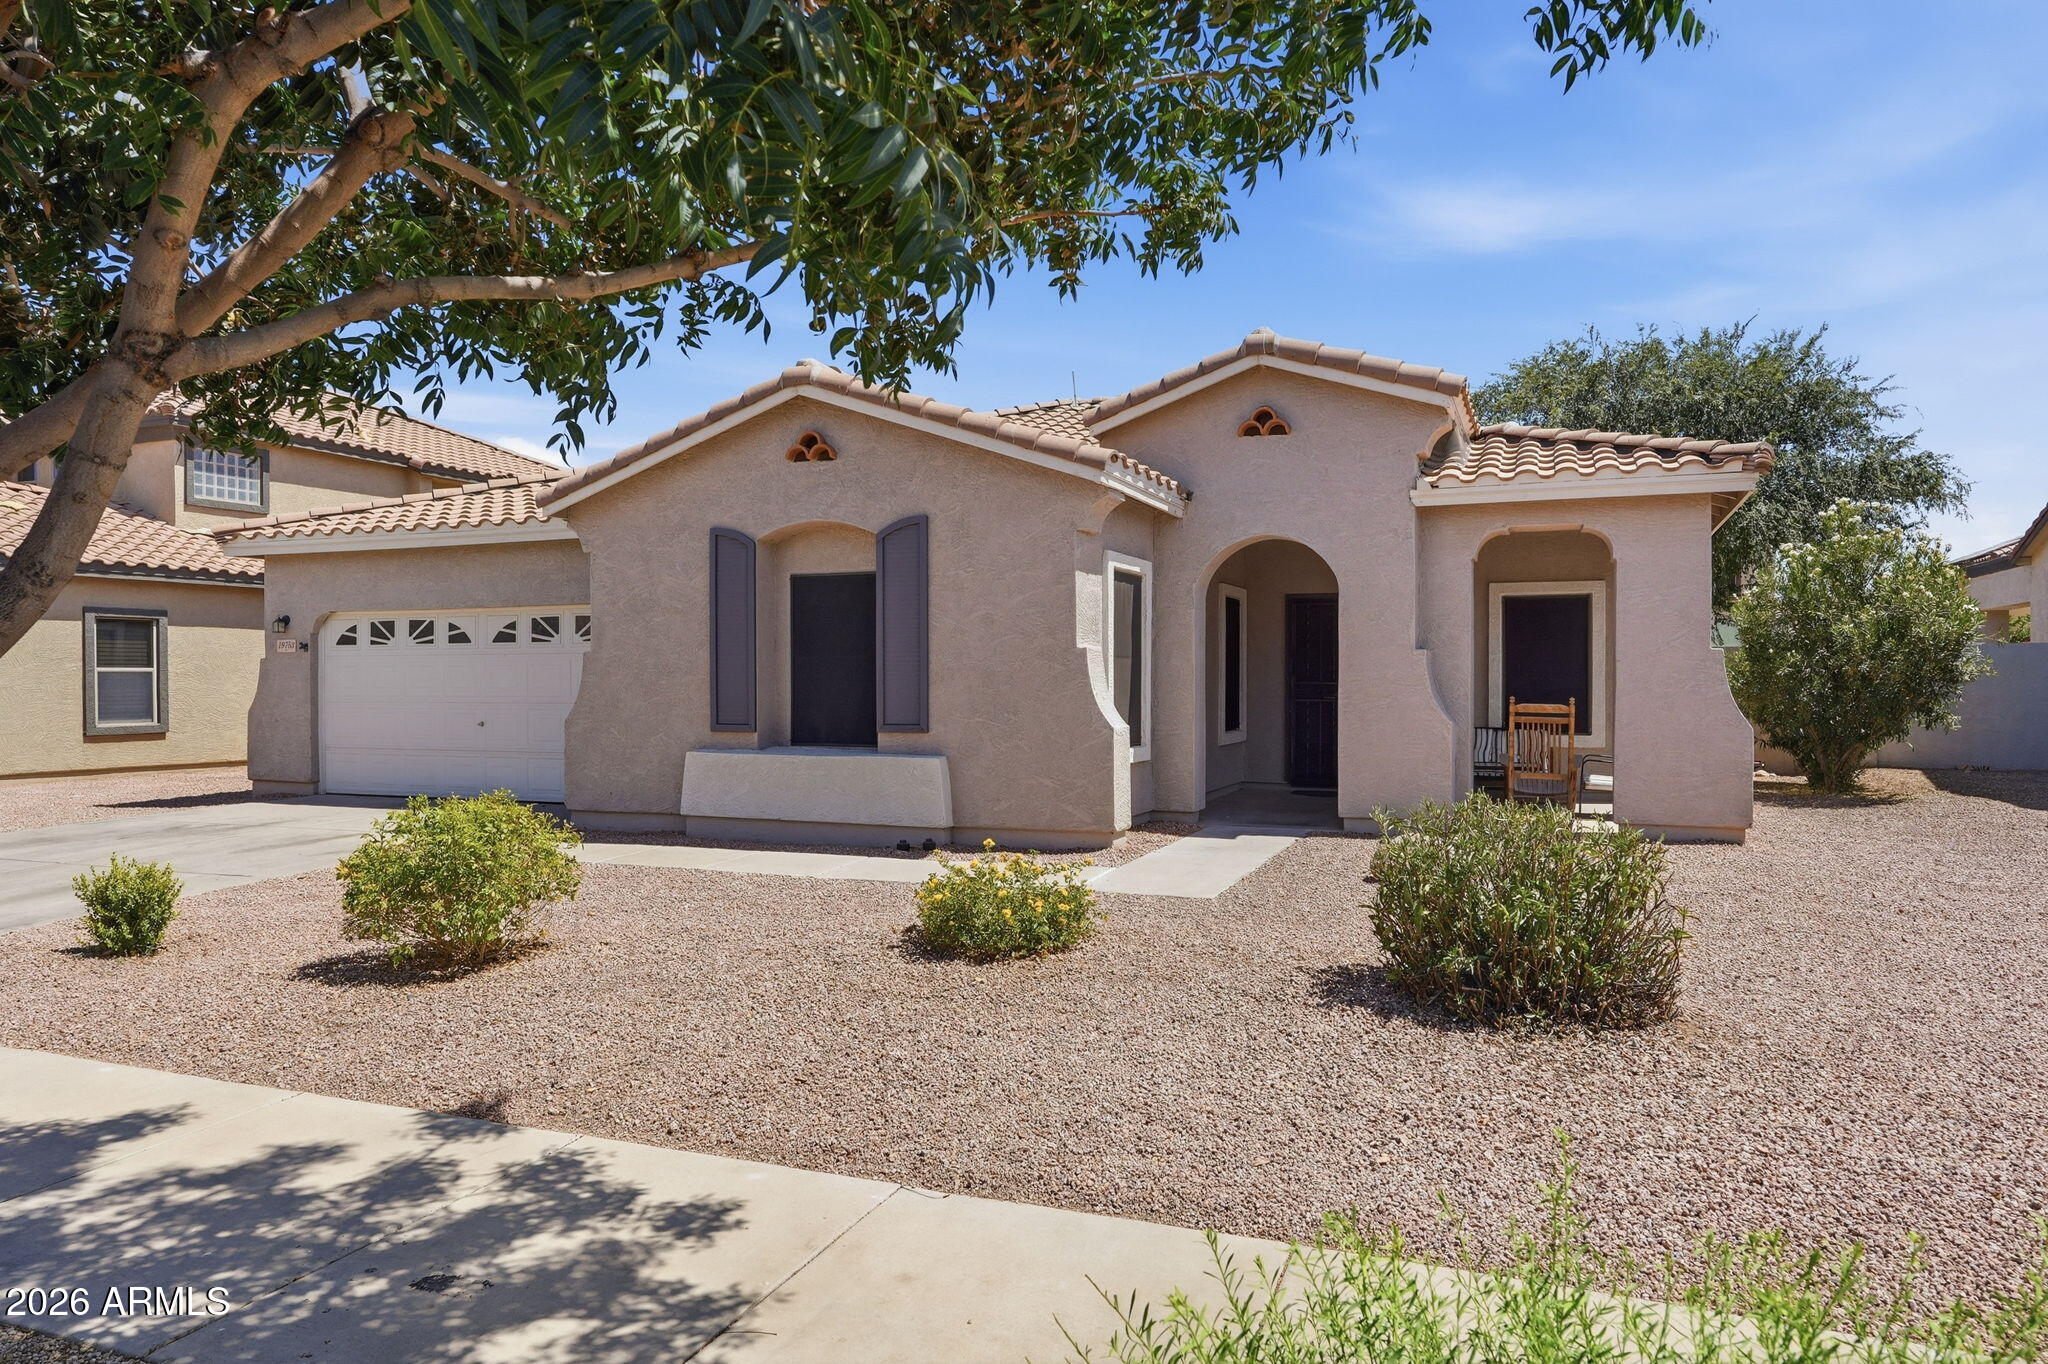
Queen Creek
19753 E REINS Road
4 Beds
2 Baths
2,225 Sq.Ft.
$535,000
MLS#: 7043983
