
5643 S Atascosa Peak Drive
Green Valley, AZ 85622


About
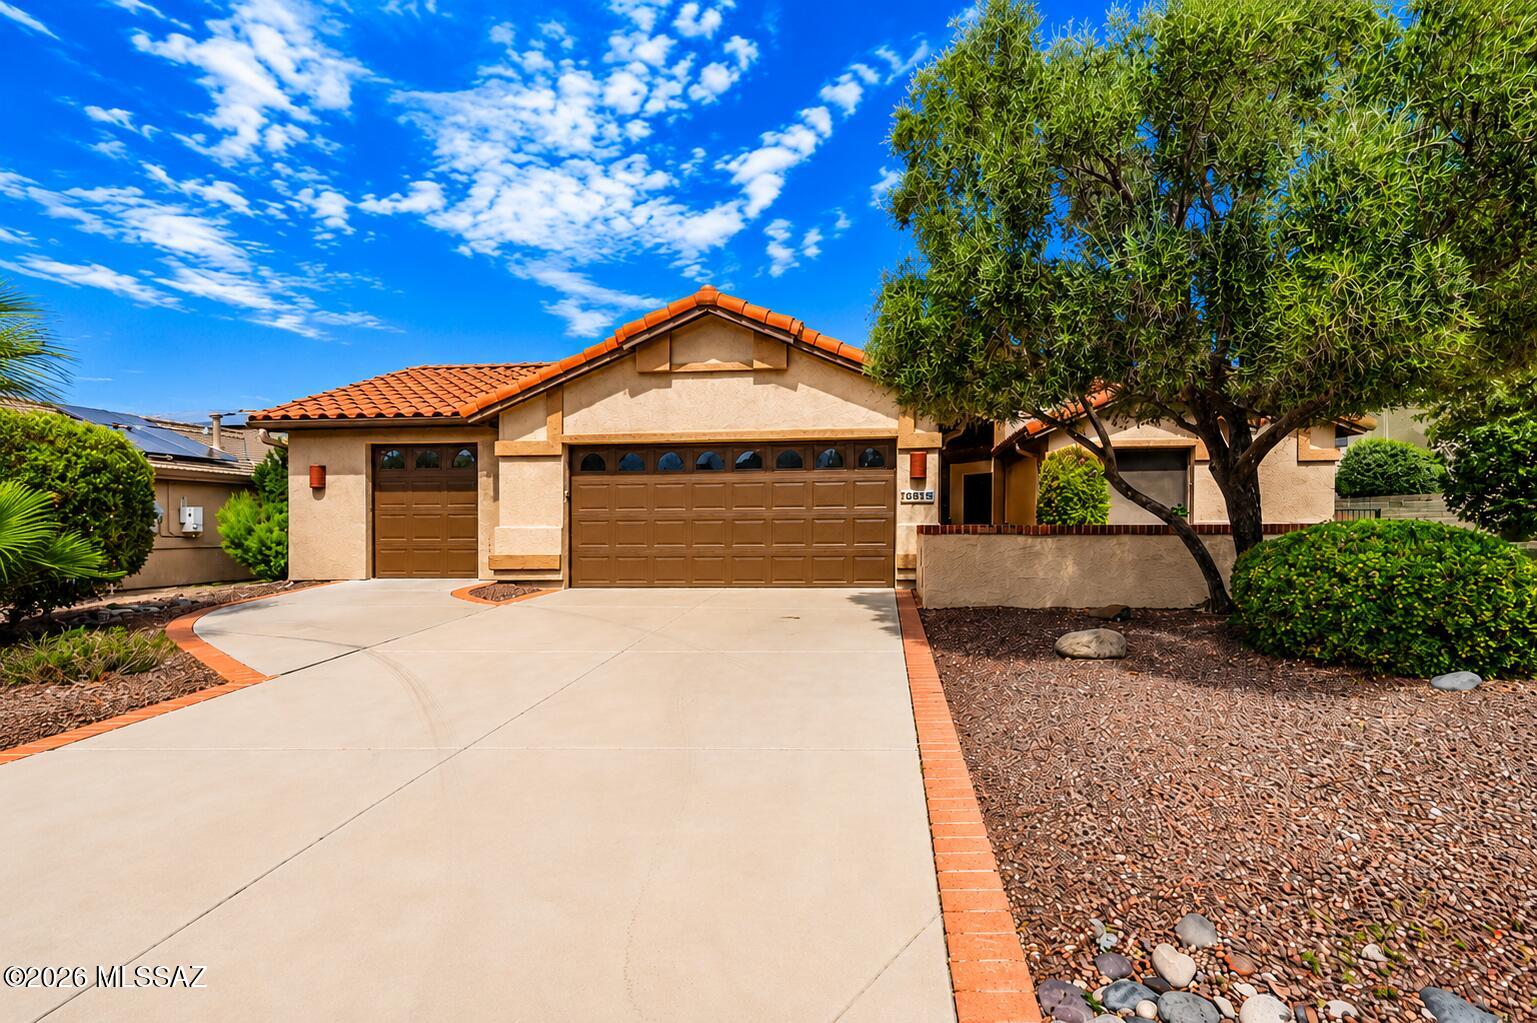
Meticulously maintained home with stunning mountain views in beautiful Canoa Ranch! Offering 1,975 sq. ft. of thoughtfully designed living space, this inviting home features 3 bedrooms, 2 bathrooms, a bright and open Great Room with a cozy fireplace, beautiful formal dining room, and picturesque views from every room. The lovely kitchen is designed for both everyday living and entertaining with granite countertops, ample cabinet storage, a gas cooktop, wall oven and microwave, center island with breakfast bar seating, and an inviting kitchen nook. Retreat to the private primary suite featuring an en-suite bathroom with dual vanities, a separate shower, relaxing soaking tub, and large walk-in closet. Two additional bedrooms and a guest bathroom provide excellent flexibility for guests, family, a home office, hobbies, or in-home care staff. Step outside to a spacious backyard featuring low-maintenance landscaping and an extended patio, all backing to open space for added privacy and the opportunity to appreciate the surrounding Arizona flora and fauna against a backdrop of breathtaking mountain views. Canoa Ranch offers an active 55+ lifestyle with access to an impressive array of amenities, including indoor and outdoor pools and spas, fitness and exercise facilities, gathering spaces, arts and crafts studios, dance studios, woodworking, computer labs, tennis and pickleball courts, shuffleboard, horseshoes, basketball, picnic areas, walking paths, and nearby golf courses, not to mention GVR membership. This exceptional home combines comfortable living, spectacular scenery, and an amenity-rich lifestyle. A MUST SEE!
Property
Beds
3
Full Baths
2
1/2 Baths
None
Year Built
2007
Sq.Footage
1,975
Features
Features & Amenities
Interior
-
Other Interior Features
Kitchen Island, Walk-In Closet(s), High Ceilings, Granite Counters, Pantry, High Speed Internet
-
Total Bedrooms
3
-
Bathrooms
2
-
Basement YN
NO
-
Cooling YN
YES
-
Cooling
Central Air, Ceiling Fan(s)
-
Fireplace YN
YES
-
Heating YN
YES
-
Heating
Forced Air, Natural Gas
-
Pet friendly
N/A
Exterior
-
Garage
Yes
-
Garage spaces
3
-
Construction Materials
Stucco, Frame
-
Parking
Garage Door Opener, Attached, Garage
-
Patio and Porch Features
Covered, Patio
-
Pool
No
-
View
Mountain(s), Desert
Area & Lot
-
Lot Size(acres)
0.27
-
Lot Size(square feet)
11,674
-
Property Type
Residential
-
Property Sub Type
Single Family Residence
-
Architectural Style
Contemporary
Price
-
Sales Price
$430,000
-
Tax Amount
$3,870.67
-
Sq. Footage
1,975
-
Price/SqFt
$217
HOA
-
Association
YES
-
Association Fee
$62.58
-
Association Fee Frequency
Annually
-
Association Fee Includes
N/A
Property Resources
-
Horse Property
NO
School District
-
Elementary School
Continental
-
Middle School
Continental
-
High School
Optional
Property Features
-
Association Amenities
Clubhouse, Pool, Spa/Hot Tub, Tennis Court(s), Sport Court
-
Senior Community YN
YES
-
Water Source
Public
Schedule
Schedule a Showing
Showing scheduled successfully.
Mortgage calculator
Estimate your monthly mortgage payment, including the principal and interest, property taxes, and HOA. Adjust the values to generate a more accurate rate.
Your payment
Principal and Interest:
$
Property taxes:
$
HOA fees:
$
Total loan payment:
$
Total interest amount:
$
Location
-
County
Pima
-
Elementary School
Continental
-
Middle School
Continental
-
High School
Optional

Listing Courtesy of Nicholas Michael Jacob, Redfin
RealHub Information is provided exclusively for consumers' personal, non-commercial use, and it may not be used for any purpose other than to identify prospective properties consumers may be interested in purchasing. All information deemed reliable but not guaranteed and should be independently verified. All properties are subject to prior sale, change or withdrawal. RealHub website owner shall not be responsible for any typographical errors, misinformation, misprints and shall be held totally harmless.

Tammy Isabell
Agent / Realtor®
Call Tammy today to schedule a private showing.
Phone (520) 210-1562
Email Tammy@MandyGoldTeam.com

* Listings on this website come from the FMLS IDX Compilation and may be held by brokerage firms other than the owner of this website. The listing brokerage is identified in any listing details. Information is deemed reliable but is not guaranteed. If you believe any FMLS listing contains material that infringes your copyrighted work please click here to review our DMCA policy and learn how to submit a takedown request.© 2024 FMLS.
Properties
Related properties

Green Valley
2701 E Sawyer Road
3 Beds
2 Baths
1,826 Sq.Ft.
$425,000
MLS#: 22624622

Green Valley
1073 N Paseo Iris
3 Beds
3 Baths
2,445 Sq.Ft.
$409,900
MLS#: 22624852

Green Valley
352 N Royal Bell Drive
2 Beds
2 Baths
1,554 Sq.Ft.
$349,000
MLS#: 22624668

Green Valley
810 N Observation Trail
2 Beds
2 Baths
1,822 Sq.Ft.
$450,000
MLS#: 22624767

Green Valley
2328 E Desert Pueblo Pass
2 Beds
2 Baths
1,826 Sq.Ft.
$389,900
MLS#: 22624780

Green Valley
1866 S Abrego Drive
2 Beds
2 Baths
1,765 Sq.Ft.
$359,000
MLS#: 22624704

Green Valley
4490 S Golf Estates Drive
2 Beds
2 Baths
2,163 Sq.Ft.
$435,000
MLS#: 22624642
Green Valley
2125 E Cypress Canyon Drive
2 Beds
2 Baths
1,634 Sq.Ft.
$355,000
MLS#: 22617186

Green Valley
1110 N La Canoa
2 Beds
2 Baths
1,913 Sq.Ft.
$349,000
MLS#: 22624640

Green Valley
1033 W Placita Agradable
2 Beds
2 Baths
1,875 Sq.Ft.
$449,900
MLS#: 22624652
