
1073 N Paseo Iris
Green Valley, AZ 85614


About
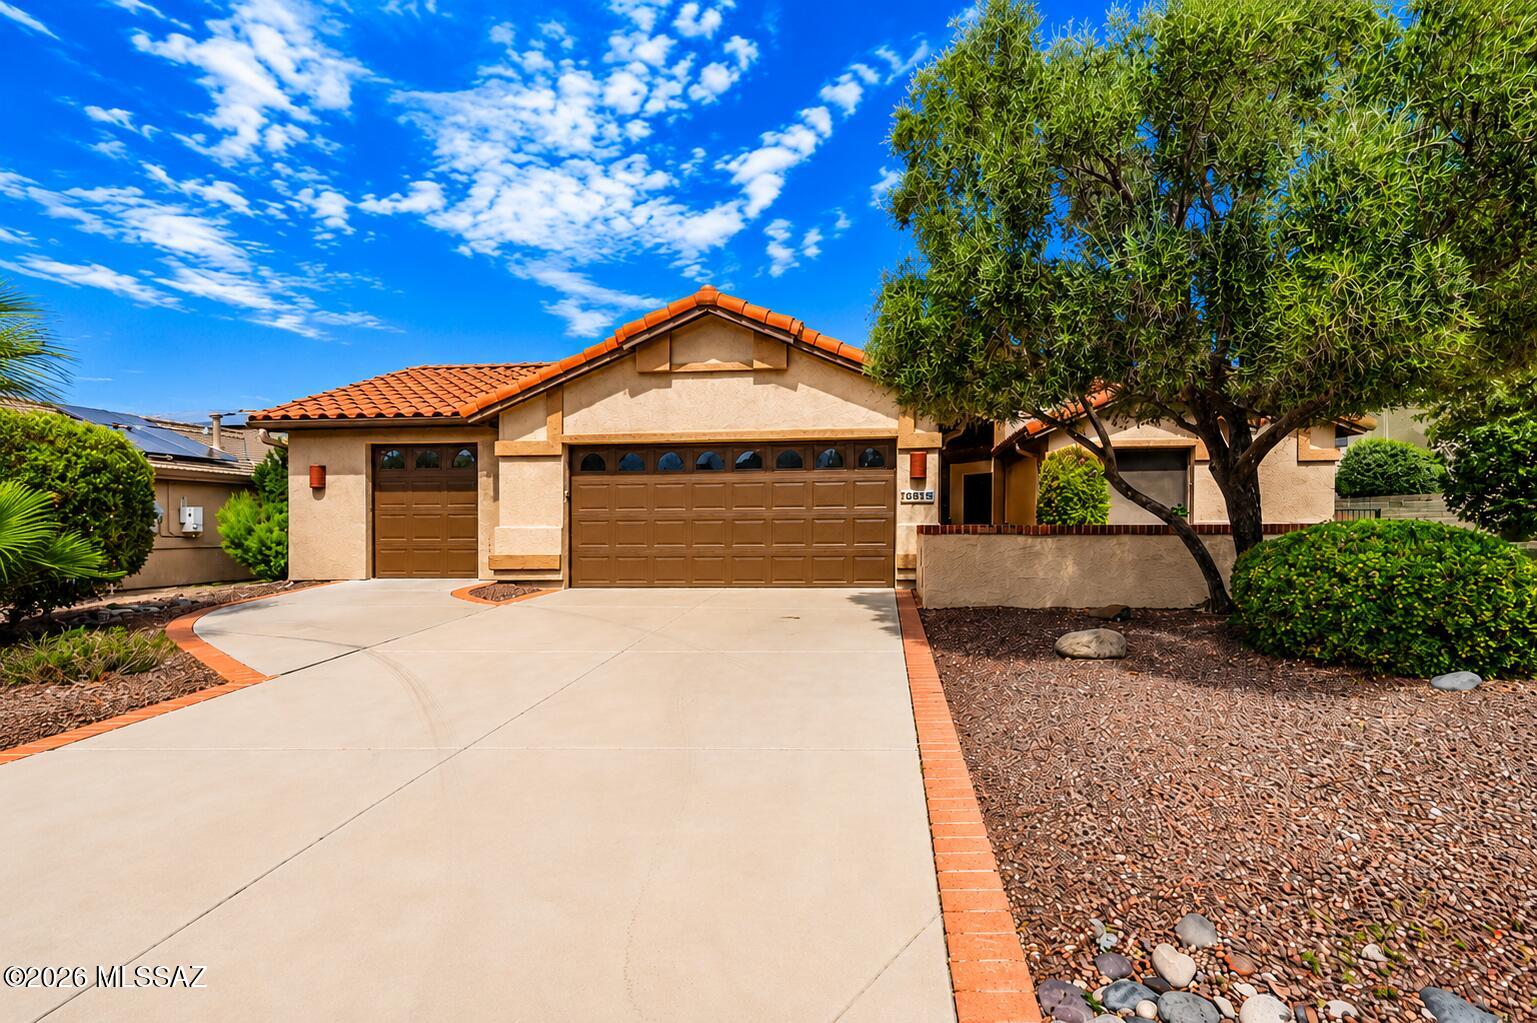
This distinguished retirement opportunity in Southern Arizona features a meticulously designed, custom-built residence with impressive curb appeal, including a tile roof, stately palm trees, and a distinctive metal gate opening to a private courtyard. The inviting entryway features an exquisite leaded-glass front door, setting an elegant tone from the outset. The spacious interior features neutral tile flooring throughout, accommodating a variety of decorative styles while making maintenance easy. The chef's kitchen is a true showstopper with rich knotty alder cabinetry, elegant quartz countertops, and a striking mosaic glass backsplash. This well-appointed kitchen appeals to culinary enthusiasts and supports entertaining with its open layout and pre-plumbing for gas appliances. Enjoy a tranquil primary suite with wood-look tile flooring and an ensuite bath featuring a dual-sink vanity and a custom tiled shower. With three oversized bedrooms and a versatile den or family room, there's plenty of room for hobbies, visiting guests, or simply relaxing in style. The exterior features an expansive, covered, tiled patio, creating an exquisite backyard oasis thoughtfully landscaped by a professional gardener. The privacy hedge and multiple entertaining areas make it perfect for enjoying Arizona's beautiful weather year-round. With minimal annual HOA dues, Green Valley Recreation membership, and a fantastic central location, this exceptional home is a unique opportunity. Embrace retirement living at its finest--don't miss this wonderful opportunity to make it yours!
Property
Beds
3
Full Baths
3
1/2 Baths
None
Year Built
1986
Sq.Footage
2,445
Features
Features & Amenities
Interior
-
Other Interior Features
Entrance Foyer, Pantry, Low Flow Plumbing Fixtures, High Speed Internet
-
Total Bedrooms
3
-
Bathrooms
3
-
Basement YN
NO
-
Cooling YN
YES
-
Cooling
Central Air, ENERGY STAR Qualified Equipment, Ceiling Fan(s), Dual, Humidity Control
-
Fireplace YN
NO
-
Heating YN
YES
-
Heating
ENERGY STAR Qualified Equipment, Forced Air, Natural Gas, Exhaust Fan
-
Pet friendly
N/A
Exterior
-
Garage
Yes
-
Garage spaces
2
-
Construction Materials
Stucco, Frame
-
Other Exterior Features
Courtyard
-
Parking
Alley Access, Garage Door Opener, Oversized, Storage, Attached, Garage
-
Patio and Porch Features
Covered, Patio
-
Pool
No
-
View
Mountain(s)
Area & Lot
-
Lot Features
Sprinklers In Front, Level, Native Plants, Few Trees
-
Lot Size(acres)
0.26
-
Lot Size(square feet)
11,456
-
Property Type
Residential
-
Property Sub Type
Single Family Residence
-
Architectural Style
Southwestern
Price
-
Sales Price
$409,900
-
Tax Amount
$2,750
-
Sq. Footage
2,445
-
Price/SqFt
$167
HOA
-
Association
YES
-
Association Fee
$3
-
Association Fee Frequency
Annually
-
Association Fee Includes
N/A
Property Resources
-
Horse Property
NO
School District
-
Elementary School
Continental
-
Middle School
Continental
-
High School
Optional
Property Features
-
Accessibility Features
Grip-Accessible Features
-
Senior Community YN
YES
-
Water Source
Public
Schedule
Schedule a Showing
Showing scheduled successfully.
Mortgage calculator
Estimate your monthly mortgage payment, including the principal and interest, property taxes, and HOA. Adjust the values to generate a more accurate rate.
Your payment
Principal and Interest:
$
Property taxes:
$
HOA fees:
$
Total loan payment:
$
Total interest amount:
$
Location
-
County
Pima
-
Elementary School
Continental
-
Middle School
Continental
-
High School
Optional

Listing Courtesy of Laurie Lundeen, Embarc Realty
RealHub Information is provided exclusively for consumers' personal, non-commercial use, and it may not be used for any purpose other than to identify prospective properties consumers may be interested in purchasing. All information deemed reliable but not guaranteed and should be independently verified. All properties are subject to prior sale, change or withdrawal. RealHub website owner shall not be responsible for any typographical errors, misinformation, misprints and shall be held totally harmless.

Kelly Hammer
Associate Broker / Realtor®
Call Kelly today to schedule a private showing.
Phone (520) 227-5144
Email Kelly@MandyGoldTeam.com

* Listings on this website come from the FMLS IDX Compilation and may be held by brokerage firms other than the owner of this website. The listing brokerage is identified in any listing details. Information is deemed reliable but is not guaranteed. If you believe any FMLS listing contains material that infringes your copyrighted work please click here to review our DMCA policy and learn how to submit a takedown request.© 2024 FMLS.
Properties
Related properties

Green Valley
2701 E Sawyer Road
3 Beds
2 Baths
1,826 Sq.Ft.
$425,000
MLS#: 22624622

Green Valley
2167 S Via Vespucci
2 Beds
2 Baths
1,421 Sq.Ft.
$335,000
MLS#: 22624845

Green Valley
352 N Royal Bell Drive
2 Beds
2 Baths
1,554 Sq.Ft.
$349,000
MLS#: 22624668

Green Valley
5860 S Painted Canyon Drive
3 Beds
2 Baths
1,640 Sq.Ft.
$329,000
MLS#: 22624700

Green Valley
810 N Observation Trail
2 Beds
2 Baths
1,822 Sq.Ft.
$450,000
MLS#: 22624767

Green Valley
2328 E Desert Pueblo Pass
2 Beds
2 Baths
1,826 Sq.Ft.
$389,900
MLS#: 22624780

Green Valley
1866 S Abrego Drive
2 Beds
2 Baths
1,765 Sq.Ft.
$359,000
MLS#: 22624704

Green Valley
4490 S Golf Estates Drive
2 Beds
2 Baths
2,163 Sq.Ft.
$435,000
MLS#: 22624642
Green Valley
2125 E Cypress Canyon Drive
2 Beds
2 Baths
1,634 Sq.Ft.
$355,000
MLS#: 22617186
