
66525 E Peregrine Place
Saddlebrooke, AZ 85739










About
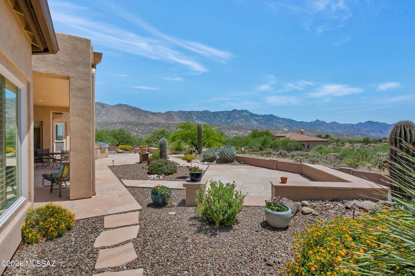
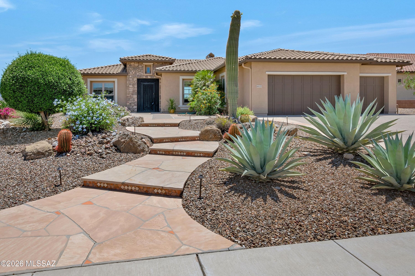
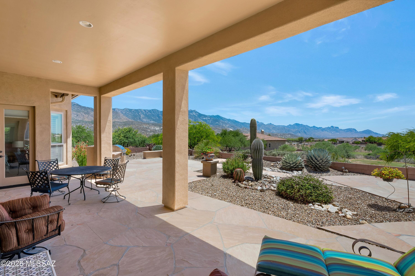
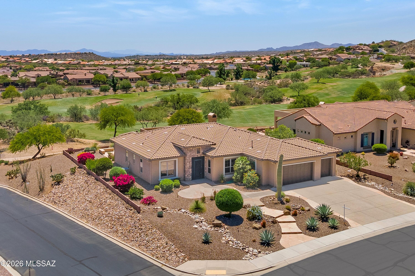
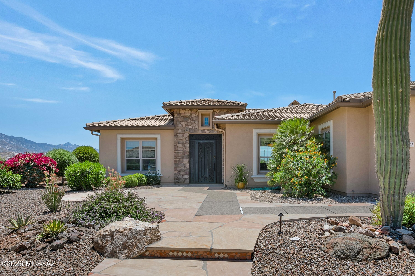
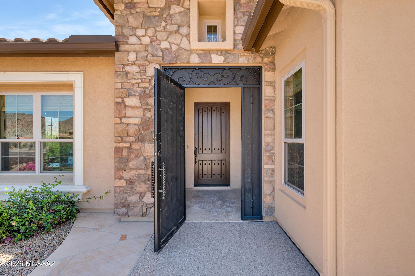
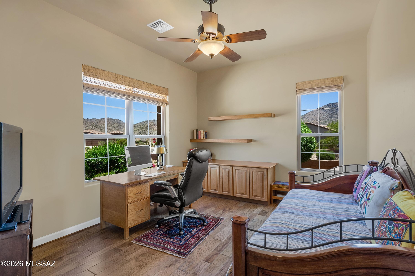
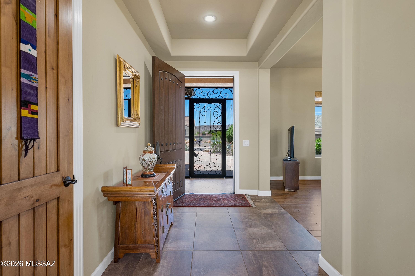
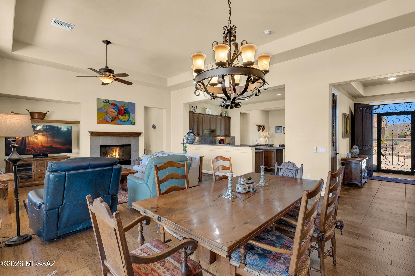
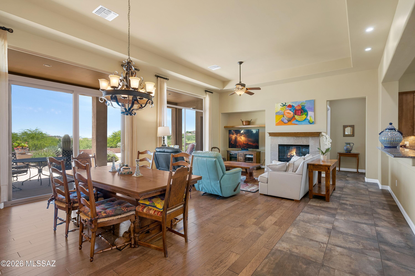
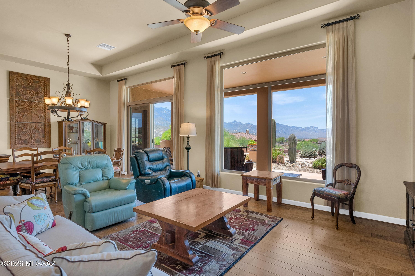
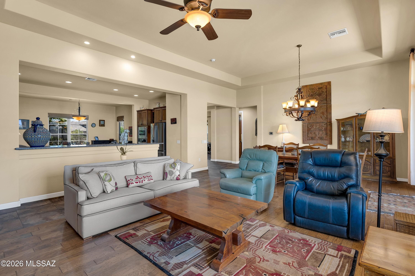
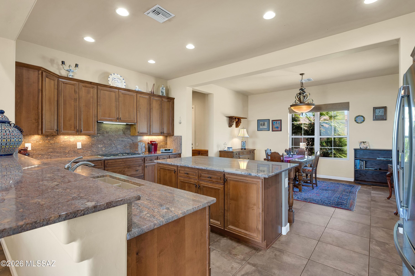
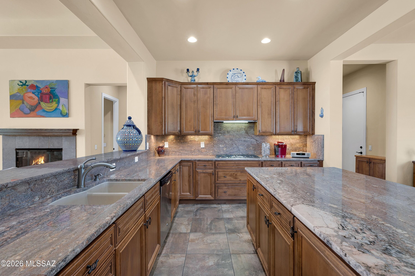
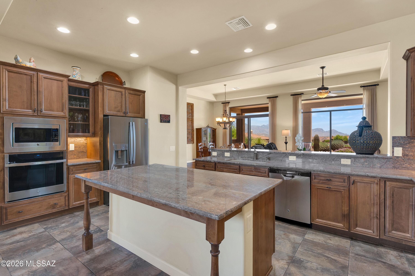
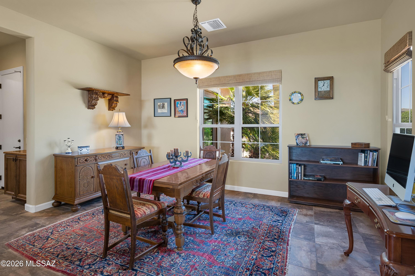
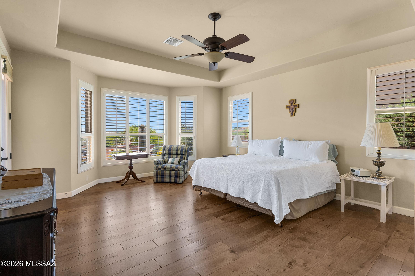
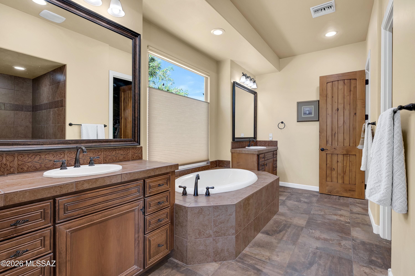
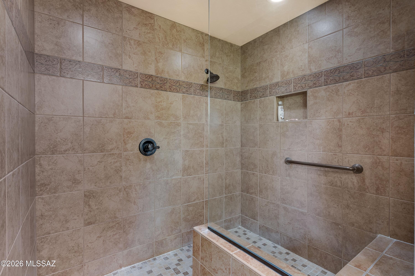
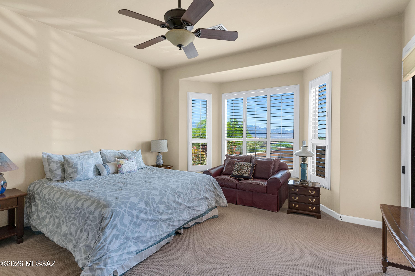
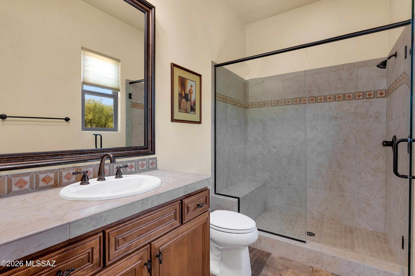
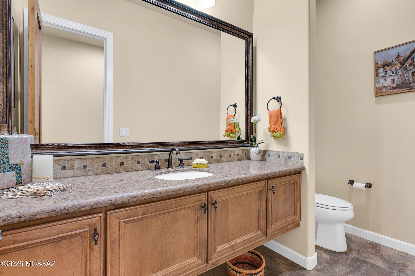
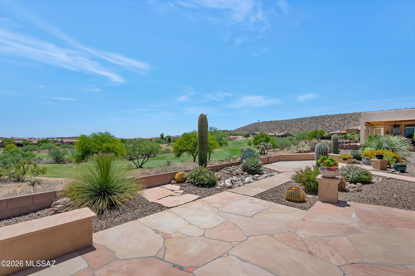
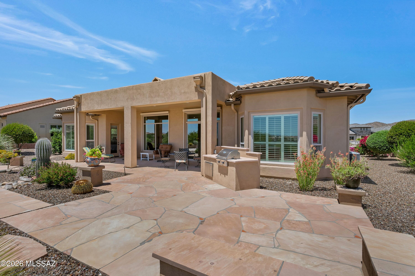
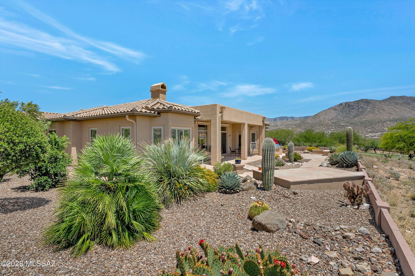
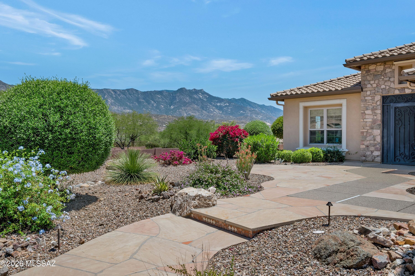
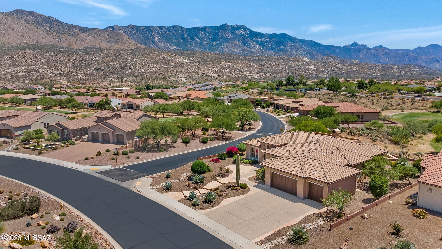
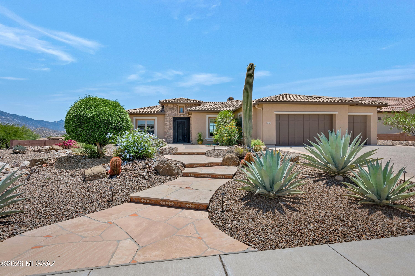
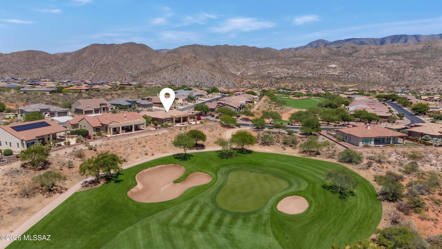
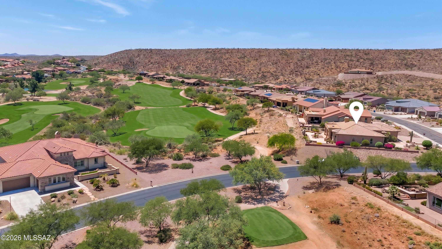
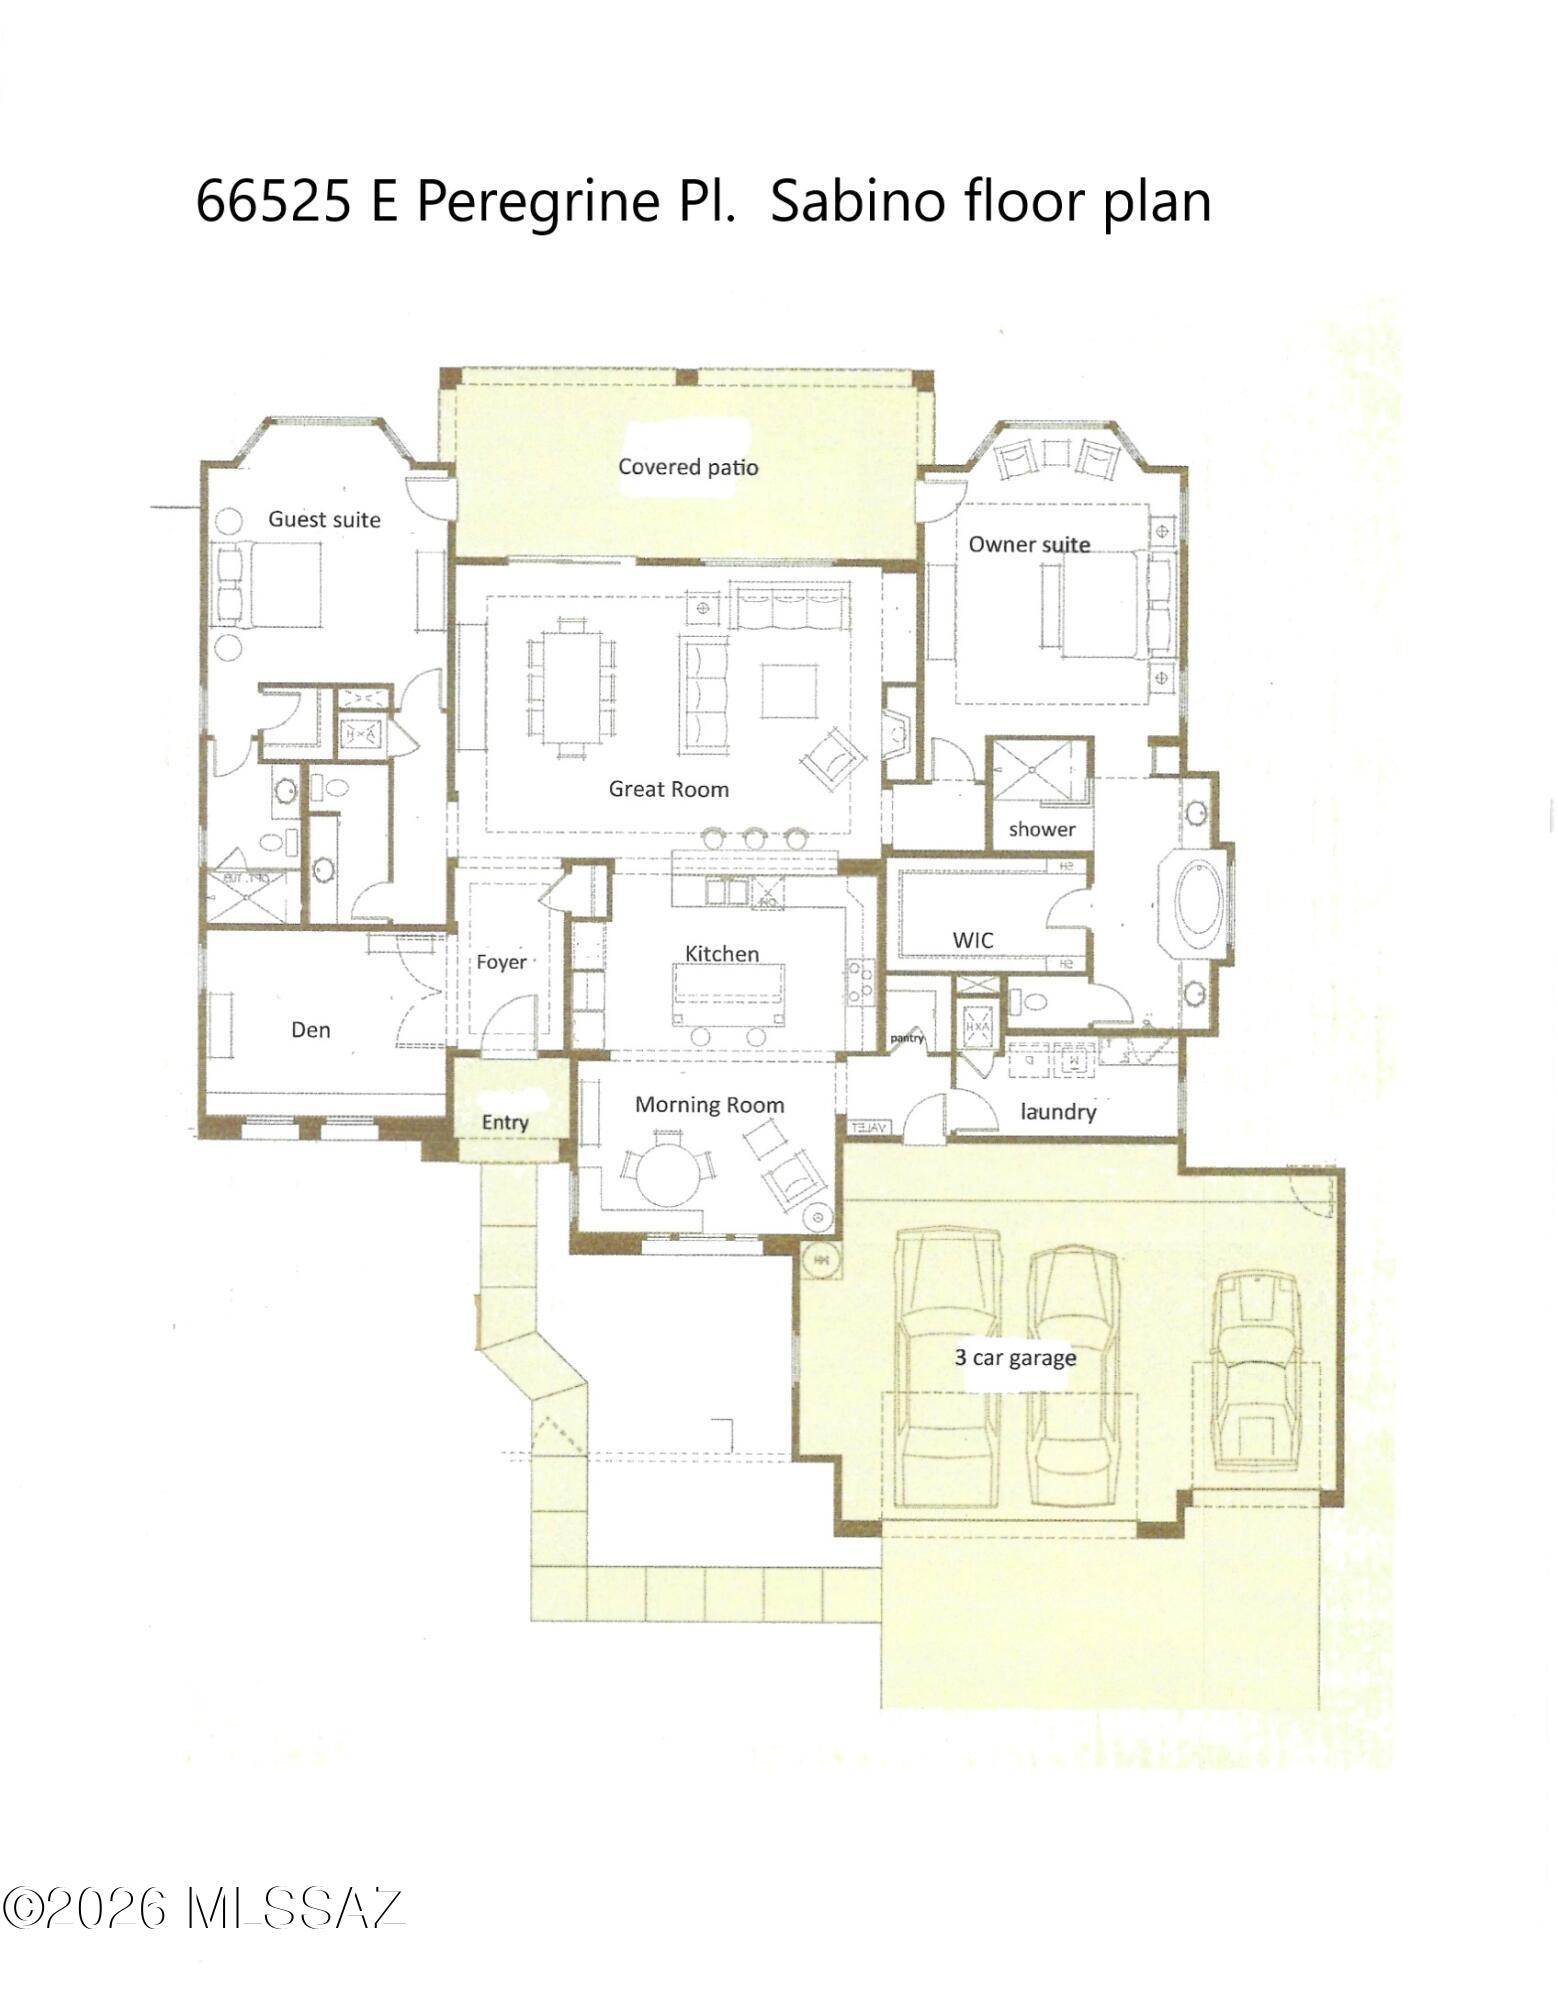
Panoramic views encompass the Catalina Mountains and The Preserve Golf Course. Enjoy spectacular views from most rooms inside the home and delight in the ever-changing colors reflecting off the mountains while relaxing on the covered patio. Situated on an elevated corner lot above the 12th green, this elegant Sabino model offers an exceptional desert lifestyle. The great room design with 12-foot ceilings includes a gas fireplace, and a wall of glass that frames the beautiful views. The spacious kitchen includes a central island, granite countertops, and warm wood cabinetry, while the adjoining morning room provides a charming space for casual dining. Solid alder wood 8-Ft interior doors are found throughout, and wood flooring extends through the great room, primary bedroom, and den. The split-bedroom layout offers privacy, and both bedroom suites have exterior doors that open to the covered patio. Den/office located off the entry also has great mountain views. Window treatments include plantation shutters, woven shades, and automated screens in the great room. Tile floors in the entry, hall, kitchen and baths. 2021 - replaced refrigerator, oven, microwave, washer & dryer. 3 car garage with exterior door to the side yard. South exposure from the back of the house. Multiple flagstone patios positioned to capture the sweeping views. Maintained lovingly by the original owner.
Property
Beds
2
Full Baths
2
1/2 Baths
1
Year Built
2013
Sq.Footage
2,636
Features
Features & Amenities
Interior
-
Other Interior Features
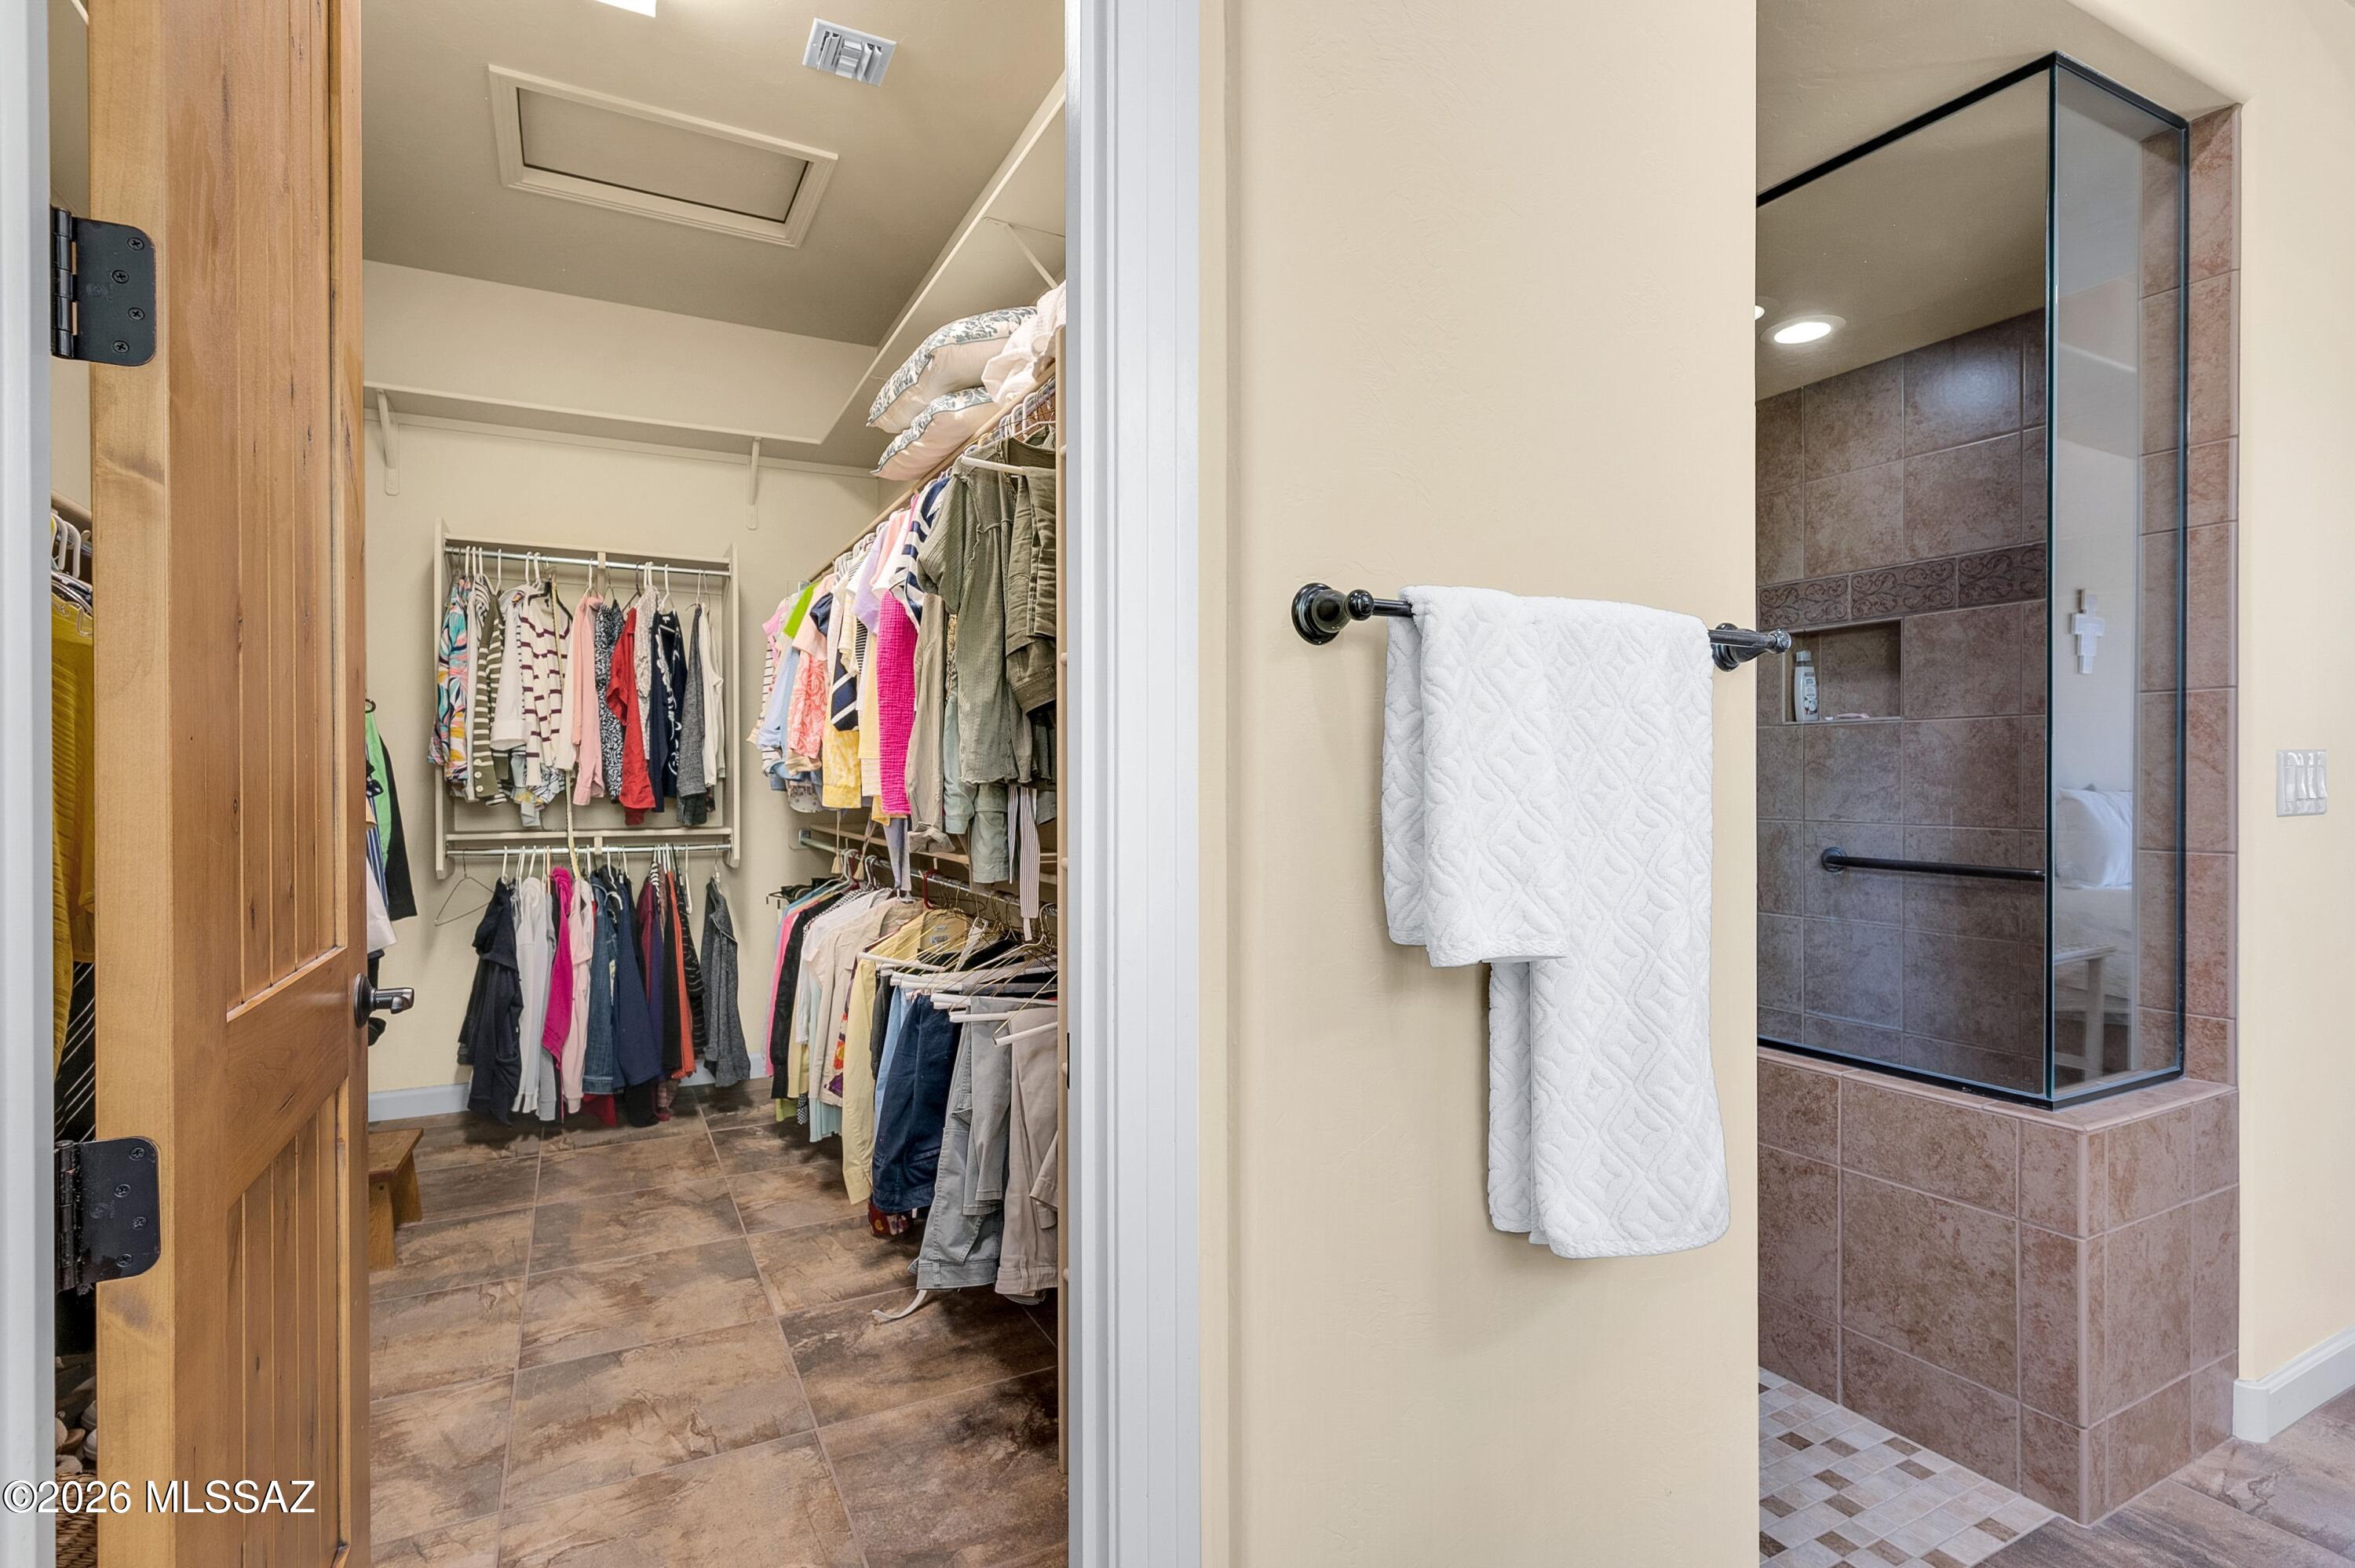
Kitchen Island, Entrance Foyer, Walk-In Closet(s), High Ceilings, Pantry, High Speed Internet
-
Total Bedrooms
2
-
Bathrooms
2
-
1/2 Bathrooms
1
-
Basement YN
NO
-
Cooling YN
YES
-
Cooling
Zoned, Central Air
-
Fireplace YN
YES
-
Heating YN
YES
-
Heating
Forced Air, Natural Gas, Zoned, Exhaust Fan
-
Pet friendly
N/A
Exterior
-
Garage
Yes
-
Garage spaces
3
-
Construction Materials
Stucco, Frame
-
Other Exterior Features
Built-in Barbecue
-
Parking
Garage Door Opener, Attached, Garage
-
Patio and Porch Features
Covered, Patio
-
Pool
No
-
View
Mountain(s), Golf Course, Panoramic
Area & Lot
-
Lot Features
Sprinklers In Front, On Golf Course, Corner Lot, Level, Few Trees
-
Lot Size(acres)
0.28
-
Lot Size(square feet)
12,196
-
Property Type
Residential
-
Property Sub Type
Single Family Residence
-
Architectural Style
Southwestern
Price
-
Sales Price
$899,500
-
Tax Amount
$6,604.08
-
Sq. Footage
2,636
-
Price/SqFt
$341
HOA
-
Association
YES
-
Association Fee
$306
-
Association Fee Frequency
Semi-Annually
-
Association Fee Includes
N/A
Property Resources
-
Horse Property
NO
School District
-
Elementary School
Other
-
Middle School
Other
-
High School
Other
Property Features
-
Accessibility Features
Accessible Entrance, Grip-Accessible Features, Smart Technology
-
Association Amenities
Clubhouse, Pool, Spa/Hot Tub, Tennis Court(s), Sport Court
-
Senior Community YN
YES
-
Water Source
Public
Schedule
Schedule a Showing
Showing scheduled successfully.
Mortgage calculator
Estimate your monthly mortgage payment, including the principal and interest, property taxes, and HOA. Adjust the values to generate a more accurate rate.
Your payment
Principal and Interest:
$
Property taxes:
$
HOA fees:
$
Total loan payment:
$
Total interest amount:
$
Location
-
County
Pinal
-
Elementary School
Other
-
Middle School
Other
-
High School
Other

Listing Courtesy of Karen Karnofski, Keller Williams Southern Arizona
RealHub Information is provided exclusively for consumers' personal, non-commercial use, and it may not be used for any purpose other than to identify prospective properties consumers may be interested in purchasing. All information deemed reliable but not guaranteed and should be independently verified. All properties are subject to prior sale, change or withdrawal. RealHub website owner shall not be responsible for any typographical errors, misinformation, misprints and shall be held totally harmless.

Terri Applegarth
Agent / Realtor®
Call Terri today to schedule a private showing.
Phone (303) 880-6439
Email Terri@MandyGoldTeam.com

* Listings on this website come from the FMLS IDX Compilation and may be held by brokerage firms other than the owner of this website. The listing brokerage is identified in any listing details. Information is deemed reliable but is not guaranteed. If you believe any FMLS listing contains material that infringes your copyrighted work please click here to review our DMCA policy and learn how to submit a takedown request.© 2024 FMLS.
Properties
Related properties

Saddlebrooke
66198 E Box Elder Road
2 Beds
2 Baths
3,301 Sq.Ft.
$979,000
MLS#: 22621250

Saddlebrooke
66288 E Peregrine Place
3 Beds
2 Baths
3,159 Sq.Ft.
$965,000
MLS#: 22618350
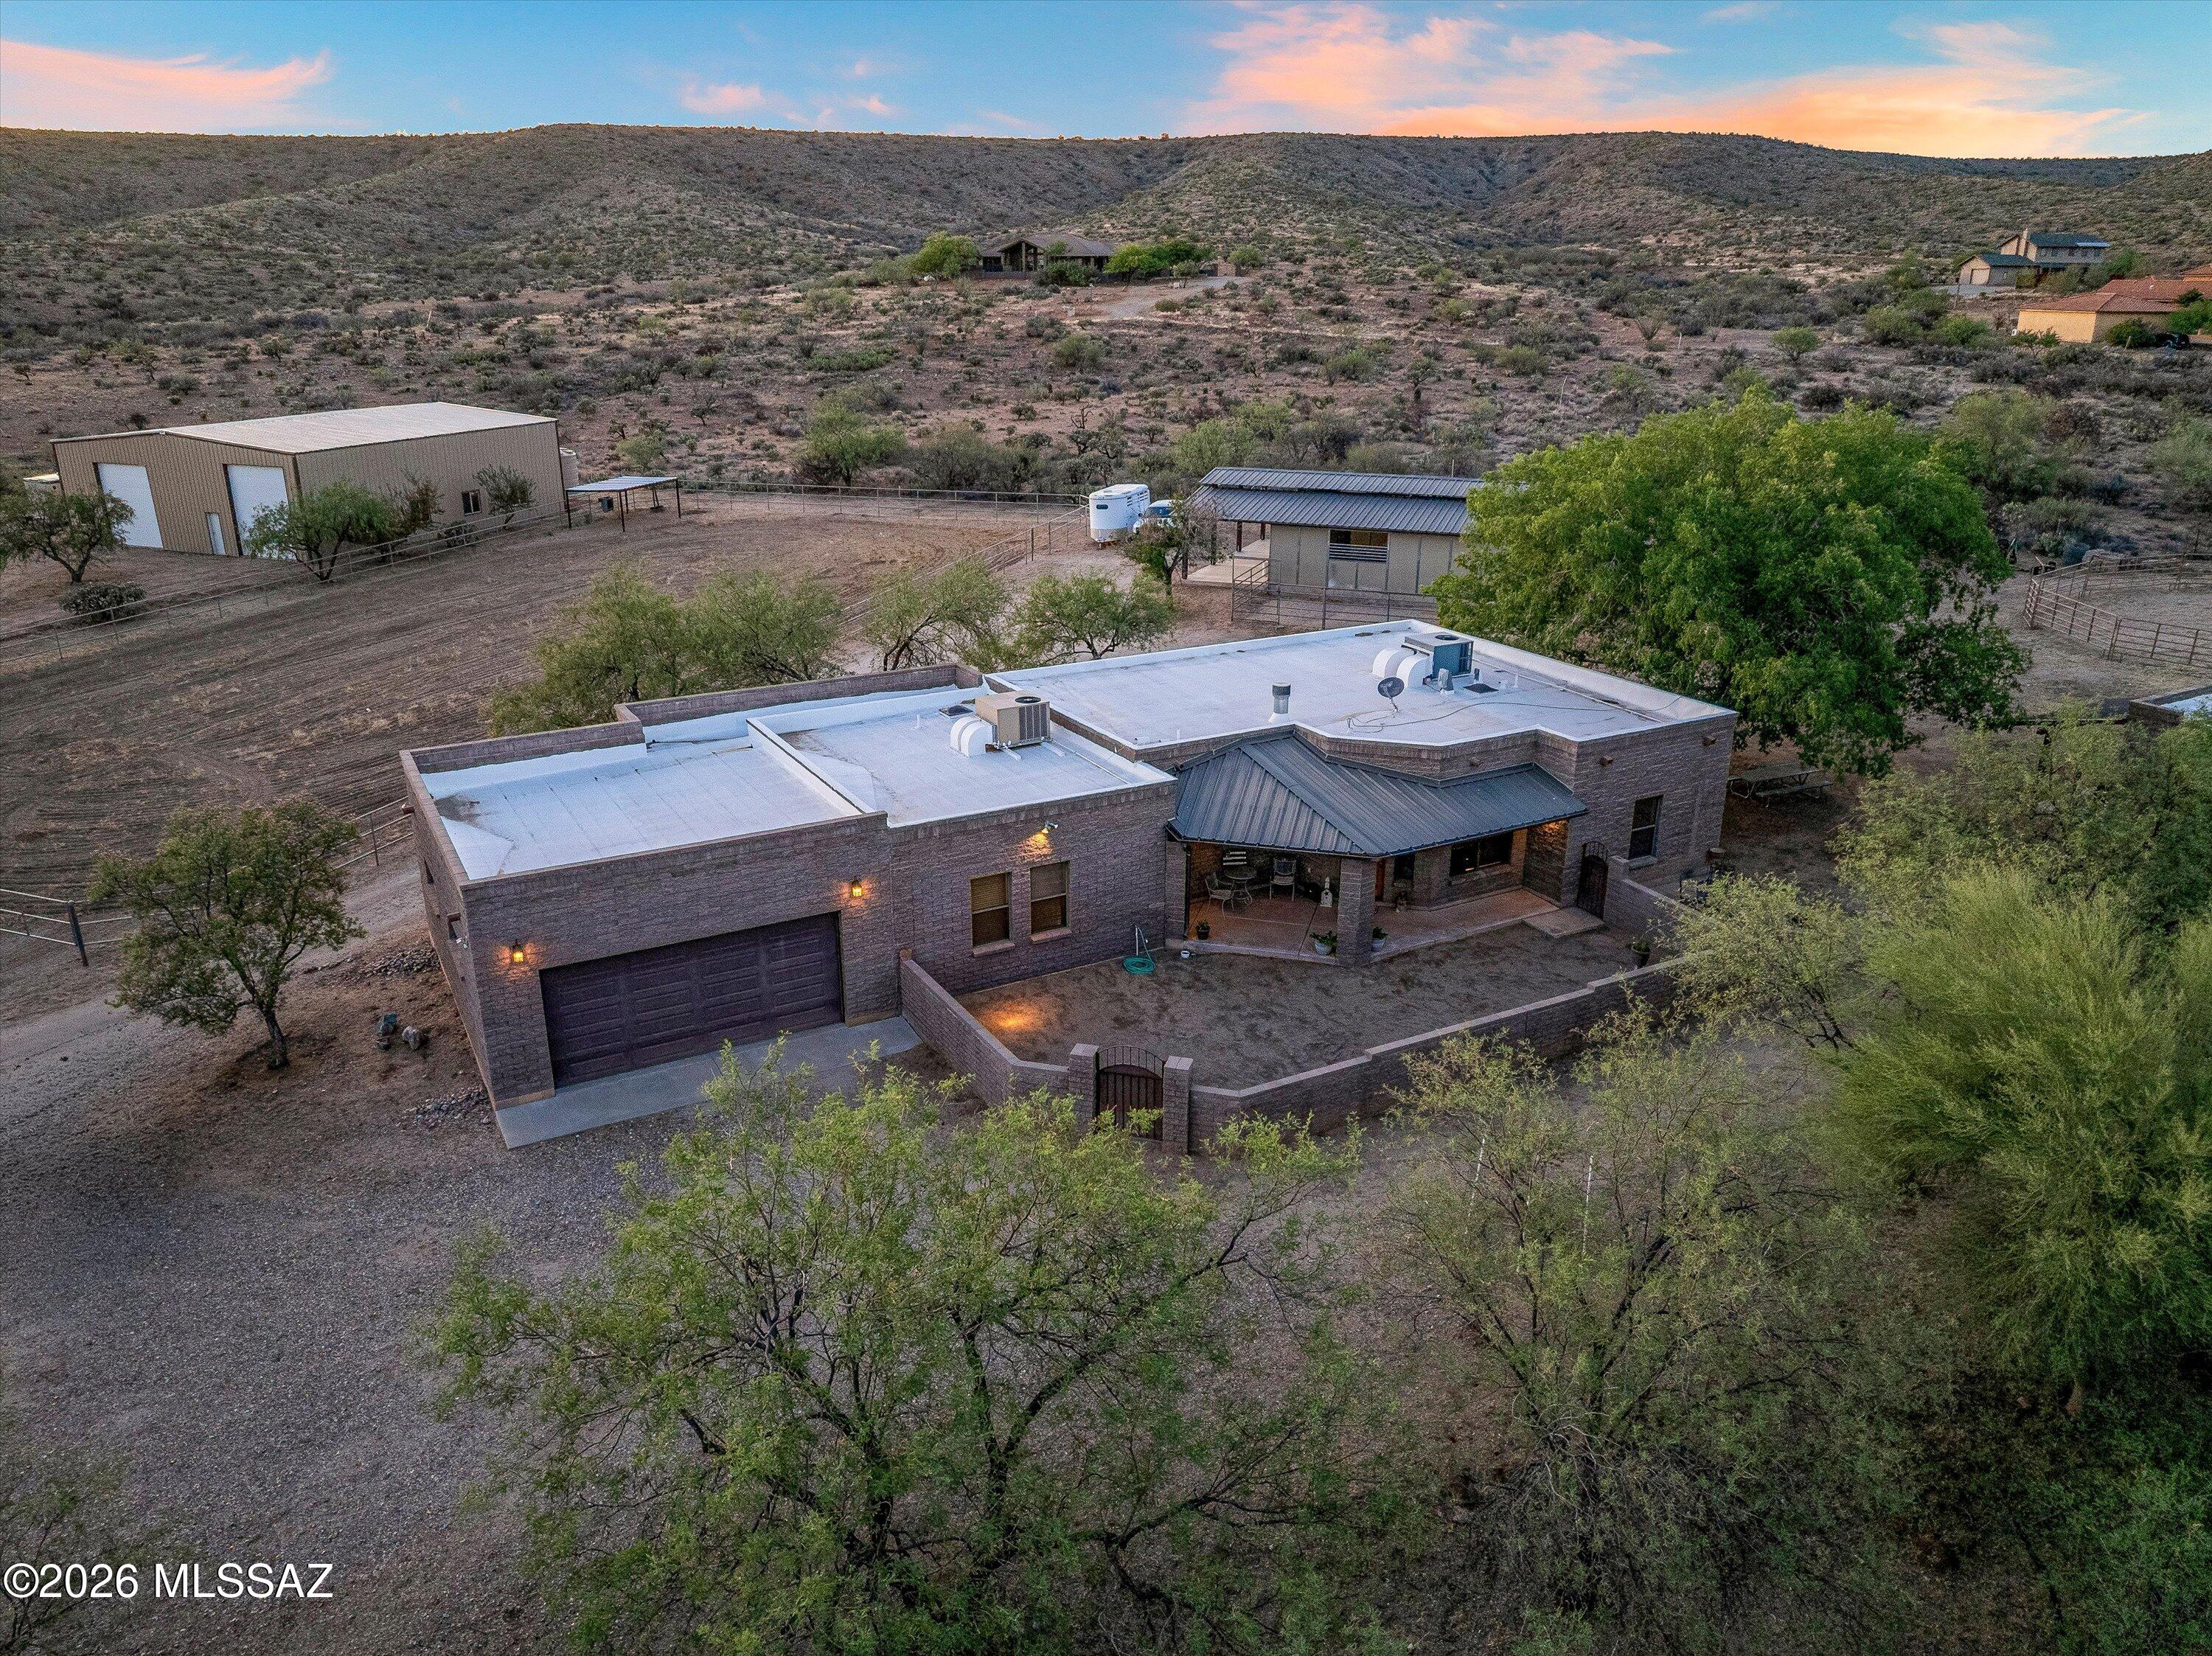
Saddlebrooke
64552 E Horseshoe Bend Road
4 Beds
3 Baths
2,508 Sq.Ft.
$785,000
MLS#: 22613543
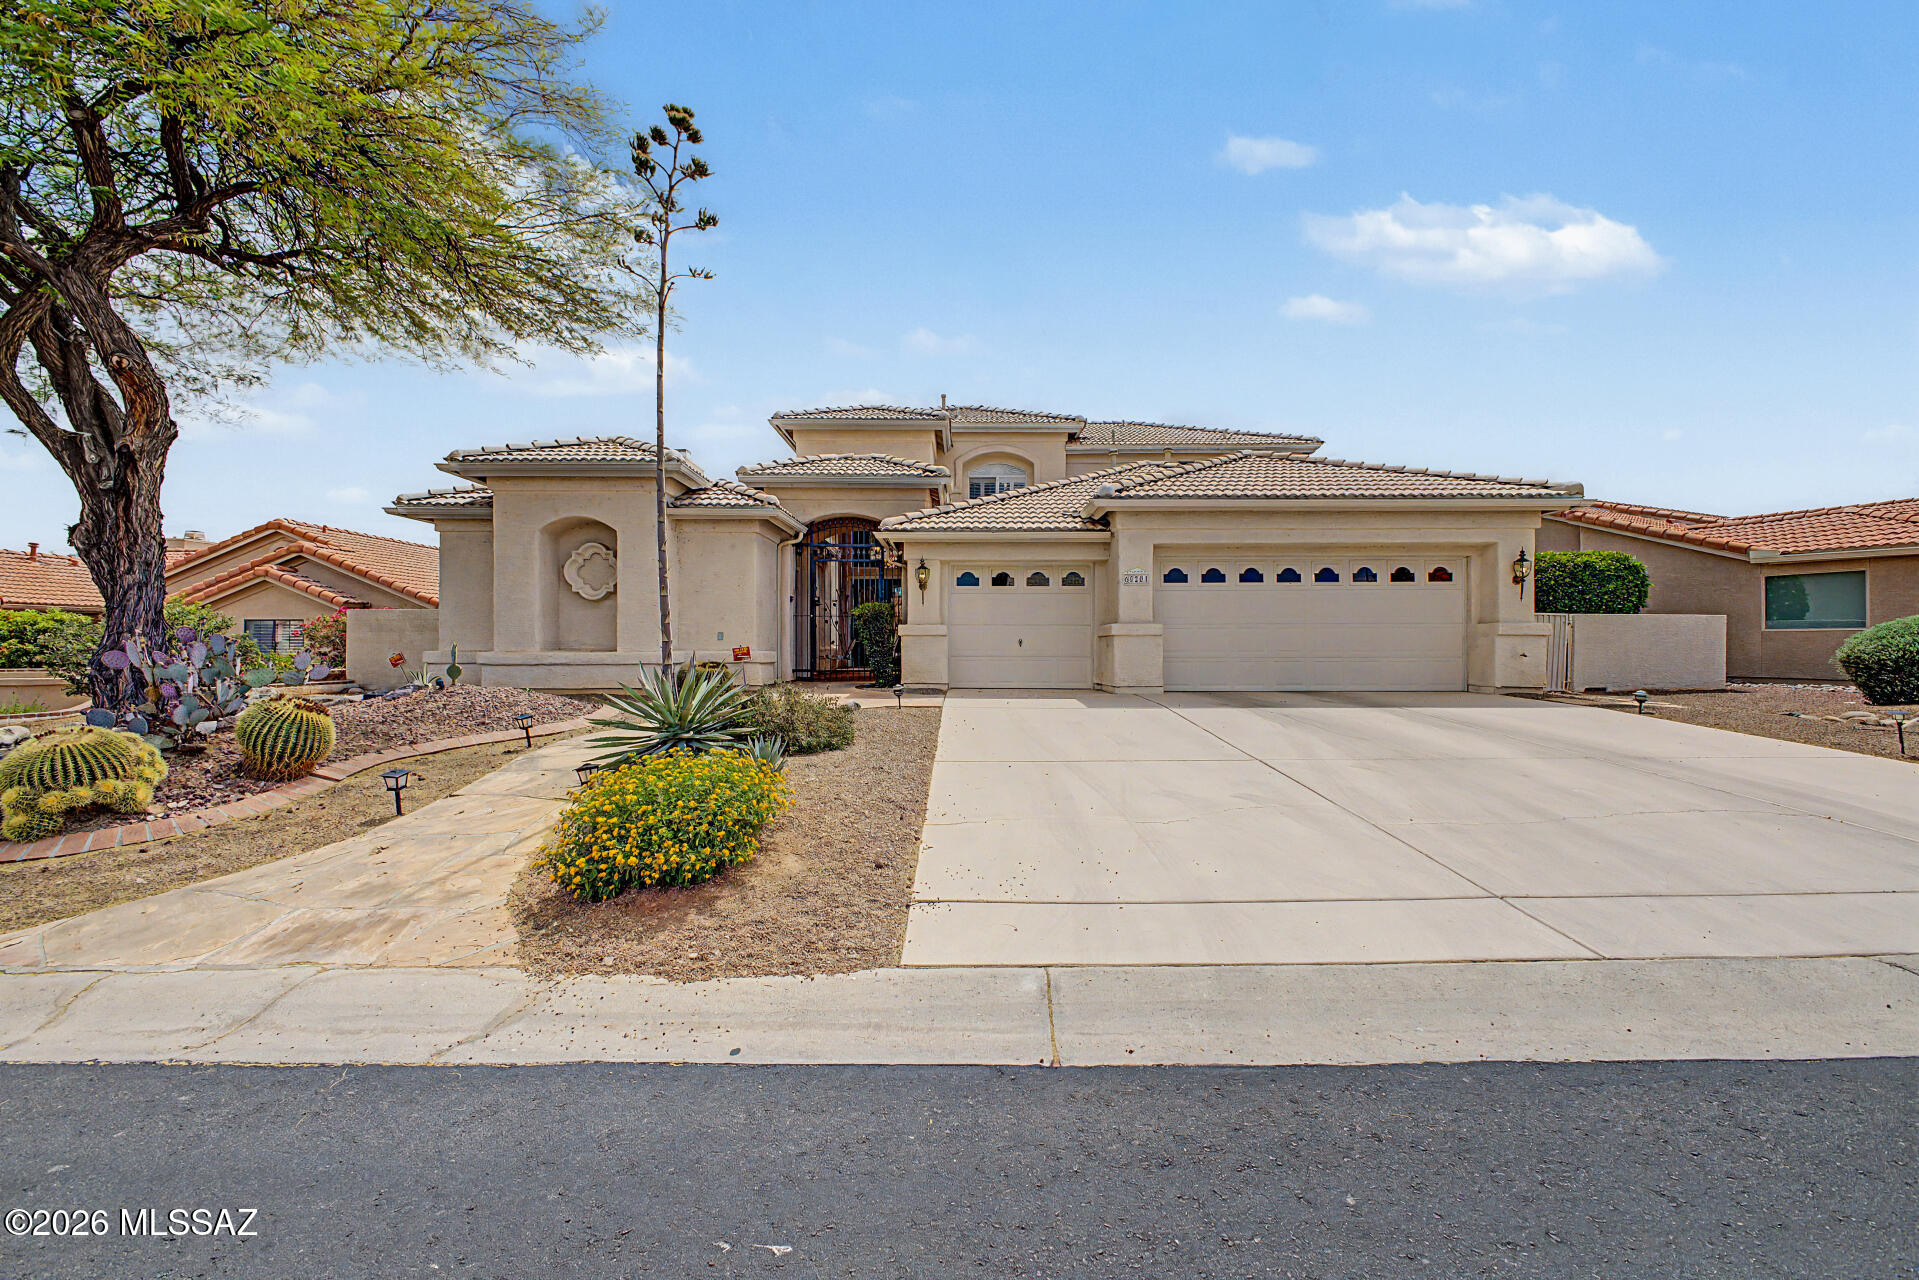
Saddlebrooke
65201 E Brassie Drive
3 Beds
3 Baths
4,010 Sq.Ft.
$780,000
MLS#: 22611815
