65201 E Brassie Drive

Saddlebrooke, AZ 85739
Contemporary

Saddlebrooke, AZ 85739
65201 E Brassie Drive

$780,000

MLS#: 22611815

Status: Active

Listing provided by: Engel & Volkers Gilbert

Listing agent phone: None

Last update: a month ago

On site: 4 months ago

Saddlebrooke - Residential

About

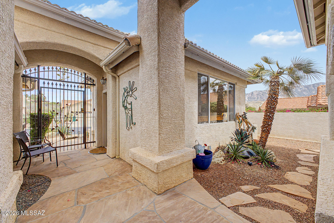
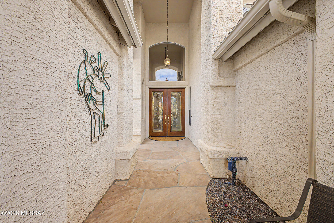
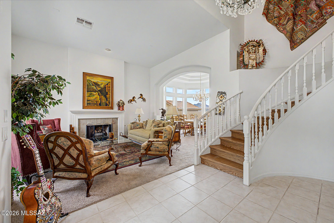
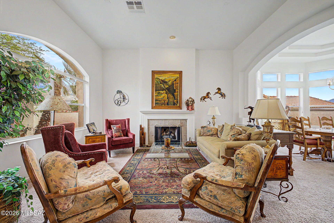
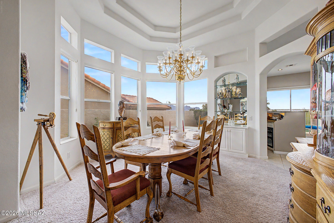
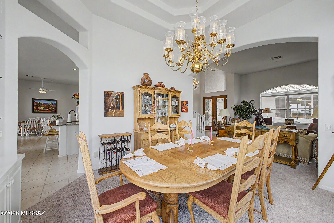
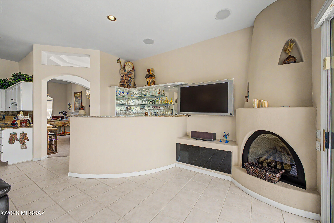
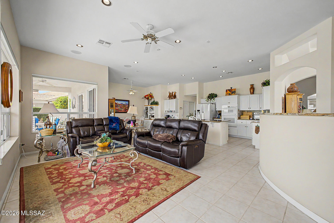
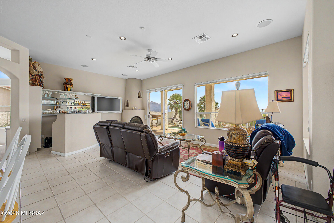
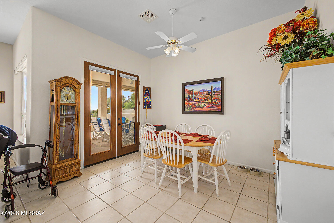
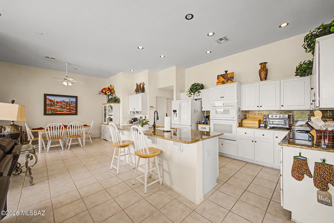
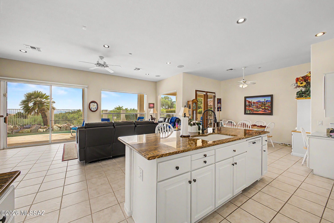
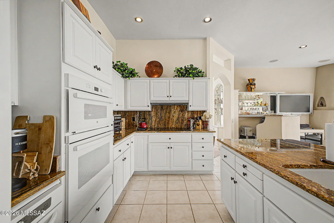
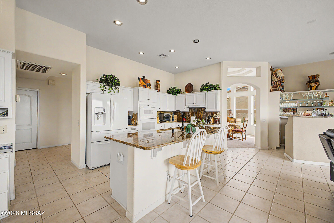
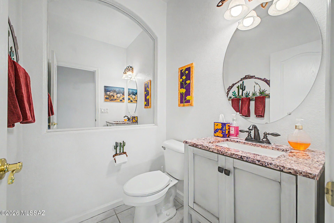
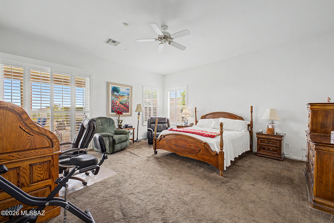
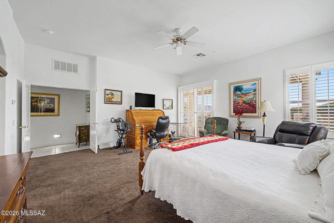
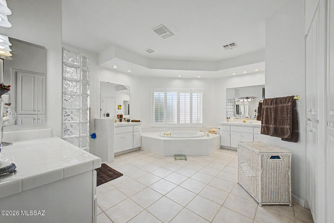
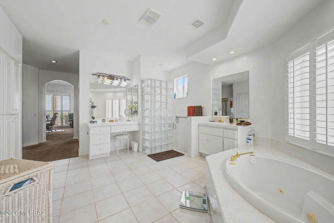
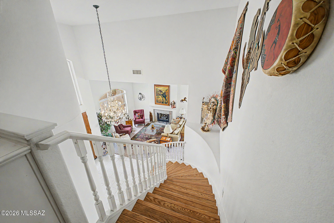
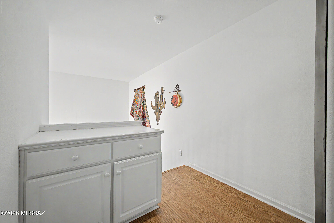
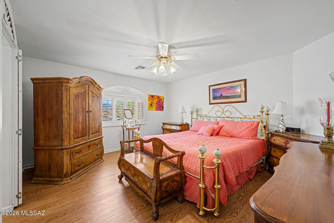
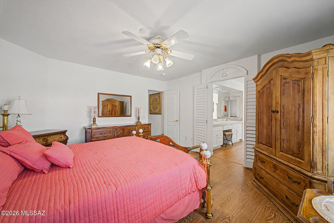
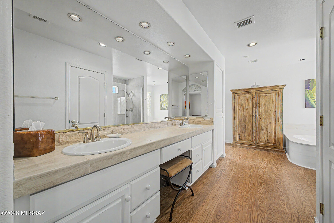
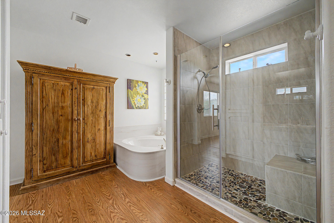
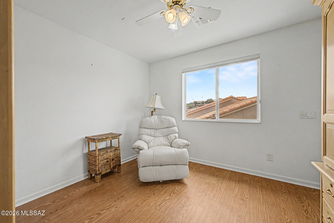
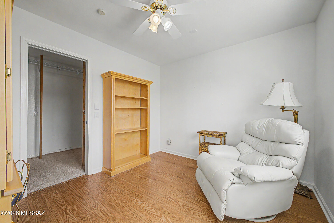
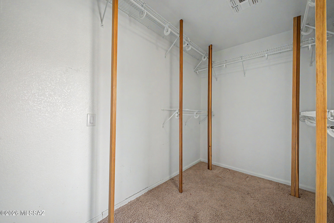
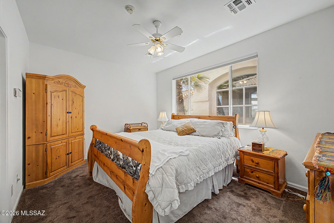
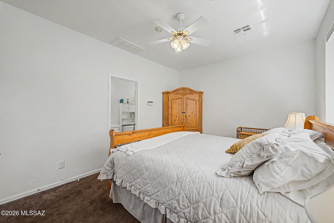
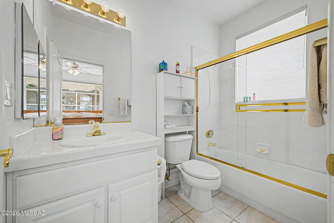
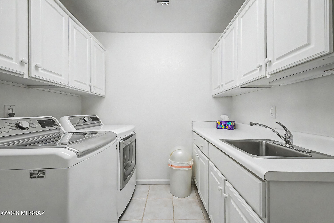
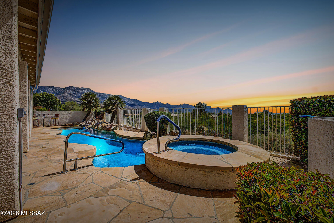
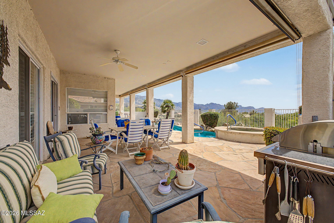
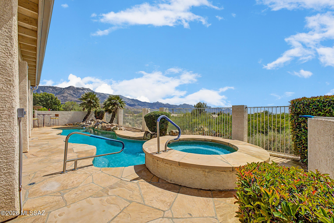
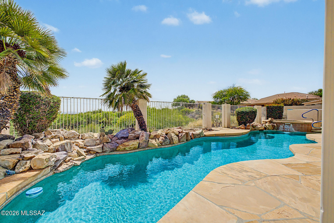
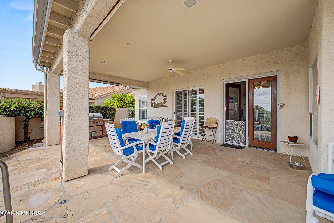
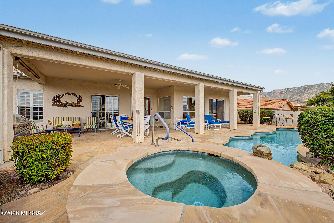
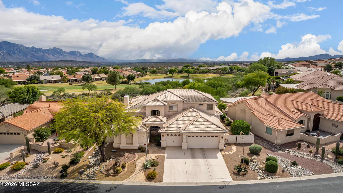
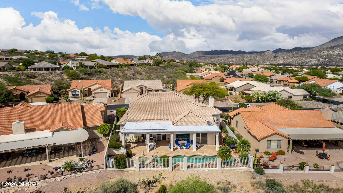
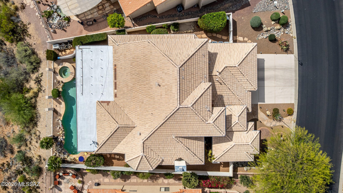
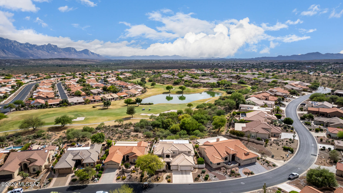
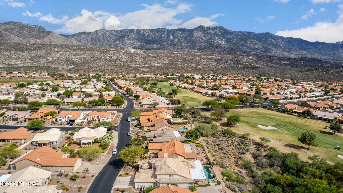
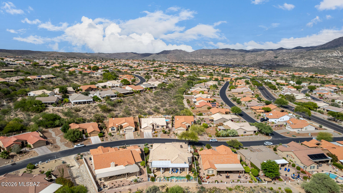
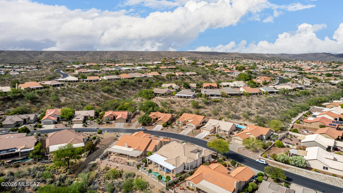
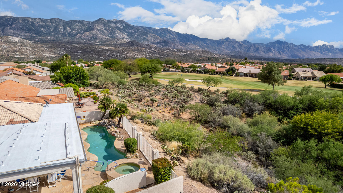
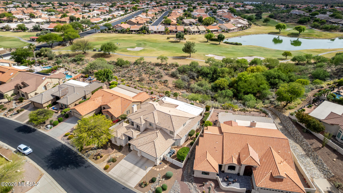
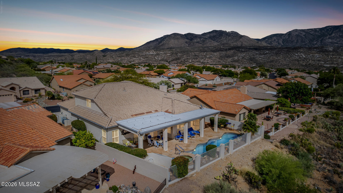
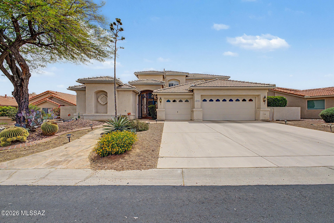
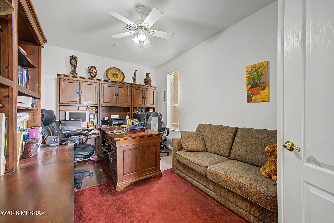
Stunning home on a premium golf course lot w/breathtaking views! Desert landscaping & a gated courtyard entry w/welcoming iron gate create unforgettable curb appeal, while a detached casita with its own bathroom provides the perfect space for guests or multi-generational living. Enter through double doors into a bright interior featuring a split floor plan, neutral paint tones, & a blend of tile/carpet floors. Discover a living room anchored by a cozy fireplace, a formal dining room w/tray ceiling, a convenient powder room, a spacious office for work, & a family room w/surround sound speakers & beehive fireplace. Gourmet kitchen showcases a large island w/breakfast bar, granite counters, built-in appliances, white cabinetry, & a pantry. Downstairs main suite offers private backyard access, two mirrored-door closets, & a spa-like ensuite complete w/dual vanities, a makeup vanity, a jetted tub, & a glass block walk-in shower. Upstairs, a second luxurious main suite features its own lavish bathroom with dual sinks, jetted tub, step-in shower, a spacious walk-in closet, & a cozy sitting room. Plantation shutters adorn all bedroom windows! Additional highlights include a well-appointed laundry room w/cabinetry & a sink. For your vehicles, there's a 3-car garage! The resort-style backyard has stunning mountain, lake, & golf course views, a covered patio, sparkling pool & spa combo, & a view fence for the picturesque surroundings. Make this exceptional property yours!

Property

Beds

3

Full Baths

3

1/2 Baths

1

Year Built

1998

Sq.Footage

4,010

Features

Features & Amenities

Interior

  • Other Interior Features

    Kitchen Island, Walk-In Closet(s), High Ceilings, Master Downstairs, Granite Counters, Pantry, High Speed Internet

  • Total Bedrooms

    3

  • Bathrooms

    3

  • 1/2 Bathrooms

    1

  • Basement YN

    NO

  • Cooling YN

    YES

  • Cooling

    Central Air, Ceiling Fan(s)

  • Fireplace YN

    YES

  • Heating YN

    YES

  • Heating

    Forced Air

  • Pet friendly

    N/A

Exterior

  • Garage

    Yes

  • Garage spaces

    3

  • Construction Materials

    Frame, Stucco

  • Other Exterior Features

    Courtyard

  • Parking

    Garage Door Opener, Attached, Garage

  • Patio and Porch Features

    Covered

  • Pool

    No

  • View

    Mountain(s), Golf Course, Lake, Panoramic

Area & Lot

  • Lot Features

    On Golf Course, Few Trees

  • Lot Size(acres)

    0.22

  • Lot Size(square feet)

    9,583

  • Property Type

    Residential

  • Property Sub Type

    Single Family Residence

  • Architectural Style

    Contemporary

Price

  • Sales Price

    $780,000

  • Tax Amount

    $4,882.54

  • Sq. Footage

    4,010

  • Price/SqFt

    $194

HOA

  • Association

    YES

  • Association Fee Frequency

    Semi-Annually

  • Association Fee Includes

    N/A

Property Resources

  • Horse Property

    NO

School District

  • Elementary School

    Other

  • Middle School

    Other

  • High School

    Other

Property Features

  • Association Amenities

    Clubhouse, Park, Pool, Recreation Facilities, Jogging Path, Trail(s)

  • Senior Community YN

    YES

  • Water Source

    Public

Schedule

Schedule a Showing

Showing scheduled successfully.

What is 3 + 4 ?


Change time

Mortgage calculator

Estimate your monthly mortgage payment, including the principal and interest, property taxes, and HOA. Adjust the values to generate a more accurate rate.

Your payment

Principal and Interest:

$

Property taxes:

$

HOA fees:

$

Total loan payment:

$

Total interest amount:

$

Location

  • County

    Pinal

  • Elementary School

    Other

  • Middle School

    Other

  • High School

    Other

Listing Courtesy of Christian Lemmer, Engel & Volkers Gilbert

RealHub Information is provided exclusively for consumers' personal, non-commercial use, and it may not be used for any purpose other than to identify prospective properties consumers may be interested in purchasing. All information deemed reliable but not guaranteed and should be independently verified. All properties are subject to prior sale, change or withdrawal. RealHub website owner shall not be responsible for any typographical errors, misinformation, misprints and shall be held totally harmless.

Agent Mandy Gold

Mandy Gold

Associate Broker / Realtor®/ Team Lead

Call Mandy today to schedule a private showing.


* Listings on this website come from the FMLS IDX Compilation and may be held by brokerage firms other than the owner of this website. The listing brokerage is identified in any listing details. Information is deemed reliable but is not guaranteed. If you believe any FMLS listing contains material that infringes your copyrighted work please click here to review our DMCA policy and learn how to submit a takedown request.© 2024 FMLS.

Properties

Related properties

Don't miss this highly upgraded single story Galleria model situated on the 4th Green of the Tucson-Nine golf course with wonderful views.  This move-in ready home boasts a large remodeled chef's kitchen with custom Alder cabinets, granite countertops, tile backsplash and sit up bar.  New wood floors throughout, custom cabinetry, bookshelves, built-in desks in the den, and new arched window in living room.  Large oversized primary suite with sitting area, remodeled primary bath including new vanity and shower with glass door plus storage, updated hall bath and new flooring in bath and laundry. Kitchen overlooks wonderful family room with gorgeous corner style kiva gas fireplace and soft desert colors throughout.  Brick paver courtyard entrance plus wonderful extended covered patio out back with brick pavers, updated landscaping, saguaros and expansive views of the golf course and mountains. It's the perfect spot to enjoy coffee in the mornings and relax in the evenings. Other features include plantation shutters, wood blinds, walk-in pantry, 3 car garage, rolling outdoor shades, and brick paver driveway. You will not be disappointed with this stunning home!
#22623474

Saddlebrooke

37850 S Rolling Hills Drive

2 Beds

2 Baths

2,793 Sq.Ft.

$640,000

MLS#: 22623474

In the entire 5,374-square-mile expanse of Pinal County, there are currently only three active MLS listings featuring a ground-floor casita priced at $625,000 or less. ONLY ONE offers the expanded footprint & entertainment space of a 450+ sq ft screened-in Arizona Room. This is a rare opportunity to capture an extraordinary piece of SaddleBrooke, a premier, resident-owned enclave celebrated for its championship golf, tennis, pickleball, & miles of pristine Sonoran Desert trails. With one of the most coveted & unique floor plans, this platinum-level Laredo model features a ground-floor casita. The 3 bdrms, 3 full baths, plus a den, offer the ideal layout for hosting loved ones as well as enough space to dazzle your envious, cold &  damp Northern friends when they come to visit. A private front courtyard greets you with the soothing sounds of two custom water features, establishing a zen-like ambiance before you even step inside. Once inside, the expansive great room with vaulted ceiling welcomes your guests.  To your left you will find a large bright kitchen and dining area. This exceptional kitchen will bring a smile to the face of the most discerning chef. Because, as you know, more than cooking goes on in the kitchen. This is where you entertain!  Granite counters surround a massive island giving you plenty of space for preparing your next epicurean masterpiece.  If you like to entertain or have pets that enjoy being outside too, you will love the seamless flexibility of using your enormous 450+ sq ft screened-in Arizona Room.  This shaded space also makes for a perfect plant sanctuary if you have a green thumb.  Outside, you will find a collection of fruit trees (Peach, apricot, lemon & pomegranate) as well as a rosemary bush that will keep you well-supplied with sugar and spice.  Just a 'chip shot' away from 63 holes of championship golf.  Located in SaddleBrooke's 'Theatre District' this home offers close proximity to the Desert View Performing Arts Center, a vibrant 480-seat venue for hosting a variety of live entertainment. This active resort-style 55+ retirement lifestyle with over 200 organized resident-led clubs cater to a whole spectrum of hobbies ranging from hiking and photography to silversmithing, and woodworking as well as bridge, poker, and mahjong.  Are you ready to take the first step out of your chilly northern environment and make a commitment to enjoying at least a portion of the year in a warm carefree community? Look no further.
#22623113

Saddlebrooke

61670 E Ironwood Lane

3 Beds

3 Baths

2,295 Sq.Ft.

$625,000

MLS#: 22623113

Panoramic views encompass the Catalina Mountains and The Preserve Golf Course.
Enjoy spectacular views from most rooms inside the home and delight in the ever-changing colors reflecting off the mountains while relaxing on the covered patio. Situated on an elevated corner lot above the 12th green, this elegant Sabino model offers an exceptional desert lifestyle. The great room design with 12-foot ceilings includes a gas fireplace, and a wall of glass that frames the beautiful views. The spacious kitchen includes a central island, granite countertops, and warm wood cabinetry, while the adjoining morning room provides a charming space for casual dining. Solid alder wood 8-Ft interior doors are found throughout, and wood flooring extends through the great room, primary bedroom, and den. The split-bedroom layout offers privacy, and both bedroom suites have exterior doors that open to the covered patio. 
Den/office located off the entry also has great mountain views.
Window treatments include plantation shutters, woven shades, and automated screens in the great room.
Tile floors in the entry, hall, kitchen and baths.
2021 - replaced refrigerator, oven, microwave, washer & dryer.
3 car garage with exterior door to the side yard.
South exposure from the back of the house.
Multiple flagstone patios positioned to capture the sweeping views.
Maintained lovingly by the original owner.
#22613116

Saddlebrooke

66525 E Peregrine Place

2 Beds

2 Baths

2,636 Sq.Ft.

$899,500

MLS#: 22613116
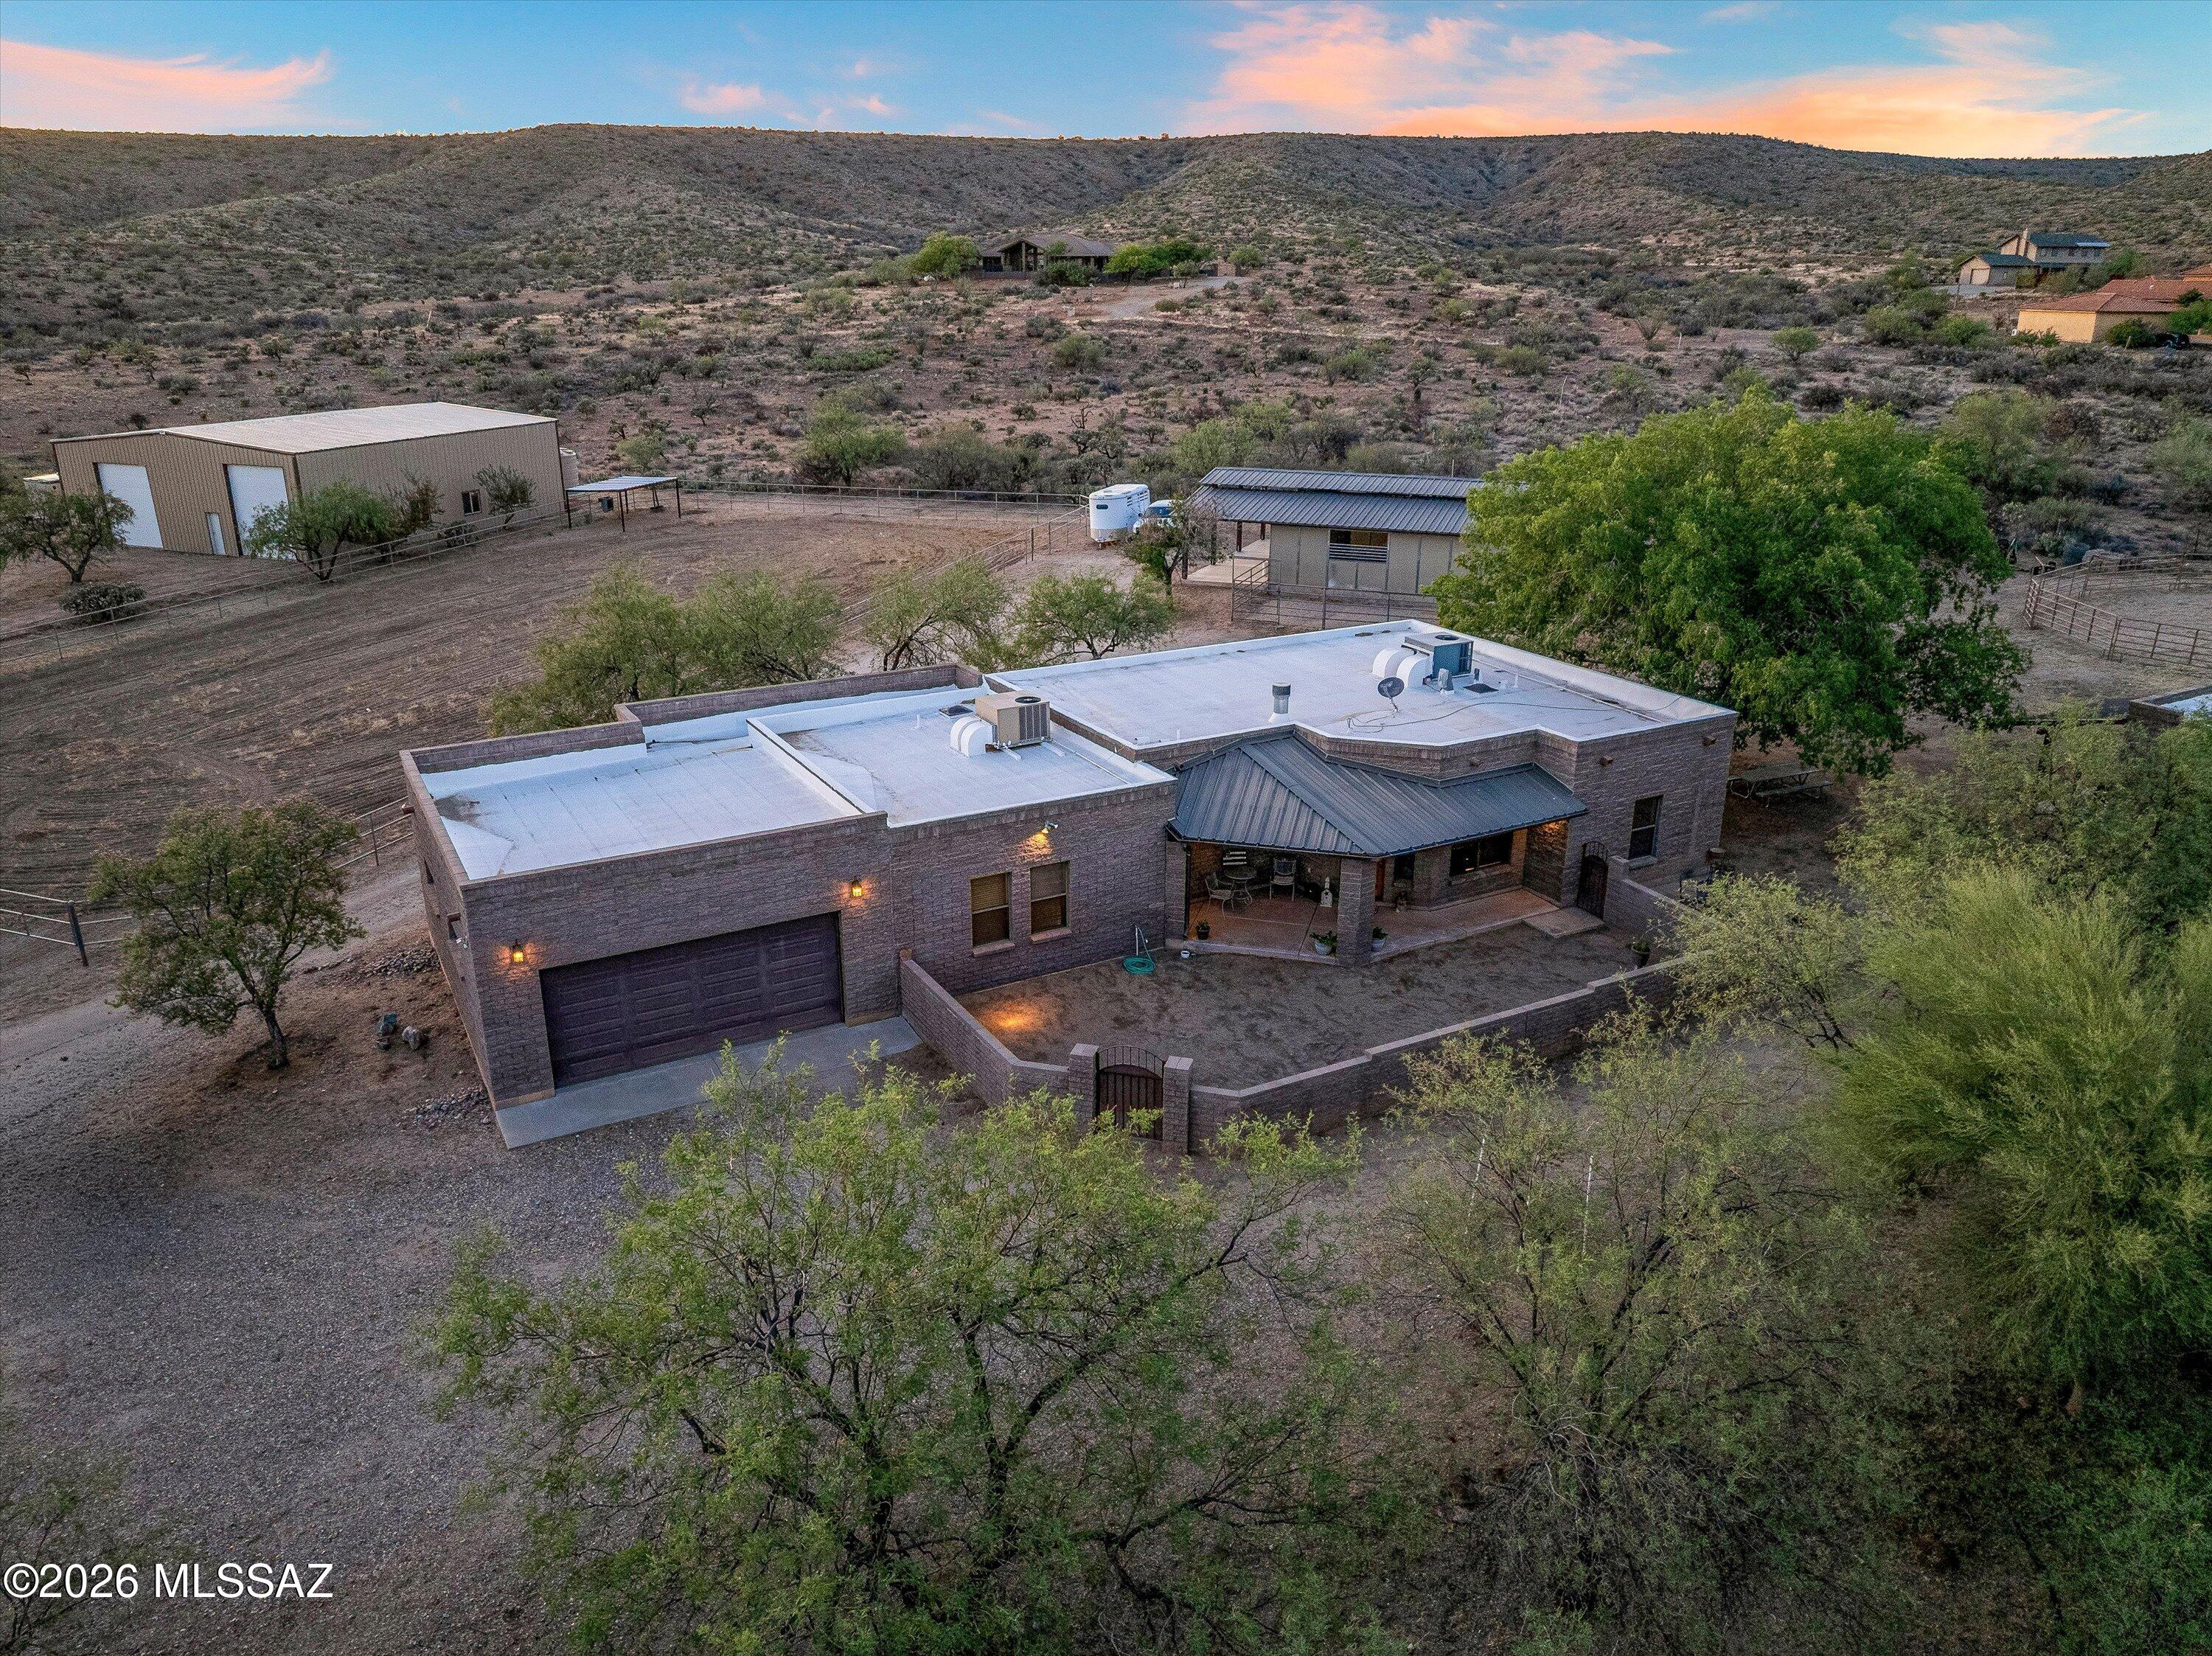
Welcome Home to 64552 E Horseshoe Bend Road, Saddlebrooke. Where rural living meets city amenities--this is the Tucson horse property you've been searching for.

The main residence showcases 3 bedrooms and 2.5 baths with a wood-burning fireplace anchoring the living space, custom cabinetry throughout, and granite and engineered stone countertops in the kitchen. Covered front and back patios extend your outdoor living space, where an intimate courtyard with fire pit and al fresco dining area captures Arizona's legendary sunsets. The attached 2-car garage completes the main home's thoughtful design.

A separate 372 square foot casita with full bath offers flexible space for guests, ranch staff, or a private home office--complete with its own covered porch overlooking the corrals. Together, the property provides 4 bedrooms and 3 full baths plus 2 half baths, accommodating both family and the demands of an active equestrian operation.

The horse facilities are truly remarkable. A large professionally maintained riding arena and round pen provide ample space for training and daily exercise. The custom metal barn features five enclosed horse stalls equipped with misters and an integrated fly-repellent system to keep your horses comfortable through the desert heat. A dedicated wash rack, tack room, laundry facilities, half bath, and workshop ensure everything you need is steps away. Additional paddocks with a covered loafing shed and convenient trailer parking round out the equine amenities.

A mature pecan orchard graces the property, providing both shade and a seasonal harvest that adds to the estate's charm and self-sufficient character. Combined with the well and septic system, you enjoy complete independence from municipal utilities. With no HOA governing this parcel, you have the freedom to customize and expand as your vision dictates. This is rural living with city amenities at its finest--a Tucson horse property that checks every box for the discerning equestrian. Schedule your private tour today.
#22613543

Saddlebrooke

64552 E Horseshoe Bend Road

4 Beds

3 Baths

2,508 Sq.Ft.

$785,000

MLS#: 22613543

Stunning home on a premium golf course lot w/breathtaking views! Desert landscaping & a gated courtyard entry w/welcoming iron gate create unforgettable curb appeal, while a detached casita with its own bathroom provides the perfect space for guests or multi-generational living. Enter through double doors into a bright interior featuring a split floor plan, neutral paint tones, & a blend of tile/carpet floors. Discover a living room anchored by a cozy fireplace, a formal dining room w/tray ceiling, a convenient powder room, a spacious office for work, & a family room w/surround sound speakers & beehive fireplace. Gourmet kitchen showcases a large island w/breakfast bar, granite counters, built-in appliances, white cabinetry, & a pantry. Downstairs main suite offers private backyard access, two mirrored-door closets, & a spa-like ensuite complete w/dual vanities, a makeup vanity, a jetted tub, & a glass block walk-in shower. Upstairs, a second luxurious main suite features its own lavish bathroom with dual sinks, jetted tub, step-in shower, a spacious walk-in closet, & a cozy sitting room. Plantation shutters adorn all bedroom windows! Additional highlights include a well-appointed laundry room w/cabinetry & a sink. For your vehicles, there's a 3-car garage! The resort-style backyard has stunning mountain, lake, & golf course views, a covered patio, sparkling pool & spa combo, & a view fence for the picturesque surroundings. Make this exceptional property yours!

65201 E Brassie Drive

Message successfully sent.

I agree to receive email communication and understand I can unsubscribe at any time.

I agree to be contacted by The Mandy Gold Team | Haymore Real Estate LLC via call, email, and text for real estate services. To opt out, you can reply 'stop' at any time or reply 'help' for assistance. You can also click the unsubscribe link in the emails. Message and data rates may apply. Message frequency may vary. Privacy Policy

Send a message

Message successfully sent.

Preferred Agent

Preferred Area

Preferred City

Reason for contacting?

I agree to receive email communication and understand I can unsubscribe at any time.

I agree to be contacted by The Mandy Gold Team | Haymore Real Estate LLC via call, email, and text for real estate services. To opt out, you can reply 'stop' at any time or reply 'help' for assistance. You can also click the unsubscribe link in the emails. Message and data rates may apply. Message frequency may vary. Privacy Policy

Sign In Sign Out

Virtual Assistant

Would you like to take the next step with this property? We can help you schedule a showing or virtual tour, or send you more details.

Yes, I would like more information.

Thank You for Your Reply, One of Our Agents will contact you as soon as possible

No, maybe later.

Thank you, you can always contact me via email, phone number or through the contact form.

Realhub AI

Lucy - Your AI-Powered Realtor

Update Your Temporary Password

Personalize your search

Enter your email and we'll notify you immediately when new listings match what you're looking for.

or enter email address

Already have an account ? Login here

Continue your home search

Preferred Area

Preferred City

I agree to receive communications and understand I can unsubscribe at any time.

I agree to be contacted by The Mandy Gold Team | Haymore Real Estate LLC via call, email, and text for real estate services. To opt out, you can reply 'stop' at any time or reply 'help' for assistance. You can also click the unsubscribe link in the emails. Message and data rates may apply. Message frequency may vary. Privacy Policy

Already have an account ? Login here

We use cookies

We use cookies primarily for analytics to enhance your experience. By accepting, you agree to our use of these cookies. You can manage your preferences or learn more about our cookies policy.