20701 W BLACK KNOB Street

Casa Grande, AZ 85122

Santa Barbara/Tuscan

Casa Grande, AZ 85122

20701 W BLACK KNOB Street

$725,000

MLS#: 7045638

Status: Active

Listing provided by: AZ New Horizon Realty

Listing agent phone: None

Last update: a month ago

On site: 3 months ago

S18 T5S R6E - Residential

About

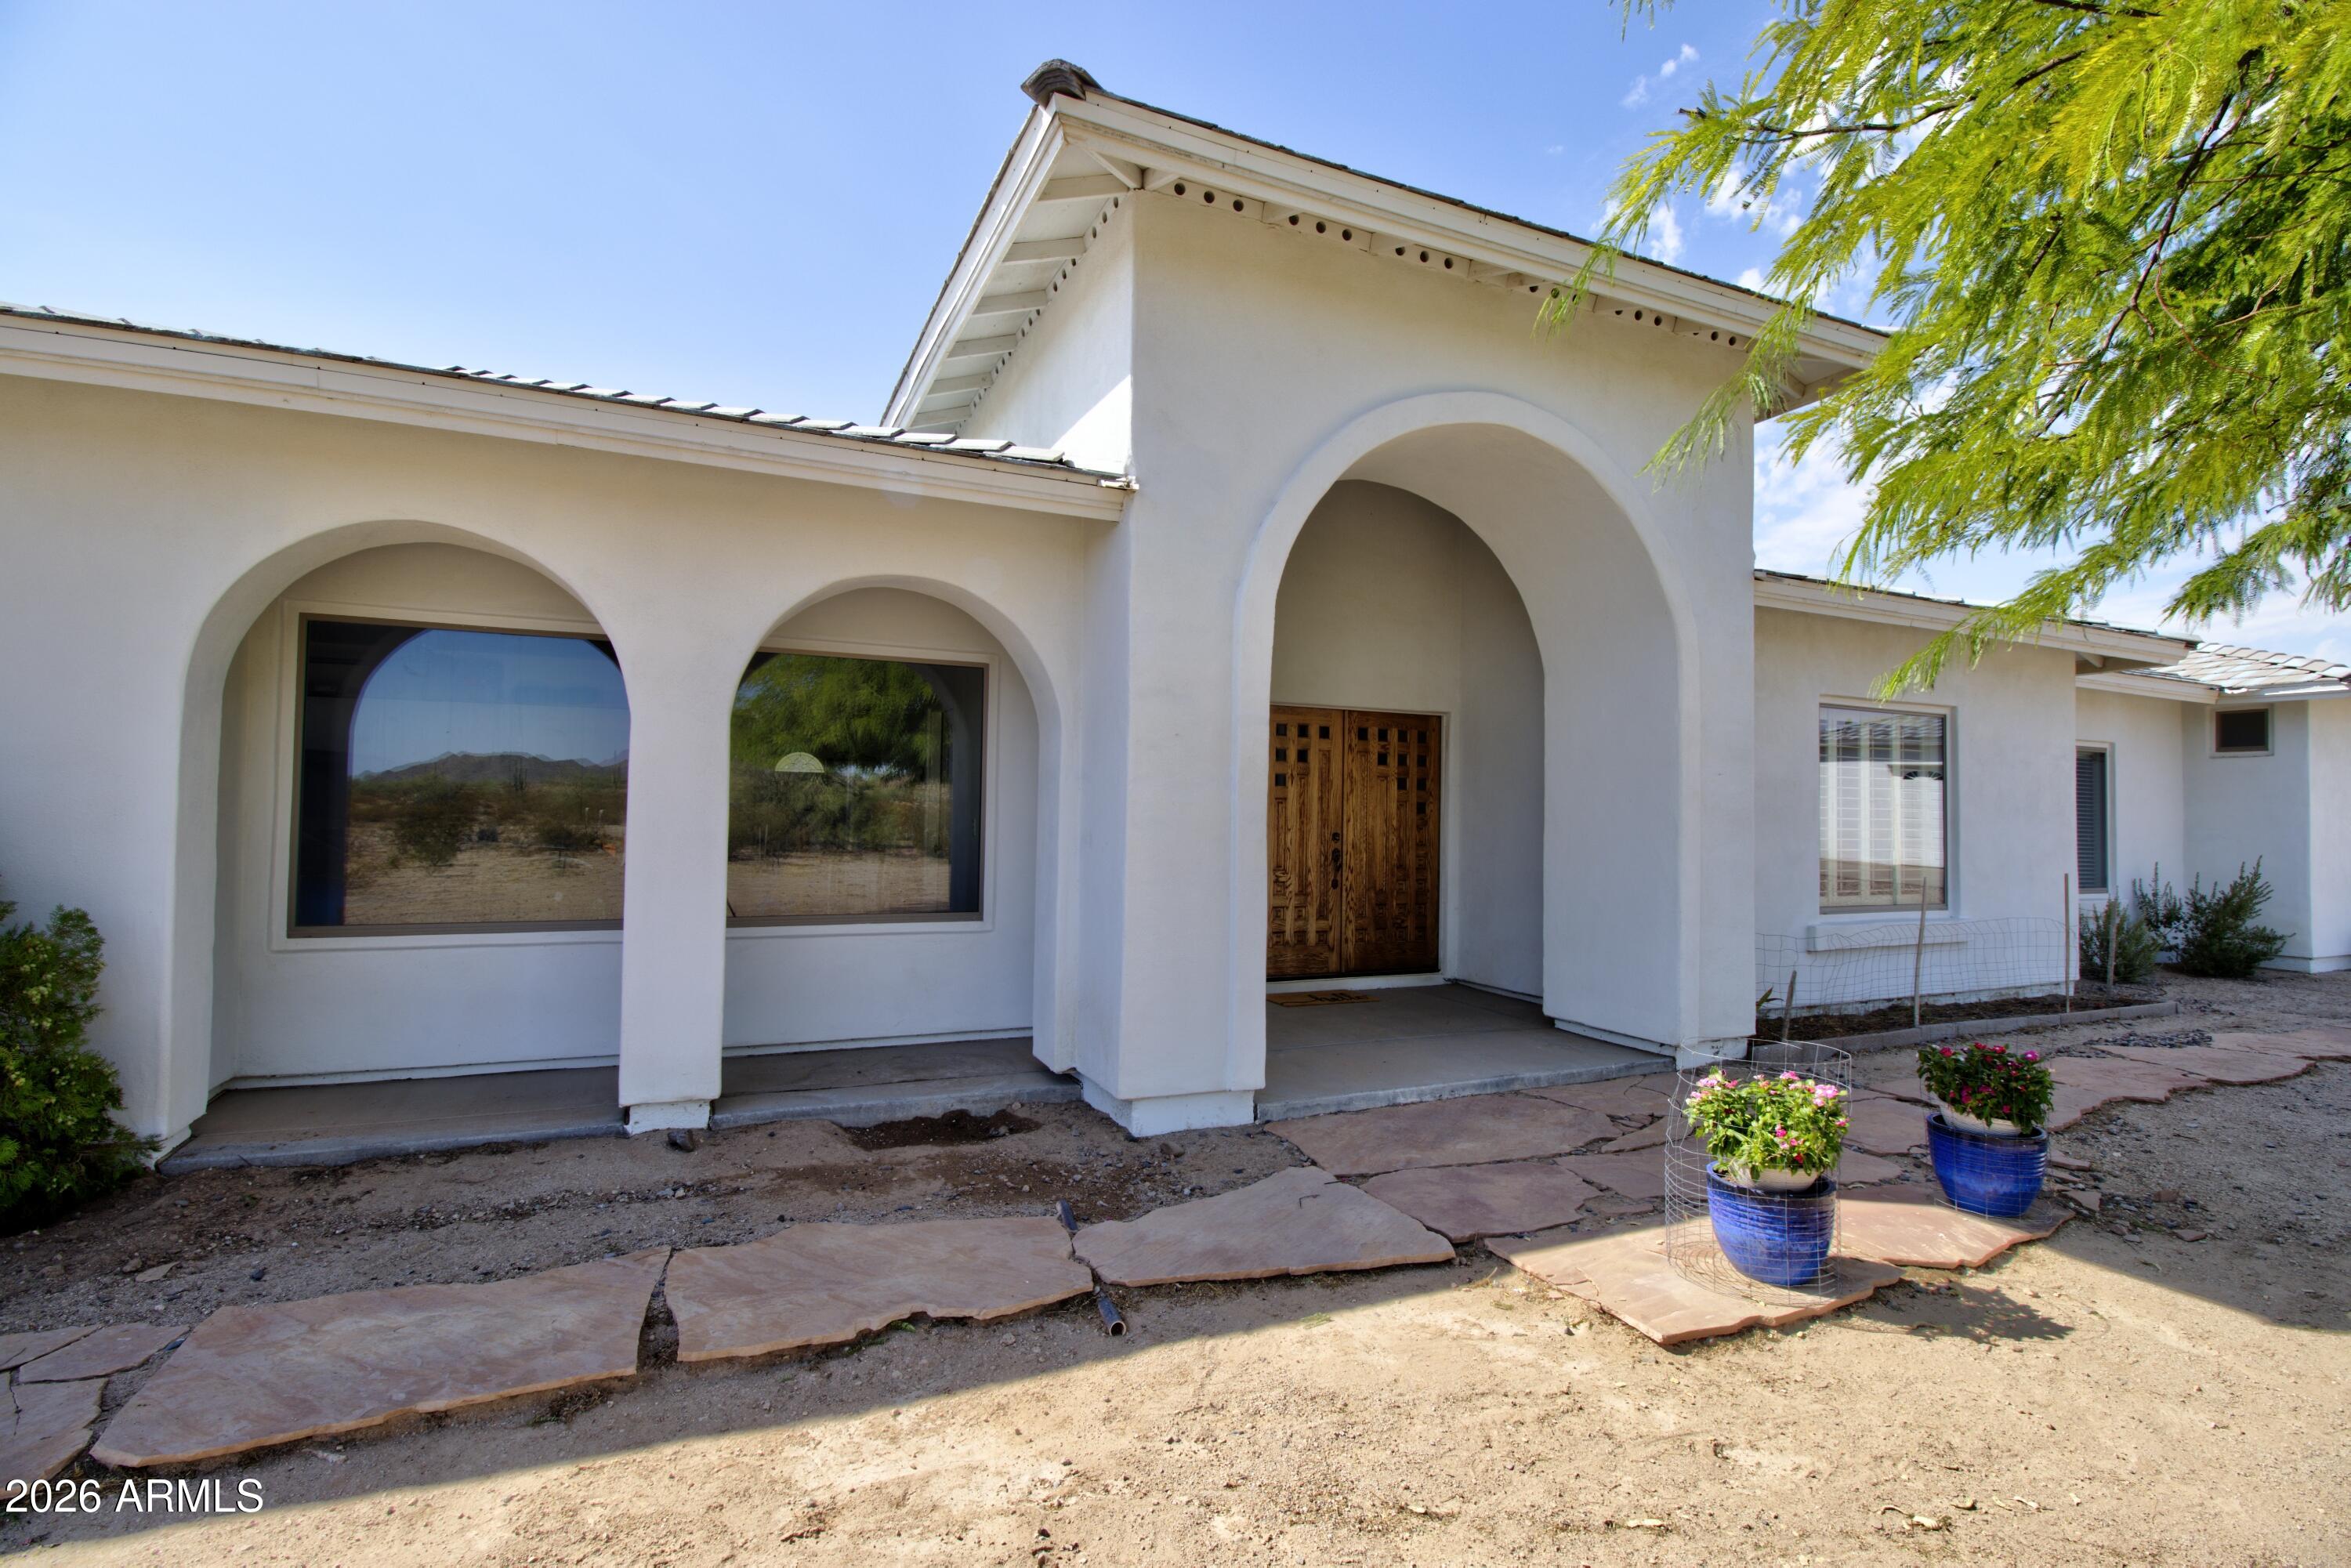
ACTIVE! Contingency removed. Beautiful custom home on 2.1 fully fenced acres with mountain and city views and no HOA! Designed for entertaining, open floor plan features a formal living room, dining room, family room, and a stunning atrium with skylights. The eat-in kitchen offers double ovens, a butcher block island with storage, 42'' cabinets, and a deep pantry. Tile flooring throughout, ceiling fans in all bedrooms, laundry room cabinetry. Enjoy the enclosed pool area and irrigated desert landscaping. Energy-efficient upgrades include owned solar, a new AC/heat pump, new heat pump water heater, and new pool pump. Attached garage includes a 240V EV charger outlet. A separate 32 by 32 studio or 2-car garage finished and insulated. Improved roads and great neighbors!

Property

Beds

4

Full Baths

2

1/2 Baths

1

Year Built

2006

Sq.Footage

2,777

Features

Features & Amenities

Interior

  • Other Interior Features

    Double Vanity, Eat-in Kitchen, Pantry, Kitchen Island, Vaulted Ceiling(s), High Ceilings

  • Total Bedrooms

    4

  • Bathrooms

    2

  • 1/2 Bathrooms

    1

  • Basement YN

    NO

  • Cooling YN

    YES

  • Cooling

    Ceiling Fan(s), Central Air, Ductless, Heat Pump

  • Fireplace YN

    YES

  • Heating YN

    YES

  • Heating

    Active Solar, Heat Pump, Solar

  • Pet friendly

    N/A

Exterior

  • Garage

    Yes

  • Garage spaces

    4

  • Construction Materials

    Stucco

  • Other Exterior Features

    Storage

  • Parking

    Garage Door Opener, Electric Vehicle Charging Station(s), Detached

  • Patio and Porch Features

    Patio

  • Pool

    Yes

  • Pool Features

    Fenced, Outdoor Pool

  • View

    City, City Lights, Mountain(s), Desert

Area & Lot

  • Lot Features

    Corner Lot, Sprinklers In Front, Sprinklers In Rear, Desert Back, Desert Front

  • Lot Size(acres)

    2.16

  • Lot Size(square feet)

    94,013

  • Property Type

    Residential

  • Property Sub Type

    Single Family Residence

  • Architectural Style

    Santa Barbara/Tuscan

Price

  • Sales Price

    $725,000

  • Tax Amount

    $3,023

  • Sq. Footage

    2,777

  • Price/SqFt

    $261

HOA

  • Association

    No

Property Resources

  • Horse Property

    NO

School District

  • Elementary School

    Casa Grande Elementary District

  • Middle School

    Villago Middle School

  • High School

    Casa Grande Union High School

Property Features

  • Stories

    1

  • Foundation Details

    Slab

  • Ownership

    Fee Simple

  • Sewer

    Septic Tank

  • Tax Lot

    na

Schedule

Schedule a Showing

Showing scheduled successfully.

What is 3 + 4 ?


Change time

Mortgage calculator

Estimate your monthly mortgage payment, including the principal and interest, property taxes, and HOA. Adjust the values to generate a more accurate rate.

Your payment

Principal and Interest:

$

Property taxes:

$

HOA fees:

$

Total loan payment:

$

Total interest amount:

$

Location

  • County

    Pinal

  • Elementary School

    Casa Grande Elementary District

  • Middle School

    Villago Middle School

  • High School

    Casa Grande Union High School

Listing Courtesy of Jackie Guthrie, AZ New Horizon Realty

RealHub Information is provided exclusively for consumers' personal, non-commercial use, and it may not be used for any purpose other than to identify prospective properties consumers may be interested in purchasing. All information deemed reliable but not guaranteed and should be independently verified. All properties are subject to prior sale, change or withdrawal. RealHub website owner shall not be responsible for any typographical errors, misinformation, misprints and shall be held totally harmless.

Agent Mandy Gold

Mandy Gold

Associate Broker / Realtor®/ Team Lead

Call Mandy today to schedule a private showing.


* Listings on this website come from the FMLS IDX Compilation and may be held by brokerage firms other than the owner of this website. The listing brokerage is identified in any listing details. Information is deemed reliable but is not guaranteed. If you believe any FMLS listing contains material that infringes your copyrighted work please click here to review our DMCA policy and learn how to submit a takedown request.© 2024 FMLS.

Properties

Related properties

NEW HOME--NEARLY READY!!  INCENTIVES AVAILABLE--BUY DOWN YOUR RATE! BLOCK FENCE & DOUBLE GATE INCLUDED! Discover why this is one of Highland Communities' most popular floor plans. Set on a 1.20-acre cul-de-sac homesite in Arroyo Verde Estates, this elegant estate home offers 4 bedrooms, 3.5 baths, oversized 3-car garage 23x11 workshop. The impressive great room Showcases Soaring 12' Ceilings and a Dramatic Multi-Slider, creating seamless indoor-outdoor living and an exceptional space for entertaining. Gourmet Kitchen Showcases a 36'' 6-burner commercial-style gas cooktop, Frigidaire Professional Refrigerator & Freezer, Double wall ovens and microwave drawer. Spacious, stylish & built for Value, this home delivers the Luxury, Land & Upgrades you want without the custom-home price tag.
#7069270

Casa Grande

9545 W LIMESTONE MOUNTAIN Drive

4 Beds

3 Baths

N/A

$814,502

MLS#: 7069270

Price reduced
BELOW APPRAISAL VALUE. OVER AN ACRE! RARE 4.5 CAR Air Conditioned DRIVE-THRU GARAGE! RV's & RV Garages Welcome! $300K in UPGRADES! Exceptional SEMI-CUSTOM=2x6 construction & spray foam insulation! GORGEOUS Move in Perfect! 4 Bedrooms plus Den/office.  Stunning glass & iron entry door welcomes you! Expansive Open concept Great room- impressive vaulted ceilings, custom lighted bar-credenza & cabinets, dramatic 14 ft 4-panel sliding glass door overlooking very private, resort-like backyard w/ stunning pool, putting green. $75K Ramada w/ Large TV, BBQ island & cooktop. The Kitchen is a Chef's delight w/ upgraded appliances, under-mount sink, RO system, beautiful granite countertops, oversized island, custom backsplash & pendant lighting. Amazing Master suite w/ private front yard patio-AND private exit to backyard. Impressive Master ensuite features dual sink vanity, large shower w/ tile & stone inlay and large walk-in closet! Bedroom 3 & 4 share a charming Jack & Jill bath.  Separate office. New large plank wood-look LVP flooring, 8-ft doors throughout.  New Soft Water System and New 65 Gallon Rheem Water heater.  Rare drive-thru 4.5 -Car Garage w HVAC -8ft Doors and Extended LENGTH =consists of two adjoining 2-car rear access!!  Upgraded 8-foot block fencing, RV Gate w/ large concrete driveway.

***NEW UPGRADES AND FEATURES ***
 2023 (2) 20-SEER Bosch HVAC systems. Air-conditioned 4-car garage w/ 2 New 16-SEER ductless systems & Polyaspartic flooring. 
Rheem 65-gallon hybrid water heater. New RO and Soft Water Systems. Fresh interior paint,  New large-plank wood-look LV flooring & baseboards, upgraded lighting & ceiling fans.  Murphy bed in Second Bedroom.  PebbleTec pool w/ travertine paver decking, 74-ft. covered patio w/ polyaspartic floor coating extending the full length of the home, $75K Ramada w/ TV, BBQ island w/ cooktop, putting green & upgraded landscape lighting.  Added 2 Rows of Block Fencing in Backyard to raise fence line.  Mature citrus trees, additional landscaping, vegetable garden w/ sunshades, storage shed, plus approximately 175 tons of decorative rock & 650 tons of imported fill dirt.

Features:
- 2" X 6" Construction 
- Spray Foam Insulation for improved efficiency
- Iron Security Front Door with Rain Glass 
- 10' Ceilings with 8 ft  Six Panel Doors
- Vaulted Living Room and Kitchen 
- Storage and Cabinets are plentiful 
- Upgraded LVP flooring and 5" Baseboards 
- Full home interior satin paint 
- Ceiling Fans throughout, including the Patio and Ramada 
- 74-ft back patio with Polyaspartic Floor Coating (UV Resistant) - - RV Gate - HOA allows RV's, Boats & Toys 
- 4.5 Car Garage with HVAC - Drive-through Garage Door to backyard- OVER HEIGHT and OVER LENGTH  ( Can Fit F150 Truck and extra room for a Golf Cart)
- Garage Storage Cabinets 
- Polyaspartic Floor Coating in Garages (UV, Tire and Oil Resistant) - -Upgraded to 20 SEER Bosch Heat Pumps (2) 
- Two Zone Ductless HVAC in Garages 
- Front and Rear Yard Lighting
- Pool with VS Pump and In-floor Cleaning & Baja deck, Travertine pool Deck 
- Ramada, BBQ and Cooktop, Turf and Putting Green, Horseshoe Pits 
- 10' X 14' Shed for garden tools -
- Large Garden area with sunshade 
- 4 Zone Irrigation in Backyard (Trees, Garden, Plants and Desert Plants) 
- Citrus and Other Trees (2 Orange, Grapefruit, Lime, Lemon, Pomegranate)
- Security Cameras -Cloud Edge Cameras
#7061773

Casa Grande

9037 W GARNET MOUNTAIN Drive

4 Beds

3 Baths

N/A

$867,999

MLS#: 7061773

Price reduced
BRAND-NEW CONSTRUCTION + 1.25 ACRES + NO HOA! Here's the combination that's hard to find in Casa Grande: a newly built 2,511 sq ft home with the space and freedom to make the property your own. SELLER IS WILLING TO OFFER MEANINGFUL BUYER INCENTIVES that may be applied toward closing costs and/or an interest rate buy-down with an acceptable offer. Ask about available options!

Want an RV garage, detached shop, pool, casita, barn, corrals or room for your trailers and toys? This property gives you the acreage to create the setup that fits your lifestyle.

Built in 2026, this 4-bedroom, 2.5-bath home features a spacious open-concept, split floor plan with wood-look tile throughout. The large dine-in kitchen offers plenty of gathering space and a generous walk-in pantry, while the oversize laundry/mudroom includes a convenient drop area. The private owner's suite is separated from the secondary bedrooms and features dual sinks, a walk-in shower, soaking tub and spacious walk-in closet. A deep, oversized garage provides additional vehicle and storage space.

Outside is where this property truly separates itself from a typical new construction home. The 1.25-acre lot offers NO HOA, horse privileges and room for RV and trailer parking, a future RV garage or shop, pool, casita, barn, corrals and more.

Enjoy wide-open country living without giving up convenience--approximately 8 minutes from I-10, shopping, dining, Target and Harkins Theatres and approximately 12 minutes from Banner Casa Grande Medical Center.

If you've been searching for a NEW CONSTRUCTION HOME ON ACREAGE, NO-HOA PROPERTY, RV/SHOP PROPERTY or HORSE PROPERTY in Casa Grande, this one checks the boxes.
#7045529

Casa Grande

460 S JERICHO Road

4 Beds

2 Baths

N/A

$614,999

MLS#: 7045529
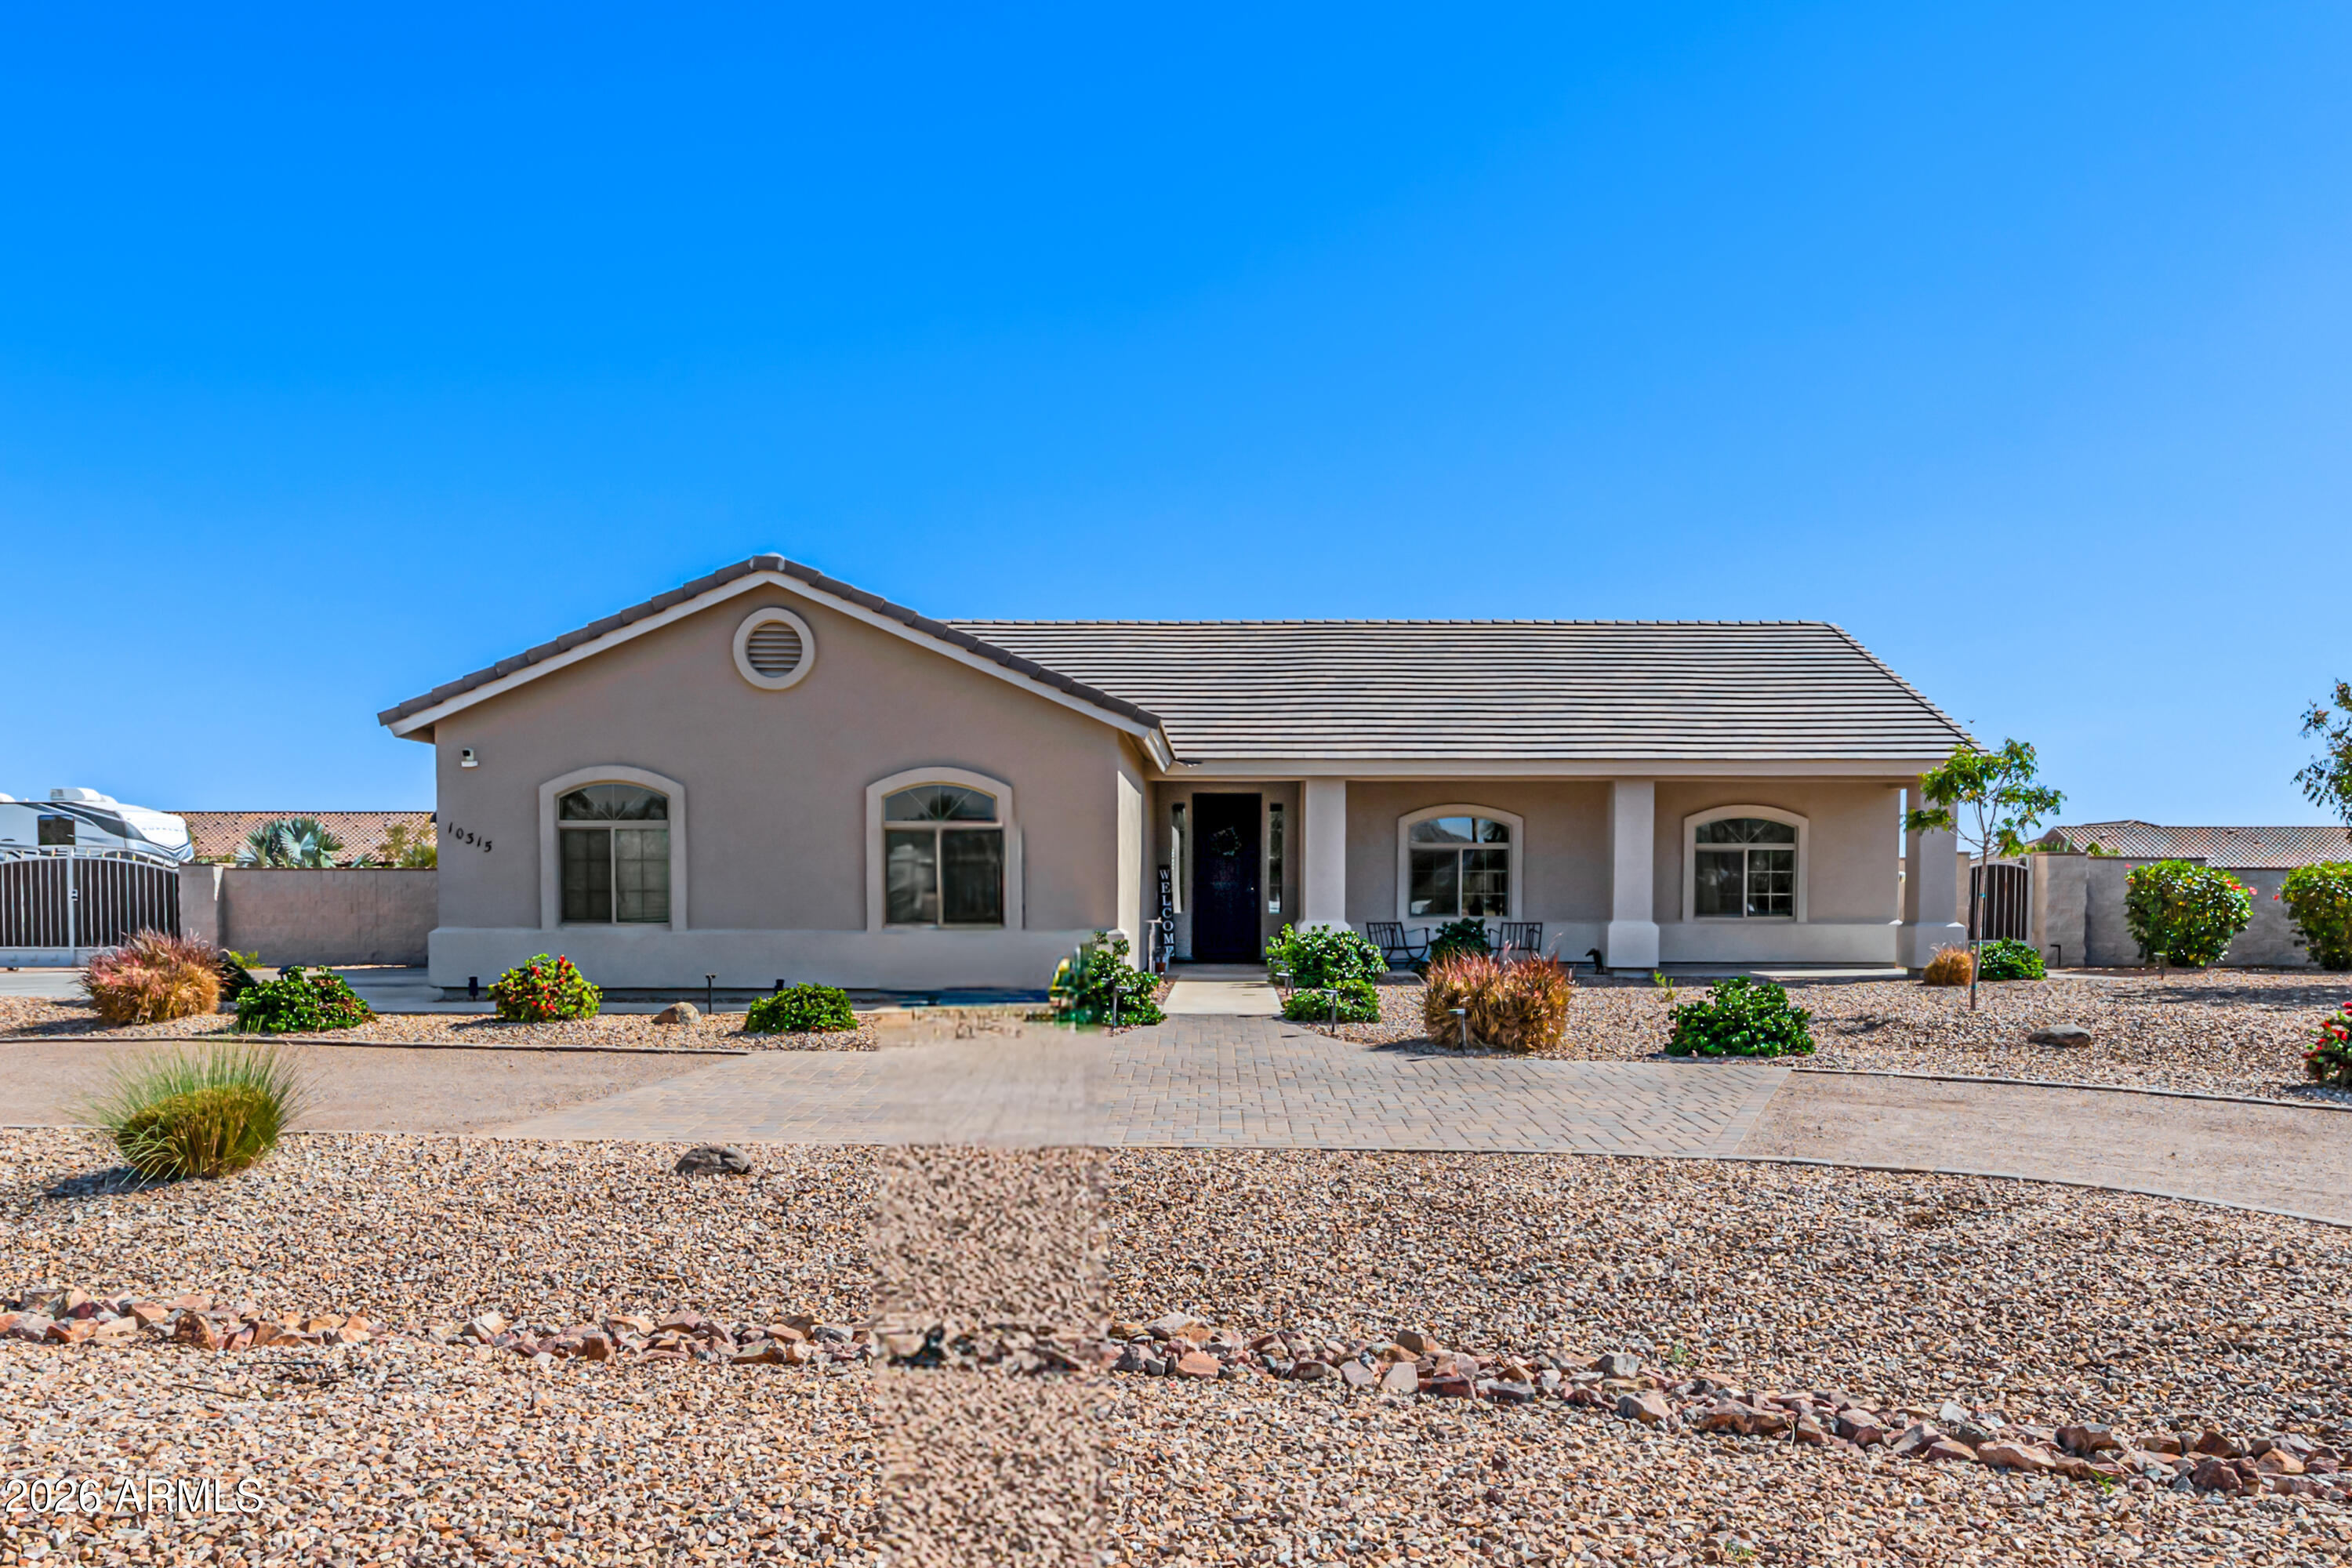
Welcome to this beautiful 4-bedroom, 2-bath home, perfectly located in a prime location with easy access to I-10 and Central Arizona College. Step inside to discover an open concept floor plan, featuring modern finishes. The kitchen is perfect for entertaining. The open-concept design flows seamlessly into the spacious living and dining areas. The backyard features a large covered patio with pavers and synthetic grass. The rest is a clean slate for all your landscaping ideas. . Do not miss your chance to own this gem.
#6989299

Casa Grande

10315 W ROSEMEAD Drive

4 Beds

2 Baths

1,927 Sq.Ft.

$634,900

MLS#: 6989299
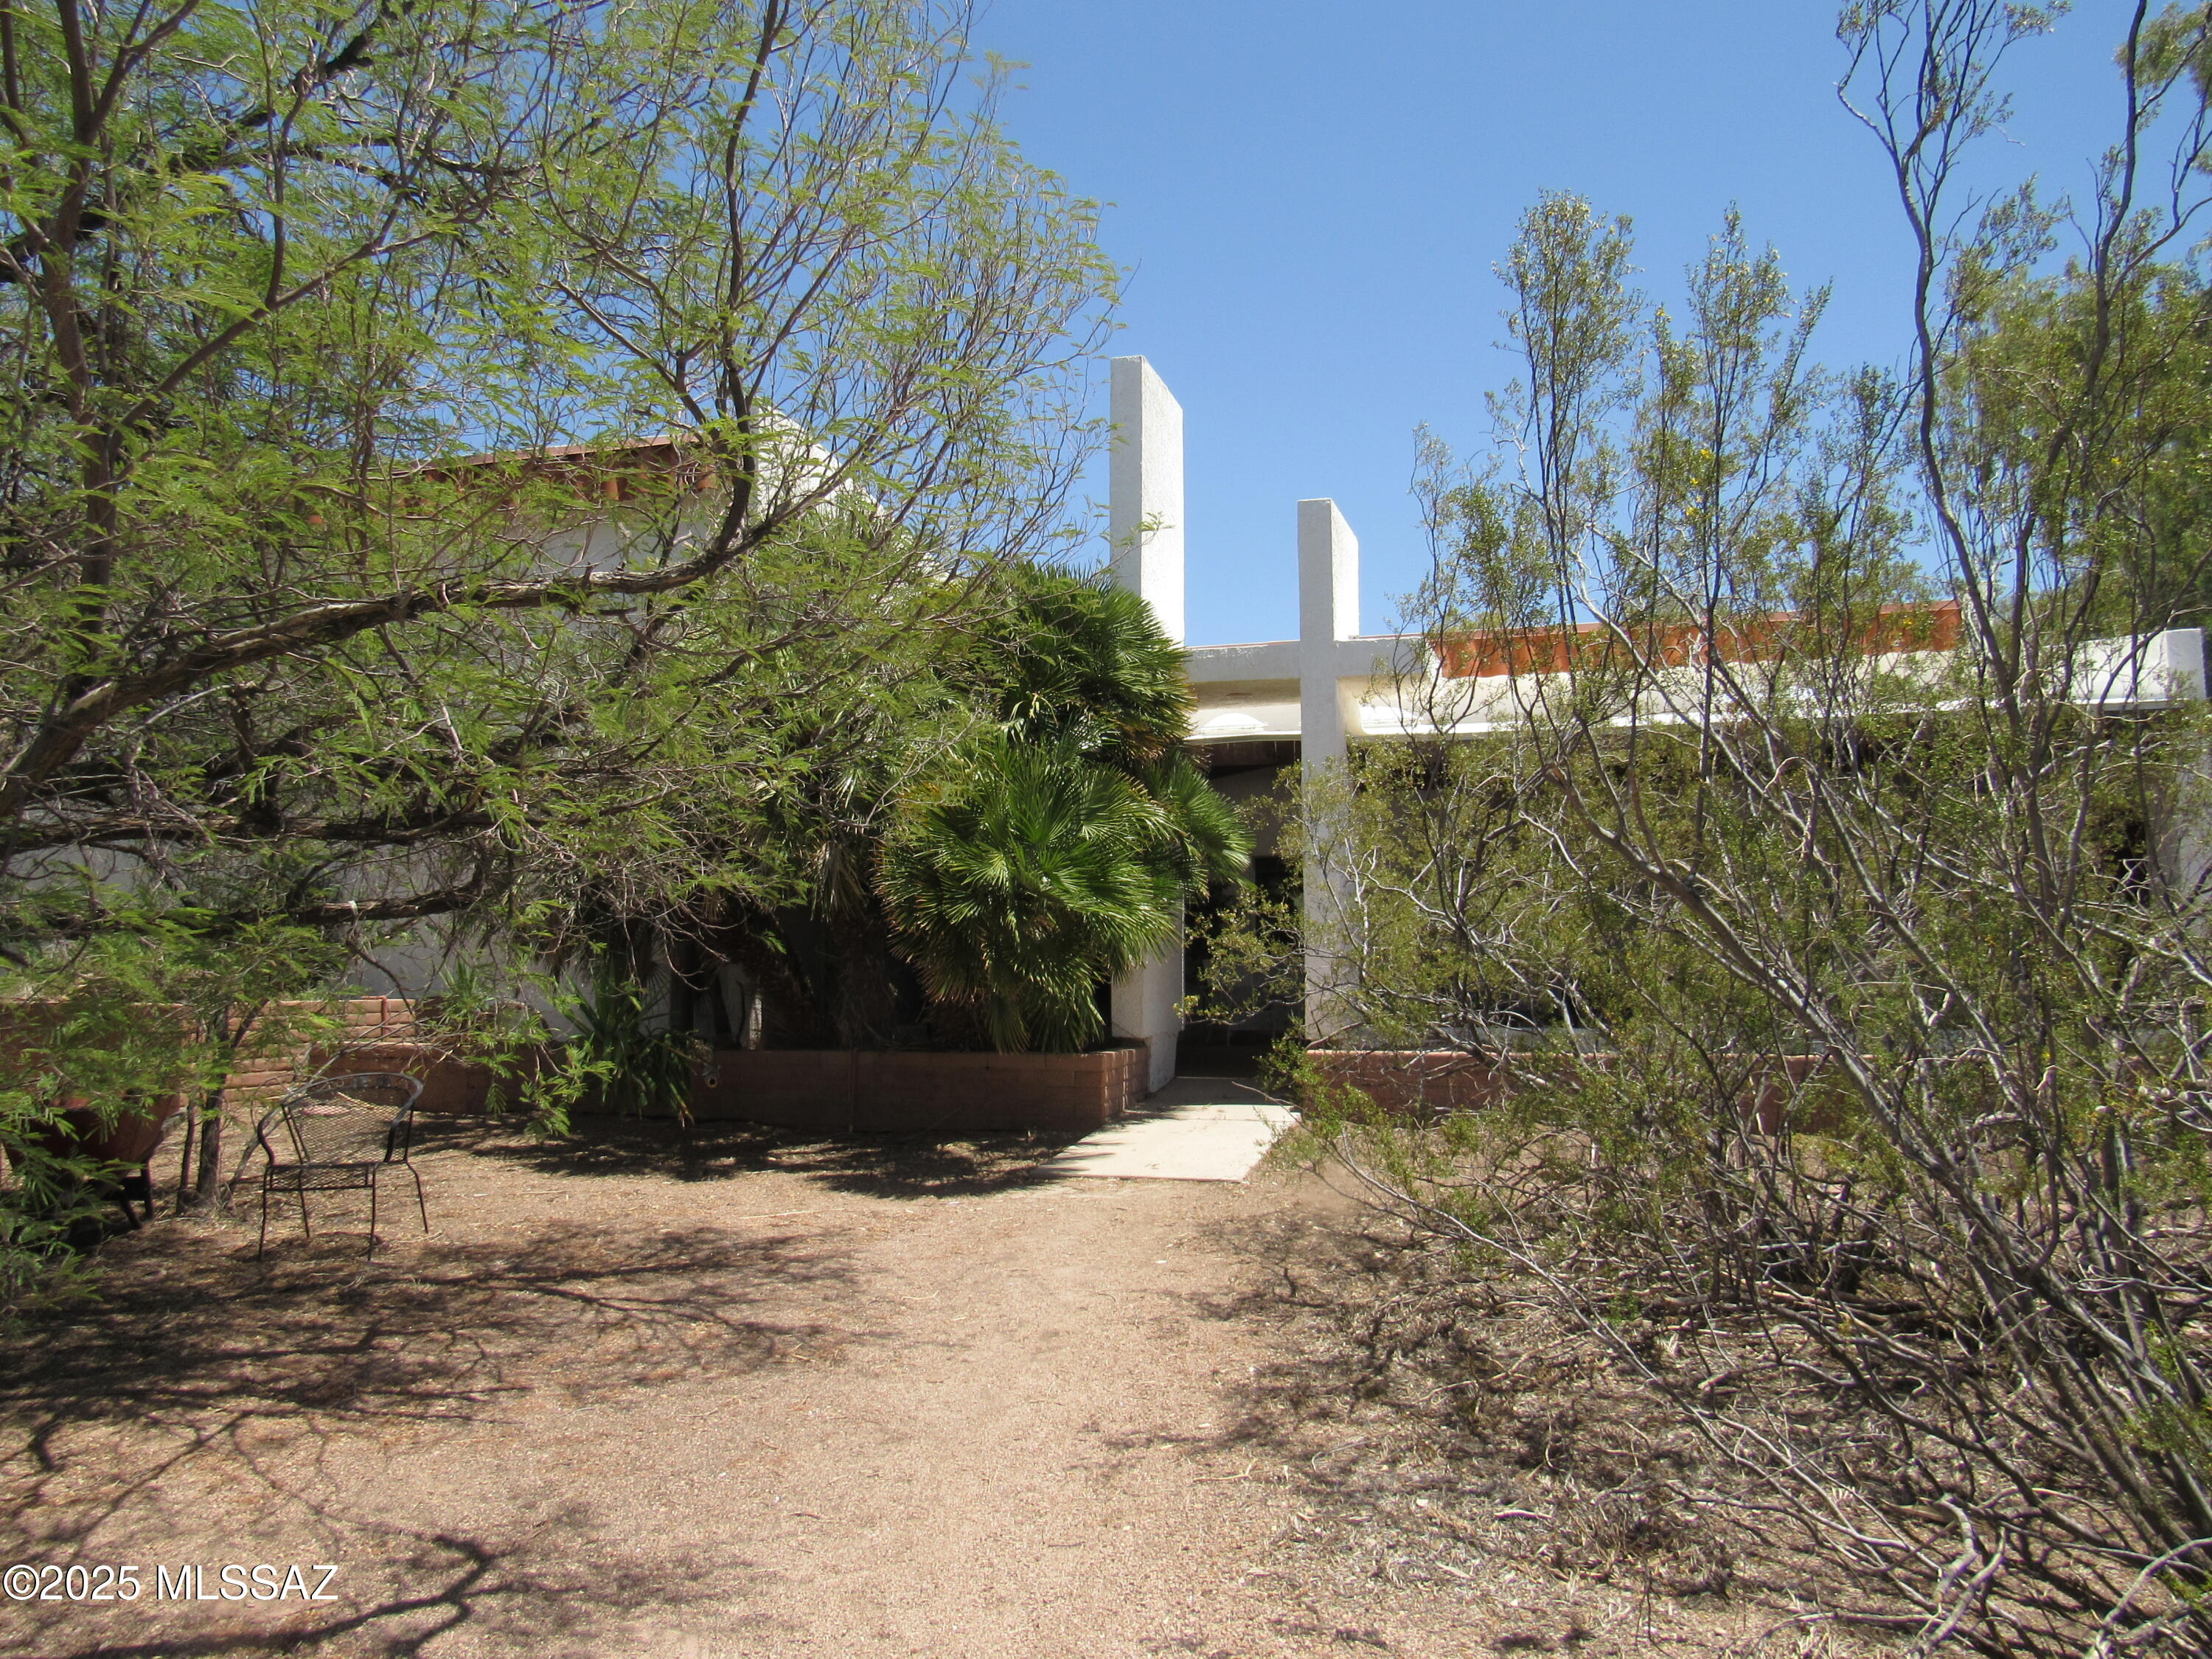
Welcome to your private oasis—a 5 bed, 3 bath custom home on 6.67 serene acres, perfect as a peaceful sanctuary or retreat. This unique property features two master suites with direct deck access, a cozy loft with mountain views, and excellent indoor-outdoor flow for relaxing or entertaining. Shaded by 25 mature trees, it's a wildlife-watching paradise and ideal for star watching under dark desert skies. Two heat pumps ensure year-round comfort, and horses are welcome! Located adjacent to the Indian Reservation, you'll enjoy lasting privacy with no nearby development. Despite the tranquil setting, you're just minutes from I-10 and close to all the amenities of Casa Grande. Room to expand with space for a barn, workshop, or garden. A rare blend of nature, comfort, and convenience!
#22531367

Casa Grande

11985 N Cayce Lane

5 Beds

3 Baths

3,009 Sq.Ft.

$699,000

MLS#: 22531367
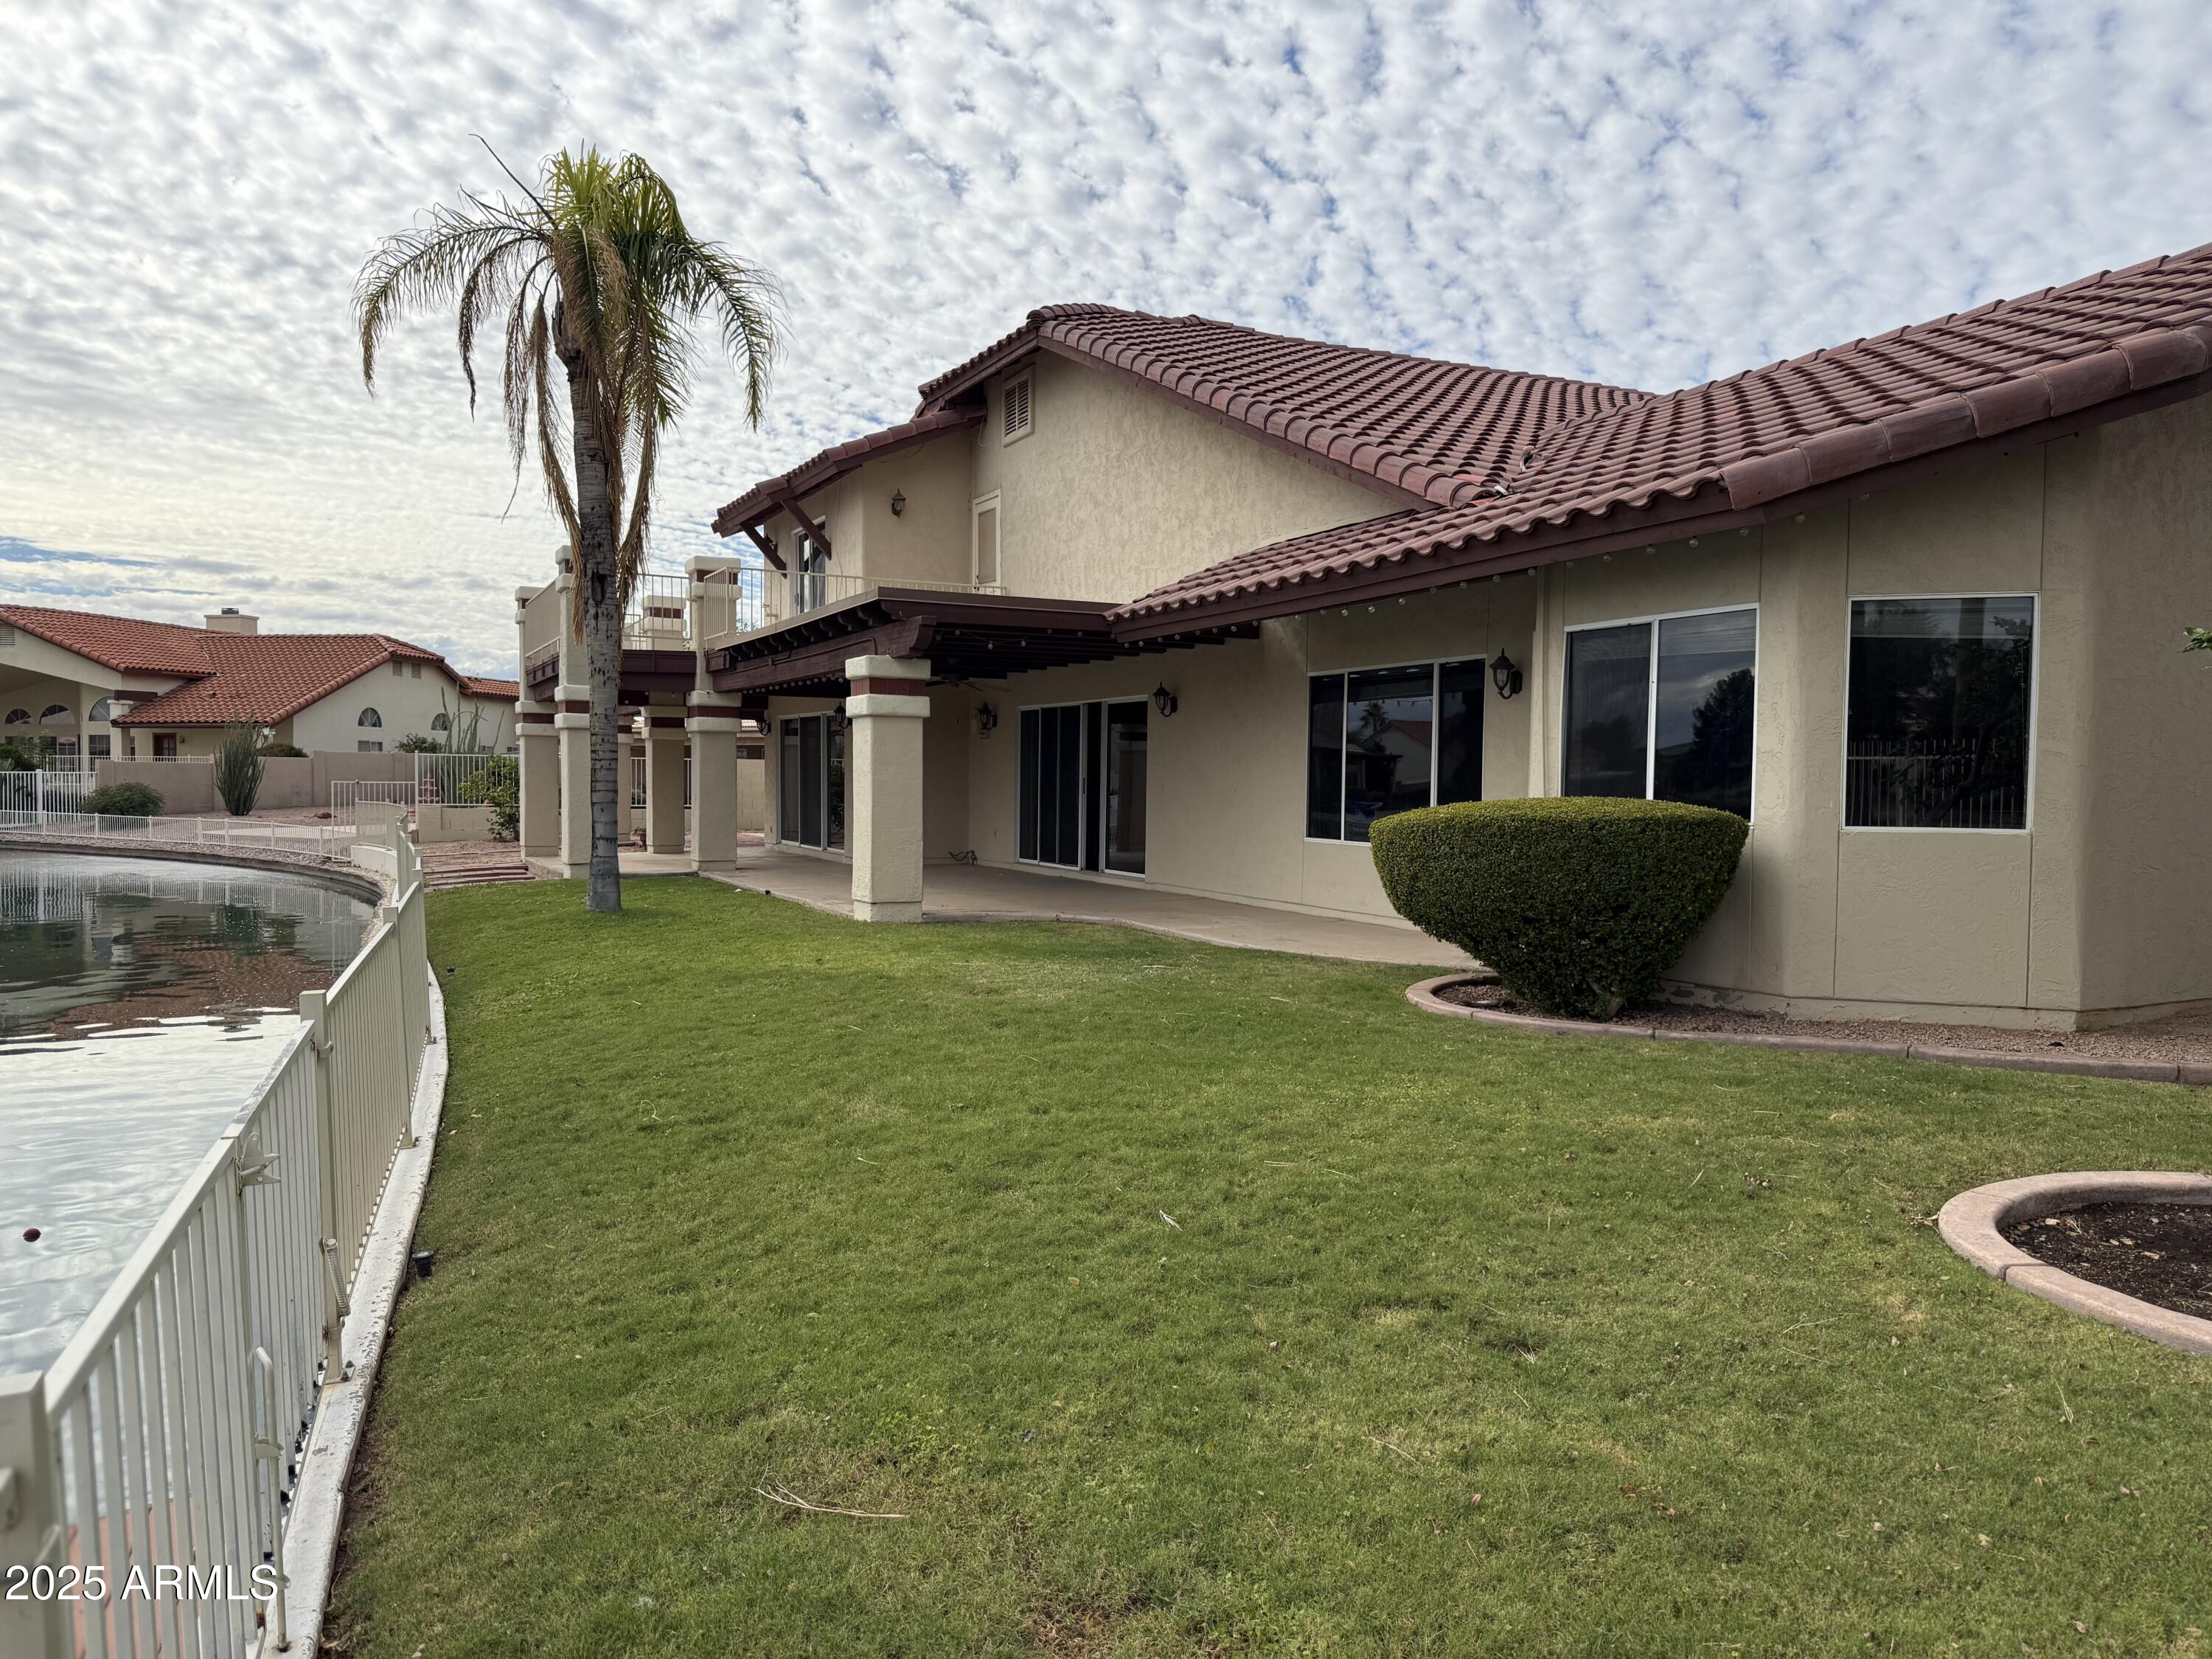
NEW A/C units May 2026. Enjoy waterfront living in a lovely neighborhood in Casa Grande.  This beautiful home has a lot of open space and several patios with the view of the lake.  Kitchen features granite countertops, double oven, and a huge recently remodeled walk-in pantry.  The living room has a fireplace and a great view of the lake. The master suite has 2 huge closets and an attached office/sitting room.  All bedrooms are large & on the main floor.  Upstairs is a sizeable bonus room or mother-in-suite with wet bar, bathroom, and balcony overlooking the lake.  The enormous amount of storage; both garages have shelving, and there is a functional workshop.
#6948430

Casa Grande

2088 N LAKE SHORE Drive

3 Beds

4 Baths

3,353 Sq.Ft.

$599,900

MLS#: 6948430

TOP NOTCH HORSE PROPERTY - EXCEPTIONAL LOCATION  & MUCH MORE!! Pipe fencing around the entire perimeter, all pipe pens, calf roping lane and team roping arena. Ample parking for your friends & their rigs. Add approx. 7 30X30 covered horse pens plus more pens and corrals. Large 30X30 shop w/electric & AC, tack room, wash rack, you name it this property has it. The 4 bedroom home has been remodeled with a metal roof,  stucco exterior, covered patios front & back, tile flooring throughout inside, Knotty Alder cabinetry in kitchen with Corian counters, tile counters in bathrooms. Back yard is completely fenced with a separate side yard for pets. Great sandy soil for year round use & situated on a paved road with easy access to  I-10 & I-8. Surrounded by horse properties, this is a must see!!
#7060387

Casa Grande

3391 E CORNMAN Road

4 Beds

2 Baths

1,568 Sq.Ft.

$779,000

MLS#: 7060387
Price reduced
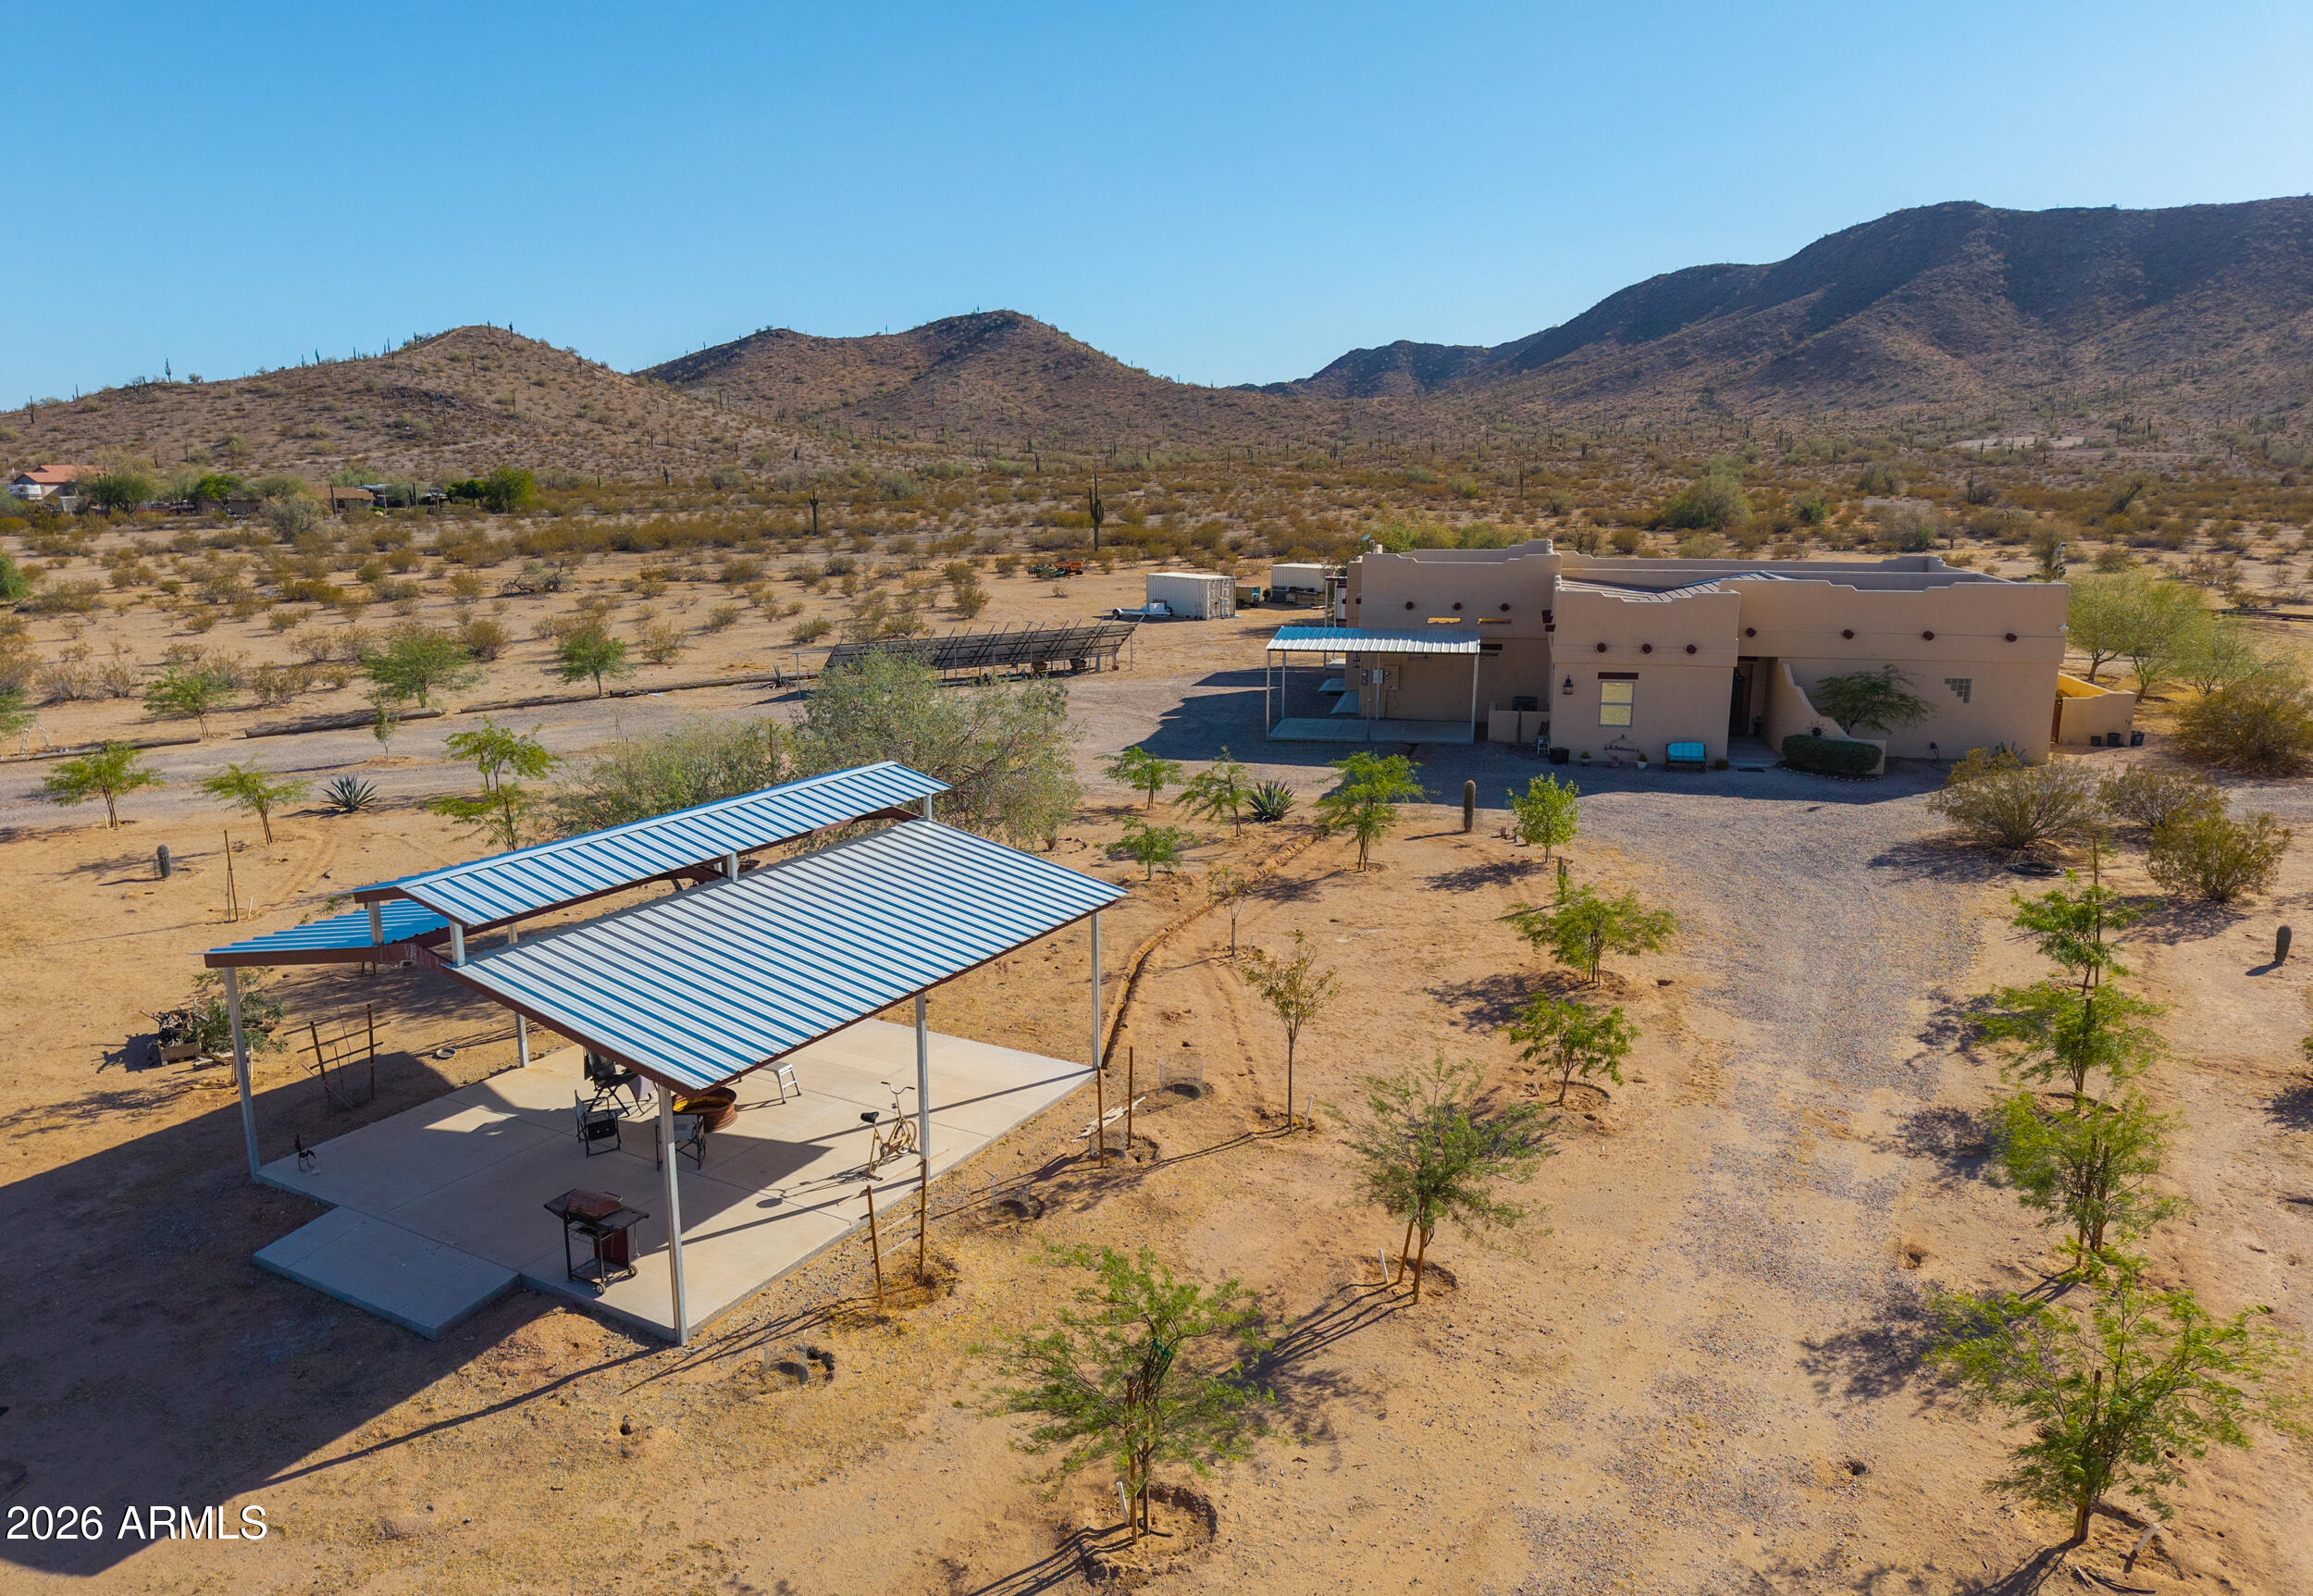
Embrace the beauty of luxury desert living on a combined 7.39 acres of breathtaking land with stunning mountain views. This exquisite 3-bedroom estate invites you to experience a seamless blend of comfort and functionality in its light-filled split floor plan. The primary suite serves as a serene retreat, featuring a walk-in closet, walk-in shower, and jetted bathtub, along with direct access to the Arizona room and pool.

Step into your private resort-style backyard, where entertaining and relaxation come together in harmony. A picturesque pool overlooks the majestic mountains, while the enclosed patio creates an inviting atmosphere. The property also offers covered RV parking with a dump station, a carport, and both a one-car and a two-car garage. The well-appointed kitchen, with its stunning granite countertops, built-in microwave, undermount sink, breakfast bar, and expansive walk-in pantry, encourages culinary creativity. The open-concept layout creates a harmonious flow throughout the home.

The outdoor pavilion features a spacious covered entertaining area located at the front, making it an ideal spot for hosting gatherings with family and friends. This inviting space is perfect for barbecues, birthday parties, or simply enjoying a relaxing afternoon outdoors, all while sheltered from the elements. Additionally, the pavilion offers the versatility of serving as extra covered parking.

Bask in the glory of spectacular sunrises, vibrant sunsets, and peaceful mountain views. The owned solar system keeps utility costs low, complemented by a sharkskin self-sealing underlayment roof with a 30-year warranty. Energy efficiency is enhanced through dual-pane tinted windows and spray foam insulation, and a NASA Solar Blanket installed in the attic. RASTRA Wall system was used for construction for further insulation, comfort, and energy savings! That's right, insulated concrete!

Electric Car charging station, along with owned solar for even more Value!

This extraordinary estate merges luxury, privacy, and panoramic desert scenery, offering an inspiring opportunity for elevated Arizona living. The home comes with partial furnishings. Sprinkler system throughout interior of home for fire suppression.
#7040791

Casa Grande

2250 E ARICA Road

3 Beds

2 Baths

2,314 Sq.Ft.

$798,000

MLS#: 7040791
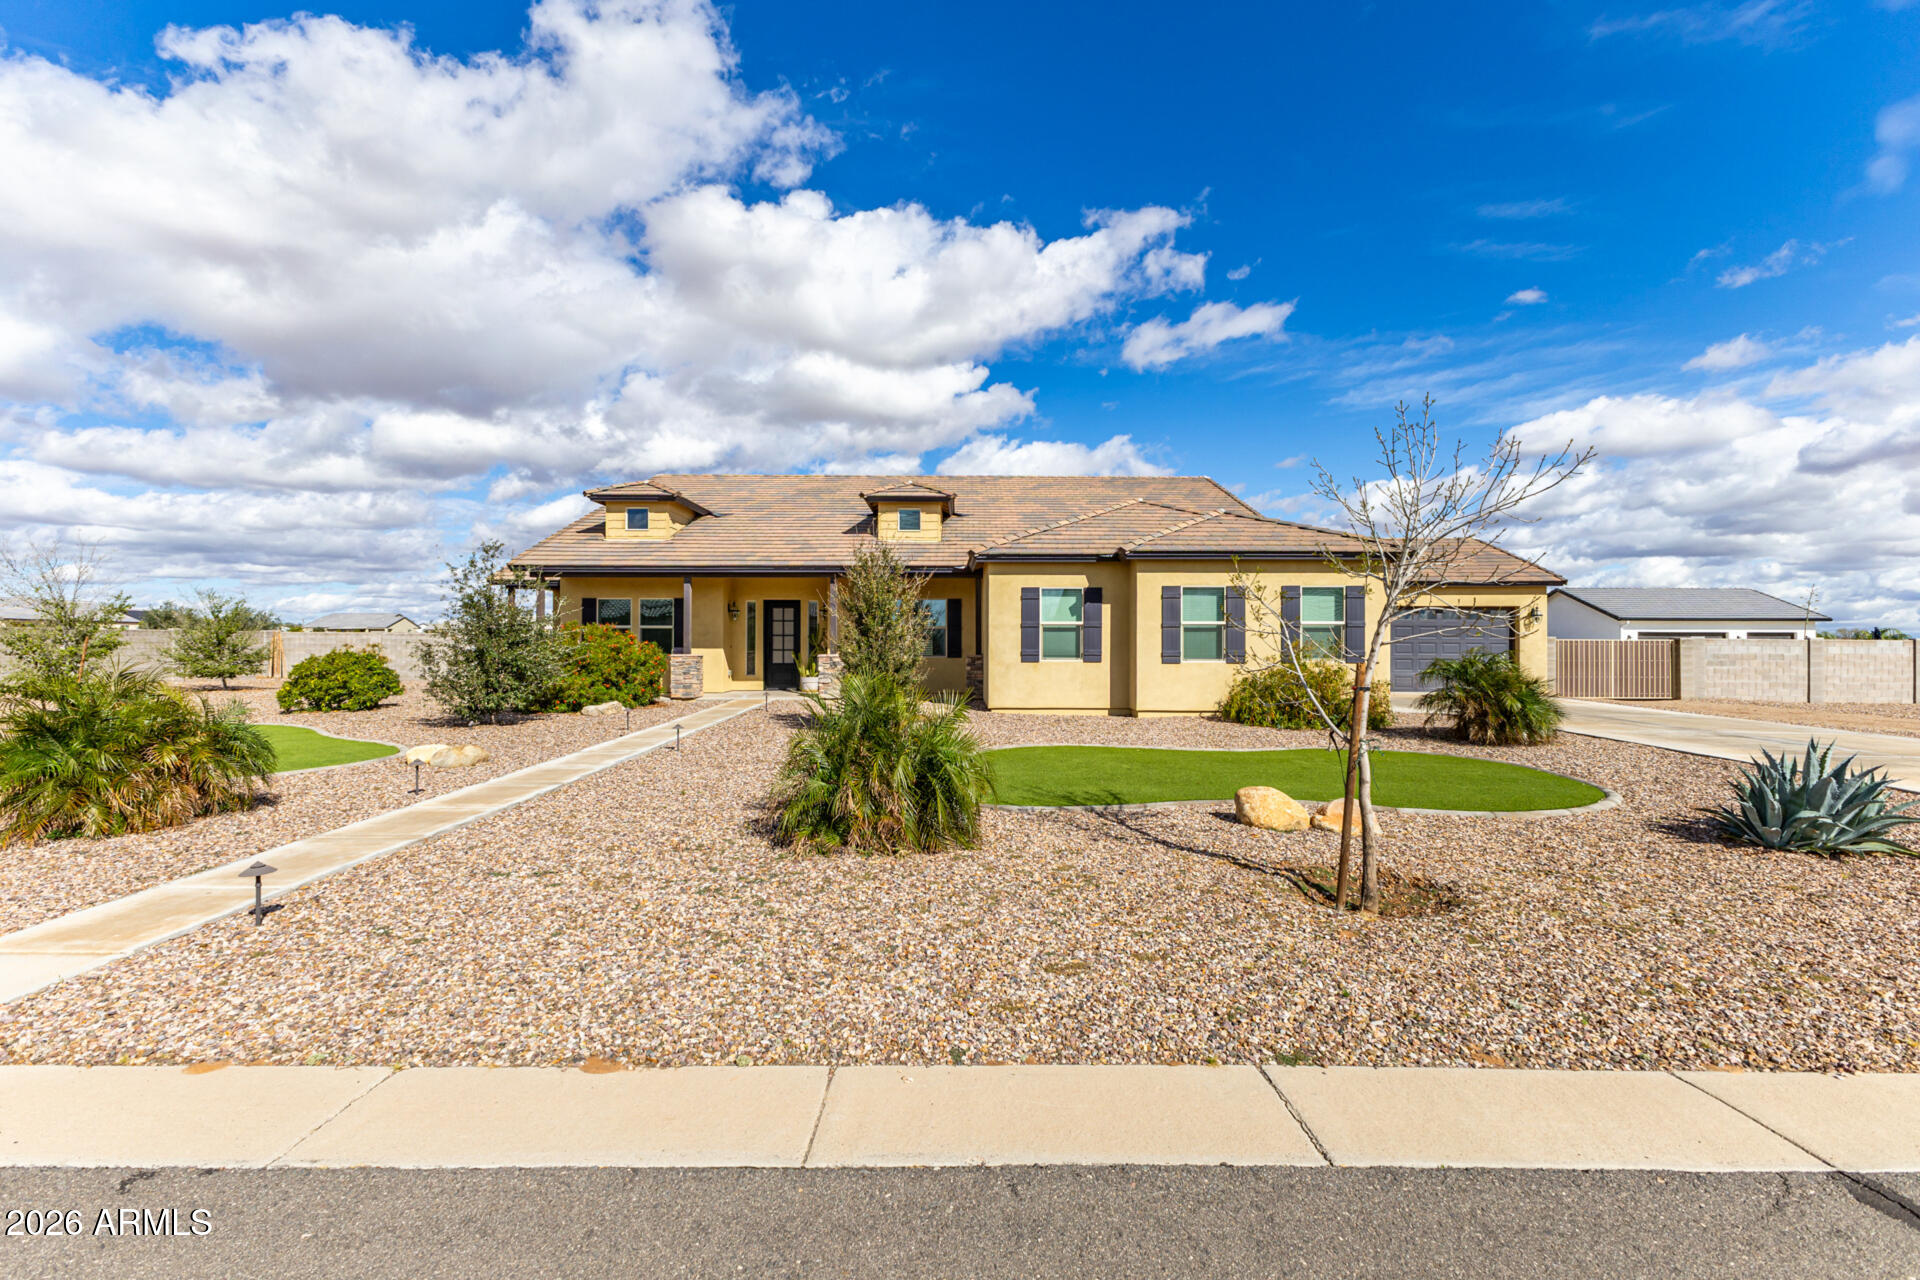
HONEY STOP THE CAR!!!!!
Beautiful, Pristine, Gently lived in home with Neutral Palette, Soaring Ceilings, Mountain views, Garage with Pass Thru, Extended Garage, RV Gate, Expansive Backyard awaiting your Personal Touch!!. Low maintenance front yard. 
SS Appliances, Beautiful Neutral tile floors throughout, Granite Countertops, Tons of Storage,  French doors in Main Bedroom, This Home Will NOT Disappoint!  1 Mile from I-10 Freeway!
#6986421

Casa Grande

9110 W GARNET MOUNTAIN Drive

4 Beds

3 Baths

2,777 Sq.Ft.

$669,900

MLS#: 6986421

ACTIVE! Contingency removed. Beautiful custom home on 2.1 fully fenced acres with mountain and city views and no HOA! Designed for entertaining, open floor plan features a formal living room, dining room, family room, and a stunning atrium with skylights. The eat-in kitchen offers double ovens, a butcher block island with storage, 42'' cabinets, and a deep pantry. Tile flooring throughout, ceiling fans in all bedrooms,  laundry room cabinetry. Enjoy the enclosed pool area and irrigated desert landscaping. Energy-efficient upgrades include owned solar, a new AC/heat pump, new heat pump water heater, and new pool pump. Attached garage includes a 240V EV charger outlet. A separate 32 by 32 studio or 2-car garage finished and insulated. Improved roads and great neighbors!

20701 W BLACK KNOB Street

Message successfully sent.

I agree to receive email communication and understand I can unsubscribe at any time.

I agree to be contacted by The Mandy Gold Team | Haymore Real Estate LLC via call, email, and text for real estate services. To opt out, you can reply 'stop' at any time or reply 'help' for assistance. You can also click the unsubscribe link in the emails. Message and data rates may apply. Message frequency may vary. Privacy Policy

Send a message

Message successfully sent.

Preferred Agent

Preferred Area

Preferred City

Reason for contacting?

I agree to receive email communication and understand I can unsubscribe at any time.

I agree to be contacted by The Mandy Gold Team | Haymore Real Estate LLC via call, email, and text for real estate services. To opt out, you can reply 'stop' at any time or reply 'help' for assistance. You can also click the unsubscribe link in the emails. Message and data rates may apply. Message frequency may vary. Privacy Policy

Sign In Sign Out

Virtual Assistant

Would you like to take the next step with this property? We can help you schedule a showing or virtual tour, or send you more details.

Yes, I would like more information.

Thank You for Your Reply, One of Our Agents will contact you as soon as possible

No, maybe later.

Thank you, you can always contact me via email, phone number or through the contact form.

Realhub AI

Lucy - Your AI-Powered Realtor

Update Your Temporary Password

Personalize your search

Enter your email and we'll notify you immediately when new listings match what you're looking for.

or enter email address

Already have an account ? Login here

Continue your home search

Preferred Area

Preferred City

I agree to receive communications and understand I can unsubscribe at any time.

I agree to be contacted by The Mandy Gold Team | Haymore Real Estate LLC via call, email, and text for real estate services. To opt out, you can reply 'stop' at any time or reply 'help' for assistance. You can also click the unsubscribe link in the emails. Message and data rates may apply. Message frequency may vary. Privacy Policy

Already have an account ? Login here

We use cookies

We use cookies primarily for analytics to enhance your experience. By accepting, you agree to our use of these cookies. You can manage your preferences or learn more about our cookies policy.