
460 S JERICHO Road
Casa Grande, AZ 85194


About
BRAND-NEW CONSTRUCTION + 1.25 ACRES + NO HOA! Here's the combination that's hard to find in Casa Grande: a newly built 2,511 sq ft home with the space and freedom to make the property your own. SELLER IS WILLING TO OFFER MEANINGFUL BUYER INCENTIVES that may be applied toward closing costs and/or an interest rate buy-down with an acceptable offer. Ask about available options! Want an RV garage, detached shop, pool, casita, barn, corrals or room for your trailers and toys? This property gives you the acreage to create the setup that fits your lifestyle. Built in 2026, this 4-bedroom, 2.5-bath home features a spacious open-concept, split floor plan with wood-look tile throughout. The large dine-in kitchen offers plenty of gathering space and a generous walk-in pantry, while the oversize laundry/mudroom includes a convenient drop area. The private owner's suite is separated from the secondary bedrooms and features dual sinks, a walk-in shower, soaking tub and spacious walk-in closet. A deep, oversized garage provides additional vehicle and storage space. Outside is where this property truly separates itself from a typical new construction home. The 1.25-acre lot offers NO HOA, horse privileges and room for RV and trailer parking, a future RV garage or shop, pool, casita, barn, corrals and more. Enjoy wide-open country living without giving up convenience--approximately 8 minutes from I-10, shopping, dining, Target and Harkins Theatres and approximately 12 minutes from Banner Casa Grande Medical Center. If you've been searching for a NEW CONSTRUCTION HOME ON ACREAGE, NO-HOA PROPERTY, RV/SHOP PROPERTY or HORSE PROPERTY in Casa Grande, this one checks the boxes.
Property
Beds
4
Full Baths
2
1/2 Baths
1
Year Built
2026
Sq.Footage
N/A
Features
Features & Amenities
Interior
-
Other Interior Features
Double Vanity, Eat-in Kitchen, Pantry, Kitchen Island
-
Total Bedrooms
4
-
Bathrooms
2
-
1/2 Bathrooms
1
-
Basement YN
NO
-
Cooling YN
YES
-
Cooling
Ceiling Fan(s), Central Air
-
Fireplace YN
NO
-
Heating YN
YES
-
Heating
Electric, Forced Air
-
Pet friendly
N/A
Exterior
-
Garage
Yes
-
Garage spaces
2
-
Construction Materials
Spray Foam Insulation, Stucco
-
Parking
Garage Door Opener, Direct Access
-
Pool
No
-
View
Desert
Area & Lot
-
Lot Size(acres)
1.25
-
Lot Size(square feet)
54,637
-
Property Type
Residential
-
Property Sub Type
Single Family Residence
-
Architectural Style
Ranch
Price
-
Sales Price
$614,999
-
Tax Amount
$269
-
Sq. Footage
N/A
-
Price/SqFt
N/A
HOA
-
Association
No
Property Resources
-
Horse Property
YES
School District
-
Elementary School
Casa Grande Elementary District
-
Middle School
Casa Grande Middle School
-
High School
Casa Grande Union High School
Property Features
-
Stories
1
-
New Construction
YES
-
Foundation Details
Slab
-
Ownership
Fee Simple
-
Sewer
Septic Tank
-
Tax Lot
-
-
Water Source
Private, Shared Well
Schedule
Schedule a Showing
Showing scheduled successfully.
Mortgage calculator
Estimate your monthly mortgage payment, including the principal and interest, property taxes, and HOA. Adjust the values to generate a more accurate rate.
Your payment
Principal and Interest:
$
Property taxes:
$
HOA fees:
$
Total loan payment:
$
Total interest amount:
$
Location
-
County
Pinal
-
Elementary School
Casa Grande Elementary District
-
Middle School
Casa Grande Middle School
-
High School
Casa Grande Union High School

Listing Courtesy of Dani Miller, United Country AZ Ranch, Land & Homes
RealHub Information is provided exclusively for consumers' personal, non-commercial use, and it may not be used for any purpose other than to identify prospective properties consumers may be interested in purchasing. All information deemed reliable but not guaranteed and should be independently verified. All properties are subject to prior sale, change or withdrawal. RealHub website owner shall not be responsible for any typographical errors, misinformation, misprints and shall be held totally harmless.

Tammy Isabell
Agent / Realtor®
Call Tammy today to schedule a private showing.
Phone (520) 210-1562
Email Tammy@MandyGoldTeam.com

* Listings on this website come from the FMLS IDX Compilation and may be held by brokerage firms other than the owner of this website. The listing brokerage is identified in any listing details. Information is deemed reliable but is not guaranteed. If you believe any FMLS listing contains material that infringes your copyrighted work please click here to review our DMCA policy and learn how to submit a takedown request.© 2024 FMLS.
Properties
Related properties

Casa Grande
1851 S CORRALES Road
4 Beds
3 Baths
N/A
$495,000
MLS#: 7079913

Casa Grande
676 E SETTLERS Trail
4 Beds
2 Baths
N/A
$495,000
MLS#: 7086841
![Welcome home! This 2023 single-level/contemporary home offers 4 bedrooms, 3 bathrooms, and 2,163sqft of living space on a large lot in popular McCartney Ranch.
Step inside to find wood-look tile floors / open-concept layout / abundant natural light. The kitchen features quartz countertops, cabinetry, island, Gas stove and stainless steel appliances, with [breakfast bar, pantry, opening to the [living/dining area- perfect for everyday living and entertaining. The primary suite boasts [features: dual sinks, walk-in closet, separate shower/tub], while the additional bedrooms offer [spacious closets/flex space/guest access. Additional highlights include laundry room, garage capacity, ceiling fans, dual-pane windows, RV gate, etc.].
Outside, enjoy covered patio, pool, low-maintenance desert landscaping, mountain views, etc. -- ideal for Arizona living. Located just minutes from [shopping, dining, I-10 commute highlights, with easy access to major routes.
Don't miss this opportunity! Professional photos to follow..](https://api.realhub365.com/storage/mlsgrid/106/093e54cb0a1cbd0eda770e7b80ee4790/3548000262.jpeg?d=880)
Casa Grande
2519 N CASA GRANDE Avenue
4 Beds
3 Baths
2,164 Sq.Ft.
$569,000
MLS#: 7082744

Casa Grande
216 E PEBBLE Court
3 Beds
2 Baths
2,417 Sq.Ft.
$525,000
MLS#: 7068299
Casa Grande
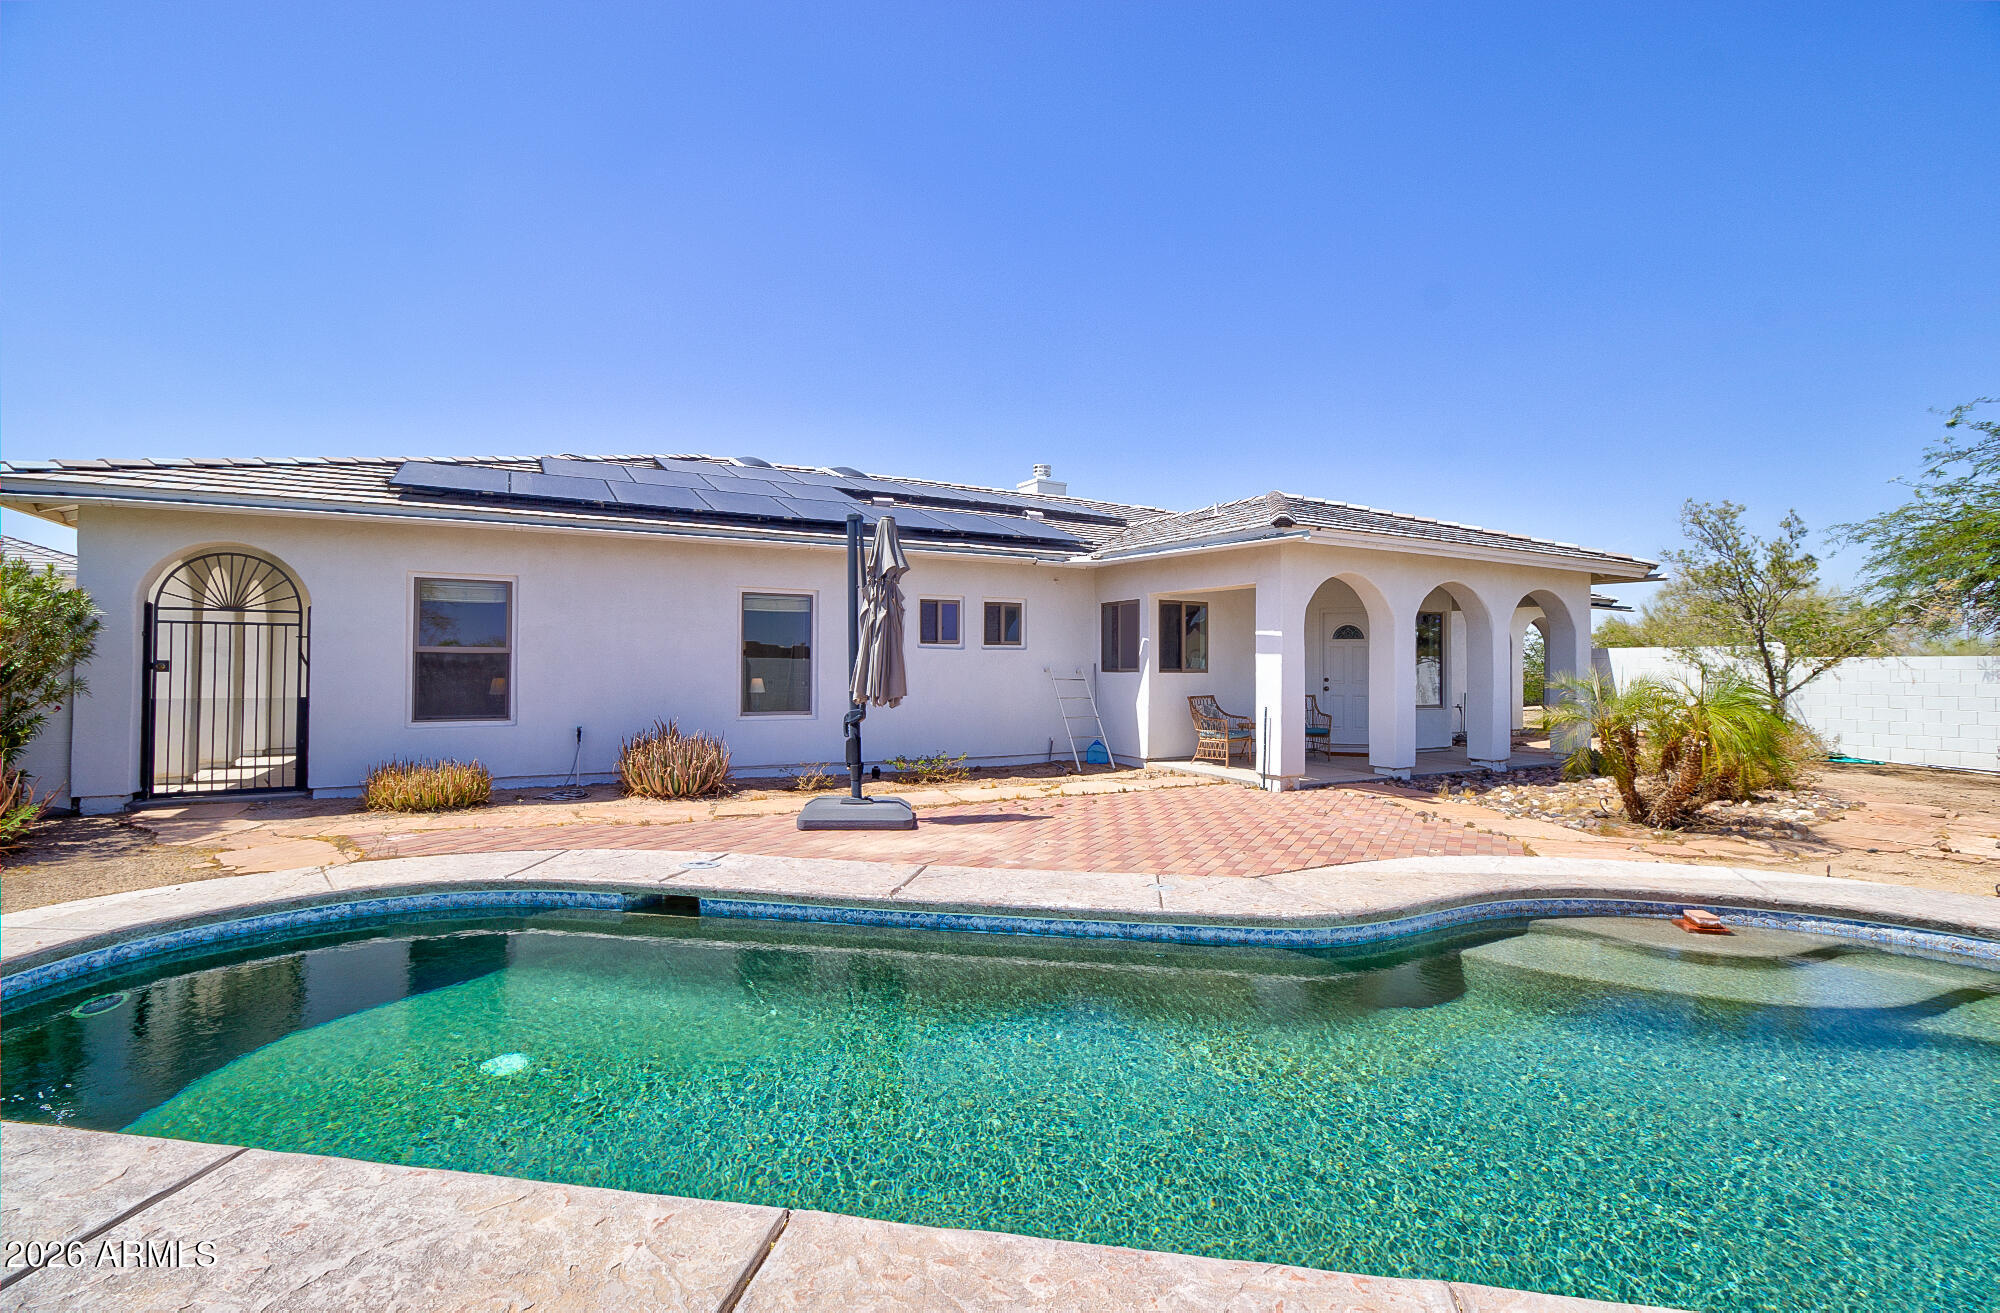
20701 W BLACK KNOB Street
4 Beds
2 Baths
2,777 Sq.Ft.
$725,000
MLS#: 7045638
Casa Grande
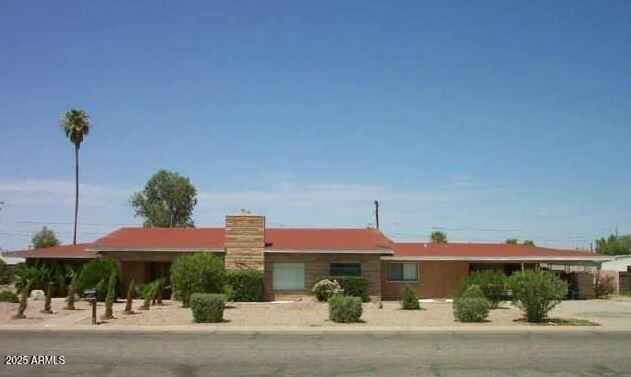
1301 N PARK Avenue
7 Beds
5 Baths
2,940 Sq.Ft.
$535,000
MLS#: 7033423

Casa Grande
1257 W CHIMES TOWER Drive
8 Beds
4 Baths
N/A
$510,000
MLS#: 7022697
Casa Grande
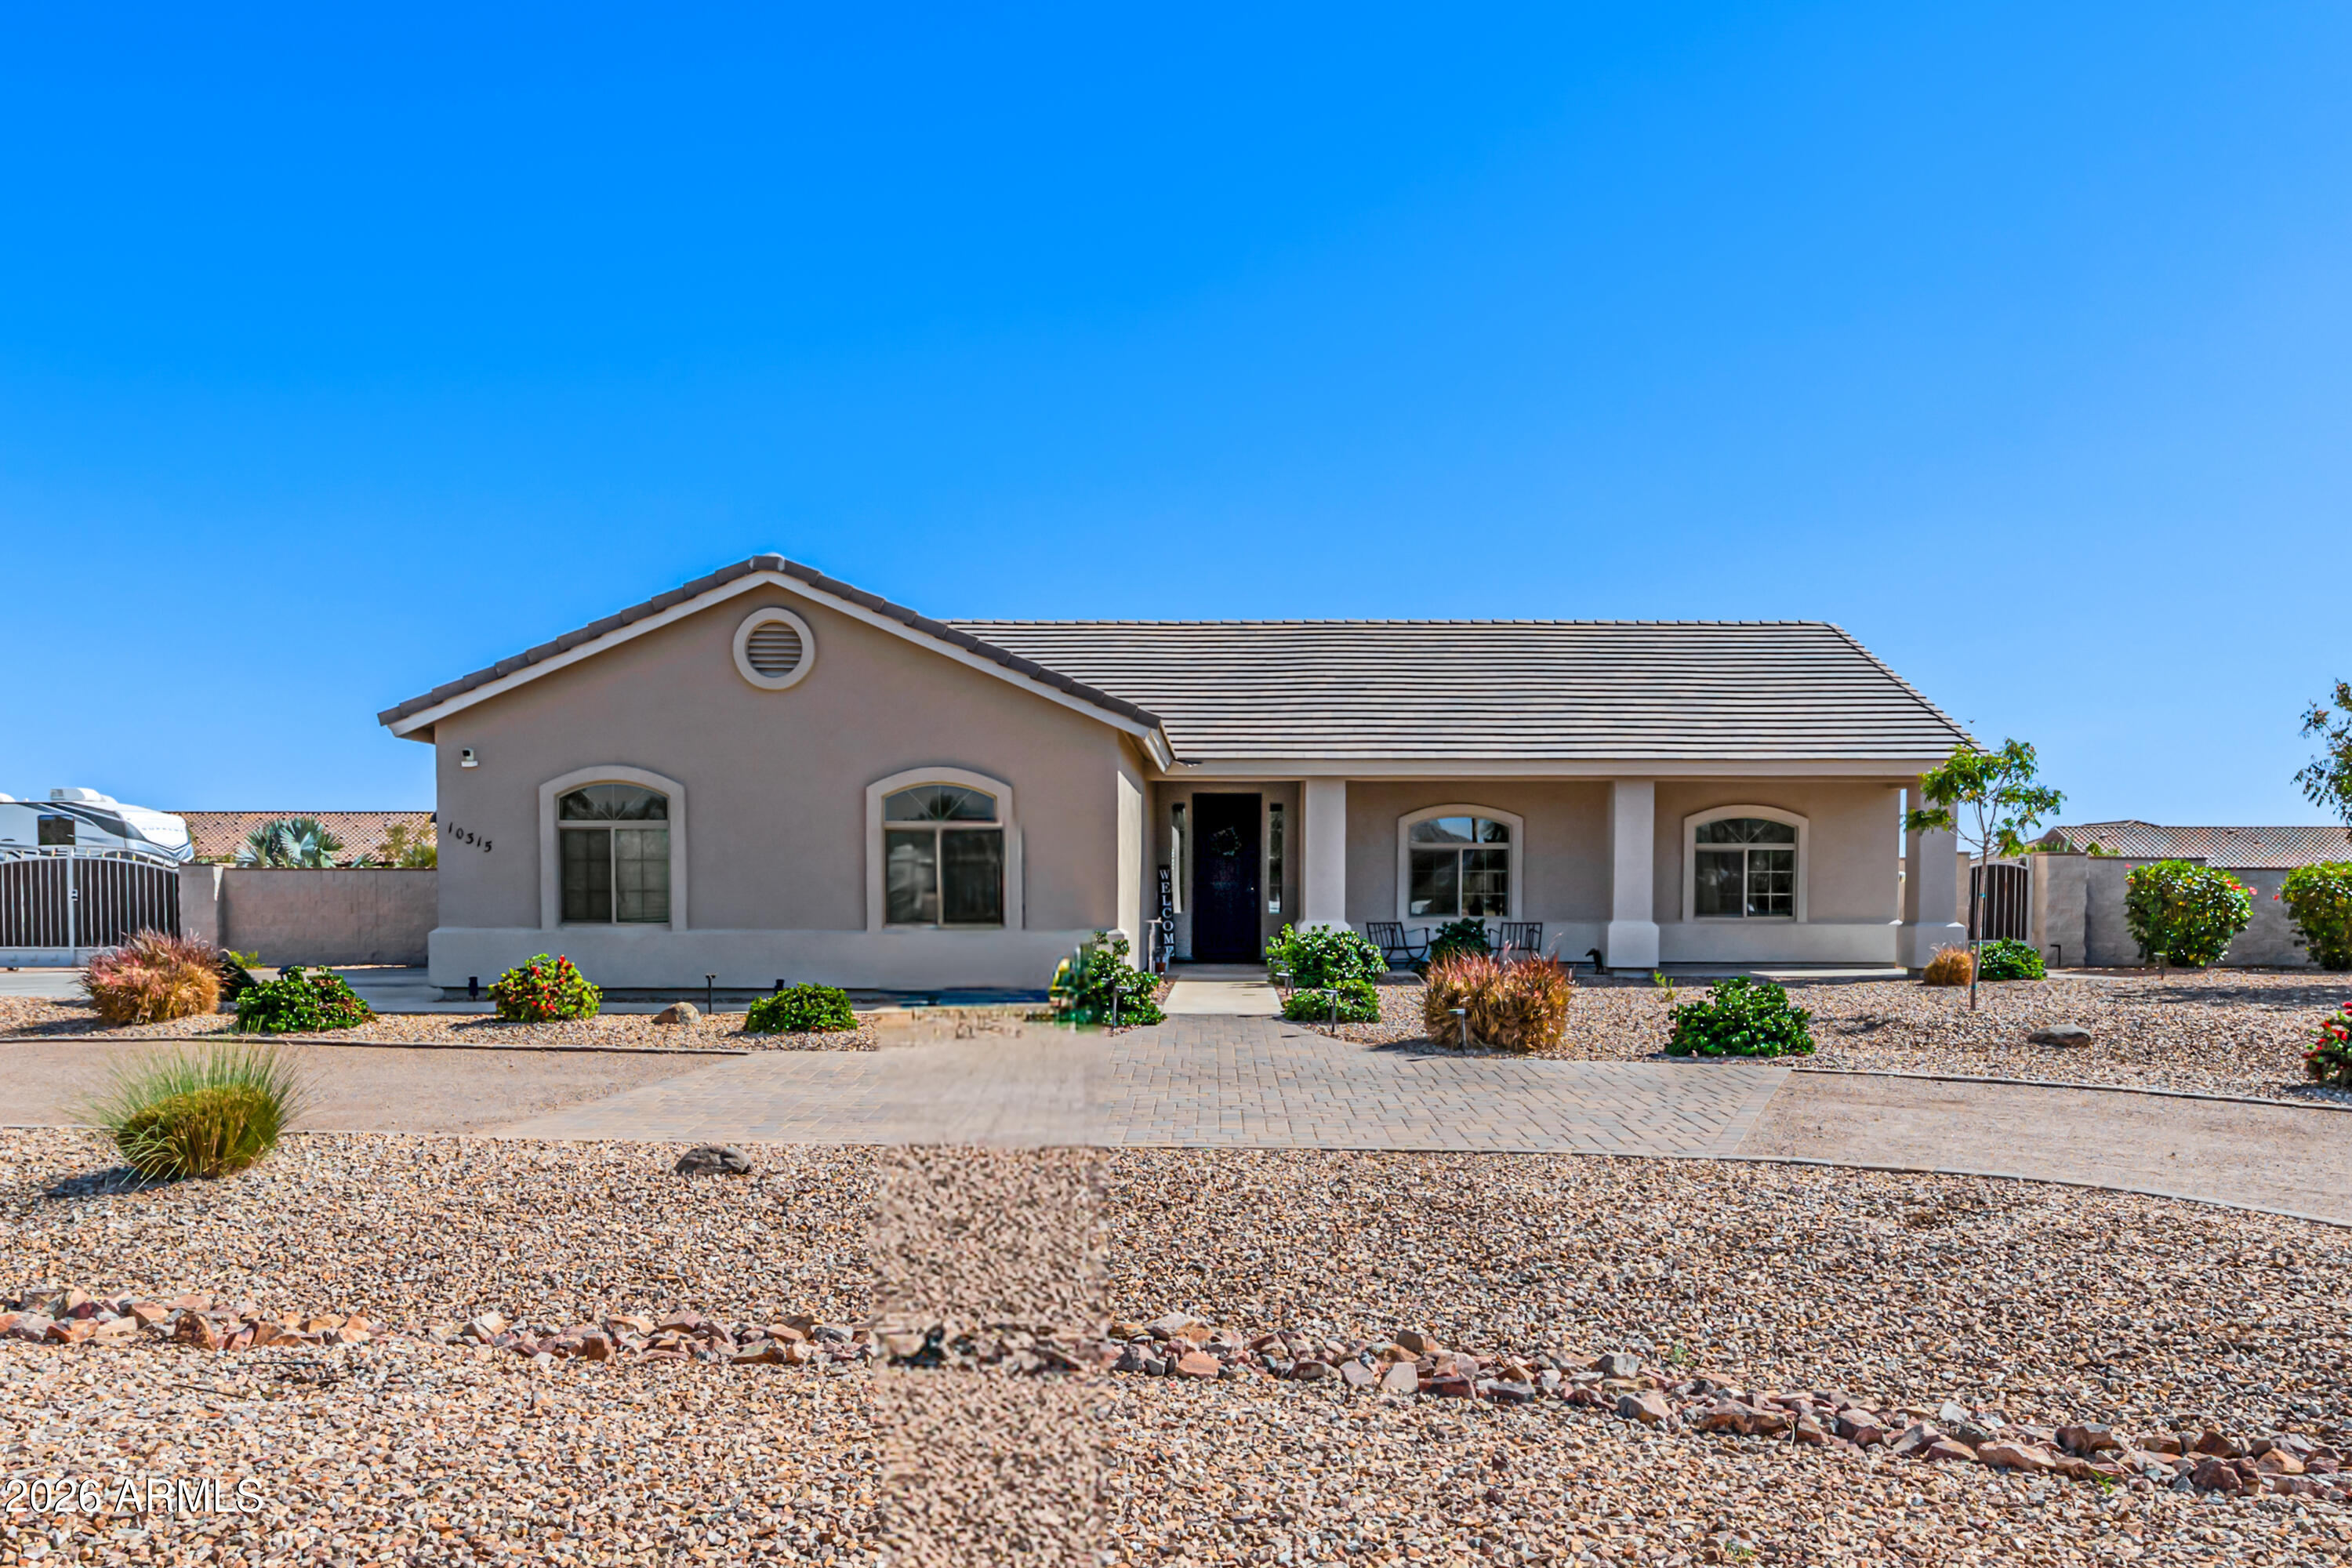
10315 W ROSEMEAD Drive
4 Beds
2 Baths
1,927 Sq.Ft.
$634,900
MLS#: 6989299
Casa Grande
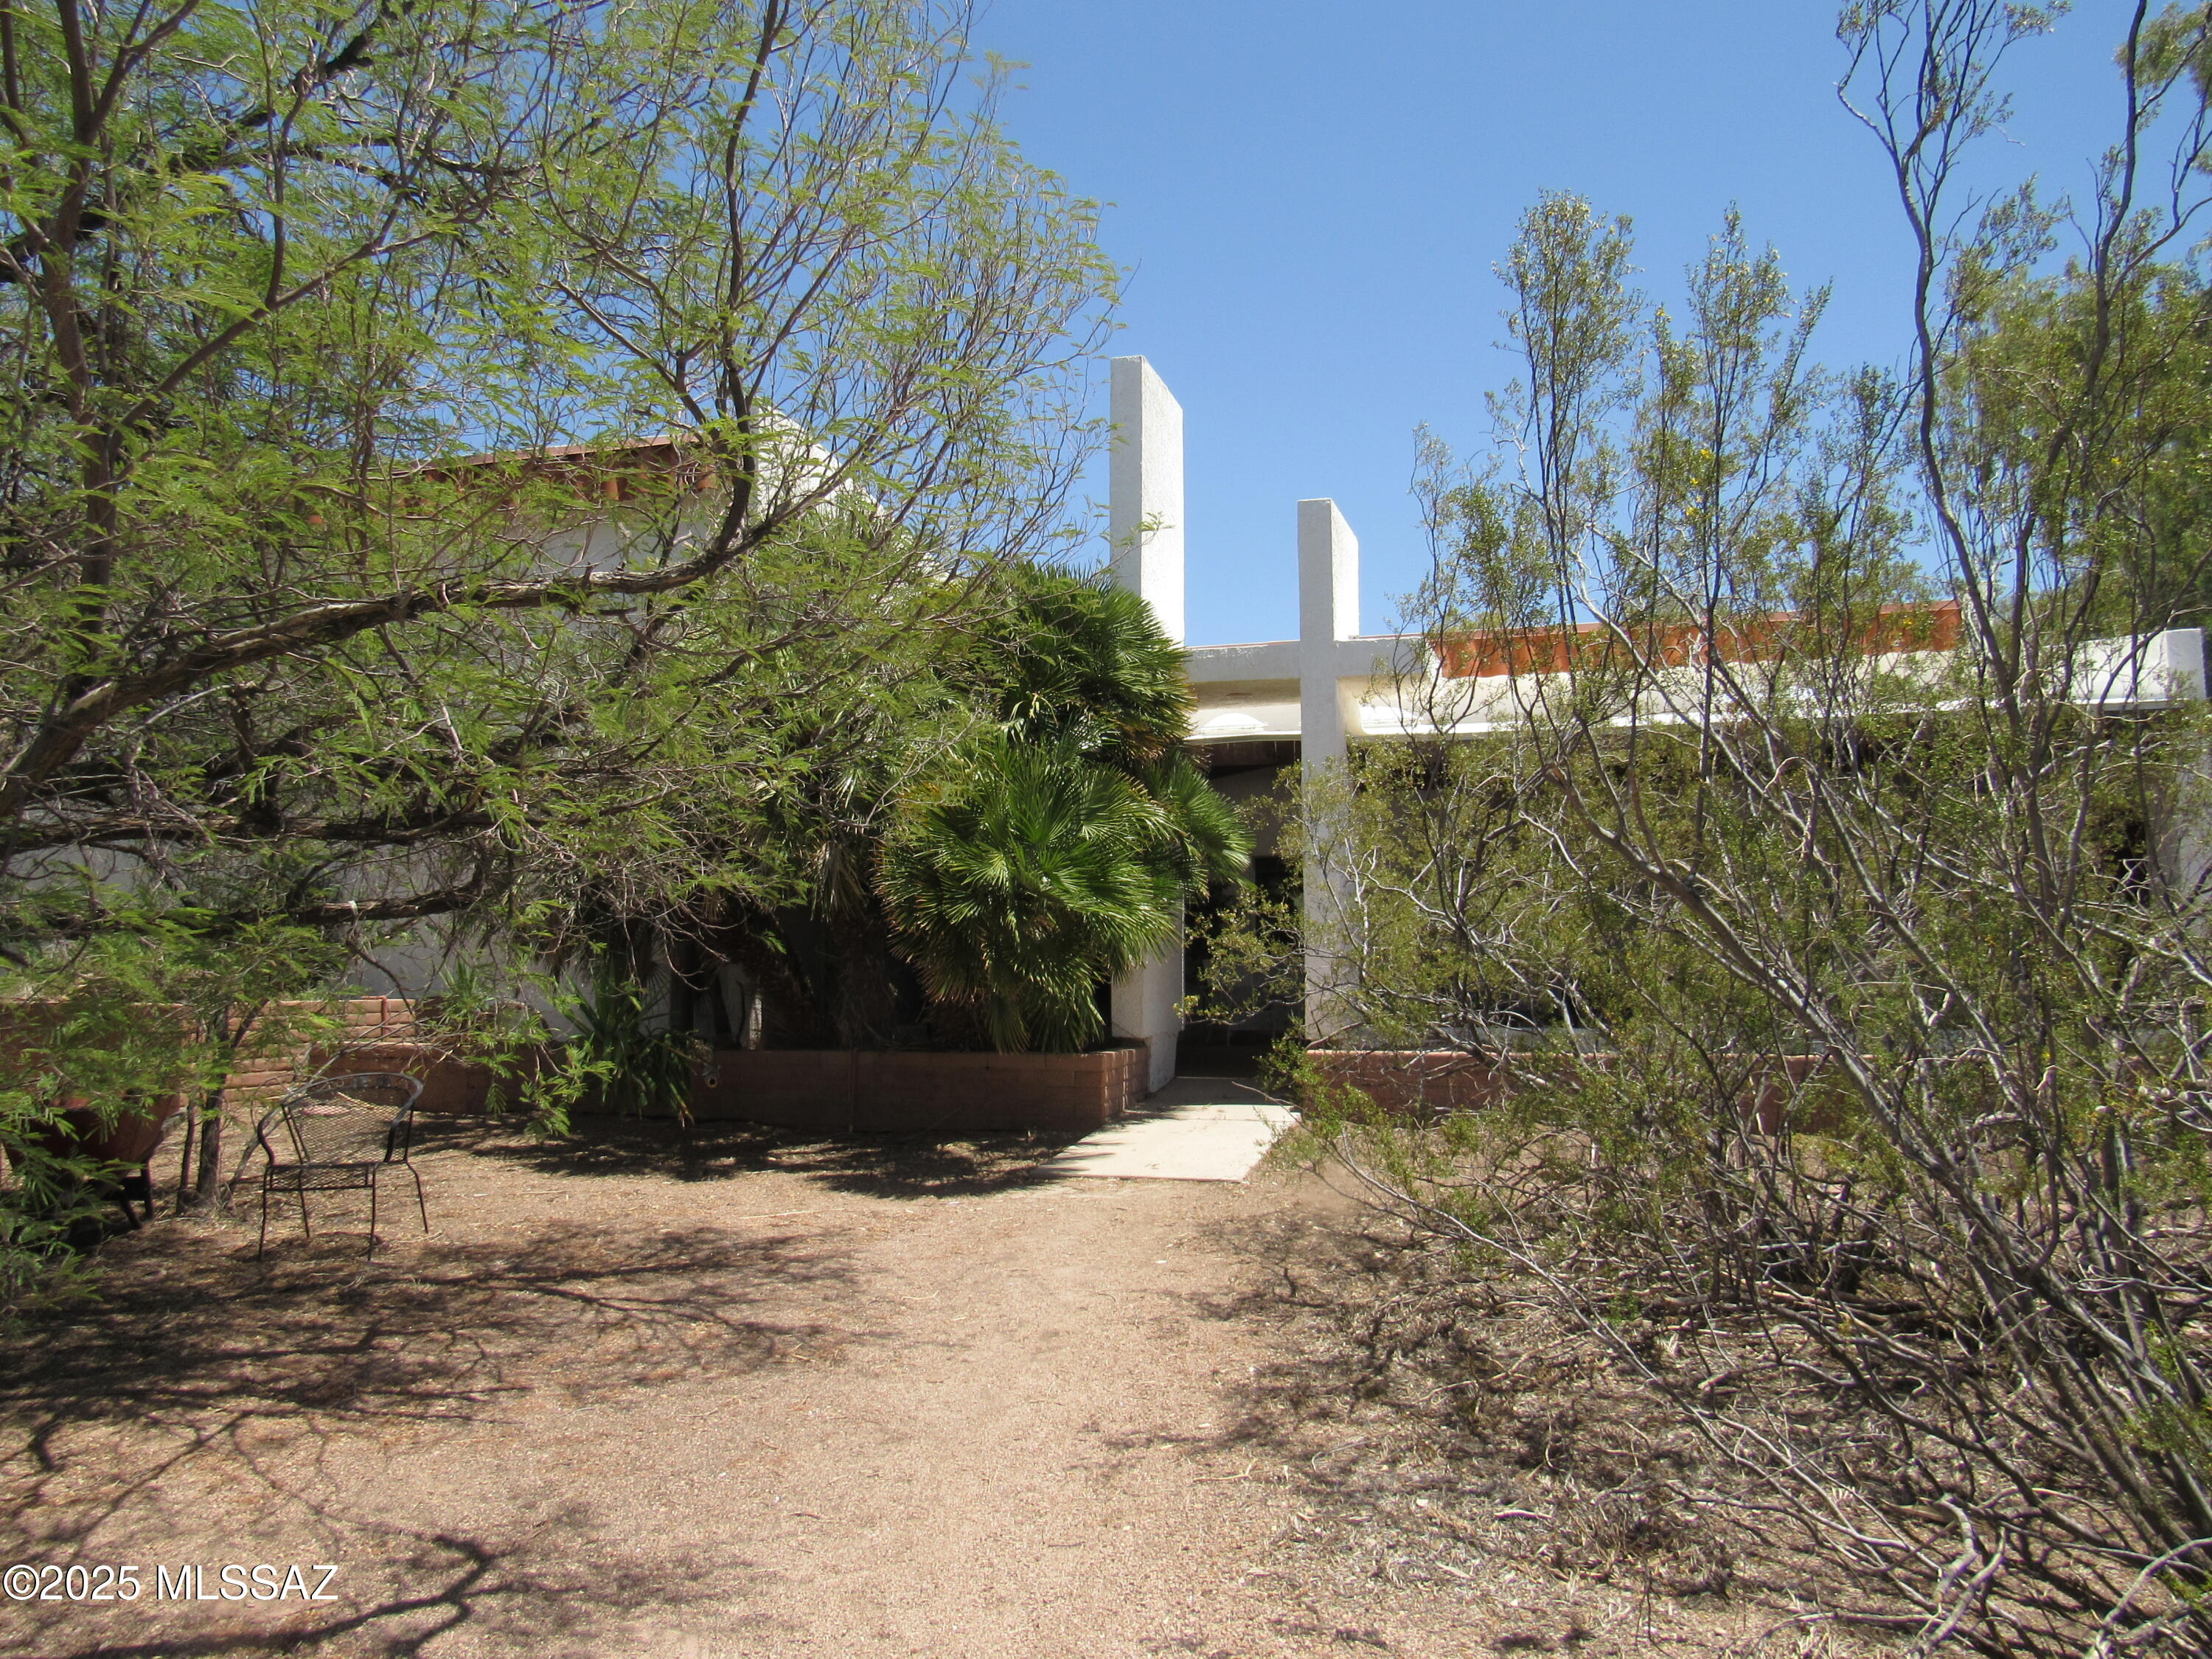
11985 N Cayce Lane
5 Beds
3 Baths
3,009 Sq.Ft.
$699,000
MLS#: 22531367
