
1981 N 22ND Avenue
Show Low, AZ 85901


About
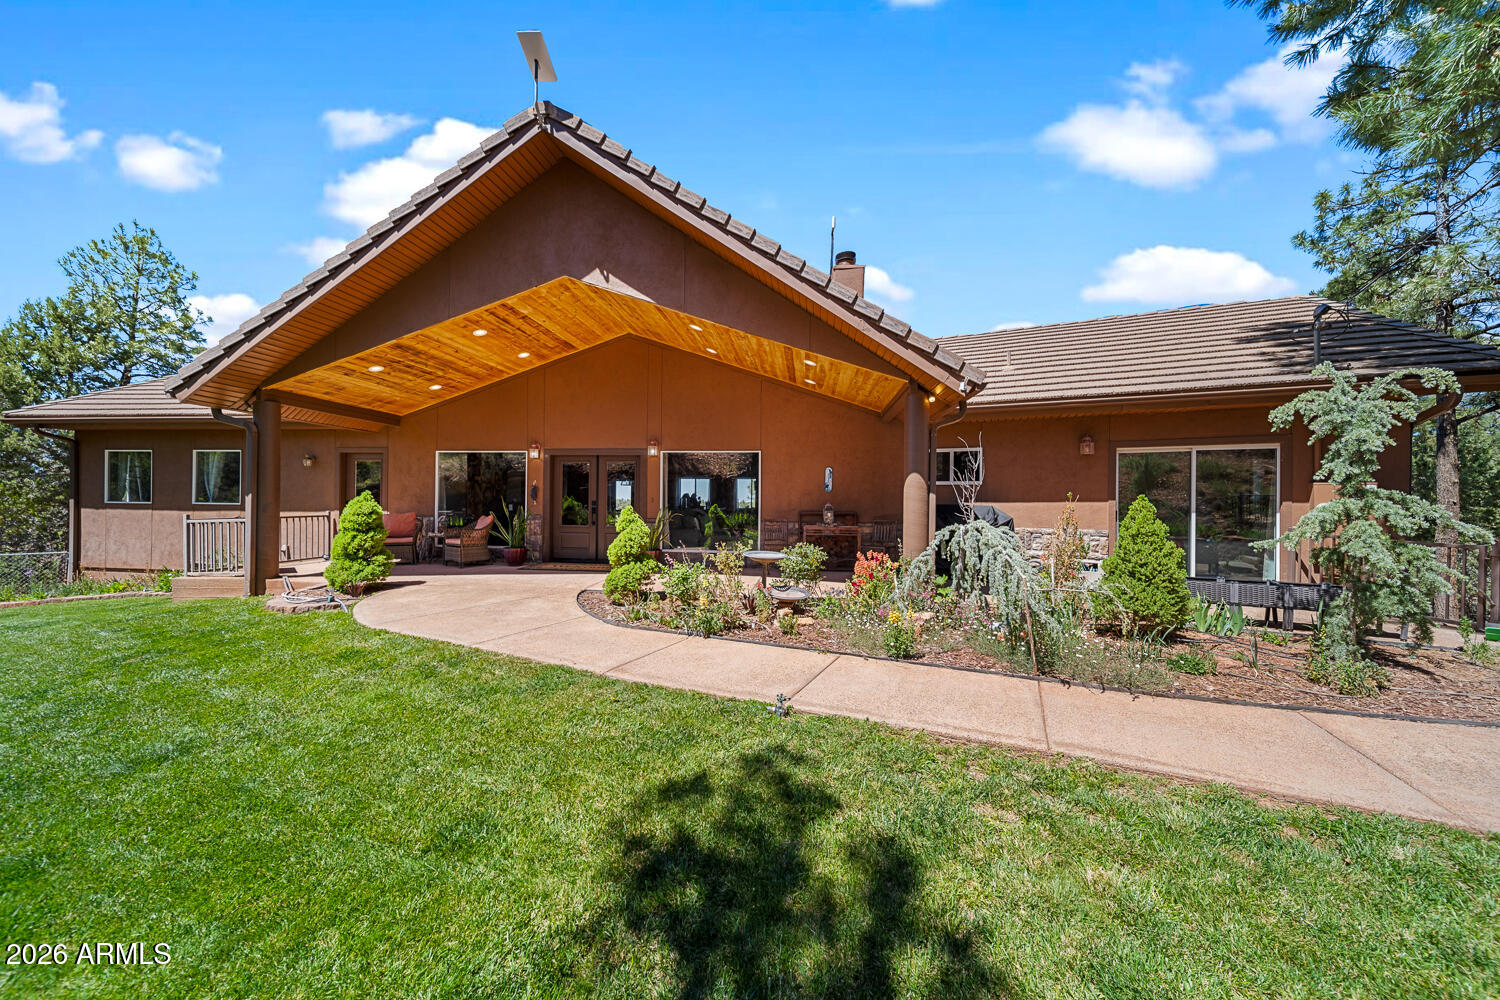
A remarkable expression of refined mountain living, this exceptional custom estate brings together architectural presence, sophisticated design, and the rare luxury on a full acre in the heart of Show Low. Offering 4 beds, 3 baths, and an impressive 3,852 SqFt, every element of the home has been thoughtfully considered to create an elevated living experience that feels both luxurious and effortlessly comfortable. Expansive gathering spaces, a private main-level primary retreat, an oversized loft, dedicated mudroom/drop zone, exceptional storage, a beautifully appointed laundry room with a built-in dog shower, and generous outdoor living provide an extraordinary blend of form and function. The expansive one-acre setting offers a sense of space and freedom rarely found this close to town! A striking combination of dark vertical siding, crisp light accents, natural stone, and warm wood creates a sophisticated modern mountain aesthetic that feels perfectly at home in the high country. The custom wood entry door, stone façade, paver walkways, beautifully maintained grounds, and covered front sitting area make an unforgettable first impression. Inside, the home opens into a bright and expansive great room where the kitchen, dining, and living areas come together naturally. This is truly the heart of the home, a space made for gathering. Walls of windows and oversized glass doors bring in abundant natural light while creating a seamless connection to the covered outdoor living area and spacious backyard. The living room is anchored by a dramatic floor-to-ceiling natural stone fireplace with a wood-burning insert, creating the perfect place to settle in on cool mountain evenings. Rich wood-look flooring flows throughout the main living areas, while a deep teal accent wall adds personality and beautifully complements the warm wood and natural stone. A contemporary ceiling fan, recessed lighting, and carefully selected finishes give the space a polished yet comfortable feel. The kitchen is a showpiece of its own. Custom cabinetry in a soft neutral tone is paired with warm brass hardware and an impressive statement range hood finished in natural wood. stunning quartz countertops, a large center island provides abundant workspace and seating for five, making it equally suited for morning coffee, family breakfasts, or entertaining a crowd. A striking tile backsplash extends throughout the kitchen and creates a beautiful backdrop for the professional-style range. Stainless appliances, generous cabinetry, open shelving, and a large refrigerator provide the functionality expected in a home of this caliber. Just beyond the kitchen, a dedicated dining and flex area adds another layer of versatility. Custom built-in cabinetry stretches across an entire wall and is paired with a distinctive wood-slat feature wall and oversized windows that fill the space with natural light. Whether used for dining, working from home, homework, hobbies, or creative projects, this is a space that can easily evolve with your lifestyle. The main-level primary suite offers a private retreat from the rest of the home. The spacious bedroom is positioned for comfort and privacy, while the adjoining bath delivers a spa-like experience with an expansive custom vanity, dual sinks, elegant gold fixtures, and an oversized walk-in shower finished in rich tile. A separate soaking tub provides the perfect place to unwind after a day spent enjoying the mountains, while the generous walk-in closet offers the storage you want without sacrificing the home's clean, sophisticated design. Also on the main level is a generously sized additional room offering exceptional flexibility as a fourth bedroom, guest room, office, hobby room, or private retreat. A nearby full guest bath makes the main level especially convenient for visitors and multigenerational living. Upstairs, the home continues to surprise with a layout that gives family and guests their own comfortable space. Two bedrooms are privately situated on this level along with an enormous bathroom featuring two separate shower areas; a smart and functional design that makes busy mornings and full-house weekends considerably easier. The oversized loft adds even more living space and creates the perfect second gathering area. Imagine a game room, media lounge, teen hangout, playroom, home gym, reading retreat, or a combination of uses. It provides separation from the main great room while still feeling connected to the rest of the home, making the upstairs especially well suited for children, teenagers, guests, or extended family. A dedicated mudroom/drop zone is another example of the thought that went into the home's design. Built-in lockers, shelving, hooks, and bench seating provide an organized landing place for shoes, backpacks, jackets, sports equipment, riding gear, and all the everyday essentials that come with an active mountain lifestyle. The laundry room takes functionality one step further with extensive custom cabinetry, generous quartz countertop space, and a built-in dog shower/bath. Whether you're rinsing muddy paws after a walk, cleaning up after an outdoor adventure, or simply making life with four-legged family members easier, it is one of those custom features that quickly becomes indispensable. Outdoor living is equally impressive. The covered rear patio features a warm wood ceiling, substantial timber posts, recessed lighting, a ceiling fan, and plenty of room for outdoor dining and comfortable seating. Large sliding doors open directly from the great room, allowing entertaining to flow effortlessly between indoors and out. Beyond the patio, the full acre provides something increasingly special; space. Room to breathe, play, garden, entertain, enjoy your animals, or simply appreciate the open feeling that comes from having land around you. And with horses allowed, the property offers an opportunity to embrace an even fuller version of the mountain lifestyle. The location brings it all together. Situated in the heart of Show Low and near Fool Hollow Lake, you're close to the recreation that makes the White Mountains such an incredible place for home. Spend your days fishing, kayaking, paddleboarding, hiking, biking, horseback riding, or exploring the surrounding National Forest. Dining, shopping, and everyday conveniences are also close at hand, allowing you to enjoy the space and mountain atmosphere without feeling removed from town. Then come home, open the doors to the patio, let the dogs run, enjoy the acre around you, gather everyone around the kitchen island, or settle in beside the stone fireplace as the mountain air cools in the evening. Beautifully appointed yet exceptionally livable, this home is filled with details that make a difference: custom cabinetry, statement lighting, natural stone, warm wood accents, oversized windows, thoughtful storage, an oversized loft, mudroom/drop zone, dog shower/bath, flexible living spaces, expansive covered outdoor living, and room for horses. At 3,852 square feet with 4 bedrooms, 3 baths, and a full acre, this home delivers the space for family and friends, the flexibility for real life, and the setting for everything you came to the White Mountains to enjoy. This is more than a stunning custom home. It's morning coffee on the patio, evenings around the fireplace, weekends at the lake, room for the dogs and horses, space for everyone to gather, and four seasons of adventure right outside your door. This is Show Low living; elevated. * 3 AC units in 3 zones (1 up + 2 down) * 2 Tankless water heaters * No stairs to get into the home, Primary bedroom down. * Woodstove could heat the entire home. * Quartz countertops throughout. * Upstairs loft could be turned into a bedroom. * 4th bedroom doesn't have a closet * 3 car extended garage (30 x 36) * 1-2 RV parking access *** Discover the White Mountains of Arizona-where adventure, beauty, and fresh mountain air come together. Enjoy four stunning seasons, 40 lakes, and 600+ miles of rivers and streams, perfect for fishing, kayaking, and exploring. Hit the trails on one of the largest trail systems in the Southwest, or spend winter days at Sunrise Ski Resort, just 40 minutes away with three mountains of skiing, snowboarding, and sledding. Love shopping or culture; wander through antique shops, summer arts & craft fairs, and lively music festivals. Golfers can tee off at seven scenic courses, including three public gems. It's no wonder Pinetop-Lakeside was voted the "Best Cabin Region in the U.S." The White Mountains--Arizona's best-kept secret. Come explore and embrace the MAGIC!
Property
Beds
4
Full Baths
3
1/2 Baths
None
Year Built
2021
Sq.Footage
3,852
Features
Features & Amenities
Interior
-
Other Interior Features
Double Vanity, Breakfast Bar, Pantry, Kitchen Island, High Speed Internet, Master Downstairs, Vaulted Ceiling(s)
-
Total Bedrooms
4
-
Bathrooms
3
-
Basement YN
NO
-
Cooling YN
YES
-
Cooling
Ceiling Fan(s), Central Air
-
Fireplace YN
YES
-
Heating YN
YES
-
Heating
Natural Gas, Forced Air, Wood
-
Pet friendly
N/A
Exterior
-
Garage
Yes
-
Garage spaces
3
-
Construction Materials
Stone, Vertical Siding, Wood Siding
-
Other Exterior Features
Rain Gutters
-
Parking
RV Access/Parking, Garage Door Opener, Direct Access
-
Patio and Porch Features
Patio
-
Pool
No
-
View
Mountain(s), Trees/Woods
Area & Lot
-
Lot Features
Sprinklers In Front, Sprinklers In Rear
-
Lot Size(acres)
1.0
-
Lot Size(square feet)
43,560
-
Property Type
Residential
-
Property Sub Type
Single Family Residence
-
Architectural Style
Mid-Century Modern
Price
-
Sales Price
$1,275,000
-
Tax Amount
$5,369.98
-
Sq. Footage
3,852
-
Price/SqFt
$330
HOA
-
Association
No
Property Resources
-
Horse Property
YES
School District
-
Elementary School
Show Low Unified District
-
Middle School
Show Low Junior High School
-
High School
Show Low High School
Property Features
-
Stories
2
-
Foundation Details
Pillar/Post/Pier
-
Ownership
Fee Simple
-
Sewer
Public Sewer
-
Tax Lot
-
-
Water Source
Public
Schedule
Schedule a Showing
Showing scheduled successfully.
Mortgage calculator
Estimate your monthly mortgage payment, including the principal and interest, property taxes, and HOA. Adjust the values to generate a more accurate rate.
Your payment
Principal and Interest:
$
Property taxes:
$
HOA fees:
$
Total loan payment:
$
Total interest amount:
$
Location
-
County
Navajo
-
Elementary School
Show Low Unified District
-
Middle School
Show Low Junior High School
-
High School
Show Low High School

Listing Courtesy of Beverly Best, Realty Executives Arizona Territory
RealHub Information is provided exclusively for consumers' personal, non-commercial use, and it may not be used for any purpose other than to identify prospective properties consumers may be interested in purchasing. All information deemed reliable but not guaranteed and should be independently verified. All properties are subject to prior sale, change or withdrawal. RealHub website owner shall not be responsible for any typographical errors, misinformation, misprints and shall be held totally harmless.

Kelly Hammer
Associate Broker / Realtor®
Call Kelly today to schedule a private showing.
Phone (520) 227-5144
Email Kelly@MandyGoldTeam.com

* Listings on this website come from the FMLS IDX Compilation and may be held by brokerage firms other than the owner of this website. The listing brokerage is identified in any listing details. Information is deemed reliable but is not guaranteed. If you believe any FMLS listing contains material that infringes your copyrighted work please click here to review our DMCA policy and learn how to submit a takedown request.© 2024 FMLS.
Properties
Related properties
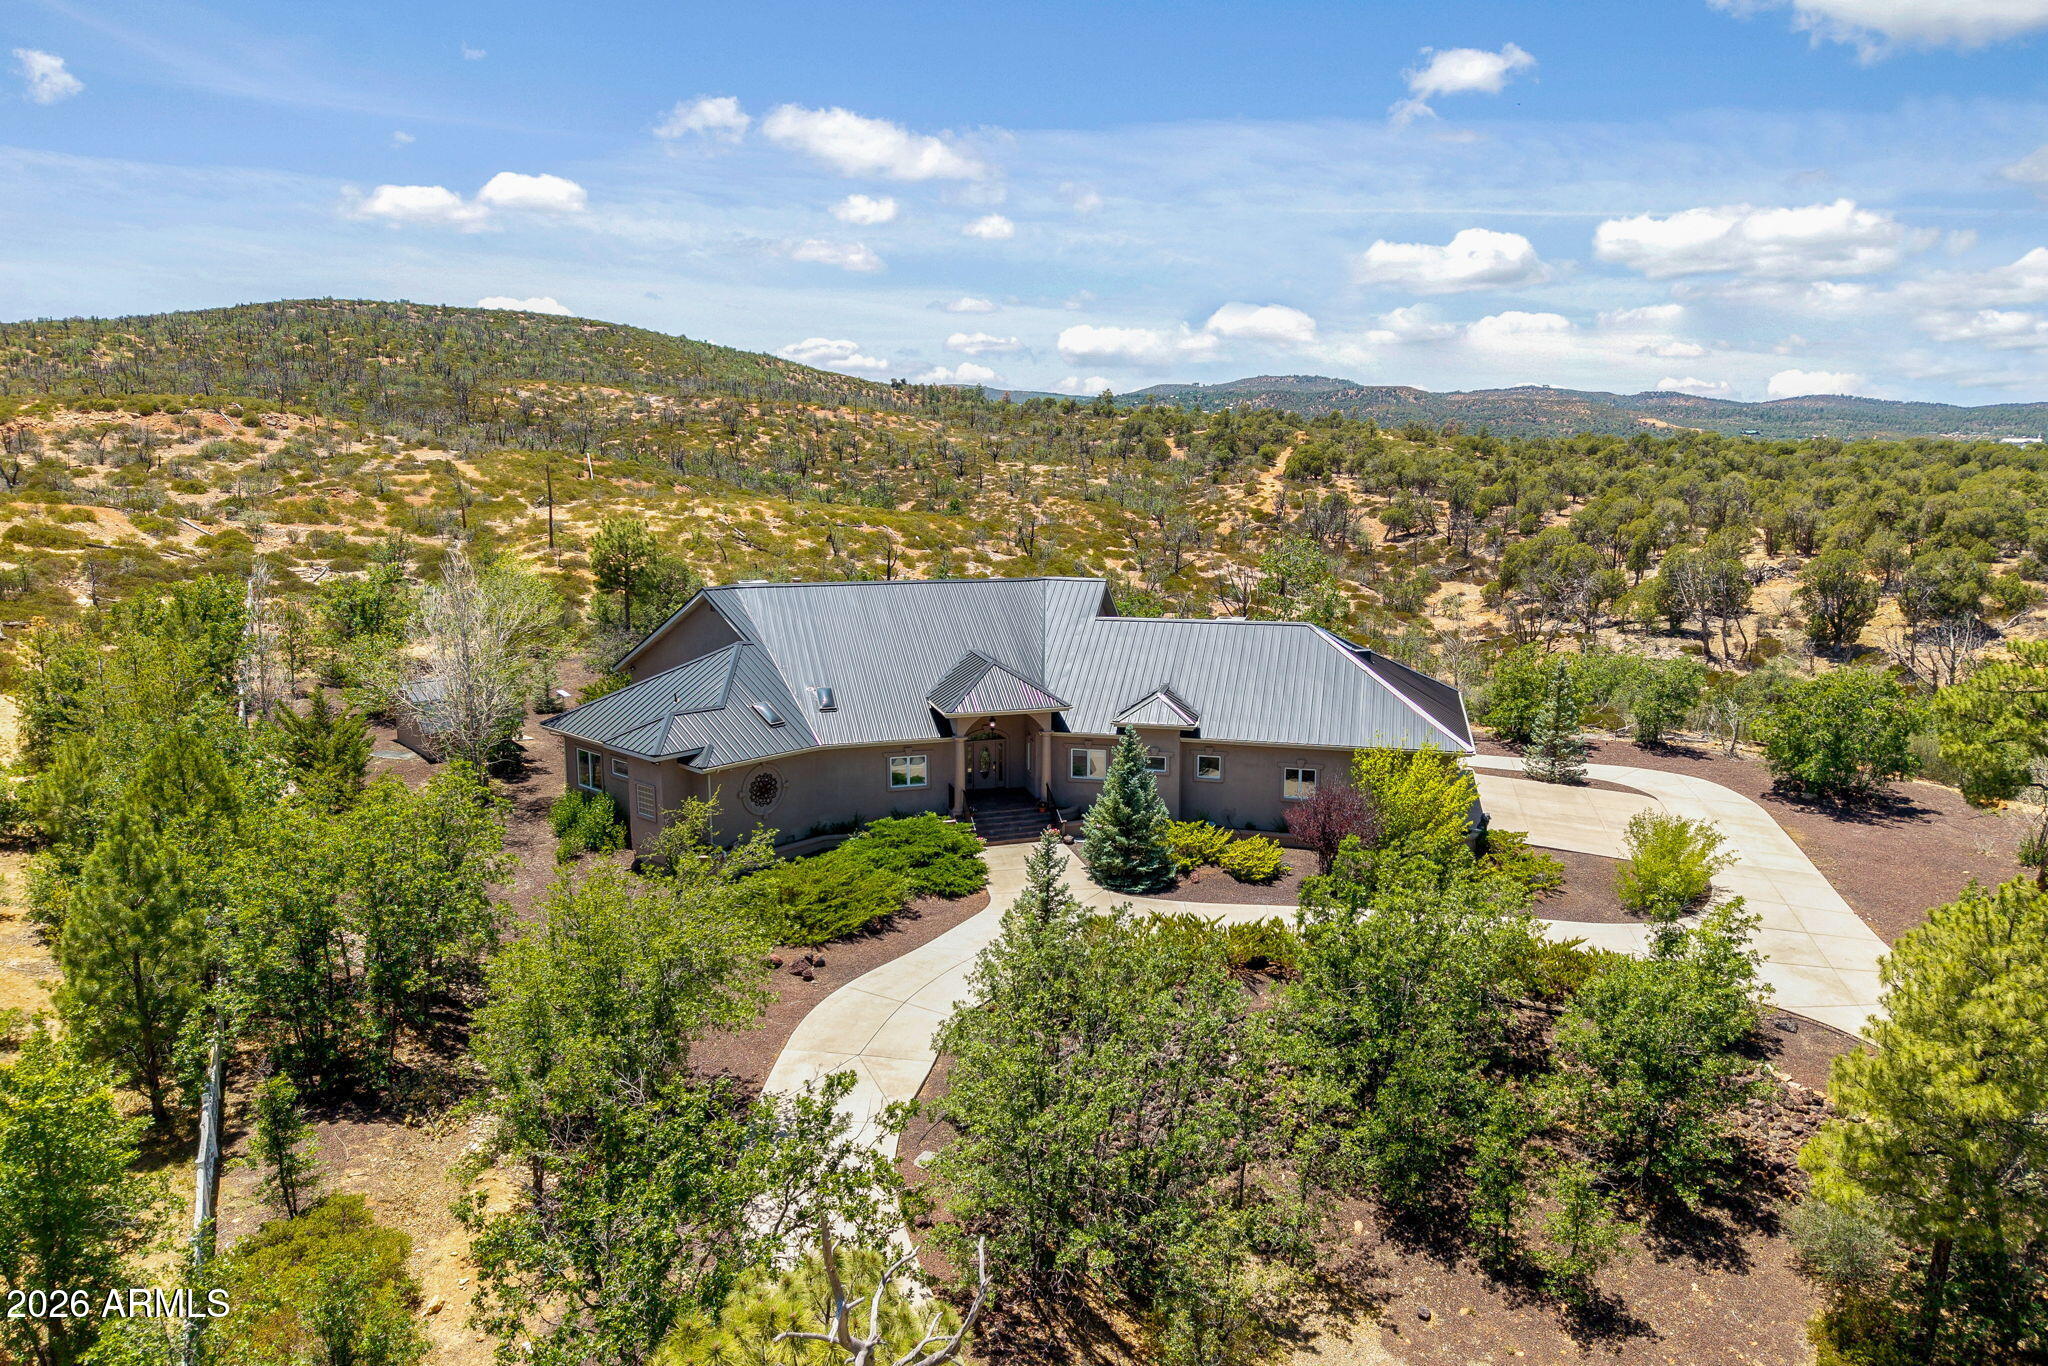
Show Low
862 DREAMY DRAW Circle
3 Beds
3 Baths
4,361 Sq.Ft.
$1,099,000
MLS#: 7026703
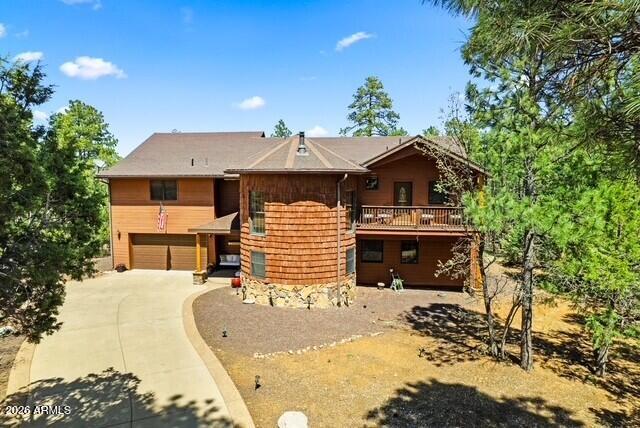
Show Low
1761 S KNOLL Trail
4 Beds
4 Baths
3,976 Sq.Ft.
$1,149,000
MLS#: 7040088

Show Low
21 N BENCH Circle
4 Beds
3 Baths
2,955 Sq.Ft.
$1,049,025
MLS#: 7073756
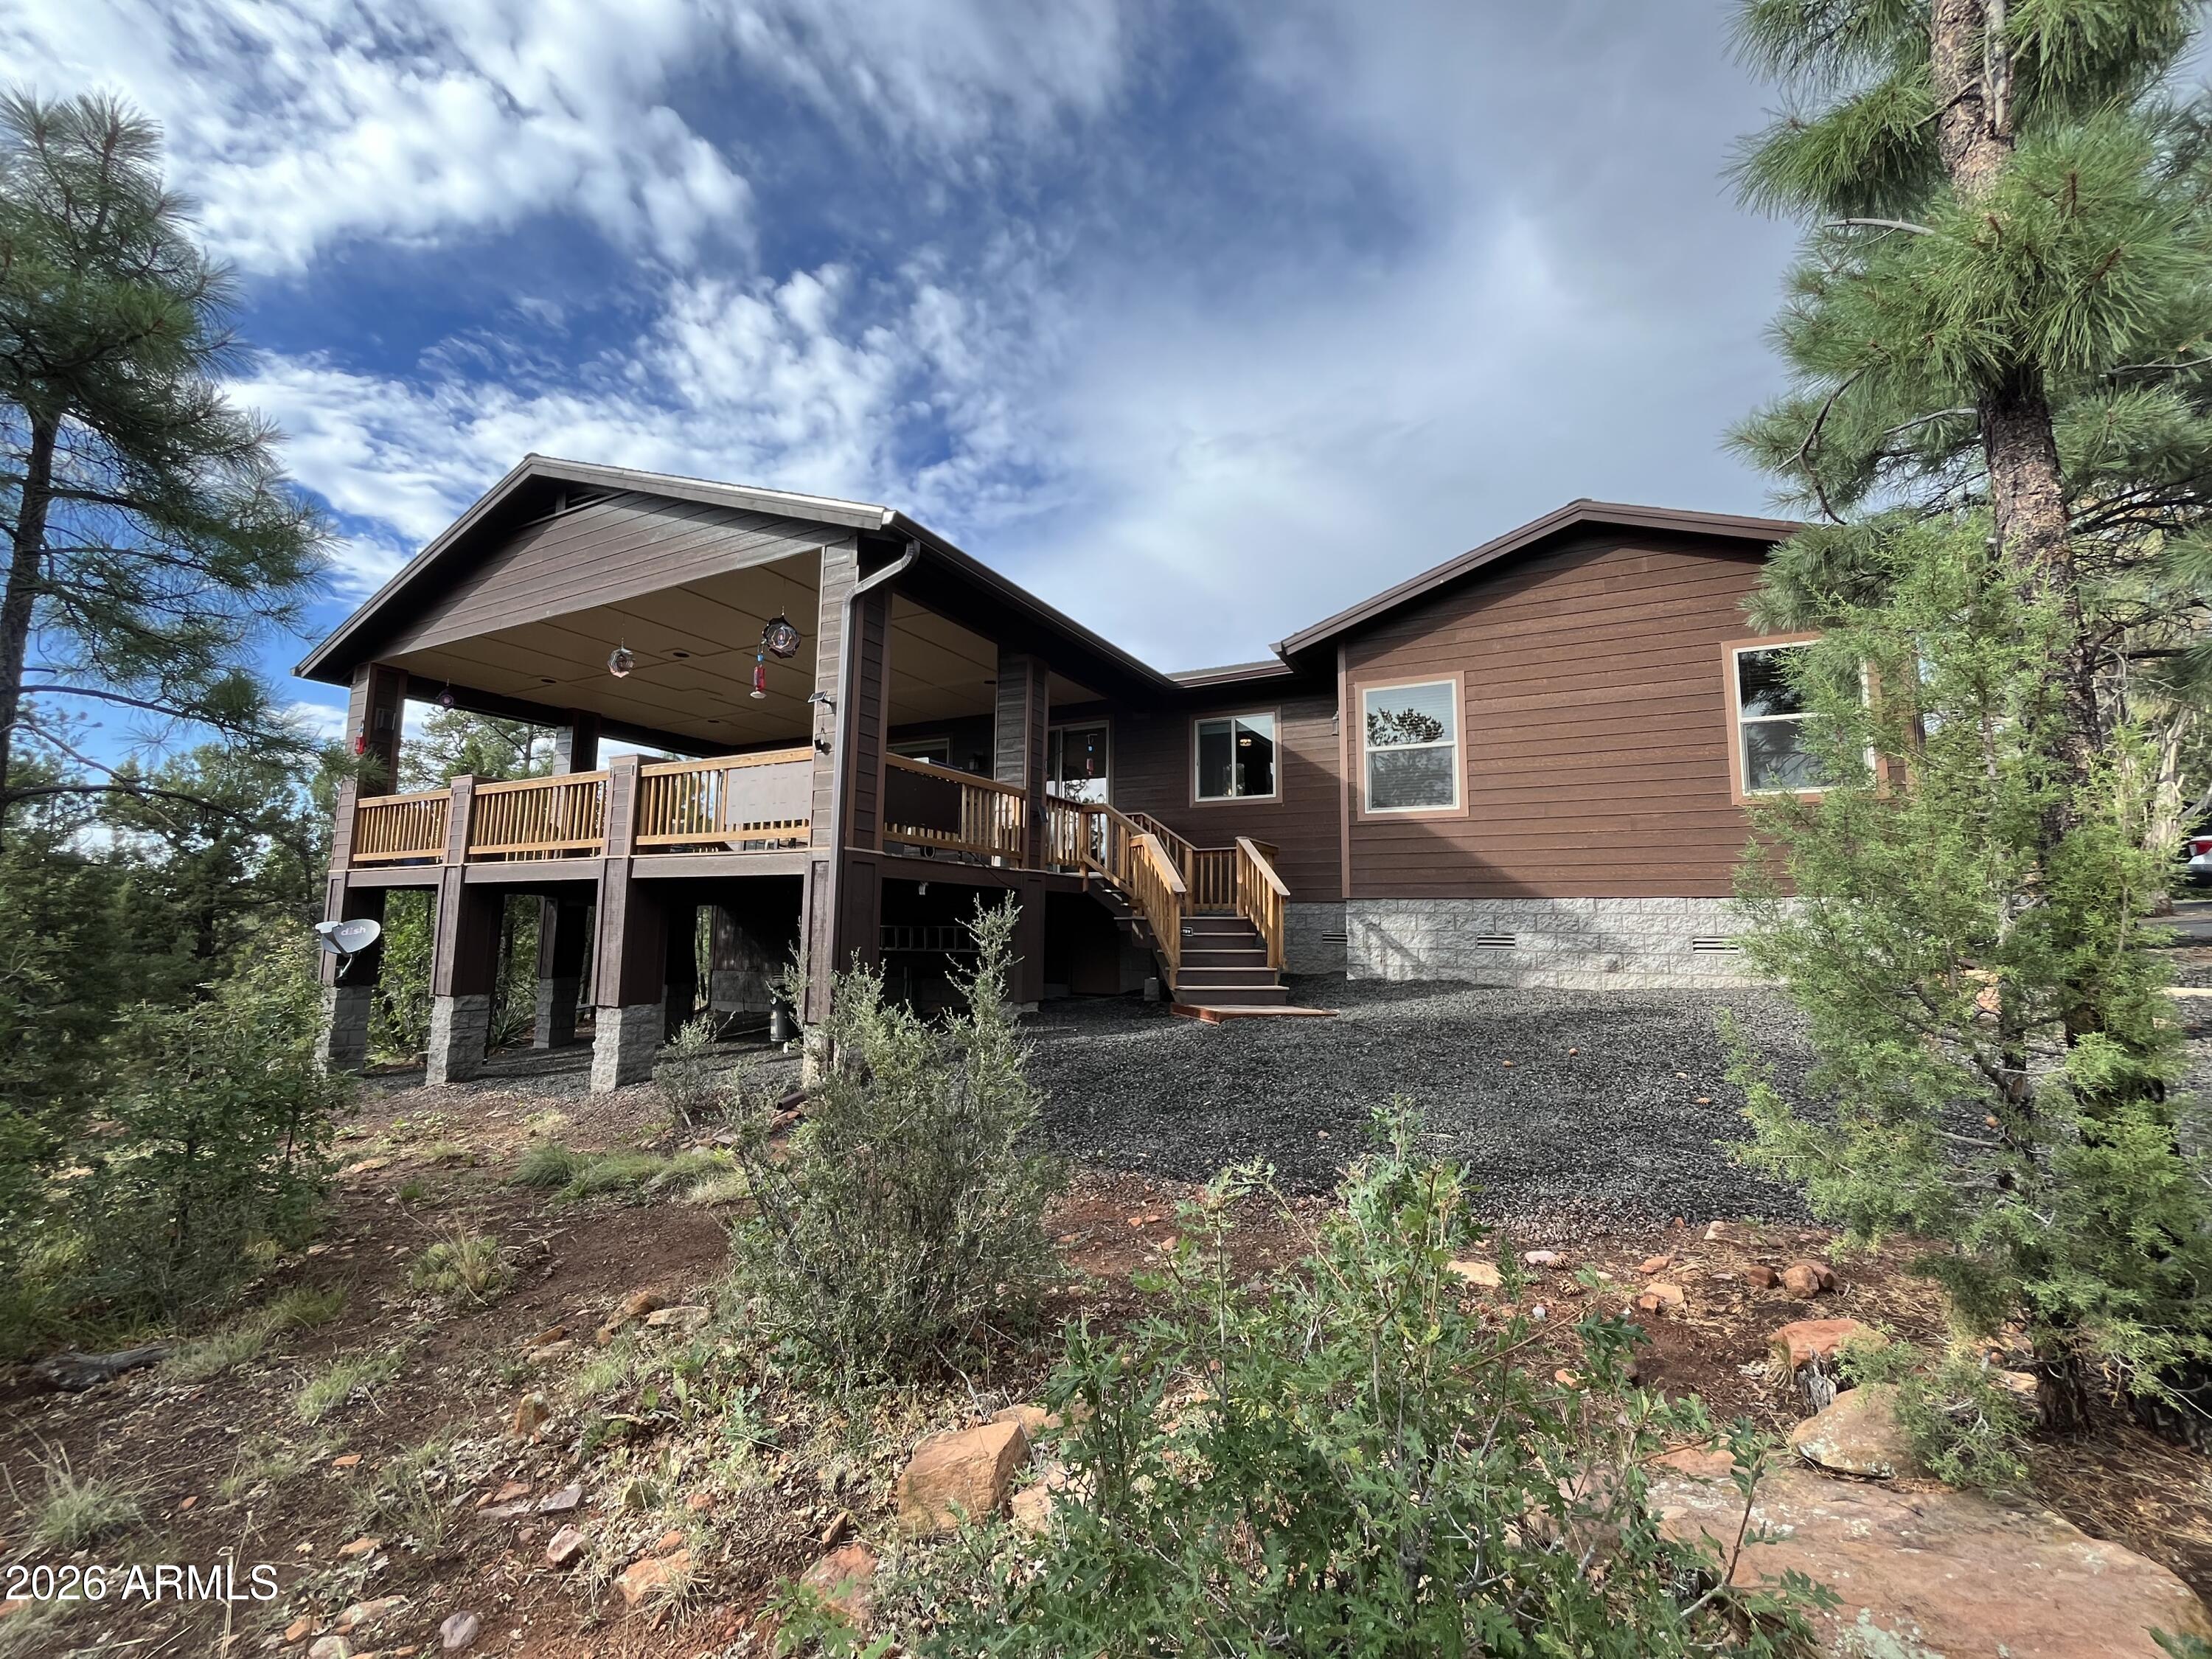
Show Low
1300 W SIERRA BUENA Court
4 Beds
3 Baths
2,911 Sq.Ft.
$1,124,000
MLS#: 6997005

Show Low
1600 S VINE MAPLE Lane
4 Beds
3 Baths
2,845 Sq.Ft.
$1,100,000
MLS#: 7059069

Show Low
4280 W SHAGGY BARK Road
3 Beds
3 Baths
2,678 Sq.Ft.
$1,099,000
MLS#: 7070438
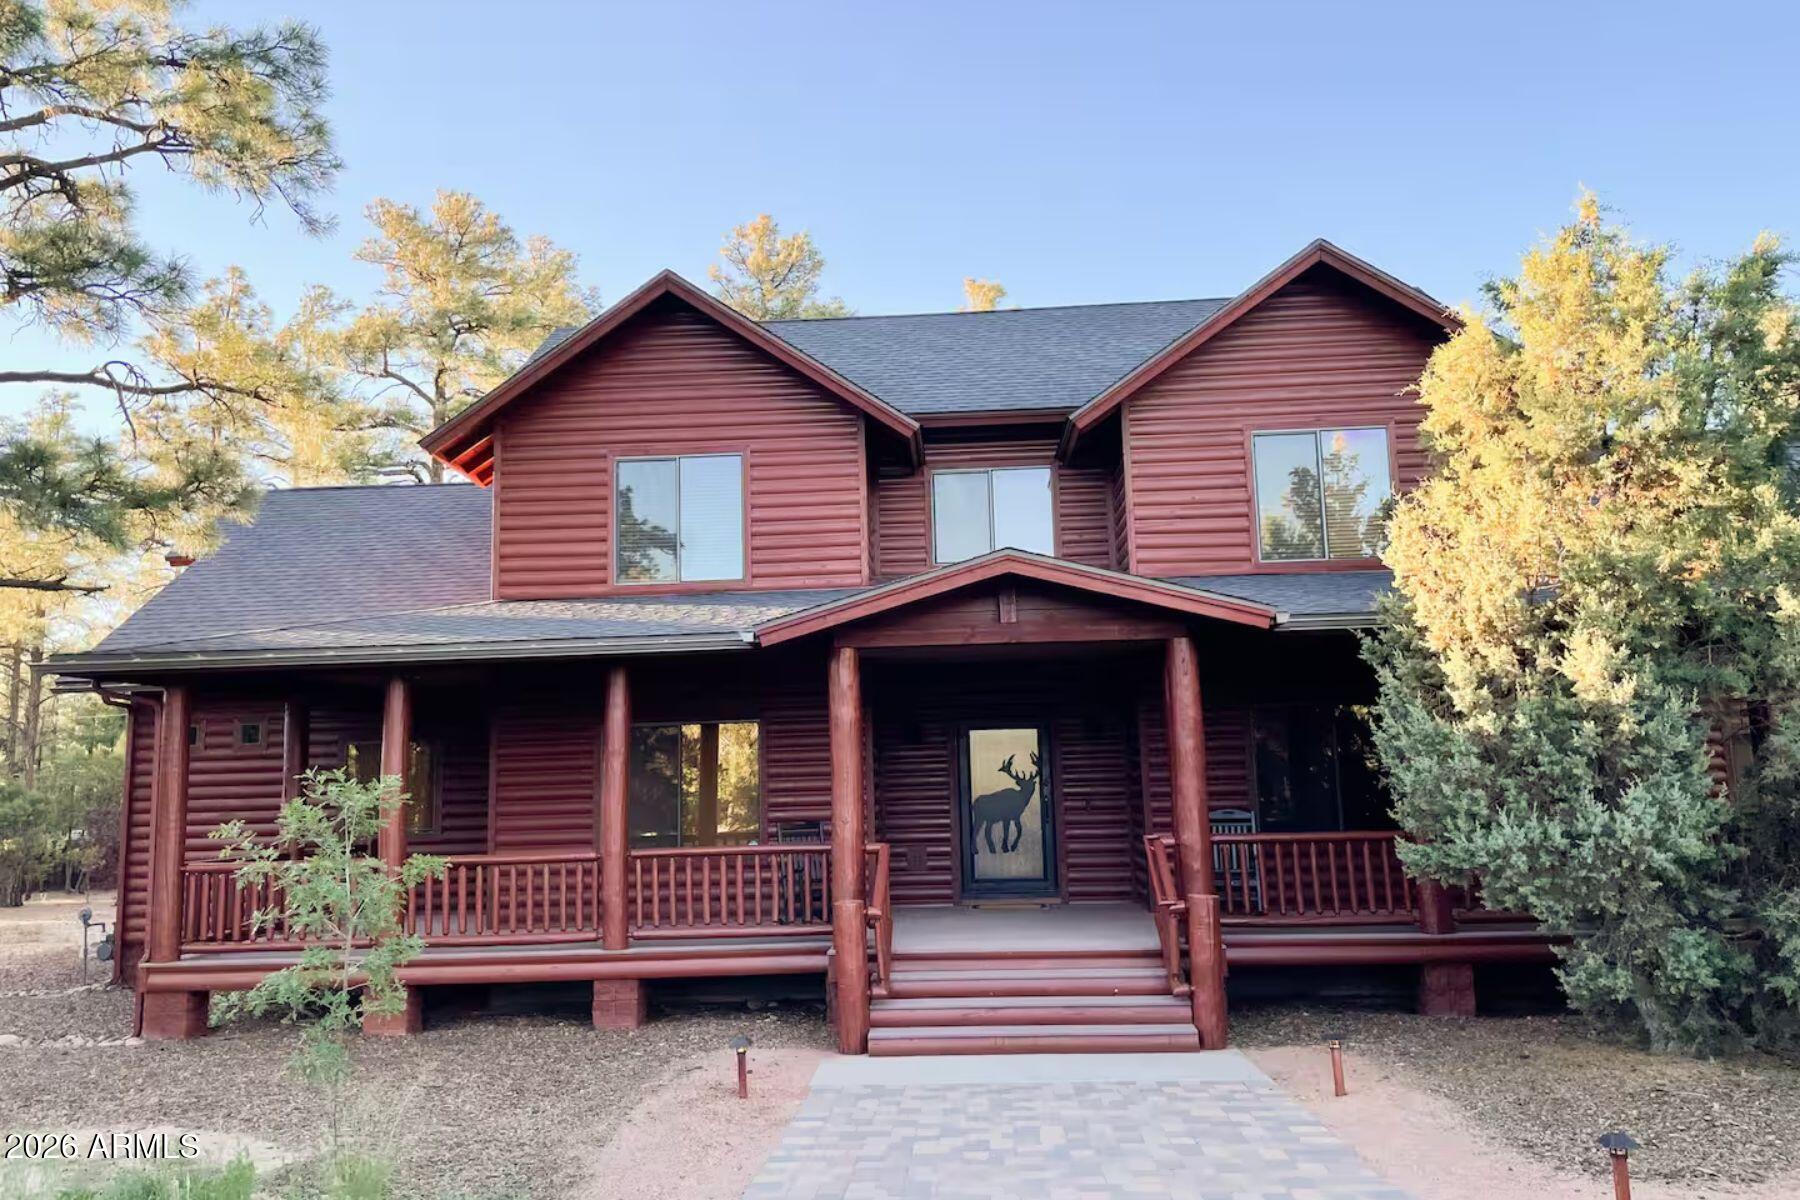
Show Low
400 N LANTANA Lane
5 Beds
3 Baths
3,720 Sq.Ft.
$1,299,000
MLS#: 7051126
Show Low
7056 Bustin Dutch Trail
5 Beds
4 Baths
4,180 Sq.Ft.
$1,197,000
MLS#: 7031752

Show Low
2891 E Adams --
4 Beds
4 Baths
3,164 Sq.Ft.
$1,399,000
MLS#: 7068022
