400 N LANTANA Lane

Show Low, AZ 85901
Cabin

Show Low, AZ 85901
400 N LANTANA Lane

$1,299,000

MLS#: 7051126

Status: Active

Listing provided by: Epique Realty

Listing agent phone: None

Last update: a month ago

On site: 3 months ago

TRAILHEAD AT TORREON - Residential

About

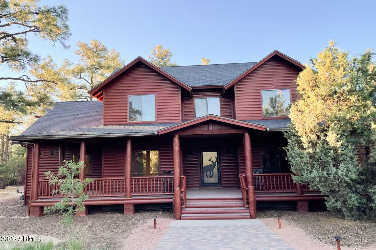
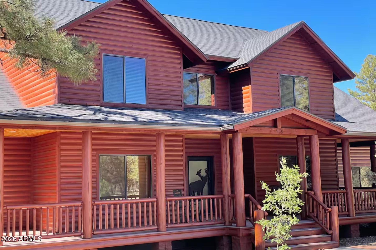
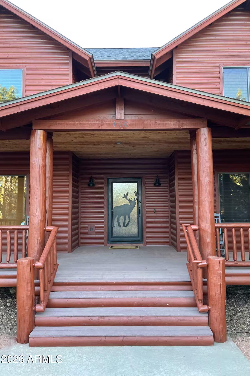
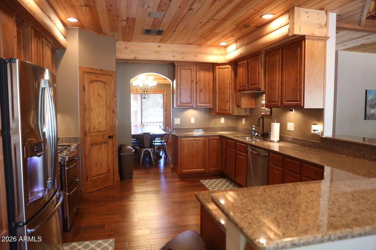
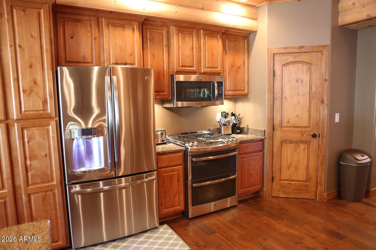
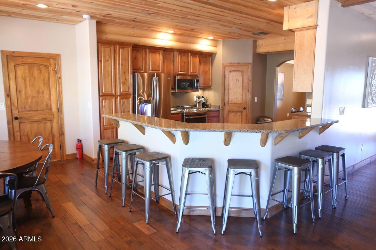
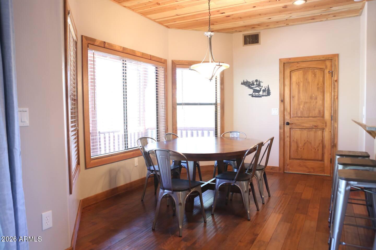
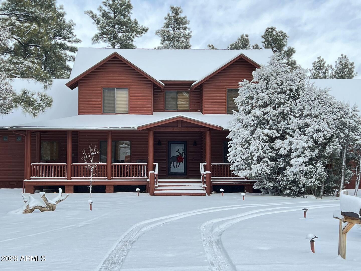
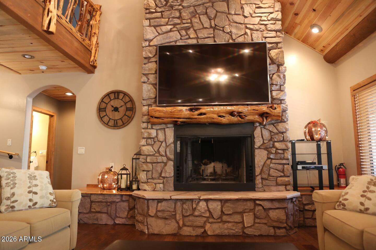
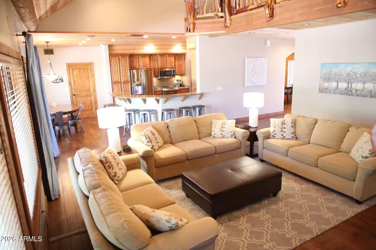
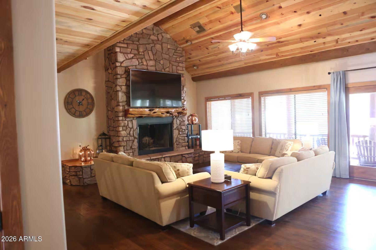
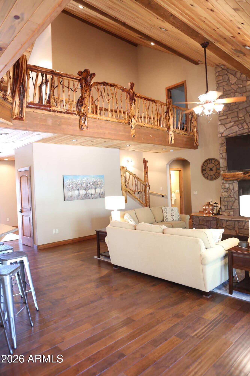
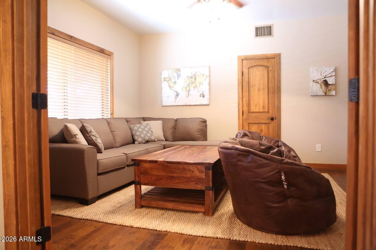
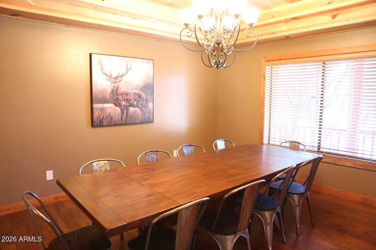
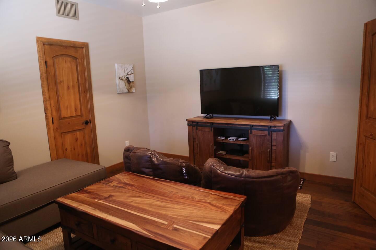
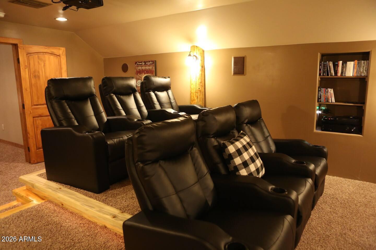
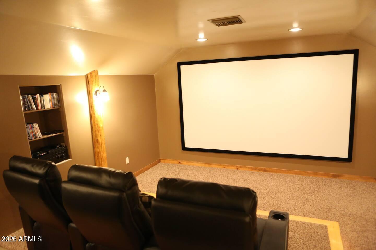
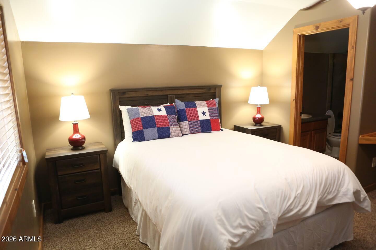
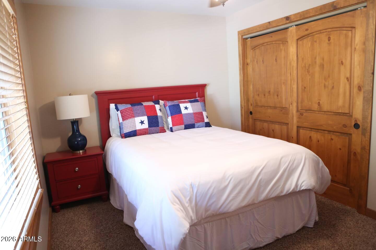
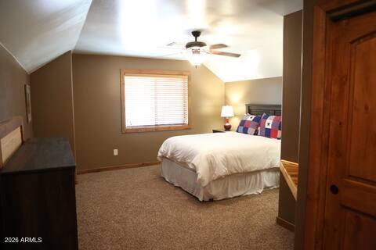
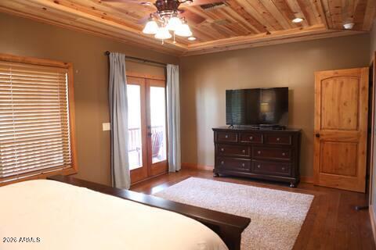
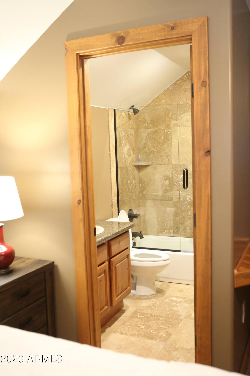
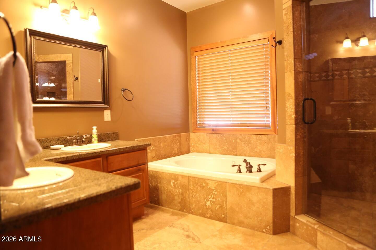
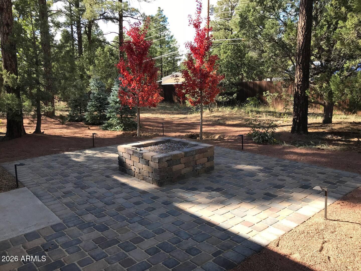
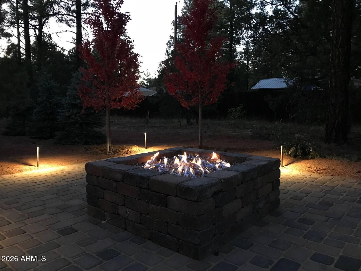
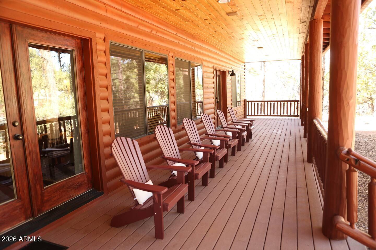
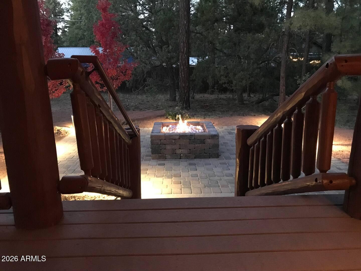
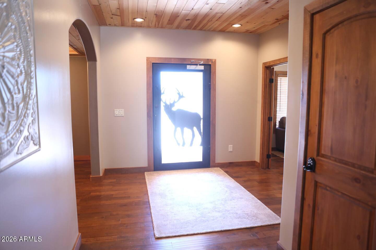
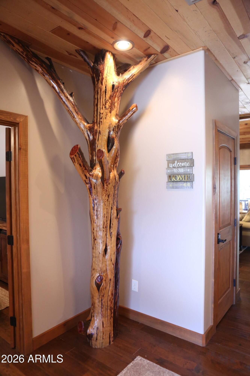
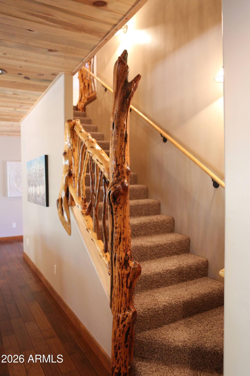
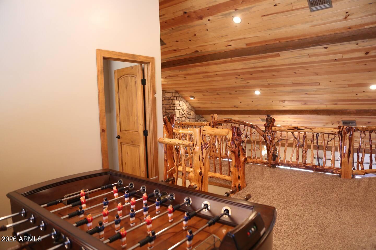
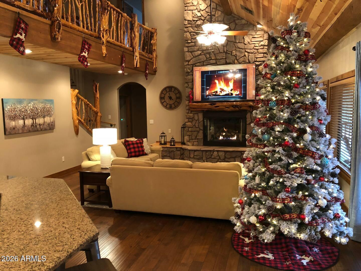
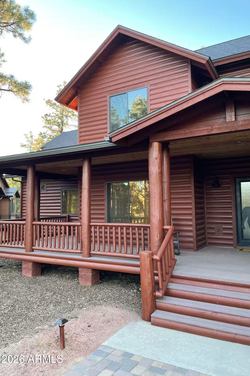
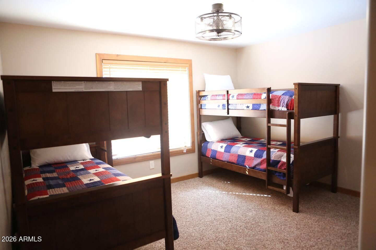
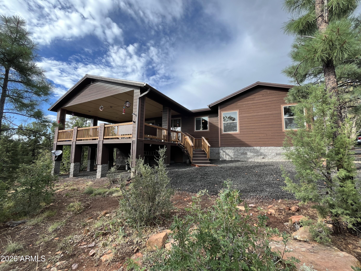
Experience mountain living at its finest in this stunning cabin located in the exclusive gated community of Torreon Golf Club in Show Low, AZ. This beautifully crafted home is situated in the Trailhead neighborhood of Torreon and located in a quiet cul-de-sac and features soaring wood-beamed ceilings, a floor-to-ceiling stone fireplace, and beautiful forest views. The open floor plan includes a chef's kitchen with granite countertops, stainless steel appliances, and a spacious island with seating for 8. You'll love the rustic charm of the hand crafted railings and wood beamed ceilings. With 5 bedrooms, and 3.5 bathrooms, there's plenty of room for everyone. Enjoy reading in loft, catching a movie in the theater room, or playing in the game room. There's plenty to do outdoors as well where you can relax on the oversized deck or even cozy up to the gas firepit in the backyard. Torreon offers world-class amenities including championship golf, clubhouse dining, fitness center, pools, tennis, and hiking trails. Perfect as a year-round residence, vacation home, or investment property, this cabin delivers the ideal blend of rustic charm and modern luxury in one of Arizona's premier mountain communities.

Property

Beds

5

Full Baths

3

1/2 Baths

1

Year Built

2008

Sq.Footage

3,720

Features

Features & Amenities

Interior

  • Other Interior Features

    Double Vanity, Granite Counters, High Speed Internet, Master Downstairs, Vaulted Ceiling(s)

  • Total Bedrooms

    5

  • Bathrooms

    3

  • 1/2 Bathrooms

    1

  • Basement YN

    NO

  • Cooling YN

    YES

  • Cooling

    Central Air, Ductless

  • Fireplace YN

    YES

  • Heating YN

    YES

  • Heating

    Natural Gas

  • Pet friendly

    N/A

Exterior

  • Garage

    Yes

  • Garage spaces

    2

  • Construction Materials

    Stone, Log Siding

  • Other Exterior Features

    Storage, Rain Gutters

  • Parking

    Garage Door Opener

  • Pool

    Yes

  • Pool Features

    Fenced

Area & Lot

  • Lot Features

    Desert Front, Desert Back

  • Lot Size(acres)

    0.46

  • Lot Size(square feet)

    20,102

  • Property Type

    Residential

  • Property Sub Type

    Single Family Residence

  • Architectural Style

    Cabin

Price

  • Sales Price

    $1,299,000

  • Tax Amount

    $6,140

  • Sq. Footage

    3,720

  • Price/SqFt

    $349

HOA

  • Association

    YES

  • Association Fee

    $968

  • Association Fee Frequency

    Quarterly

  • Association Fee Includes

    N/A

Property Resources

  • Horse Property

    NO

School District

  • Elementary School

    Show Low Unified District

  • Middle School

    Show Low Junior High School

  • High School

    Show Low High School

Property Features

  • Stories

    2

  • Accessibility Features

    Therapeutic Whirlpool

  • Foundation Details

    Pillar/Post/Pier

  • Ownership

    Fee Simple

  • Tax Lot

    76

  • Water Source

    Public

Schedule

Schedule a Showing

Showing scheduled successfully.

What is 3 + 4 ?


Change time

Mortgage calculator

Estimate your monthly mortgage payment, including the principal and interest, property taxes, and HOA. Adjust the values to generate a more accurate rate.

Your payment

Principal and Interest:

$

Property taxes:

$

HOA fees:

$

Total loan payment:

$

Total interest amount:

$

Location

  • County

    Navajo

  • Elementary School

    Show Low Unified District

  • Middle School

    Show Low Junior High School

  • High School

    Show Low High School

Listing Courtesy of Ashby Hatch, Epique Realty

RealHub Information is provided exclusively for consumers' personal, non-commercial use, and it may not be used for any purpose other than to identify prospective properties consumers may be interested in purchasing. All information deemed reliable but not guaranteed and should be independently verified. All properties are subject to prior sale, change or withdrawal. RealHub website owner shall not be responsible for any typographical errors, misinformation, misprints and shall be held totally harmless.

Agent Kelly Hammer

Kelly Hammer

Associate Broker / Realtor®

Call Kelly today to schedule a private showing.


* Listings on this website come from the FMLS IDX Compilation and may be held by brokerage firms other than the owner of this website. The listing brokerage is identified in any listing details. Information is deemed reliable but is not guaranteed. If you believe any FMLS listing contains material that infringes your copyrighted work please click here to review our DMCA policy and learn how to submit a takedown request.© 2024 FMLS.

Properties

Related properties
Price reduced
INCREDIBLE BUYER OPPORTUNITY; NEW PRICE! Seller is offering a premium 2-1
interest rate buydown to significantly lower your mortgage payments for the first two years! (Subject to lender guidelines and an acceptable contract).
BACKS NATIONAL FOREST • 1.33 ACRES • OVER 4,000 SQ. FT. • UNIVERSAL
ACCESSIBILITY (ADA COMPLIANT) • 3 BEDROOMS + MEDIA/OFFICE ROOM • SUNROOM• OVER 800 SQ. FT. PORCH and DECK
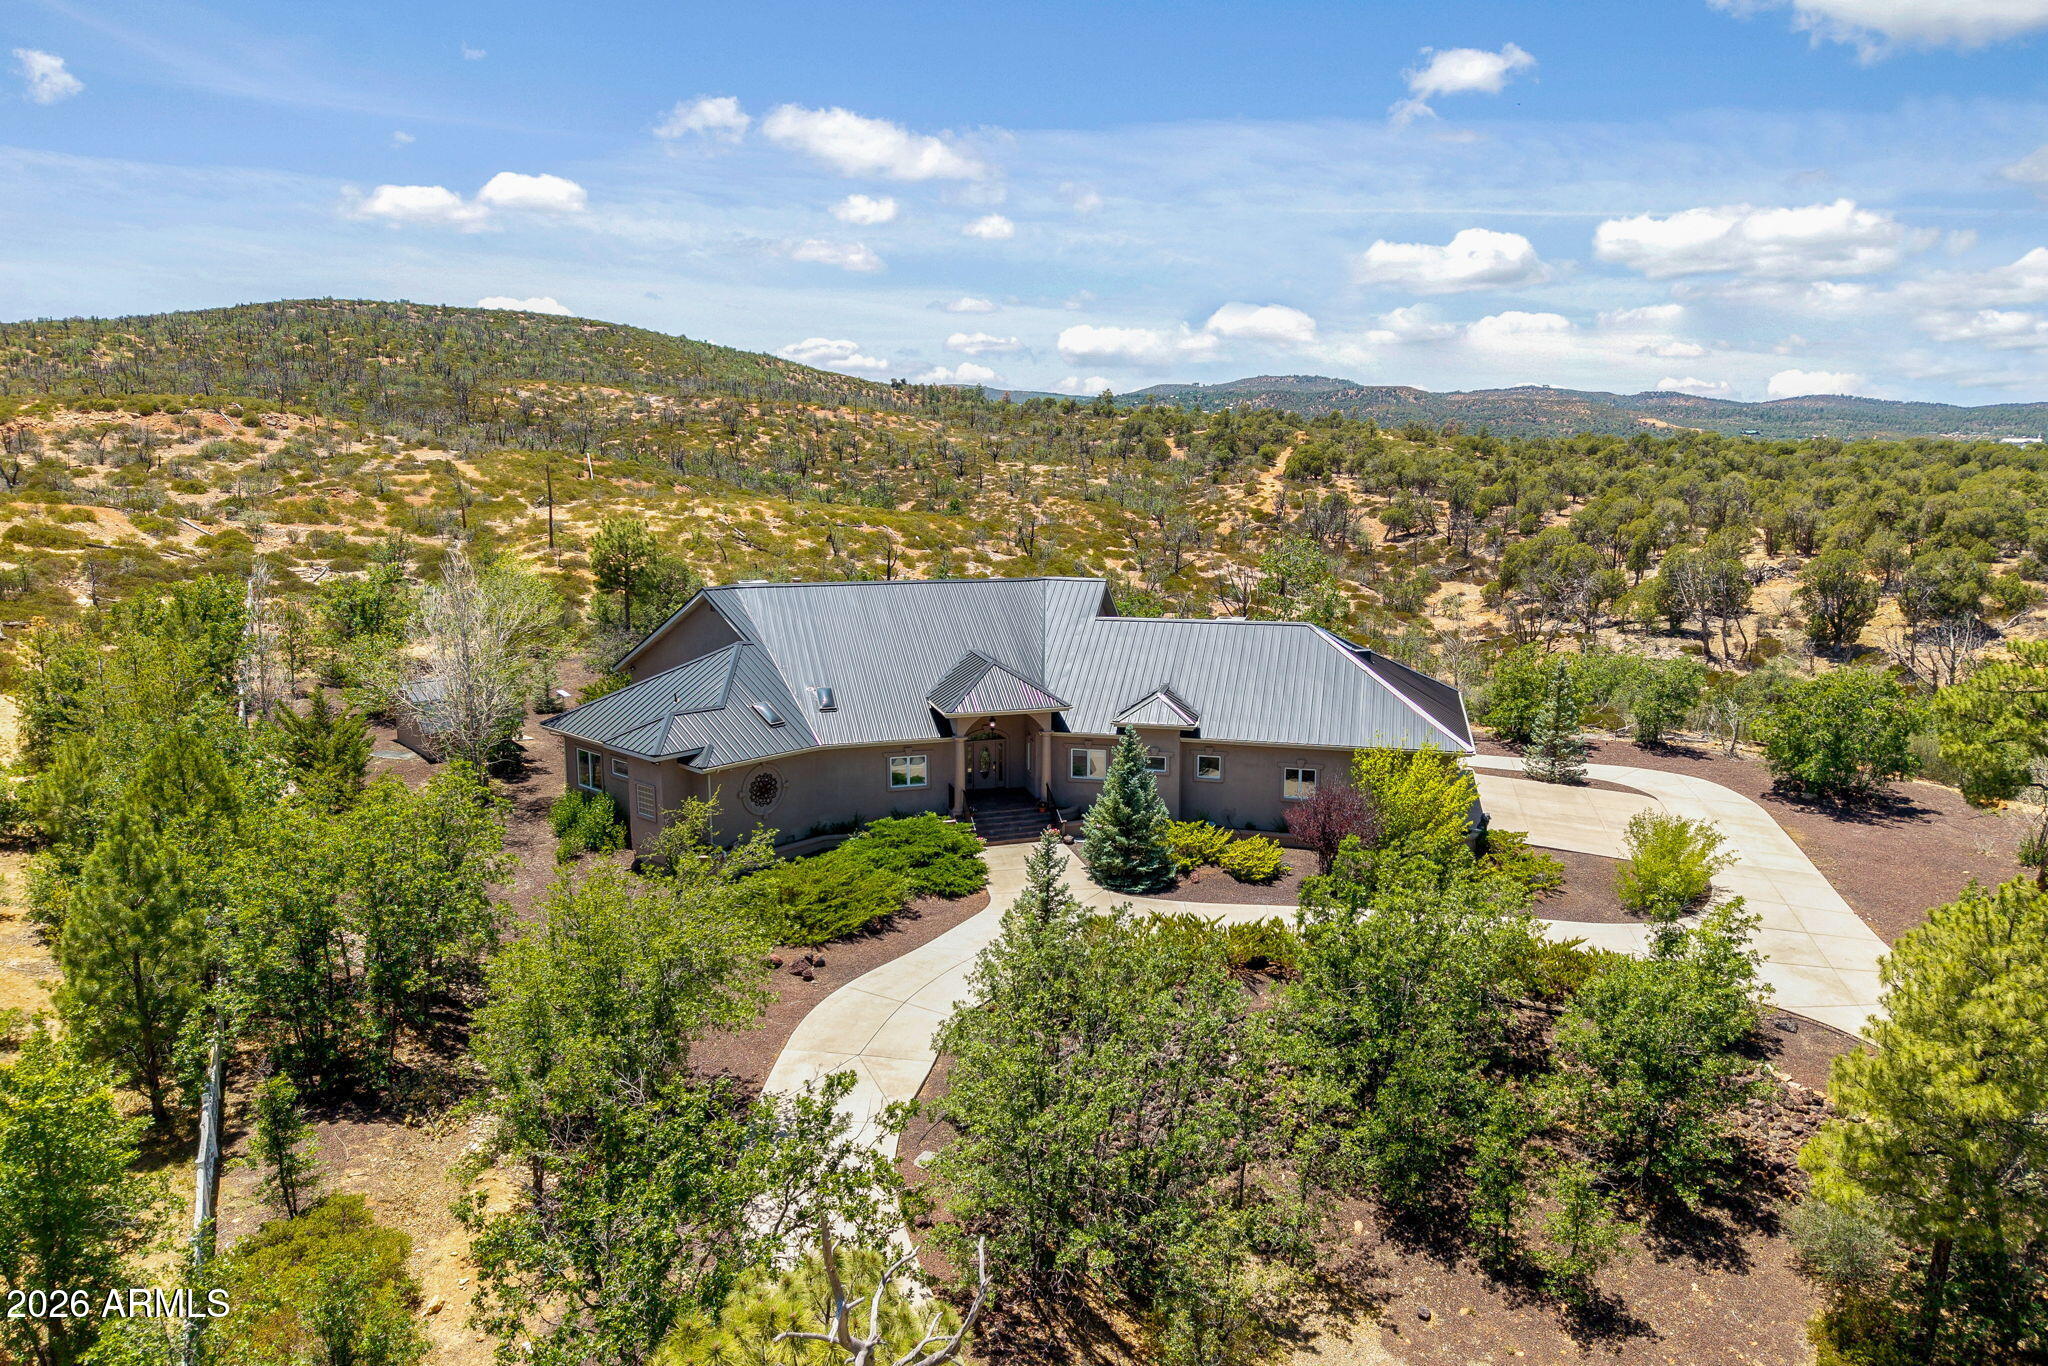
Discover a rare combination of massive space, absolute privacy, and seamless National Forest living at 862 Dreamy Draw Circle. Priced to sell at $1,099,000, this impressive Show Low mountain estate offers the serenity and elbow room buyers crave--with a nominal HOA fee of
just $86/year, entirely bypassing the high costs and strict rules of gated golf communities. THE SETTING :UNMATCHED OUTDOOR LIVING:
What truly sets this property apart is the unparalleled setting and spectacular outdoor living
space. Situated on 1.33 beautifully landscaped acres backing directly to the National Forest, you
can step out onto an expansive 800+ square foot back porch and deck to enjoy panoramic
forest views, abundant wildlife, and the peaceful surroundings of the White Mountains. A private, keypad-gated entrance ensures total security. Exceptional capital improvements offer
absolute peace of mind, including high-end Andersen windows and doors, a freshly painted interior (2026), and a brand-new premium metal roof installed by Collier's Roofing in 2025.
THE LIVING SPACE:COMFORT ACCESSIBILITY:
With over 4,000 sq. ft. of masterfully designed living space, this home provides an exceptional layout for family, guests, and grand-scale entertaining. A grand foyer leads to an impressive great room featuring soaring tongue-and-groove vaulted ceilings, expansive windows, and a dramatic floor-to-ceiling custom flagstone fireplace highlighted by a distinctive burl wood mantel. The home is mindfully built with Universal Design/ADA-compliant features throughout, offering extra-wide 36-inch doorways accessing the main living spaces and
bedrooms for effortlessly smooth navigation. The spacious kitchen was designed for gathering,offering abundant custom cabinetry, a large center island, generous counter space, and two distinct dining areas. A wet bar adjoining the living area provides the perfect setup for hosting, while a beautiful Sunroom offers a light-filled space to relax and take in the forest views year-round.
ACCOMMODATIONS:
· The Luxury Primary Suite: A massive private retreat featuring a comfortable sitting area overlooking the peaceful forest, a convenient coffee/wet bar, and an oversized walk-
in closet. The luxurious bath features dual vanities, abundant storage, and a zero-threshold roll-in tile shower complete with premium handicap-accessible features.
· Guest Suites: Includes two additional spacious guest bedrooms. A second fully accessible bathroom boasts its own roll-in shower and custom assistance features, ensuring maximum comfort for multi-generational living or guests.
· The Media/Office Room: A versatile, separate media space perfectly suited for movie nights, a home gym, or an executive office layout. Lovingly maintained as a second home by its original owner, this residence demonstrates
flawless pride of ownership. For the buyer seeking substantial acreage, over 4,000 sq. ft. of pristine living space, incredible deck space, a private gated entrance, and the National Forest as your permanent backyard neighbor, Dreamy Draw offers something increasingly impossible to find.
This newly reduced price will not last--schedule your private showing today and experience this true mountain estate for yourself.
#7026703

Show Low

862 DREAMY DRAW Circle

3 Beds

3 Baths

4,361 Sq.Ft.

$1,099,000

MLS#: 7026703
Rare luxury mountain retreat nestled on over an Acre in the tall pines of Show Low. This extraordinary 4bedroom, 4bath custom home offers nearly 4,000 sq ft. Plus an additional 600 sq ft Arizona/Sun room not included in county records. This home features soaring cathedral ceilings, floor-to-ceiling stonework, maple wood flooring, solid-core doors, and Pella windows.Cozy up by the wood burning stove or the gas fireplace in the Arizona room. Multiple zoned a/c and heat with smart thermometers. Two Master Suites one on the first floor with the other is upstairs with it's own private balcony. Extensive loft offers more living areas & game room.Enjoy the outdoors with the propane fire pit under the pines! Licensed STR's are permitted by Hoa.The furniture may be conveyed by an outside agreement
#7040088

Show Low

1761 S KNOLL Trail

4 Beds

4 Baths

3,976 Sq.Ft.

$1,149,000

MLS#: 7040088

Nestled among the tall pines in the desirable Preserve community, this beautifully crafted 2955 sq ft home blends modern elegance with mountain comfort. The light-filled great room showcases vaulted ceilings, an elongated fireplace, and picture windows framing serene forest views. The beautifully appointed kitchen features a waterfall-edge quartz island, stainless steel appliances, soft-close cabinetry, a pot filler, and an apron-front sink. A split floor plan provides privacy for the spacious primary suite, complete with dual vanities, a soaking tub, walk-in shower, smart toilet, and custom walk-in closet. Additional highlights include a covered back deck, an en suite 4th bedroom above the oversized 2-car garage, and a well-designed laundry room with abundant cabinetry and workspace. This new construction home also includes an appliance package and washer and dryer! Best of all: location, location, location! The White Mountains offers a variety of activities celebrating all four seasons. Inhale the crisp, clean air and the fresh aroma of pine while hiking and biking the network of trails. Kayak on one of the many local lakes or ride the fresh powder during ski season. Don't miss this opportunity for modern mountain living!
#7073756

Show Low

21 N BENCH Circle

4 Beds

3 Baths

2,955 Sq.Ft.

$1,049,025

MLS#: 7073756
Price reduced! Seller motivated! If you are looking for the perfect mountain home, this is it. An incredible single-story, immaculate custom home with amazing views from the 600 sq ft deck! A separate workshop with the perfect setup for the hobbyist, with an RV hookup just outside. Above the workshop, there is a cozy little apartment, giving a possible income, as short-term rentals are allowed! The main house boasts marble countertops, black walnut cabinets in the kitchen, power window shades in the LR, a Ring System, a wired AV system, a drainage system, and a 3-car garage. With a split floor plan, the master bedroom is separate, roomy, and has a beautiful en suite bathroom and spacious closet. The guest bedroom has its own deck. 
You must see this beautiful Sierra Pines gem!
#6997005

Show Low

1300 W SIERRA BUENA Court

4 Beds

3 Baths

2,911 Sq.Ft.

$1,124,000

MLS#: 6997005

Price reduced
Beautiful corner lot cabin in Show Low's Torreon Golf community, nestled in tall pines for privacy. Meticulously maintained with recent upgrades. Features 4 beds, 3 baths, and a 2-car garage with epoxy floor. Enjoy a vaulted great room and kitchen with multiple stone gas/wood fireplaces. Dual master suites. Kitchen boasts hickory cabinetry, quartz countertops, new GE appliances, and Purvey honeycomb shades. Upgraded closet shelving, lighting, and thermo-radiant floor heating in master baths. New lighting, fans, chandelier, covered decks, fresh exterior, and 2023 roof.
#7059069

Show Low

1600 S VINE MAPLE Lane

4 Beds

3 Baths

2,845 Sq.Ft.

$1,100,000

MLS#: 7059069

Price reduced
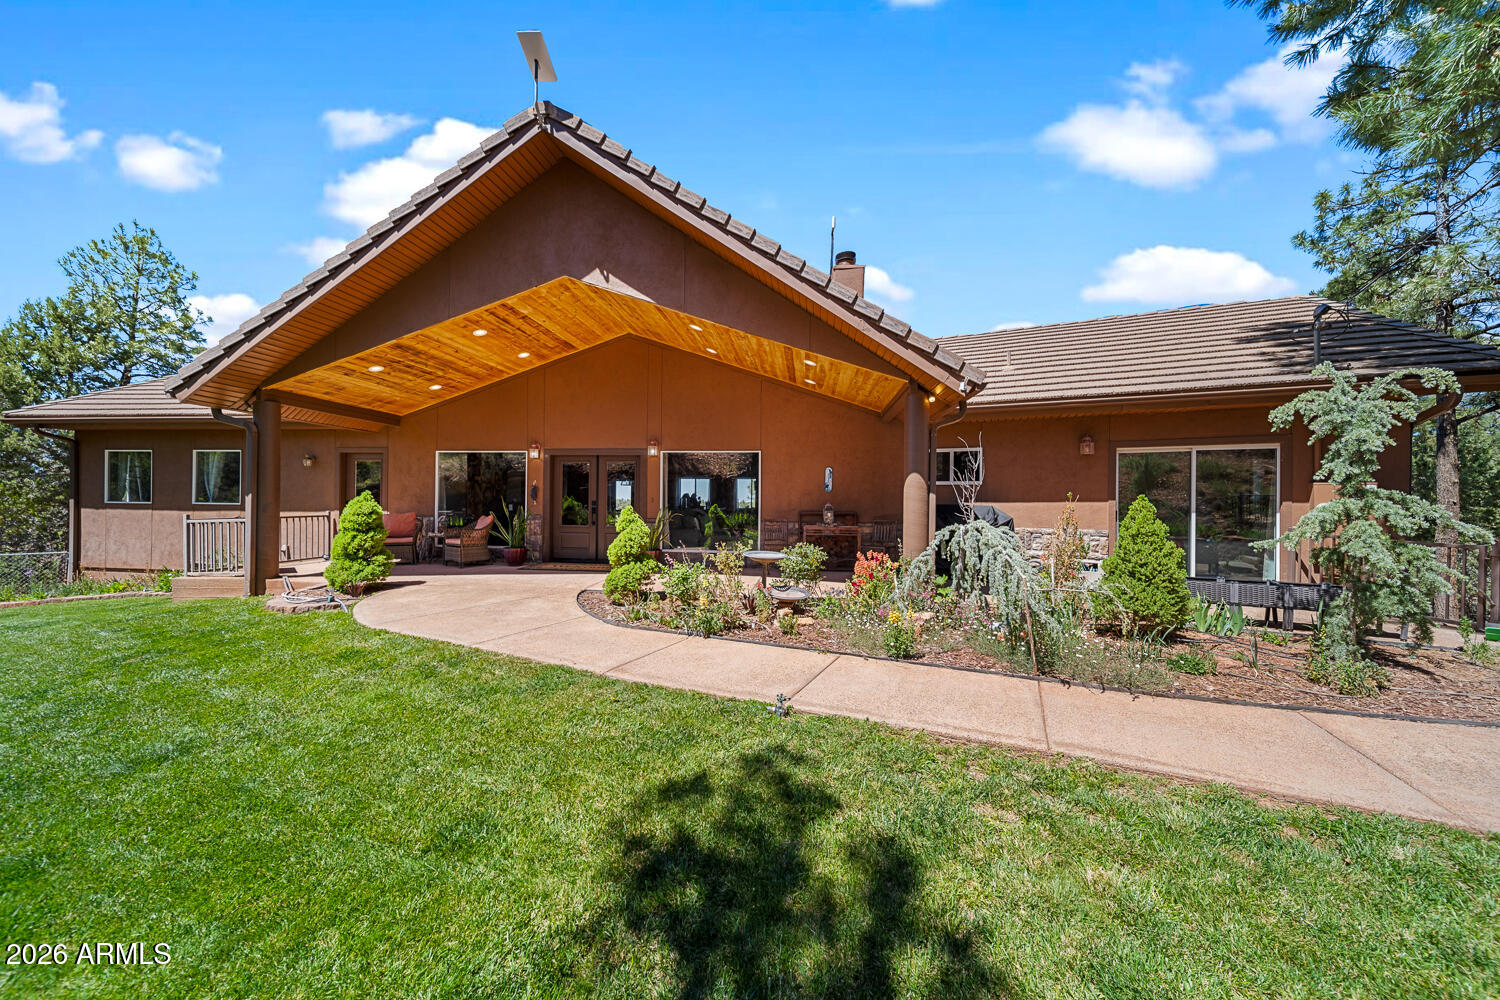
A real hand-hewn log home, chinked inside and out, is a rare find, and this is one of the best examples you'll see. Unlike most log homes in Torreon, which mix in drywall somewhere throughout, this one is 100% log, inside and out, true to the craft from top to bottom. The soaring log gable, cross hatched truss windows, and covered front porch with stone based posts set the tone before you even step inside. Tucked on 0.77 private acres in the Rendezvous neighborhood of Torreon, this cabin is completely hidden among the ponderosas. Conveys furnished, at 2,678 sq ft with 3 bedrooms, 3.5 baths, and an attached 2 car garage, the craftsmanship shows immediately, from the full log staircase to the slate tile entry.
 a floor to ceiling stacked stone gas fireplace, a wall of windows framing the pines, and a second story loft overlook. Hand painted bear, elk, and pinecone tiles are worked into the bathrooms and kitchen island, and the dining room carries the same character with an antler chandelier over a log table. The kitchen is built for real use: a gas cooktop island on a stacked stone base, stainless appliances, and a wine bar with wine fridge tucked just off the kitchen.

The primary suite is on the main level, with two additional ensuite bedrooms upstairs for family or guests. Multiple decks wrap the home, each its own quiet spot to take in the trees, and a walking path winds all the way around the property, from the front of the home down to a small creek in the back, where a private creekside sitting area invites you to slow down and listen to the water.

This home has been genuinely cared for: decks refinished in 2025, new AC and condenser in 2025, New Grinder 2026, and appliance updates in 2024 and 2025. 

Living here also means full access to Torreon's lakes, fishing, restaurants, family center, gym, pool, and championship golf.
#7070438

Show Low

4280 W SHAGGY BARK Road

3 Beds

3 Baths

2,678 Sq.Ft.

$1,099,000

MLS#: 7070438
Great Location. Just a few minutes from downtown Show Low, 4.4 mile to Safeway. This stunning 5 bedroom, 4 bath home offers a seamless blend of modern luxury and natural beauty, spanning an expansive 4180 sq ft, fully remodeled. 3 Laundry Areas. With a generously sized open floor plan, the bedrooms offer space and comfort. The primary ensuite offers a magnificent stand-alone bathtub, walk in shower, and towel warmers! Amazing views from home. Abundance of Wildlife. This one-of-a-kind property also boasts 2 acres with room for horses with corrals, tack shed and arena. Two separate apartment living quarters earning $2600.00 monthly. Plus $15,000 for part time AIRBNB. Multi Gen opportunity. National Forest Access from neighborhood, ride your horse, bike or hike. See complete list of upgrades.
#7031752

Show Low

7056 Bustin Dutch Trail

5 Beds

4 Baths

4,180 Sq.Ft.

$1,197,000

MLS#: 7031752

Price reduced
A remarkable expression of refined mountain living, this exceptional custom estate brings together architectural presence, sophisticated design, and the rare luxury on a full acre in the heart of Show Low. Offering 4 beds, 3 baths, and an impressive 3,852 SqFt, every element of the home has been thoughtfully considered to create an elevated living experience that feels both luxurious and effortlessly comfortable. Expansive gathering spaces, a private main-level primary retreat, an oversized loft, dedicated mudroom/drop zone, exceptional storage, a beautifully appointed laundry room with a built-in dog shower, and generous outdoor living provide an extraordinary blend of form and function. The expansive one-acre setting offers a sense of space and freedom rarely found this close to town! A striking combination of dark vertical siding, crisp light accents, natural stone, and warm wood creates a sophisticated modern mountain aesthetic that feels perfectly at home in the high country. The custom wood entry door, stone façade, paver walkways, beautifully maintained grounds, and covered front sitting area make an unforgettable first impression.

Inside, the home opens into a bright and expansive great room where the kitchen, dining, and living areas come together naturally. This is truly the heart of the home, a space made for gathering. Walls of windows and oversized glass doors bring in abundant natural light while creating a seamless connection to the covered outdoor living area and spacious backyard.

The living room is anchored by a dramatic floor-to-ceiling natural stone fireplace with a wood-burning insert, creating the perfect place to settle in on cool mountain evenings. Rich wood-look flooring flows throughout the main living areas, while a deep teal accent wall adds personality and beautifully complements the warm wood and natural stone. A contemporary ceiling fan, recessed lighting, and carefully selected finishes give the space a polished yet comfortable feel.

The kitchen is a showpiece of its own. Custom cabinetry in a soft neutral tone is paired with warm brass hardware and an impressive statement range hood finished in natural wood. stunning quartz countertops, a large center island provides abundant workspace and seating for five, making it equally suited for morning coffee, family breakfasts, or entertaining a crowd. A striking tile backsplash extends throughout the kitchen and creates a beautiful backdrop for the professional-style range. Stainless appliances, generous cabinetry, open shelving, and a large refrigerator provide the functionality expected in a home of this caliber.

Just beyond the kitchen, a dedicated dining and flex area adds another layer of versatility. Custom built-in cabinetry stretches across an entire wall and is paired with a distinctive wood-slat feature wall and oversized windows that fill the space with natural light. Whether used for dining, working from home, homework, hobbies, or creative projects, this is a space that can easily evolve with your lifestyle.

The main-level primary suite offers a private retreat from the rest of the home. The spacious bedroom is positioned for comfort and privacy, while the adjoining bath delivers a spa-like experience with an expansive custom vanity, dual sinks, elegant gold fixtures, and an oversized walk-in shower finished in rich tile. A separate soaking tub provides the perfect place to unwind after a day spent enjoying the mountains, while the generous walk-in closet offers the storage you want without sacrificing the home's clean, sophisticated design.

Also on the main level is a generously sized additional room offering exceptional flexibility as a fourth bedroom, guest room, office, hobby room, or private retreat. A nearby full guest bath makes the main level especially convenient for visitors and multigenerational living.

Upstairs, the home continues to surprise with a layout that gives family and guests their own comfortable space. Two bedrooms are privately situated on this level along with an enormous bathroom featuring two separate shower areas; a smart and functional design that makes busy mornings and full-house weekends considerably easier.

The oversized loft adds even more living space and creates the perfect second gathering area. Imagine a game room, media lounge, teen hangout, playroom, home gym, reading retreat, or a combination of uses. It provides separation from the main great room while still feeling connected to the rest of the home, making the upstairs especially well suited for children, teenagers, guests, or extended family.

A dedicated mudroom/drop zone is another example of the thought that went into the home's design. Built-in lockers, shelving, hooks, and bench seating provide an organized landing place for shoes, backpacks, jackets, sports equipment, riding gear, and all the everyday essentials that come with an active mountain lifestyle.

The laundry room takes functionality one step further with extensive custom cabinetry, generous quartz countertop space, and a built-in dog shower/bath. Whether you're rinsing muddy paws after a walk, cleaning up after an outdoor adventure, or simply making life with four-legged family members easier, it is one of those custom features that quickly becomes indispensable.

Outdoor living is equally impressive. The covered rear patio features a warm wood ceiling, substantial timber posts, recessed lighting, a ceiling fan, and plenty of room for outdoor dining and comfortable seating. Large sliding doors open directly from the great room, allowing entertaining to flow effortlessly between indoors and out.

Beyond the patio, the full acre provides something increasingly special; space. Room to breathe, play, garden, entertain, enjoy your animals, or simply appreciate the open feeling that comes from having land around you. And with horses allowed, the property offers an opportunity to embrace an even fuller version of the mountain lifestyle.

The location brings it all together. Situated in the heart of Show Low and near Fool Hollow Lake, you're close to the recreation that makes the White Mountains such an incredible place for home. Spend your days fishing, kayaking, paddleboarding, hiking, biking, horseback riding, or exploring the surrounding National Forest. Dining, shopping, and everyday conveniences are also close at hand, allowing you to enjoy the space and mountain atmosphere without feeling removed from town.

Then come home, open the doors to the patio, let the dogs run, enjoy the acre around you, gather everyone around the kitchen island, or settle in beside the stone fireplace as the mountain air cools in the evening.

Beautifully appointed yet exceptionally livable, this home is filled with details that make a difference: custom cabinetry, statement lighting, natural stone, warm wood accents, oversized windows, thoughtful storage, an oversized loft, mudroom/drop zone, dog shower/bath, flexible living spaces, expansive covered outdoor living, and room for horses.

At 3,852 square feet with 4 bedrooms, 3 baths, and a full acre, this home delivers the space for family and friends, the flexibility for real life, and the setting for everything you came to the White Mountains to enjoy.

This is more than a stunning custom home. It's morning coffee on the patio, evenings around the fireplace, weekends at the lake, room for the dogs and horses, space for everyone to gather, and four seasons of adventure right outside your door.

This is Show Low living; elevated.

* 3 AC units in 3 zones (1 up + 2 down)
* 2 Tankless water heaters
* No stairs to get into the home, Primary bedroom down.
* Woodstove could heat the entire home.
* Quartz countertops throughout.
* Upstairs loft could be turned into a bedroom.
* 4th bedroom doesn't have a closet
* 3 car extended garage (30 x 36)
* 1-2 RV parking access

***

Discover the White Mountains of Arizona-where adventure, beauty, and fresh mountain air come together. Enjoy four stunning seasons, 40 lakes, and 600+ miles of rivers and streams, perfect for fishing, kayaking, and exploring.

Hit the trails on one of the largest trail systems in the Southwest, or spend winter days at Sunrise Ski Resort, just 40 minutes away with three mountains of skiing, snowboarding, and sledding.

Love shopping or culture; wander through antique shops, summer arts & craft fairs, and lively music festivals. Golfers can tee off at seven scenic courses, including three public gems.

It's no wonder Pinetop-Lakeside was voted the "Best Cabin Region in the U.S."

The White Mountains--Arizona's best-kept secret. Come explore and embrace the MAGIC!
#7074016

Show Low

1981 N 22ND Avenue

4 Beds

3 Baths

3,852 Sq.Ft.

$1,275,000

MLS#: 7074016

A newly remodeled 4-bedroom, 4-1/2-bath, 3,164-square-foot home on 5.75 acres that has the potential to be a commercial enterprise. Large kitchen, big bedrooms and living areas, central heating and cooling. There are also two small, separate buildings in the back of the house, with the potential for additional income. One of the buildings was used to produce a commercially sold brand of BBQ sauce! The property also has a huge commercial lot with buildings. The separate commercial building offers great value with 4,042 square feet and has also been recently remodeled. It has 4 large bathrooms, 2 offices, and 2 large open areas that could be used for any commercial enterprise that you can imagine.
#7068022

Show Low

2891 E Adams --

4 Beds

4 Baths

3,164 Sq.Ft.

$1,399,000

MLS#: 7068022

Experience mountain living at its finest in this stunning cabin located in the exclusive gated community of Torreon Golf Club in Show Low, AZ. This beautifully crafted home is situated in the Trailhead neighborhood of Torreon and located in a quiet cul-de-sac and features soaring wood-beamed ceilings, a floor-to-ceiling stone fireplace, and beautiful forest views. The open floor plan includes a chef's kitchen with granite countertops, stainless steel appliances, and a spacious island with seating for 8. You'll love the rustic charm of the hand crafted railings and wood beamed ceilings. With 5 bedrooms, and 3.5 bathrooms, there's plenty of room for everyone. Enjoy reading in loft, catching a movie in the theater room, or playing in the game room. There's plenty to do outdoors as well where you can relax on the oversized deck or even cozy up to the gas firepit in the backyard. Torreon offers world-class amenities including championship golf, clubhouse dining, fitness center, pools, tennis, and hiking trails. Perfect as a year-round residence, vacation home, or investment property, this cabin delivers the ideal blend of rustic charm and modern luxury in one of Arizona's premier mountain communities.

400 N LANTANA Lane

Message successfully sent.

I agree to receive email communication and understand I can unsubscribe at any time.

I agree to be contacted by The Mandy Gold Team | Haymore Real Estate LLC via call, email, and text for real estate services. To opt out, you can reply 'stop' at any time or reply 'help' for assistance. You can also click the unsubscribe link in the emails. Message and data rates may apply. Message frequency may vary. Privacy Policy

Send a message

Message successfully sent.

Preferred Agent

Preferred Area

Preferred City

Reason for contacting?

I agree to receive email communication and understand I can unsubscribe at any time.

I agree to be contacted by The Mandy Gold Team | Haymore Real Estate LLC via call, email, and text for real estate services. To opt out, you can reply 'stop' at any time or reply 'help' for assistance. You can also click the unsubscribe link in the emails. Message and data rates may apply. Message frequency may vary. Privacy Policy

Sign In Sign Out

Virtual Assistant

Would you like to take the next step with this property? We can help you schedule a showing or virtual tour, or send you more details.

Yes, I would like more information.

Thank You for Your Reply, One of Our Agents will contact you as soon as possible

No, maybe later.

Thank you, you can always contact me via email, phone number or through the contact form.

Realhub AI

Lucy - Your AI-Powered Realtor

Update Your Temporary Password

Personalize your search

Enter your email and we'll notify you immediately when new listings match what you're looking for.

or enter email address

Already have an account ? Login here

Continue your home search

Preferred Area

Preferred City

I agree to receive communications and understand I can unsubscribe at any time.

I agree to be contacted by The Mandy Gold Team | Haymore Real Estate LLC via call, email, and text for real estate services. To opt out, you can reply 'stop' at any time or reply 'help' for assistance. You can also click the unsubscribe link in the emails. Message and data rates may apply. Message frequency may vary. Privacy Policy

Already have an account ? Login here

We use cookies

We use cookies primarily for analytics to enhance your experience. By accepting, you agree to our use of these cookies. You can manage your preferences or learn more about our cookies policy.