
19451 E APRICOT Lane
Queen Creek, AZ 85142
About
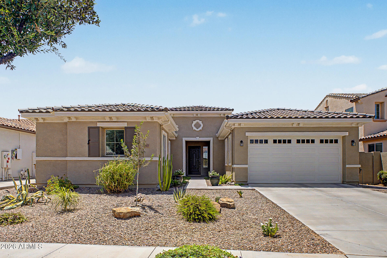
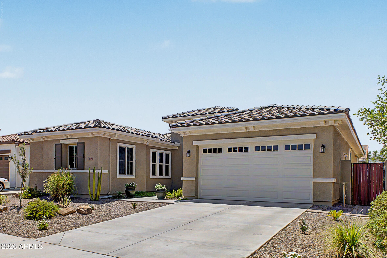
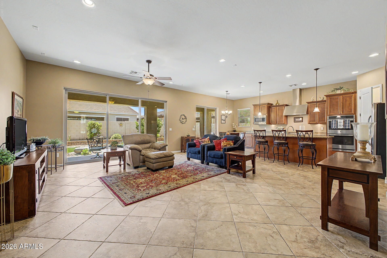
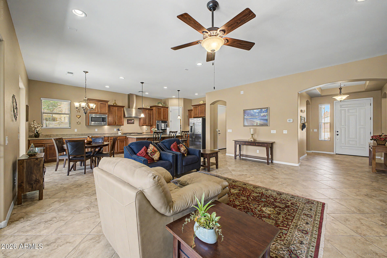
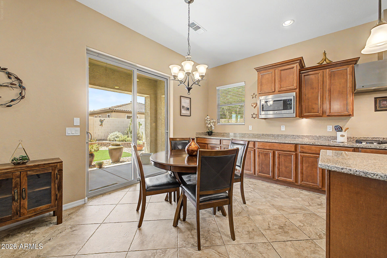
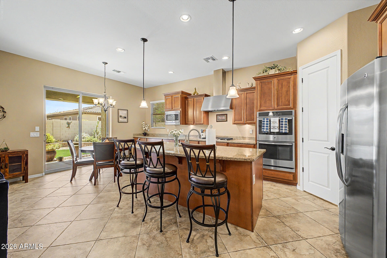
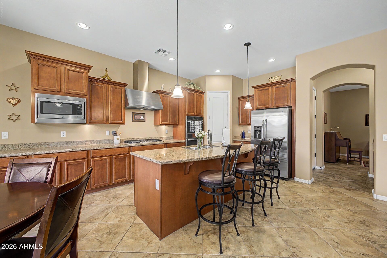
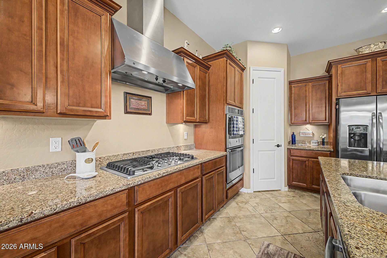
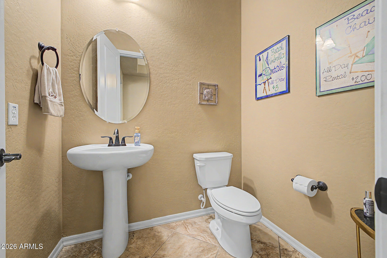
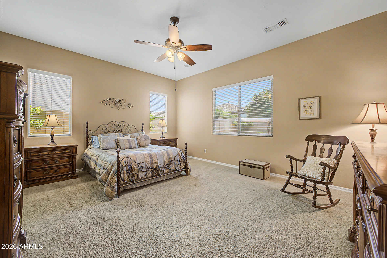
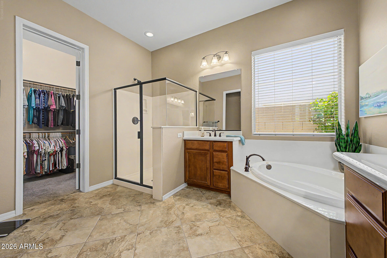
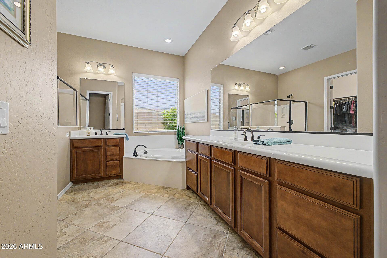
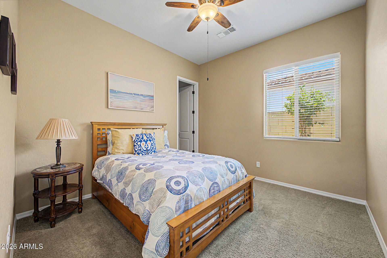
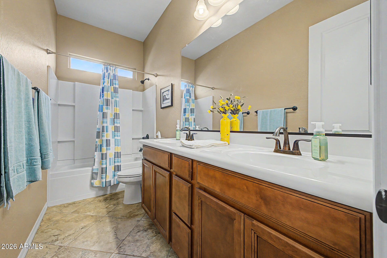
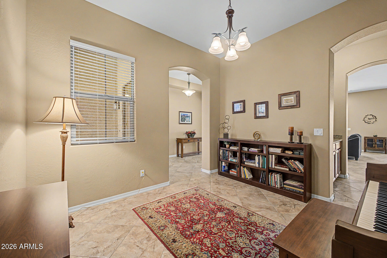
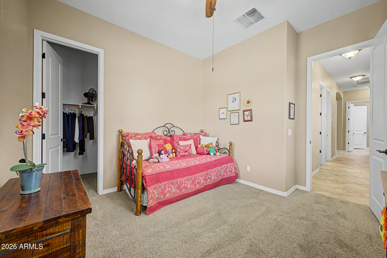
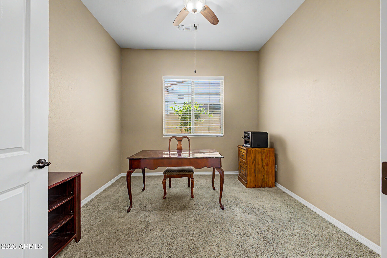
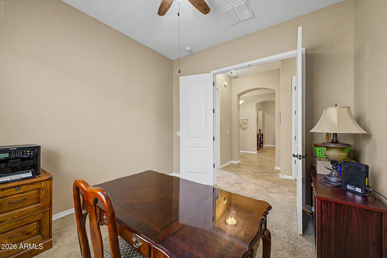
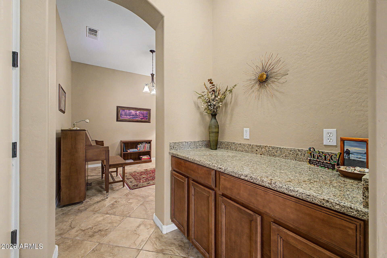
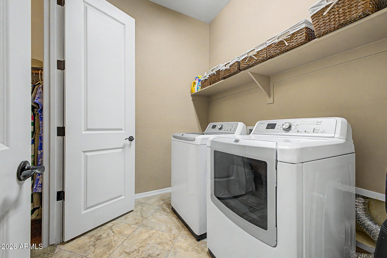
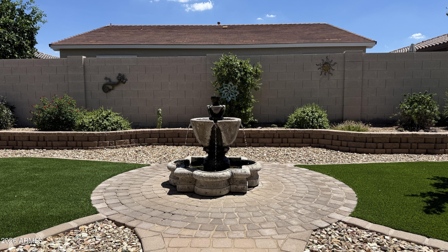
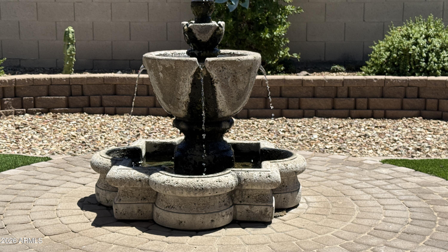
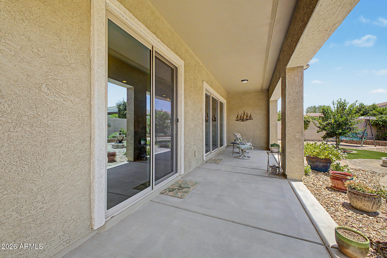
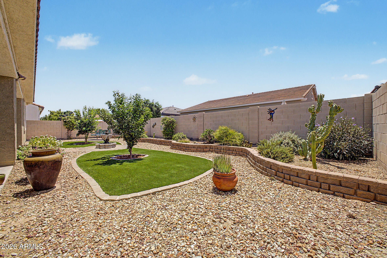
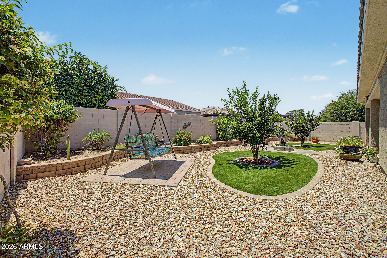
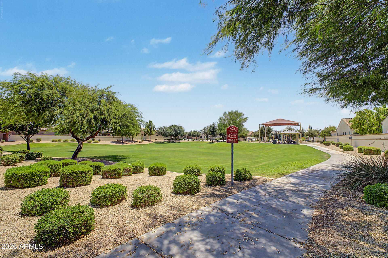
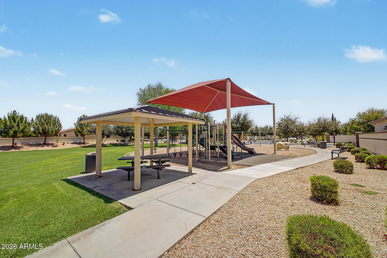
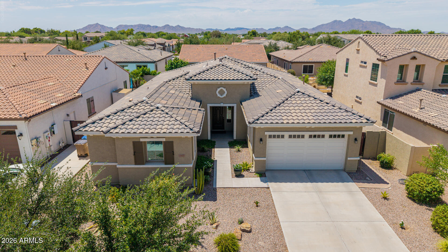
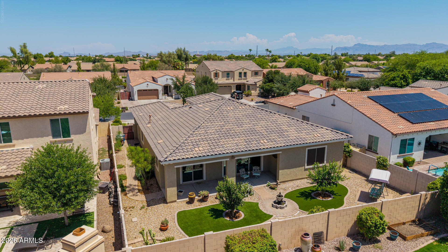
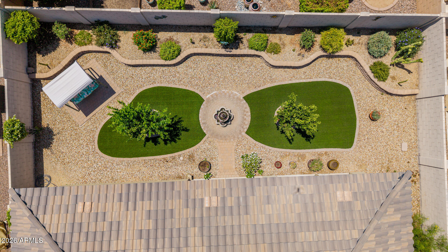
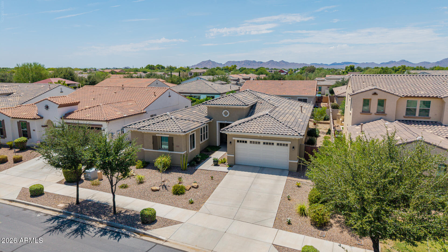
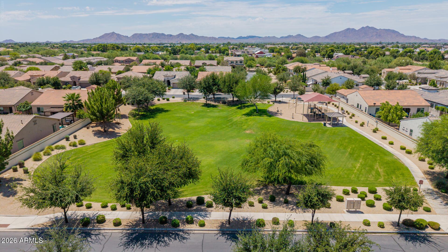
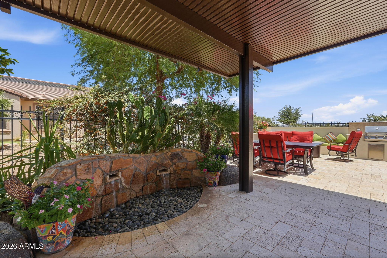
Welcome to this beautifully maintained 3-bedroom, 2.5-bath home with a dedicated office/den, perfectly situated in the highly sought-after Villagio community of Queen Creek. Built with modern living in mind, this exceptional home combines thoughtful design, quality finishes, and an inviting indoor-outdoor lifestyle that today's buyers are searching for. Step inside to discover an open-concept floor plan filled with natural light, seamlessly connecting the spacious living area to the backyard through an impressive three-panel sliding glass door. During the cooler Arizona months, open the slider and let the soothing sounds of the backyard fountain create the perfect setting for relaxing evenings or entertaining family and friends. The chef-inspired kitchen is sure to impress,... featuring a gas cooktop, double wall ovens, granite countertops, a breakfast bar, extra cupboards that extend the entire wall, and a sunny breakfast nook. A convenient butler's pantry connects the kitchen to the formal dining room, making hosting effortless. Every bedroom includes a walk-in closet, offering exceptional storage throughout. The private owner's suite is a true retreat, complete with dual vanities, a soaking tub, separate shower, and a unique pass-through door providing direct access to the laundry room for everyday convenience. Outside, you'll find a peaceful backyard oasis featuring low-maintenance artificial turf and a beautiful central water fountain that creates a tranquil atmosphere year-round. Located in the established Villagio community, residents enjoy scenic walking and biking paths, neighborhood parks and playgrounds, beautiful mountain views, excellent schools, and convenient access to shopping, dining, and everyday amenities. This is more than just a home--it's the lifestyle you've been waiting for. Don't miss your opportunity to own one of Villagio's most inviting homes.
Property
Beds
3
Full Baths
2
1/2 Baths
1
Year Built
2013
Sq.Footage
2,386
Features
Features & Amenities
Interior
-
Other Interior Features
High Speed Internet, Granite Counters, Double Vanity, Eat-in Kitchen, Breakfast Bar, Kitchen Island, Pantry
-
Total Bedrooms
3
-
Bathrooms
2
-
1/2 Bathrooms
1
-
Basement YN
NO
-
Cooling YN
YES
-
Cooling
Central Air
-
Fireplace YN
NO
-
Heating YN
YES
-
Heating
Natural Gas
-
Pet friendly
N/A
Exterior
-
Garage
Yes
-
Garage spaces
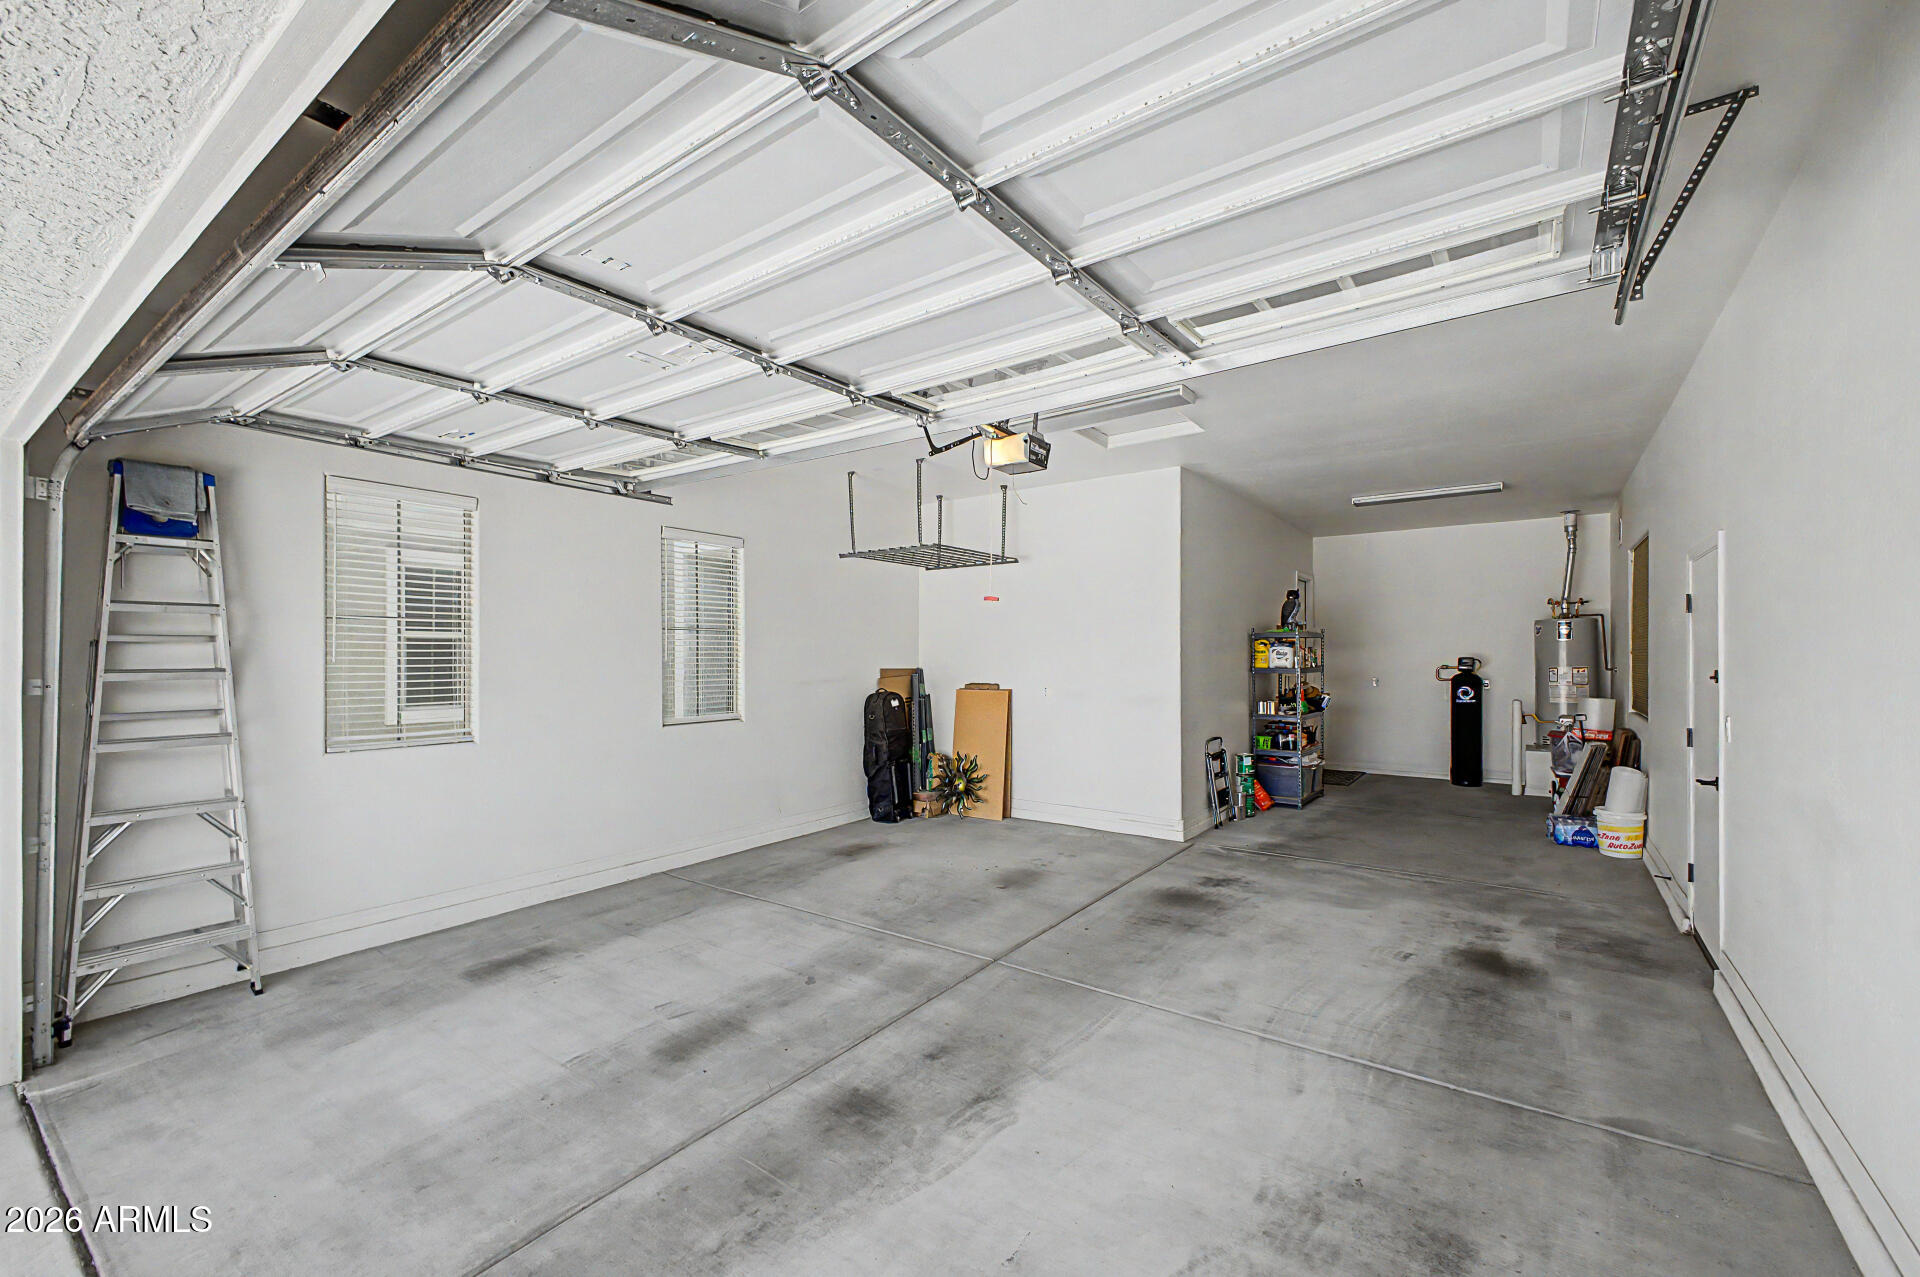
3
-
Construction Materials
Stucco, Frame
-
Other Exterior Features
Private Yard
-
Parking
Garage Door Opener, Direct Access
-
Patio and Porch Features
Patio
-
Pool
No
Area & Lot
-
Lot Features
Sprinklers In Rear, Sprinklers In Front, Desert Front
-
Lot Size(acres)
0.18
-
Lot Size(square feet)
7,948
-
Property Type
Residential
-
Property Sub Type
Single Family Residence
-
Architectural Style
Santa Barbara/Tuscan
Price
-
Sales Price
$599,900
-
Tax Amount
$2,936
-
Financing Options
Cash, Conventional, FHA, VA
-
Sq. Footage
2,386
-
Price/SqFt
$251
HOA
-
Association
YES
-
Association Fee
$125
-
Association Fee Frequency
Monthly
-
Association Fee Includes
N/A
Property Resources
-
Horse Property
NO
School District
-
Elementary School
Queen Creek Unified District
-
Middle School
Queen Creek Junior High School
-
High School
Queen Creek High School
Property Features
-
Stories
1
-
Ownership
Fee Simple
-
Sewer
Public Sewer
-
Tax Lot
100
-
Water Source
Public
Schedule
Schedule a Showing
Showing scheduled successfully.
Mortgage calculator
Estimate your monthly mortgage payment, including the principal and interest, property taxes, and HOA. Adjust the values to generate a more accurate rate.
Your payment
Principal and Interest:
$
Property taxes:
$
HOA fees:
$
Total loan payment:
$
Total interest amount:
$
Location
-
County
Maricopa
-
Elementary School
Queen Creek Unified District
-
Middle School
Queen Creek Junior High School
-
High School
Queen Creek High School

Listing Courtesy of John Hrimnak , Keller Williams Integrity First Realty
RealHub Information is provided exclusively for consumers' personal, non-commercial use, and it may not be used for any purpose other than to identify prospective properties consumers may be interested in purchasing. All information deemed reliable but not guaranteed and should be independently verified. All properties are subject to prior sale, change or withdrawal. RealHub website owner shall not be responsible for any typographical errors, misinformation, misprints and shall be held totally harmless.

Kelly Hammer
Associate Broker / Realtor®
Call Kelly today to schedule a private showing.
Phone (520) 227-5144
Email Kelly@MandyGoldTeam.com

* Listings on this website come from the FMLS IDX Compilation and may be held by brokerage firms other than the owner of this website. The listing brokerage is identified in any listing details. Information is deemed reliable but is not guaranteed. If you believe any FMLS listing contains material that infringes your copyrighted work please click here to review our DMCA policy and learn how to submit a takedown request.© 2024 FMLS.
Properties
Related properties
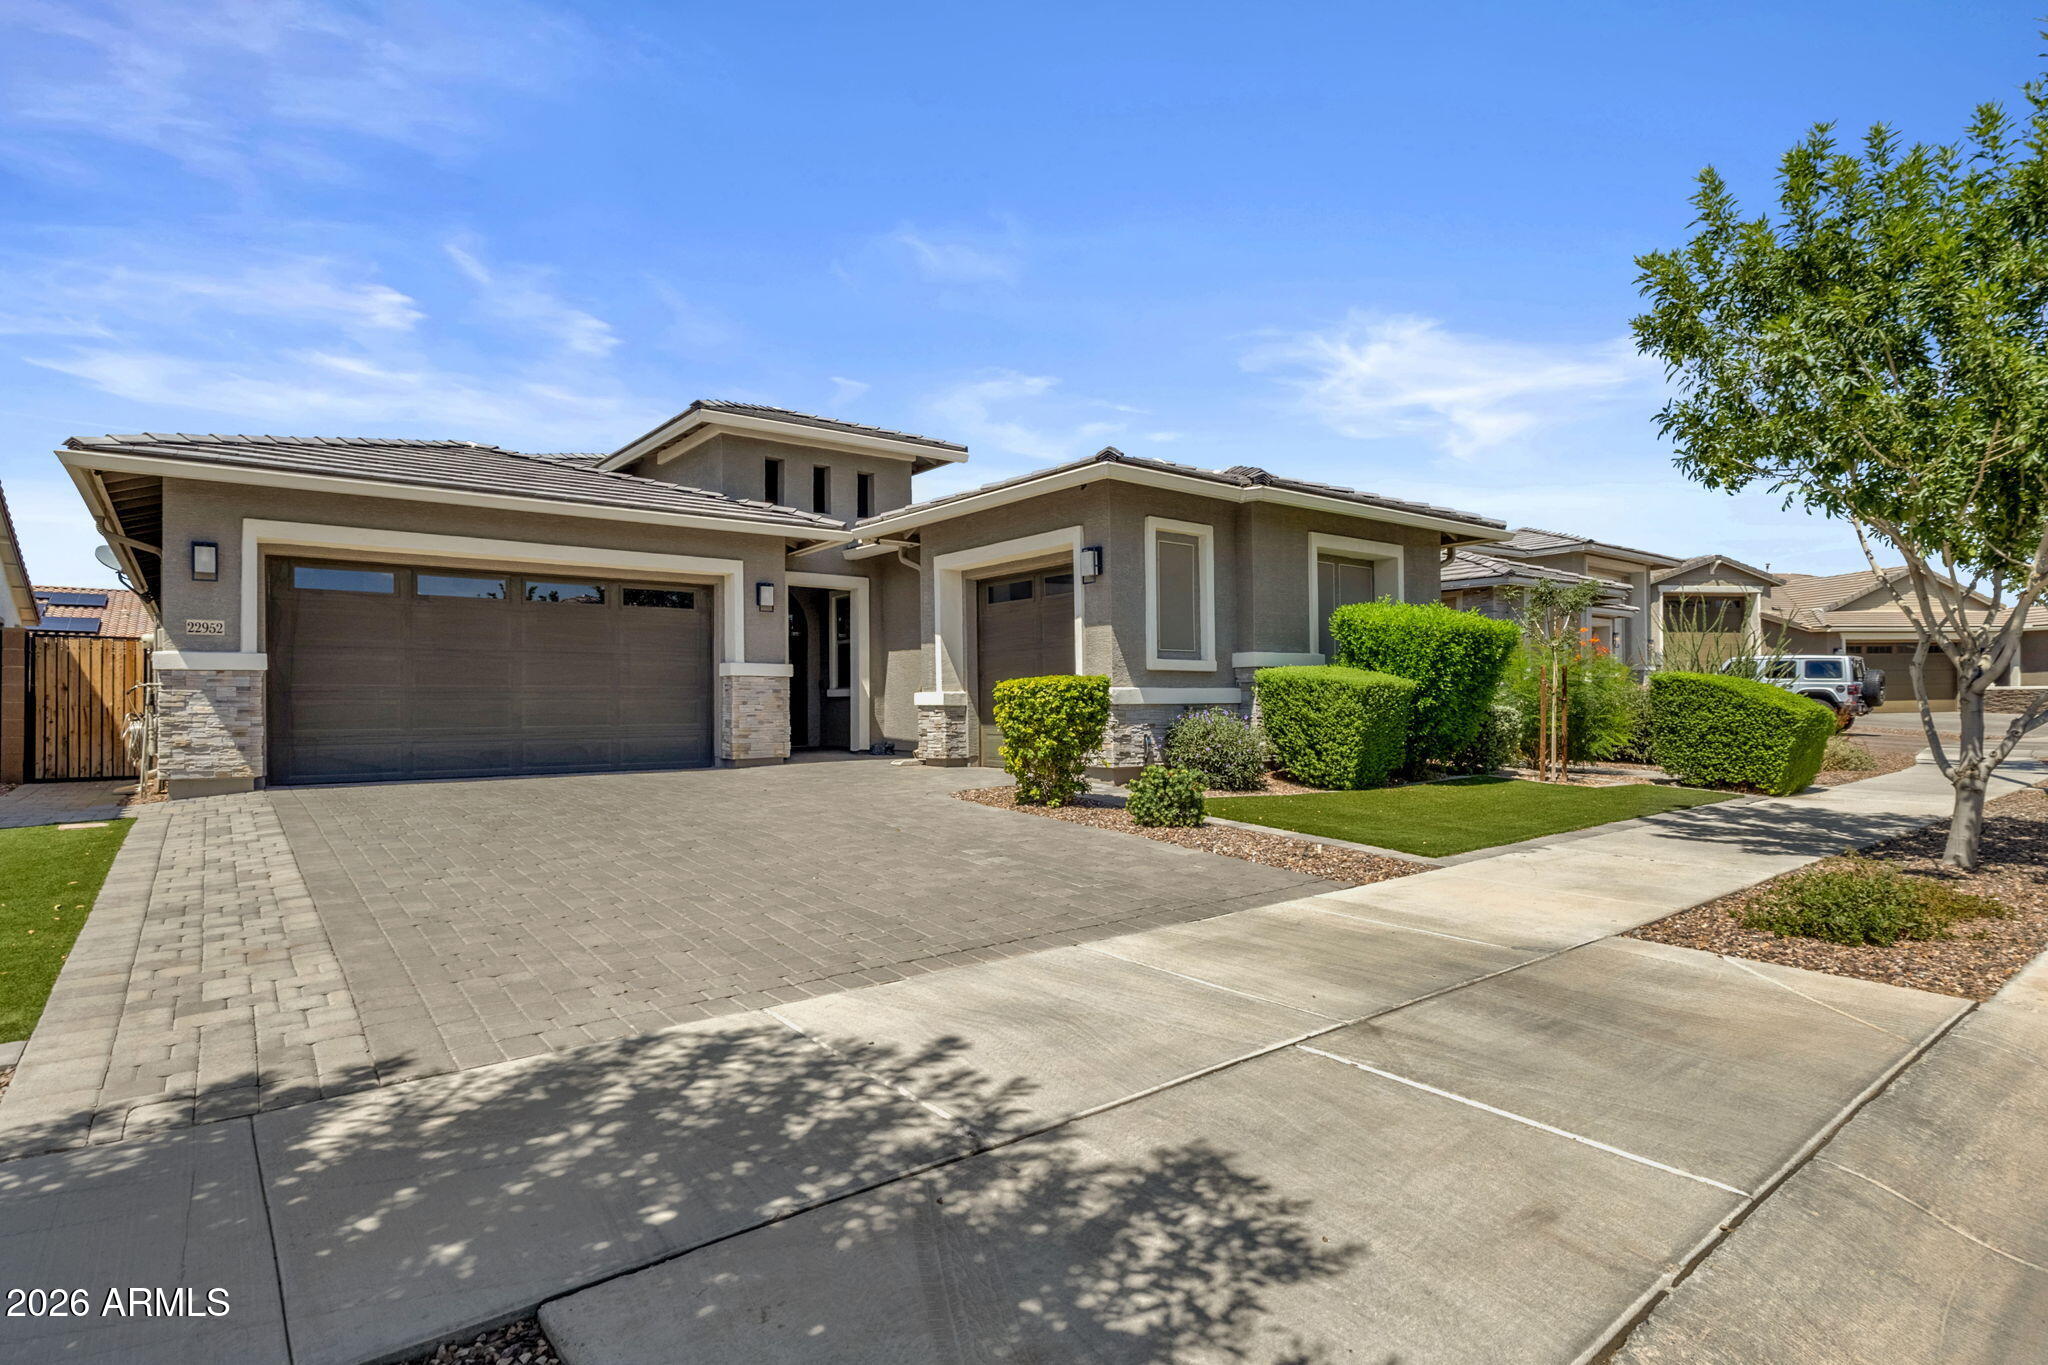
Queen Creek
22952 E ROSA Road
3 Beds
3 Baths
2,400 Sq.Ft.
$715,000
MLS#: 7057694
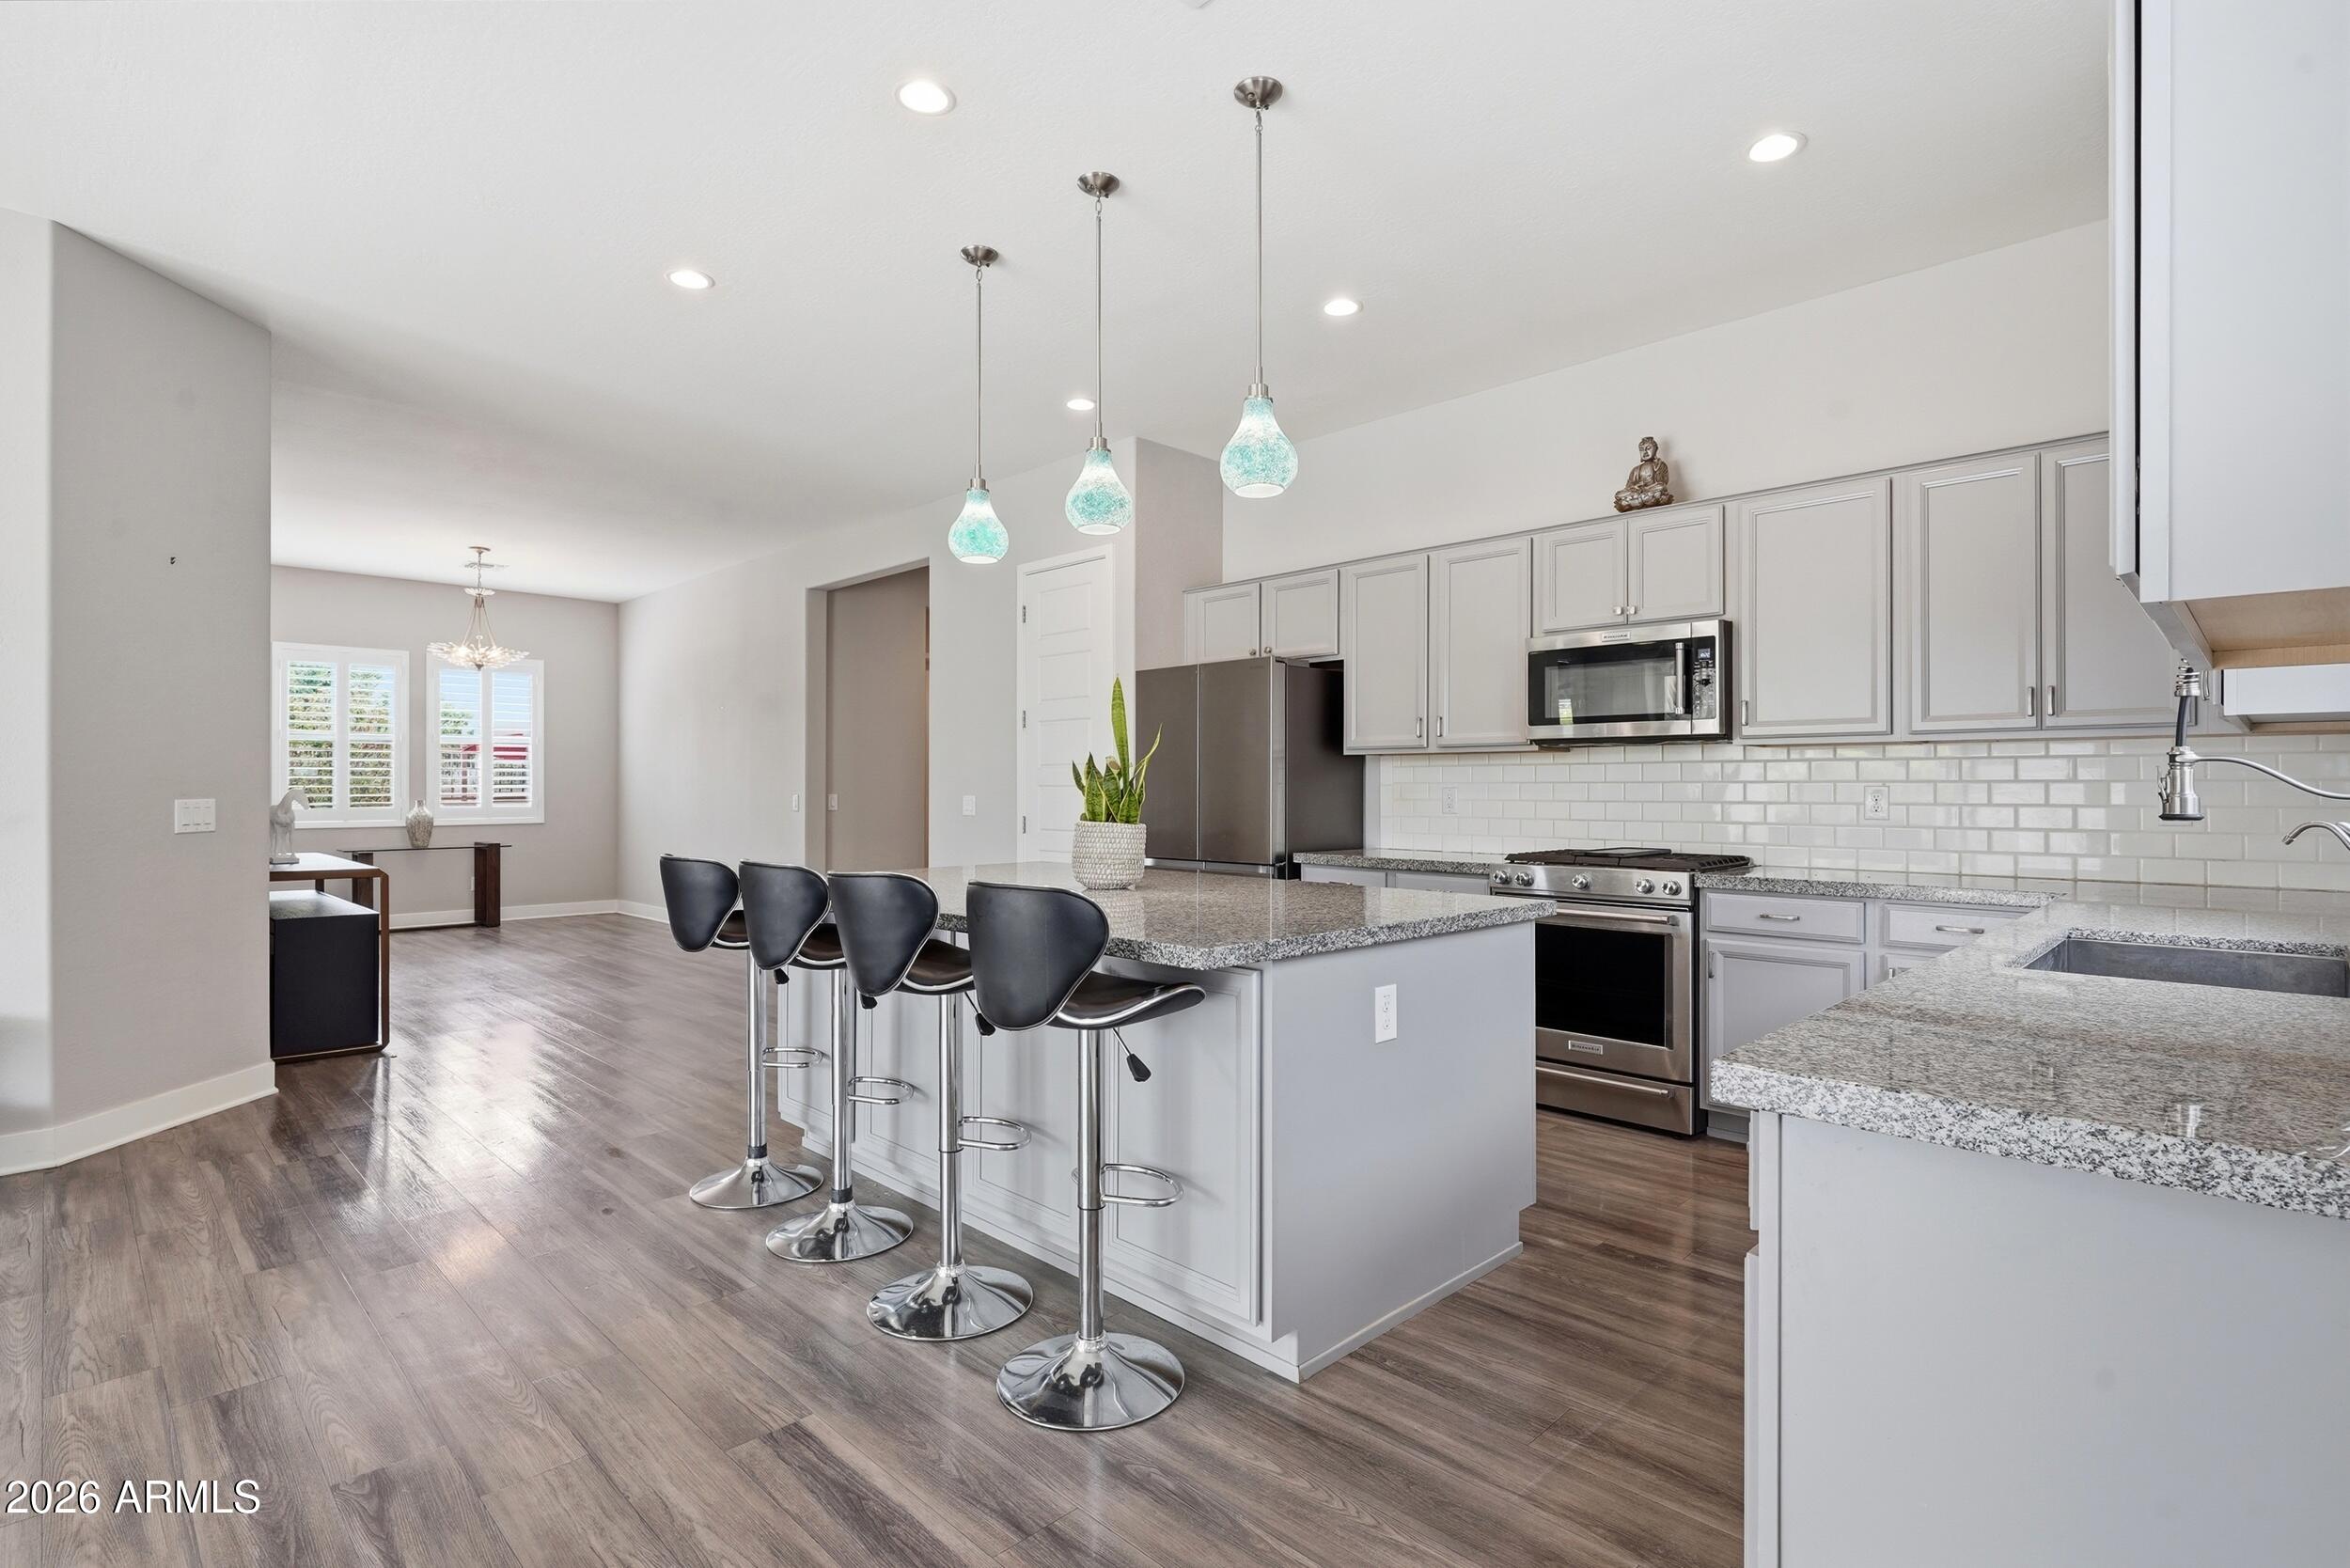
Queen Creek
22778 E POCO CALLE --
4 Beds
3 Baths
2,228 Sq.Ft.
$575,000
MLS#: 7054835
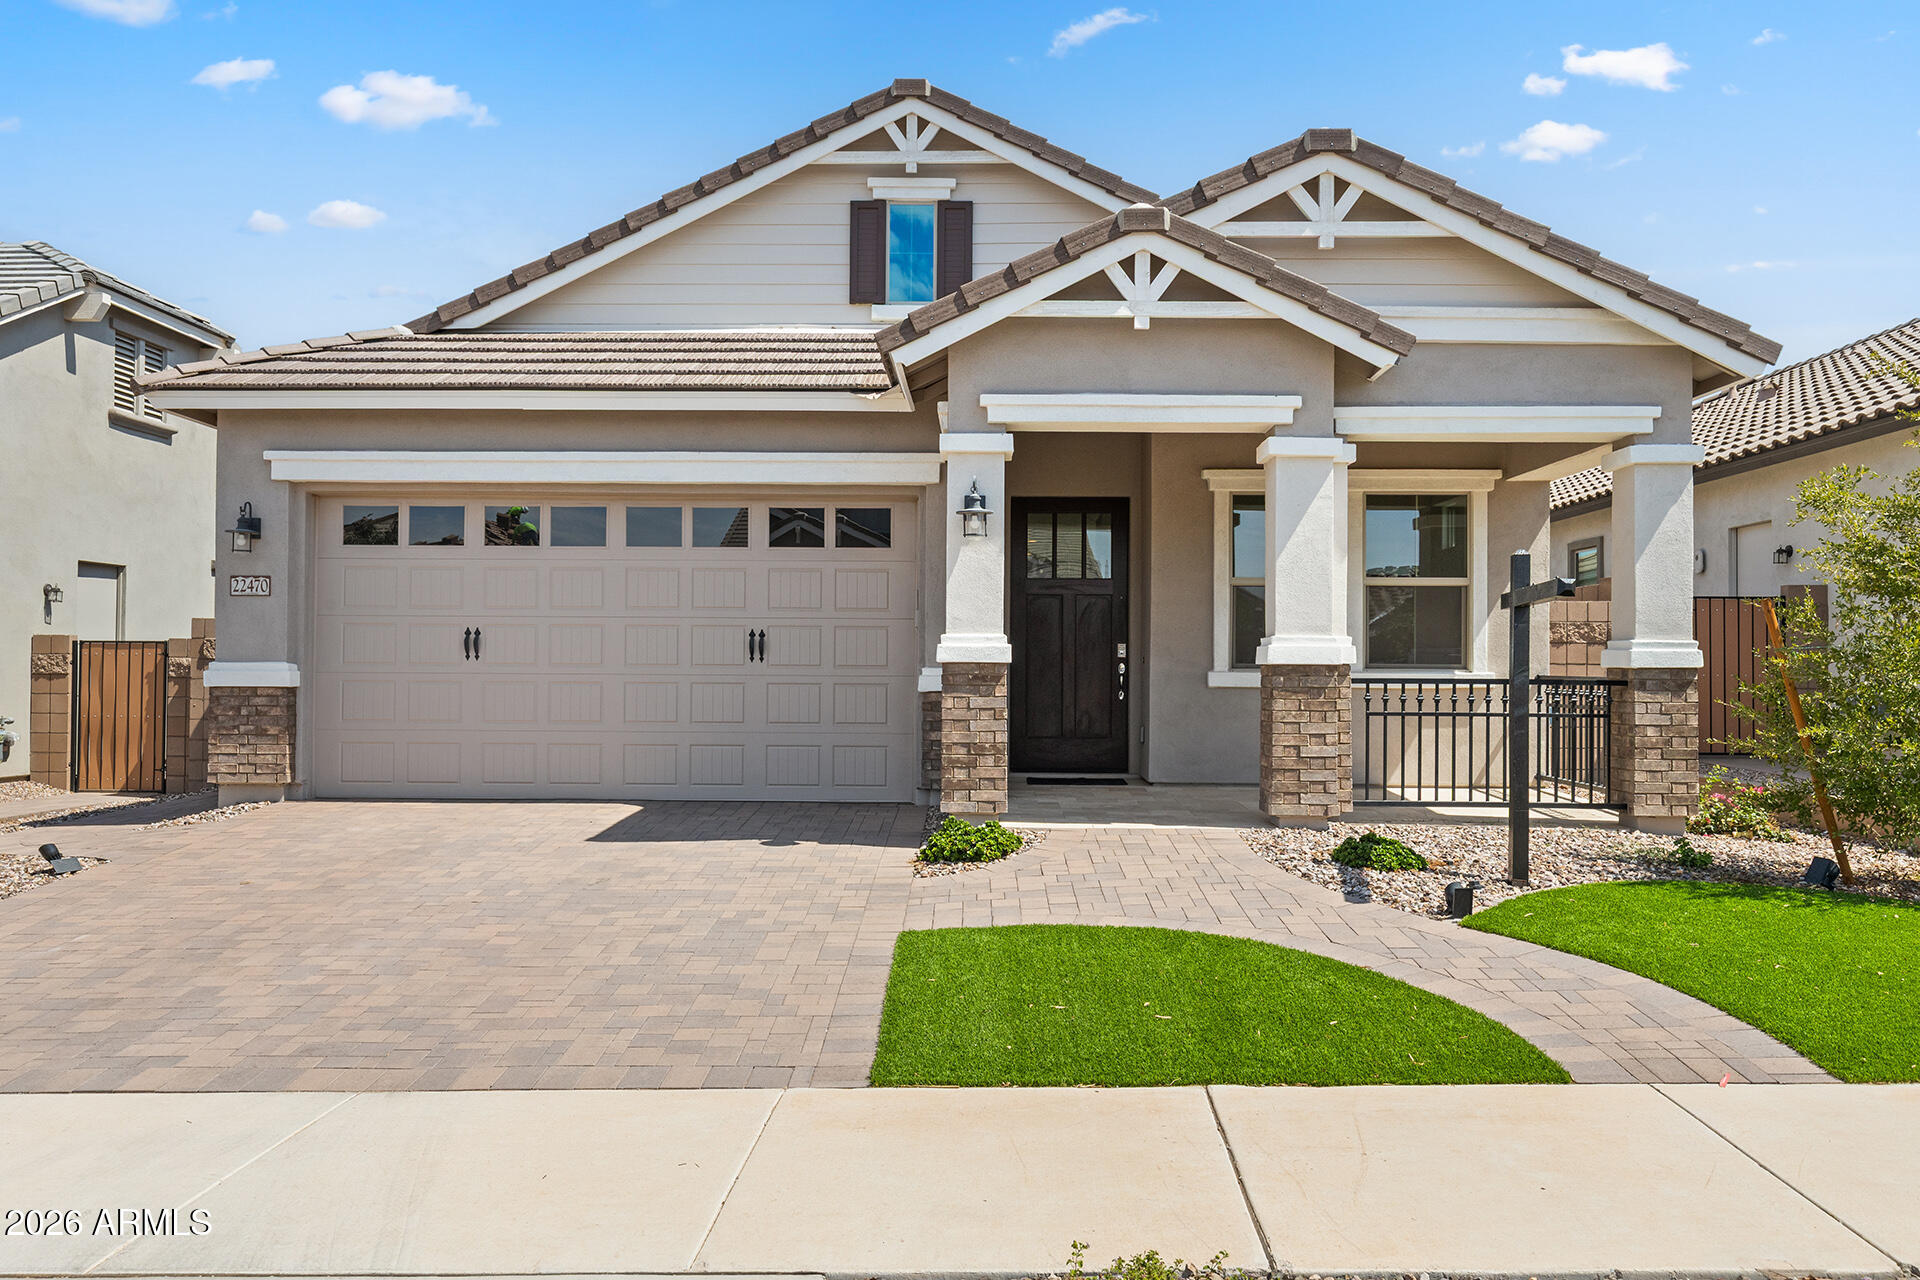
Queen Creek
22470 E SPARROW Drive
3 Beds
2 Baths
1,832 Sq.Ft.
$599,900
MLS#: 7049211
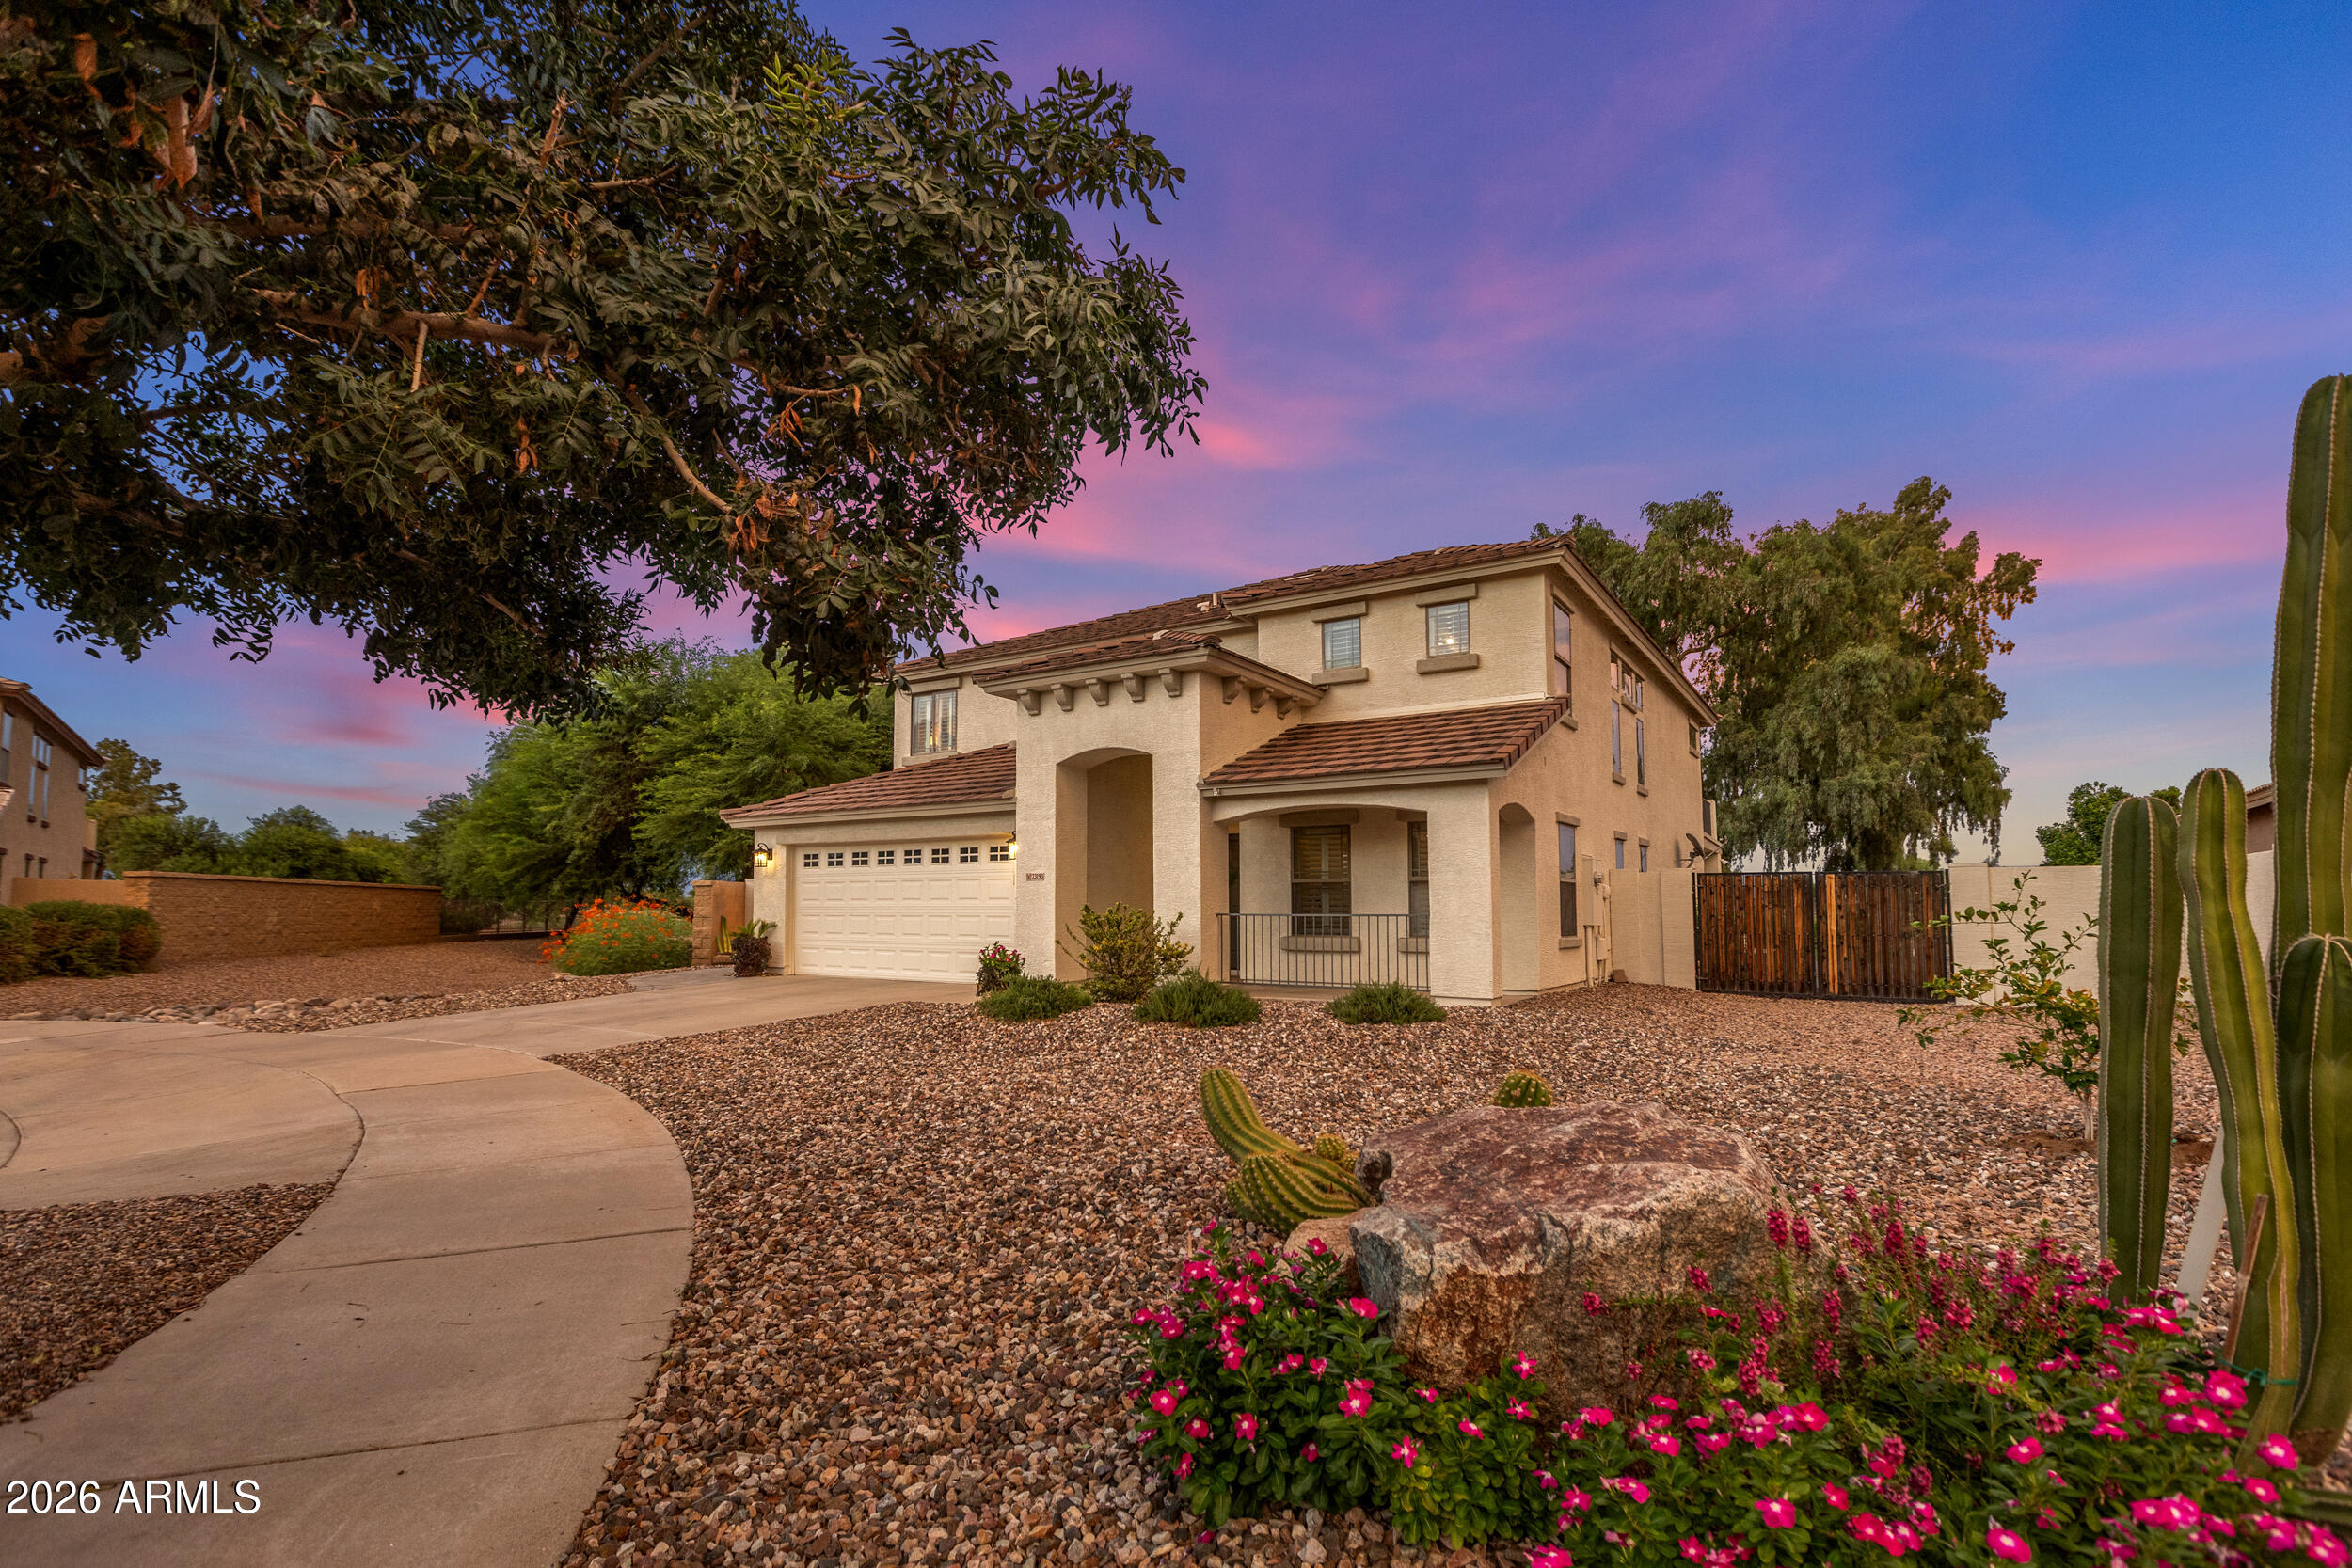
Queen Creek
23193 S 216TH Street
5 Beds
3 Baths
2,872 Sq.Ft.
$700,000
MLS#: 7057953
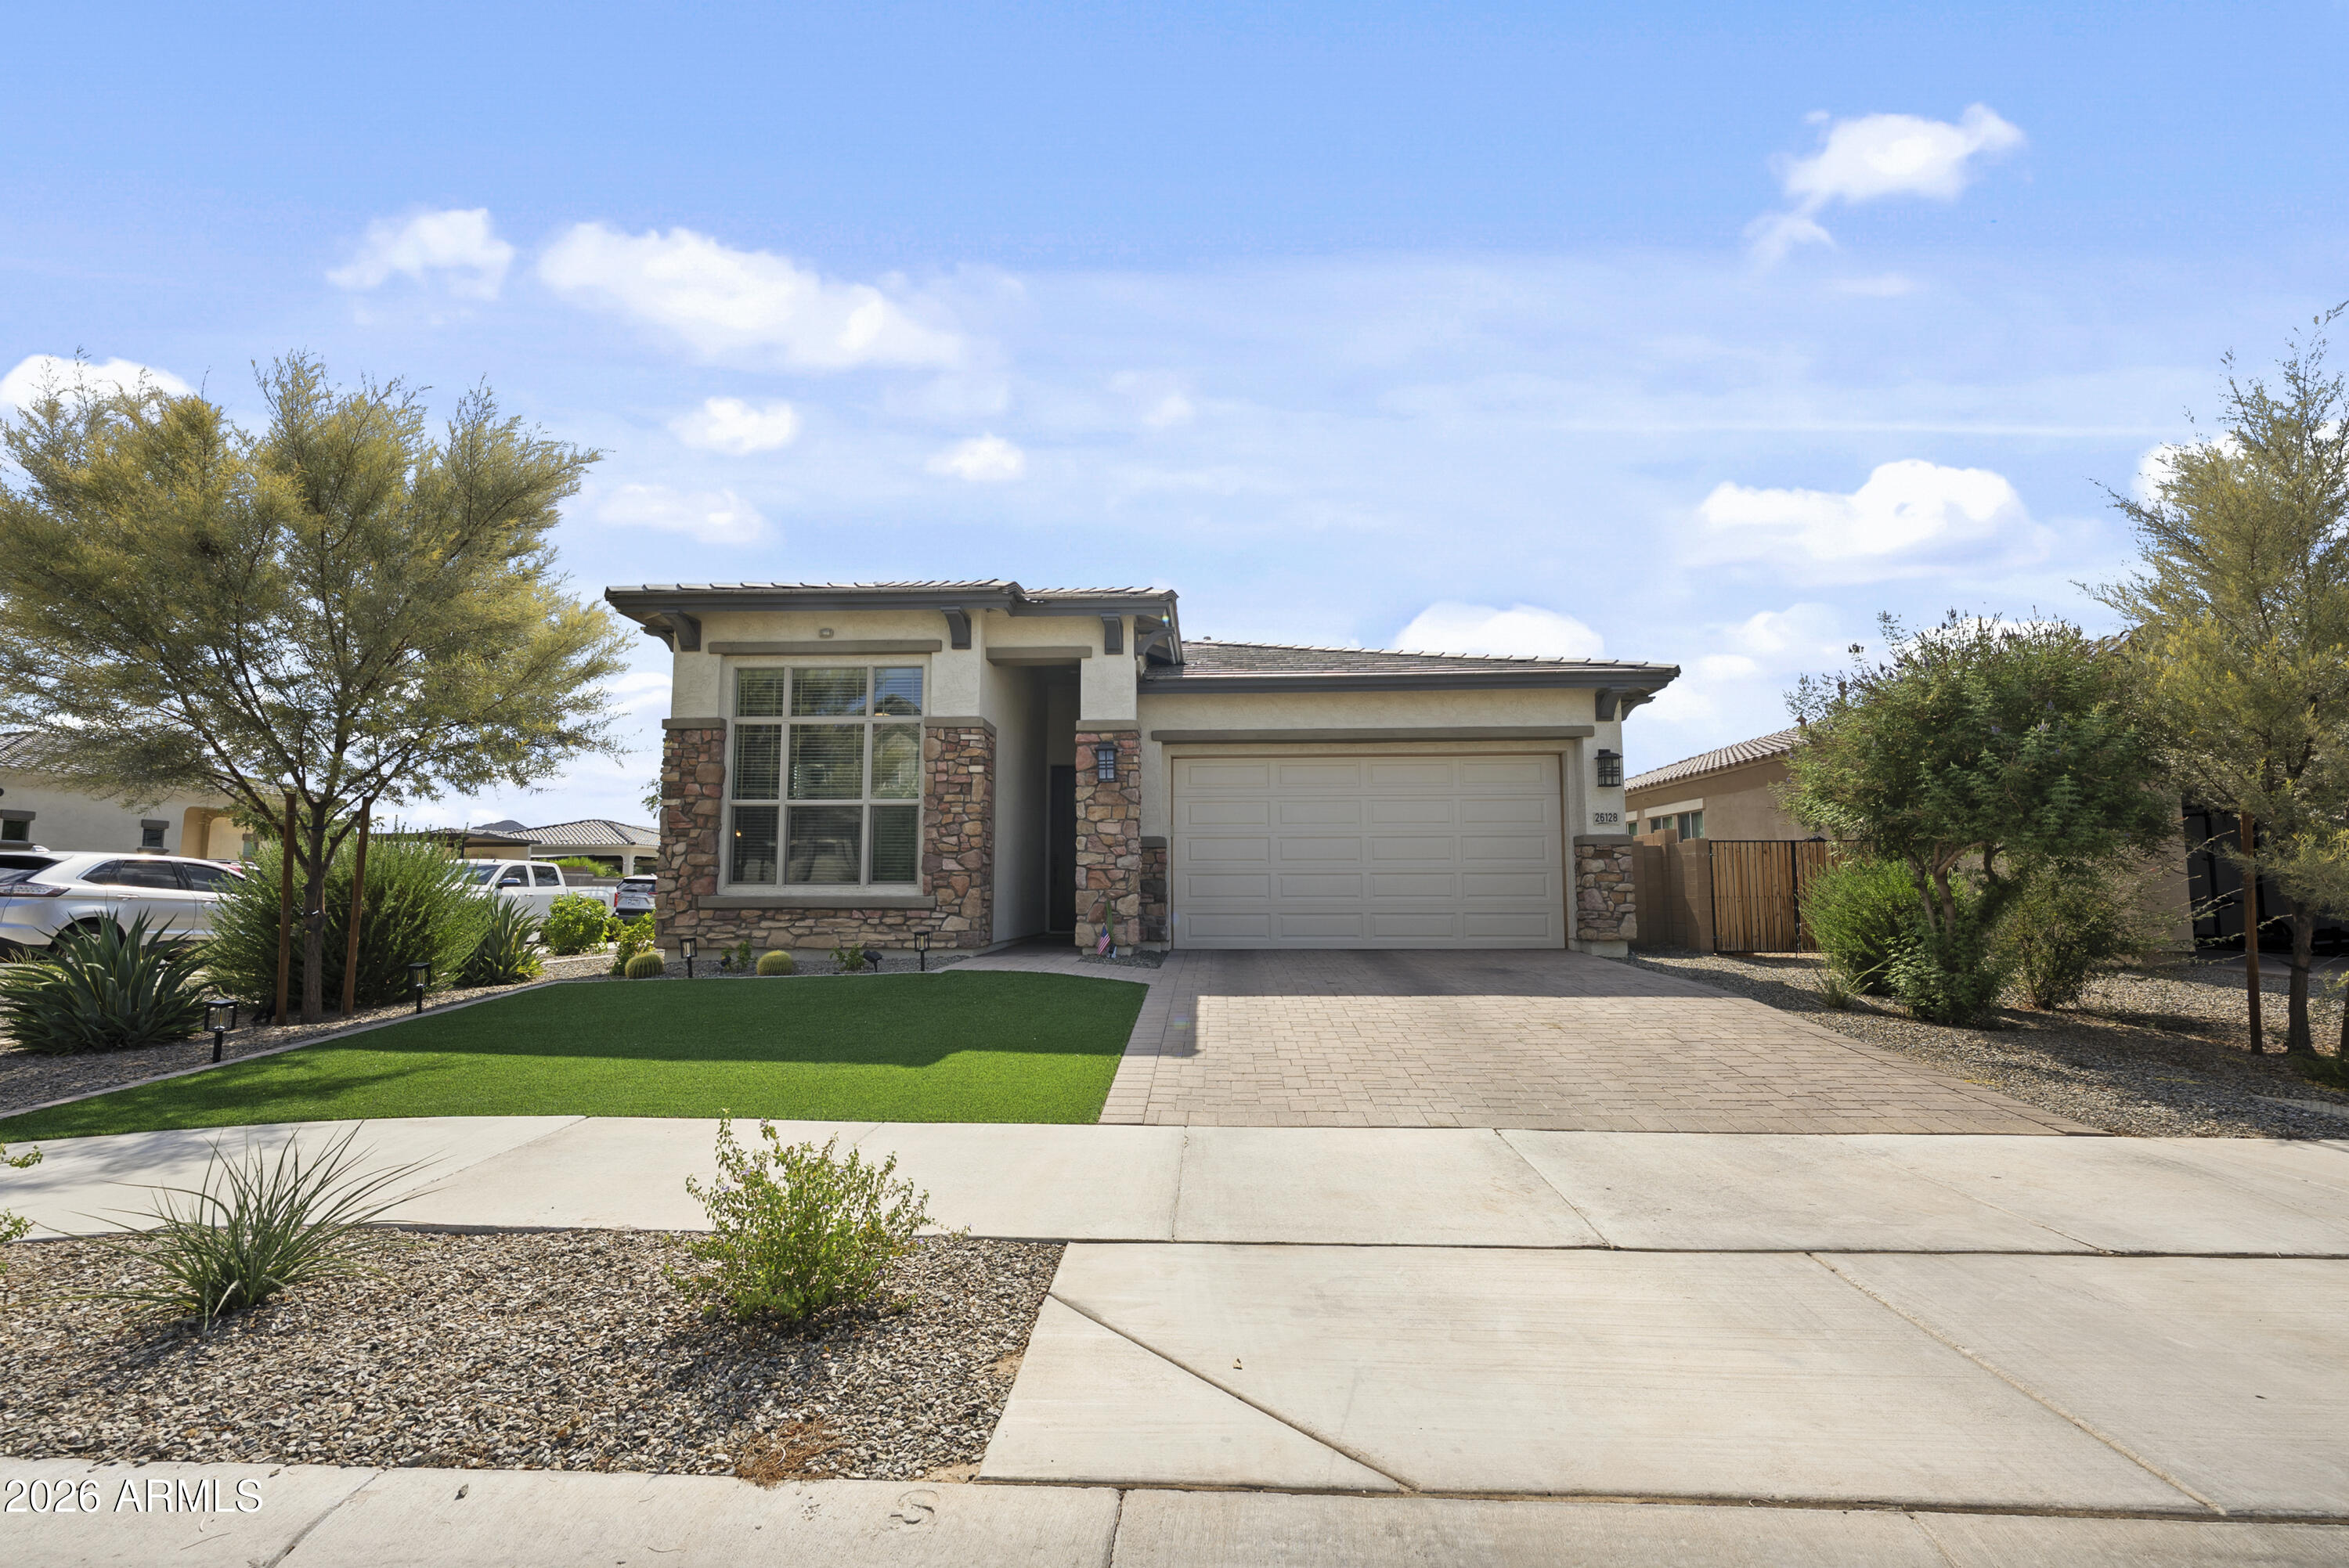
Queen Creek
26128 S 229TH Place
4 Beds
3 Baths
2,085 Sq.Ft.
$599,000
MLS#: 7055662
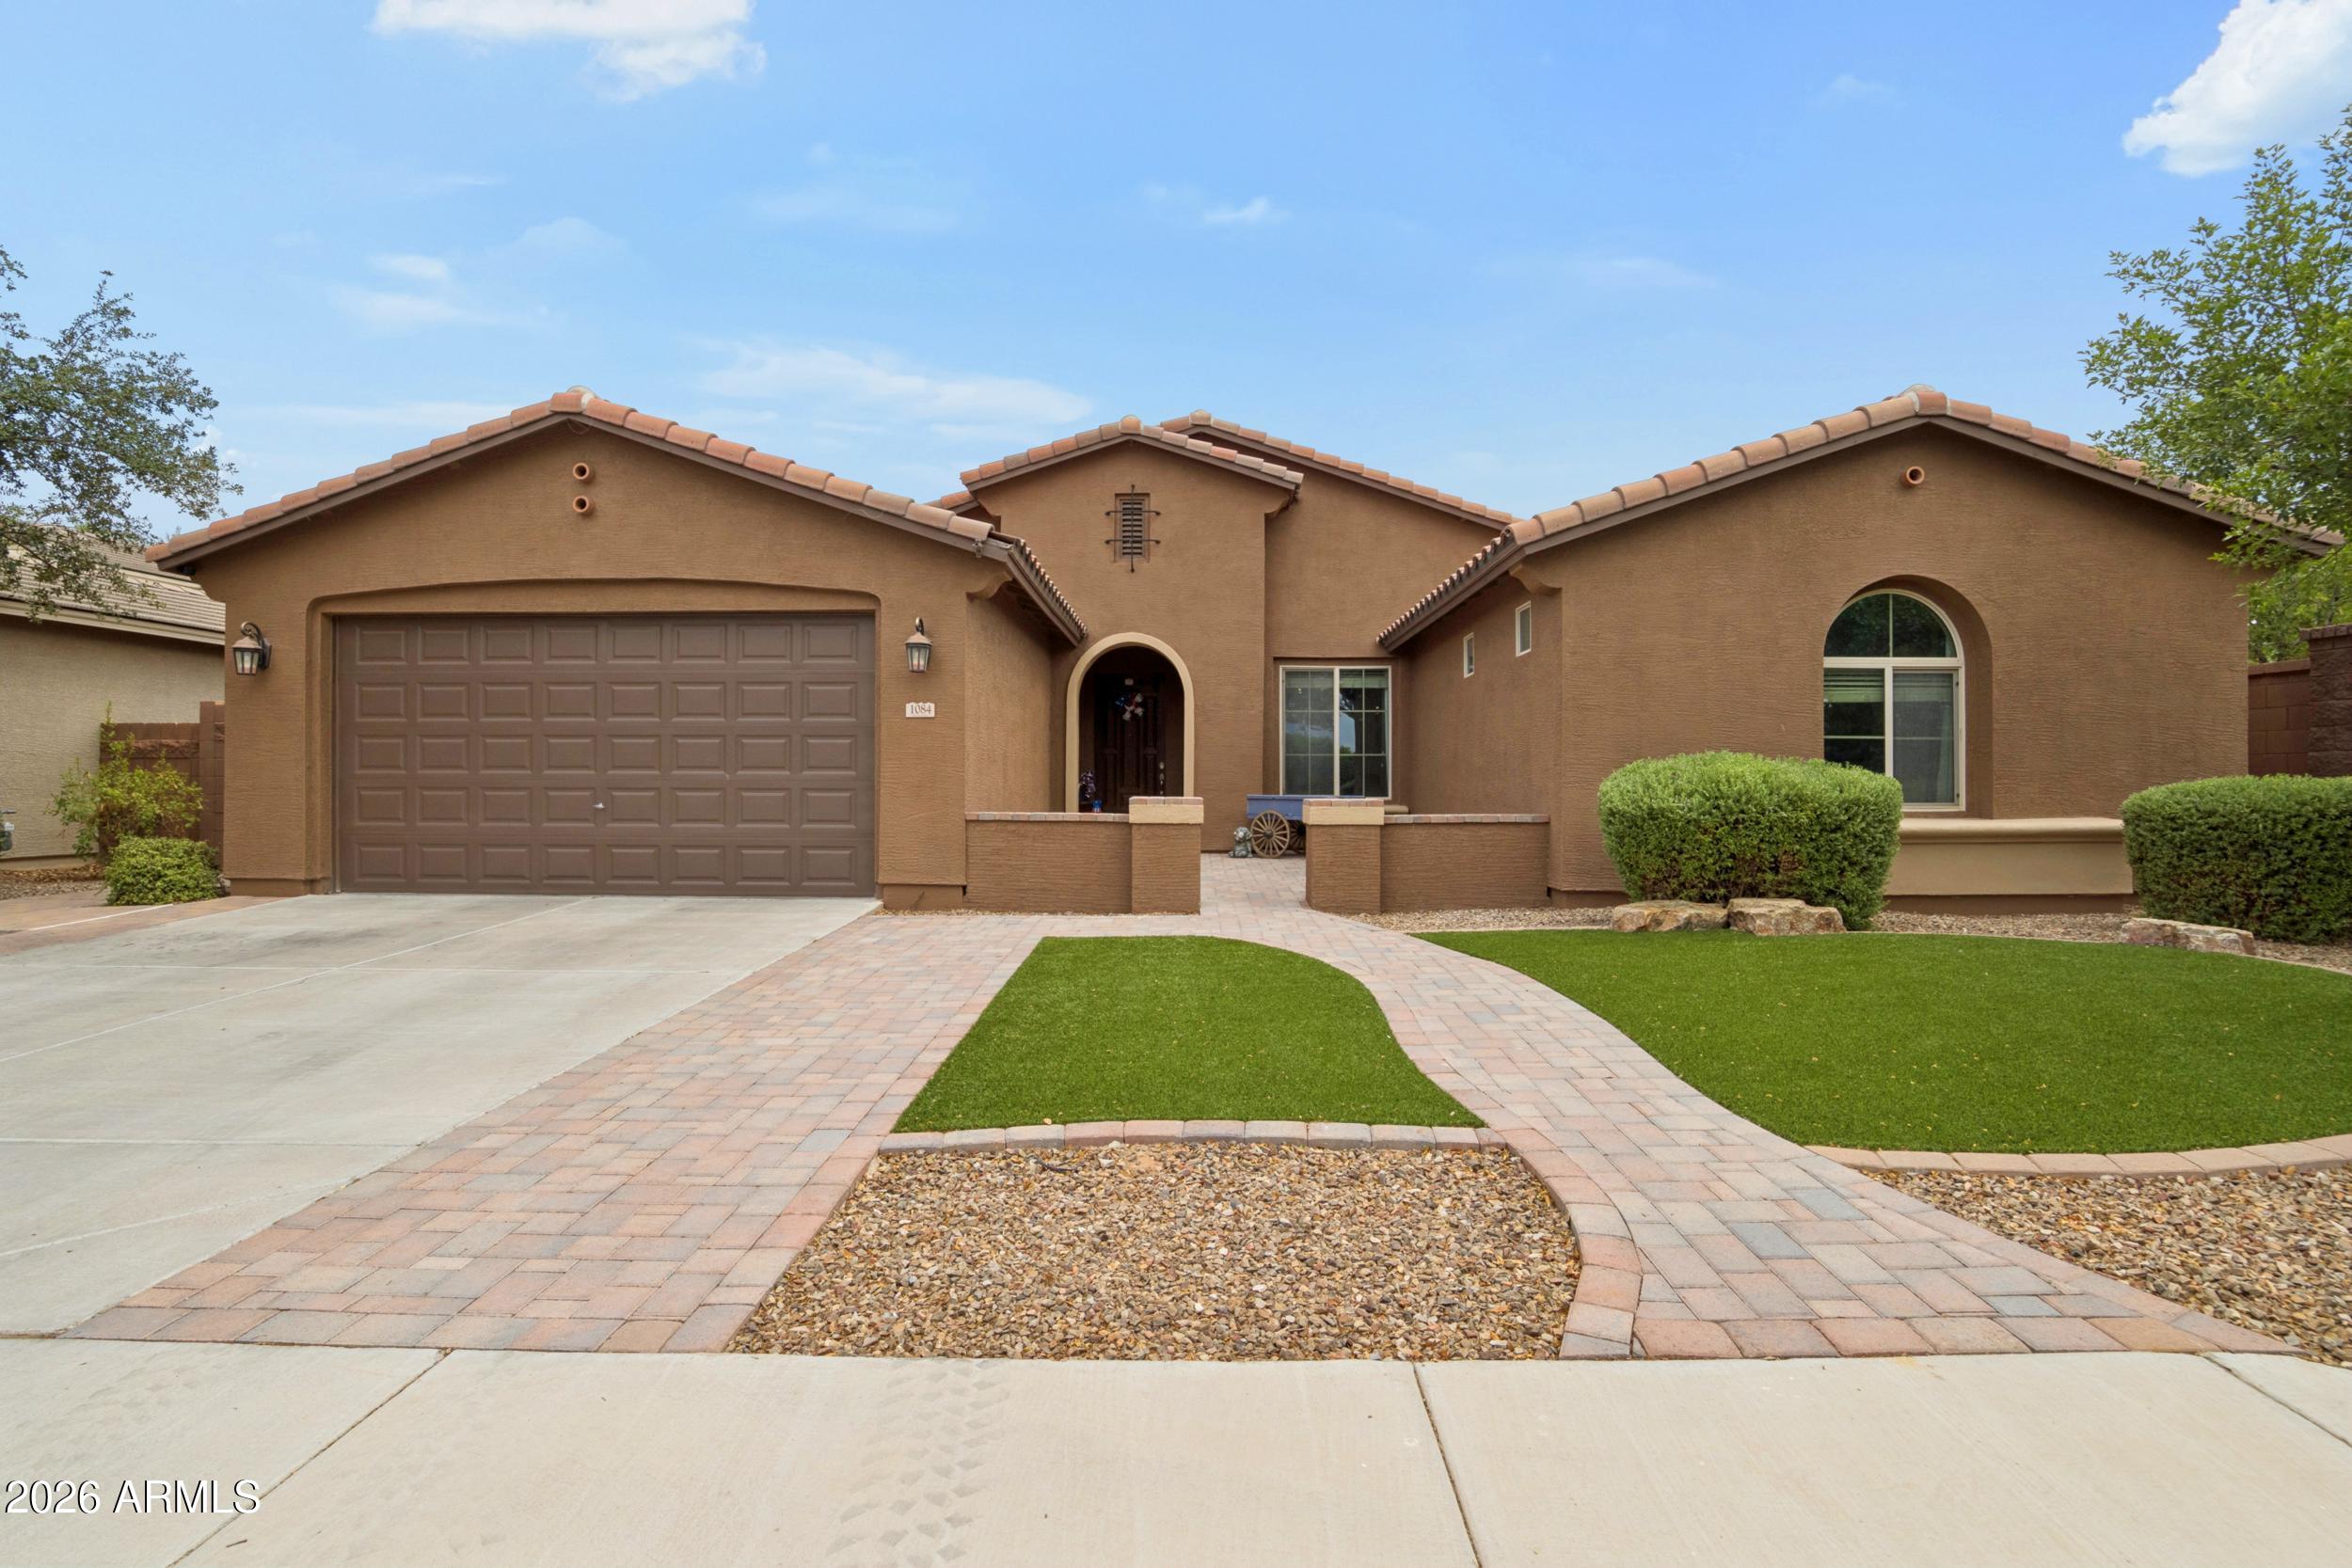
Queen Creek
1084 W FEVER TREE Avenue
4 Beds
2 Baths
2,716 Sq.Ft.
$650,000
MLS#: 7049136
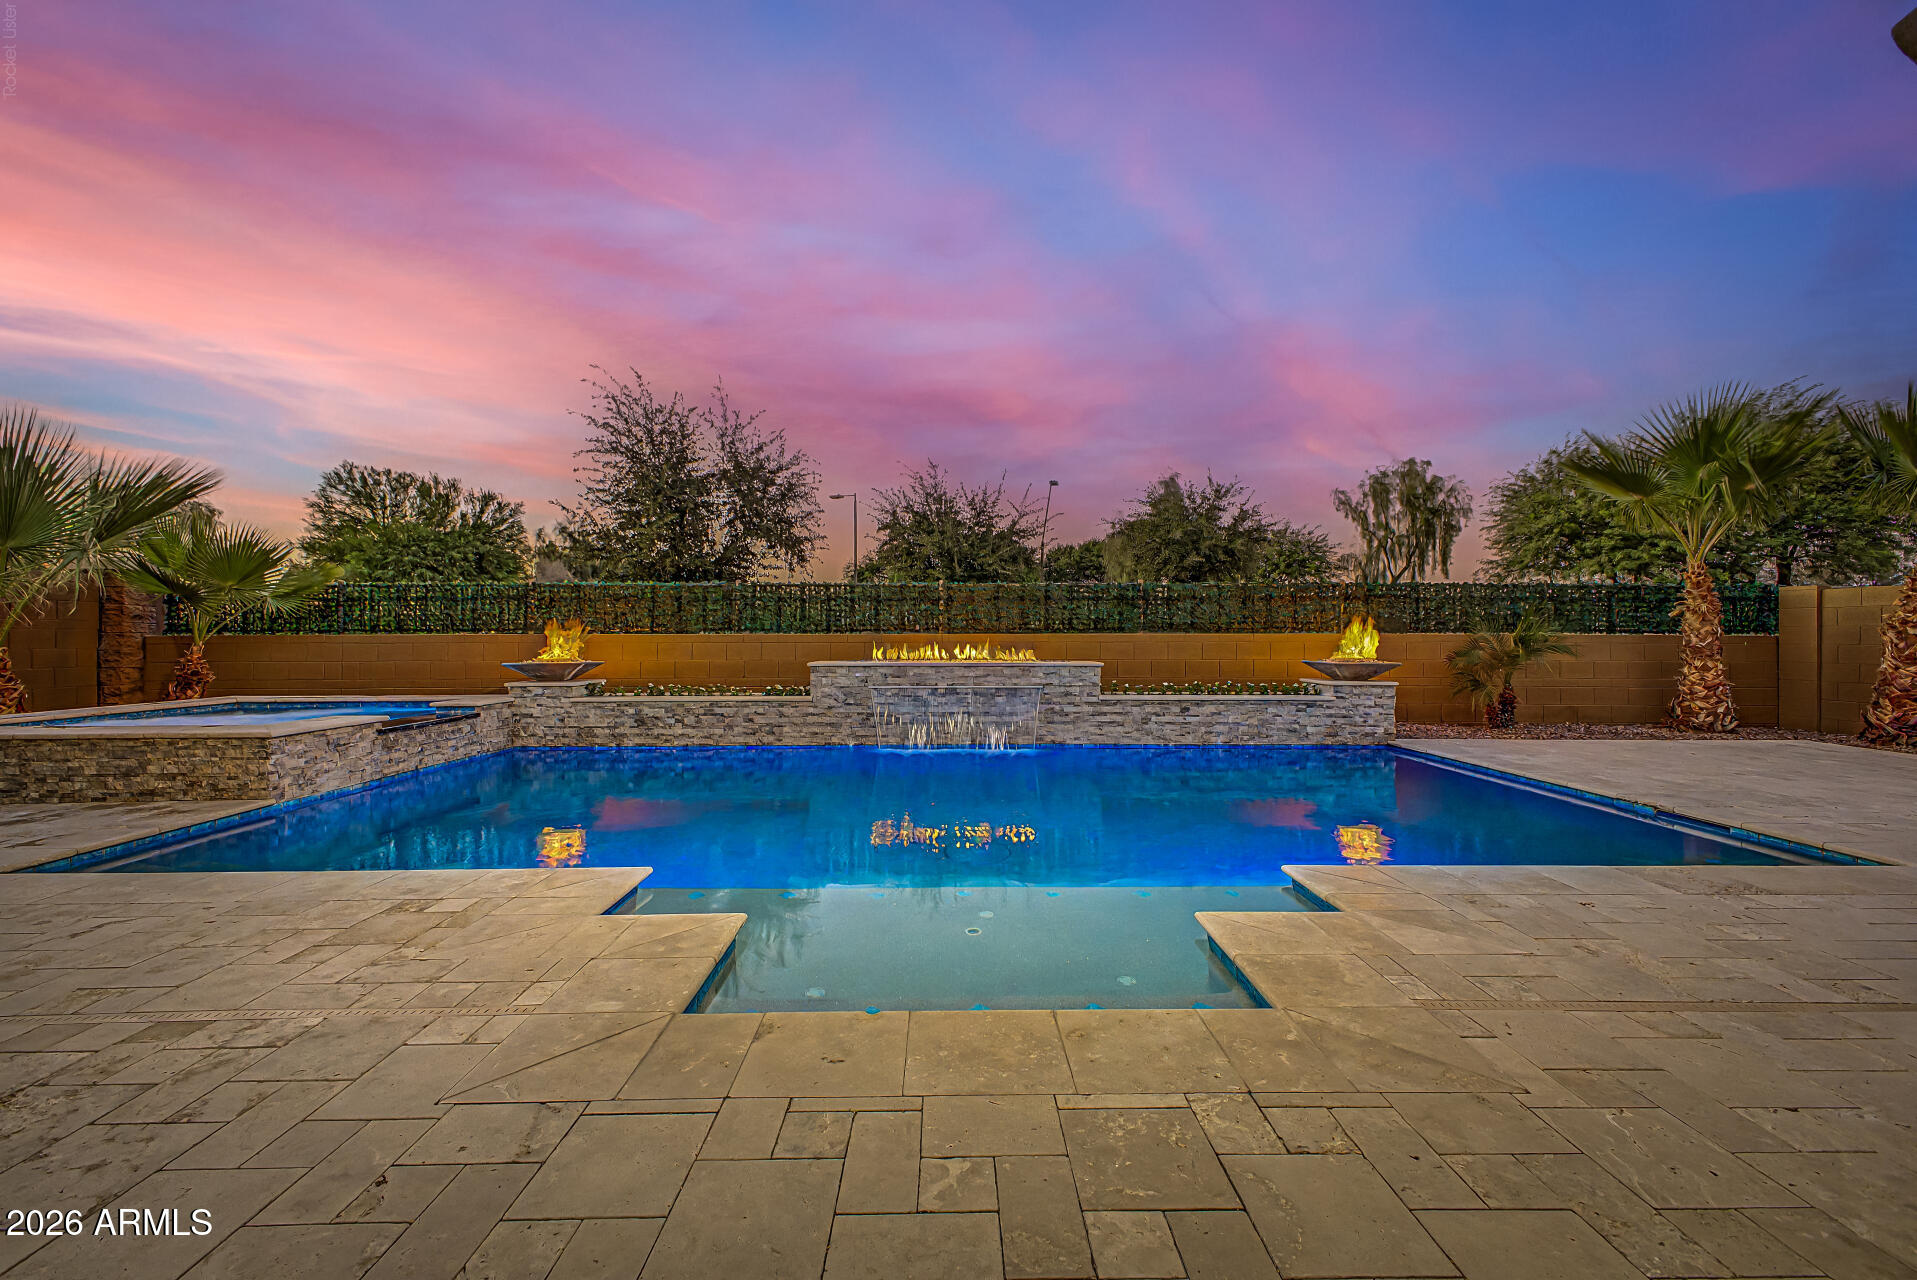
Queen Creek
19404 E APRICOT Lane
4 Beds
2 Baths
2,629 Sq.Ft.
$714,900
MLS#: 7050569
Queen Creek
1806 E AZAFRAN Trail
2 Beds
2 Baths
2,162 Sq.Ft.
$589,000
MLS#: 7047638
Queen Creek
22513 E MEWES Road
5 Beds
4 Baths
2,923 Sq.Ft.
$640,000
MLS#: 7040171
