19403 W TOWNLEY Court

Waddell, AZ 85355

Ranch

Waddell, AZ 85355

19403 W TOWNLEY Court

$1,050,000

MLS#: 7066544

Status: Active

Listing provided by: Realty of America LLC

Listing agent phone: None

Last update: 13 days ago

On site: a month ago

SONORAN RIDGE ESTATES UNIT 1 - Residential

About

Your dream home is finally here! This gorgeous home showcases a 3-car garage, an RV gate, & a lovely desert landscape. Fall in love w/ the open layout featuring high ceilings, plantation shutters, & durable tile flooring. The stunning chef's kitchen has granite counters, a tile backsplash, stainless steel appliances, a walk-in pantry, a center island, & a peninsula w/ a breakfast bar. French doors lead to a versatile den w/ built-in shelves, ideal for an office, study, or library. The luxurious primary bedroom boasts soft carpeting, convenient backyard access, a romantic fireplace, a lavish ensuite w/ double sinks, & a walk-in closet. Imagine enchanting sunsets in the lovely backyard, complete w/ a covered patio, a refreshing pool, & majestic mountain views. Make this gem yours now!

Property

Beds

3

Full Baths

3

1/2 Baths

None

Year Built

2004

Sq.Footage

3,404

Features

Features & Amenities

Interior

  • Other Interior Features

    Double Vanity, Eat-in Kitchen, Breakfast Bar, Granite Counters, High Speed Internet, Central Vacuum, High Ceilings

  • Total Bedrooms

    3

  • Bathrooms

    3

  • Basement YN

    NO

  • Cooling YN

    YES

  • Cooling

    Ceiling Fan(s), Central Air

  • Fireplace YN

    YES

  • Heating YN

    YES

  • Heating

    Electric

  • Pet friendly

    N/A

Exterior

  • Garage

    Yes

  • Garage spaces

    3

  • Construction Materials

    Stucco

  • Other Exterior Features

    Storage, Private Yard

  • Parking

    RV Gated, Golf Cart Garage, Direct Access, Garage Faces Side

  • Patio and Porch Features

    Patio

  • Pool

    Yes

  • Pool Features

    Outdoor Pool

  • View

    Mountain(s), Desert

Area & Lot

  • Lot Features

    Desert Back

  • Lot Size(acres)

    0.93

  • Lot Size(square feet)

    40,582

  • Property Type

    Residential

  • Property Sub Type

    Single Family Residence

  • Architectural Style

    Ranch

Price

  • Sales Price

    $1,050,000

  • Tax Amount

    $4,287

  • Sq. Footage

    3,404

  • Price/SqFt

    $308

HOA

  • Association

    YES

  • Association Fee

    $214.5

  • Association Fee Frequency

    Quarterly

  • Association Fee Includes

    N/A

Property Resources

  • Horse Property

    NO

School District

  • Elementary School

    Dysart Unified District

  • Middle School

    Mountain View

  • High School

    Shadow Ridge High School

Property Features

  • Stories

    1

  • Accessibility Features

    Accessible Full Bath

  • Ownership

    Fee Simple

  • Sewer

    Septic Tank

  • Tax Lot

    21

Schedule

Schedule a Showing

Showing scheduled successfully.

What is 3 + 4 ?


Change time

Mortgage calculator

Estimate your monthly mortgage payment, including the principal and interest, property taxes, and HOA. Adjust the values to generate a more accurate rate.

Your payment

Principal and Interest:

$

Property taxes:

$

HOA fees:

$

Total loan payment:

$

Total interest amount:

$

Location

  • County

    Maricopa

  • Elementary School

    Dysart Unified District

  • Middle School

    Mountain View

  • High School

    Shadow Ridge High School

Listing Courtesy of Michelle L Minik, Realty of America LLC

RealHub Information is provided exclusively for consumers' personal, non-commercial use, and it may not be used for any purpose other than to identify prospective properties consumers may be interested in purchasing. All information deemed reliable but not guaranteed and should be independently verified. All properties are subject to prior sale, change or withdrawal. RealHub website owner shall not be responsible for any typographical errors, misinformation, misprints and shall be held totally harmless.

Agent Kelly Hammer

Kelly Hammer

Associate Broker / Realtor®

Call Kelly today to schedule a private showing.


* Listings on this website come from the FMLS IDX Compilation and may be held by brokerage firms other than the owner of this website. The listing brokerage is identified in any listing details. Information is deemed reliable but is not guaranteed. If you believe any FMLS listing contains material that infringes your copyrighted work please click here to review our DMCA policy and learn how to submit a takedown request.© 2024 FMLS.

Properties

Related properties

Bring the toys! Just shy of an acre, this incredible property offers an exceptional combination of space, functionality, and indoor/outdoor living. Featuring 4 bedrooms plus an office/den, 3.5 baths, a 4-car garage, RV gate with RV parking, and a convenient pool bath with pool storage room.
The desirable split floor plan provides privacy and flexibility. The spacious primary suite offers direct patio access, two walk-in closets, and a large primary bath with a walk-in shower and separate garden tub. Bedrooms 2 and 3 share a Jack-and-Jill bath, while bedroom 4 features its own private bath.
The eat-in kitchen is designed for entertaining and everyday living, featuring double ovens, gas cooktop, oversized island with granite countertops, large walk-in pantry, separate prep room/butler's  pantry, and dry bar. The generous laundry room includes an abundant cabinet storage. Formal dining and a spacious great room with pool views complete the interior.
Step outside to enjoy the sparkling pool, heated for year-round enjoyment, plus an above-ground hot tub. The expansive lot provides plenty of room for RVs, toys, and future possibilities. Build-ready backyard -- professionally graded and prepared for your next project. Blueprints are available for a casita, including an option with an RV garage. Enjoy beautiful distant views of the White Tank Mountains. This is an exceptional property with room to live, entertain, and expand! Listing Agent is related to Seller.
#7078765

Waddell

16127 W CAMDEN Avenue

4 Beds

3 Baths

3,739 Sq.Ft.

$1,150,000

MLS#: 7078765

Montana Farms offers room to spread out on this fully fenced 1.1-acre property with flood irrigation. The 2,031 sq. ft. main residence & separate 1,431 sq. ft. guest house provide 3,462 total sq. ft. of living space, with 5 bedrooms & 4 bathrooms between the two homes. Recent updates include fresh interior paint, an upgraded primary bath, HVAC systems less than 5 years old in both the main house & casita, a 1-year-old water heater, and a 2-year-old whole-house water filtration system. The casita offers valuable flexibility and separation from the main residence. Its former 1-car garage has been thoughtfully converted into an additional bedroom and bathroom, expanding the total livable space from approximately 900 to 1,450 sq. ft. Ideal for in-laws, multi-gen, or income-producing rental! Outside, a motorized RV gate provides convenient access, along with horse fencing, a chicken coop, and an upgraded gravel turnaround driveway. Raised garden beds currently feature sweet potatoes, zucchini, hot peppers, and asparagus, complemented by orange, lemon, lime, pear, grapefruit, and pomegranate trees. There's ample room for horses or livestock, gardening, projects, outdoor living, and even a future pool while preserving the property's open space. The back porch is a favorite part of the home, enjoyed about nine months of the year for BBQs, campfires, and gathering with friends and family.
#7072090

Waddell

6413 N 171ST Lane

5 Beds

4 Baths

N/A

$950,000

MLS#: 7072090

Welcome to your own vacation-at-home retreat in desirable Twelve Oaks Estates! Situated on an impressive 35,000 SF lot, this 3,200+ SF home is designed for entertaining, relaxing, and enjoying Arizona living. Featuring 4 bedrooms, 2.5 baths, a 4-car garage PLUS separate RV garage, there's room for everything. The gourmet kitchen boasts dual ovens, an extended quartz island, butler's pantry and walk-in pantry, opening to a spacious great room. Formal living and dining rooms add even more entertaining space. The expansive primary suite features dual closets and a spa-inspired bath with soaking tub, walk-in shower with dual shower heads, and striking floor-to-vanity tile. Spacious guest rooms offer walk-in closets, while the den features premium built-in office furnishings. Outside, discover the showstopper: a custom-tiled play pool, 12-person spa, pergolas, built-in outdoor kitchen with grill and smoker, synthetic turf, and a paver walking path surrounding the backyard, garden, putting greens, and more! LVP and tile flooring, two-tone paint, LG ThinQ washer/dryer, central vacuum and more complete this exceptional home!
#7065895

Waddell

10230 N 162ND Lane

4 Beds

2 Baths

3,261 Sq.Ft.

$1,250,000

MLS#: 7065895

This beautiful custom built 2638sf 5-bedroom, 3-bathroom home and 706sf casita sits on a 1-acre irrigated corner lot, NO HOA offering exceptional space, privacy, & versatility. Designed with comfort & functionality in mind, the home features generous living areas, quality finishes, and a layout perfect for family living and entertaining. With extensive parking, plus RV hookups (30 & 50 amp), the property is ideal for RV owners, large families, or anyone needing room for equipment and vehicles. A major bonus is the fully independent guest house, complete with its own private entrance, 1 bedroom, 1 bathroom, full kitchen, stackable washer/dryer, and dedicated parking. Perfect for extended family, guests, or rental income.
#7059703

Waddell

17424 W KEIM Drive

6 Beds

4 Baths

3,344 Sq.Ft.

$1,150,000

MLS#: 7059703

Price reduced
Welcome to this stunning, no-HOA luxury oasis in Waddell!

Pass the travertine walkway and private courtyard with a cozy fireplace to enter a breathtaking great room featuring vaulted ceilings, exposed beams, and a hardwood accent wall. The chef's kitchen shines with dual wall ovens, granite counters, and a massive island. Retreat to a spacious master suite boasting a custom shower and jacuzzi tub.

Outside, enjoy a large covered patio and beautiful landscaping leading to a custom pool with a diving board. Have toys? Store them in the open-air RV garage/hangar. Plus, enjoy paid-off solar and available flood irrigation!
#7047852

Waddell

17426 W LAMAR Road

4 Beds

4 Baths

3,232 Sq.Ft.

$1,240,000

MLS#: 7047852

Beautifully maintained horse property with two master bedrooms on 2 flood irrigated acres. Built in BBQ, white 3-rail vinyl fencing, electric gate, and privacy fencing around the backyard. Offering 2% towards closing costs or rate buydown w/a offer! Features include a 35'x35 Shop/RV garage, climate-controlled 2-car garage, 5-year-old roof, and 8-month-old HVAC system. The home offers two master bedrooms, granite countertops, newer appliances, fireplace, and views of the sparkling pool with climate-controlled pool house, new variable speed pool pump, and new cartridge filter. Equestrian setup includes a 6-stall barn, arena, dry lot, 11'x15' tack room, and grain bin for feed storage. Recent appraisal completed for added confidence and value. This home has Grandfathered NetMetering Solar as w Experience the perfect blend of comfort, functionality, and country living on this beautifully maintained property featuring two flood irrigated acres designed for both relaxation and equestrian enjoyment. Surrounded by mature trees and enclosed with attractive 3-rail white vinyl fencing, this exceptional property offers privacy, convenience, and room to roam, complete with an electric front gate and white vinyl privacy fencing around the yard area.

The home features granite countertops, newer appliances, a cozy fireplace, and thoughtfully updated systems for peace of mind, including a 5-year-old roof and an 8-month-old HVAC system. Step outside to enjoy the sparkling pool with a new variable speed pool pump and new cartridge pool filter, along with a climate-controlled pool house perfect for entertaining, hobbies, or additional flex space.

Car enthusiasts, hobbyists, and RV owners will appreciate the impressive 35'x35' RV garage/shop complete with insulation and a swamp cooler, as well as the insulated and climate-controlled two-car garage.

Equestrian amenities are already in place and ready to go, including a 6-stall horse barn with automatic waterers, dry lot, arena, 11'x15' tack room/shed, and grain bin for feed storage.

This well-cared-for property combines modern updates, exceptional outbuildings, and horse facilities in a serene setting. A recent appraisal has already been completed, adding confidence and value for prospective buyers.
#7025908

Waddell

7701 N 177TH Avenue

4 Beds

3 Baths

2,700 Sq.Ft.

$1,149,999

MLS#: 7025908
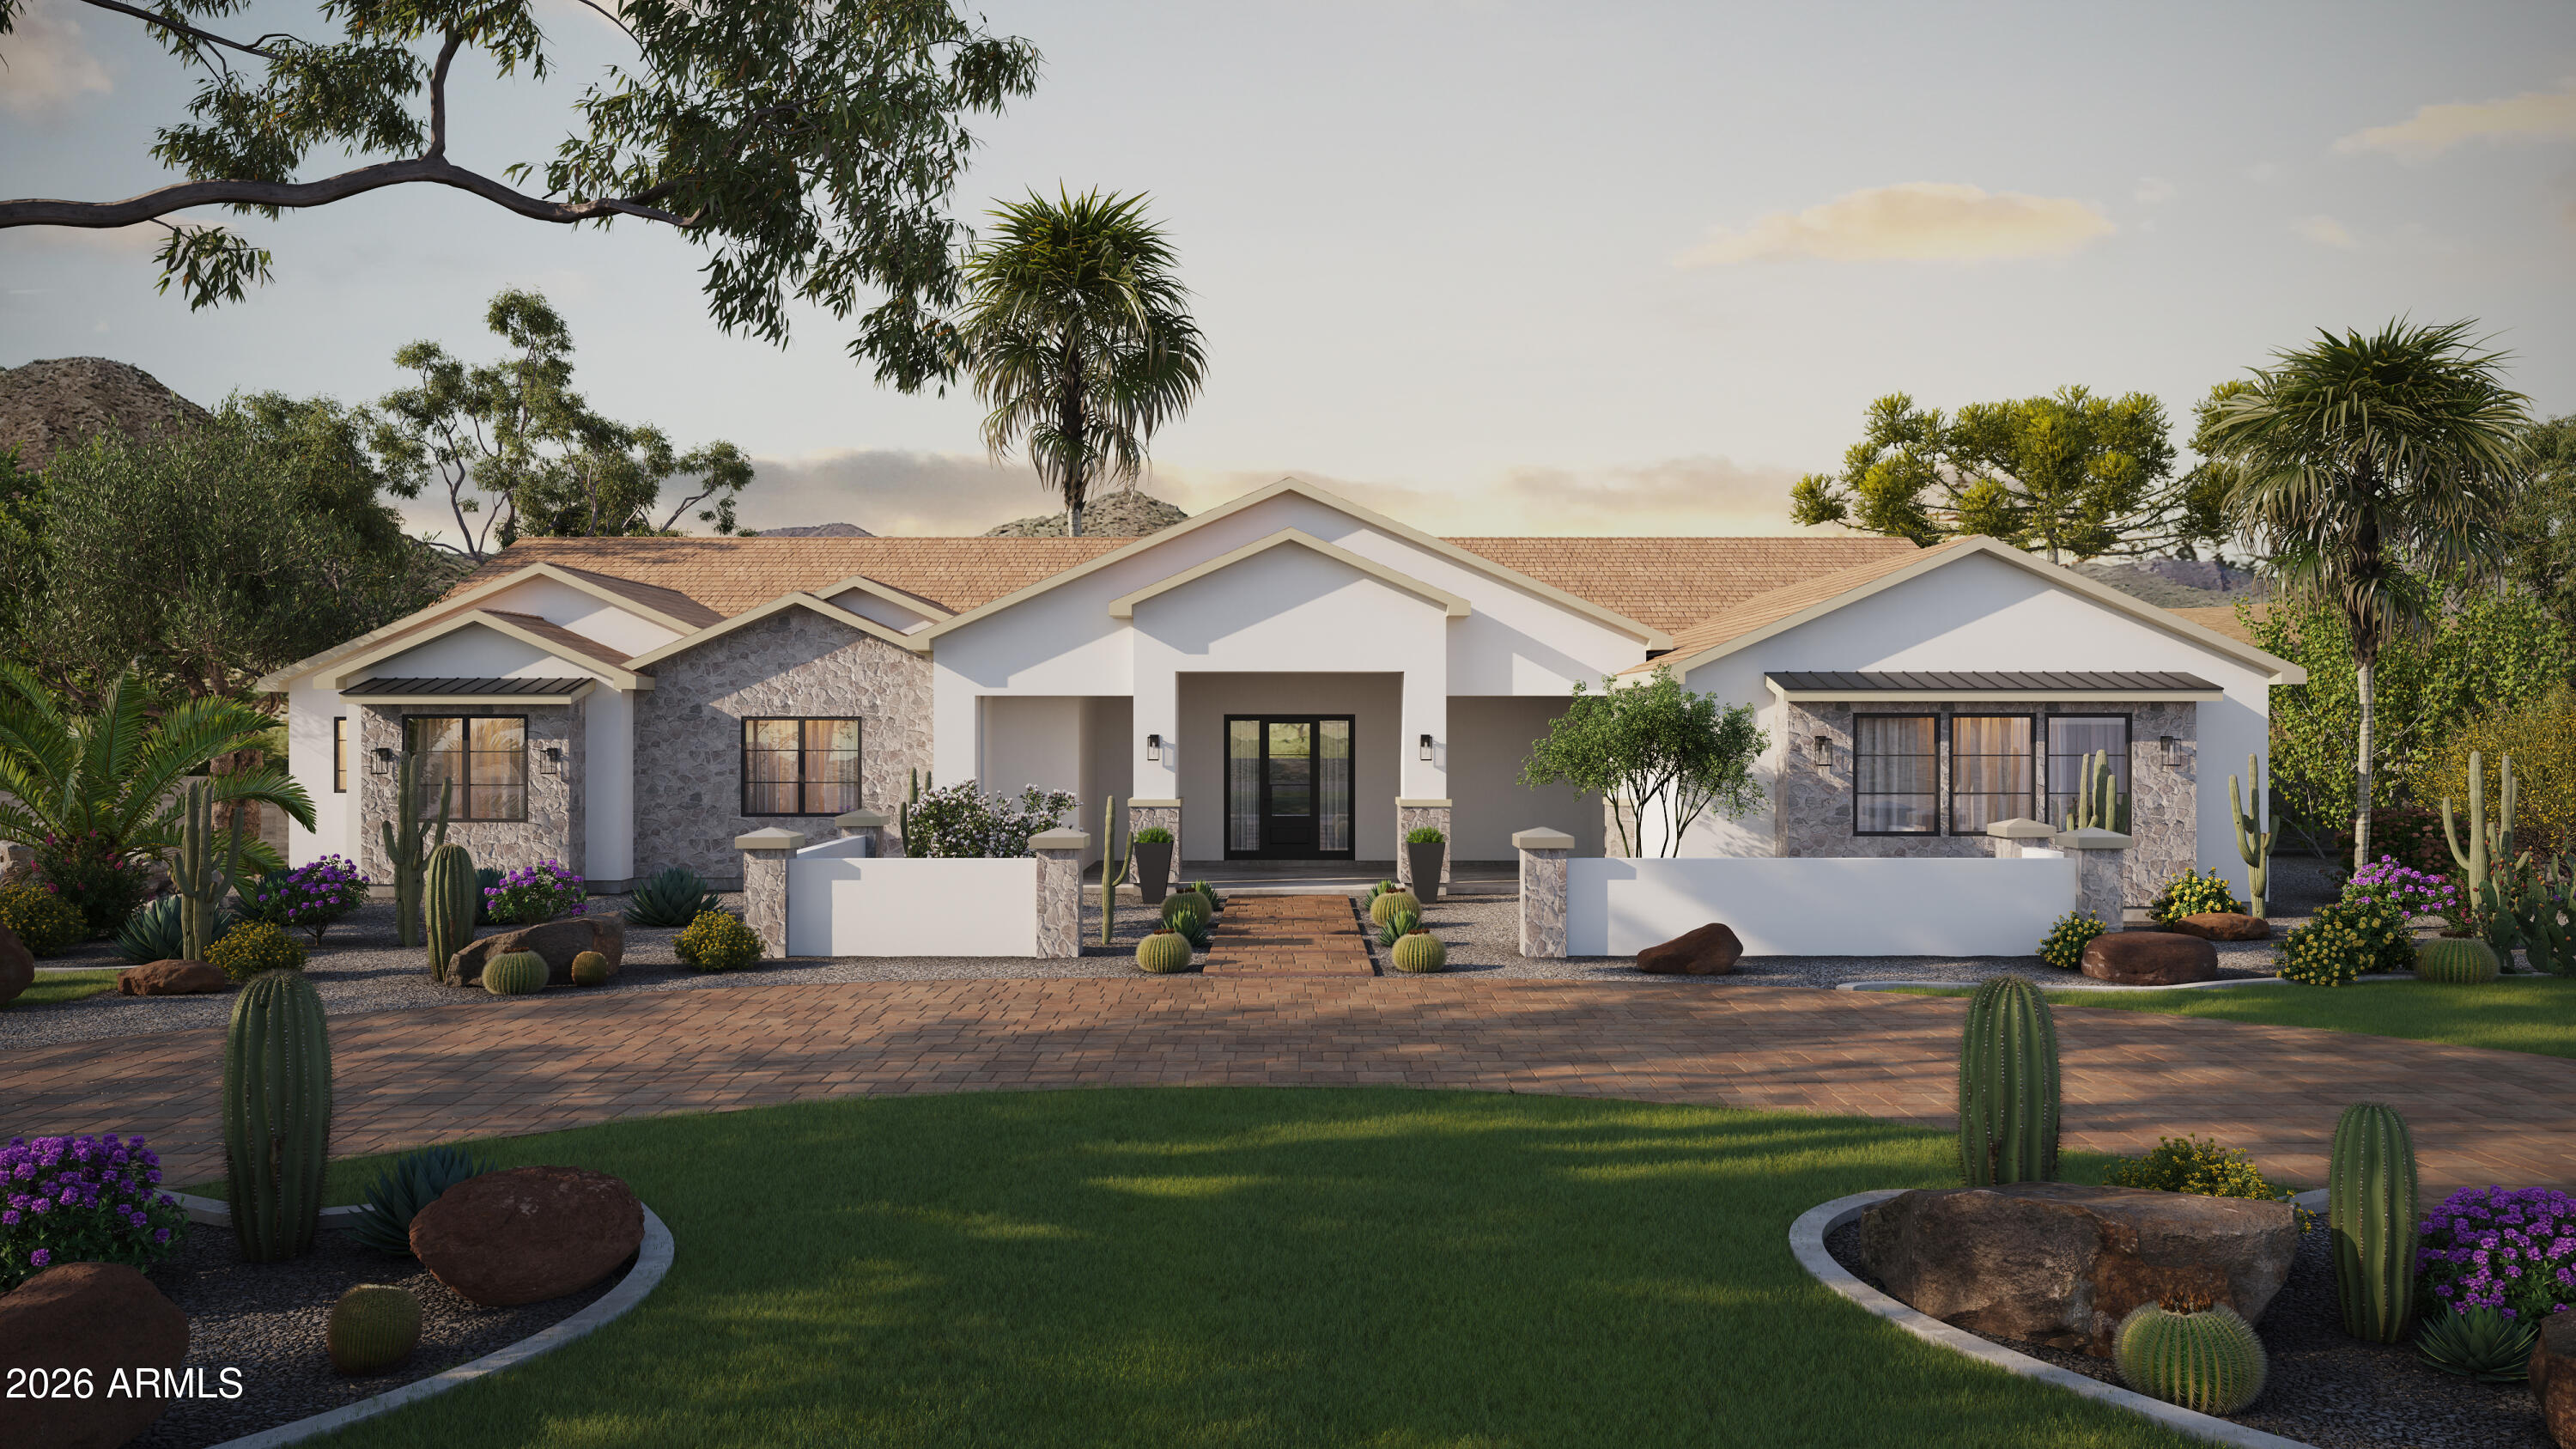
Wait until you see this stunning custom estate -- 4,034 sq ft on a full acre with a striking stone veneer exterior, 4-car side-entry garage & NO HOA! The great room captivates with a dramatic custom fireplace wall. The chef's kitchen boasts quartz countertops, a massive island & Wolf appliances. A guest living suite with private entrance off the covered porch offers ideal flexibility for guests or multigenerational living. The bonus/game room with two attached bedrooms is built for fun. The primary ensuite is pure luxury -- custom decorative wall, a frameless glass shower, soaking tub, separate vanities & a custom closet. Homes like this are built once in a lifetime. ESTIMATED COMPLETION IN Dec/Jan.
#7036752

Waddell

6909 N 177th Place

4 Beds

4 Baths

4,034 Sq.Ft.

$1,260,000

MLS#: 7036752

Stunning new built custom home on a full acre in a coveted location -- NO HOA! A timeless brick facade welcomes you into an exquisitely crafted interior where no detail was overlooked. The soaring great room commands attention with a dramatic fireplace feature wall & designer LVP flooring throughout. The chef's kitchen is a true showpiece -- quartz countertops, Wolf appliances, extended two-tone cabinetry & abundant storage at every turn. The primary ensuite is pure luxury, boasting a deep soaking tub & a frameless glass shower.  A private attached guest suite with its own entrance, bedroom & bath completes this exceptional home. Space, privacy & freedom -- all yours. ESTIMATED completion is Nov/Dec.
#7036165

Waddell

6933 N 177th Place

5 Beds

3 Baths

3,272 Sq.Ft.

$1,010,000

MLS#: 7036165
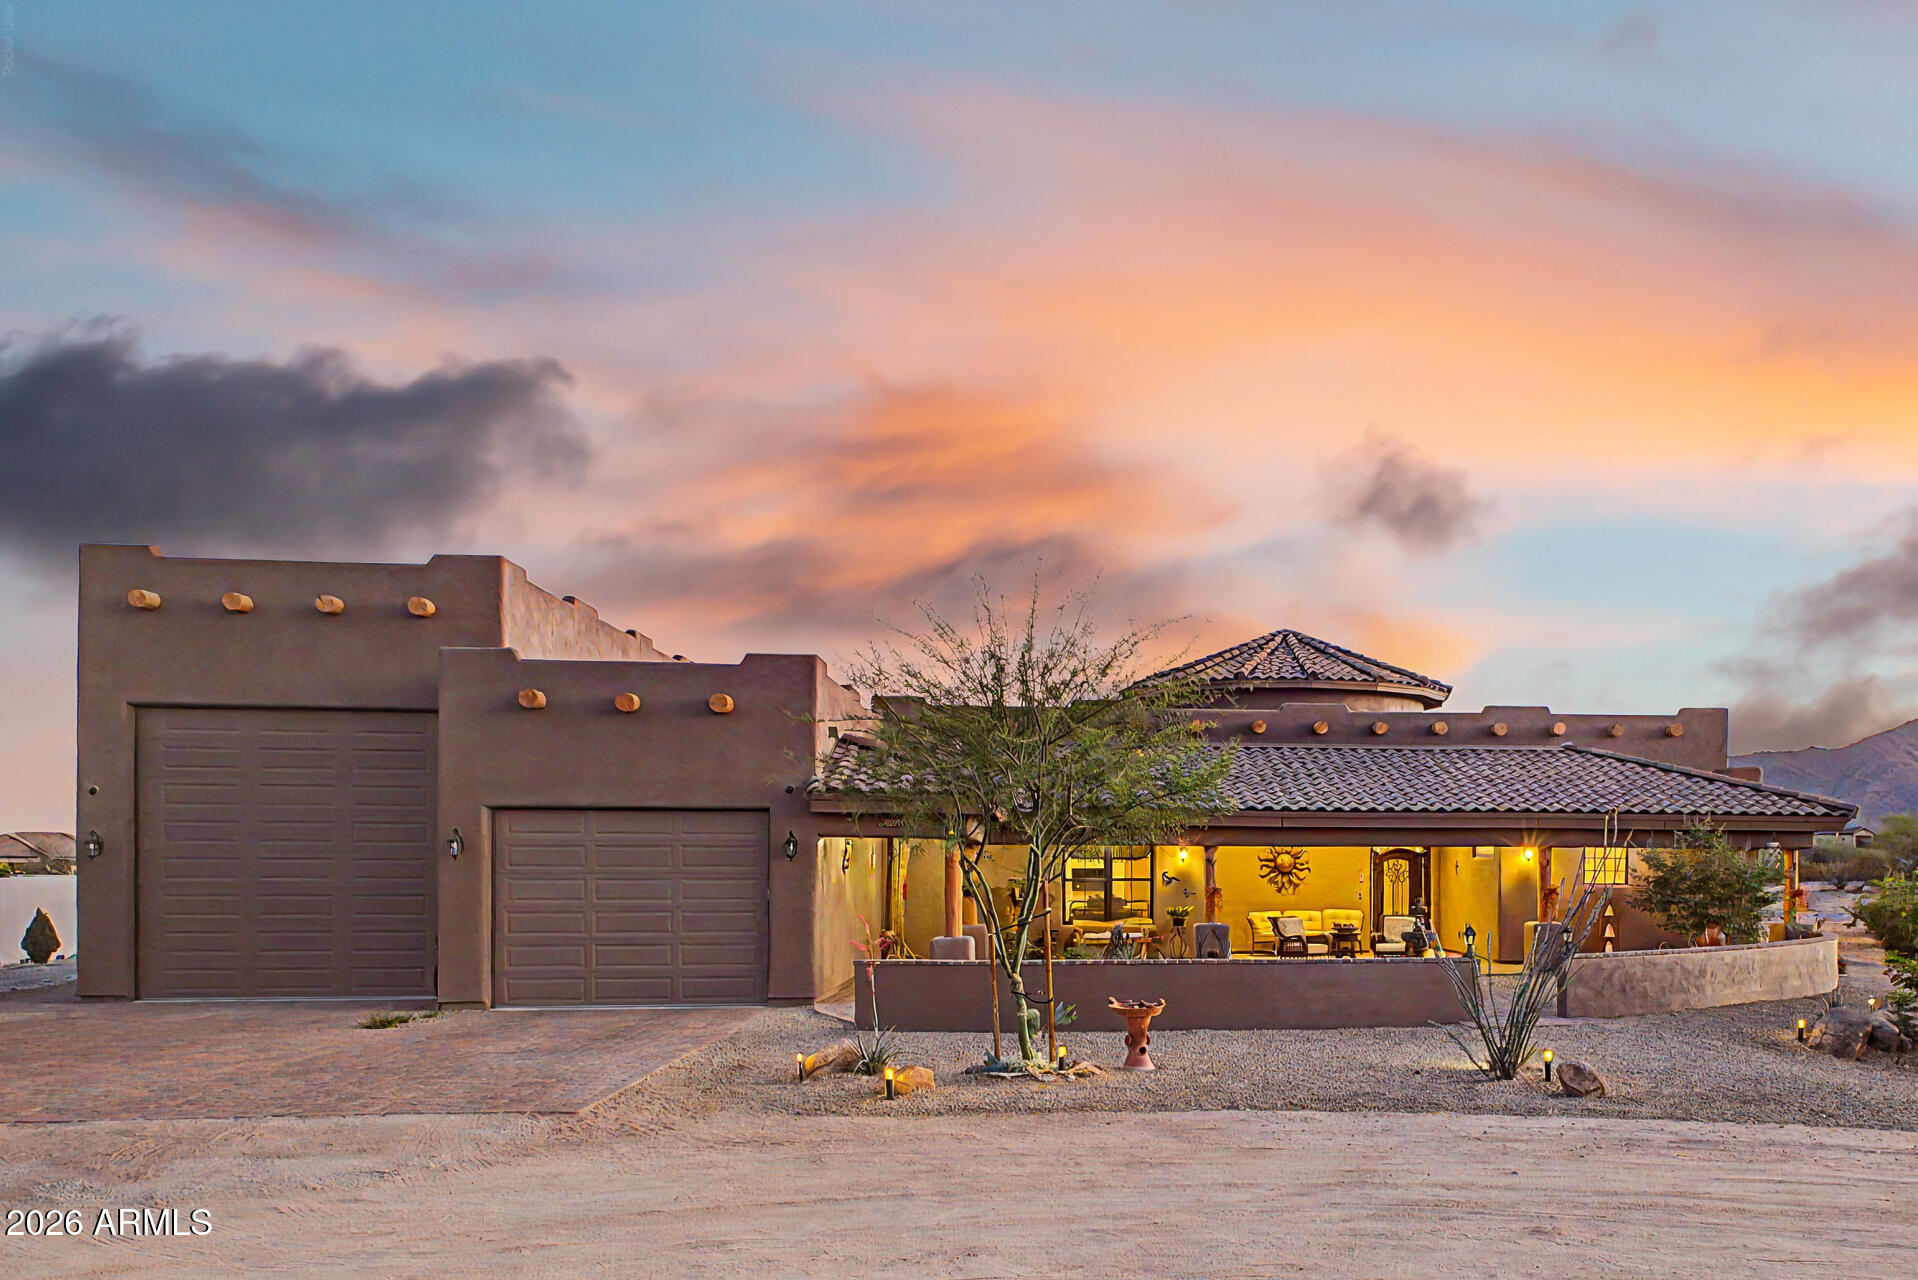
Custom home on ¾+ acre in desirable gated Sonoran Ridge Estates. Open layout with 10' ceilings, gourmet kitchen, 15' vaulted living room, & oversized windows showcasing mountain & sunset views. Features dual primary suites with en-suite baths, walk-in closets & patio access, plus a versatile third bedroom/office. Enjoy outdoor living with covered patios, built-in BBQ & front courtyard water feature. 48' RV garage with full hookups offers exceptional space for RVs, boats, luxury vehicles, or workshop. Located just minutes from White Tank Mountain Regional Park, you'll enjoy easy access to hiking, biking, and year-round sunshine--while still being within reach of city conveniences. This home is the ideal blend of comfort, privacy & outdoor lifestyle.
#7014206

Waddell

19211 W SELDON Lane

3 Beds

3 Baths

2,627 Sq.Ft.

$1,200,000

MLS#: 7014206

Your dream home is finally here! This gorgeous home showcases a 3-car garage, an RV gate, & a lovely desert landscape. Fall in love w/ the open layout featuring high ceilings, plantation shutters, & durable tile flooring. The stunning chef's kitchen has granite counters, a tile backsplash, stainless steel appliances, a walk-in pantry, a center island, & a peninsula w/ a breakfast bar. French doors lead to a versatile den w/ built-in shelves, ideal for an office, study, or library. The luxurious primary bedroom boasts soft carpeting, convenient backyard access, a romantic fireplace, a lavish ensuite w/ double sinks, & a walk-in closet. Imagine enchanting sunsets in the lovely backyard, complete w/ a covered patio, a refreshing pool, & majestic mountain views. Make this gem yours now!

19403 W TOWNLEY Court

Message successfully sent.

I agree to receive email communication and understand I can unsubscribe at any time.

I agree to be contacted by The Mandy Gold Team | Haymore Real Estate LLC via call, email, and text for real estate services. To opt out, you can reply 'stop' at any time or reply 'help' for assistance. You can also click the unsubscribe link in the emails. Message and data rates may apply. Message frequency may vary. Privacy Policy

Send a message

Message successfully sent.

Preferred Agent

Preferred Area

Preferred City

Reason for contacting?

I agree to receive email communication and understand I can unsubscribe at any time.

I agree to be contacted by The Mandy Gold Team | Haymore Real Estate LLC via call, email, and text for real estate services. To opt out, you can reply 'stop' at any time or reply 'help' for assistance. You can also click the unsubscribe link in the emails. Message and data rates may apply. Message frequency may vary. Privacy Policy

Sign In Sign Out

Virtual Assistant

Would you like to take the next step with this property? We can help you schedule a showing or virtual tour, or send you more details.

Yes, I would like more information.

Thank You for Your Reply, One of Our Agents will contact you as soon as possible

No, maybe later.

Thank you, you can always contact me via email, phone number or through the contact form.

Realhub AI

Lucy - Your AI-Powered Realtor

Update Your Temporary Password

Personalize your search

Enter your email and we'll notify you immediately when new listings match what you're looking for.

or enter email address

Already have an account ? Login here

Continue your home search

Preferred Area

Preferred City

I agree to receive communications and understand I can unsubscribe at any time.

I agree to be contacted by The Mandy Gold Team | Haymore Real Estate LLC via call, email, and text for real estate services. To opt out, you can reply 'stop' at any time or reply 'help' for assistance. You can also click the unsubscribe link in the emails. Message and data rates may apply. Message frequency may vary. Privacy Policy

Already have an account ? Login here

We use cookies

We use cookies primarily for analytics to enhance your experience. By accepting, you agree to our use of these cookies. You can manage your preferences or learn more about our cookies policy.

